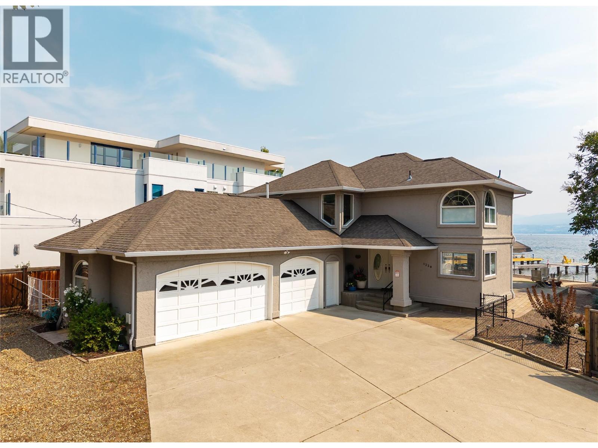
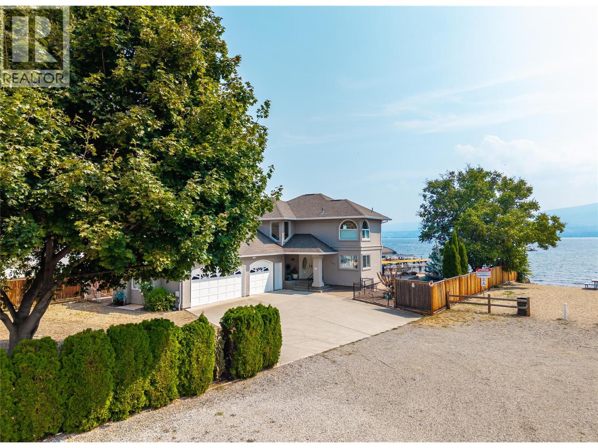
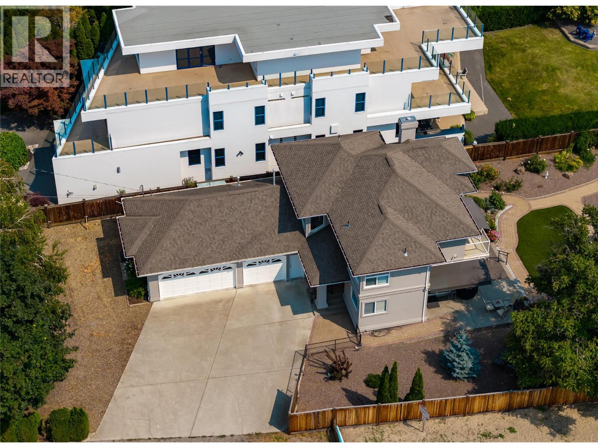
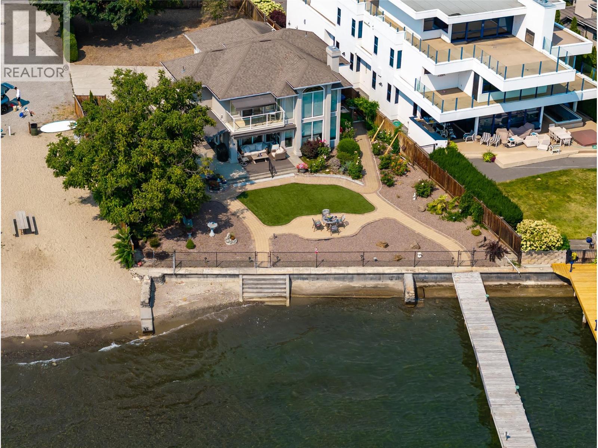
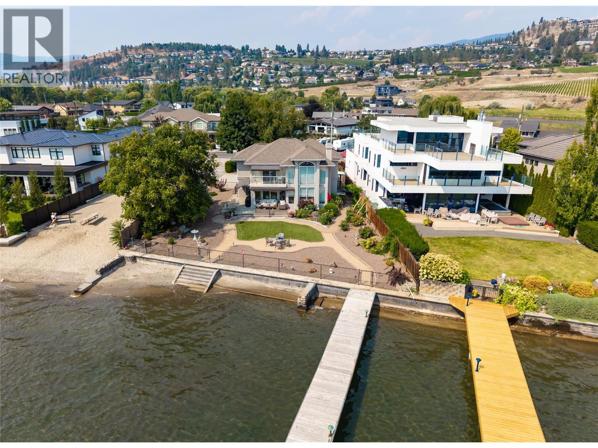
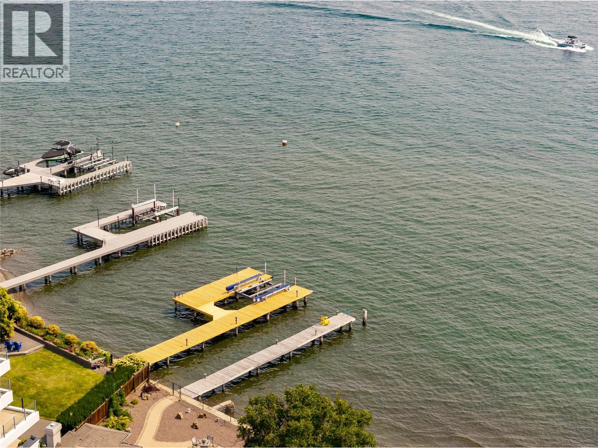
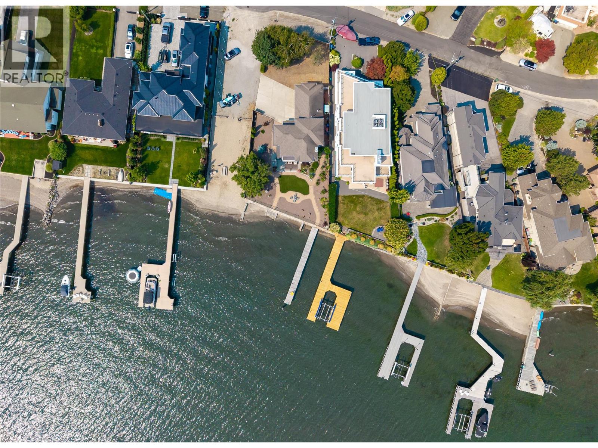
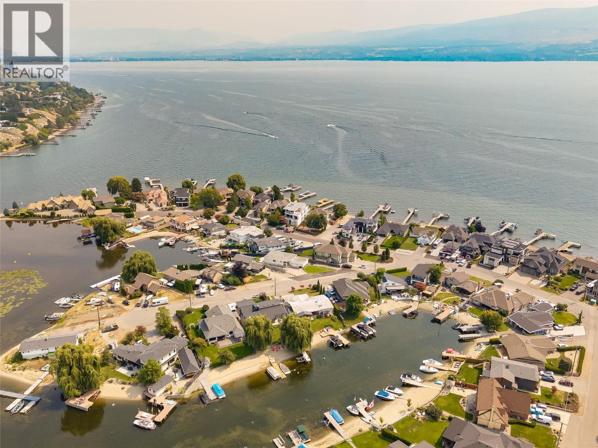
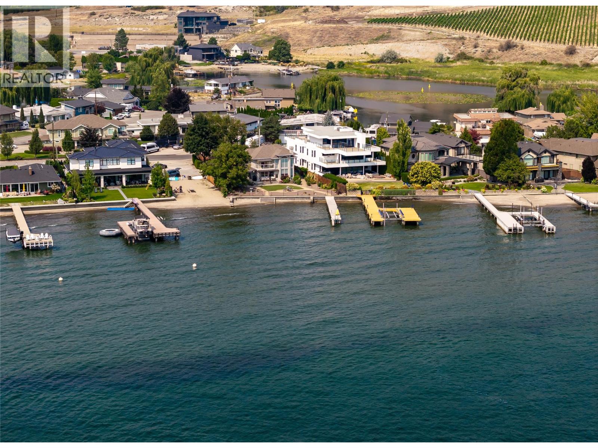
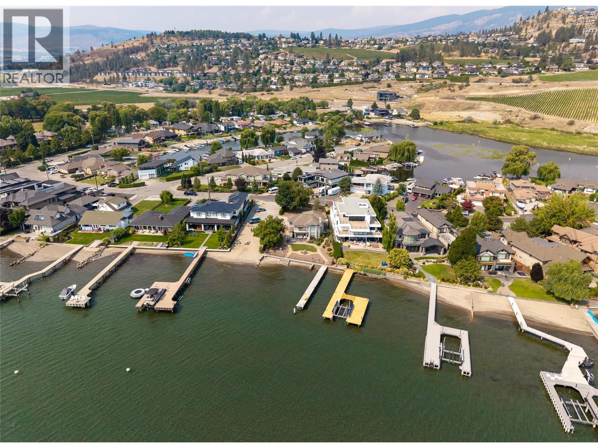
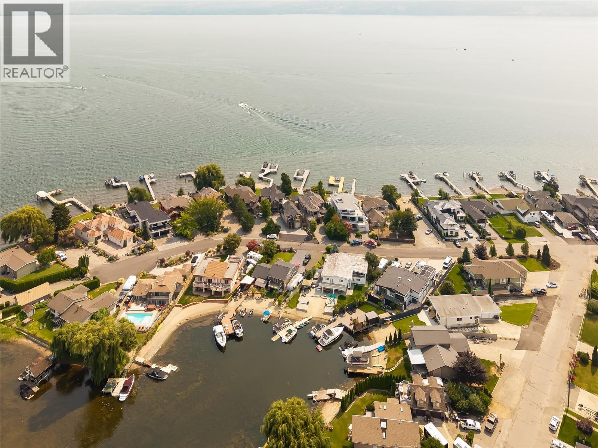
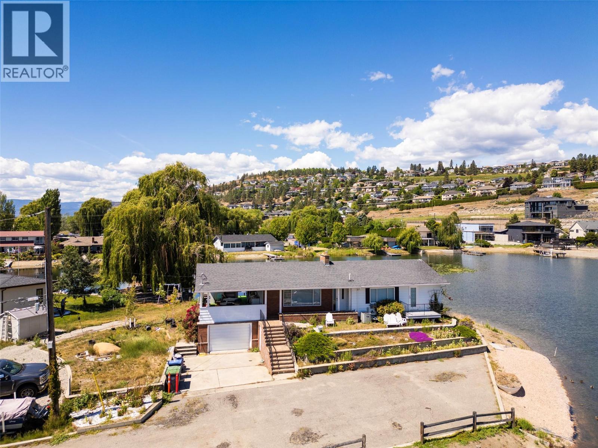
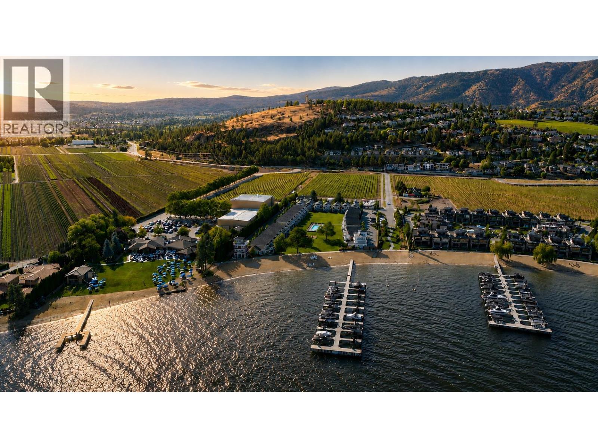
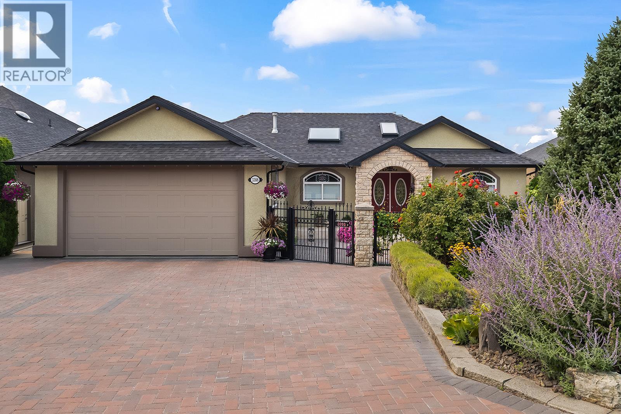
An Exceptionally Rare Waterfront Opportunity in Green Bay Discover an extraordinary opportunity to own a residence in Green Bay, one of the Okanagan’s most coveted and exclusive waterfront communities. Set directly along the shores of Okanagan Lake, this remarkable 3-bedroom, 3-full-bathroom home offers a rare combination of privacy, luxury, breathtaking lake views, and effortless access to the Okanagan lifestyle. Designed to embrace its spectacular setting, the open-concept interior features oversized windows on every level, filling the home with natural light while framing expansive, uninterrupted views of Okanagan Lake. Every space is thoughtfully positioned to capture the beauty of the waterfront. The main living areas open seamlessly to the outdoors, where a low-maintenance lakeside yard creates an exceptional setting for entertaining, relaxing, and enjoying unforgettable Okanagan sunsets. And for boating enthusiasts, the experience is elevated even further with your very own private dock, allowing you to step directly from home onto the lake. Upstairs, the luxurious primary retreat offers a private balcony overlooking the water and a spa-inspired ensuite, Creating a peaceful sanctuary that feels like your own private resort. A second bedroom with its own ensuite provides exceptional comfort and privacy for family or guests. Beyond the lifestyle, the property delivers an impressive level of practicality with a triple garage, plus dedicated RV parking complete with a power hookup—an increasingly rare feature for a premium waterfront residence. With world-class wineries, exceptional golf, and the natural beauty of the Okanagan all just moments away, this is more than a home—it is a rare opportunity to secure a privileged place on Okanagan Lake. Private waterfront. Private dock. Exceptional views. Unparalleled lifestyle. Opportunities of this caliber in Green Bay are exceptionally limited—and seldom come to market. (id:48970)
Show More