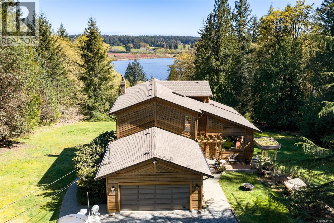
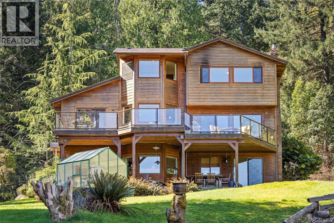
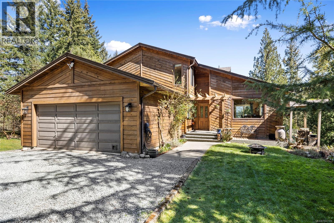
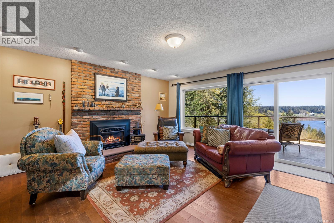
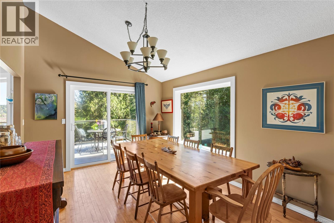
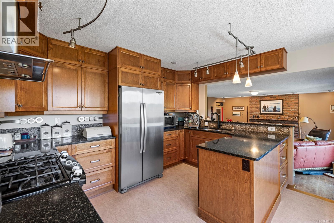
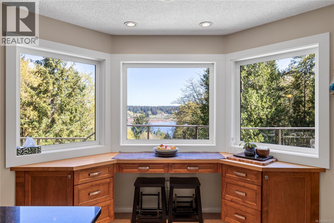
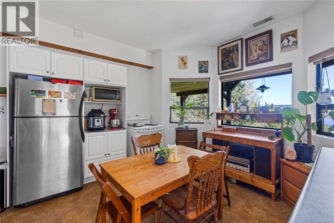
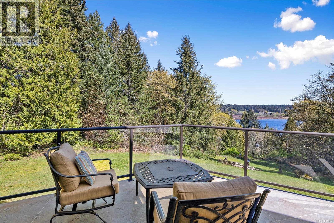
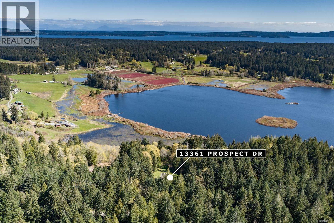
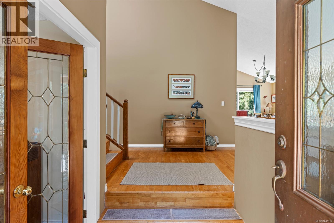
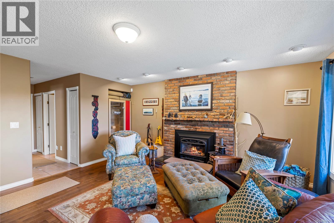
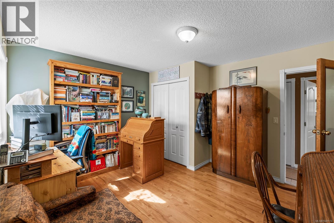
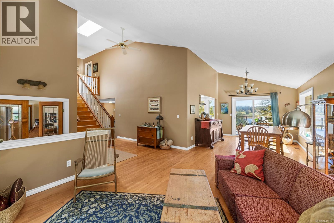
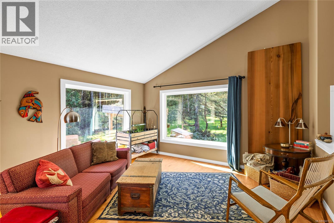
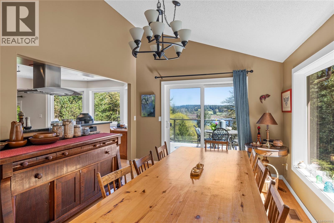
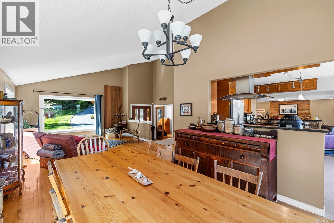
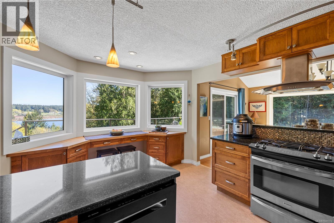
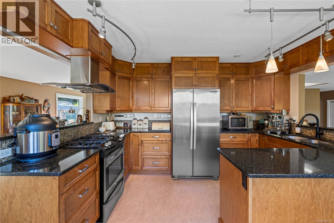
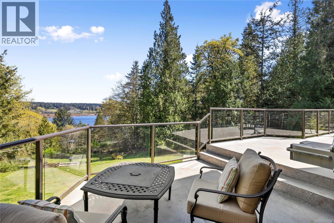
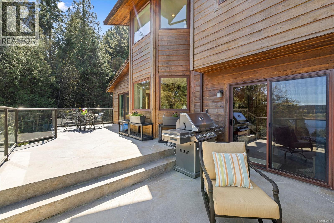
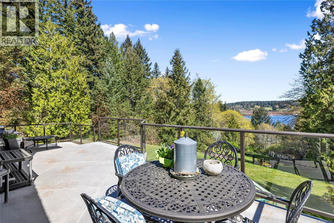
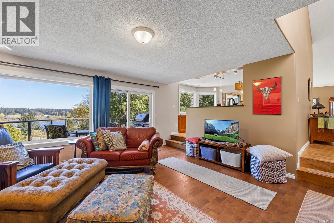
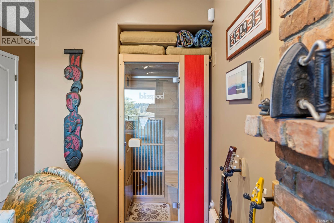
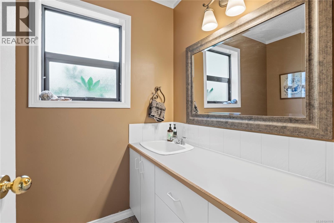
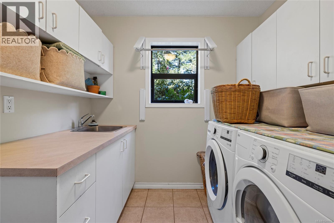
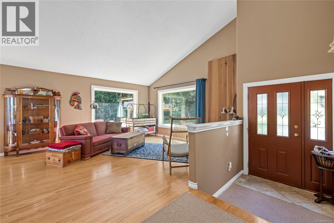
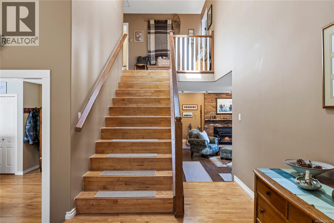
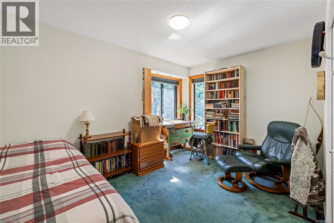
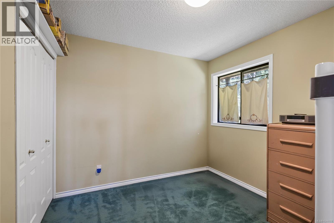
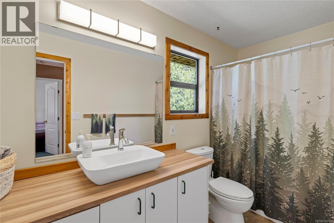
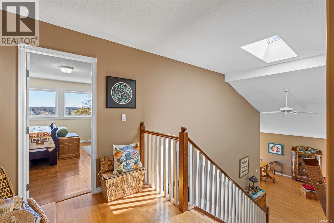
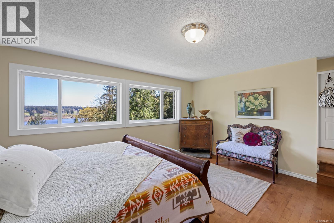
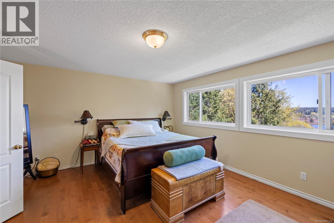
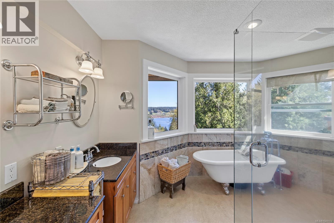
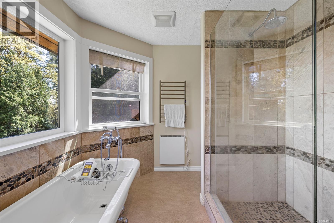
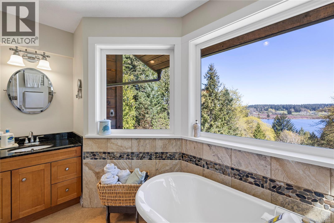
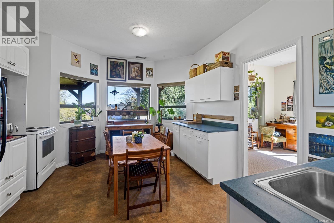
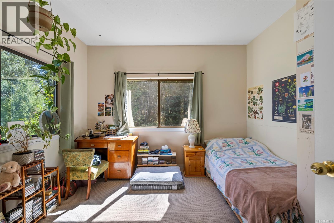
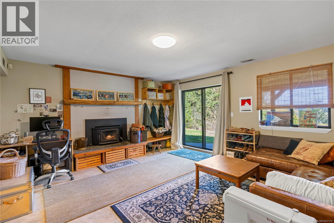
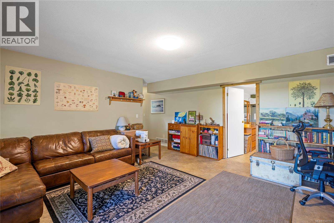
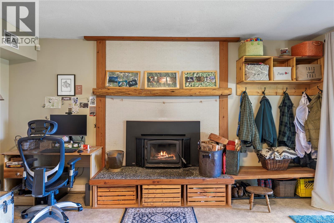
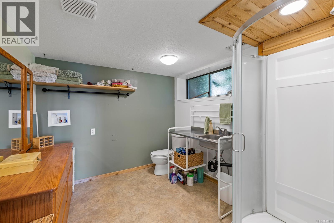
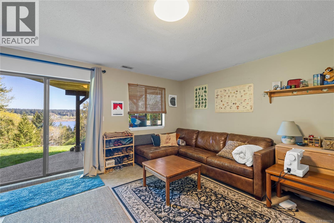
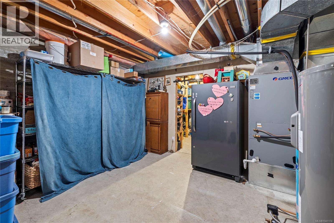
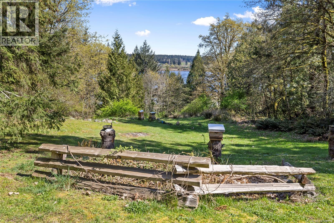
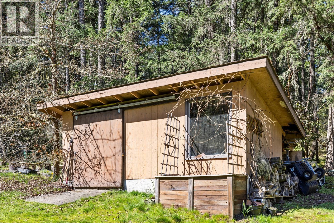
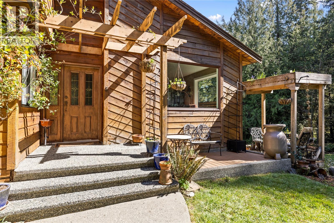
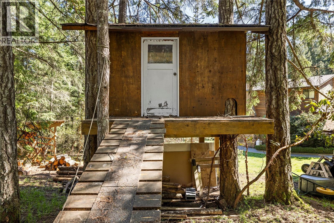
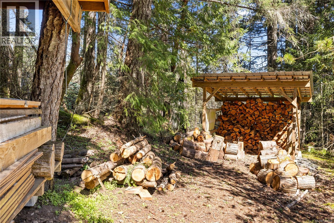
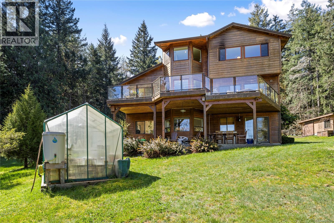
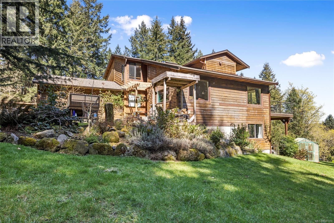
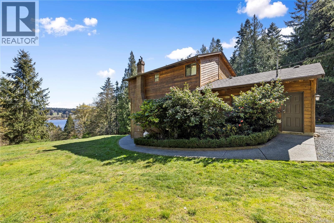
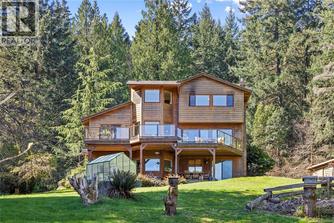
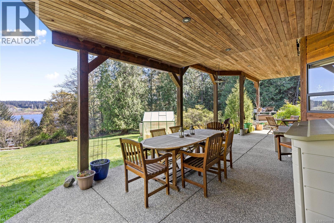
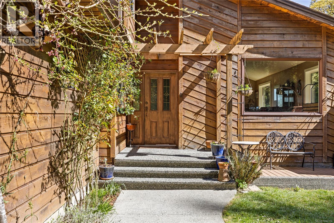
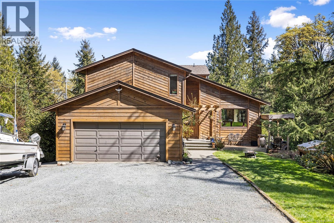
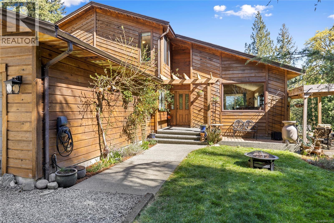
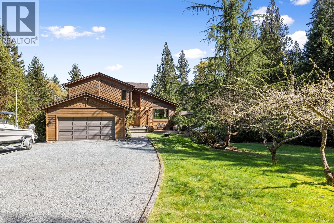
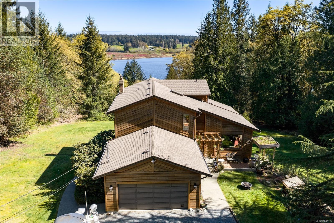
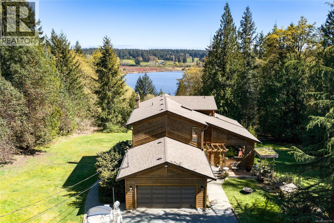
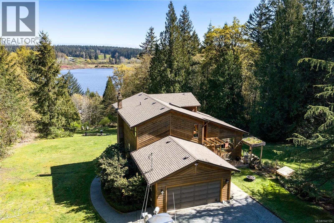
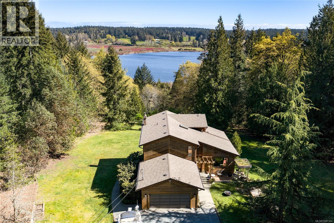
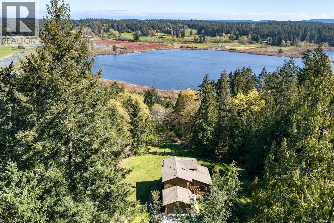
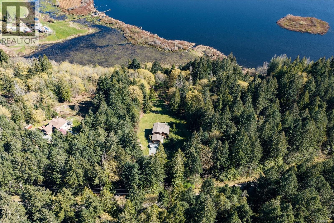
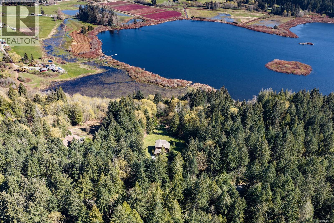
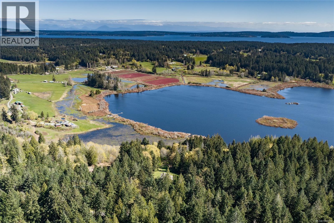
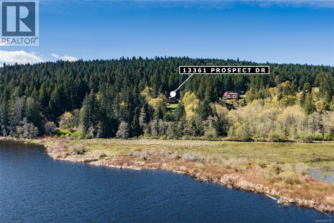
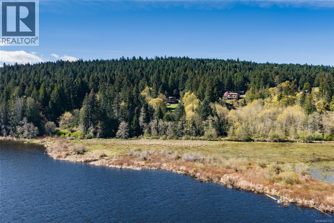
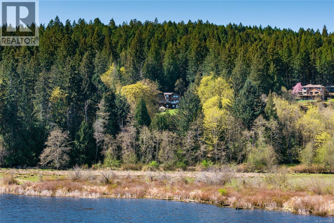
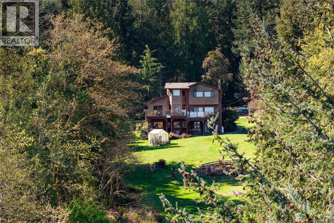
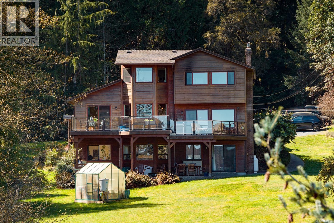
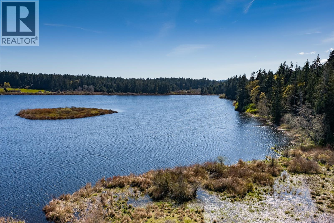
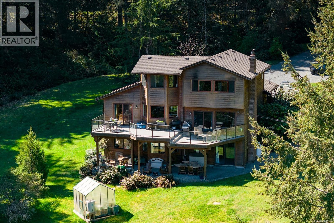
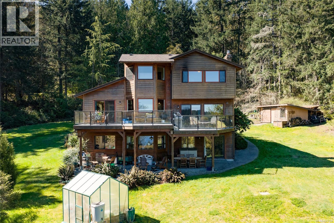
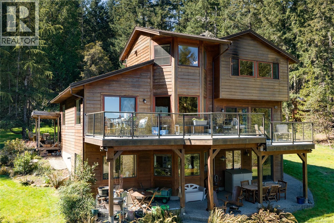
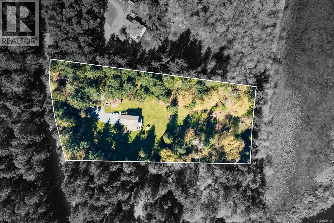
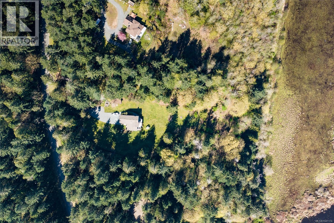
Experience true West Coast living on this breathtaking 5-acre property, offering picturesque surroundings and stunning lake views in every direction. This beautifully designed home features 4 bedrooms, 4 bathrooms, and a dedicated office, along with a spacious in-law suite—perfect for multi-generational living or added flexibility. Step inside to hardwood flooring throughout the main living spaces and a impressive kitchen thoughtfully positioned to capture the serene views. The spacious primary bedroom serves as a private retreat, complete with a walk-in closet, a well-appointed ensuite, and expansive windows that showcase the natural beauty of the property. Extensive updates provide peace of mind, including a brand-new heat pump, upgraded plumbing, and vinyl windows. The property also offers a double-car garage with EV charging and ample additional parking. With views of Michael Lake from the main living areas, this home seamlessly blends indoor comfort with the tranquility of nature. Enjoy the privacy and charm of acreage living, just minutes from nearby amenities in a peaceful, park-like setting. (id:48970)
Show More