- ©MLS R3117778
- Area 3082 sq ft
- Bedrooms 5
- Bathrooms 3
Description
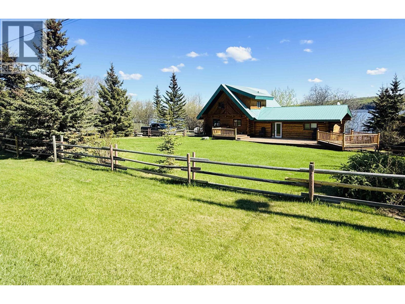
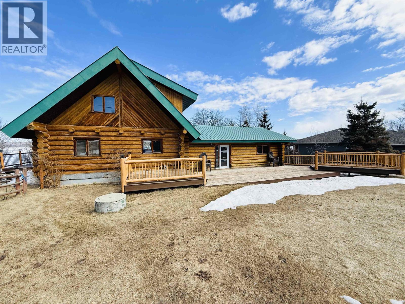
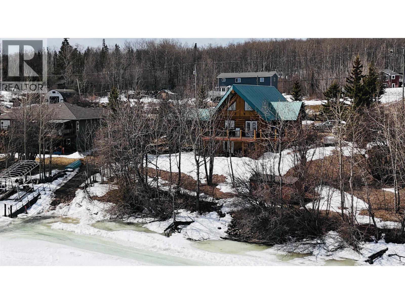
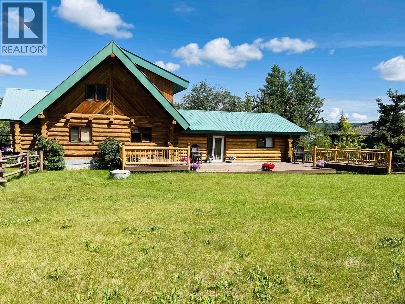
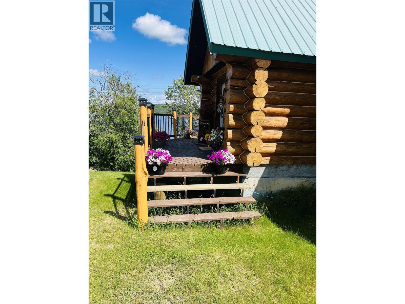
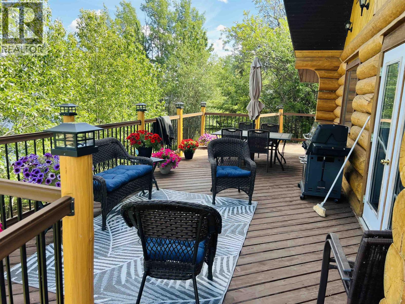
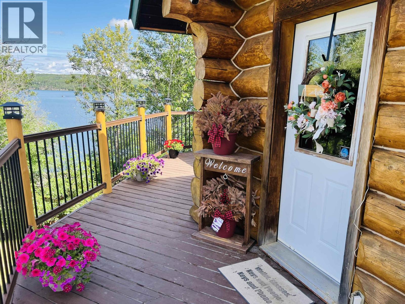
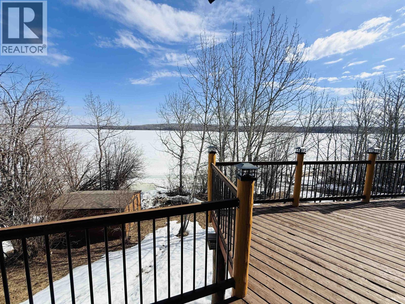
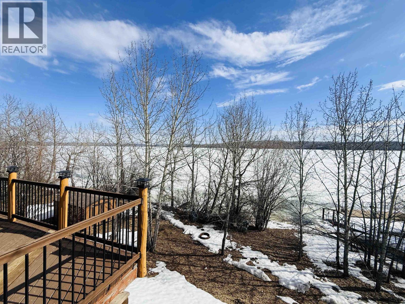
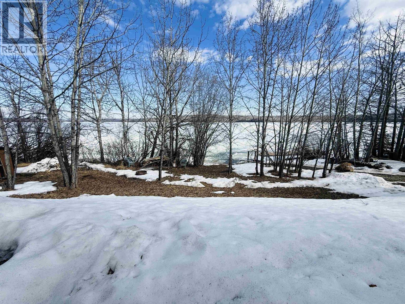
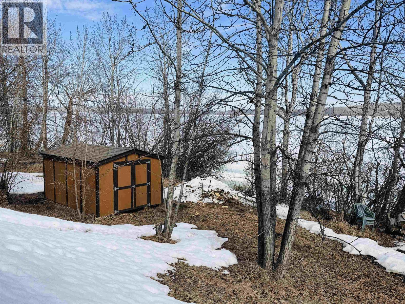
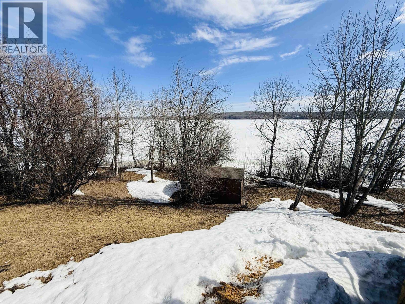
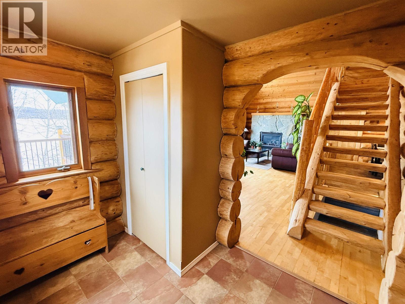
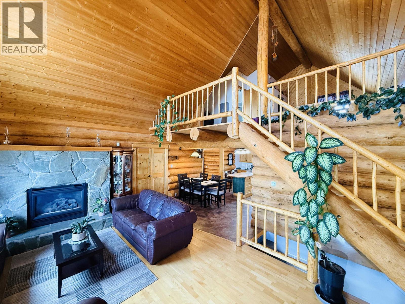
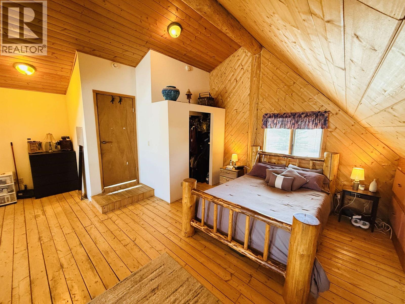
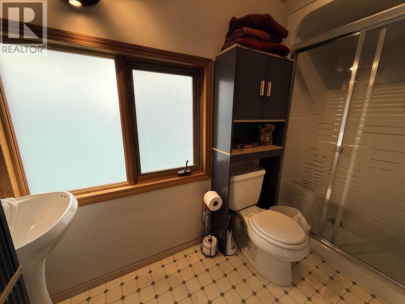
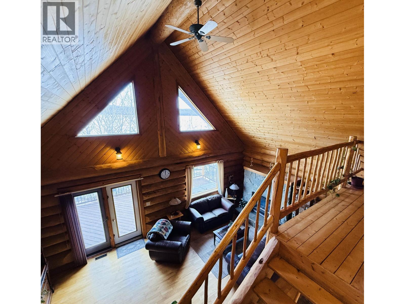
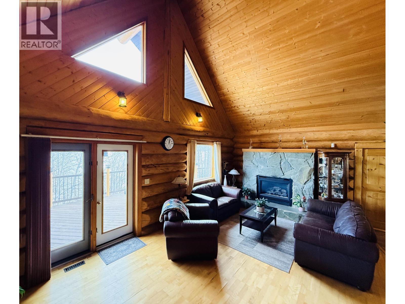
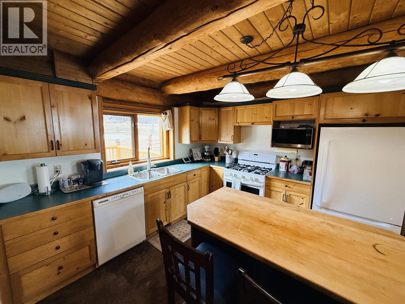
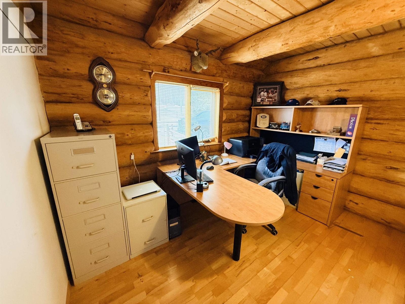
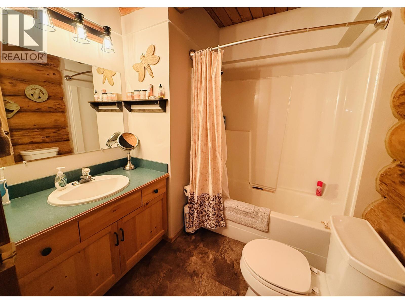
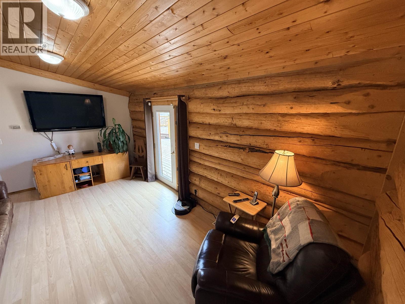
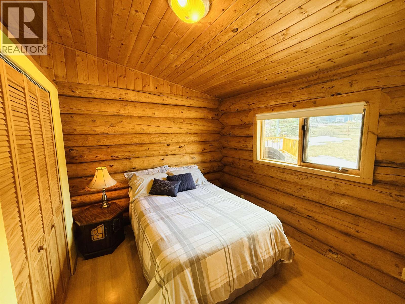
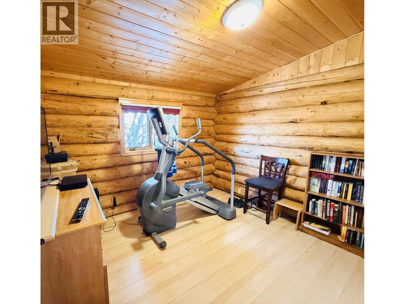
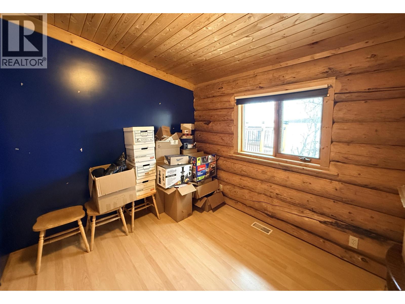
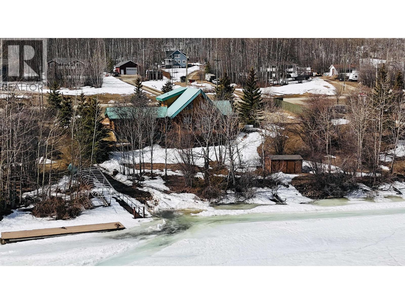
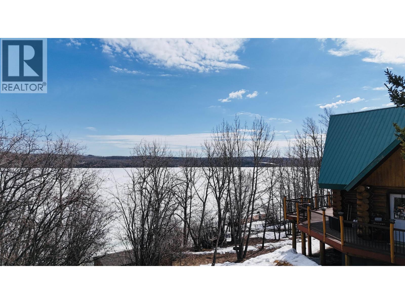
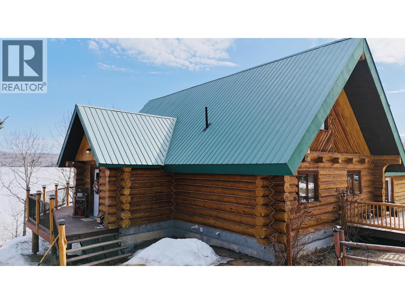
Rare lakefront log home on Charlie Lake — this is the one you've been waiting for! Handcrafted with care & character, this impressive 5 bed & flex room, 3 bath log residence is positioned directly on the water's edge, delivering stunning lake views, warm rustic charm & year-round livability just minutes from Fort St. John. Soaring ceilings, beautiful log construction & expansive windows frame the lake and fill the home with natural light.The open-concept main floor showcases a feature stone fireplace, a spacious kitchen & dining area that flows effortlessly onto a generous deck overlooking the shoreline, perfect for entertaining family & friends or simply soaking in the scenery. Six generous rooms suit large families, guests or a home office, 3 full bathrooms positioned throughout the home. Step outside to your private yard & stroll down to the water's edge for swimming, fishing, kayaking or fireside sunsets.Ample parking & outbuilding potential Lakefront opportunities like this are truly rare — act fast! (id:48970) Show More

Details
- Constructed Date: 1995
- Property Type: Single Family
- Type: House
- Total Finished Area: 3082 sqft
Features
- Lake view
- Forced air
- Waterfront
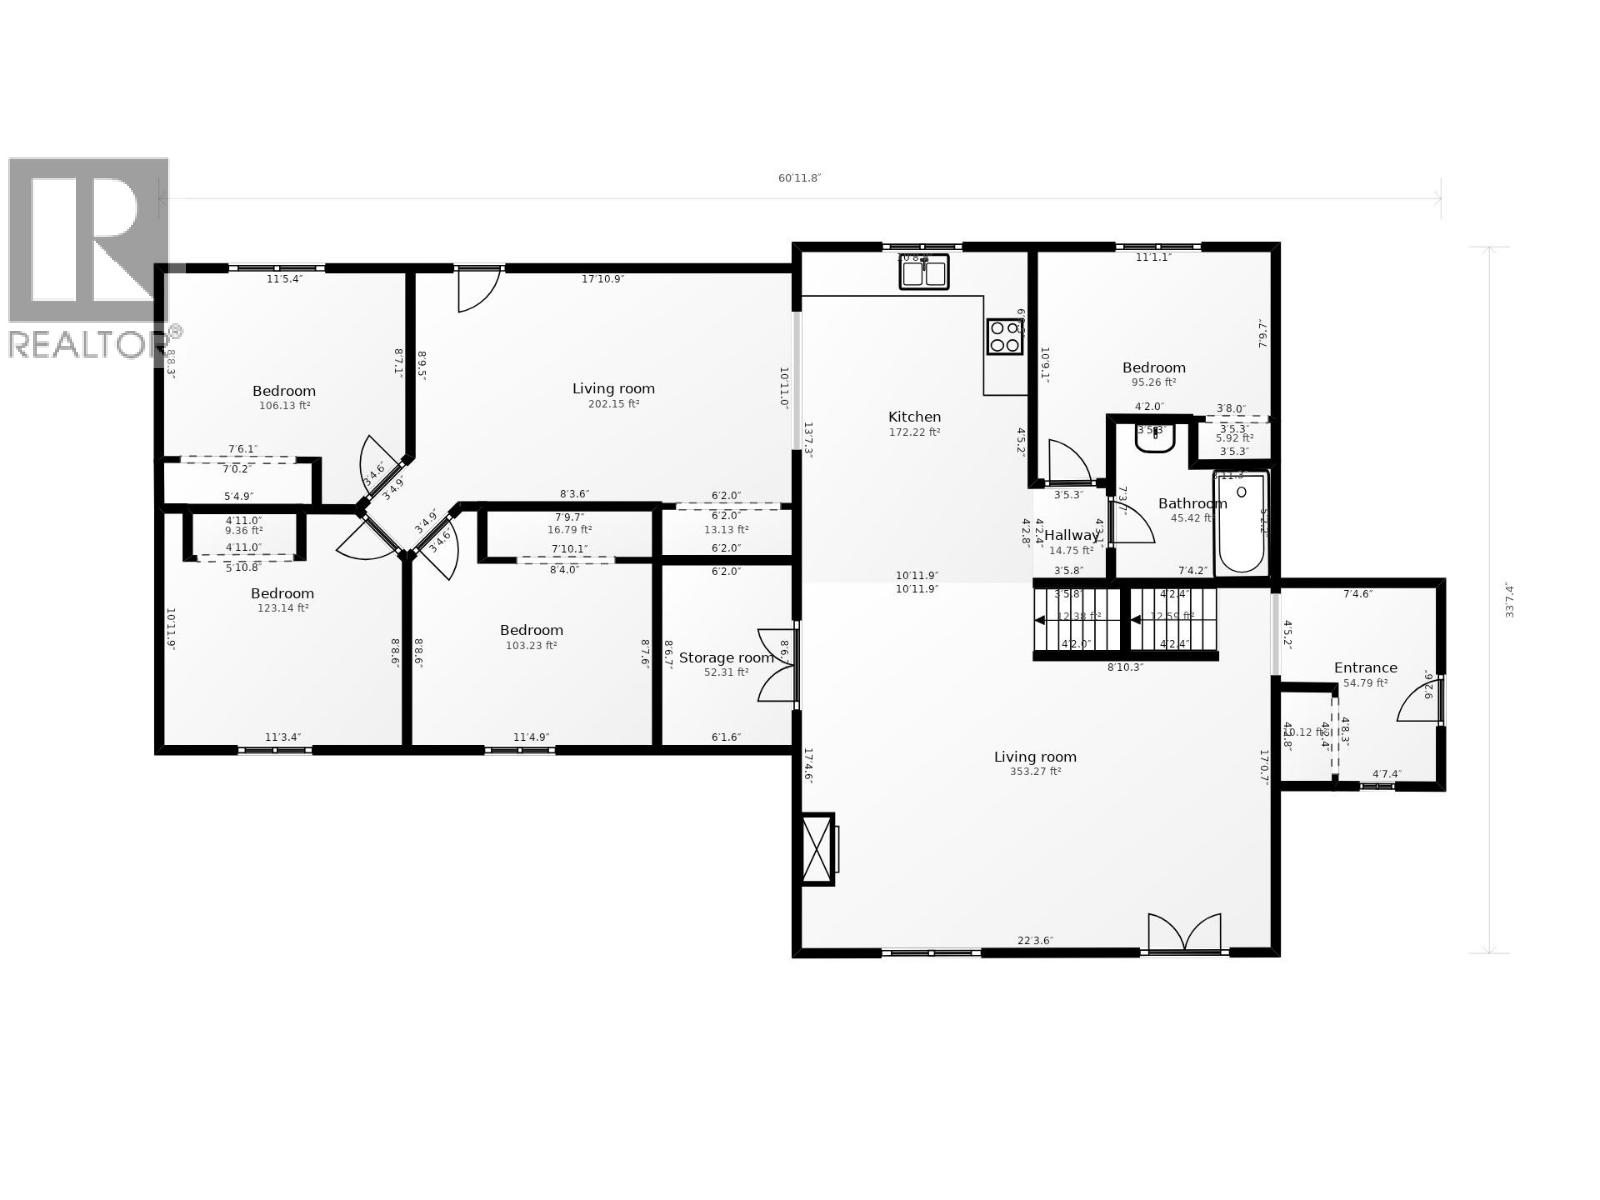
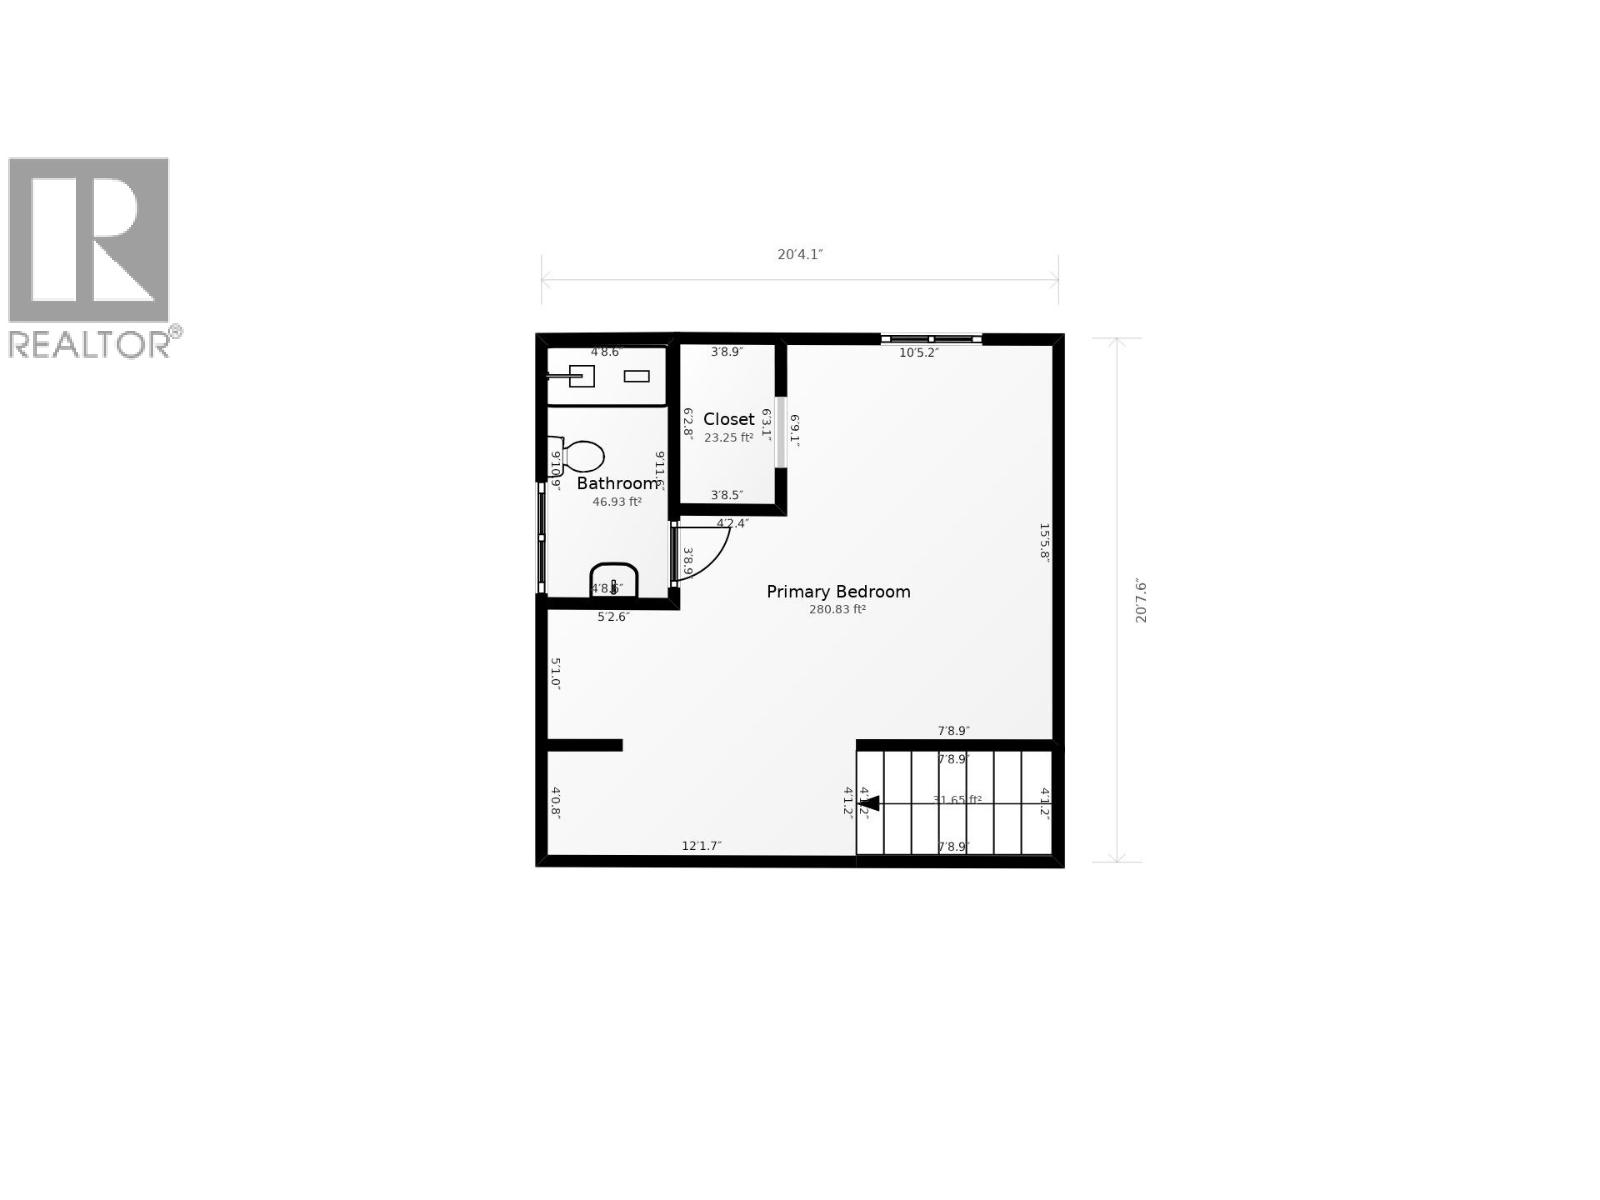
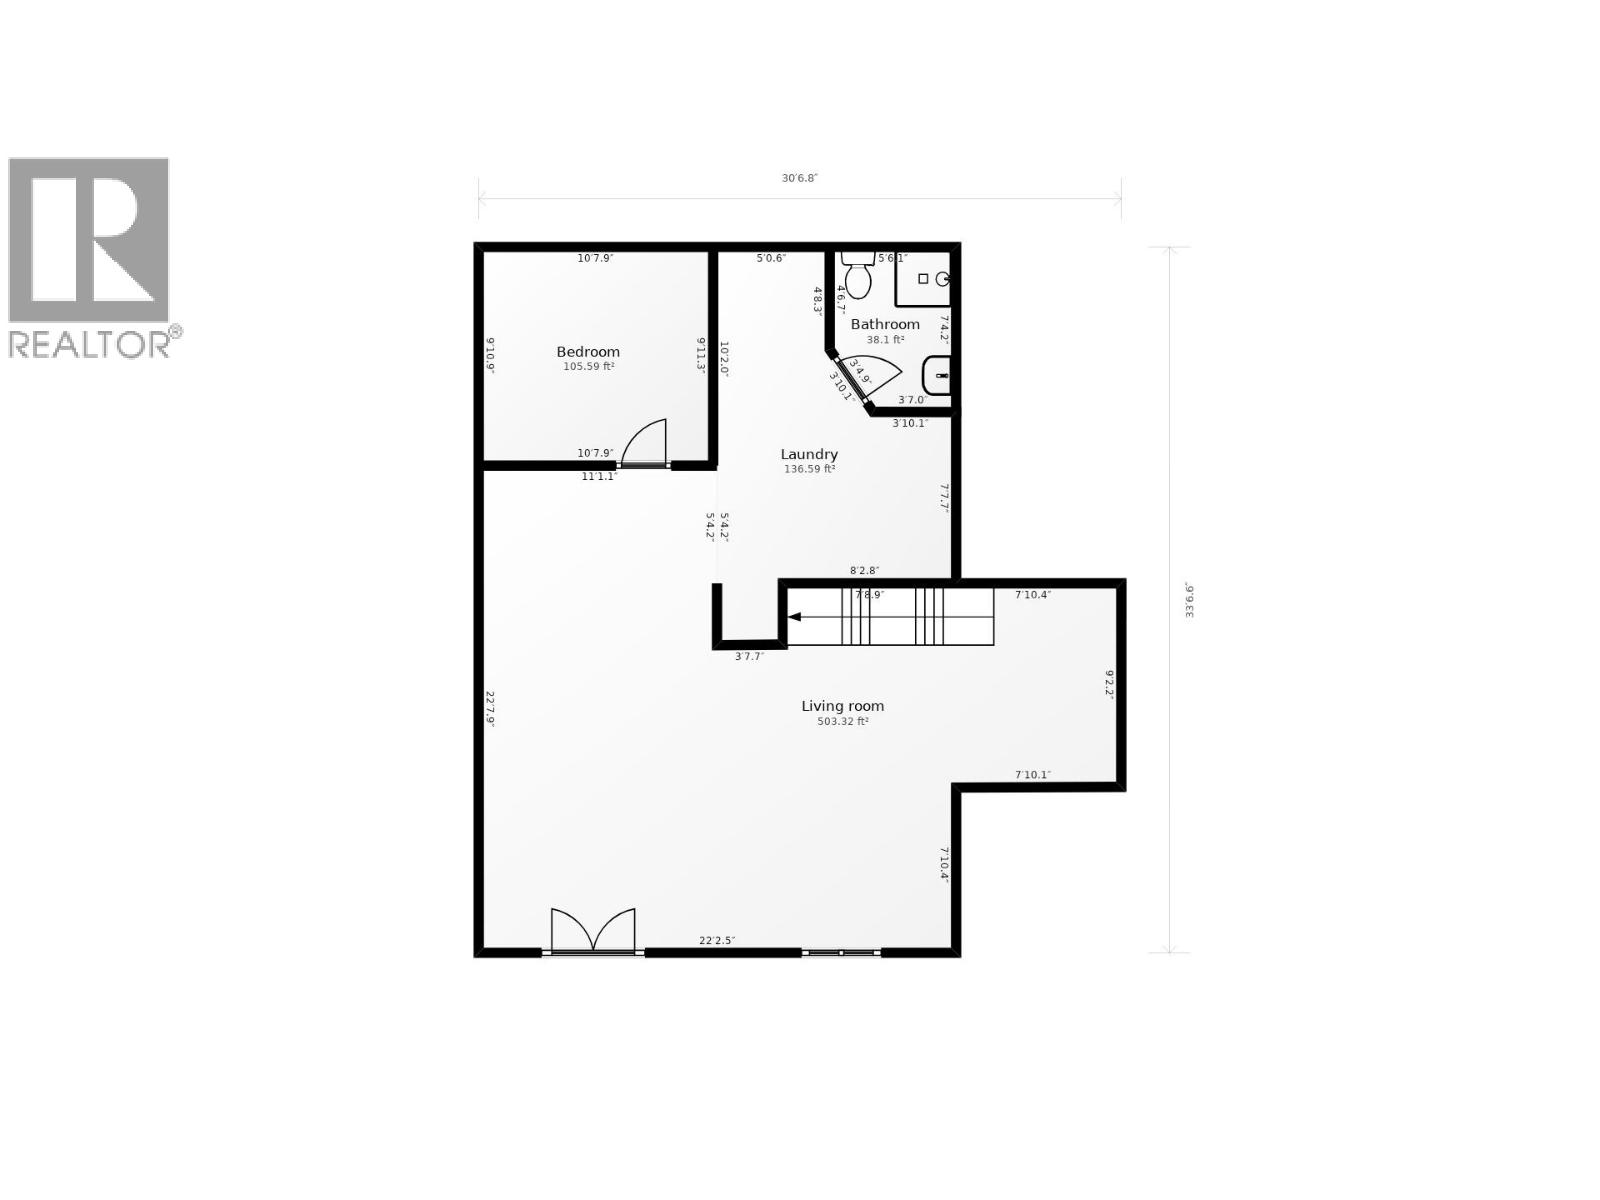
Rooms Details For 13351 CHARLIE LAKE CRESCENT
| Type | Level | Dimension |
|---|---|---|
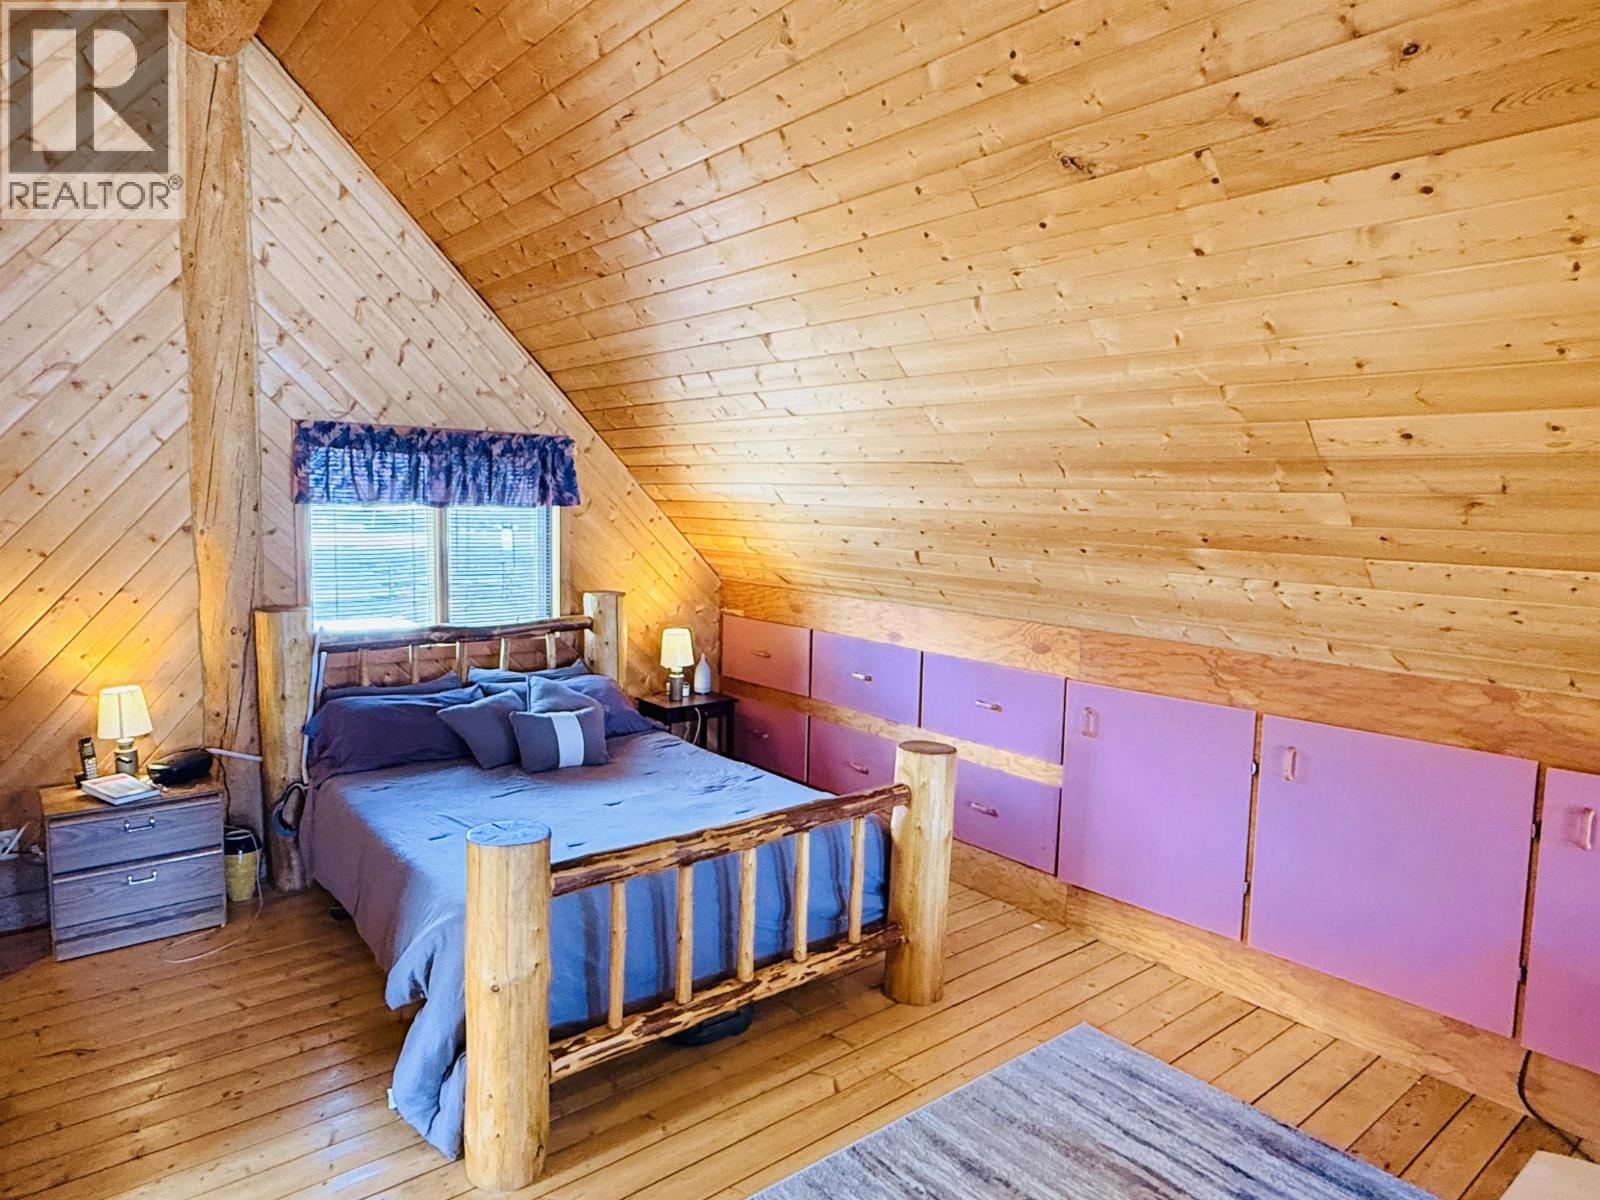
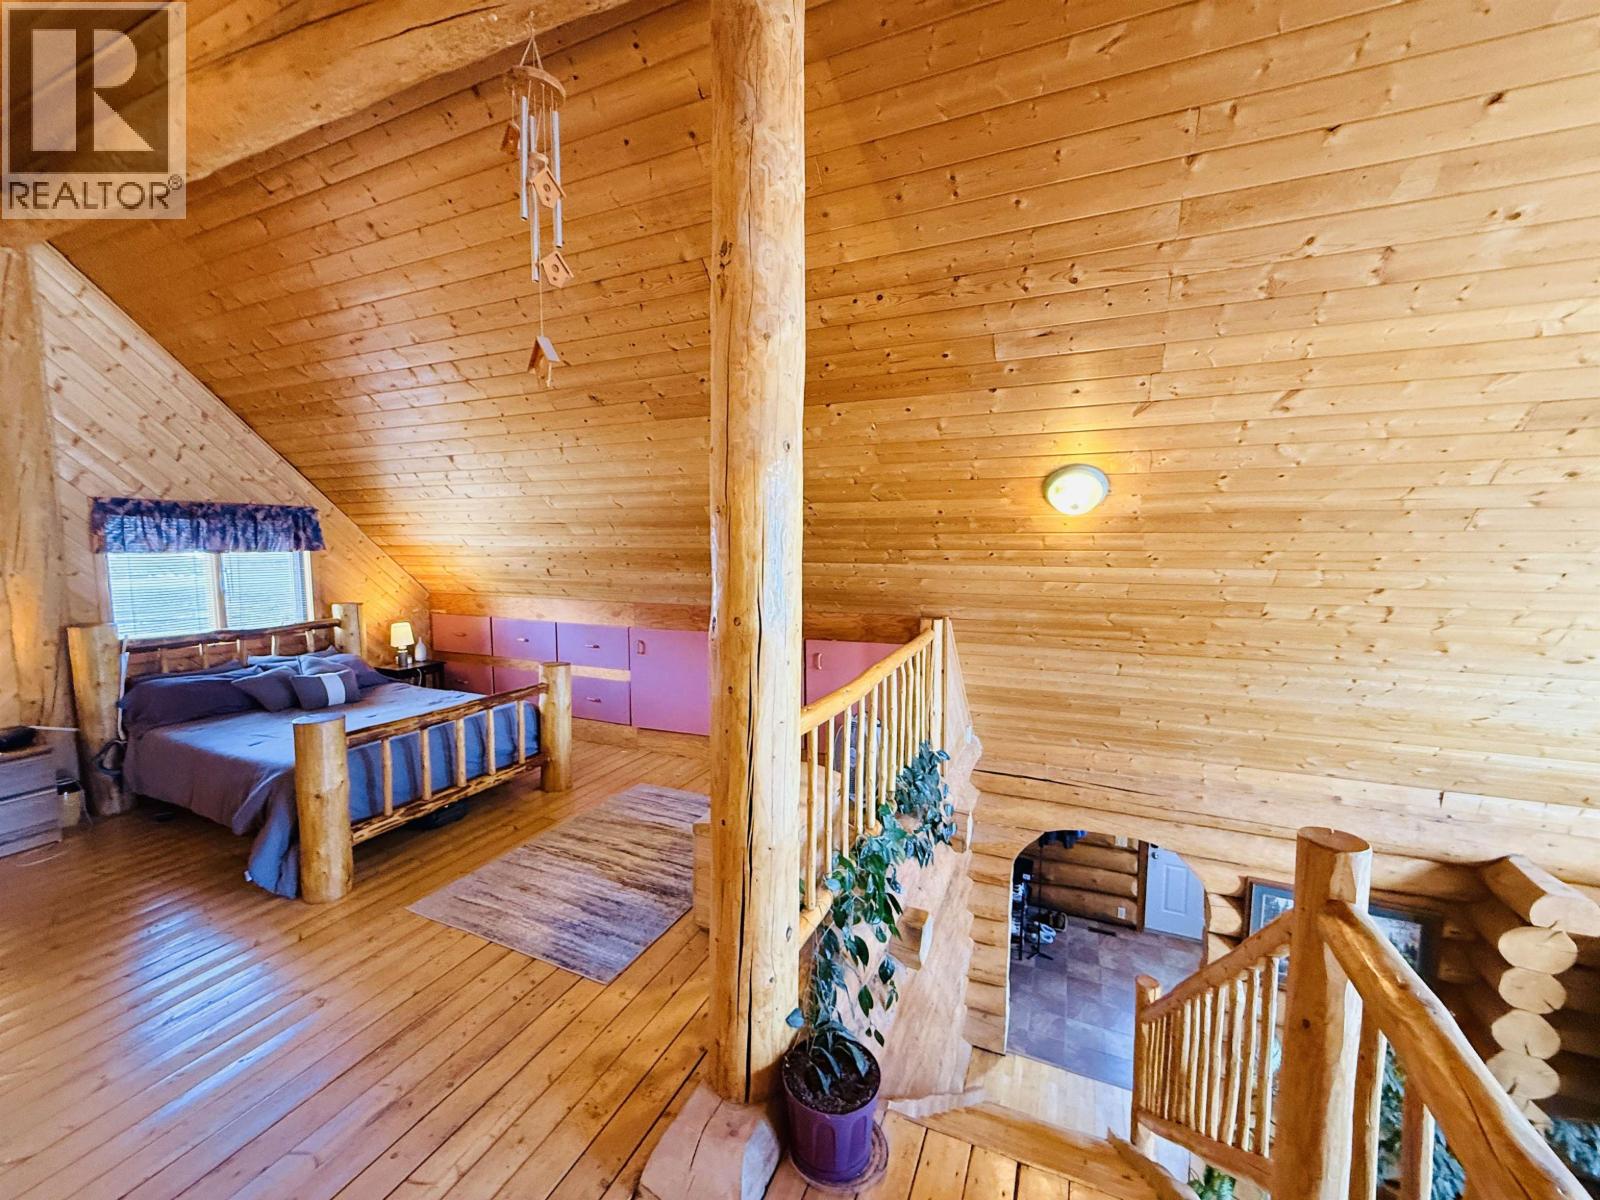
| Primary Bedroom | Above | 20 ft x 20 ft |
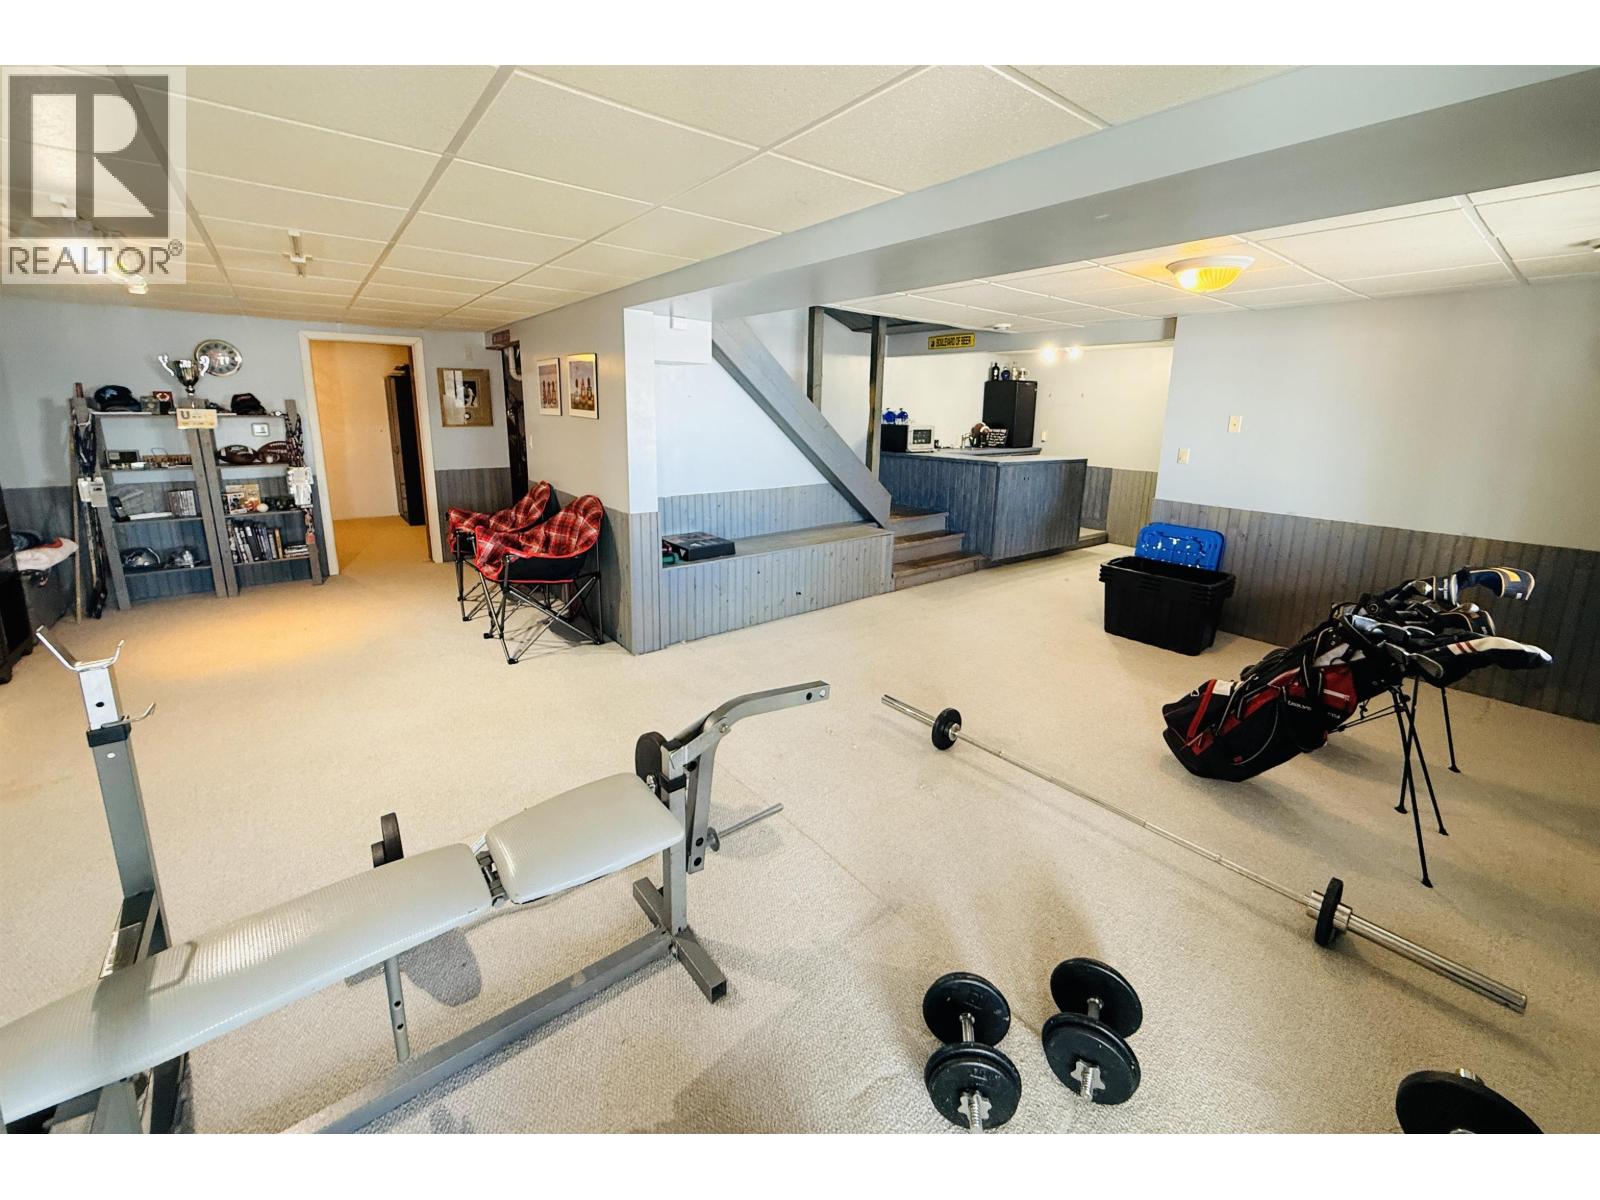
| Beverage room | Lower level | 9 ft ,1 in x 8 ft |
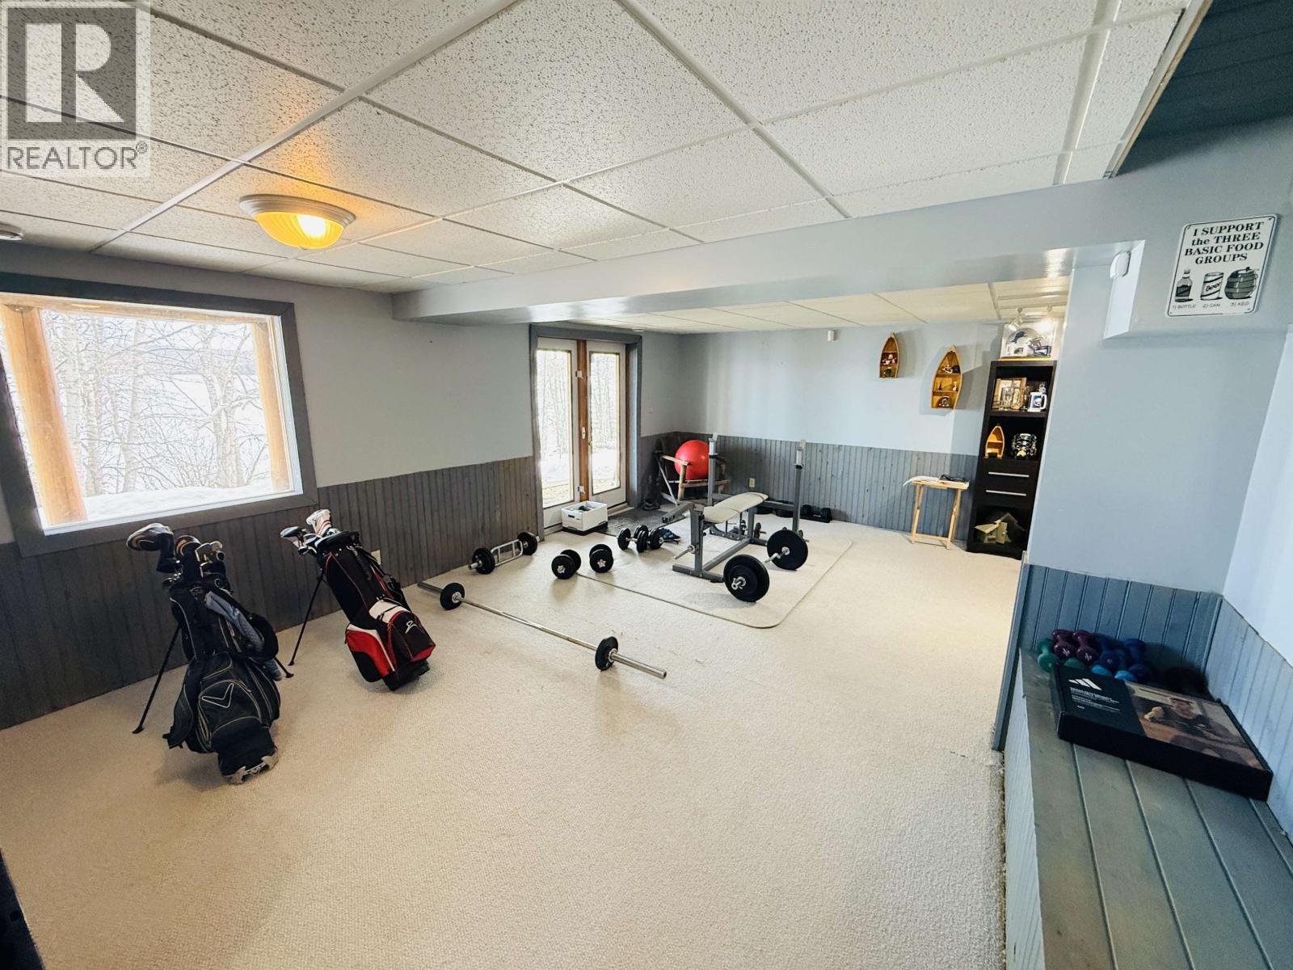
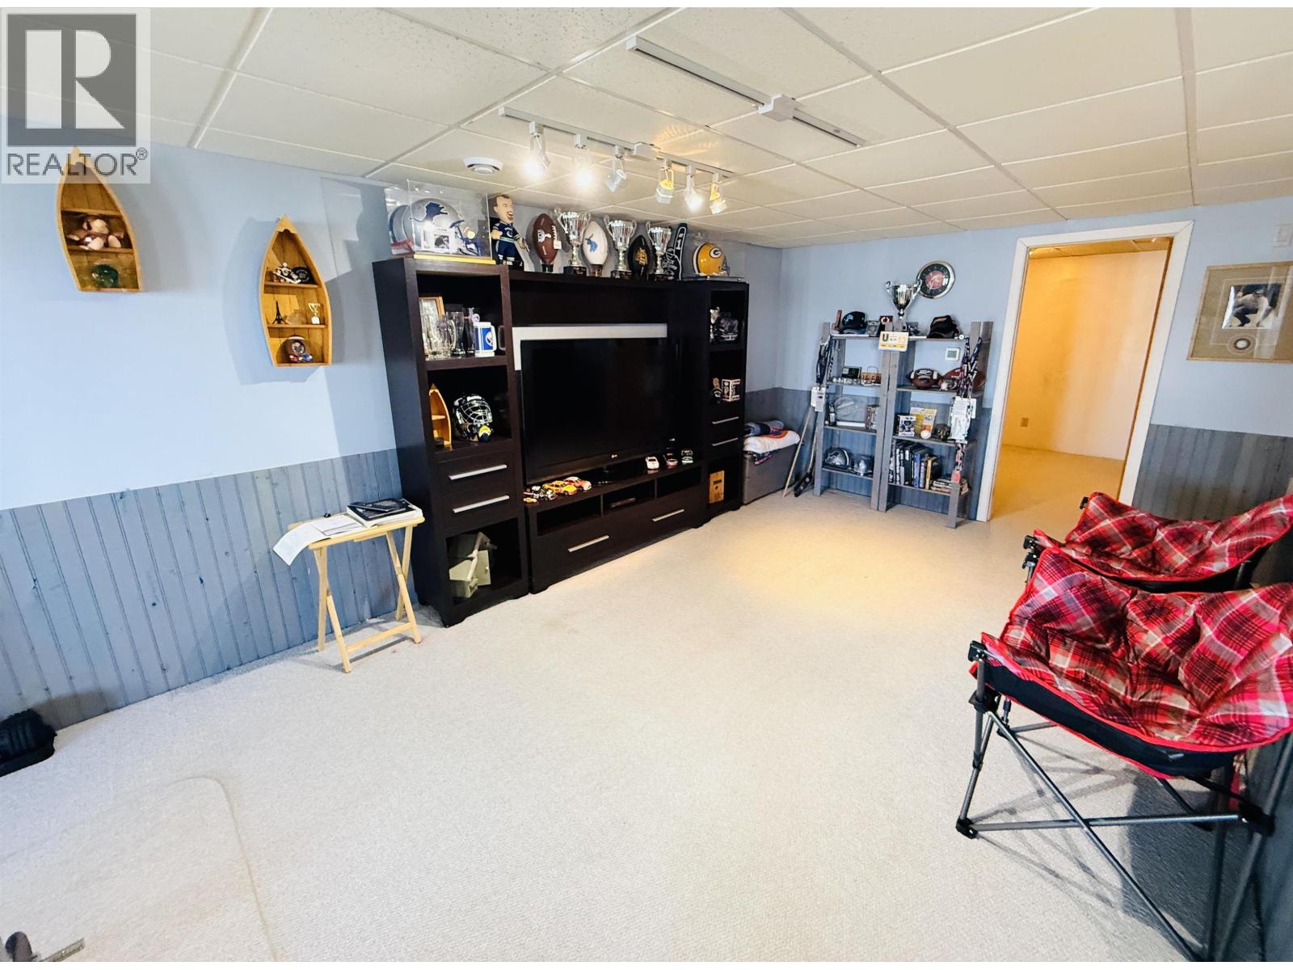
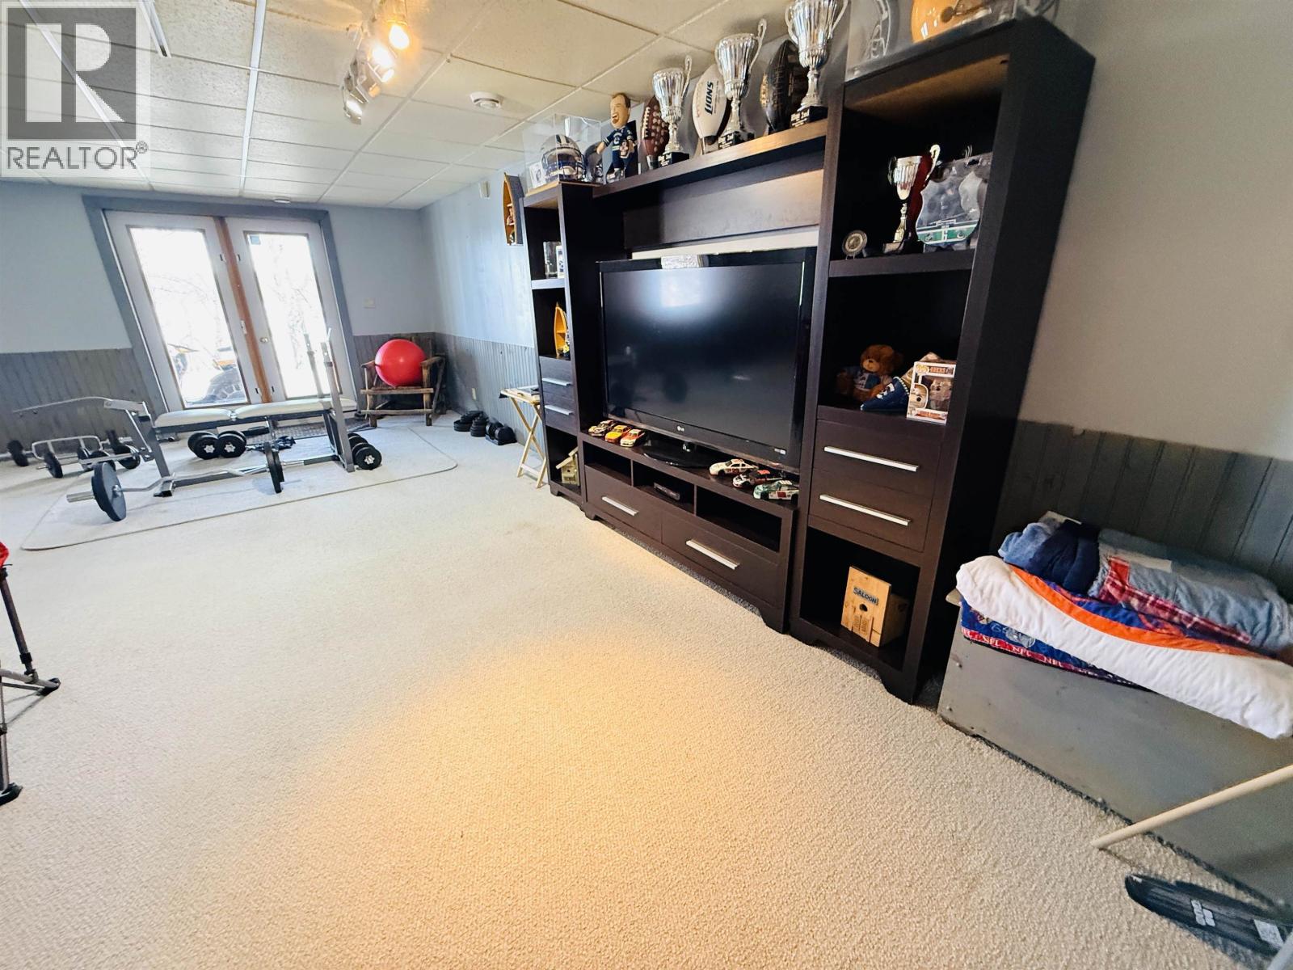
| Recreational, Games room | Lower level | 22 ft ,1 in x 12 ft ,1 in |
| Family room | Lower level | 10 ft ,1 in x 10 ft ,1 in |
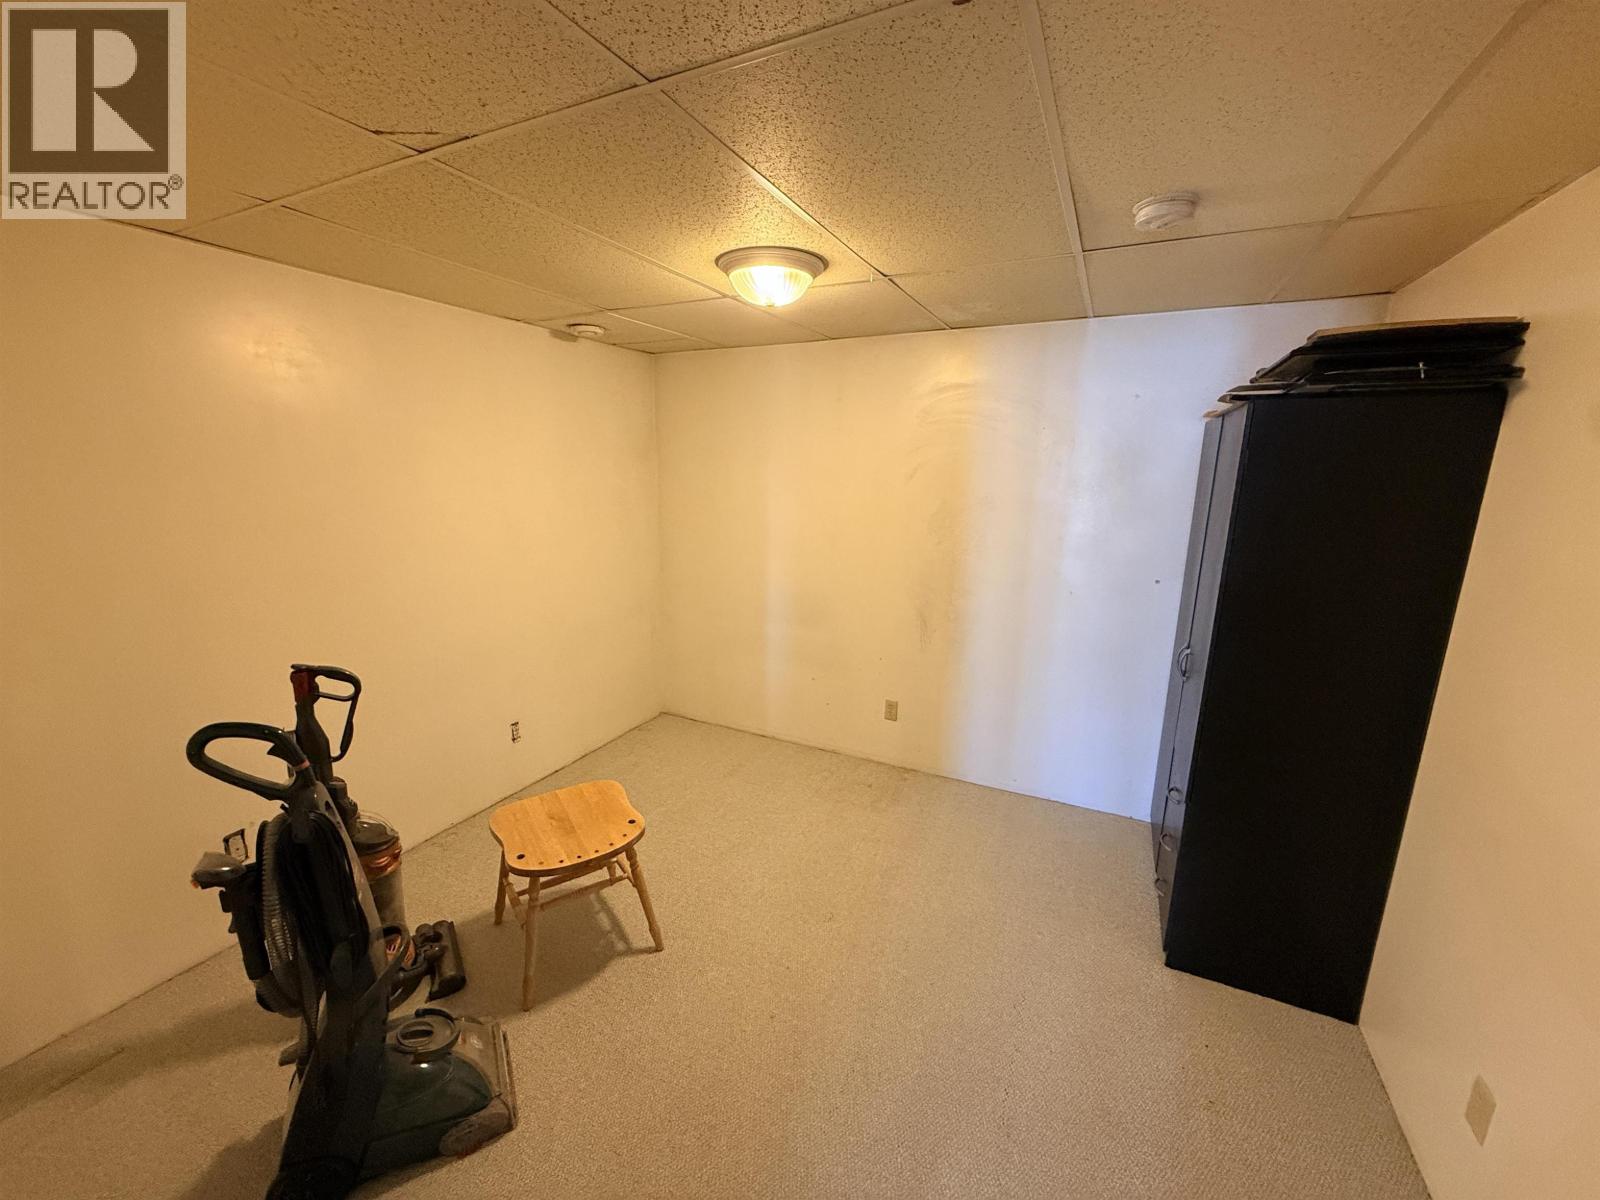
| Flex Space | Lower level | 11 ft x 10 ft |
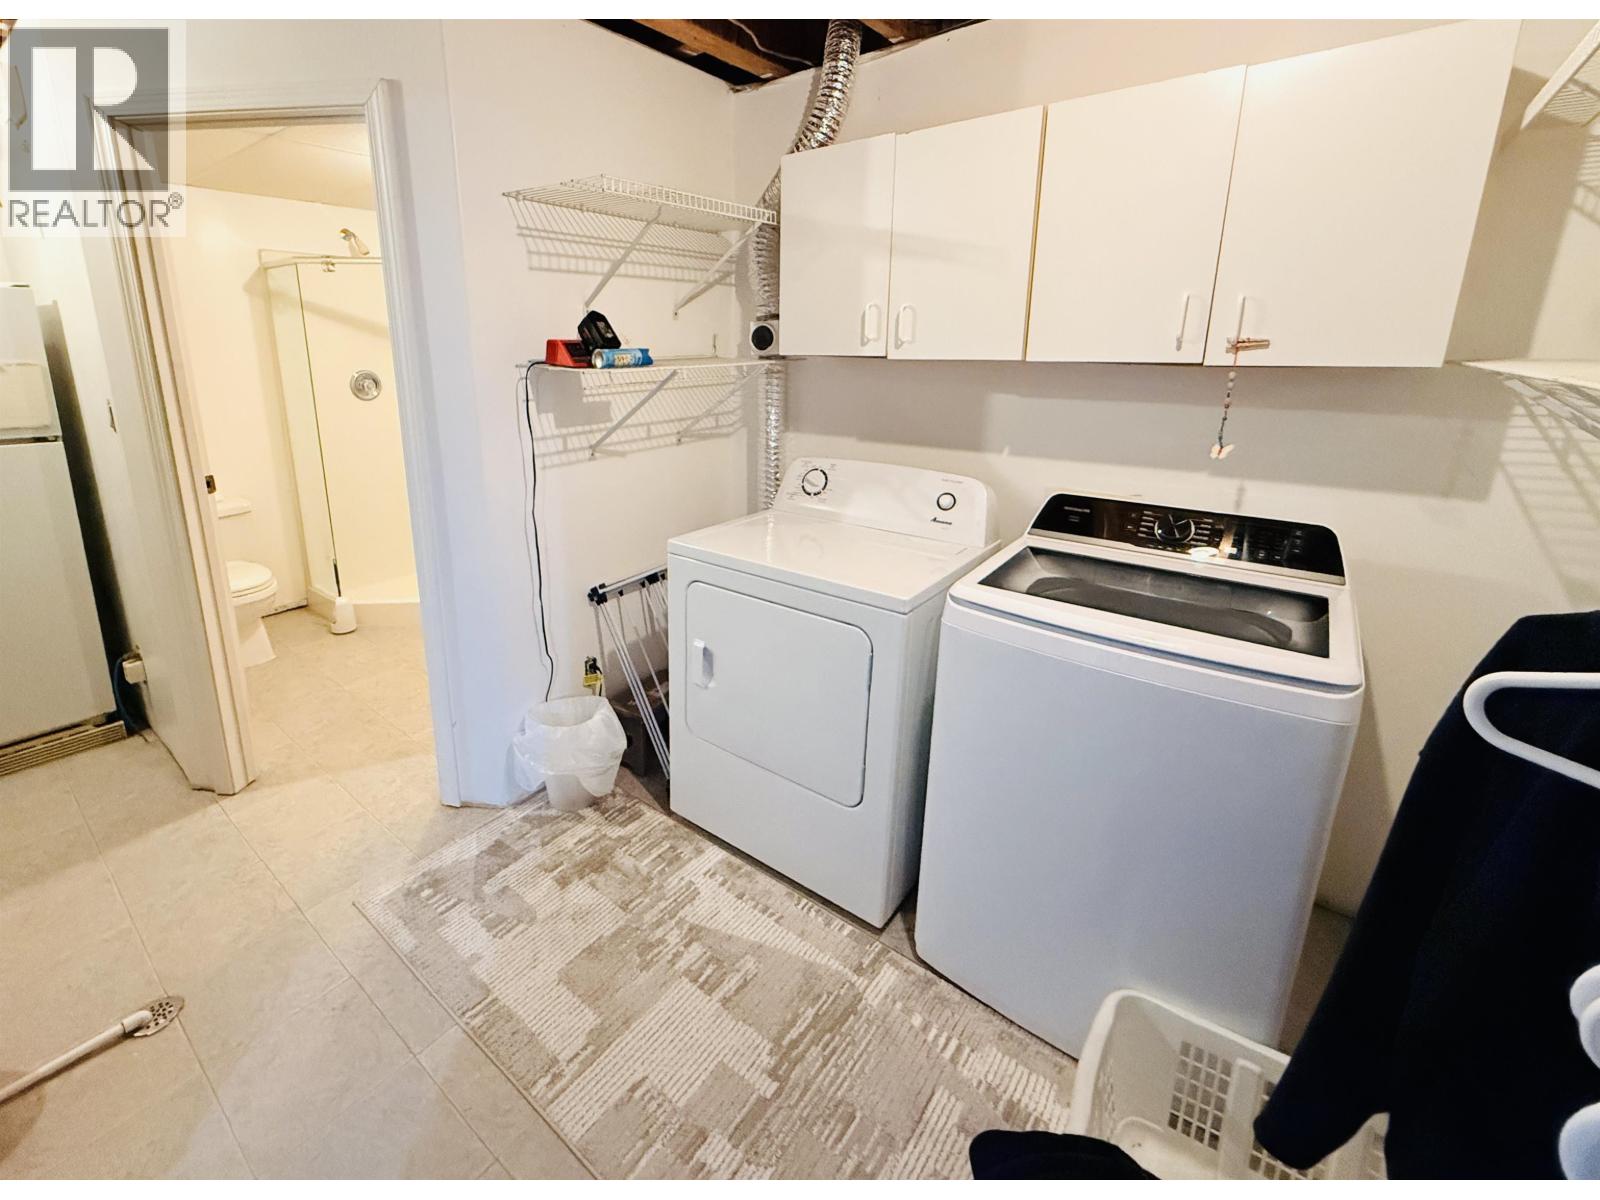
| Laundry room | Lower level | 16 ft x 11 ft |
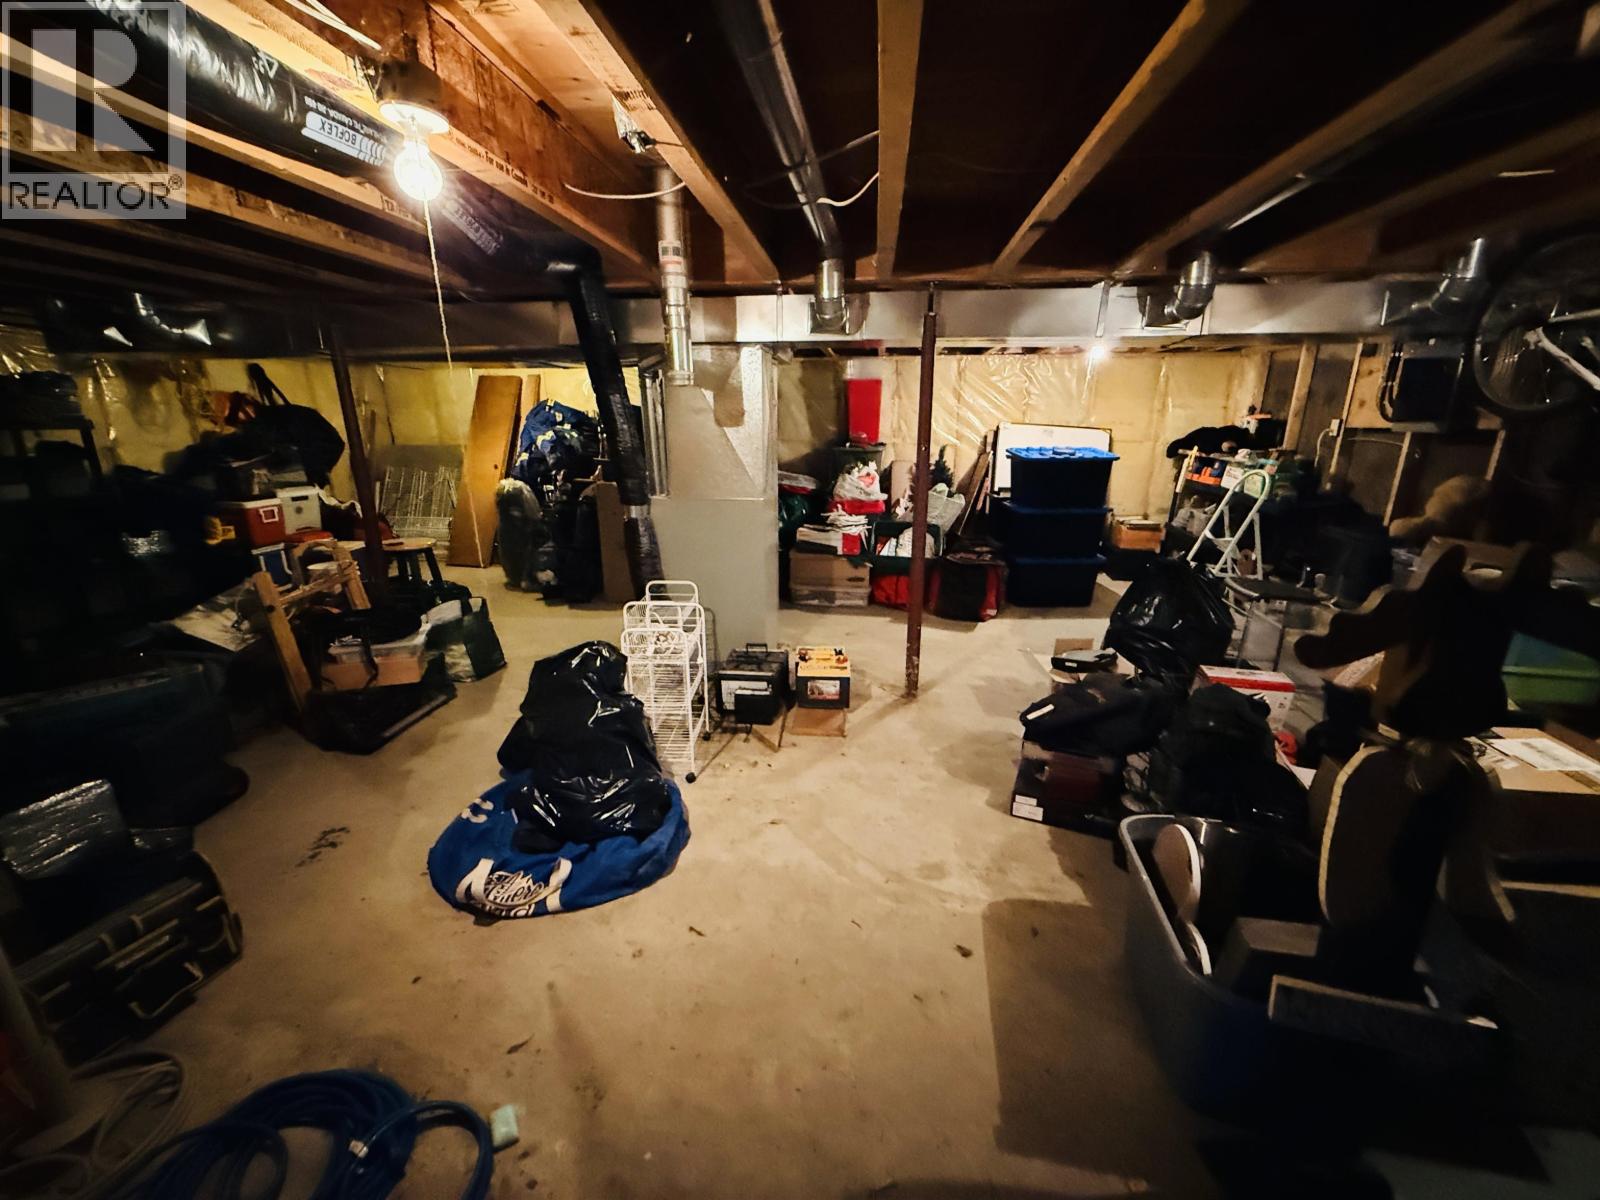
| Workshop | Lower level | 29 ft x 22 ft |
| Foyer | Main level | 10 ft ,1 in x 7 ft ,3 in |
| Living room | Main level | 23 ft ,5 in x 18 ft |
| Dining room | Main level | 11 ft x 8 ft |
| Kitchen | Main level | 11 ft x 10 ft |
| Bedroom 2 | Main level | 11 ft x 11 ft |
| Family room | Main level | 18 ft x 11 ft |
| Bedroom 3 | Main level | 11 ft x 11 ft |
| Bedroom 4 | Main level | 11 ft x 11 ft |
| Bedroom 5 | Main level | 11 ft x 11 ft |
Location
This REALTOR.ca listing content is owned and licensed by REALTOR® members of The Canadian Real Estate Association
Data provided by: BC Northern Real Estate Board