- ©MLS 1044150
- Area 2379 sq ft
- Bedrooms 4
- Bathrooms 3
- Parkings 2
Description
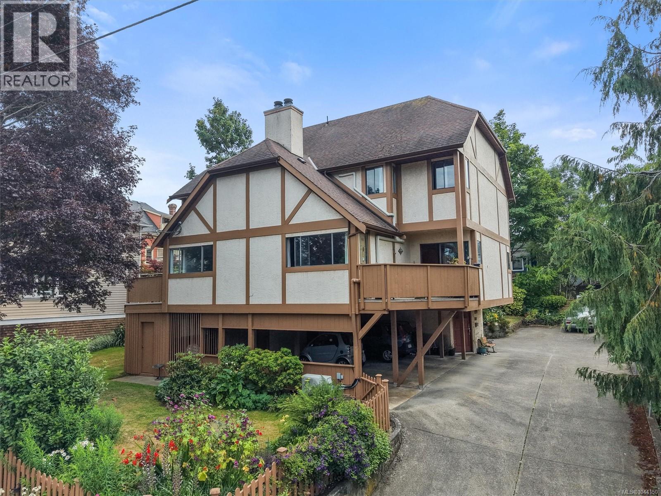
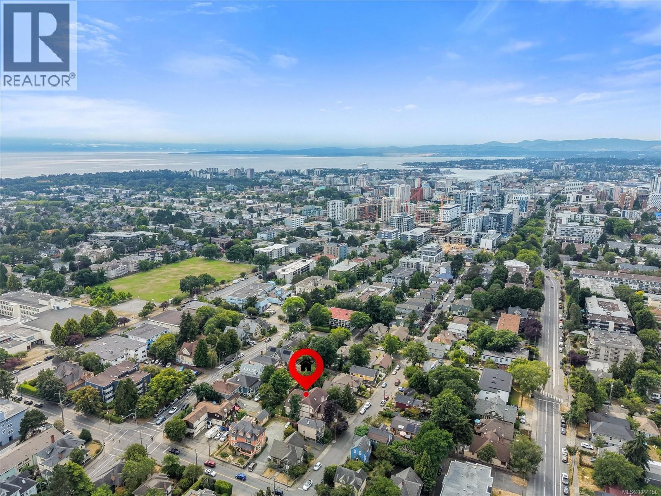
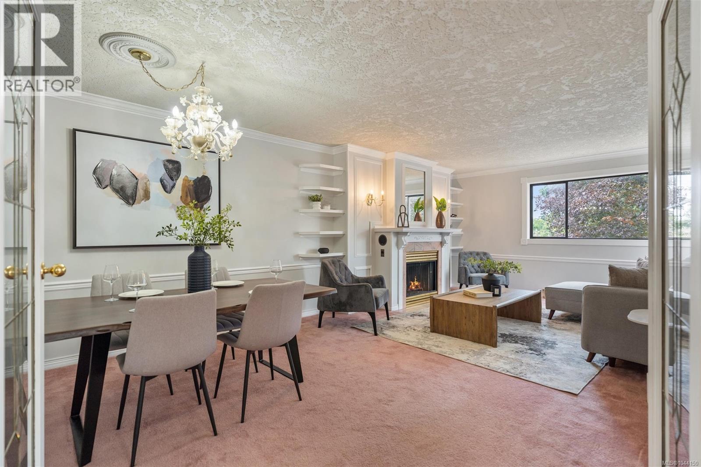
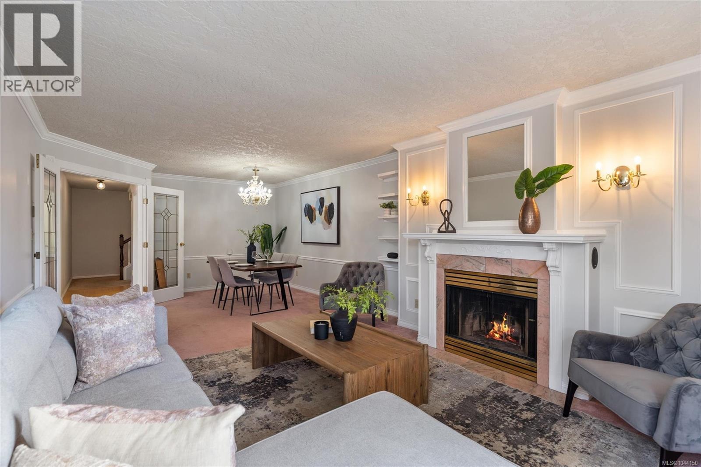
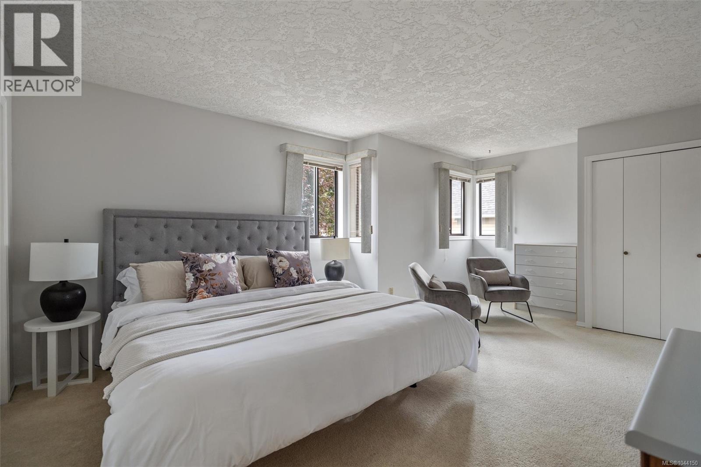
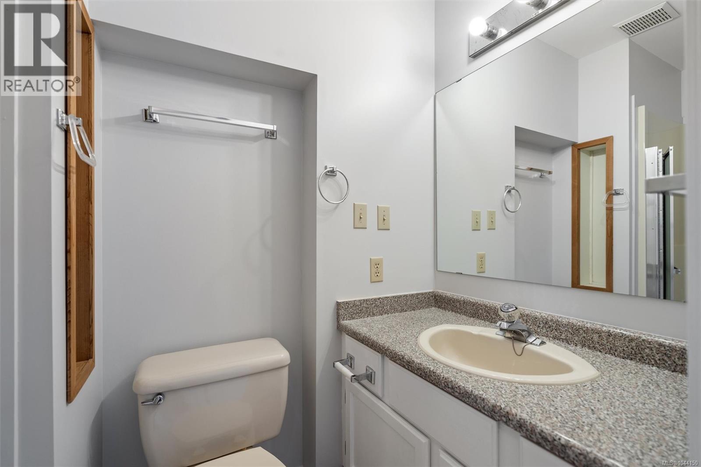
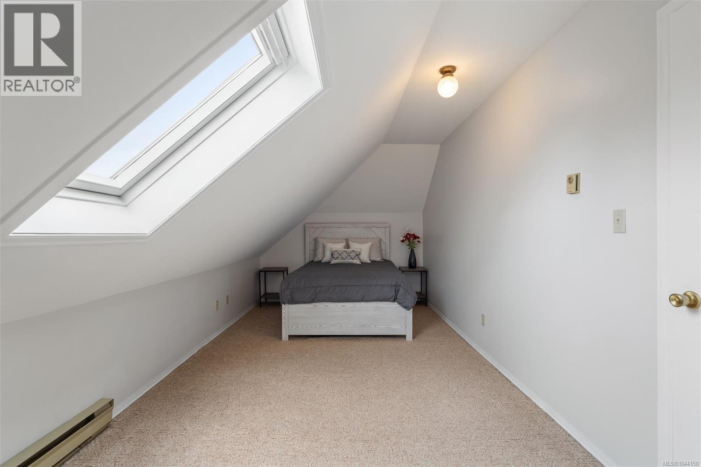
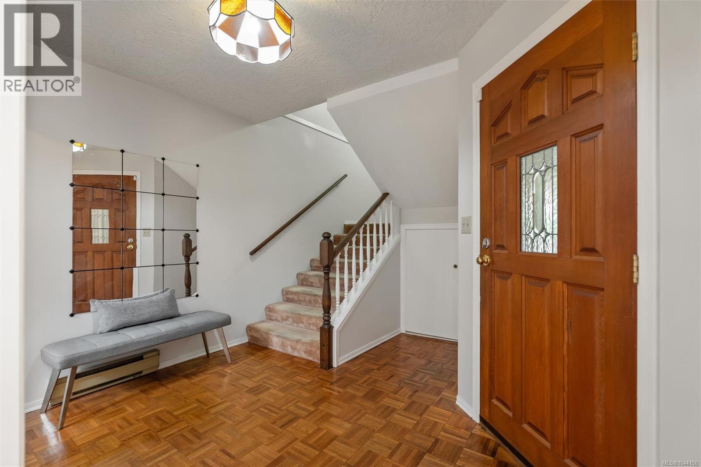
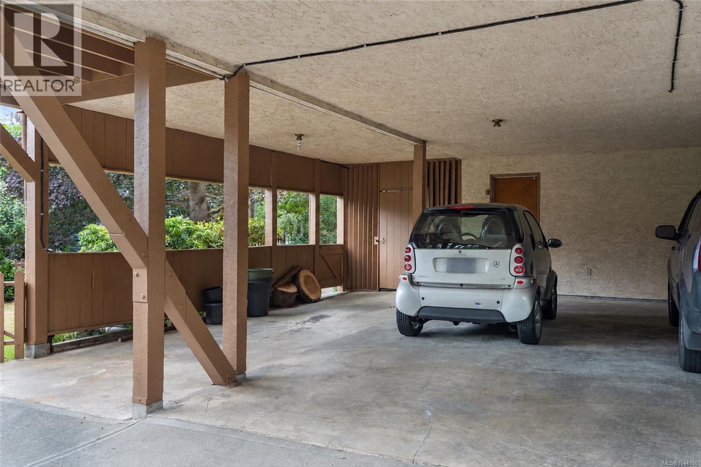
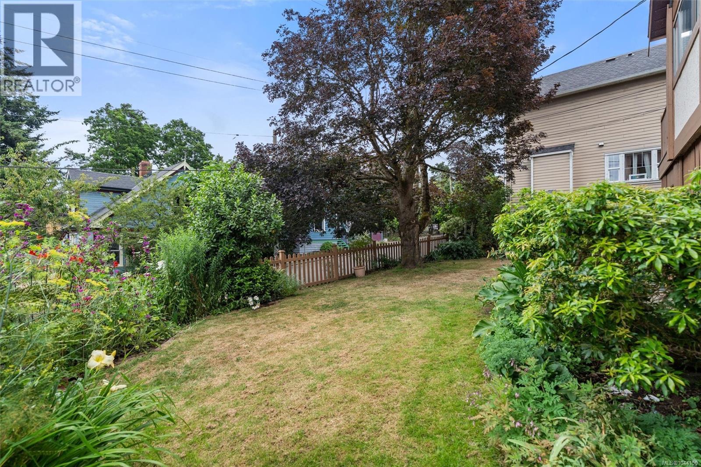
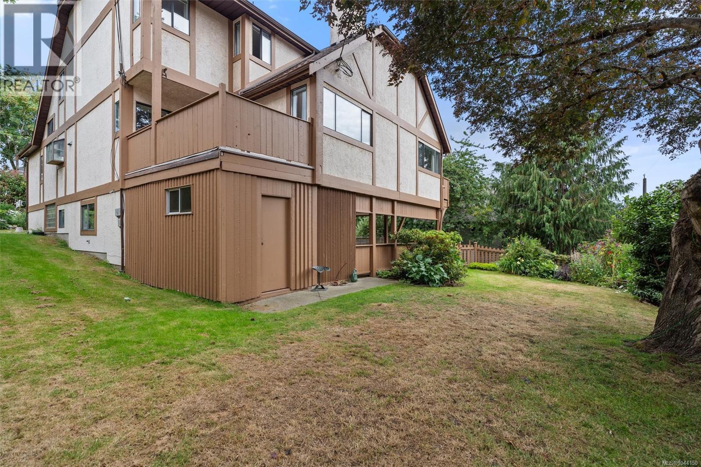
Nestled on a quiet street in the sought-after Fernwood neighbourhood, this spacious four-level townhome offers exceptional flexibility for a variety of lifestyles. With 4 bedrooms and 3 bathrooms, there's plenty of room to grow, work from home, or accommodate guests. Enjoy the convenience of two covered parking spaces in the carport, along with an unbeatable location just steps from schools, cafés, restaurants, and downtown. This is an exciting opportunity to own a home in one of Victoria's most vibrant communities. Book your private showing today! (id:48970) Show More
Details
- Constructed Date: 1987
- Property Type: Single Family
- Type: Row / Townhouse
- Access Type: Road access
- Neighbourhood: Fernwood
- Management Company: Proline/Self Managed
- Maintenance Fee: 650.00/Monthly
Features
- Central location
- Pets Allowed With Restrictions
- Family Oriented
- Workshop
- Dishwasher
- Dryer
- Microwave
- Range - Electric
- Refrigerator
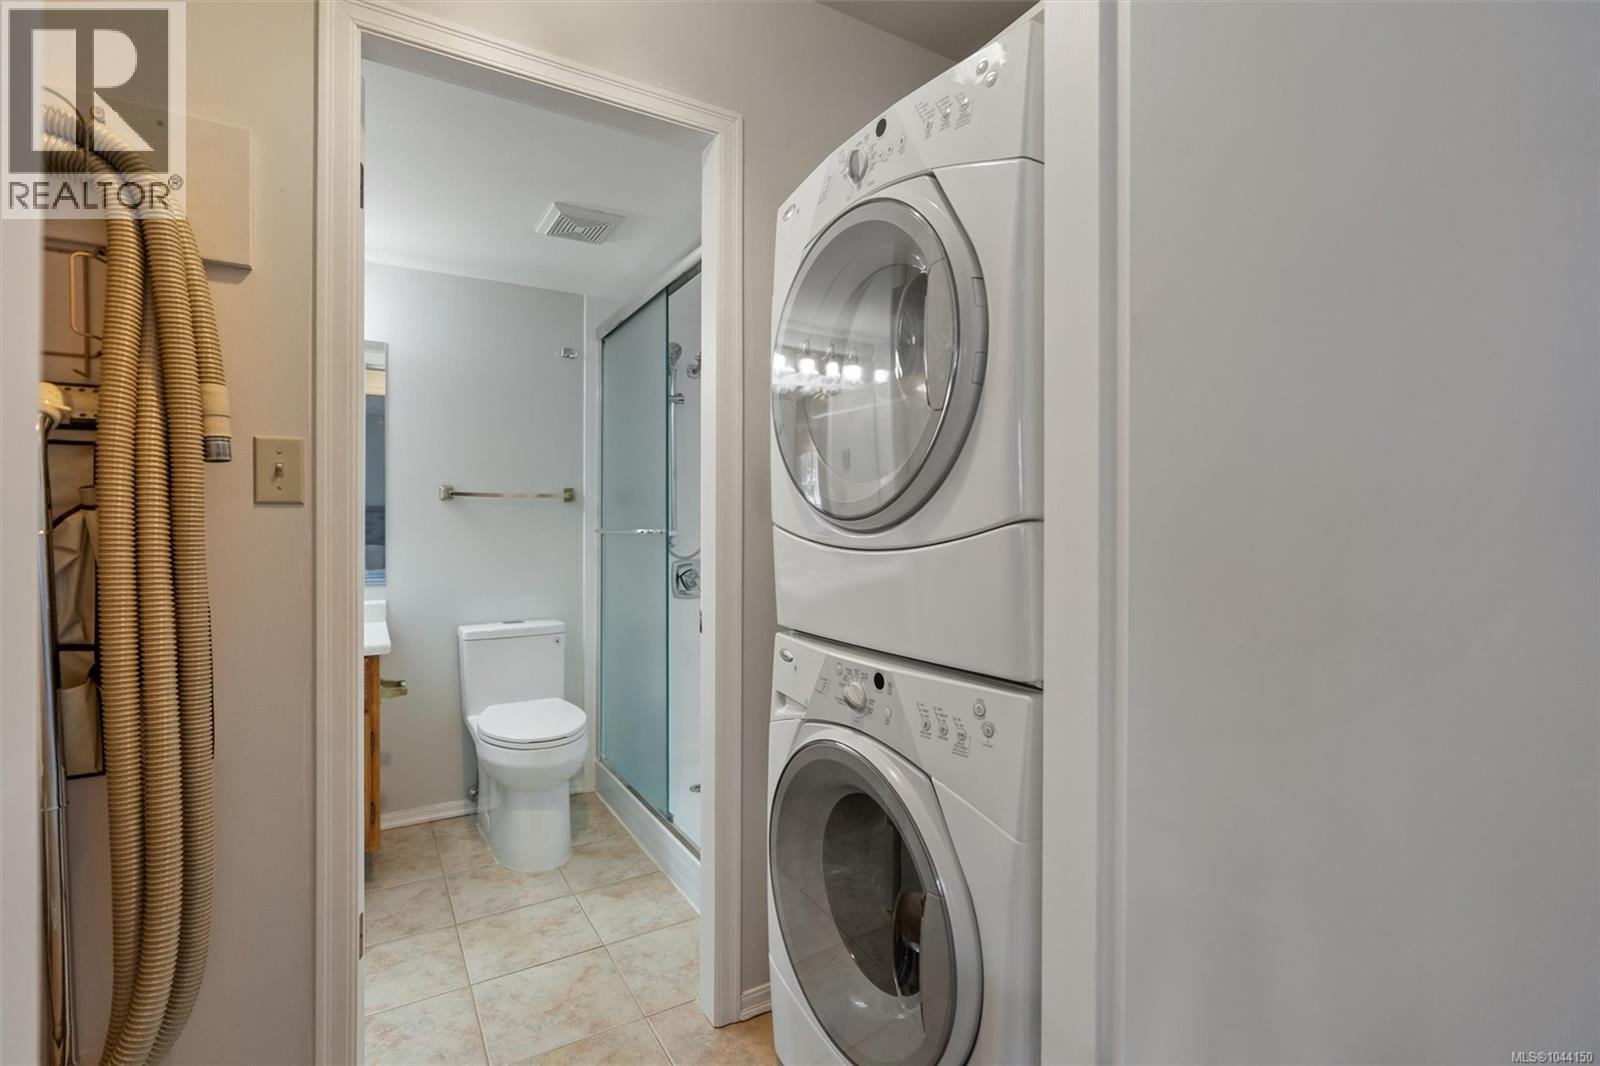
- Washer
- Baseboard heaters
Rooms Details For 1335 Rudlin St
| Type | Level | Dimension |
|---|---|---|
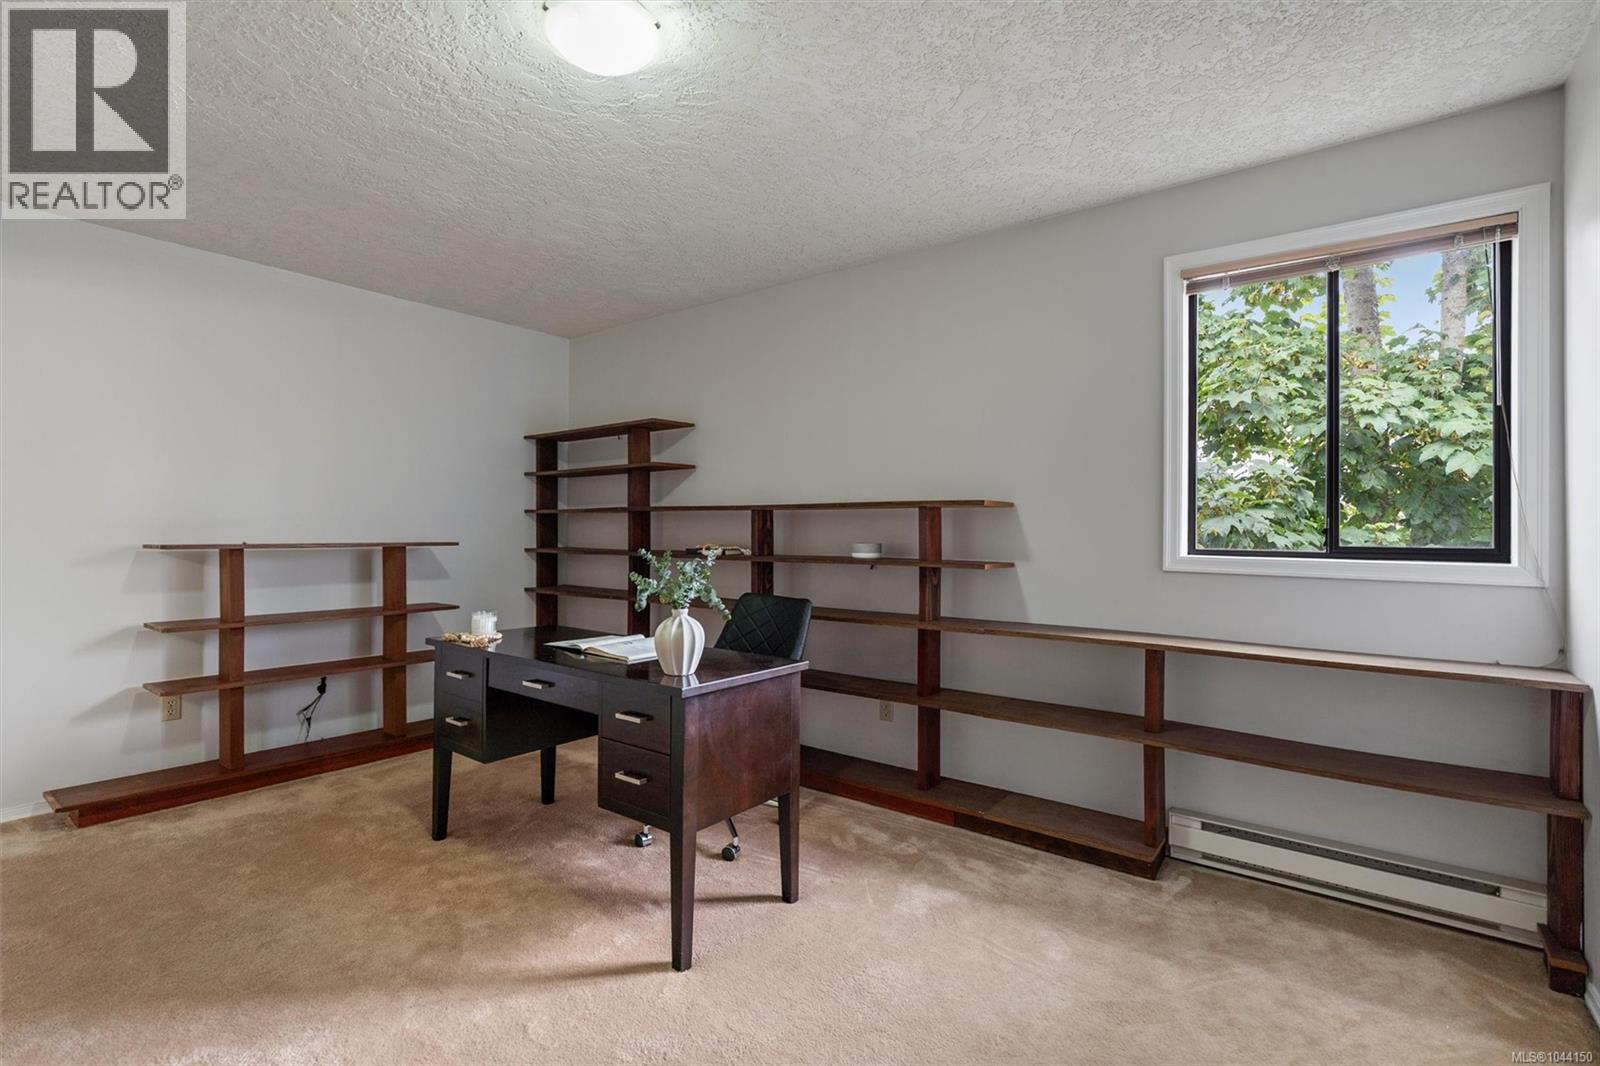
| Office | Second level | 15'5 x 12'1 |
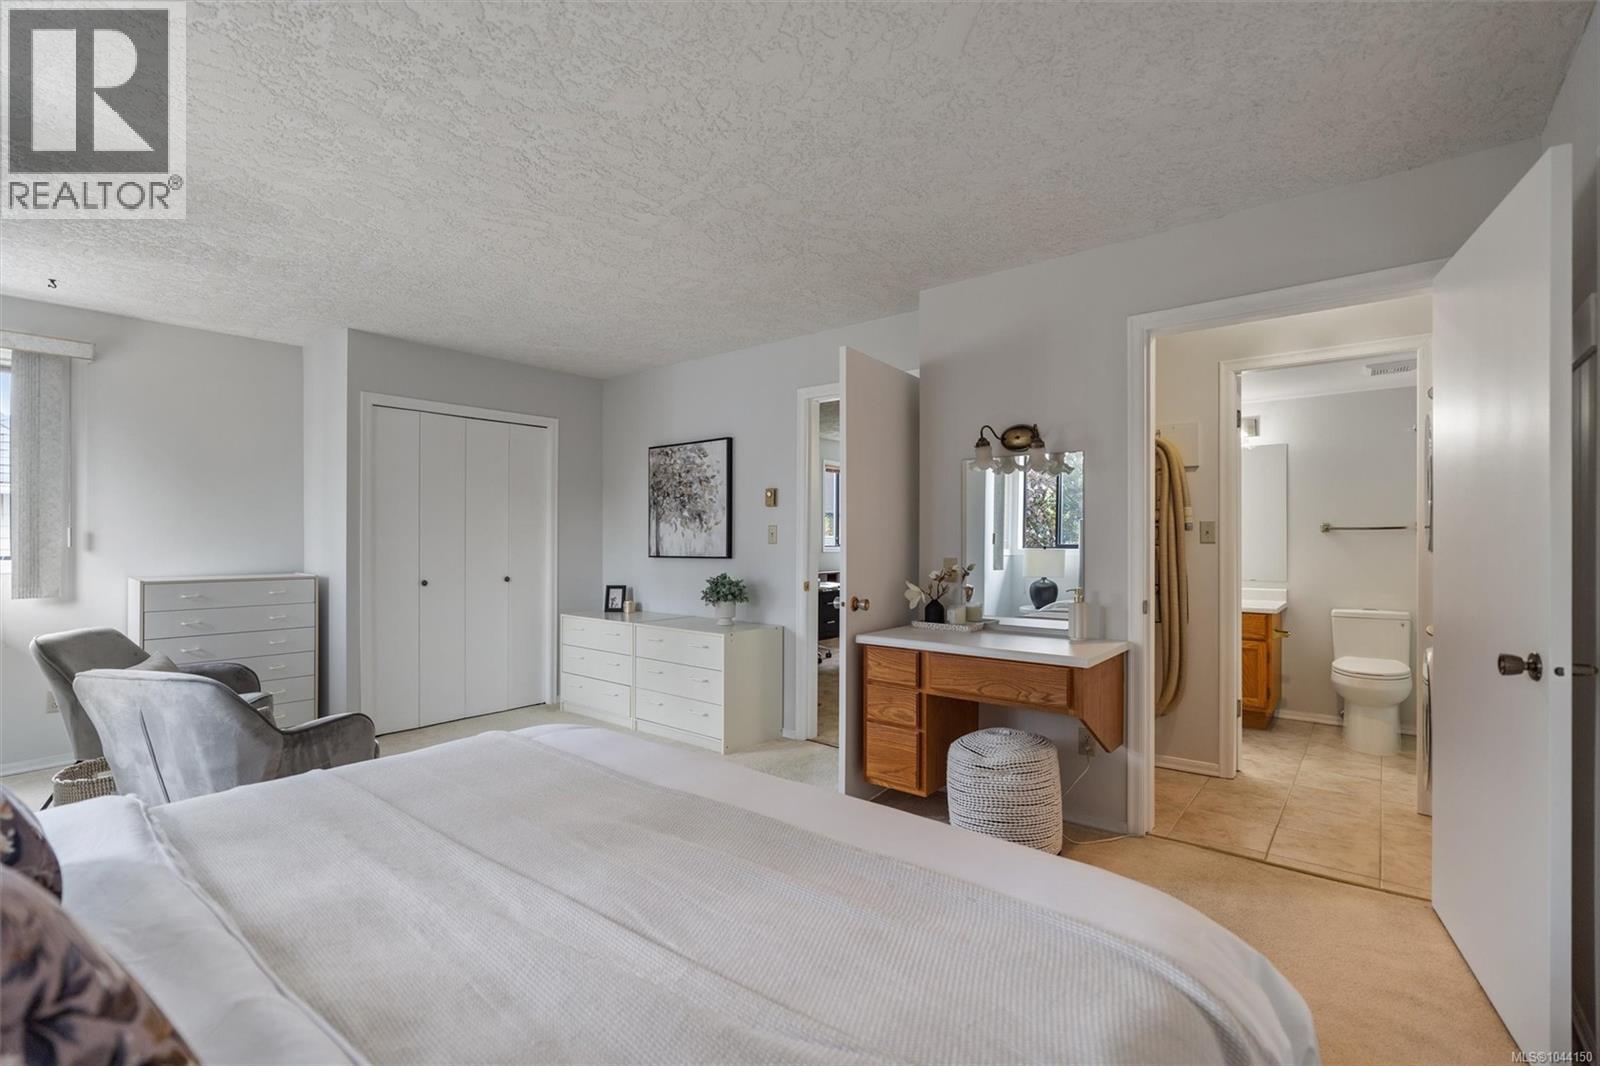
| Primary Bedroom | Second level | 13'5 x 19'2 |
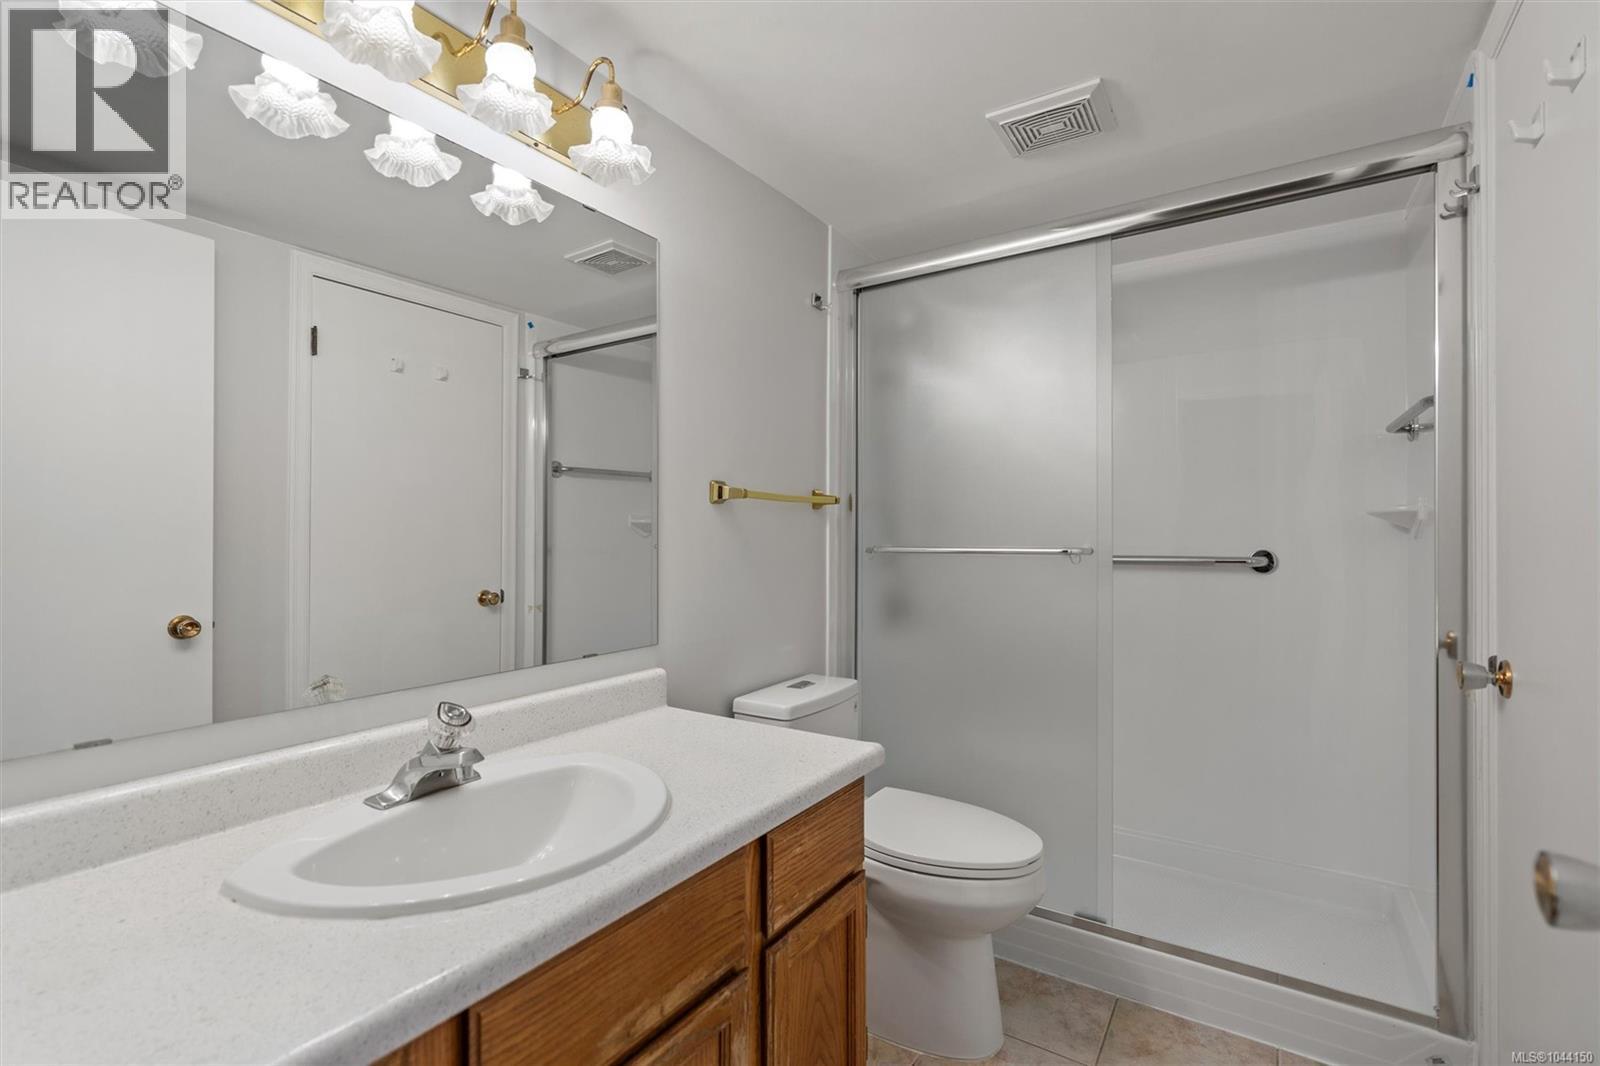
| Ensuite | Second level | 4'9 x 8'10 |
| Bathroom | Third level | 7'8 x 4'0 |
| Bedroom | Third level | 8'11 x 21'4 |
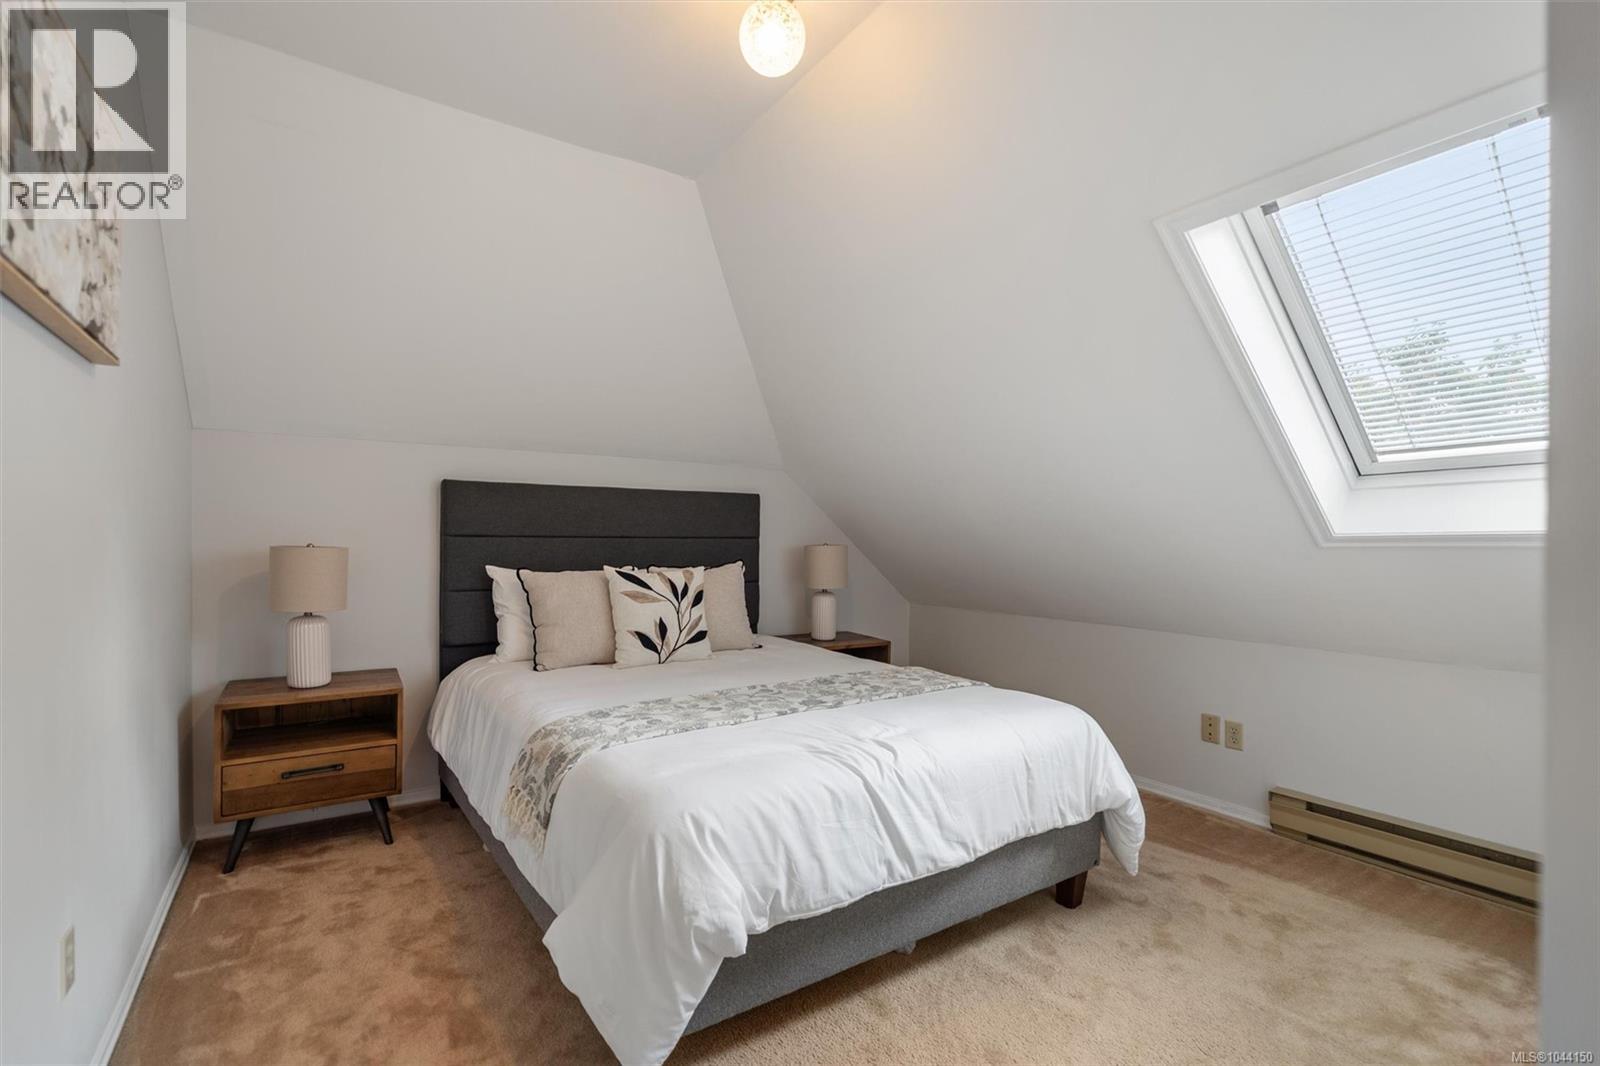
| Bedroom | Third level | 11'8 x 11'1 |
| Entrance | Lower level | 10'8 x 11'1 |
| Bedroom | Lower level | 17'4 x 13'4 |
| Storage | Lower level | 7'8 x 4'11 |
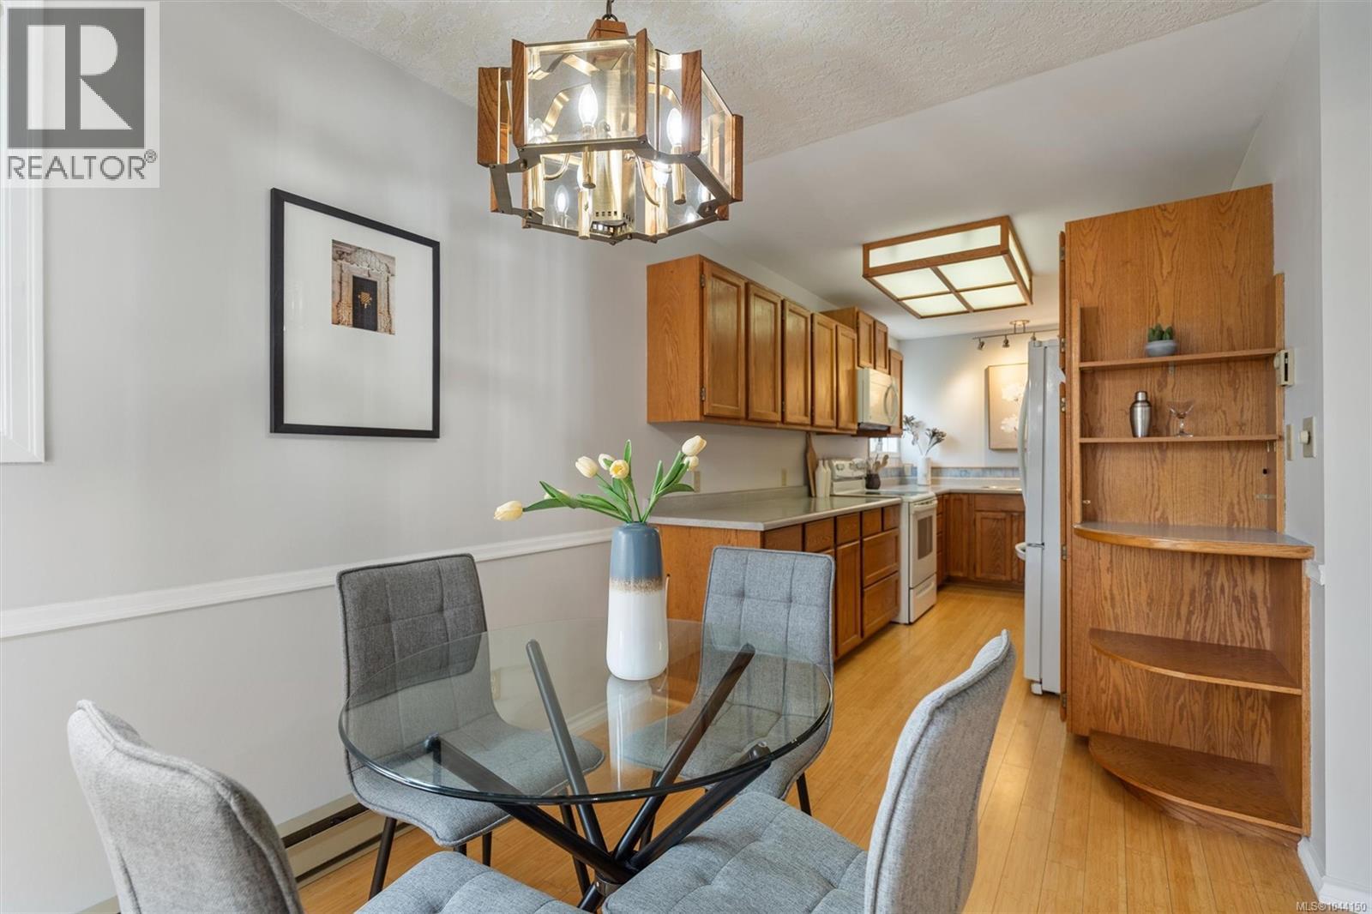
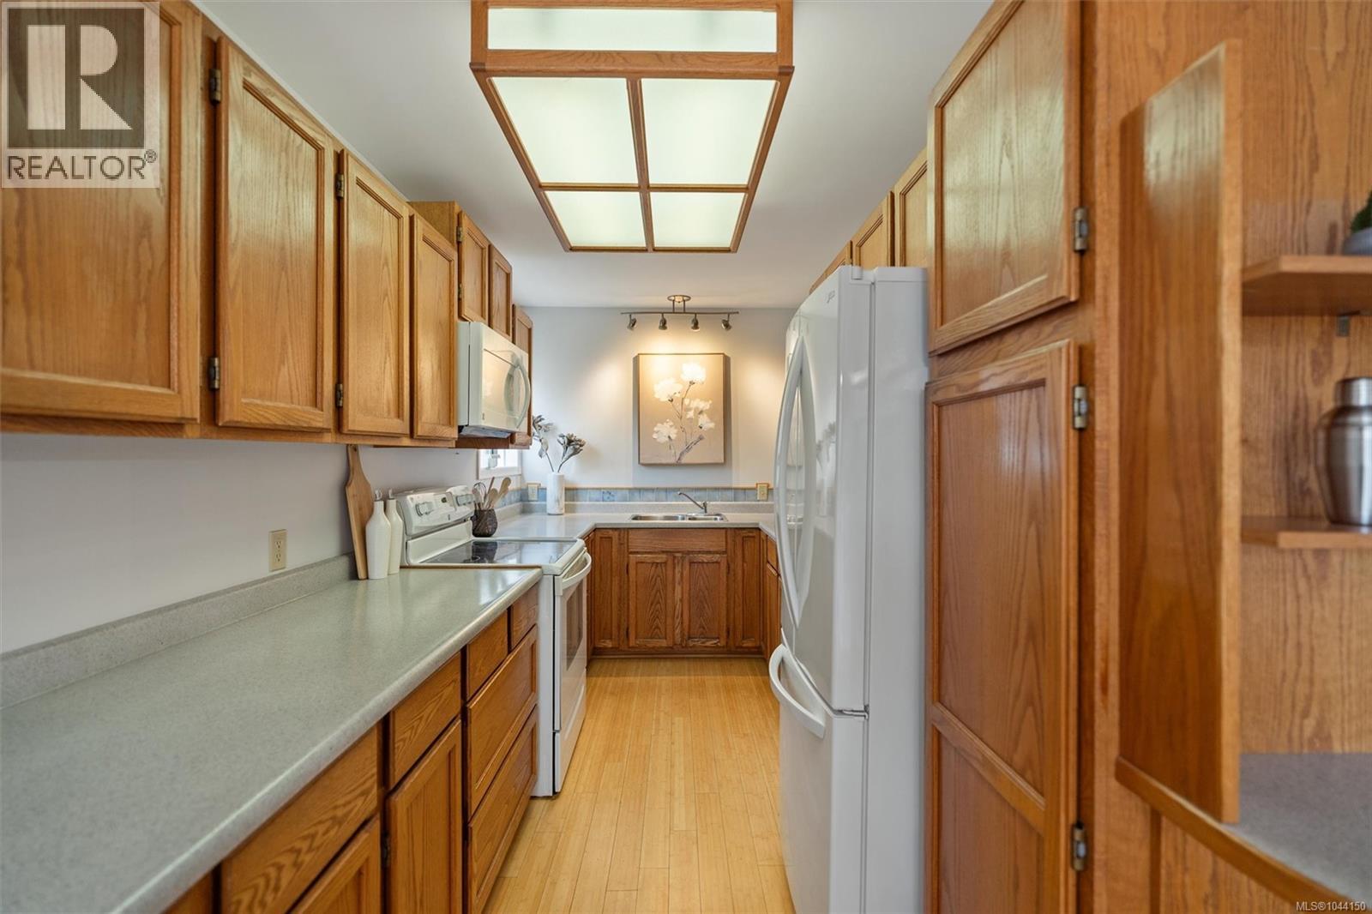
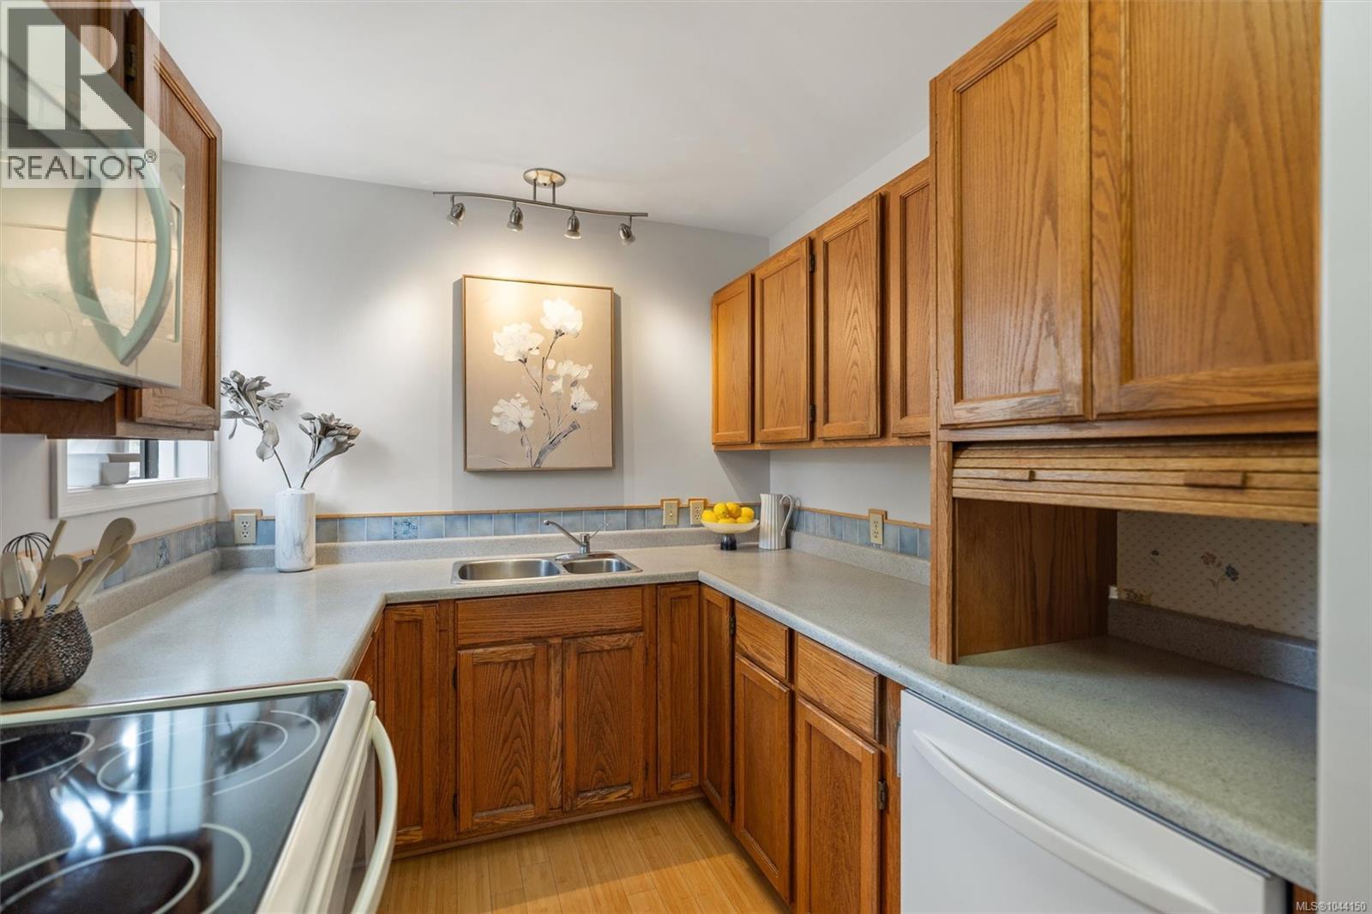
| Kitchen | Main level | 14'3 x 7'9 |
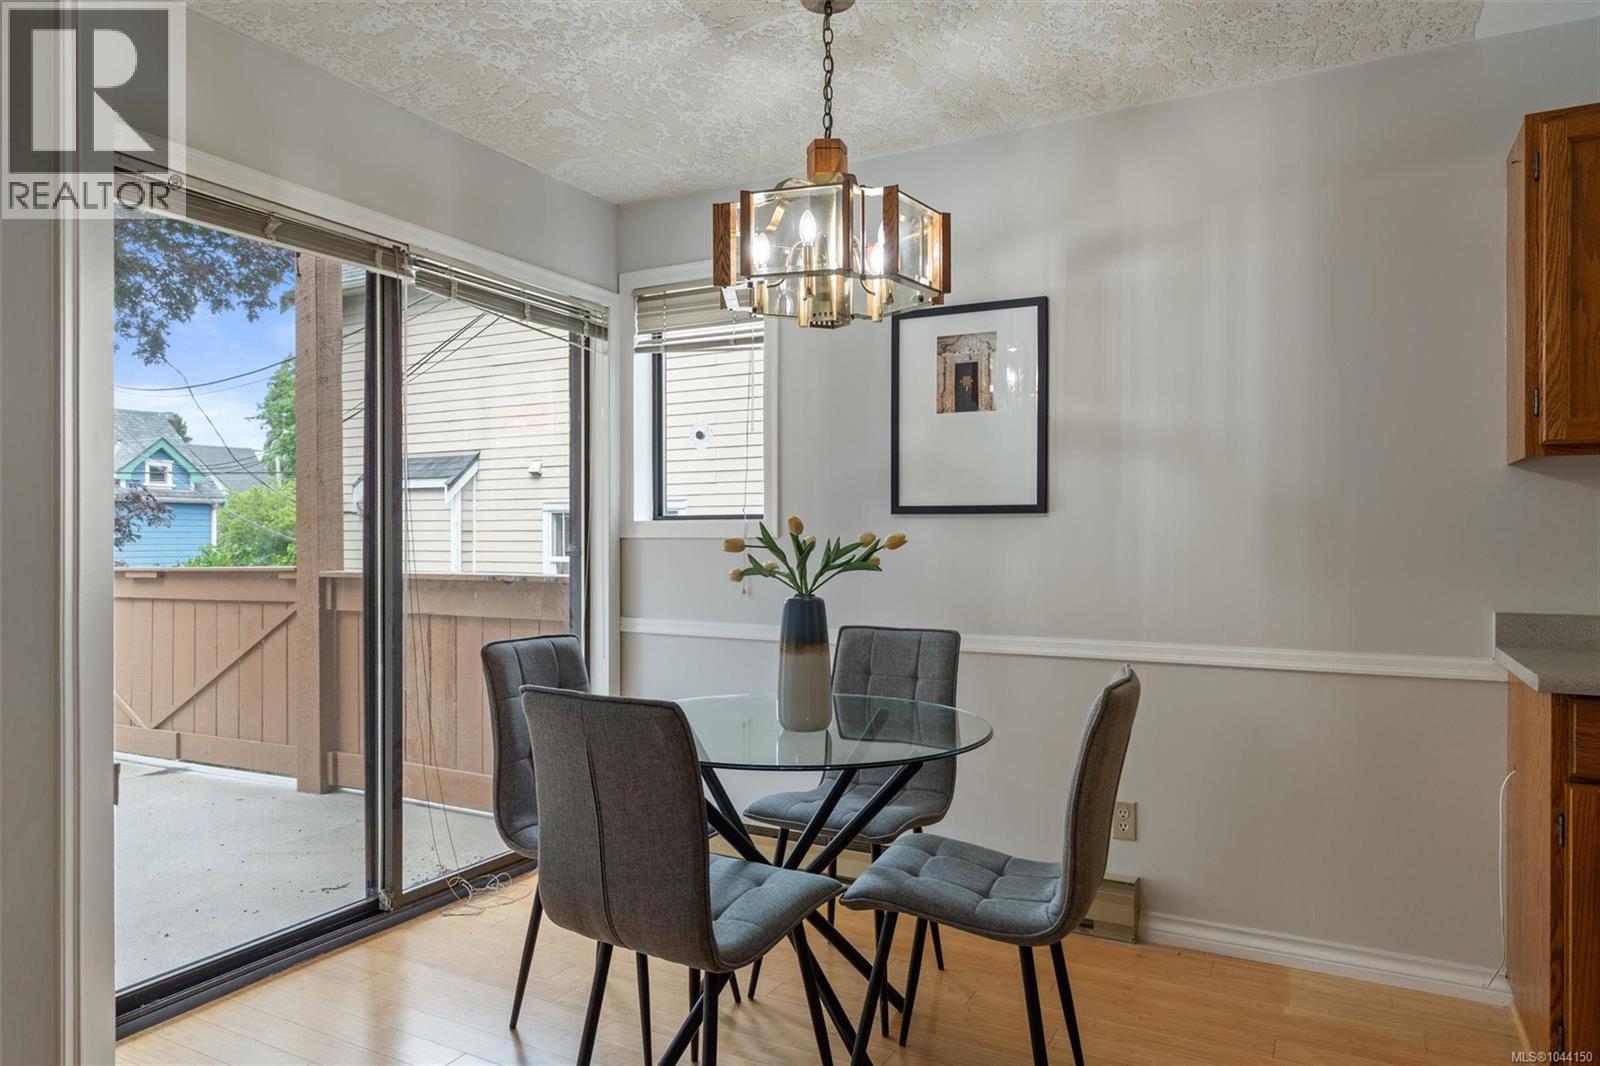
| Dining nook | Main level | 9'4 x 7'8 |
| Living room/Dining room | Main level | 10'7 x 8'10 |
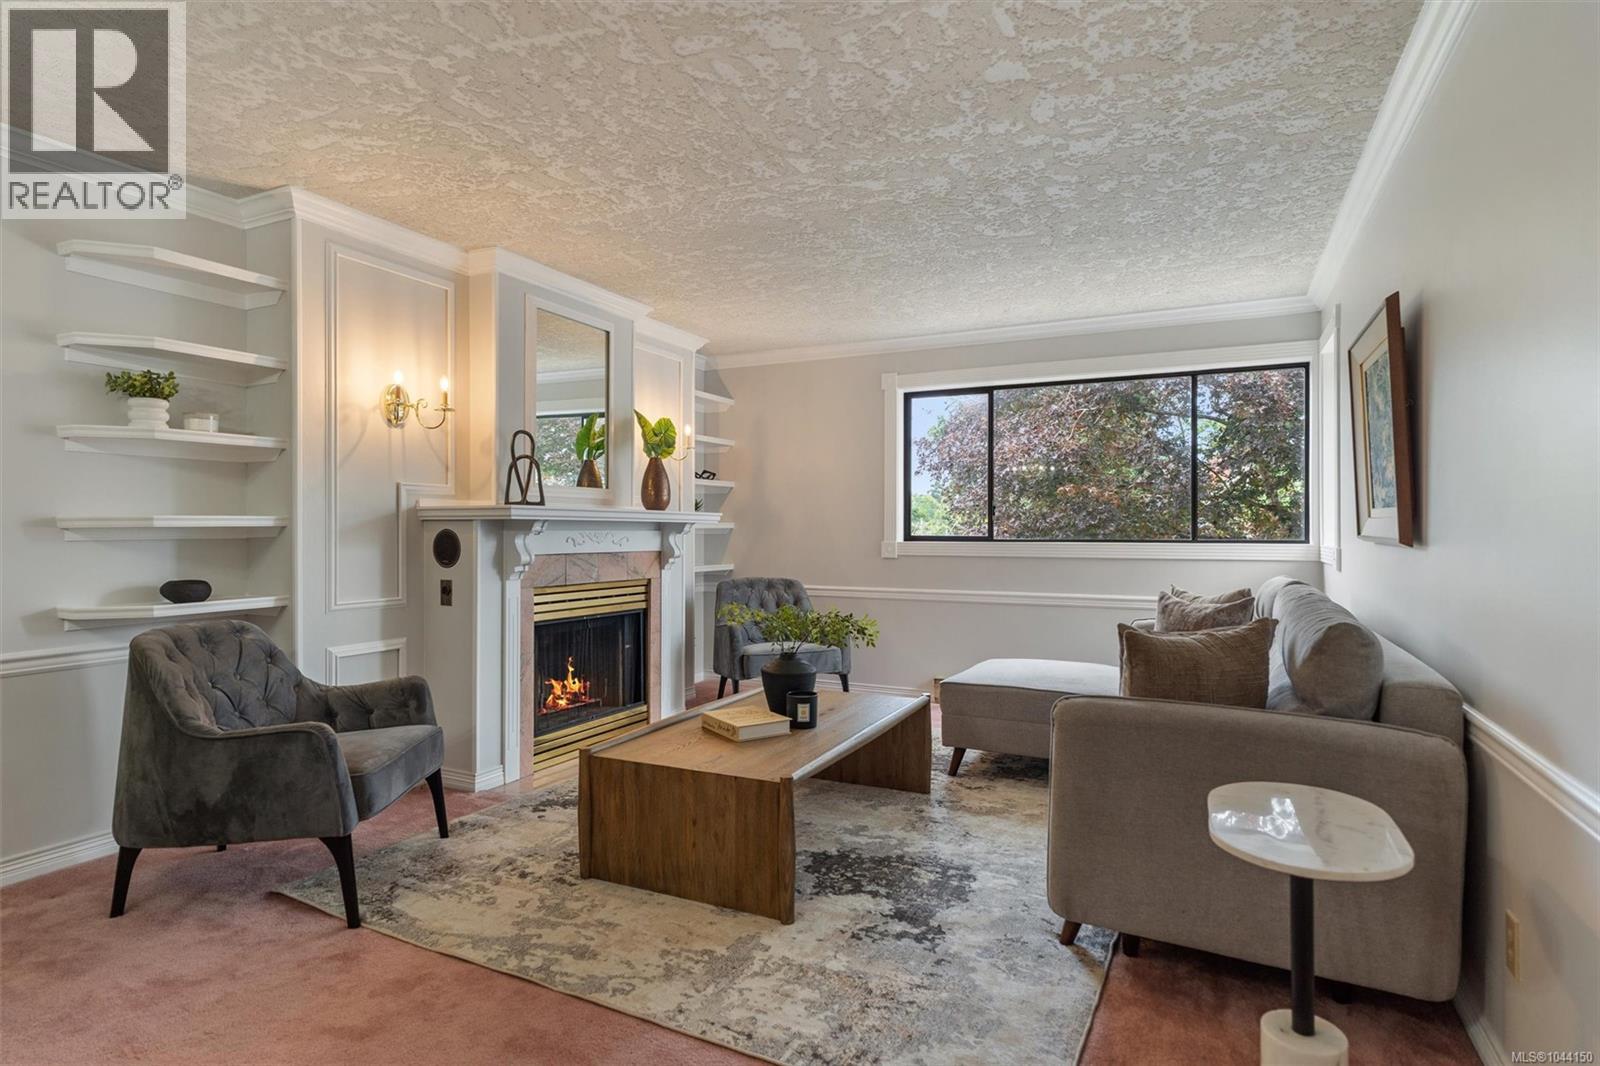
| Living room | Main level | 15'1 x 13'3 |
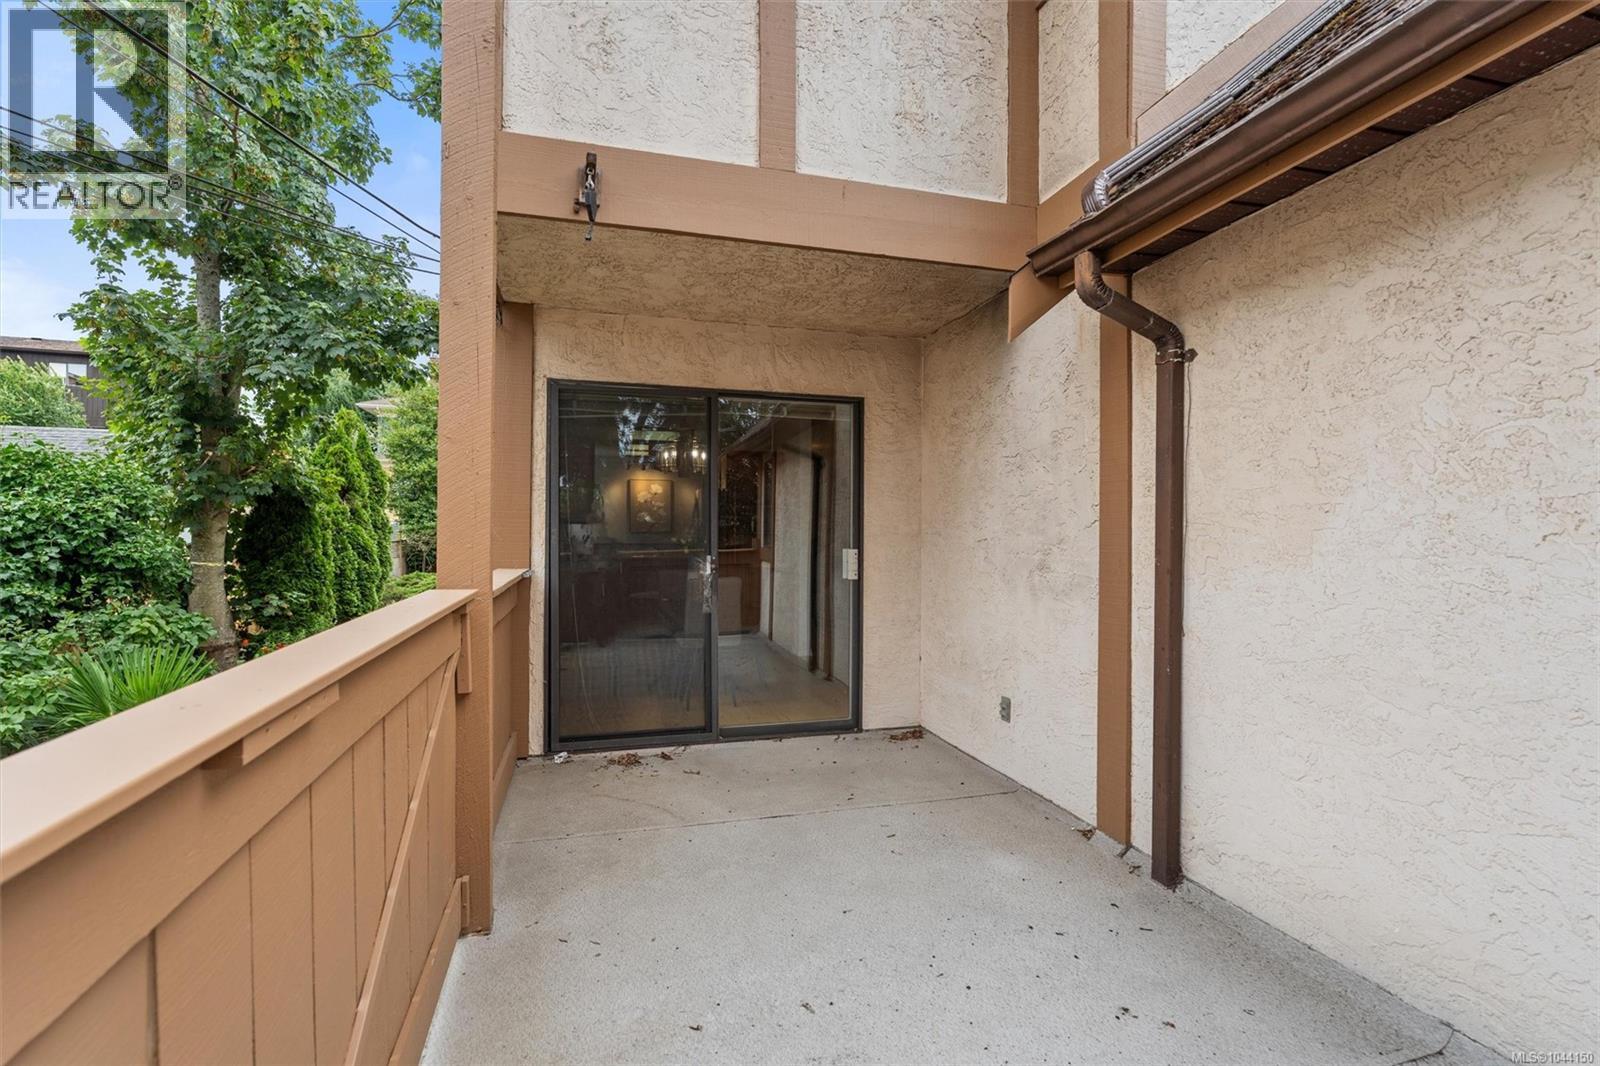
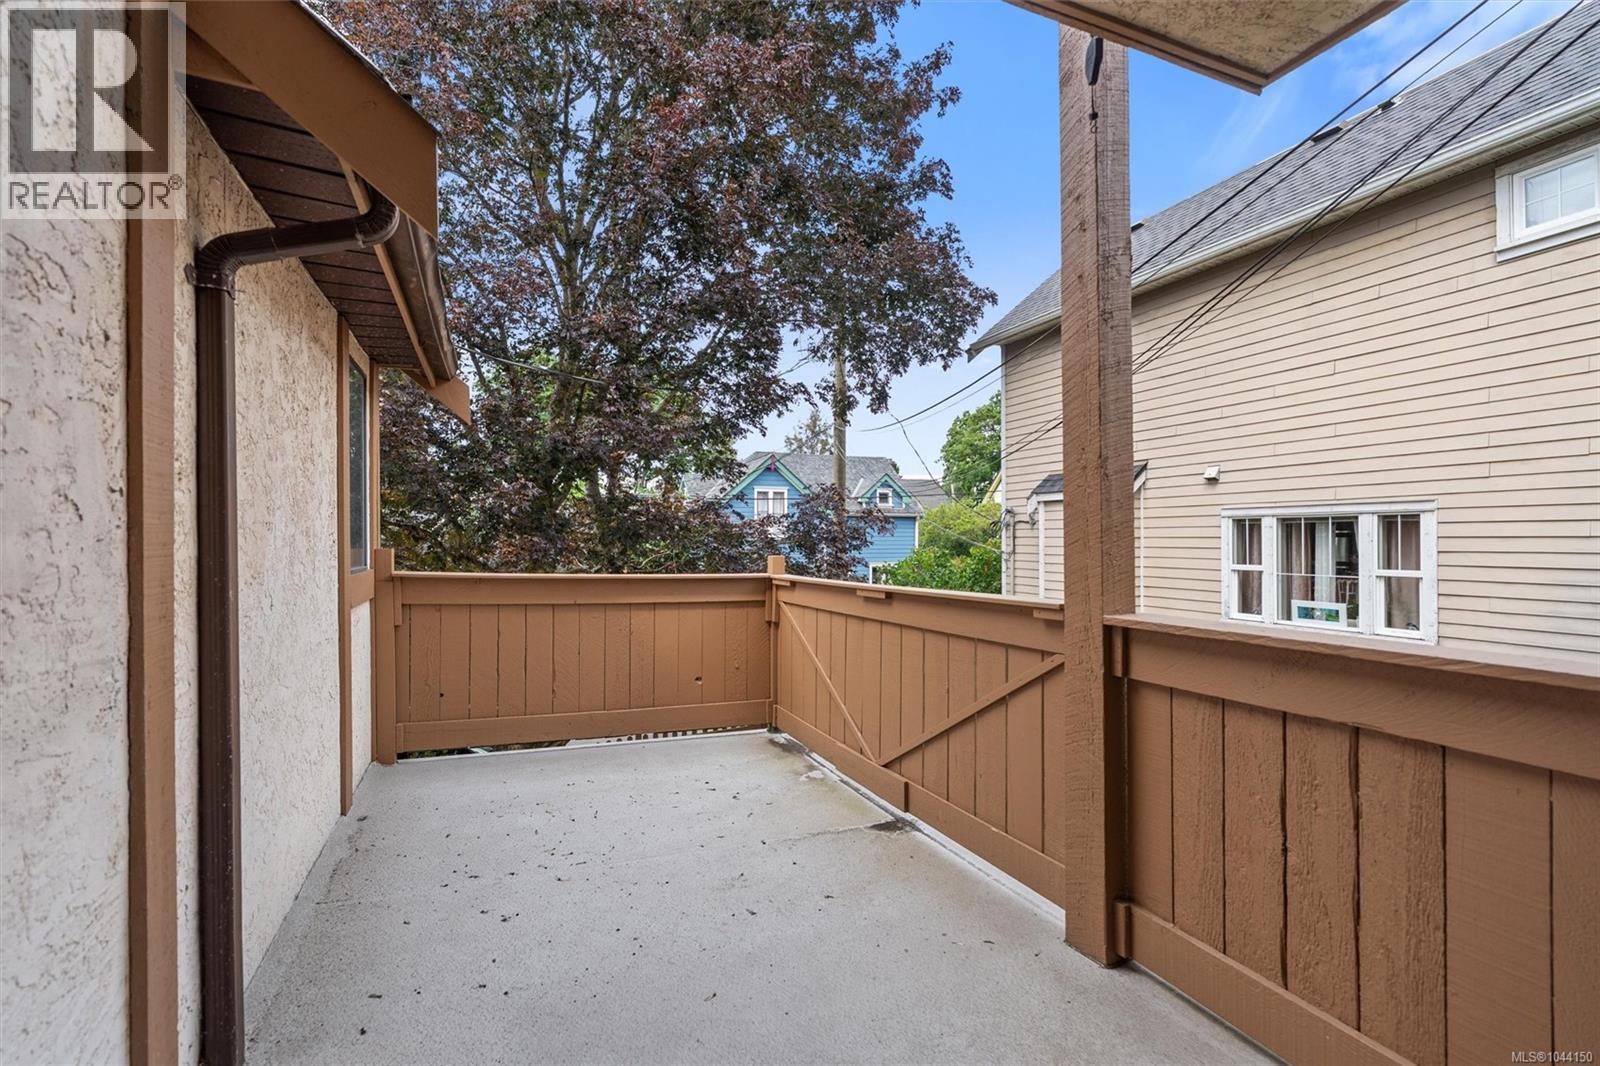
| Balcony | Main level | 14'9 x 7'9 |
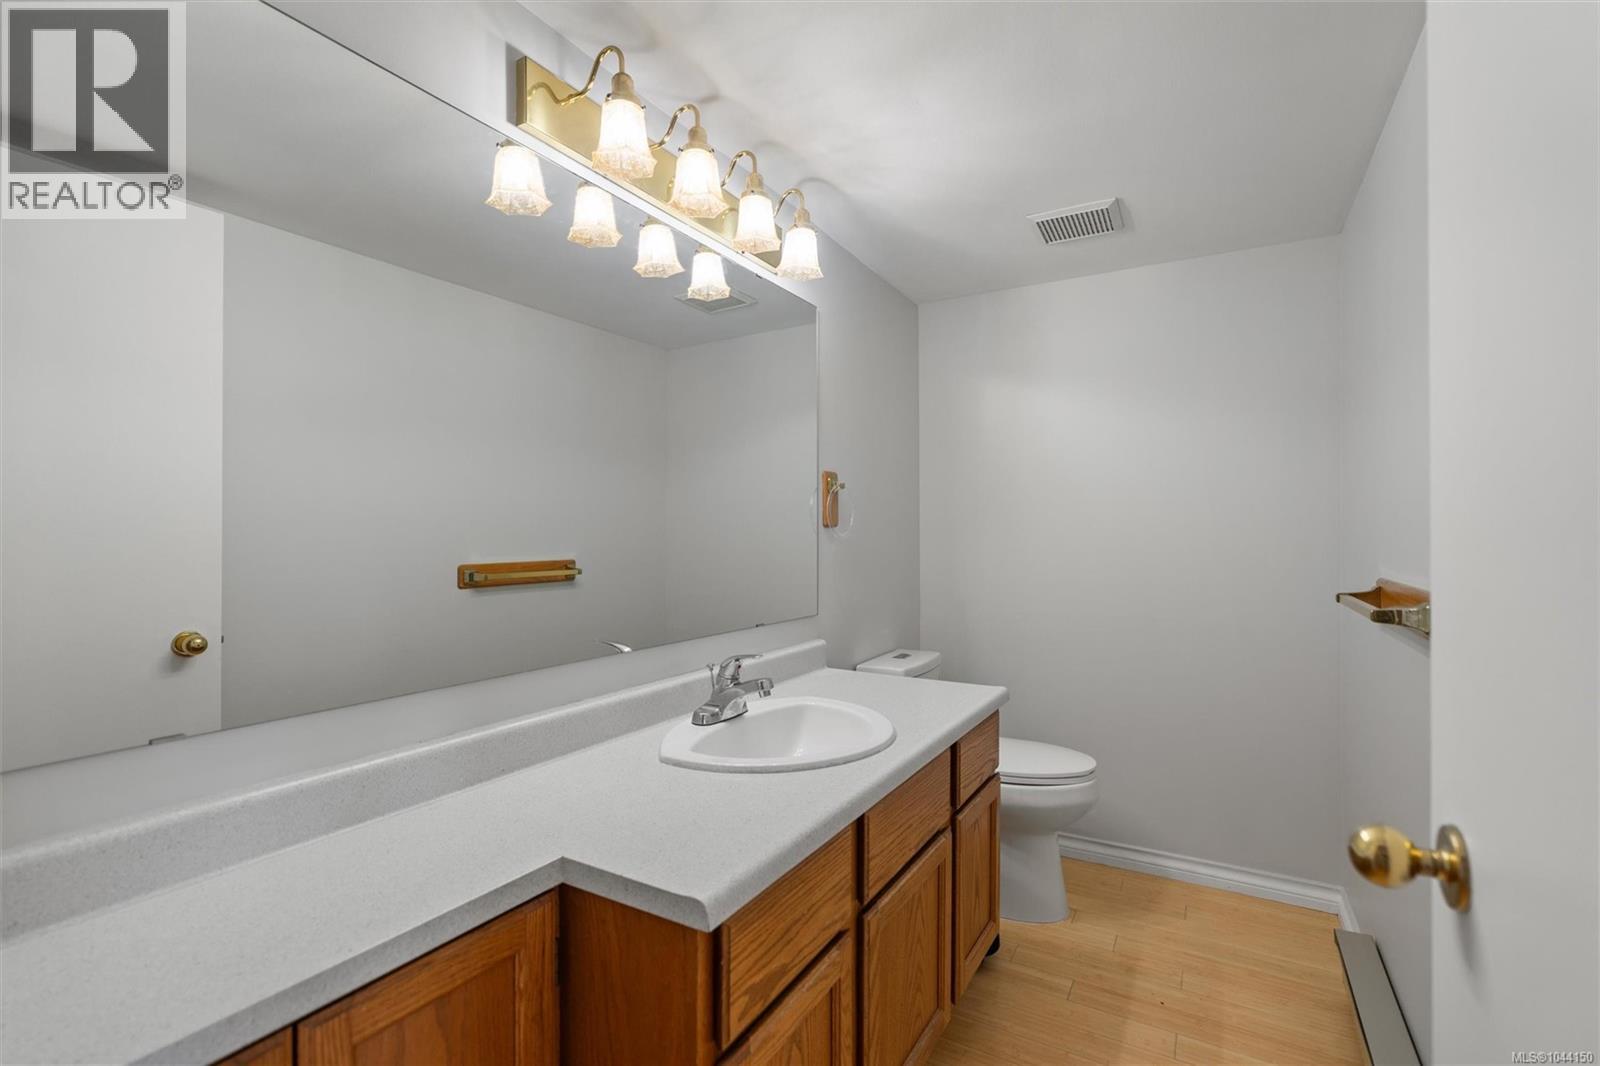
| Bathroom | Main level | 4'9 x 8'11 |
Location
This REALTOR.ca listing content is owned and licensed by REALTOR® members of The Canadian Real Estate Association
Data provided by: Victoria Real Estate Board