- ©MLS 1037293
- Area 2152 sq ft
- Bedrooms 4
- Bathrooms 3
Description
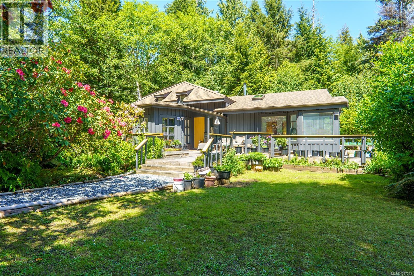
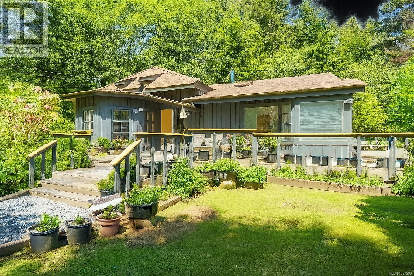
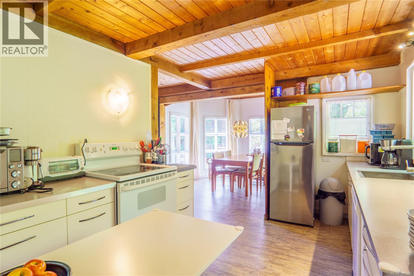
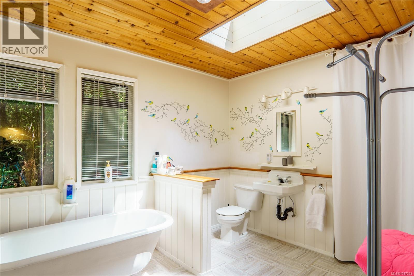
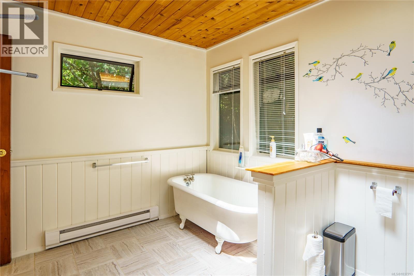
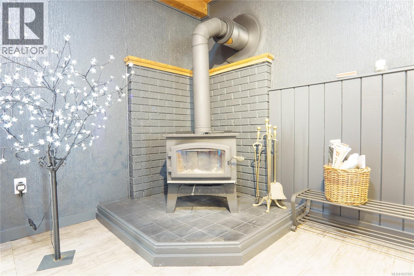
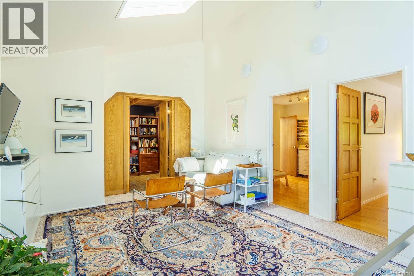
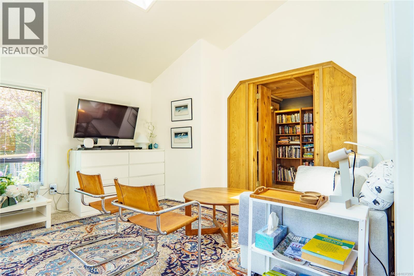
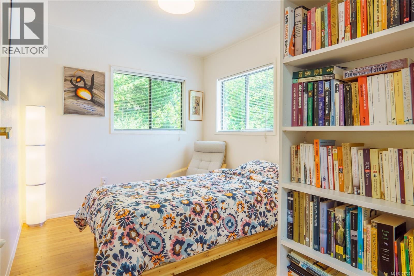
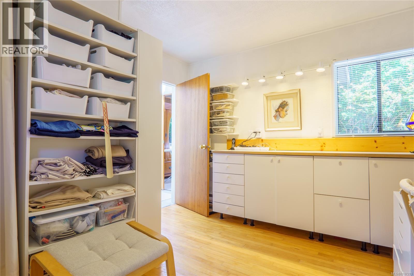
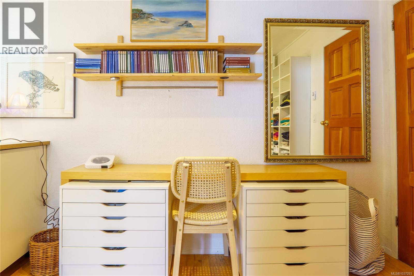
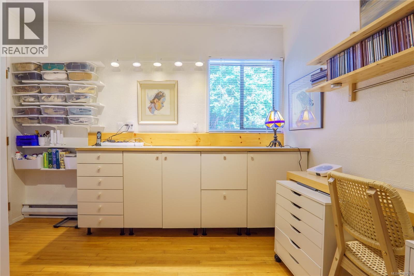
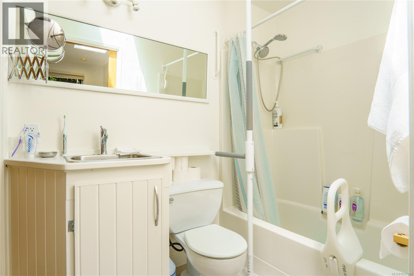
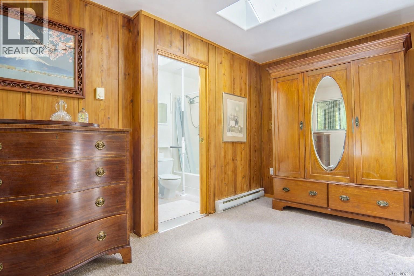
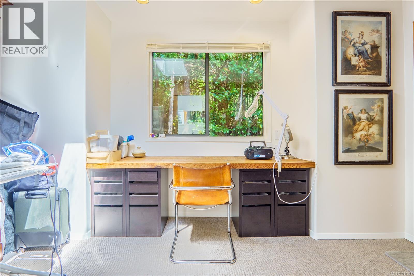
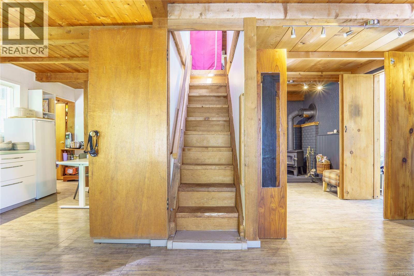
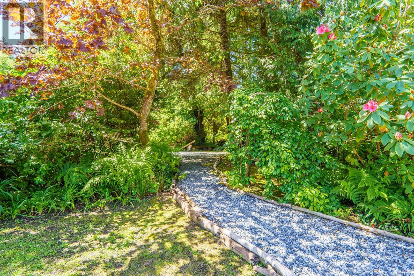
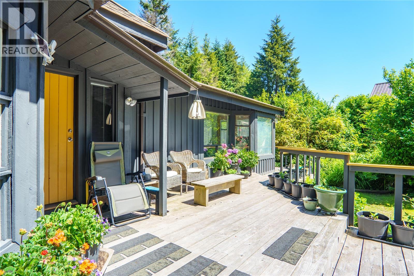
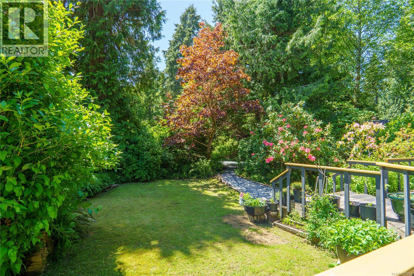
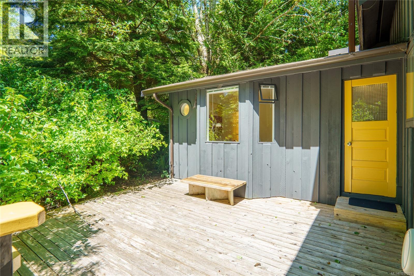
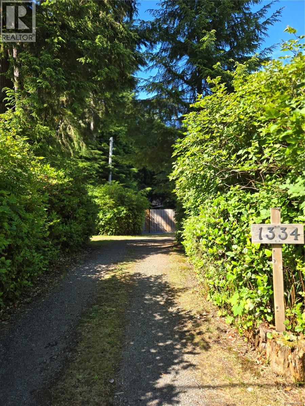
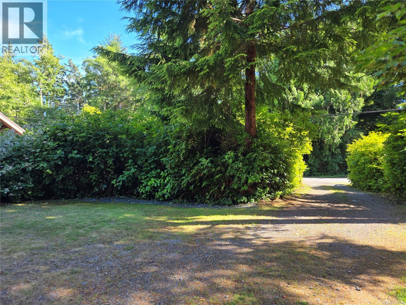
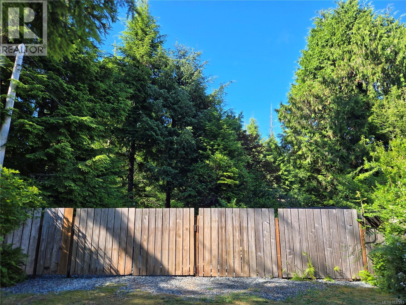
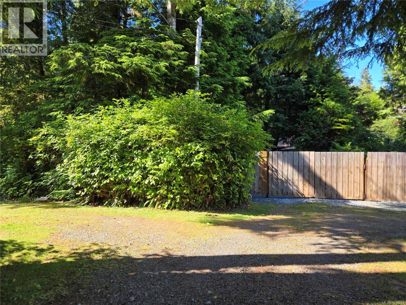
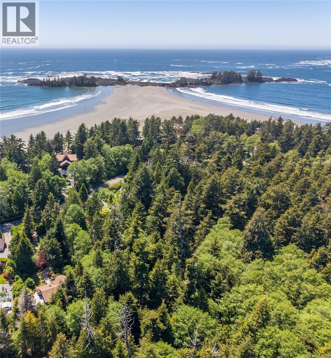
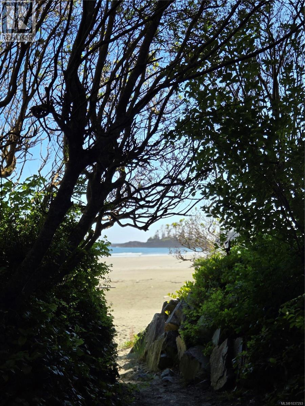
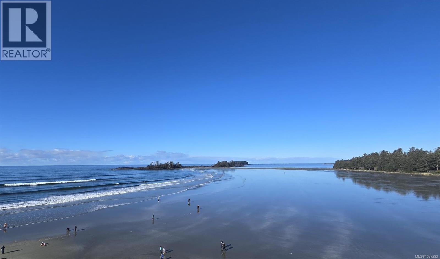
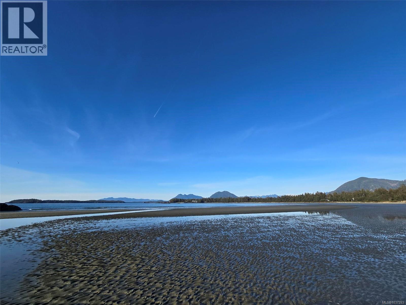
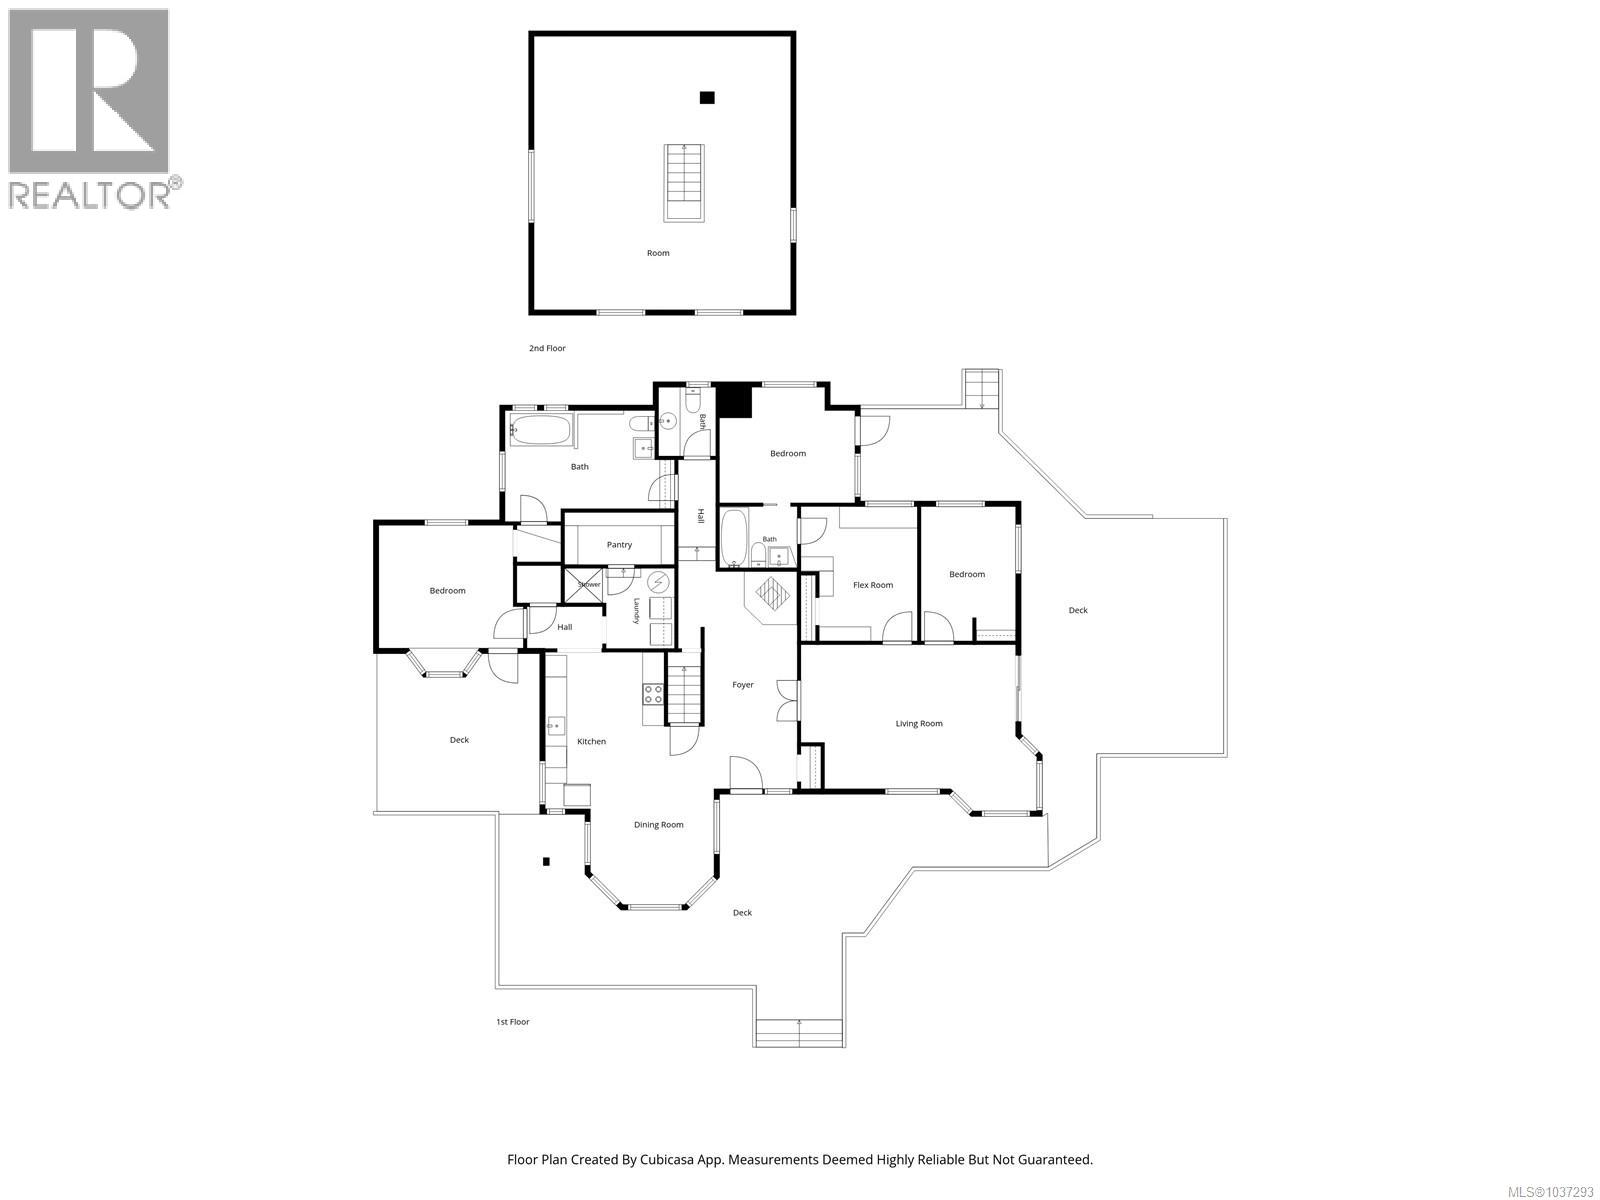
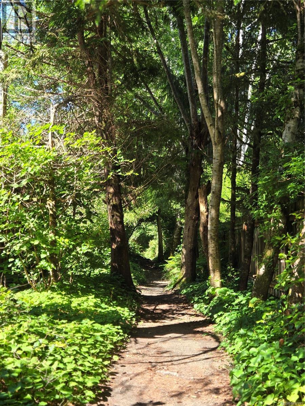
WEST COAST STYLE — Private and secluded 3-bedroom, 3-bath home nestled among majestic old-growth, directly across from the shores of Chesterman Beach. This versatile residence includes a 4th bedroom or flex room, plus an unfinished attic offering exciting future potential. Skylights fill the home with natural light, while the beautifully landscaped 0.51-acre property showcases mature flowering shrubs, established gardens, and exceptional privacy. Drift off beside the woodstove to the soothing sound of the surf and embrace the tranquility of coastal living. Spacious sun-drenched decks provide the perfect setting for entertaining or relaxing, with ample parking for guests and recreational gear. Just steps away, a treed access path leads to Chesterman Beach’s driftwood littered sand. RA-1 zoning permits a caretaker cottage, adding flexibility and long-term value to this rare beachside offering. (id:48970) Show More

Details
- Constructed Date: 1980
- Property Type: Single Family
- Type: House
- Access Type: Road access
- Architectural Style: Westcoast
- Neighbourhood: Tofino
Features
- Level lot
- Park setting
- Private setting
- Southern exposure
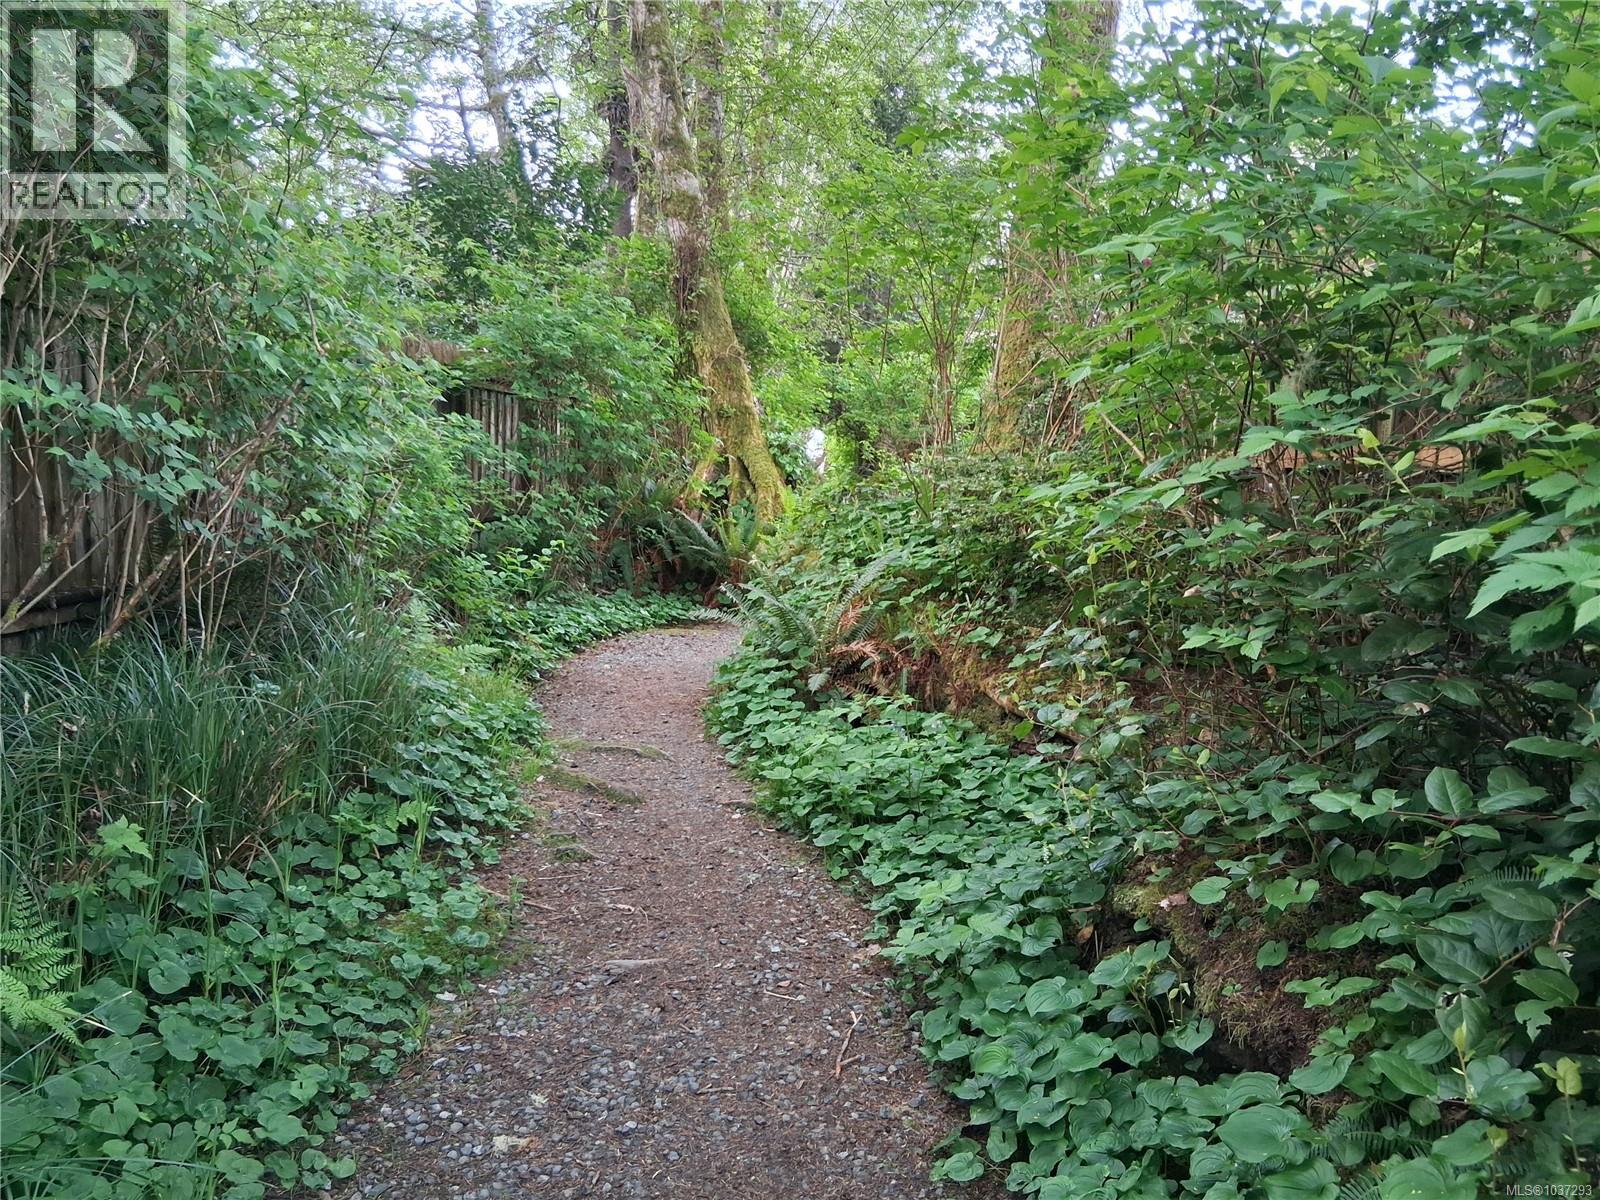
- Wooded area
- Rectangular
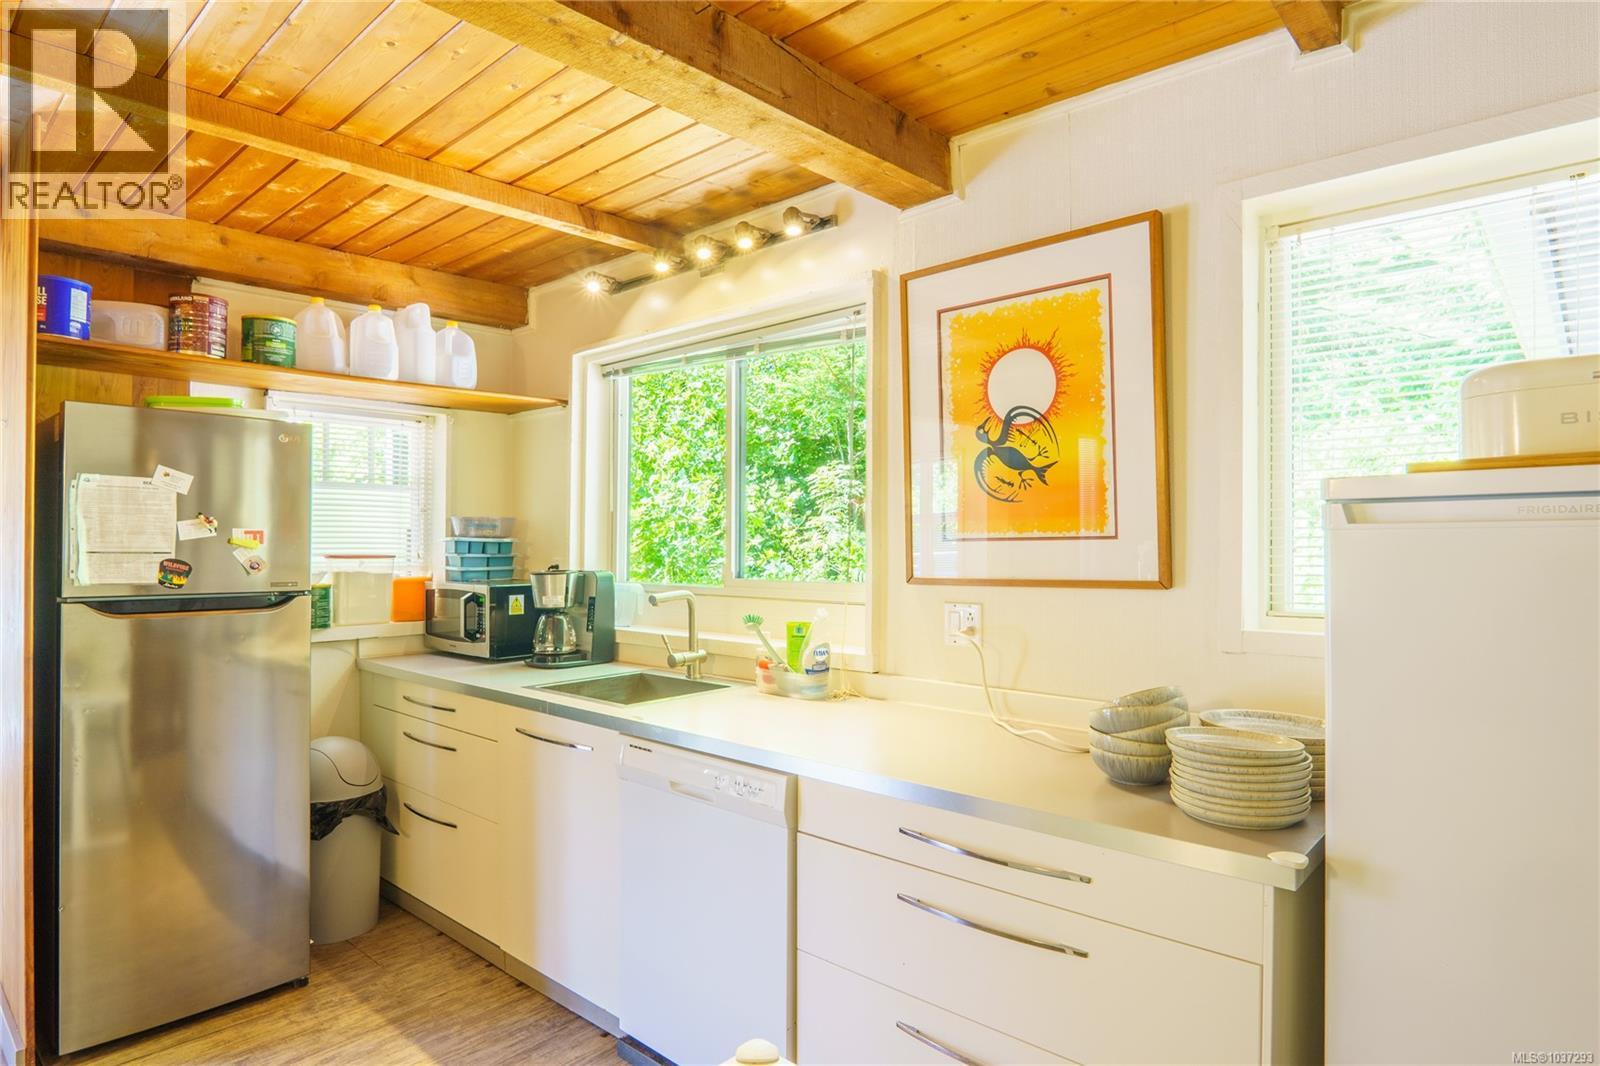
- Dishwasher
- Dryer
- Range - Electric
- Refrigerator
- Washer
- Baseboard heaters
Rooms Details For 1334 Chesterman Beach Rd
| Type | Level | Dimension |
|---|---|---|
| Family room | Second level | 20 ft x 21 ft |
| Storage | Main level | 5 ft x 10 ft |
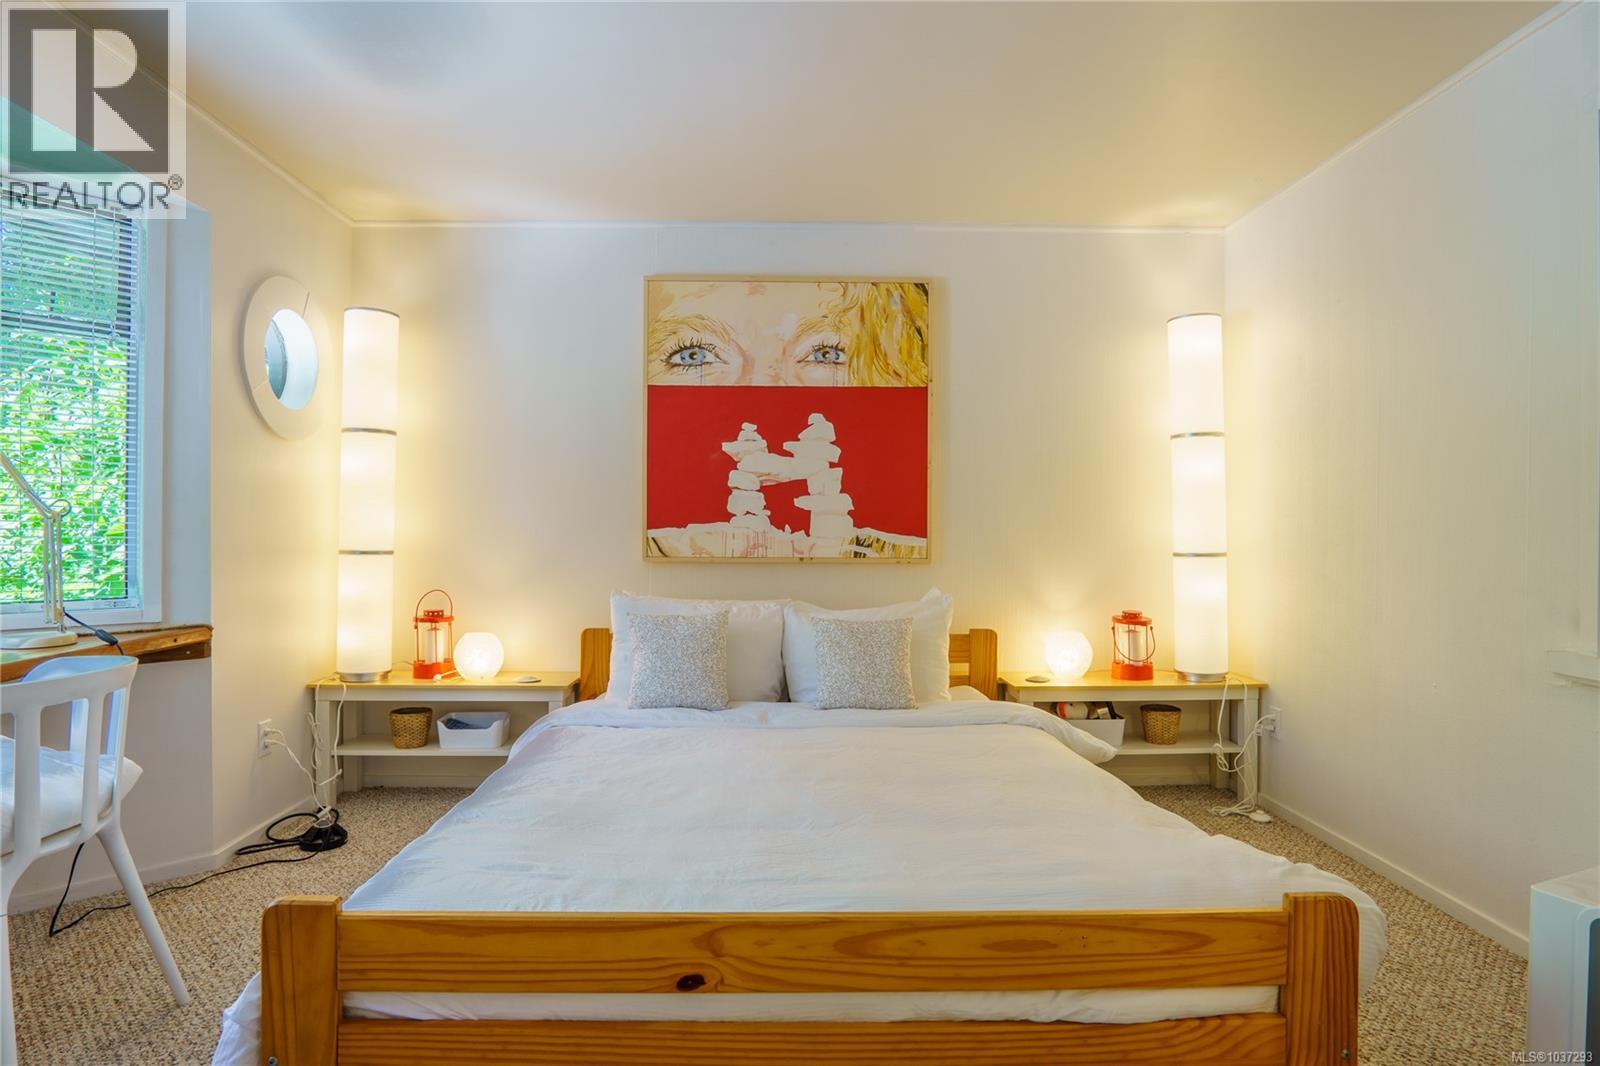
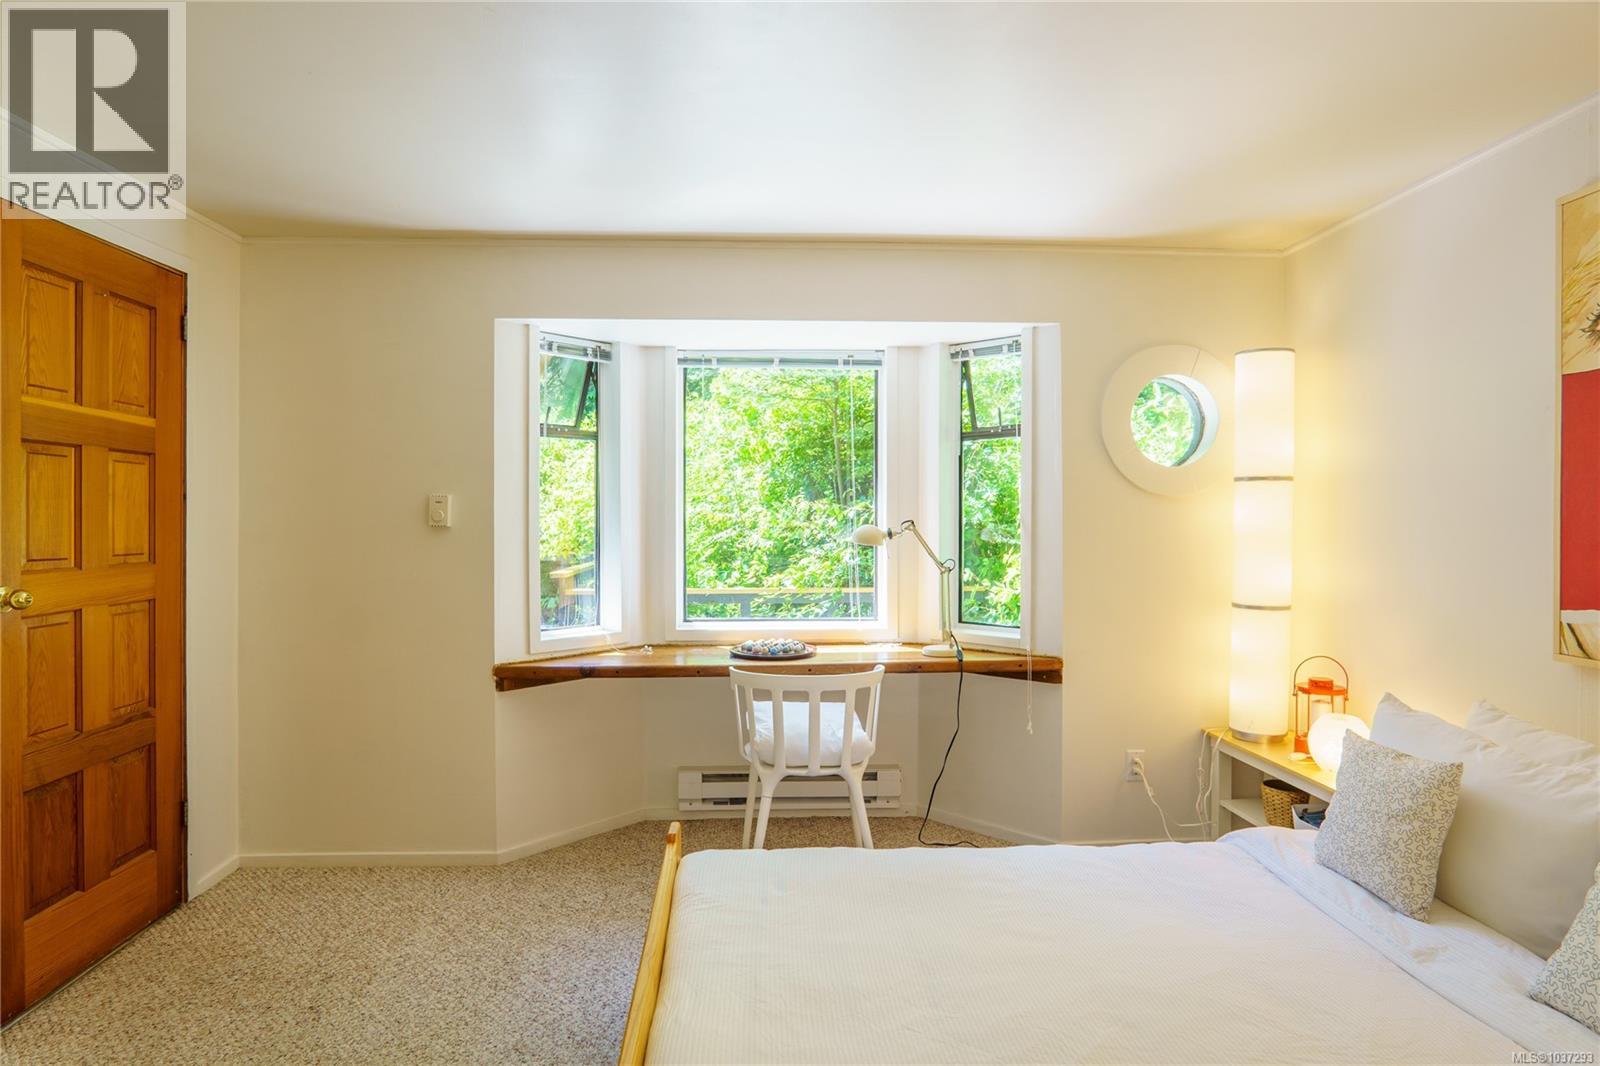
| Primary Bedroom | Main level | 11 ft x 12 ft |
| Living room | Main level | 20 ft x 13 ft |
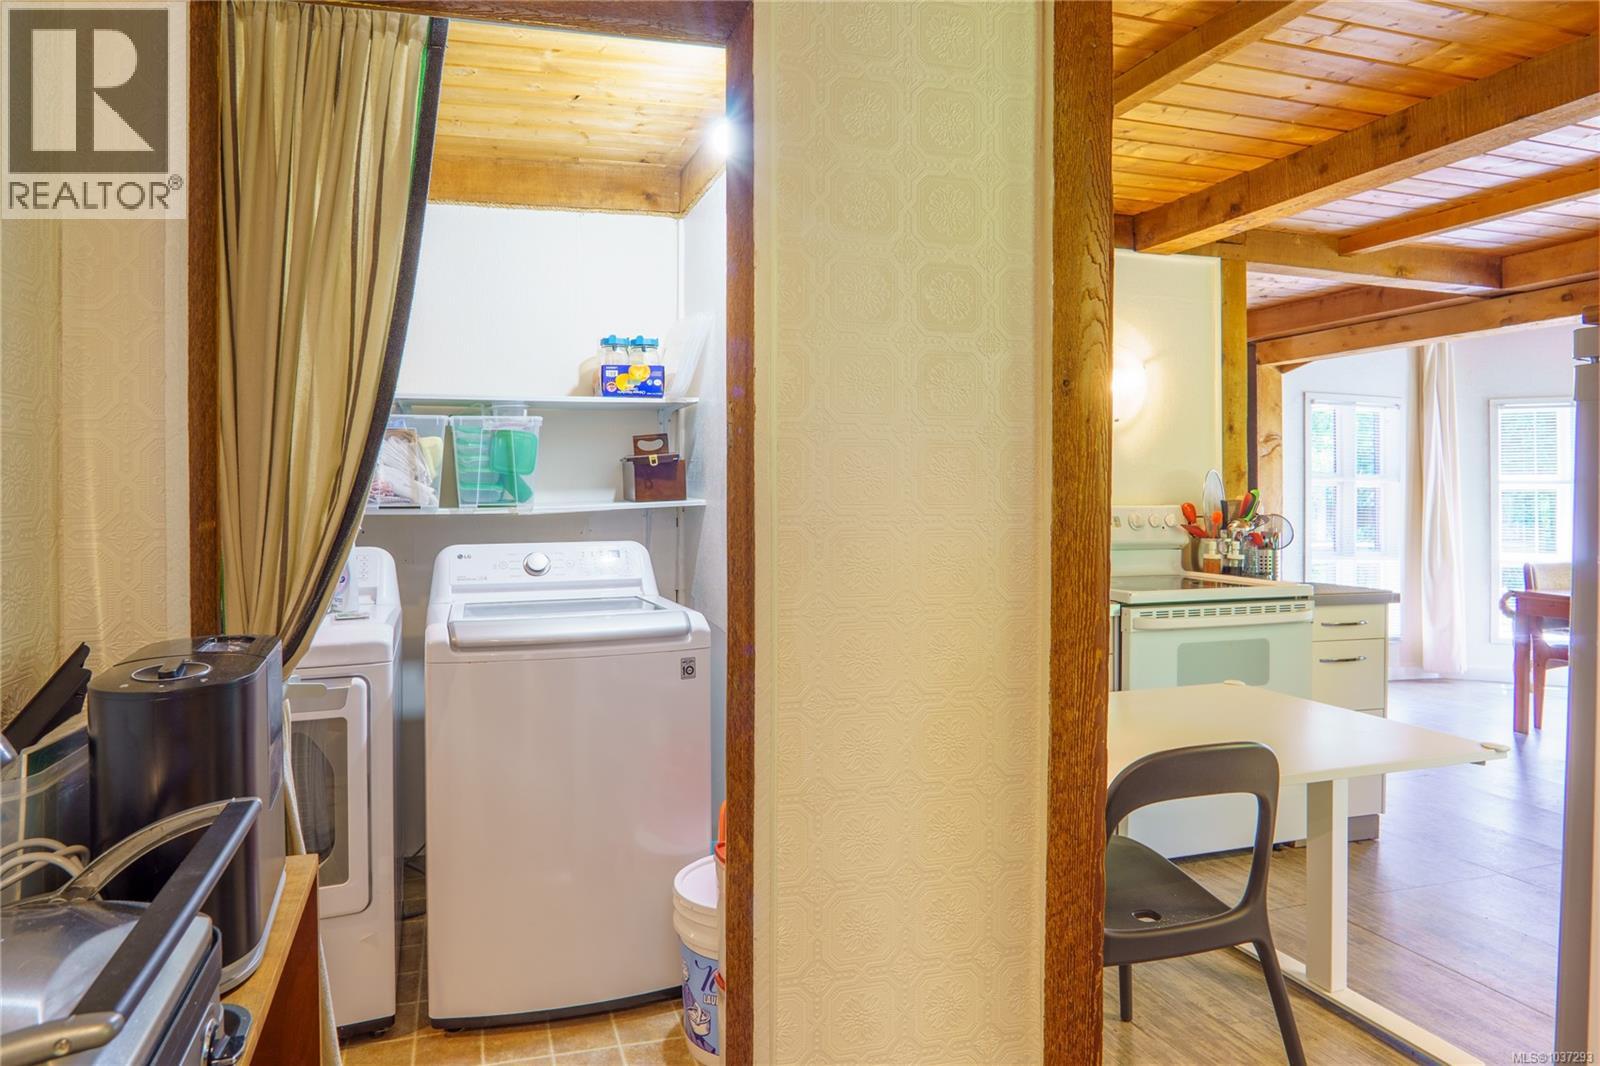
| Laundry room | Main level | 6 ft x 7 ft |
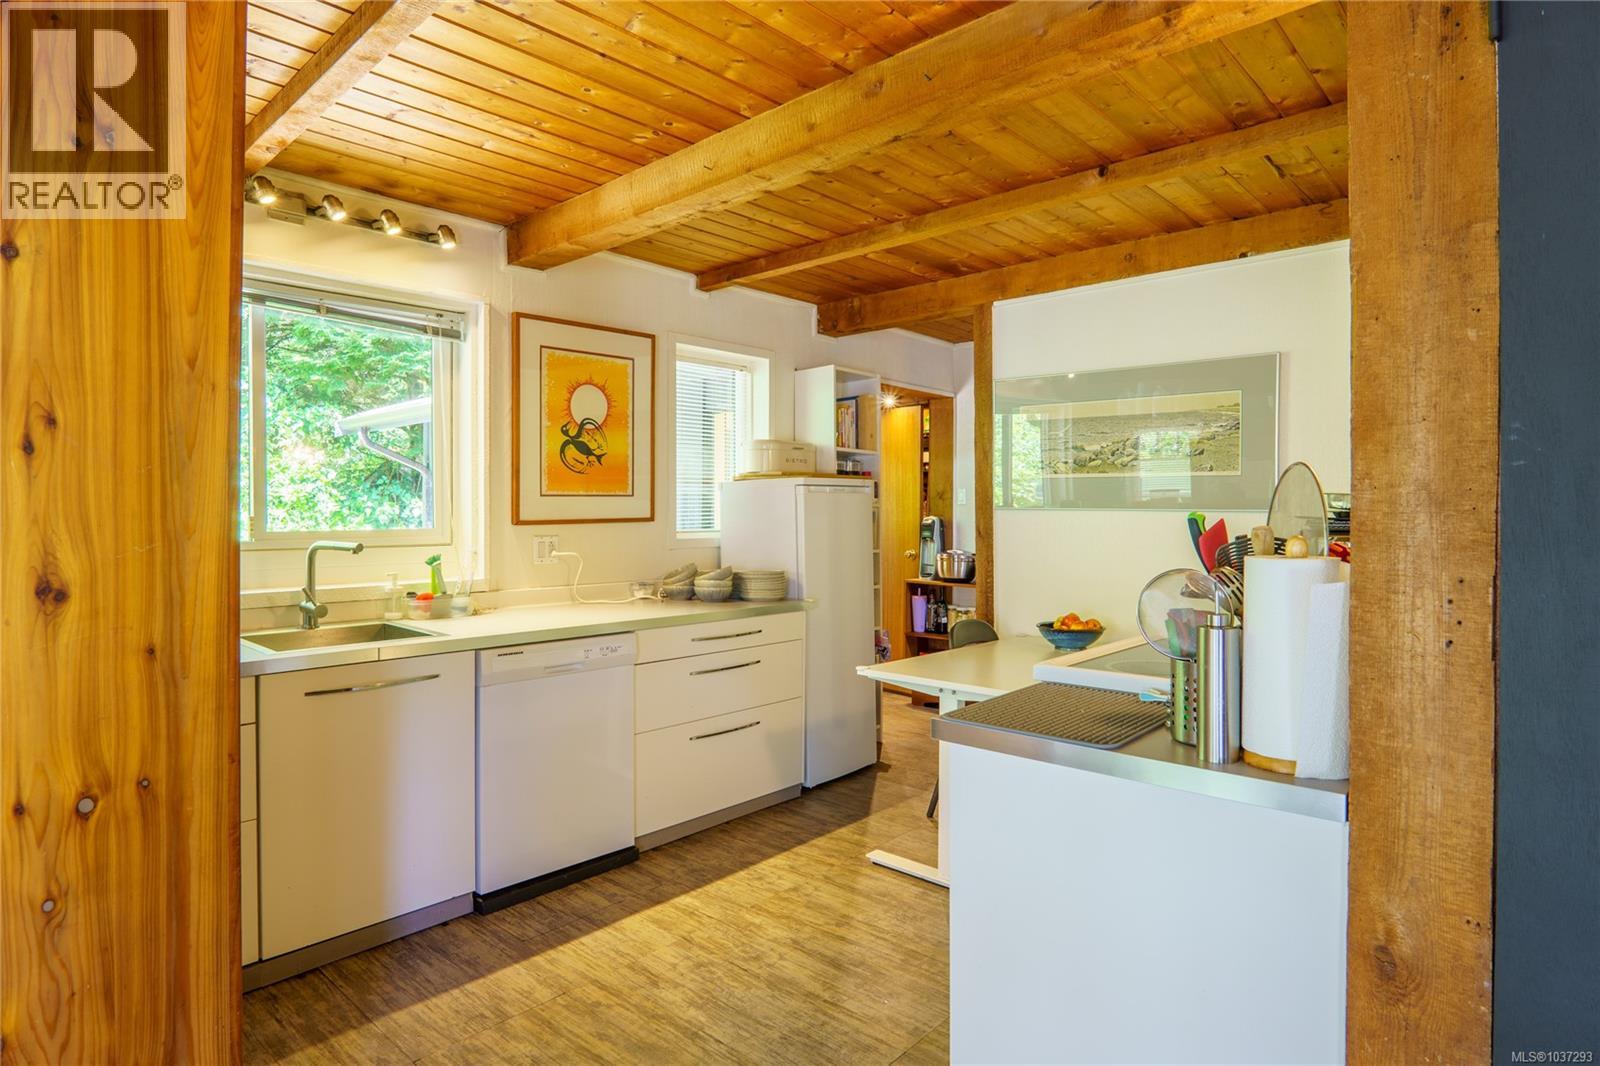
| Kitchen | Main level | 9 ft x 13 ft |
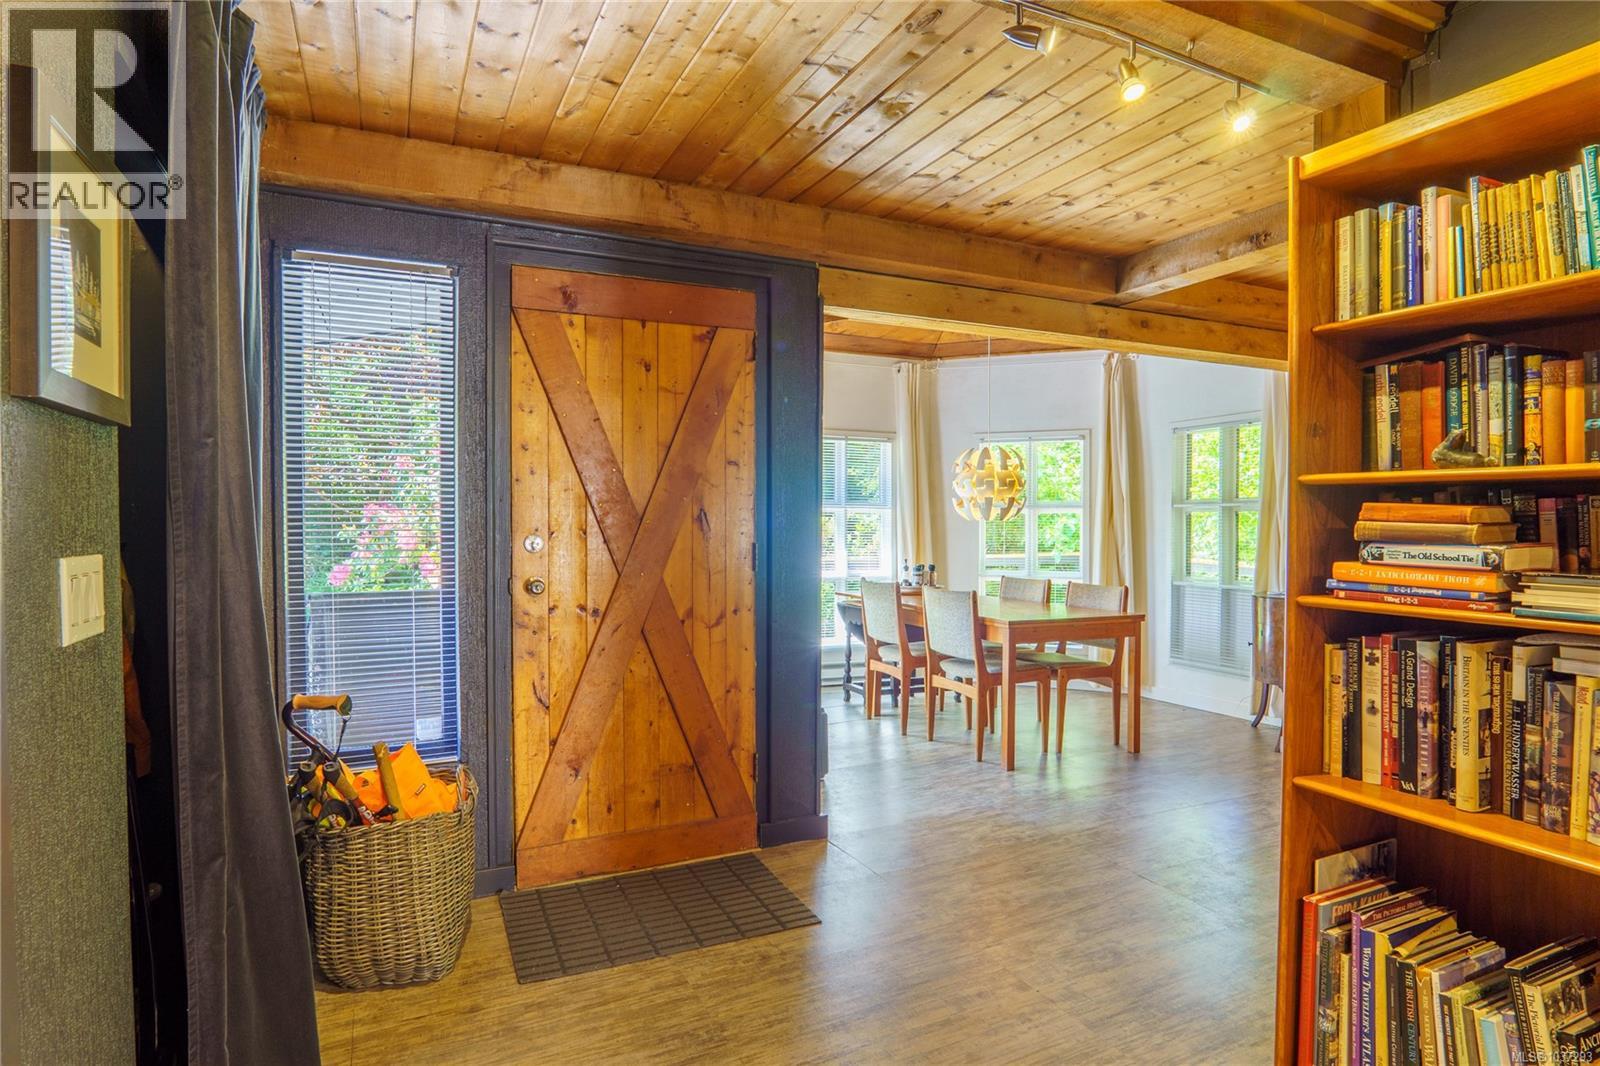
| Entrance | Main level | 21 ft x 8 ft |
| Ensuite | Main level | 3-Piece |
| Ensuite | Main level | 3-Piece |
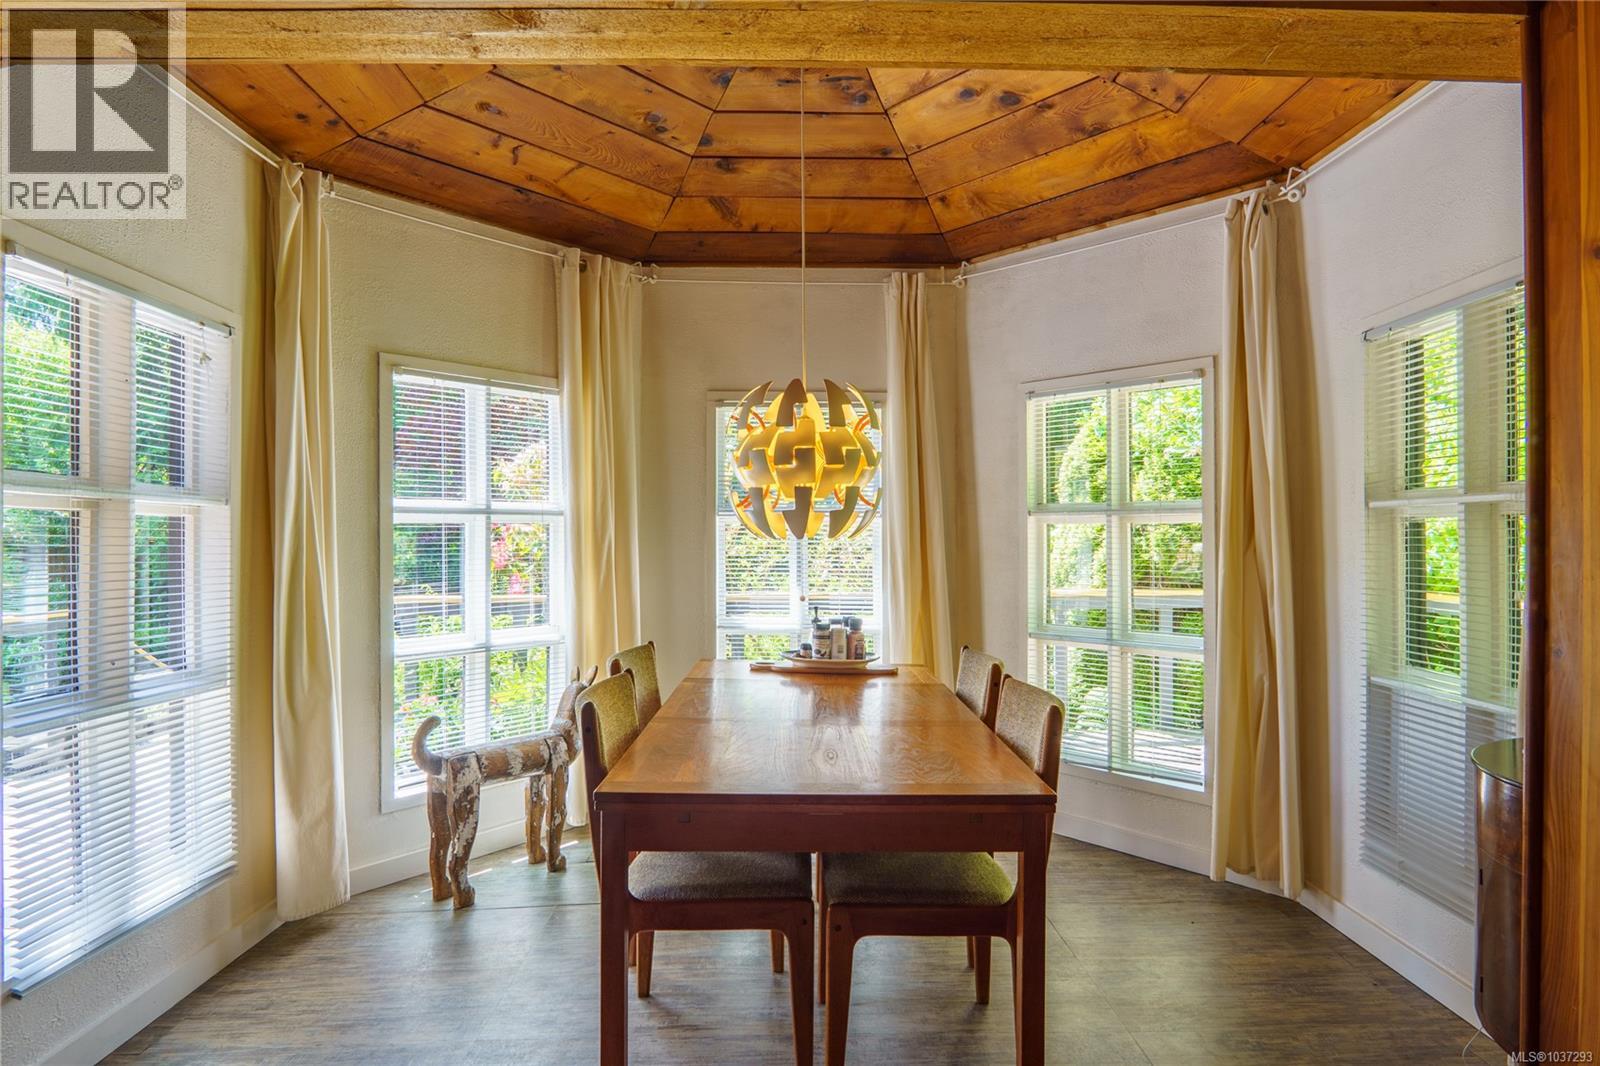
| Dining room | Main level | 14 ft x 11 ft |
| Bedroom | Main level | 10 ft x 13 ft |
| Bedroom | Main level | 11 ft x 10 ft |
| Bedroom | Main level | 11 ft x 8 ft |
| Bathroom | Main level | 3-Piece |
Location
This REALTOR.ca listing content is owned and licensed by REALTOR® members of The Canadian Real Estate Association
Data provided by: Vancouver Island Real Estate Board