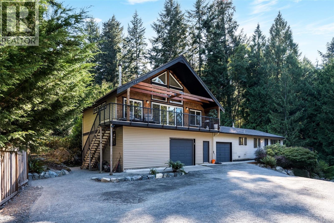
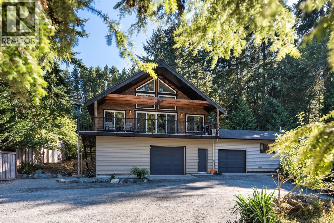
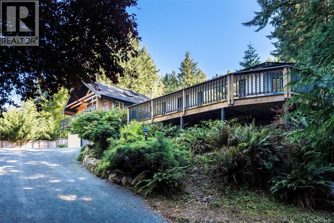
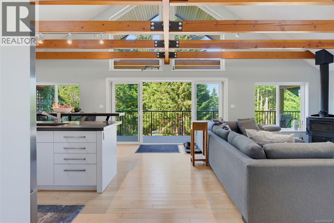
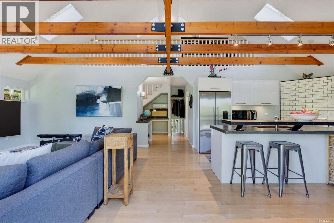
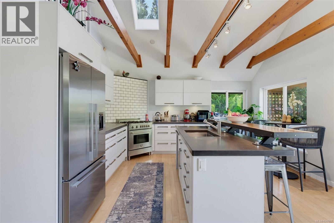
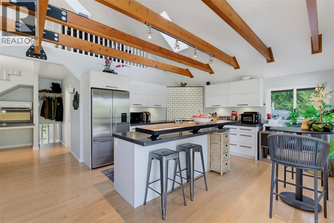
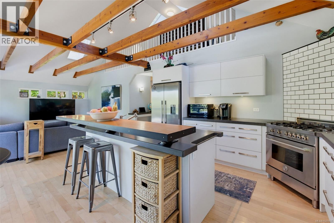
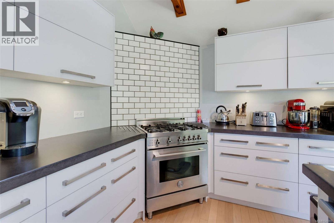
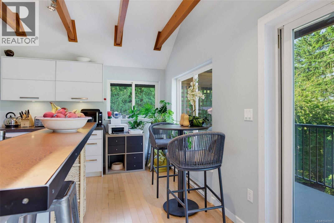
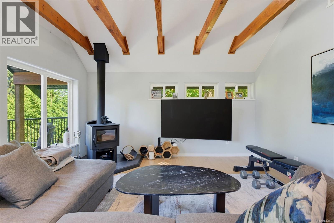
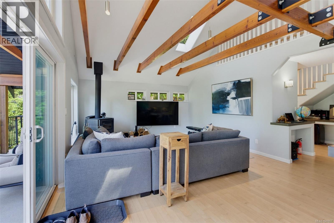
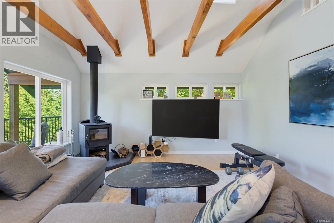
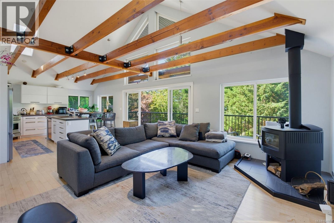
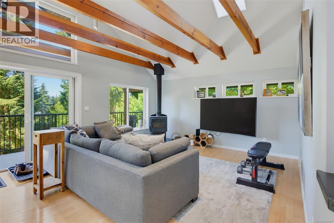
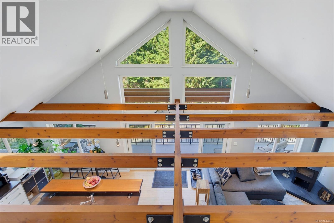
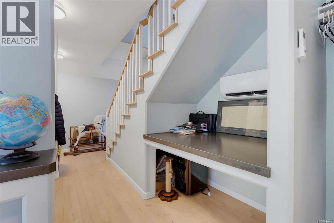
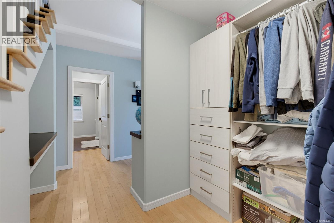
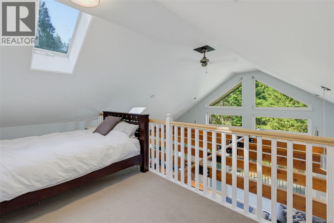
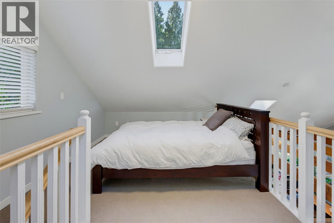
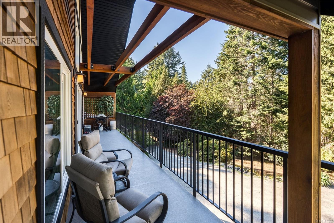
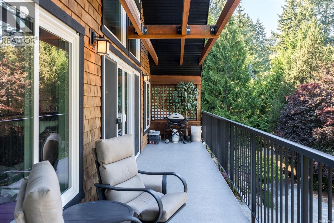
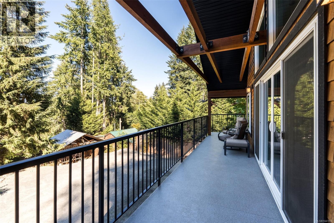
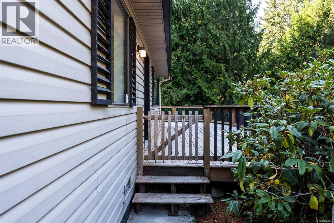
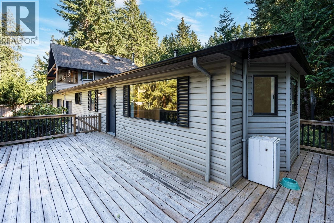
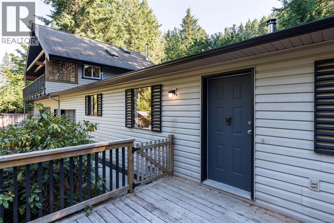
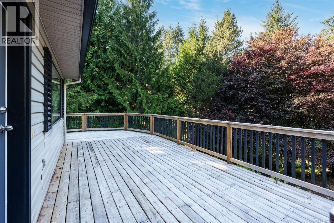
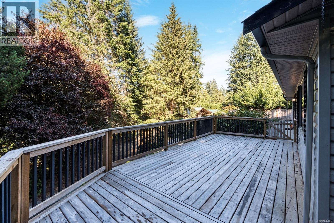
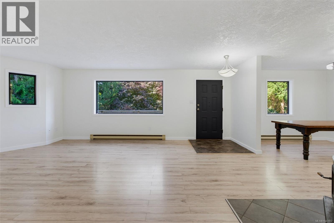
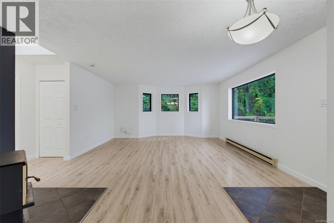
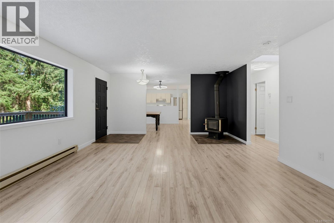
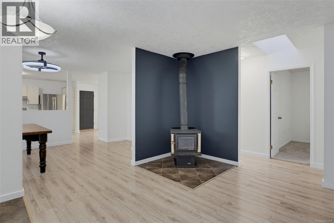
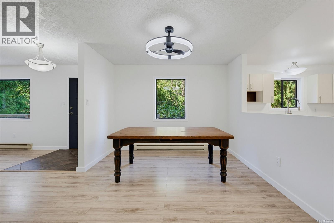
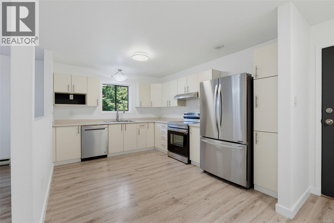
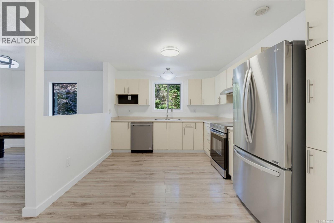
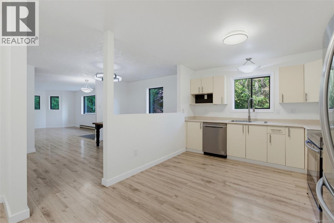
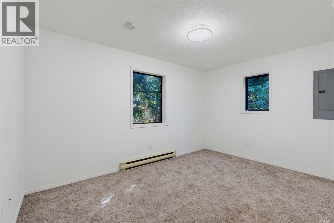
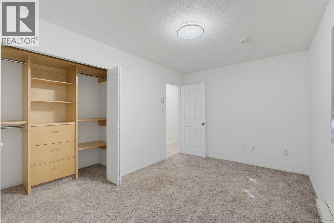
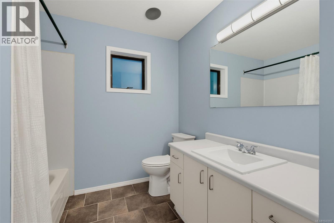
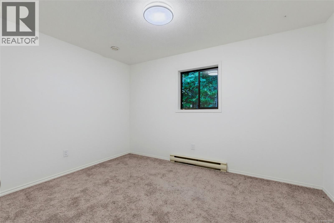
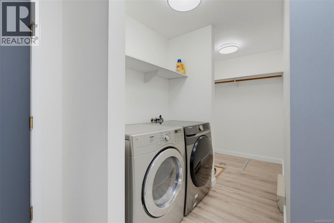
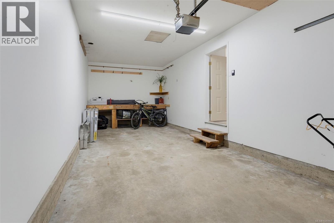
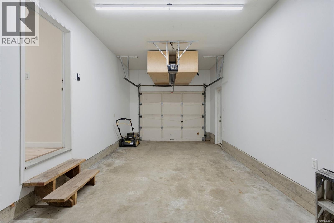
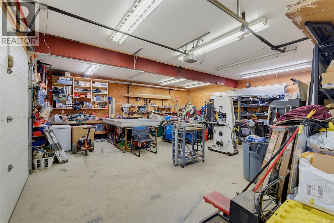
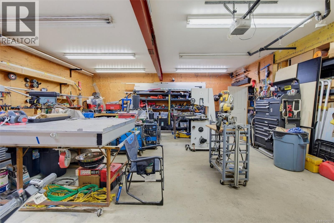
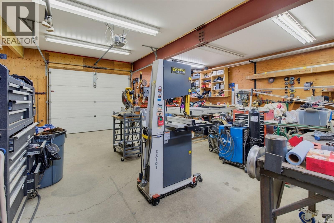
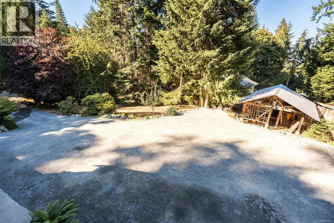
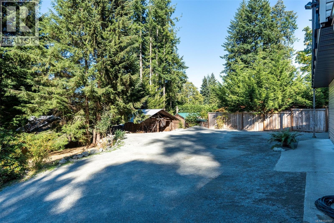
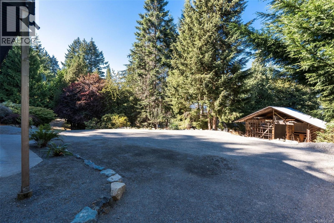
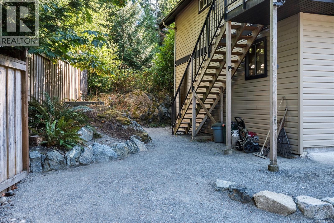
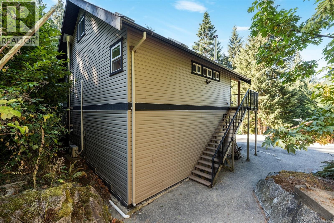
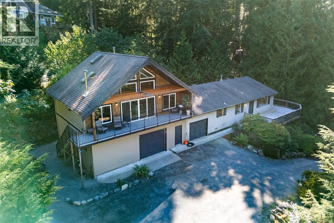
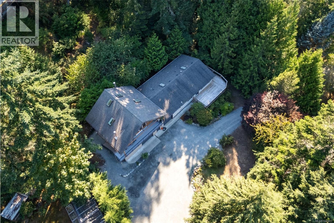
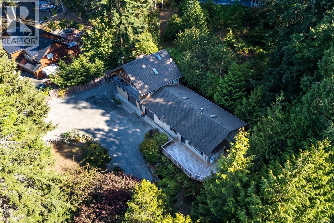
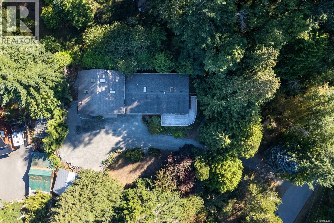
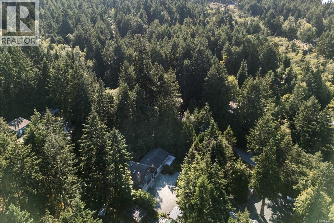
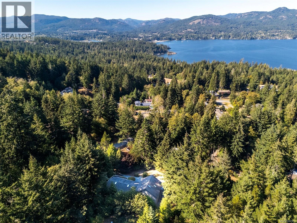
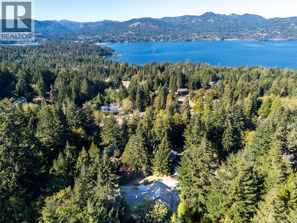
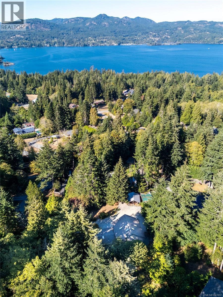
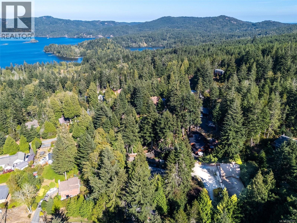
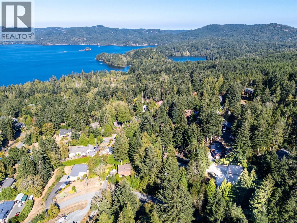
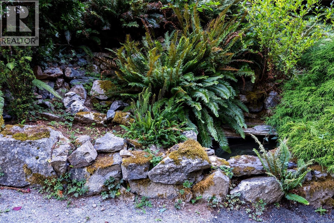
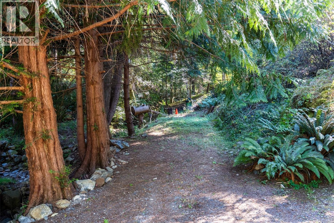
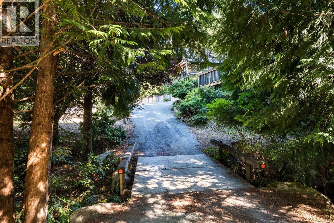
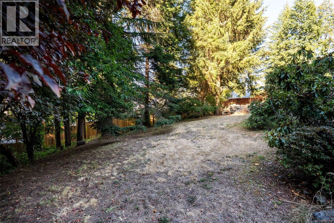
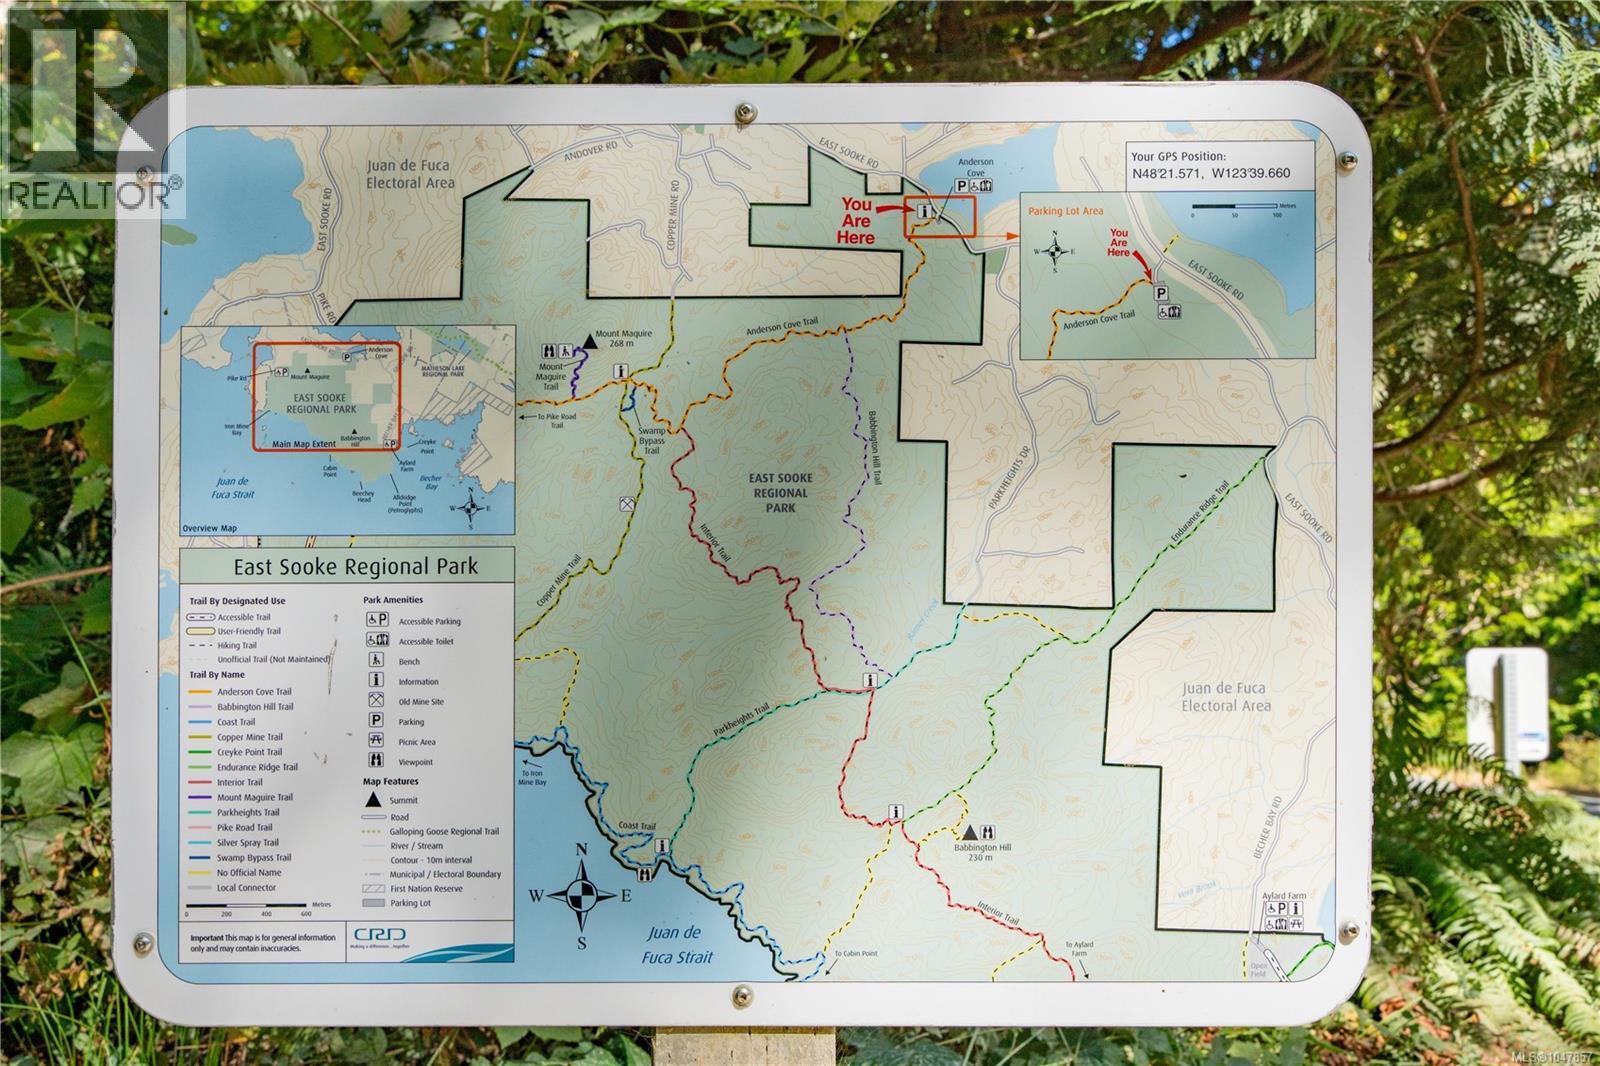
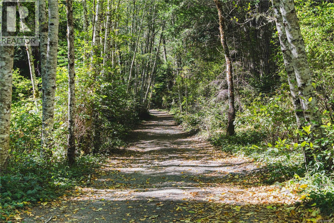
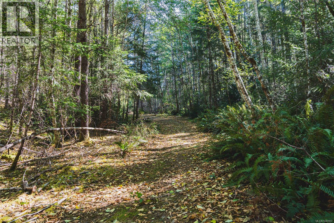
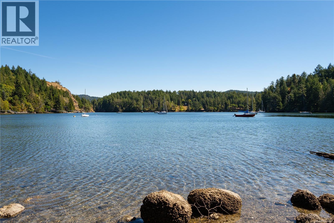
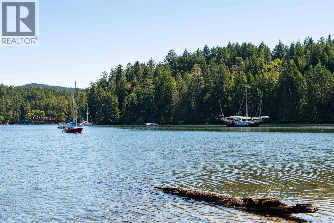
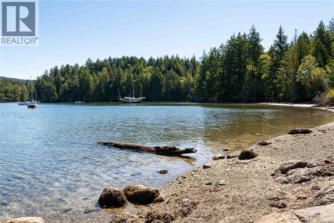
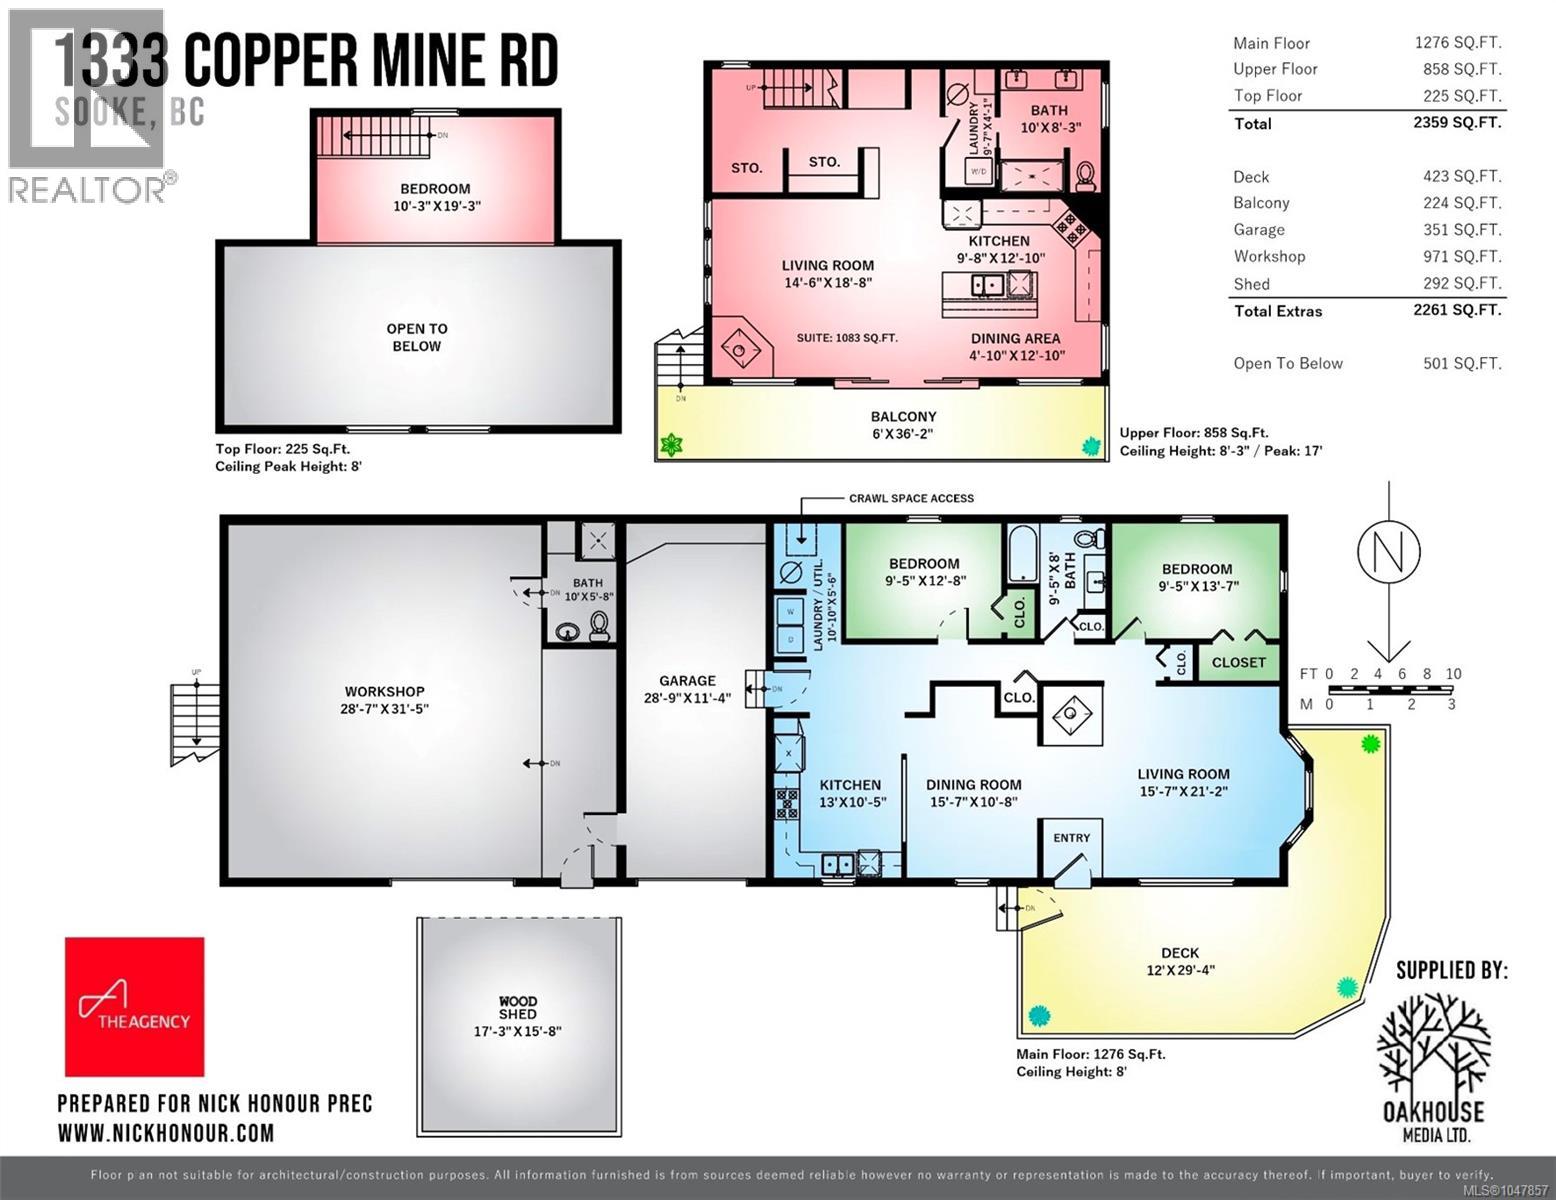
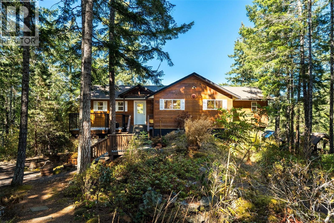
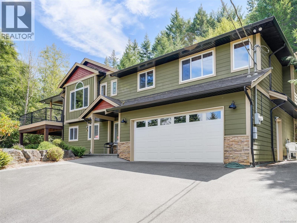
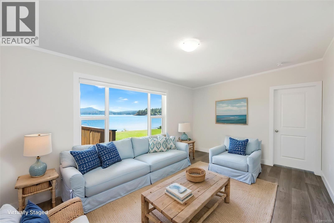
Cross your own private bridge over Copper Mine Creek and arrive at a peaceful West Coast retreat surrounded by nature. Set on a beautifully landscaped and private 0.64-acre property, this charming one-level rancher offers more than 2,300 sq. ft. of flexible living space, including a separate loft suite with excellent potential for extended family, guests or additional income. Bright and airy, the loft features soaring vaulted ceilings, skylights, a dedicated dining area, updated kitchen with stainless steel appliances and sit-up bar, and a cozy living space warmed by an efficient wood stove. Step outside onto the sunny deck and take in the peaceful, private surroundings. The main rancher offers two bedrooms, generous living space and a huge deck ideal for relaxing, entertaining or simply enjoying the natural setting. A standout attached oversized shop provides exceptional space for hobbies, storage, projects or recreational equipment, while ample parking easily accommodates an RV, boat and all your toys. There is also an attached single car garage in addition. Outdoor recreation is quite literally at your doorstep, with numerous walking and hiking trails throughout East Sooke Park and Anderson Cove just steps away, along with nearby community parks, tennis courts, baseball field and playground. Private, serene and surrounded by some of Vancouver Island's most spectacular natural beauty, this is a truly special East Sooke property offering space, versatility and an incredible West Coast lifestyle. (id:48970)
Show More