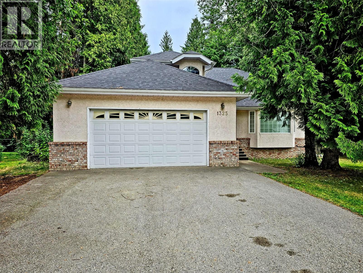
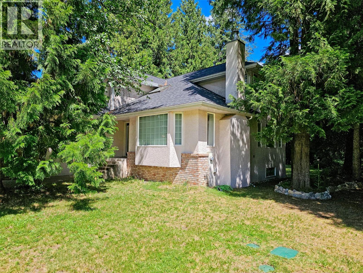
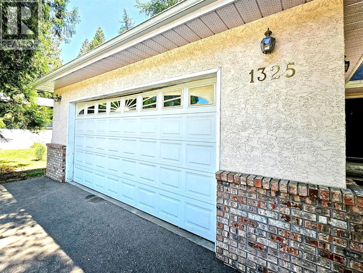
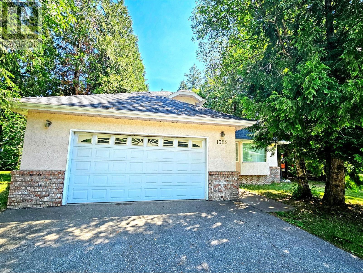
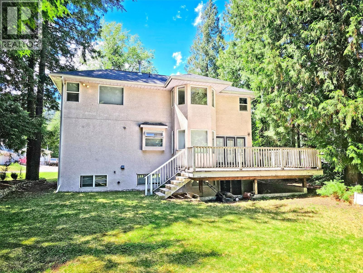
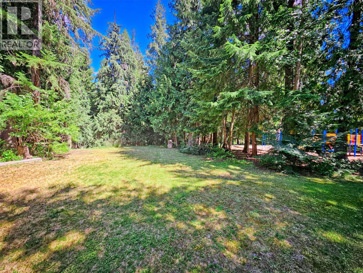
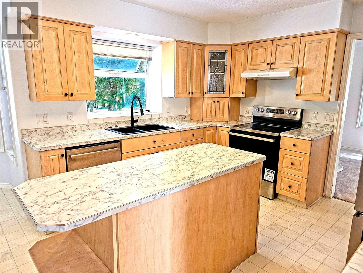
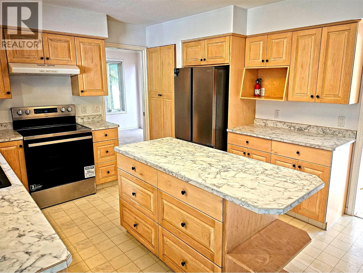
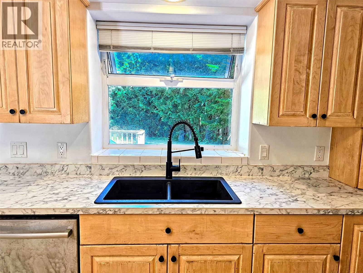
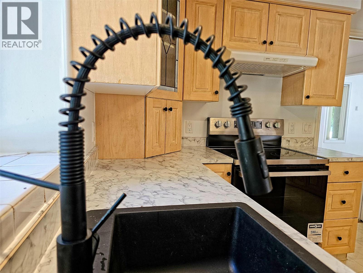
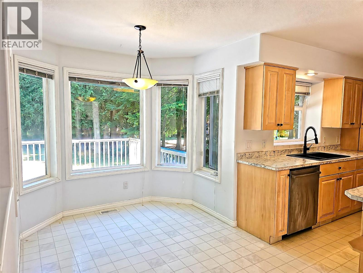
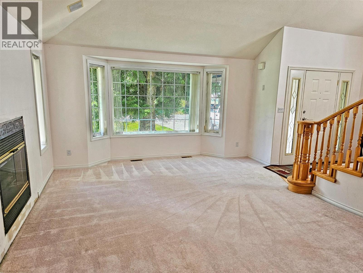
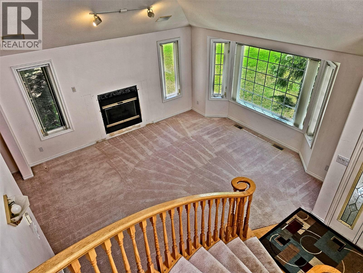
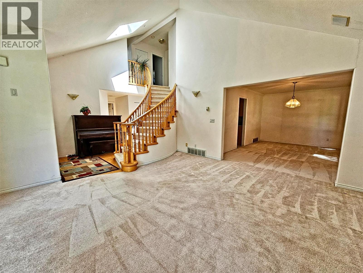
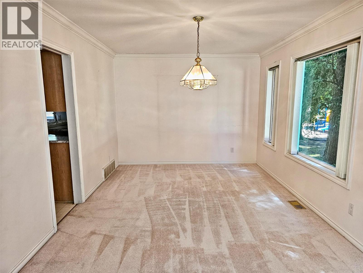
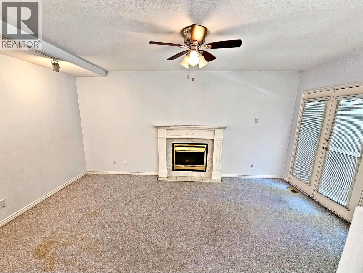
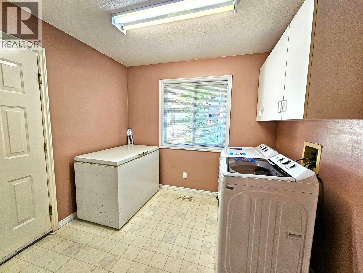
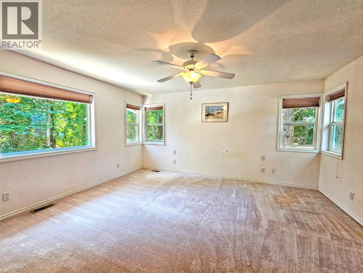
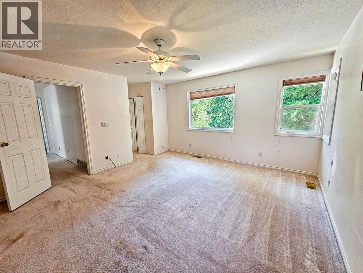
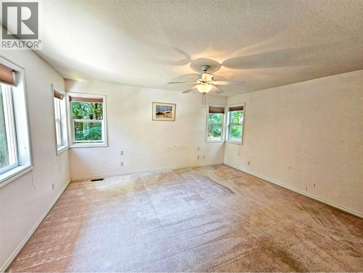
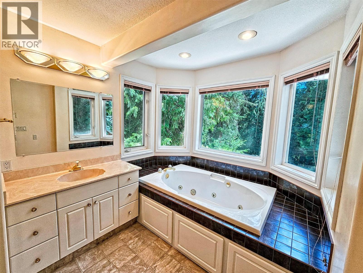
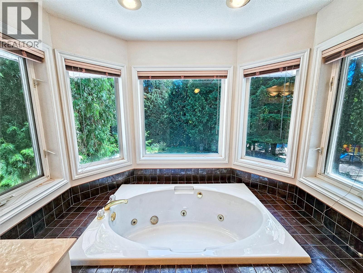
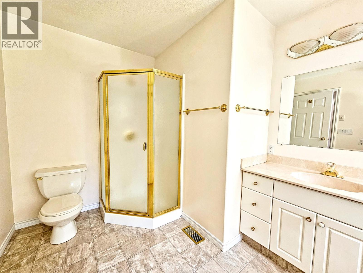
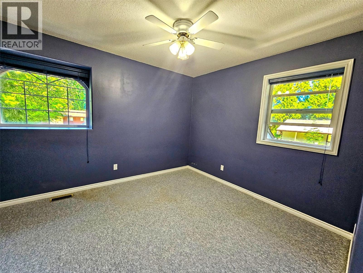
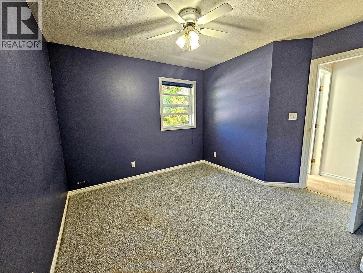
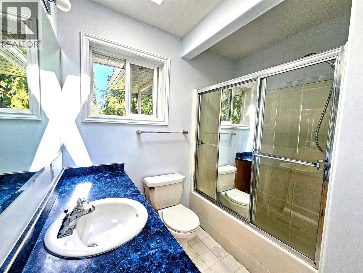
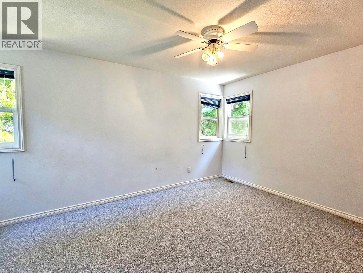
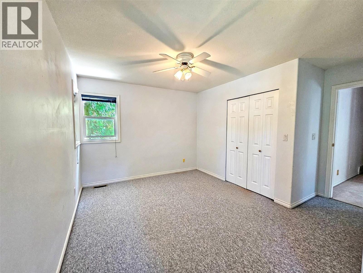
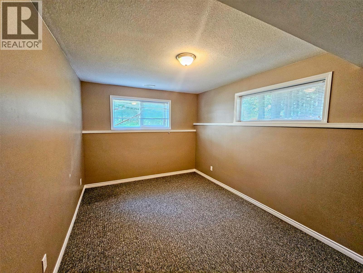
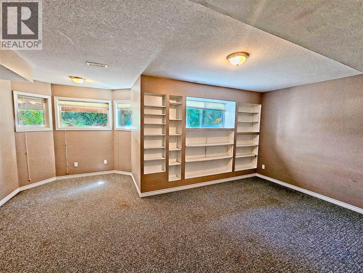
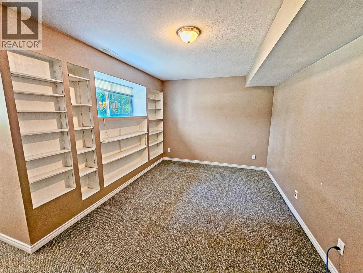
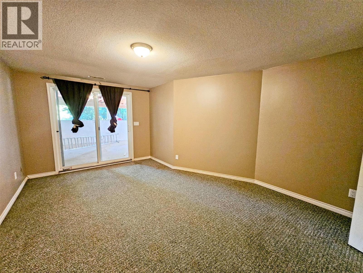
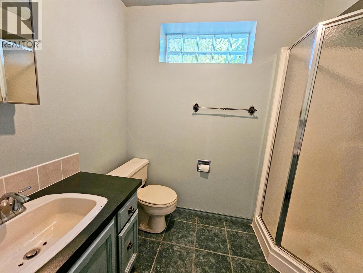
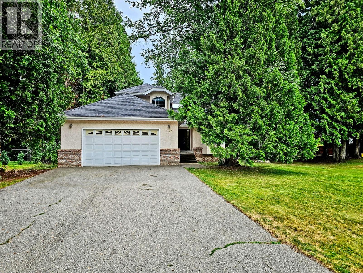
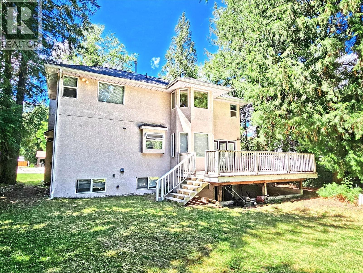
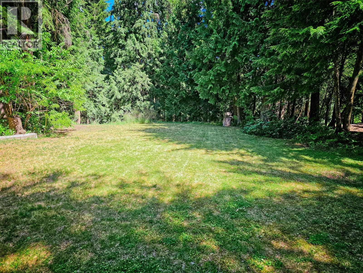
Family living at its best! This spacious 5-bedroom, 3.5-bathroom home is nestled on a landscaped 0.37-acre lot surrounded by mature cedar trees, offering the perfect combination of space, privacy, and location. The spacious two-storey layout with a full basement features a bright kitchen with new fridge & stove, living room, dining room, family room, and a convenient main floor laundry complete with new washer and dryer. Upstairs, you'll find three generous bedrooms, including a spacious primary suite complete with a walk-in closet and a 4-piece ensuite featuring a relaxing jetted tub surrounded by windows that fill the space with natural light. The lower level offers two additional bedrooms, a full bathroom, and a large rec room, providing plenty of room for family or guests. Situated in one of Castlegar's most sought-after neighbourhoods, with a neighbourhood park right next door, this is an ideal setting for growing families. Enjoy the privacy of a mature cedar-lined yard with space to play, garden, and entertain—this is a wonderful place to call home. (id:48970)
Show More