- ©MLS R3151709
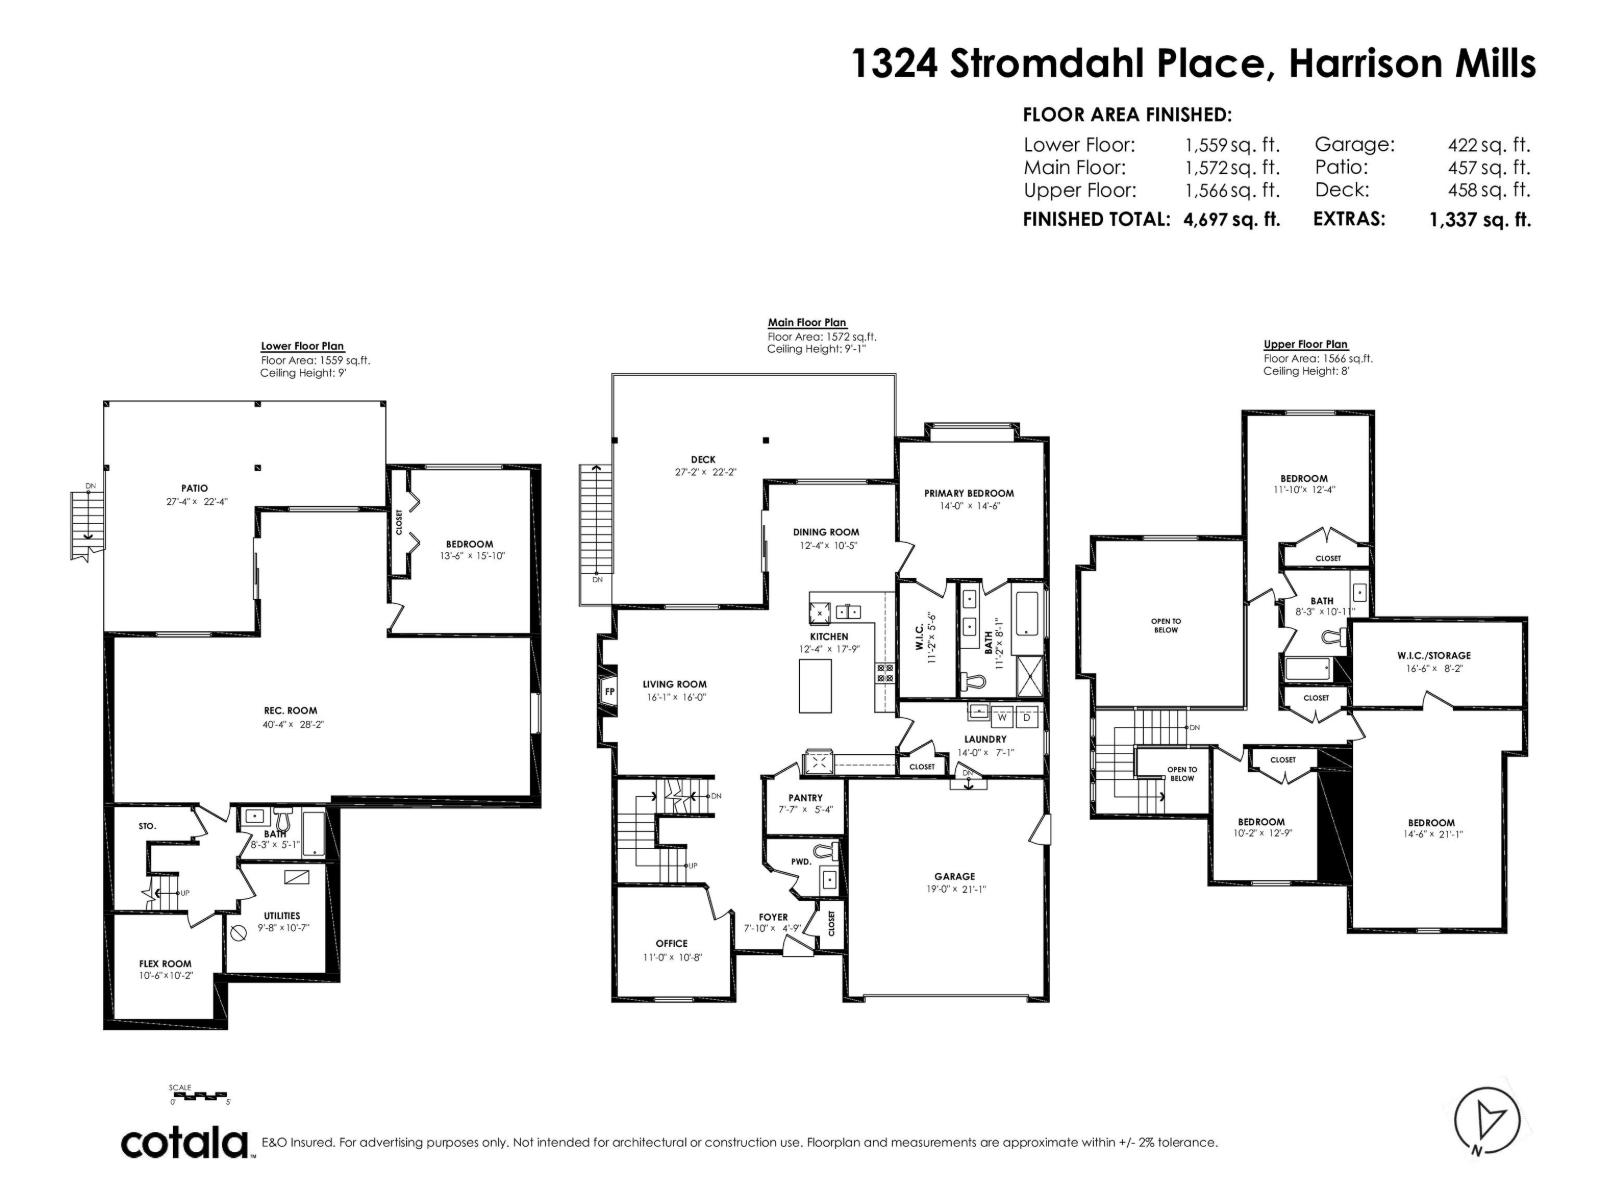
- Area 4697 sq ft
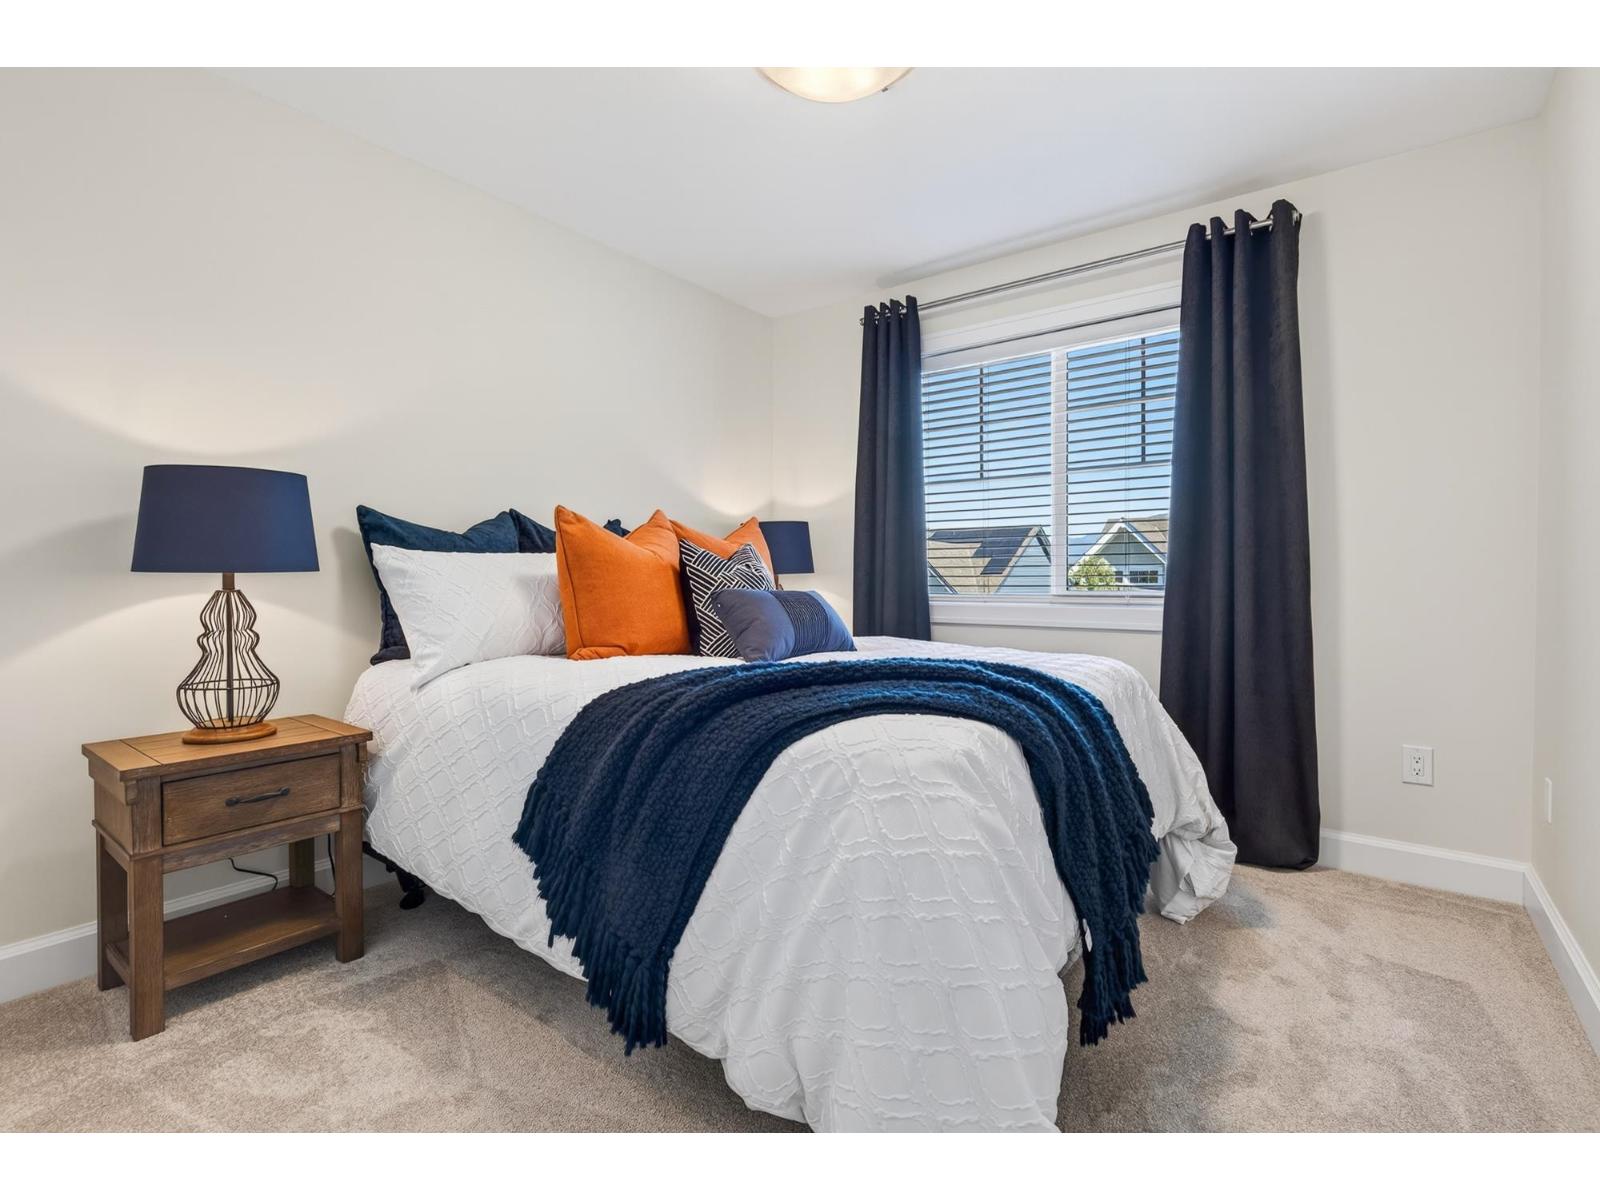
- Bedrooms 5
- Bathrooms 4
Description
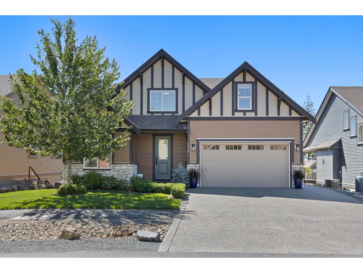
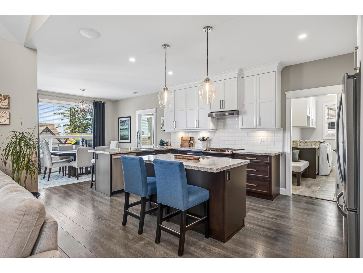
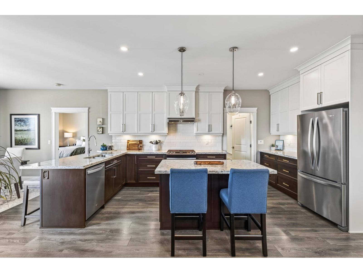
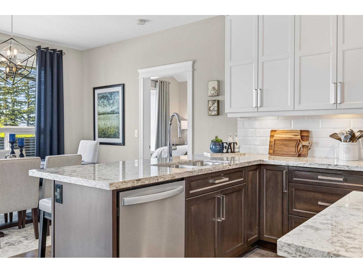
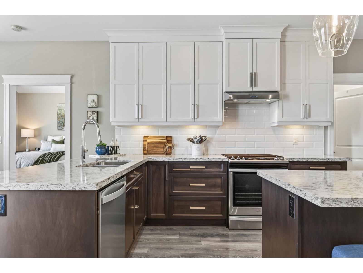
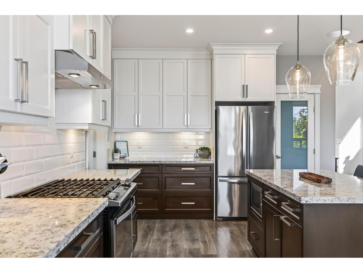
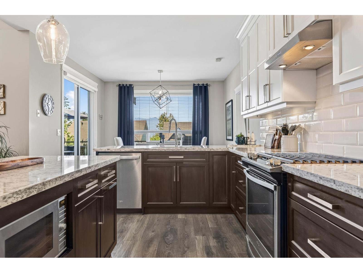
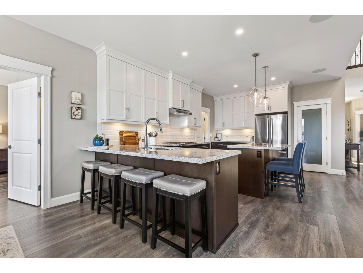
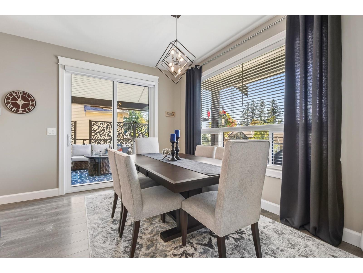
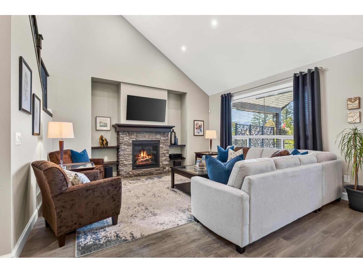
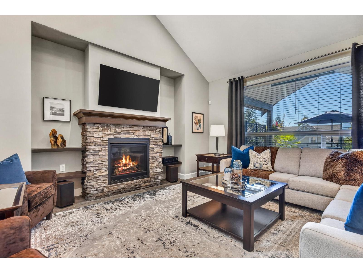
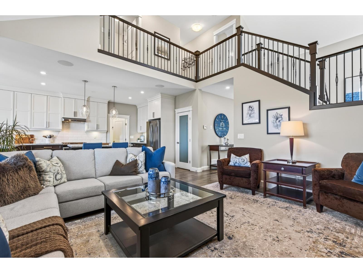
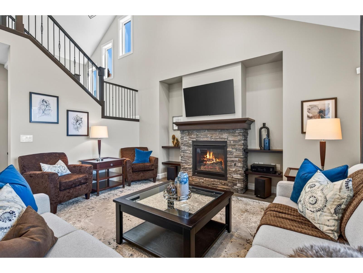
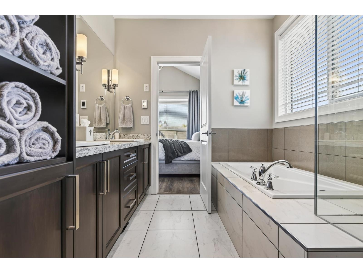
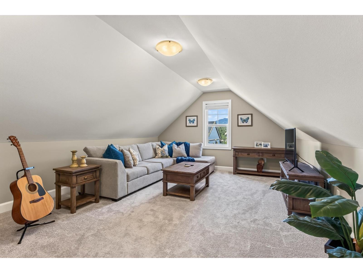
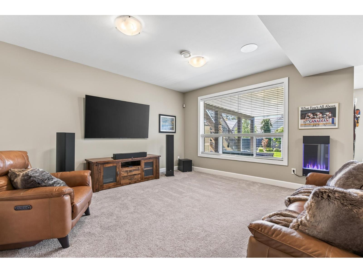
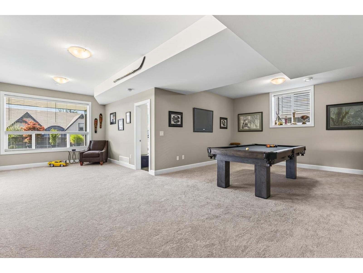
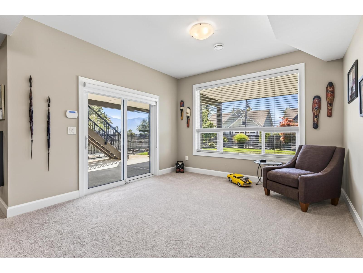
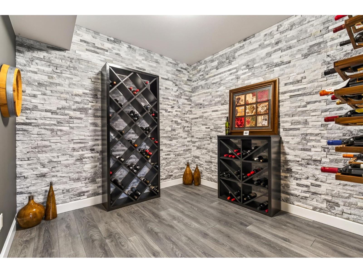
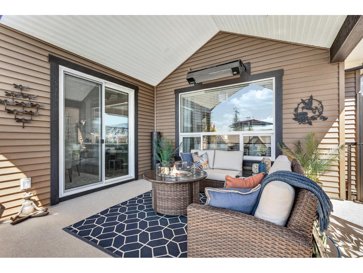
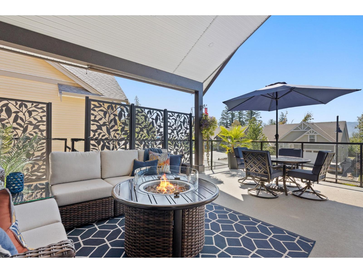
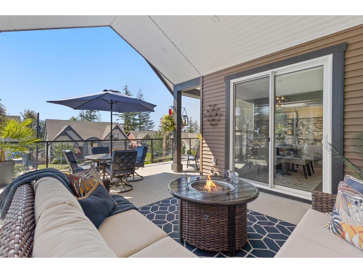
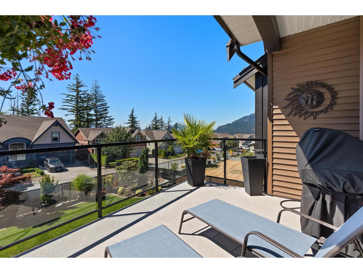
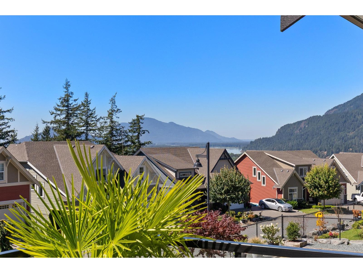
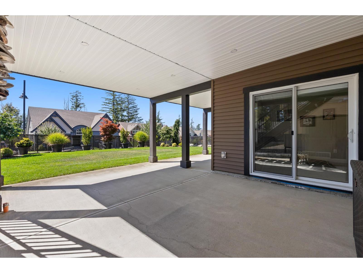
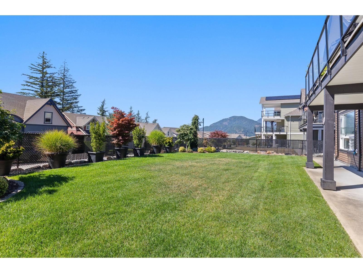
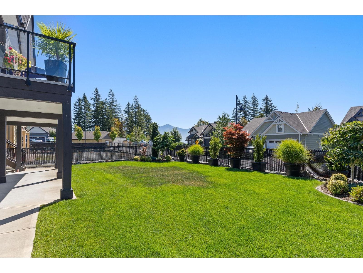
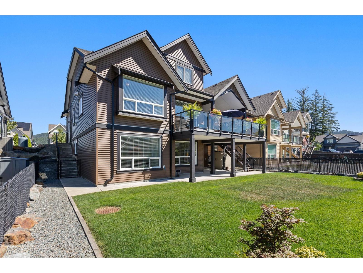
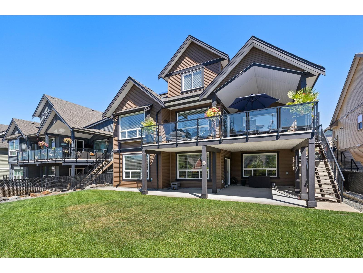
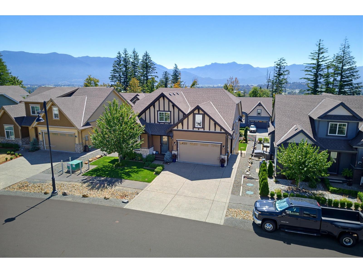
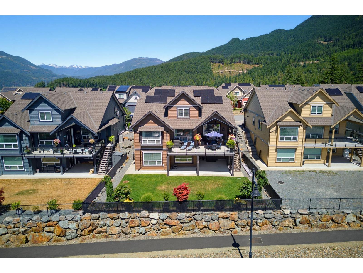
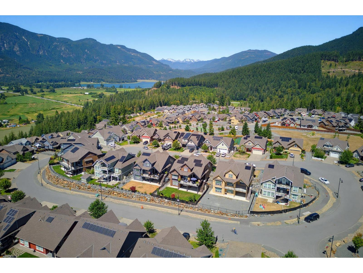
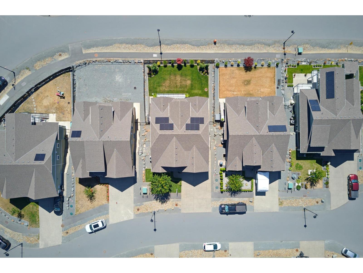
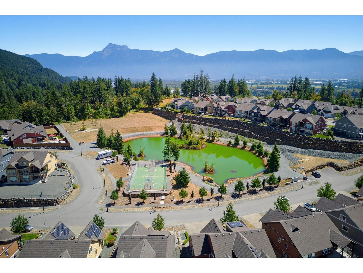
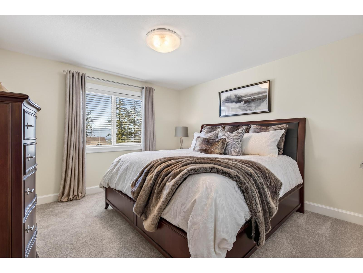
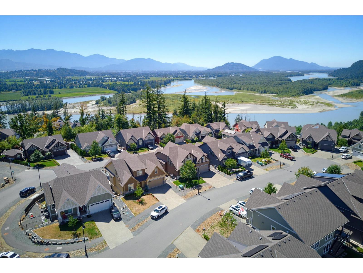
Beautifully upgraded 5 bed, 4 bath open-concept home in one of Agassiz's most desirable neighbourhoods! Thoughtfully designed with a main floor den/office, upstairs bonus room, and a chef-inspired kitchen featuring an oversized island, breakfast bar, quartz countertops, ceiling-height cabinetry, and custom pantry organizers. Designer lighting, built-in speakers, and heated bathroom floors add luxury throughout. The fully finished basement was designed for entertaining and is prewired and plumbed for a future bar or kitchen. Enjoy mountain views from the expanded covered deck with an outdoor heater, plus a fully fenced yard. Complete with 12 solar panels, underground sprinklers, and a heated epoxy-finished garage. *** Open House Saturday Aug 8th 2-4pm *** (id:48970) Show More
Details
- Constructed Date: 2021
- Property Type: Single Family
- Type: House
Ammenities + Nearby
- Laundry - In Suite
Features
- Mountain view
- Washer
- Dryer
- Refrigerator
- Stove
- Dishwasher
- Central air conditioning
- Security system
- Forced air
- Heat Pump
Rooms Details For 1324 STROMDAHL PLACE|Mt Woodside
| Type | Level | Dimension |
|---|---|---|
| Bedroom 2 | Above | 14 ft ,6 in x 21 ft ,1 in |
| Other | Above | 16 ft ,6 in x 8 ft ,2 in |
| Bedroom 3 | Above | 10 ft ,2 in x 12 ft ,9 in |
| Bedroom 4 | Above | 11 ft ,10 in x 12 ft ,4 in |
| Recreational, Games room | Basement | 40 ft ,4 in x 28 ft ,2 in |
| Bedroom 5 | Basement | 13 ft ,6 in x 15 ft ,10 in |
| Flex Space | Basement | 10 ft ,6 in x 10 ft ,2 in |
| Utility room | Basement | 9 ft ,8 in x 10 ft ,7 in |
| Living room | Main level | 16 ft ,1 in x 16 ft |
| Kitchen | Main level | 12 ft ,4 in x 17 ft ,9 in |
| Pantry | Main level | 7 ft ,7 in x 5 ft ,4 in |
| Dining room | Main level | 12 ft ,4 in x 10 ft ,5 in |
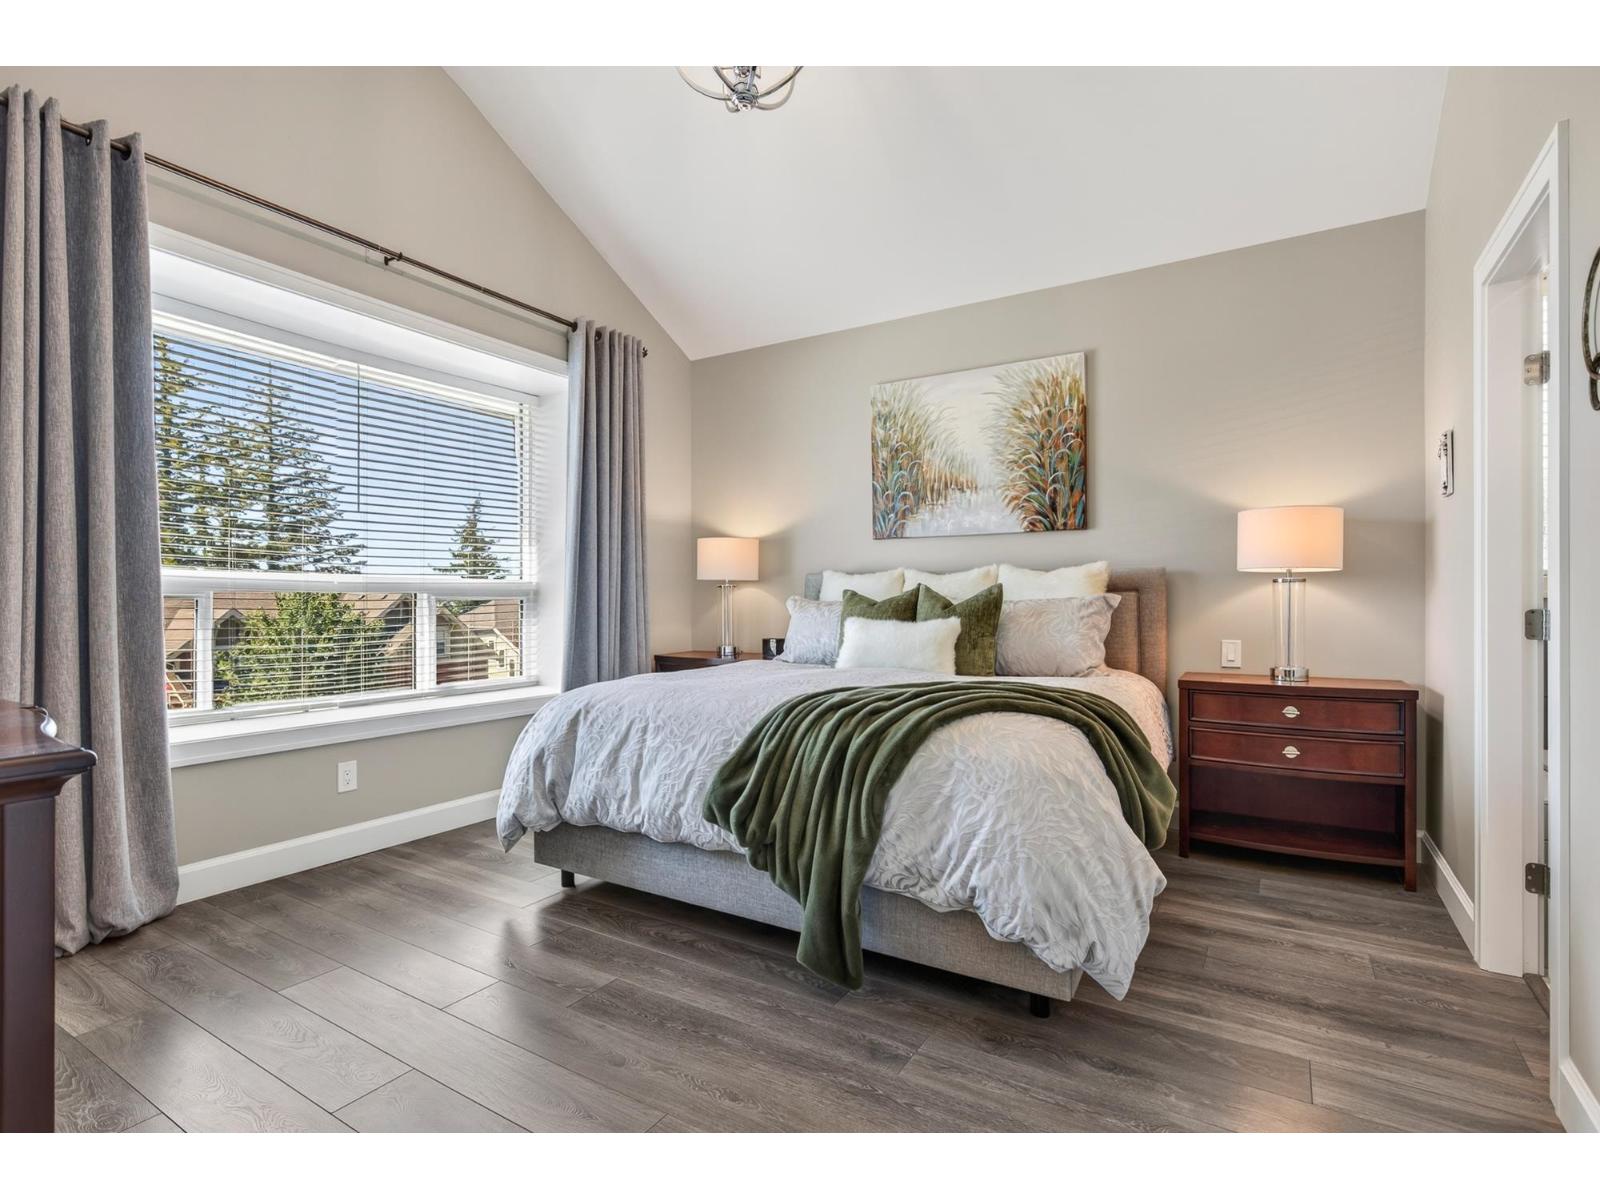
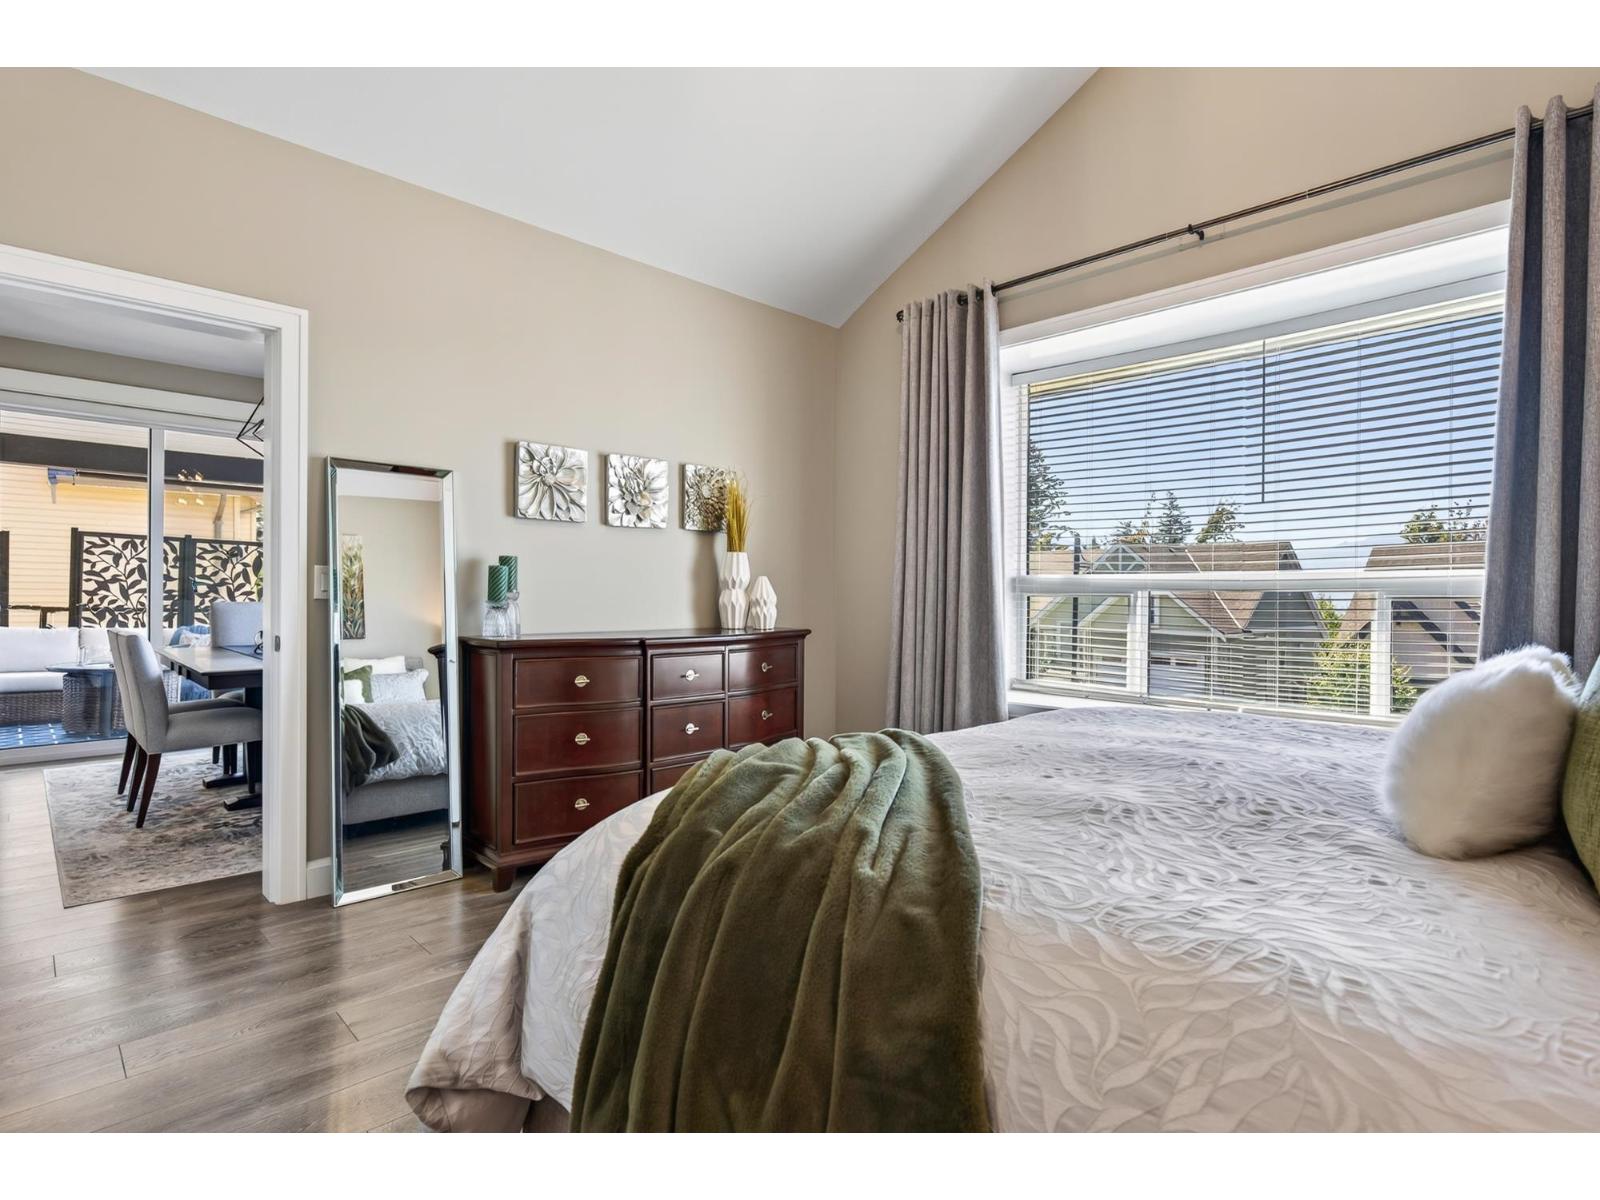
| Primary Bedroom | Main level | 14 ft x 14 ft ,6 in |
| Other | Main level | 11 ft ,2 in x 5 ft ,6 in |
| Office | Main level | 11 ft x 10 ft ,8 in |
| Laundry room | Main level | 14 ft x 7 ft ,1 in |
| Foyer | Main level | 7 ft ,10 in x 4 ft ,9 in |
Location
This REALTOR.ca listing content is owned and licensed by REALTOR® members of The Canadian Real Estate Association
Data provided by: Chilliwack & District Real Estate Board