- ©MLS 10384389
- Area 2600 sq ft
- Bedrooms 5
- Bathrooms 4
- Parkings 4
Description
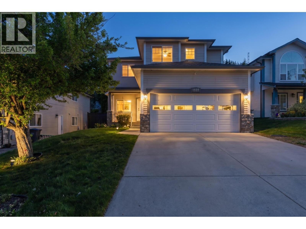
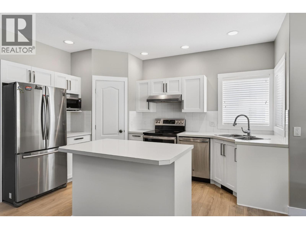
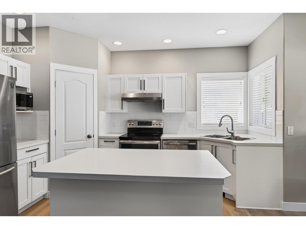
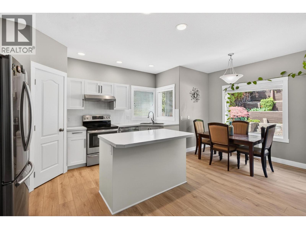
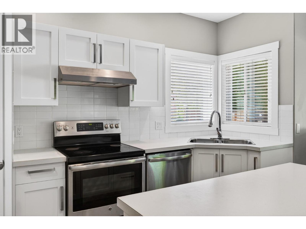
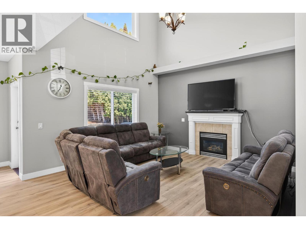
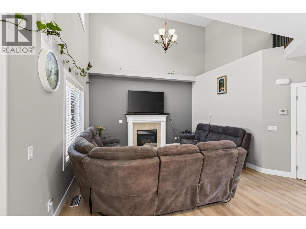
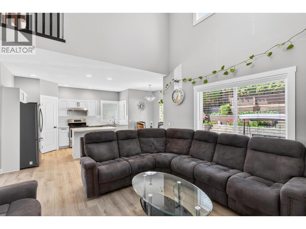
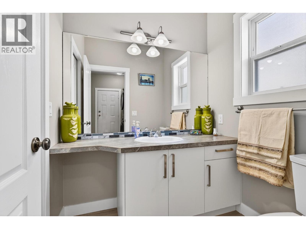
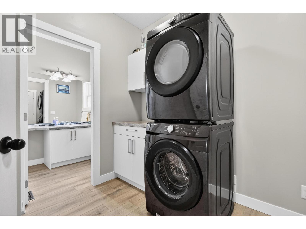
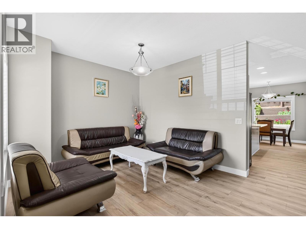
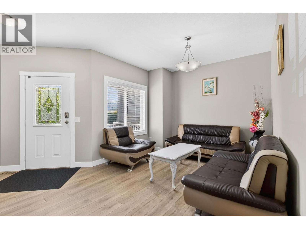
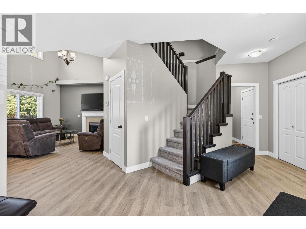
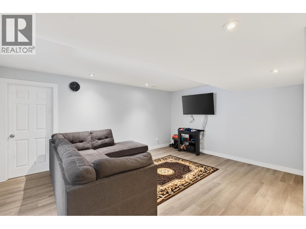
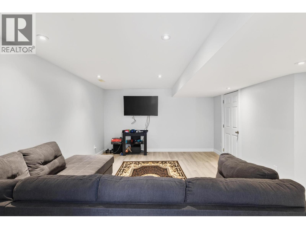
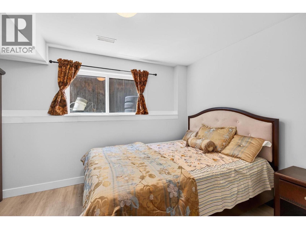
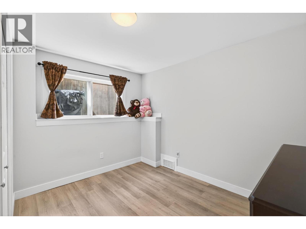
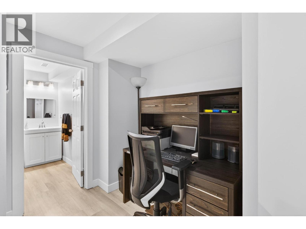
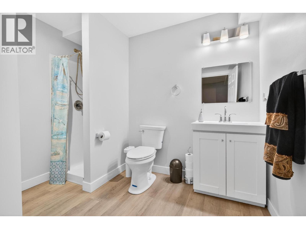
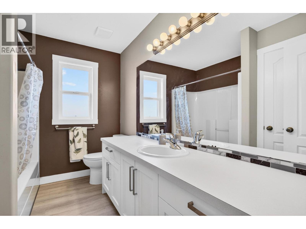
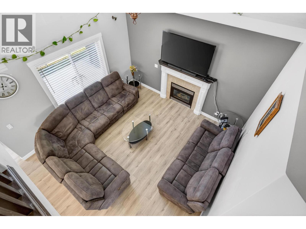
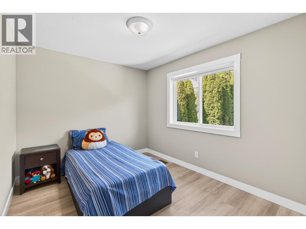
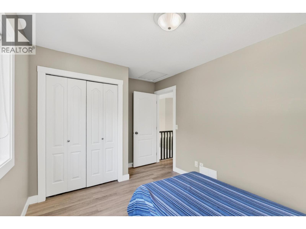
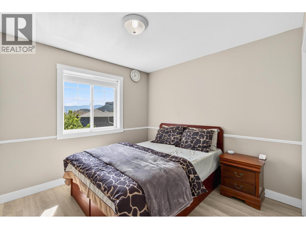
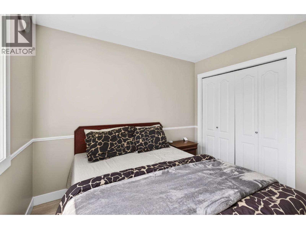
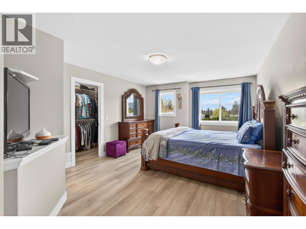
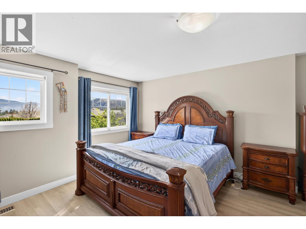
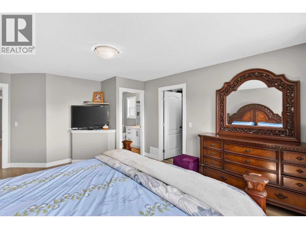
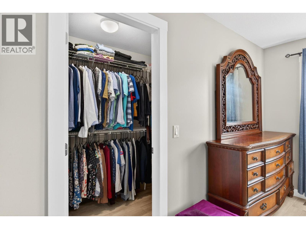
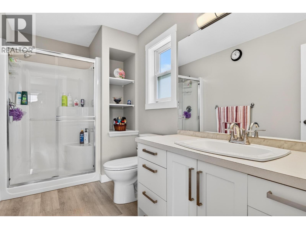
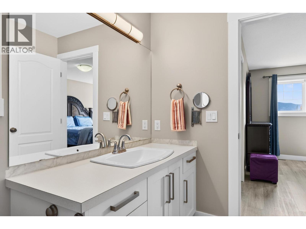
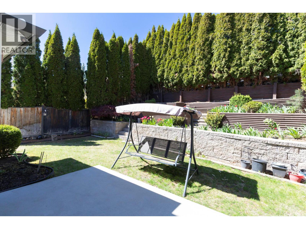
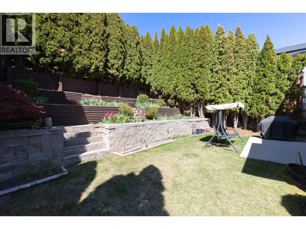
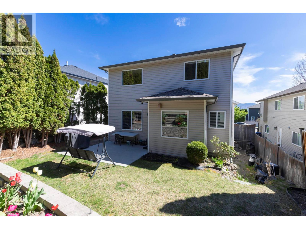
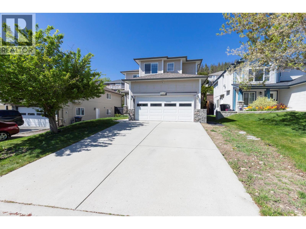
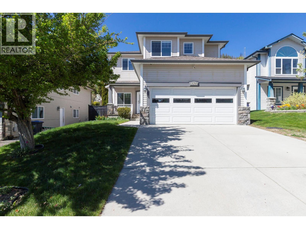
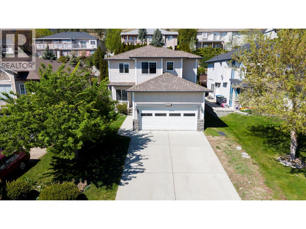
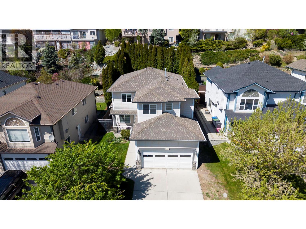
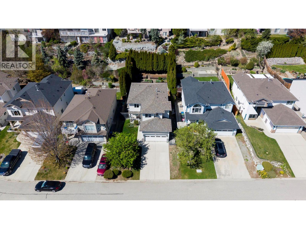
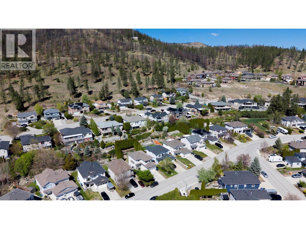
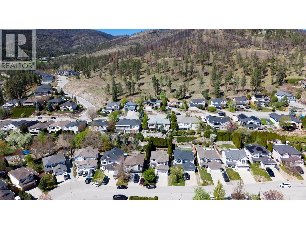
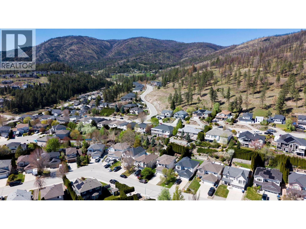
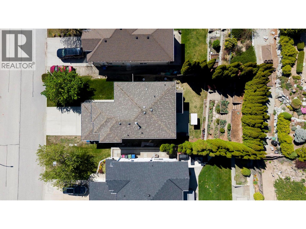
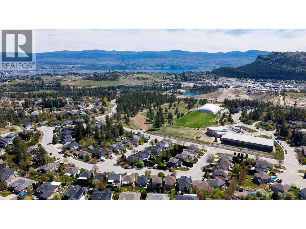
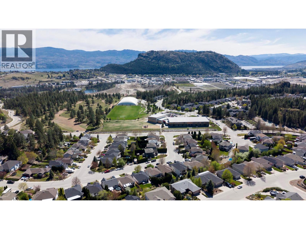
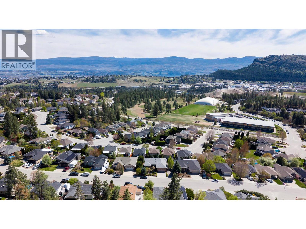
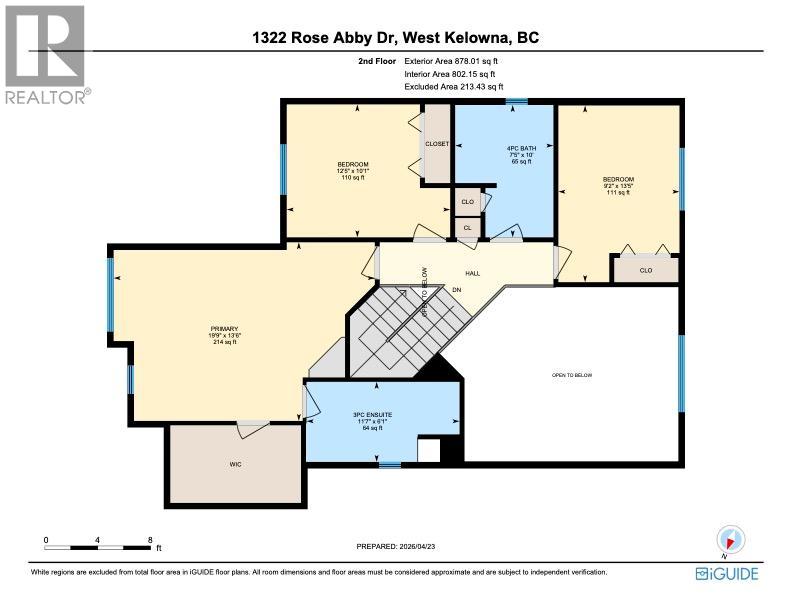
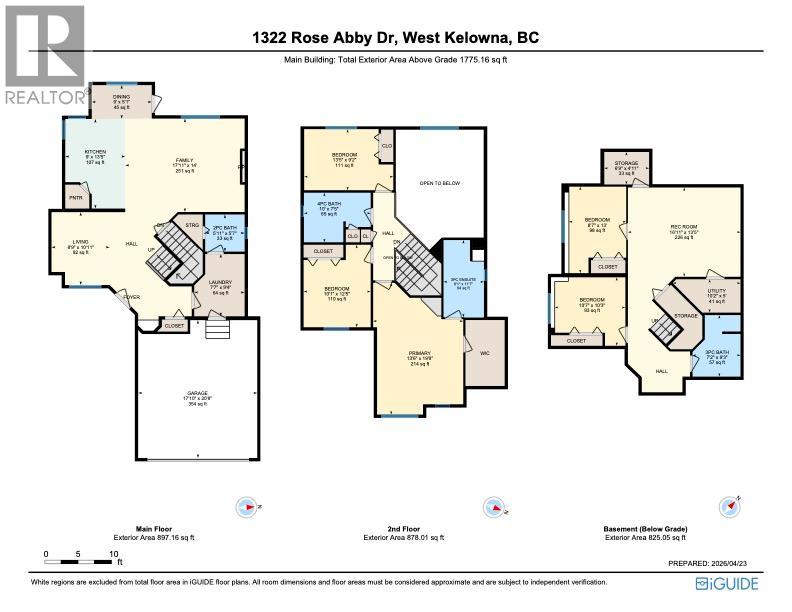
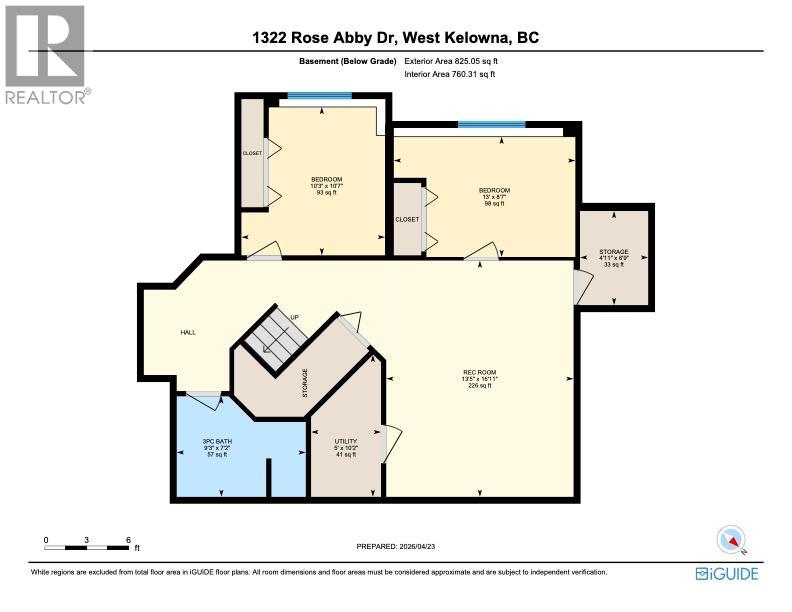
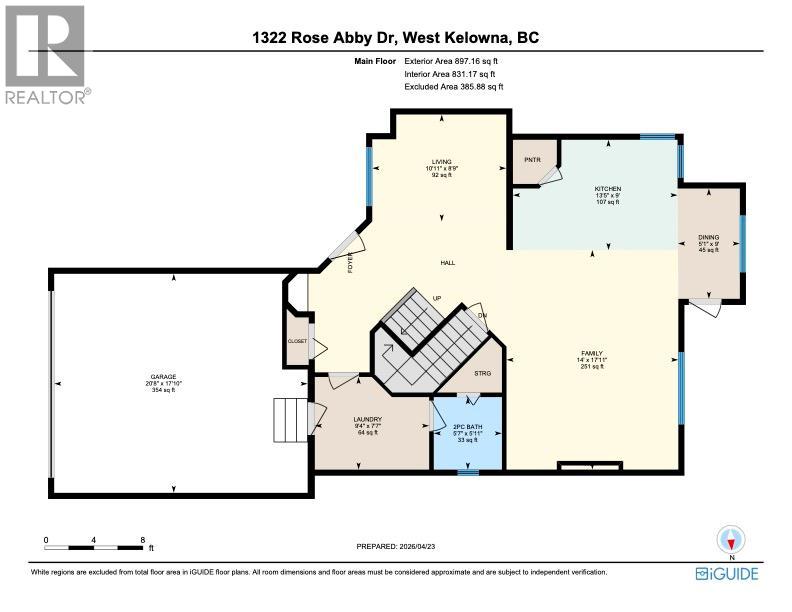
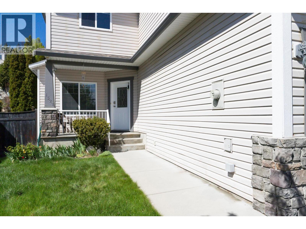
Located in West Kelowna Estates, just steps from Mar Jok Elementary, this updated two-storey home offers a functional family layout and is move-in ready. The neighbourhood is known for its quiet streets, family-friendly setting, and proximity to parks, hiking trails, and convenient access to amenities in both downtown Kelowna and West Kelowna. The main floor features an open entry with a front office/den, a tastefully renovated kitchen with stainless steel appliances, a sit-up island, and a dining area, open to the living room with a gas fireplace and vaulted ceilings. Off the oversized double garage is a laundry room and powder room. Upstairs includes three well-sized bedrooms, including a spacious primary suite with an updated ensuite and walk-in closet, along with a nicely renovated main bathroom. The finished basement adds two additional bedrooms, a full bathroom, a versatile rec room ideal for teenagers, guests, or a media space, and plenty of storage. Recent updates include vinyl plank flooring, cabinetry, paint, and appliances, offering a clean, modern feel throughout. (id:48970) Show More
Details
- Constructed Date: 2001
- Property Type: Single Family
- Type: House
- Access Type: Easy access
- Neighbourhood: West Kelowna Estates
Ammenities + Nearby
- Park
- Schools
- Park
- Schools
Features
- See remarks
- Central island
- Family Oriented
- Pets Allowed
- Mountain view
- Valley view
- Refrigerator
- Dishwasher
- Dryer
- Range - Electric
- Washer
- Central air conditioning
- Forced air
- See remarks
Rooms Details For 1322 Rose Abby Drive
| Type | Level | Dimension |
|---|---|---|
| 3pc Bathroom | Second level | 6'1'' x 11'7'' |
| 4pc Bathroom | Second level | 10' x 7'5'' |
| Bedroom | Second level | 10'1'' x 12'5'' |
| Bedroom | Second level | 13'5'' x 9'2'' |
| Primary Bedroom | Second level | 13'6'' x 19'9'' |
| 3pc Bathroom | Basement | 7'2'' x 9'3'' |
| Bedroom | Basement | 10'7'' x 10'3'' |
| Bedroom | Basement | 8'7'' x 13' |
| Recreation room | Basement | 16'11'' x 13'5'' |
| Storage | Basement | 6'9'' x 4'11'' |
| Utility room | Basement | 10'2'' x 5' |
| 2pc Bathroom | Main level | 5'11'' x 5'7'' |
| Dining room | Main level | 9' x 5'1'' |
| Family room | Main level | 17'11'' x 14' |
| Other | Main level | 17'10'' x 20'8'' |
| Kitchen | Main level | 9' x 13'5'' |
| Laundry room | Main level | 7'7'' x 9'4'' |
| Living room | Main level | 8'9'' x 10'11'' |
Location
This REALTOR.ca listing content is owned and licensed by REALTOR® members of The Canadian Real Estate Association
Data provided by: Okanagan-Mainline Real Estate Board