- ©MLS 10383809
- Area 2478 sq ft
- Bedrooms 4
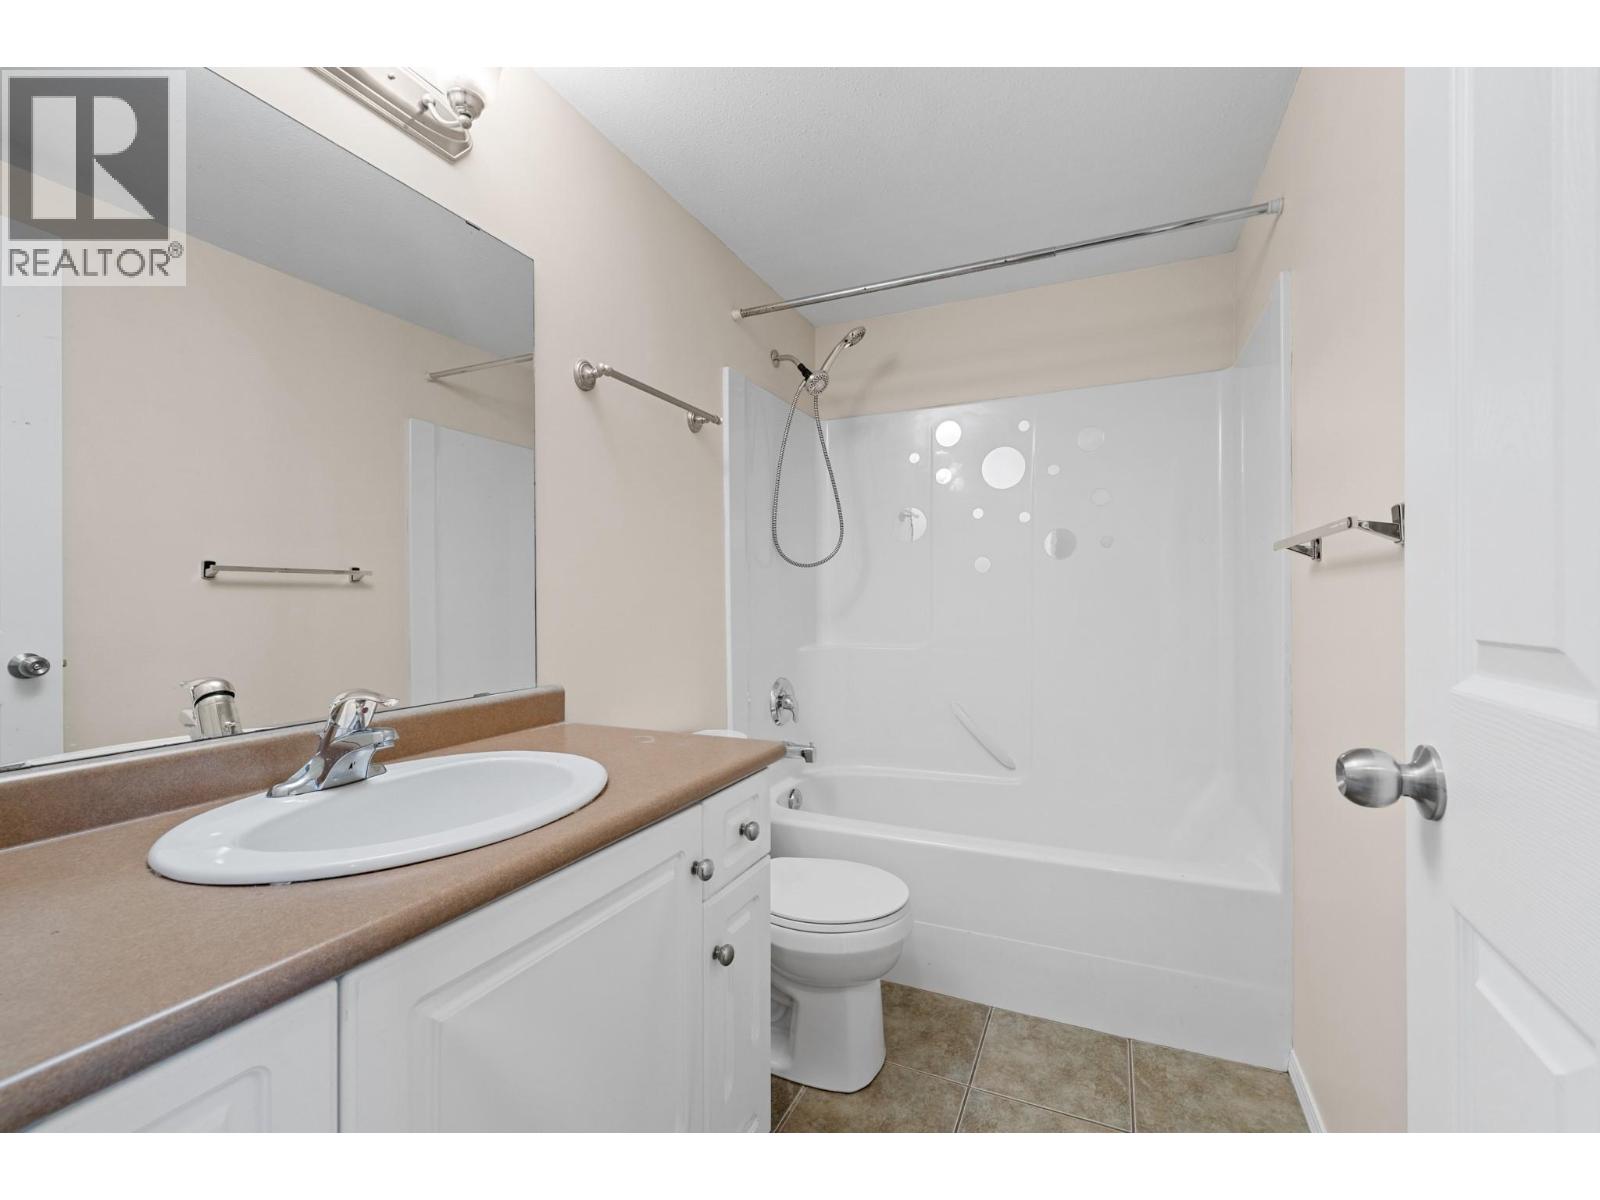
- Bathrooms 4
- Parkings 1
Description
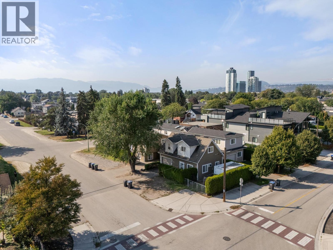
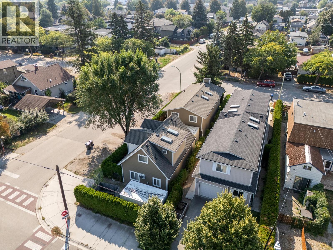
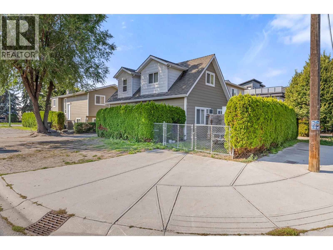
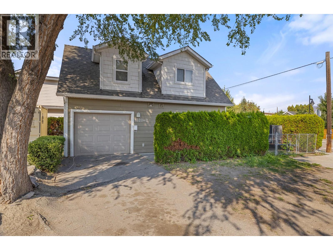
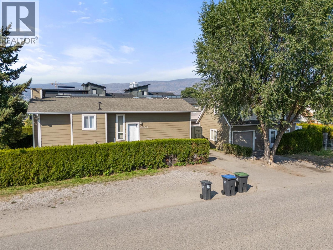
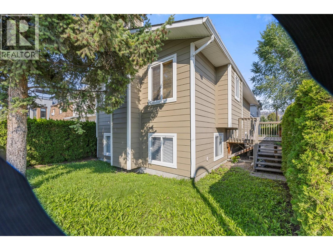
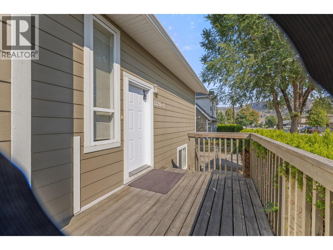
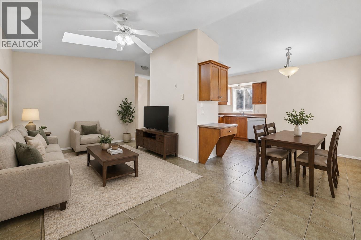
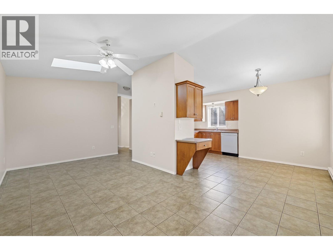
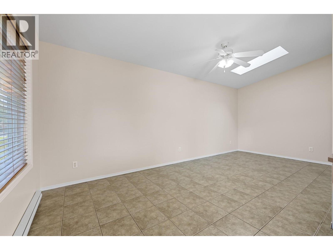
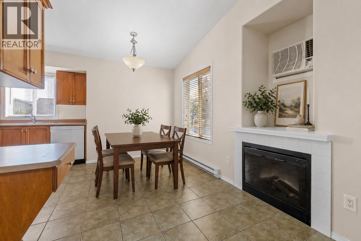
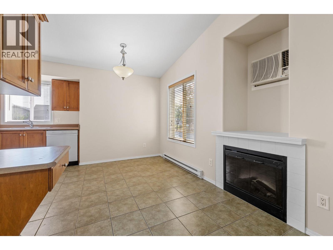
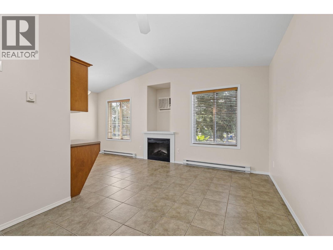
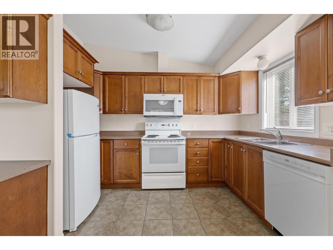
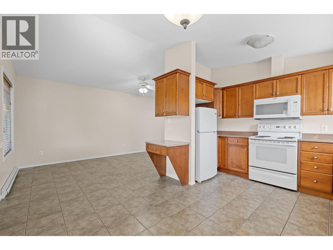
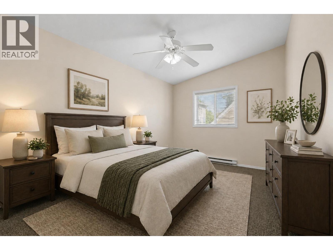
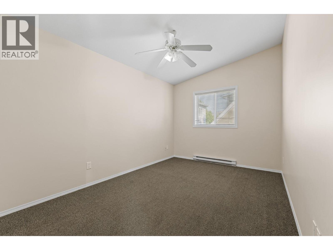
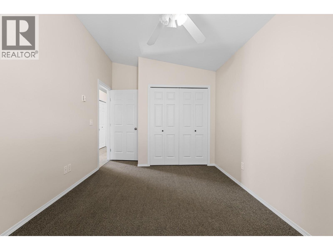
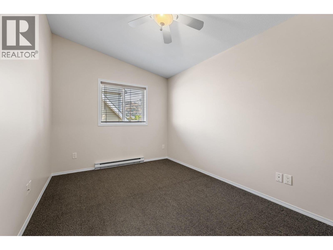
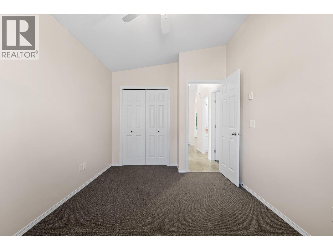
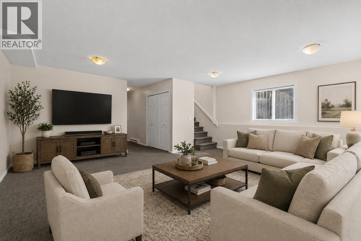
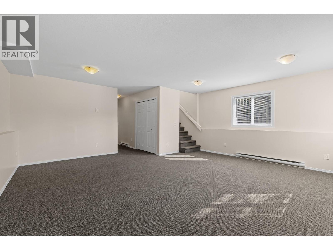
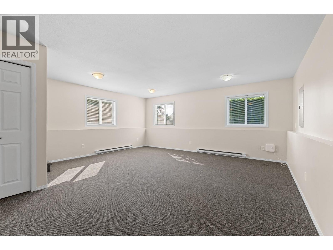
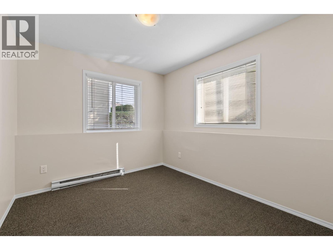
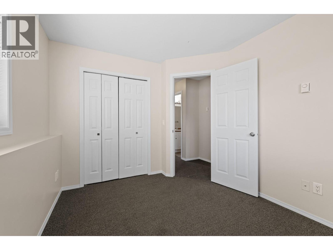
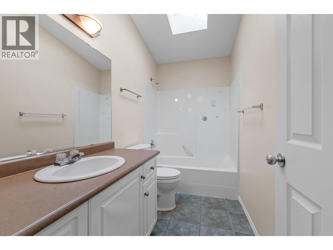
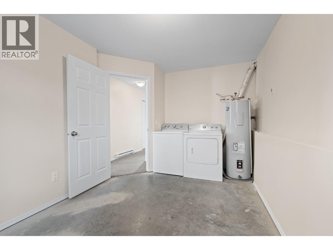
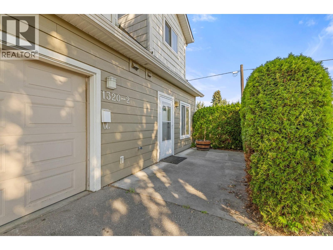
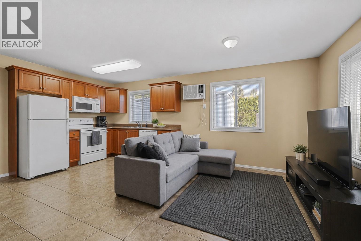
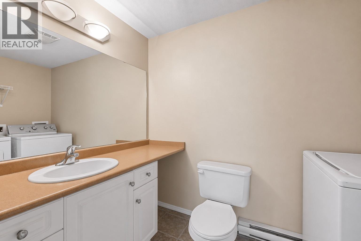
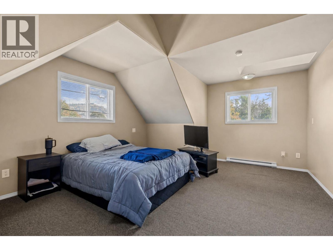
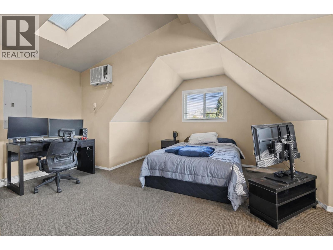
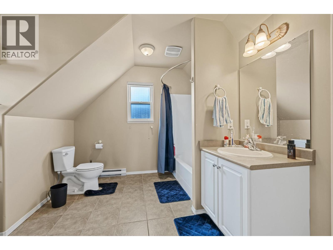
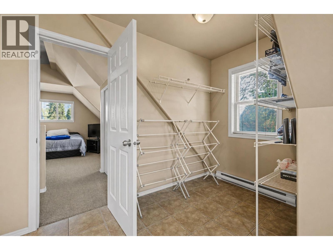
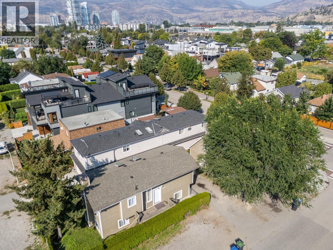
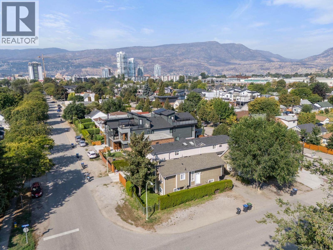
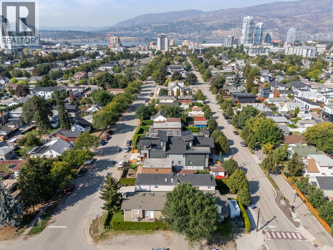
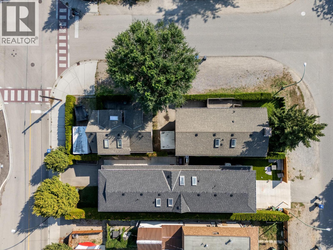
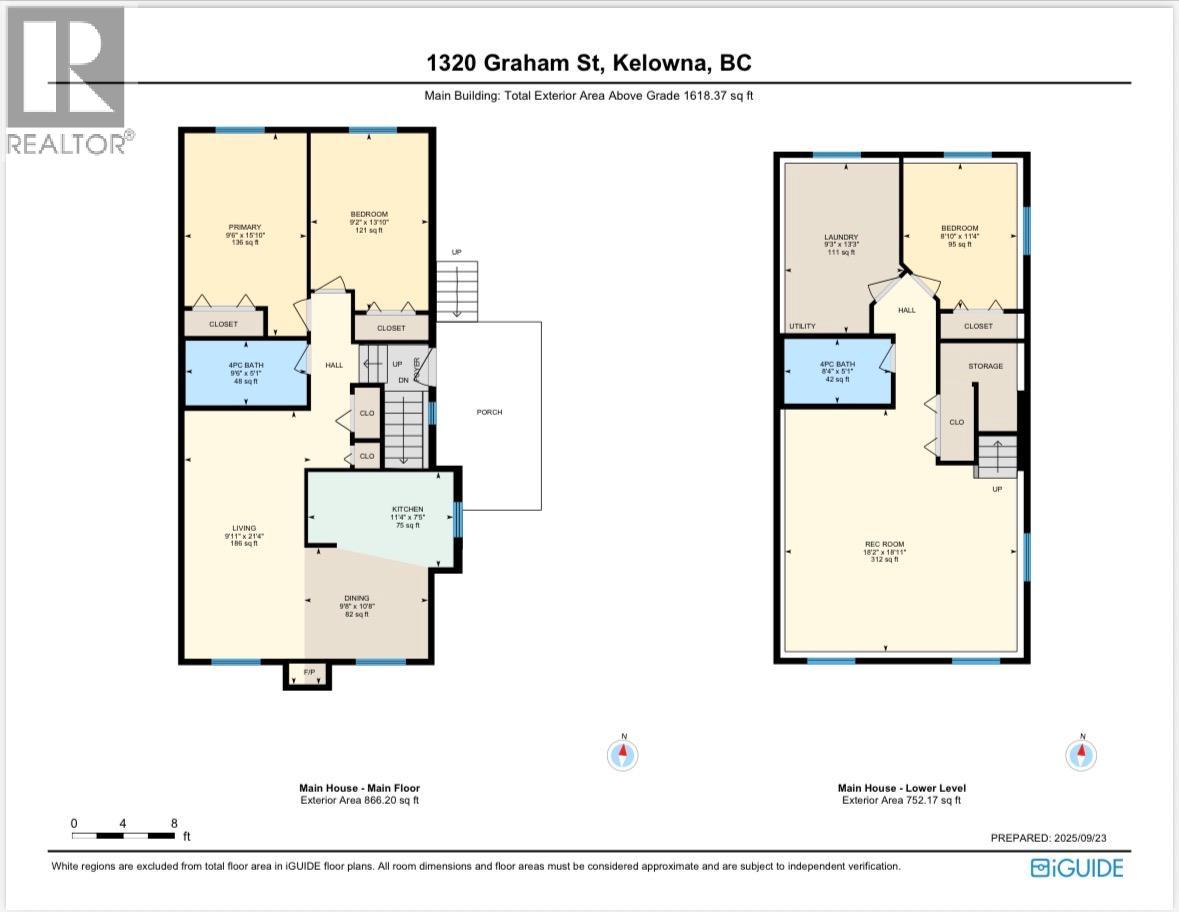
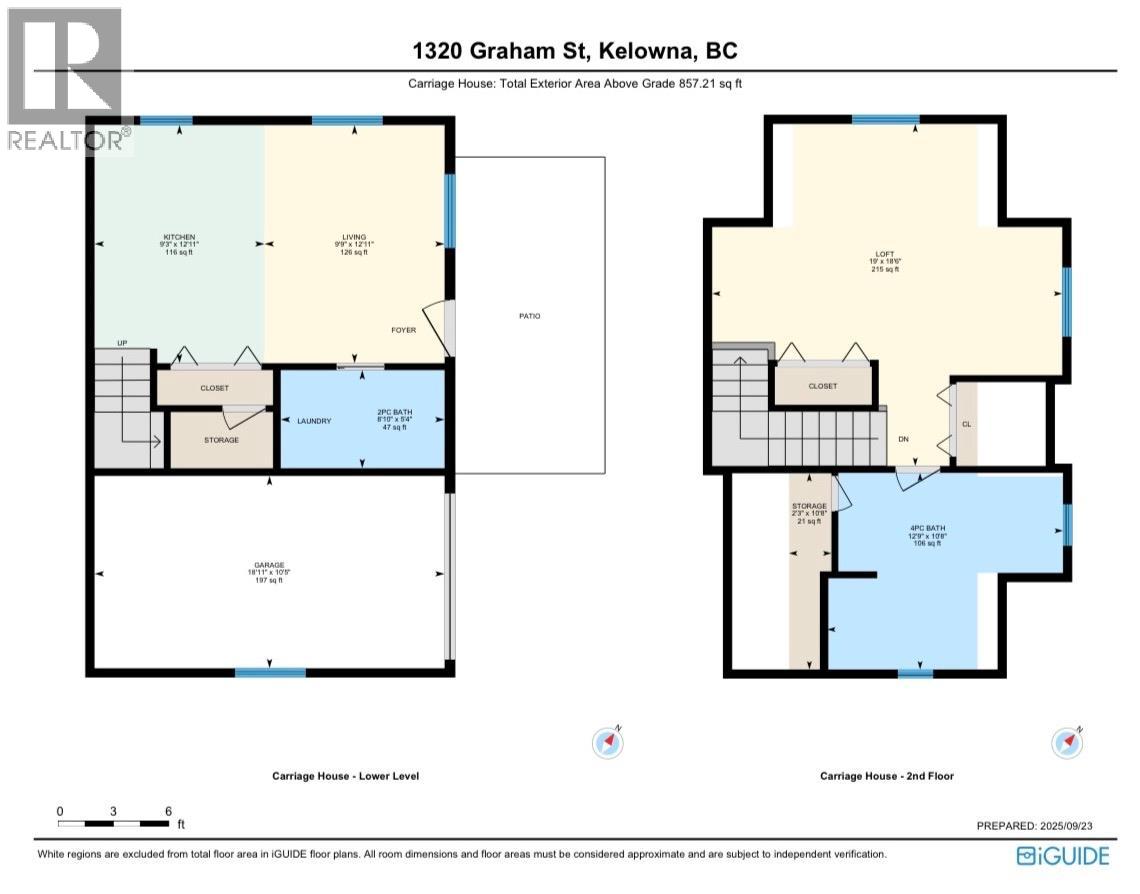
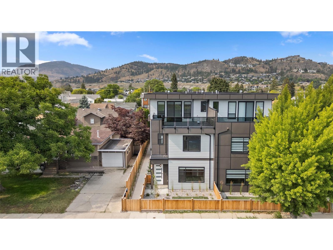
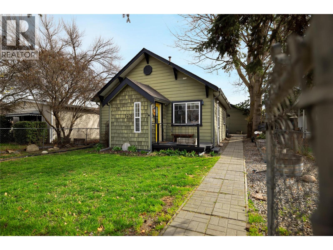
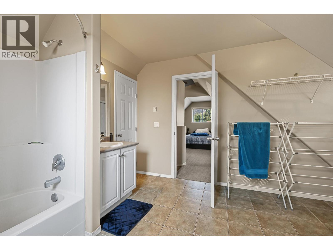
Located in one of Kelowna North’s most desirable pockets, this fully vacant, exceptional property offers the best of both worlds; minutes from the energy of downtown, yet tucked away enough to enjoy a quiet, private setting. The main home spans 1,618 sq.ft. and features 3 bedrooms, 2 bathrooms, along with two separate living rooms, offering flexibility for families, entertaining, or creating a dedicated work-from-home space. Adding significant value is the detached, carriage home (859 sq.ft.), complete with a single-car garage, its own laundry, 1.5 baths, a spacious kitchen and living area, and an oversized one-bedroom layout with plenty of room for a home office, dressers, and additional storage. Outside, the property truly stands out with ample parking for up to 12 vehicles, along with a fully fenced area ideal for RV or boat storage, an increasingly rare find this close to downtown. This property opens the door to a range of opportunities - perfect for multi-generational living with separate, independent spaces, an excellent option for generating rental income to offset your mortgage, or a compelling investment in a highly sought-after location with strong long-term potential. *Second Level square footage & room measurements apply to the carriage house* (id:48970) Show More

Details
- Constructed Date: 2004
- Property Type: Single Family
- Type: House
- Neighbourhood: Kelowna North
Features
- Wall unit
- Baseboard heaters
Rooms Details For 1320 Graham Street
| Type | Level | Dimension |
|---|---|---|
| Partial bathroom | Second level | 8'11'' x 5'3'' |
| Living room | Second level | 12'11'' x 9'9'' |
| Kitchen | Second level | 12'11'' x 9'3'' |
| Full ensuite bathroom | Second level | 12'9'' x 10'8'' |
| Primary Bedroom | Second level | 19' x 18'6'' |
| Other | Second level | 2'3'' x 10'8'' |
| Laundry room | Basement | 9'3'' x 13'3'' |
| 4pc Bathroom | Basement | 8'4'' x 5'1'' |
| Bedroom | Basement | 8'10'' x 11'4'' |
| Recreation room | Basement | 18'2'' x 18'11'' |
| Bedroom | Main level | 9'2'' x 13'10'' |
| 4pc Bathroom | Main level | 9'6'' x 5'1'' |
| Primary Bedroom | Main level | 9'8'' x 15'10'' |
| Dining room | Main level | 9'8'' x 10'8'' |
| Kitchen | Main level | 11'4'' x 7'5'' |
| Living room | Main level | 9'11'' x 21'4'' |
Location
Similar Properties
For Sale
$ 899,900 $ 486 / Sq. Ft.
- 10392295 ©MLS
- 4 Bedroom
- 3 Bathroom
For Sale
$ 979,000 $ 524 / Sq. Ft.
- 10382162 ©MLS
- 4 Bedroom
- 3 Bathroom
For Sale
$ 929,000 $ 751 / Sq. Ft.
- 10380502 ©MLS
- 4 Bedroom
- 2 Bathroom
This REALTOR.ca listing content is owned and licensed by REALTOR® members of The Canadian Real Estate Association
Data provided by: Okanagan-Mainline Real Estate Board