- ©MLS 10386723
- Area 2250 sq ft
- Bedrooms 4
- Bathrooms 3
- Parkings 2
Description
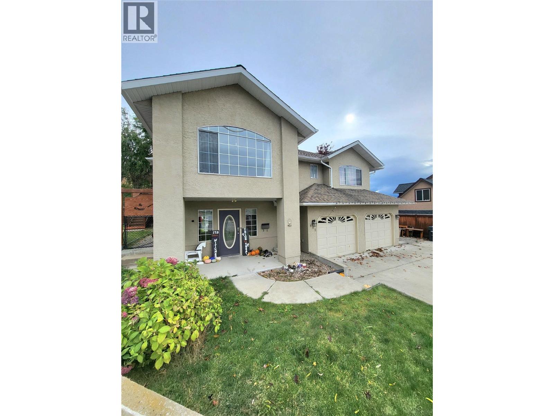
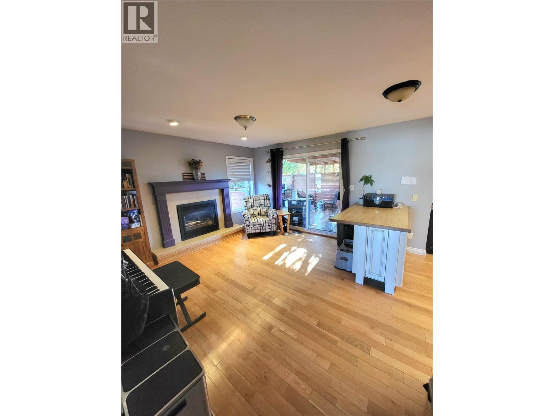
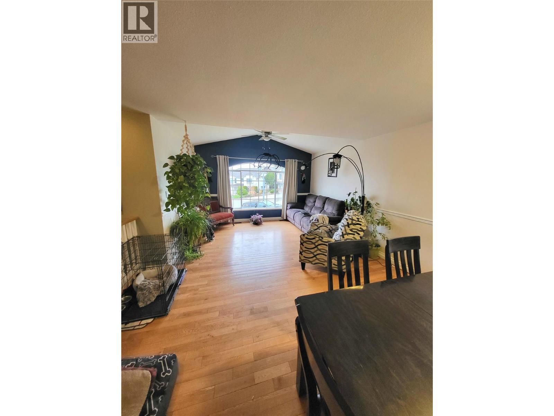
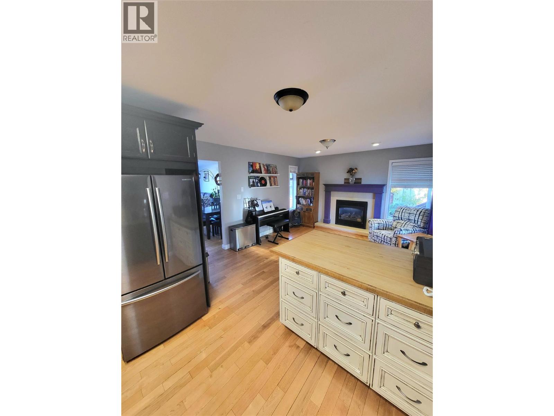
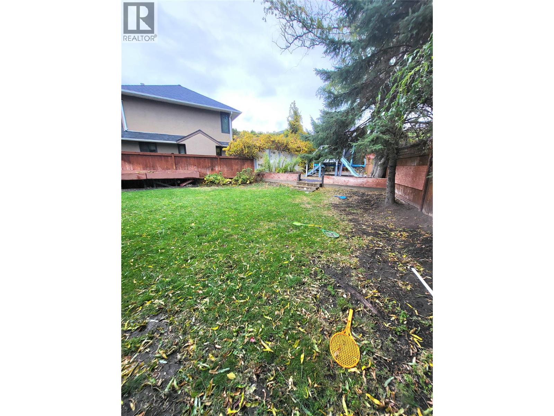
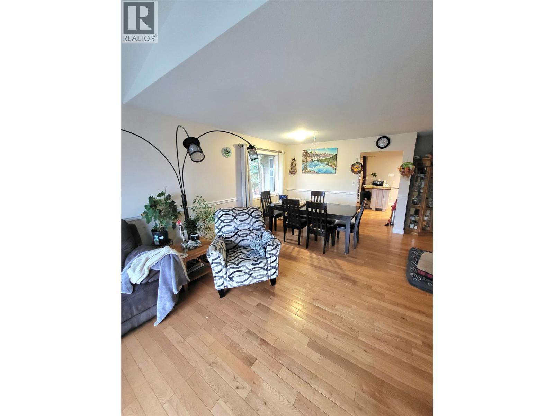
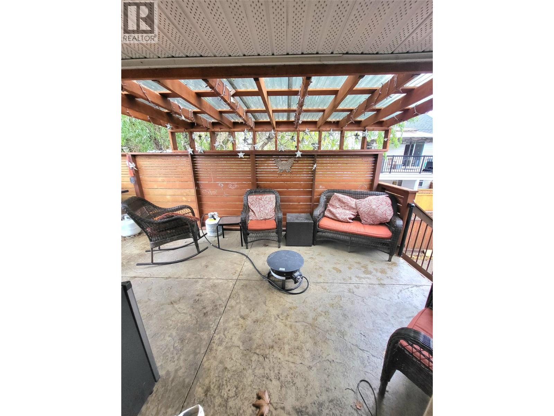
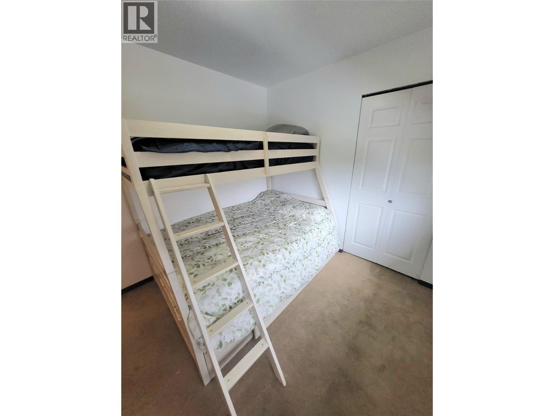
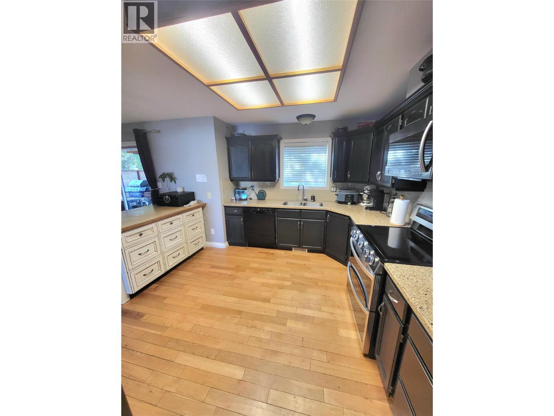
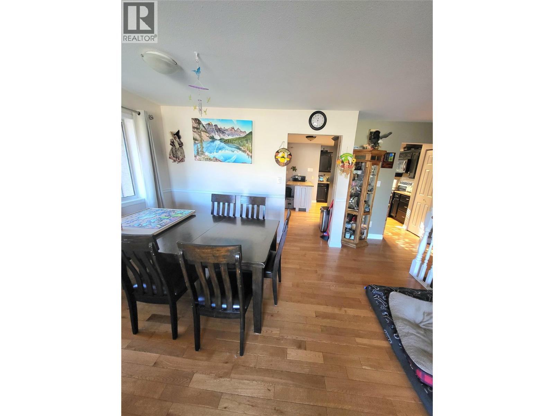
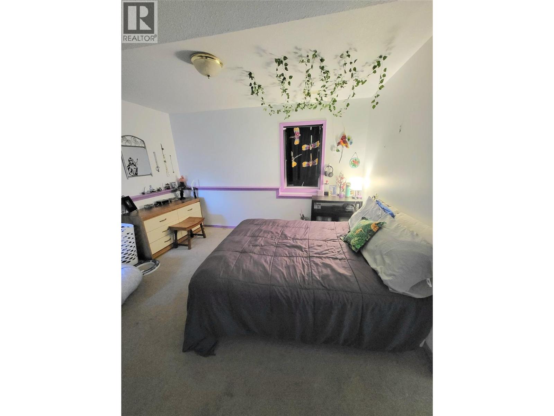
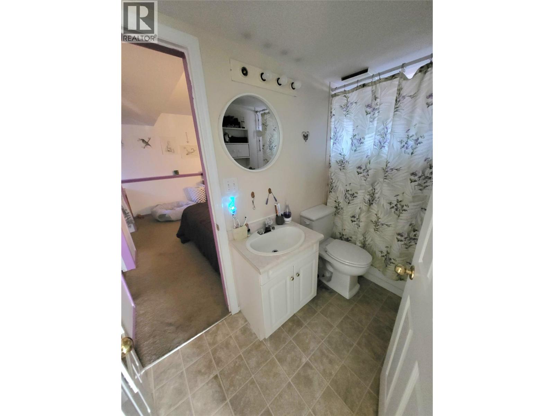
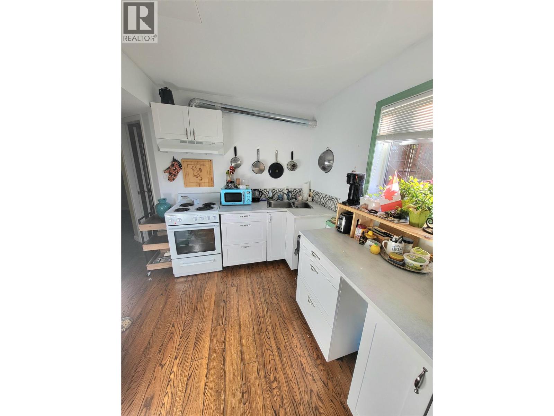
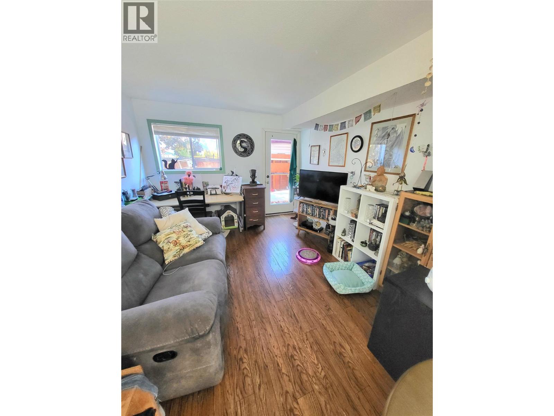
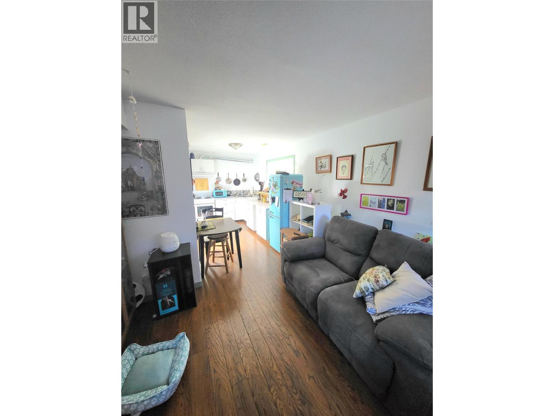
Wiltse area family home! Close to Elementary school, hiking trails and more. Updated inside and out over the past several years. 4 bedroom, 3 bathrooms and spacious inside and out. 3 bedrooms on the main level, lower level has 1 bedroom in-law suite with it's own separate entrance. Hardwood floors, central heating and air conditioning. Private fully fenced and irrigated yard perfect for kids and pets. Extra large double garage, extra parking and Large RV parking to boot. Great area in Cul de sac so no thru road and very minimal traffic. Call LS for more info. All measurements approx. Lower level suite is non conforming. (id:48970) Show More
Details
- Constructed Date: 1992
- Property Type: Single Family
- Type: House
- Access Type: Easy access
- Road: Cul de sac
- Neighbourhood: Wiltse/Valleyview
Ammenities + Nearby
- Public Transit
- Schools
- Public Transit
- Schools
Features
- Cul-de-sac
- Balcony
- Family Oriented
- Mountain view
- View (panoramic)
- Refrigerator
- Dishwasher
- Dryer
- Oven - Electric
- Microwave
- Washer
- Central air conditioning
- Smoke Detector Only
- Forced air
- See remarks
Rooms Details For 132 Stevens Court
| Type | Level | Dimension |
|---|---|---|
| Storage | Lower level | 5' x 5' |
| Laundry room | Lower level | 8' x 6' |
| Foyer | Lower level | 8' x 10' |
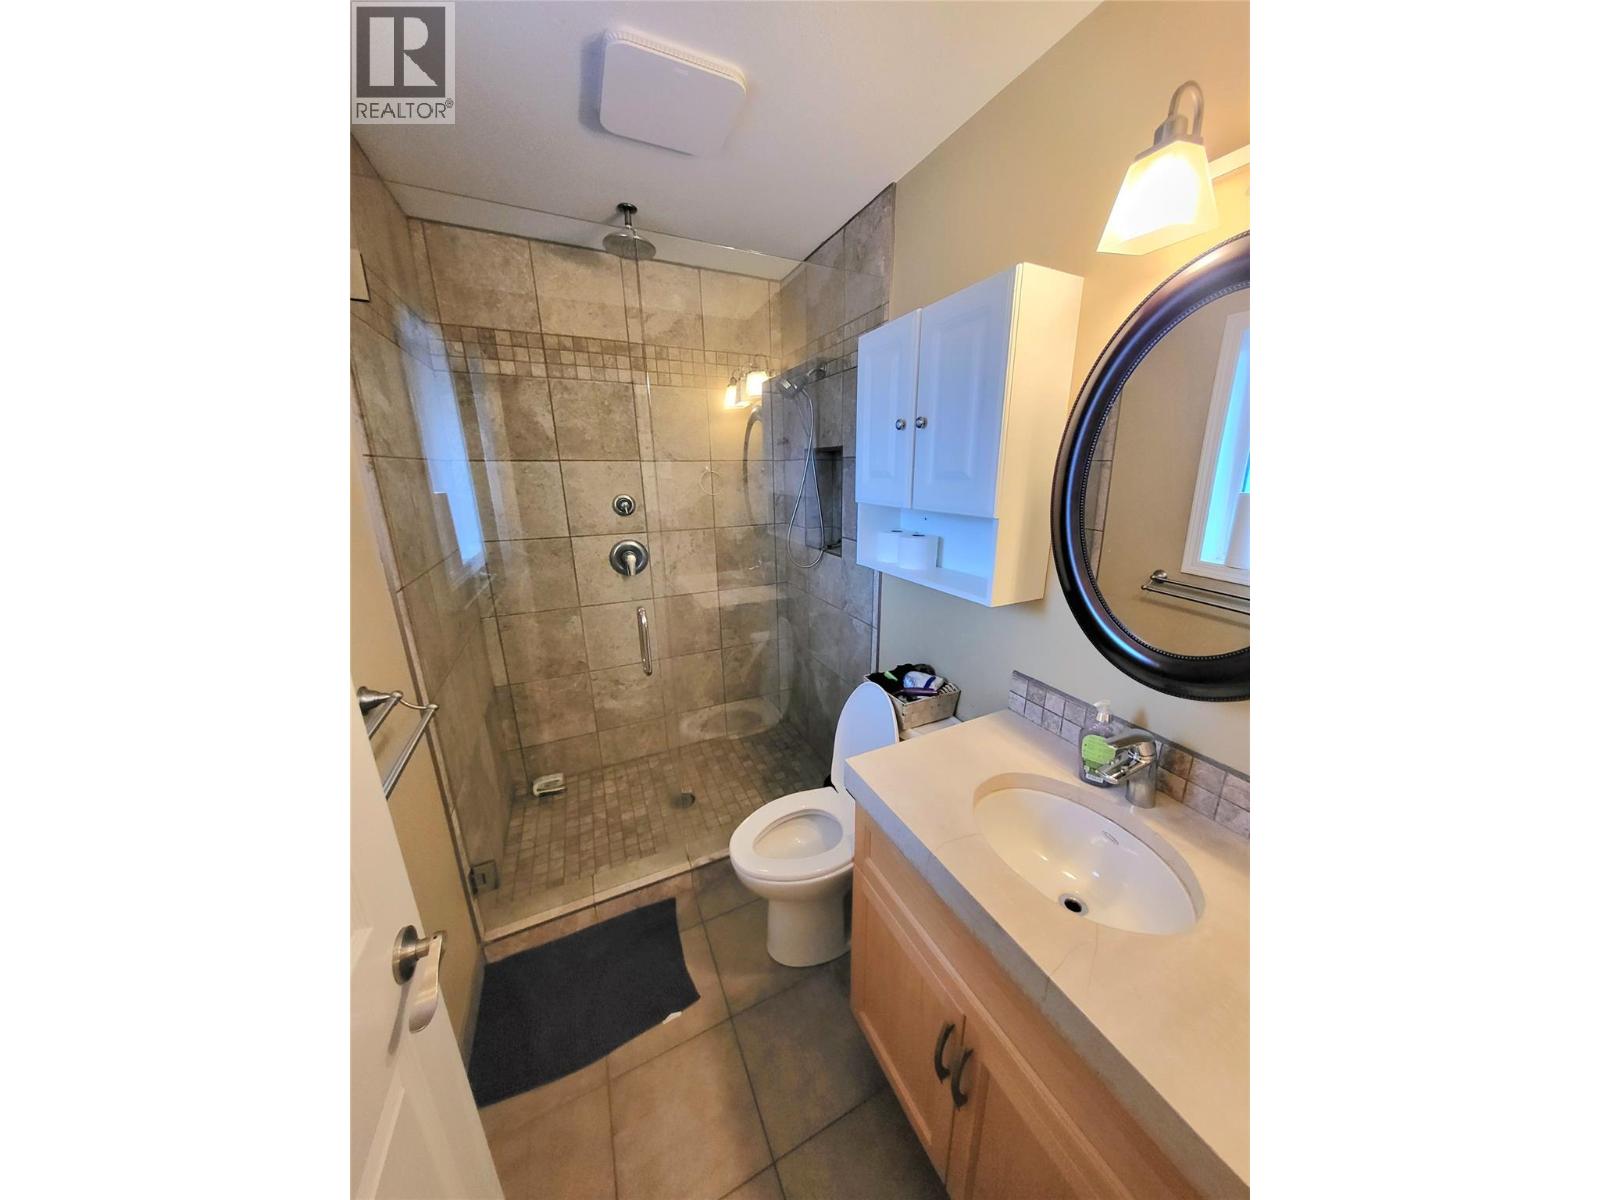
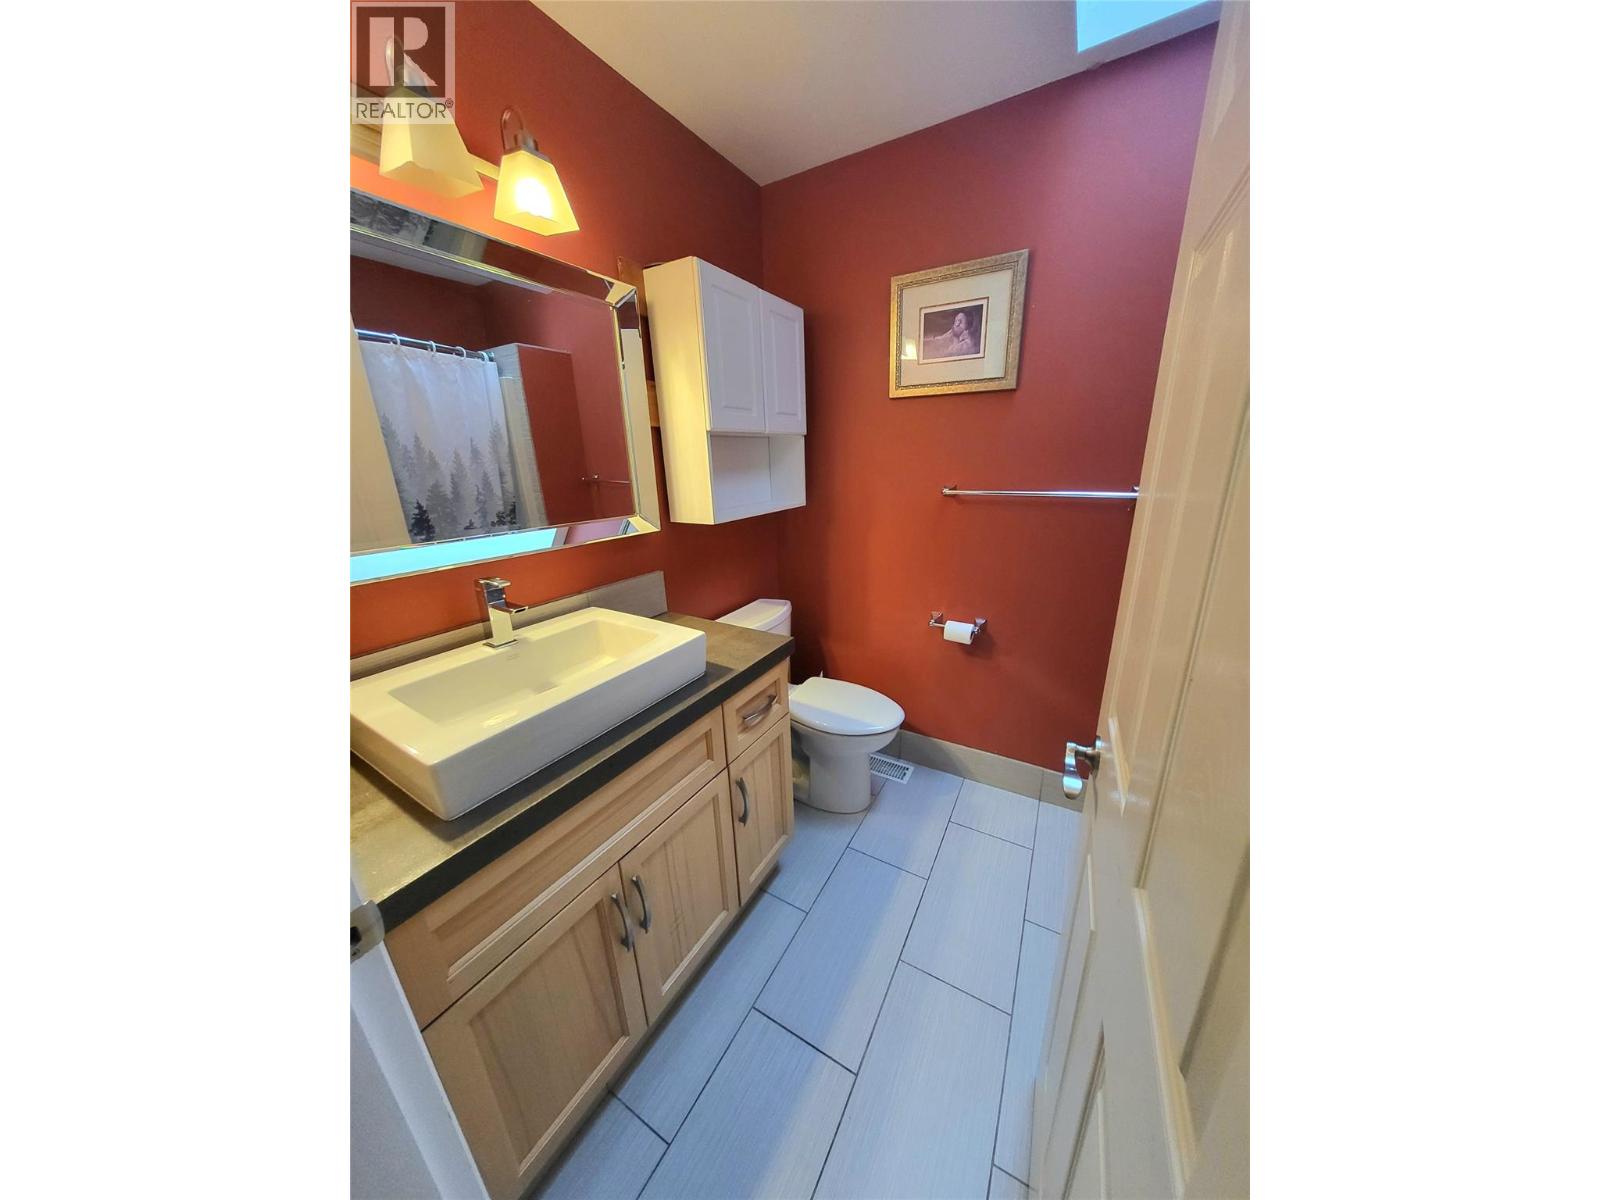
| 4pc Bathroom | Main level | 8' x 6' |
| 3pc Ensuite bath | Main level | 10' x 6' |
| Bedroom | Main level | 9' x 10' |
| Bedroom | Main level | 10' x 11' |
| Primary Bedroom | Main level | 13' x 14' |
| Living room | Main level | 11' x 13' |
| Dining room | Main level | 11' x 9' |
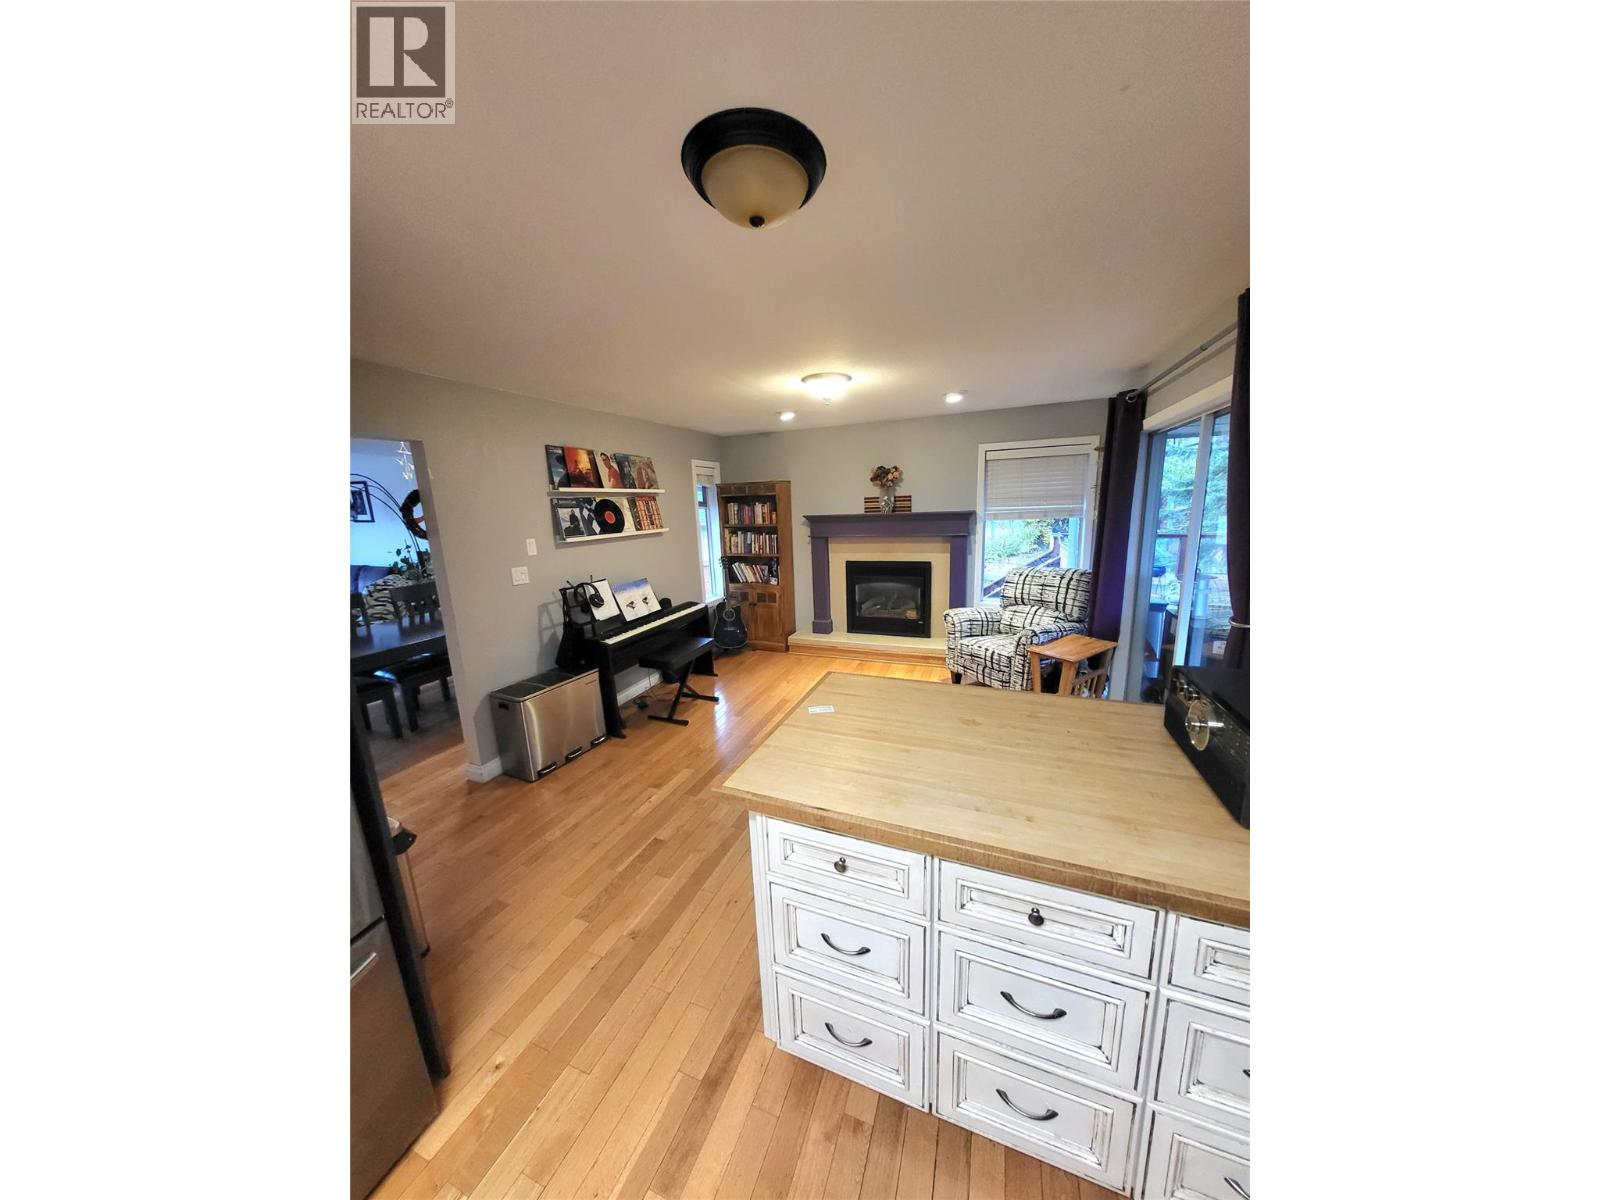
| Family room | Main level | 11' x 12'5'' |
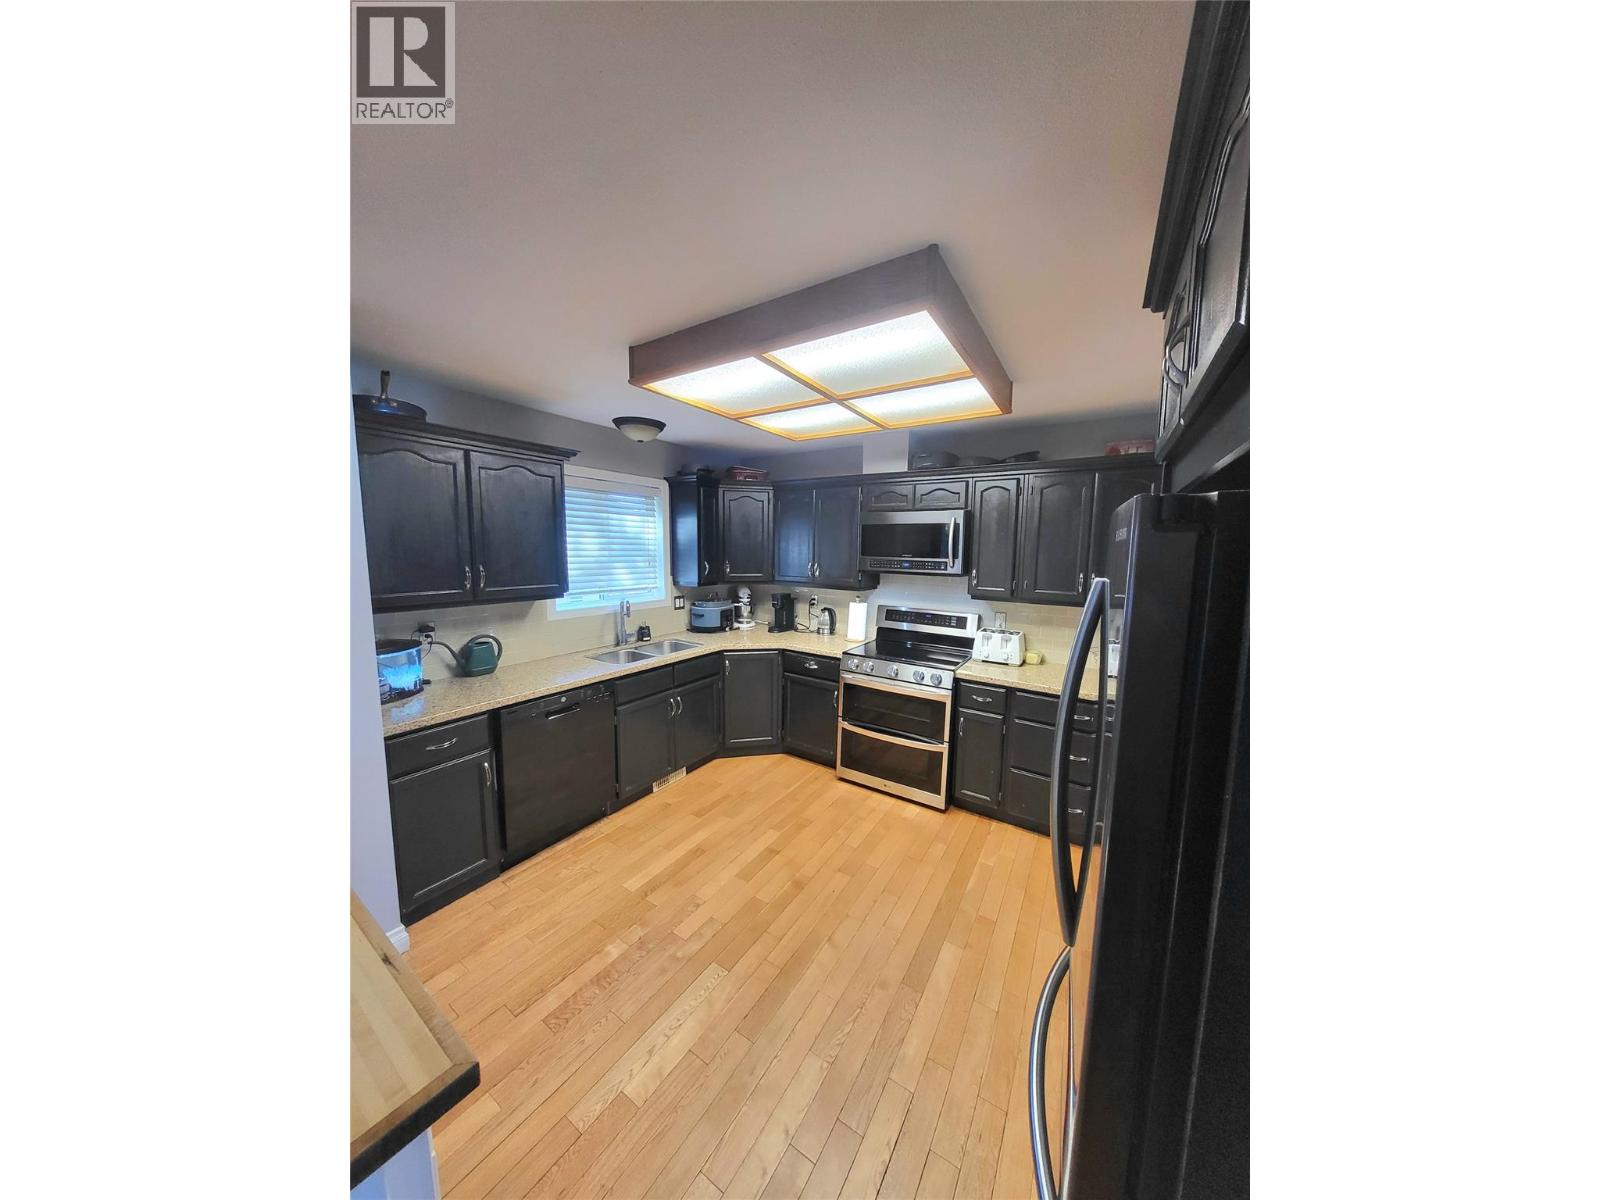
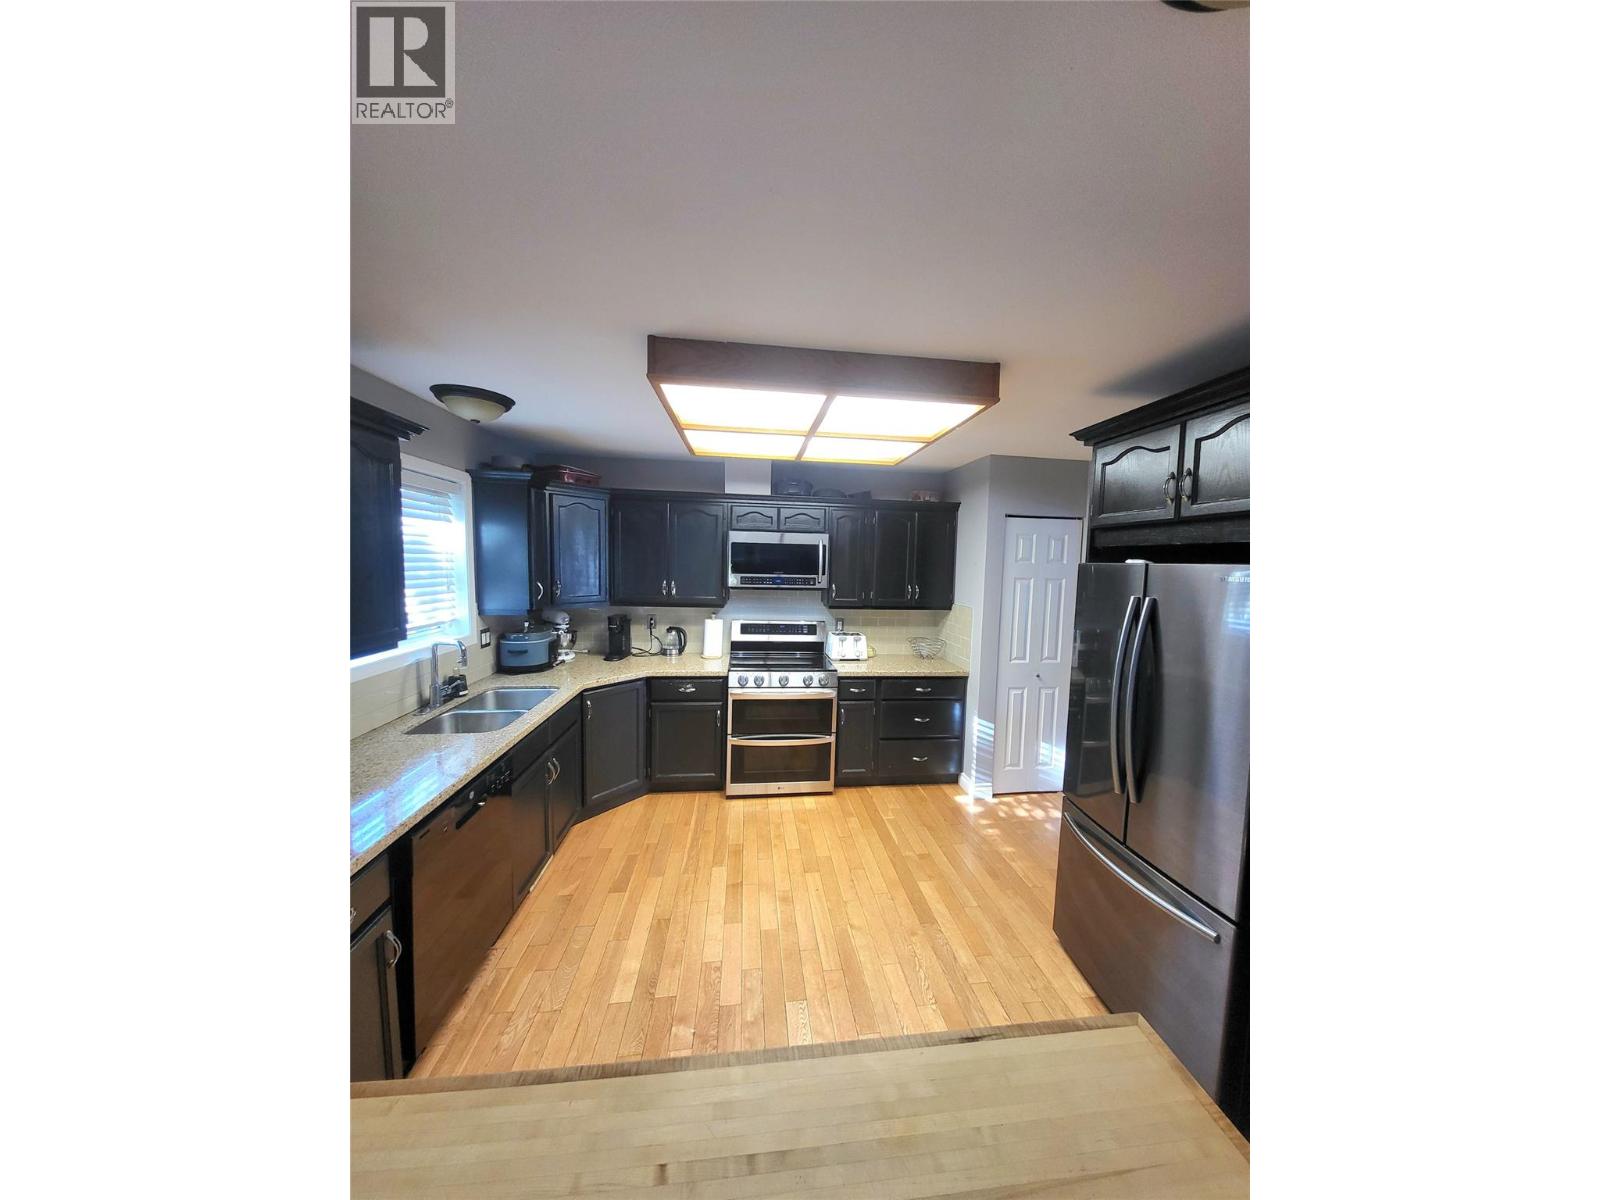
| Kitchen | Main level | 11' x 12' |
Location
This REALTOR.ca listing content is owned and licensed by REALTOR® members of The Canadian Real Estate Association
Data provided by: Okanagan-Mainline Real Estate Board