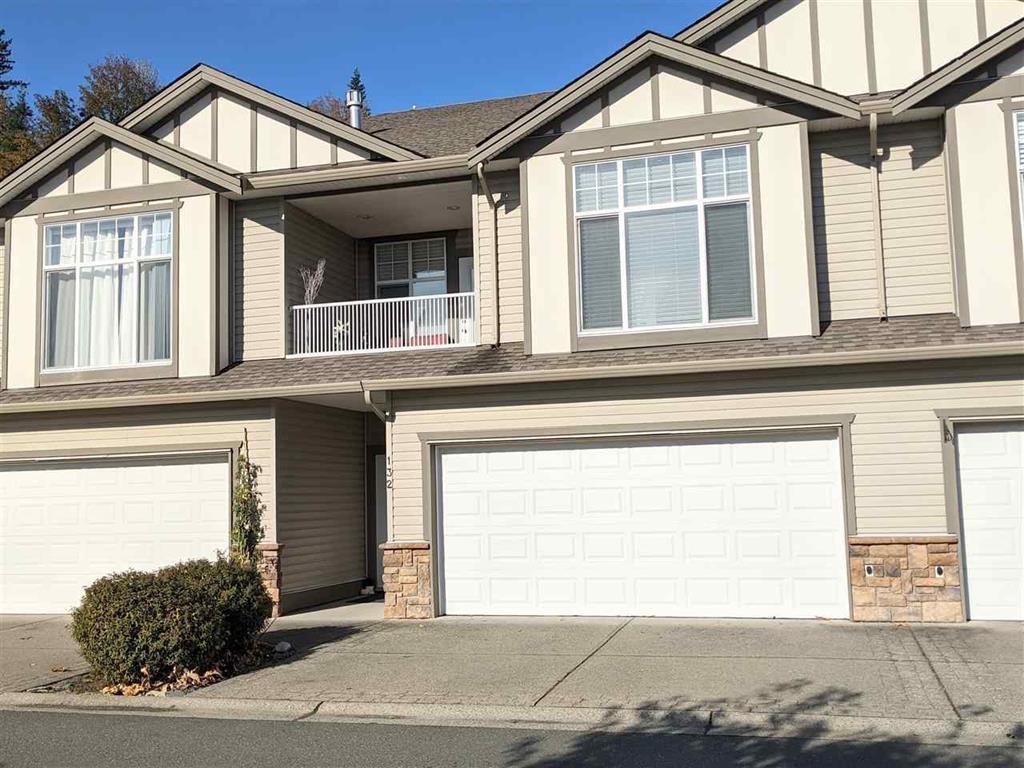
- ©MLS R3156648
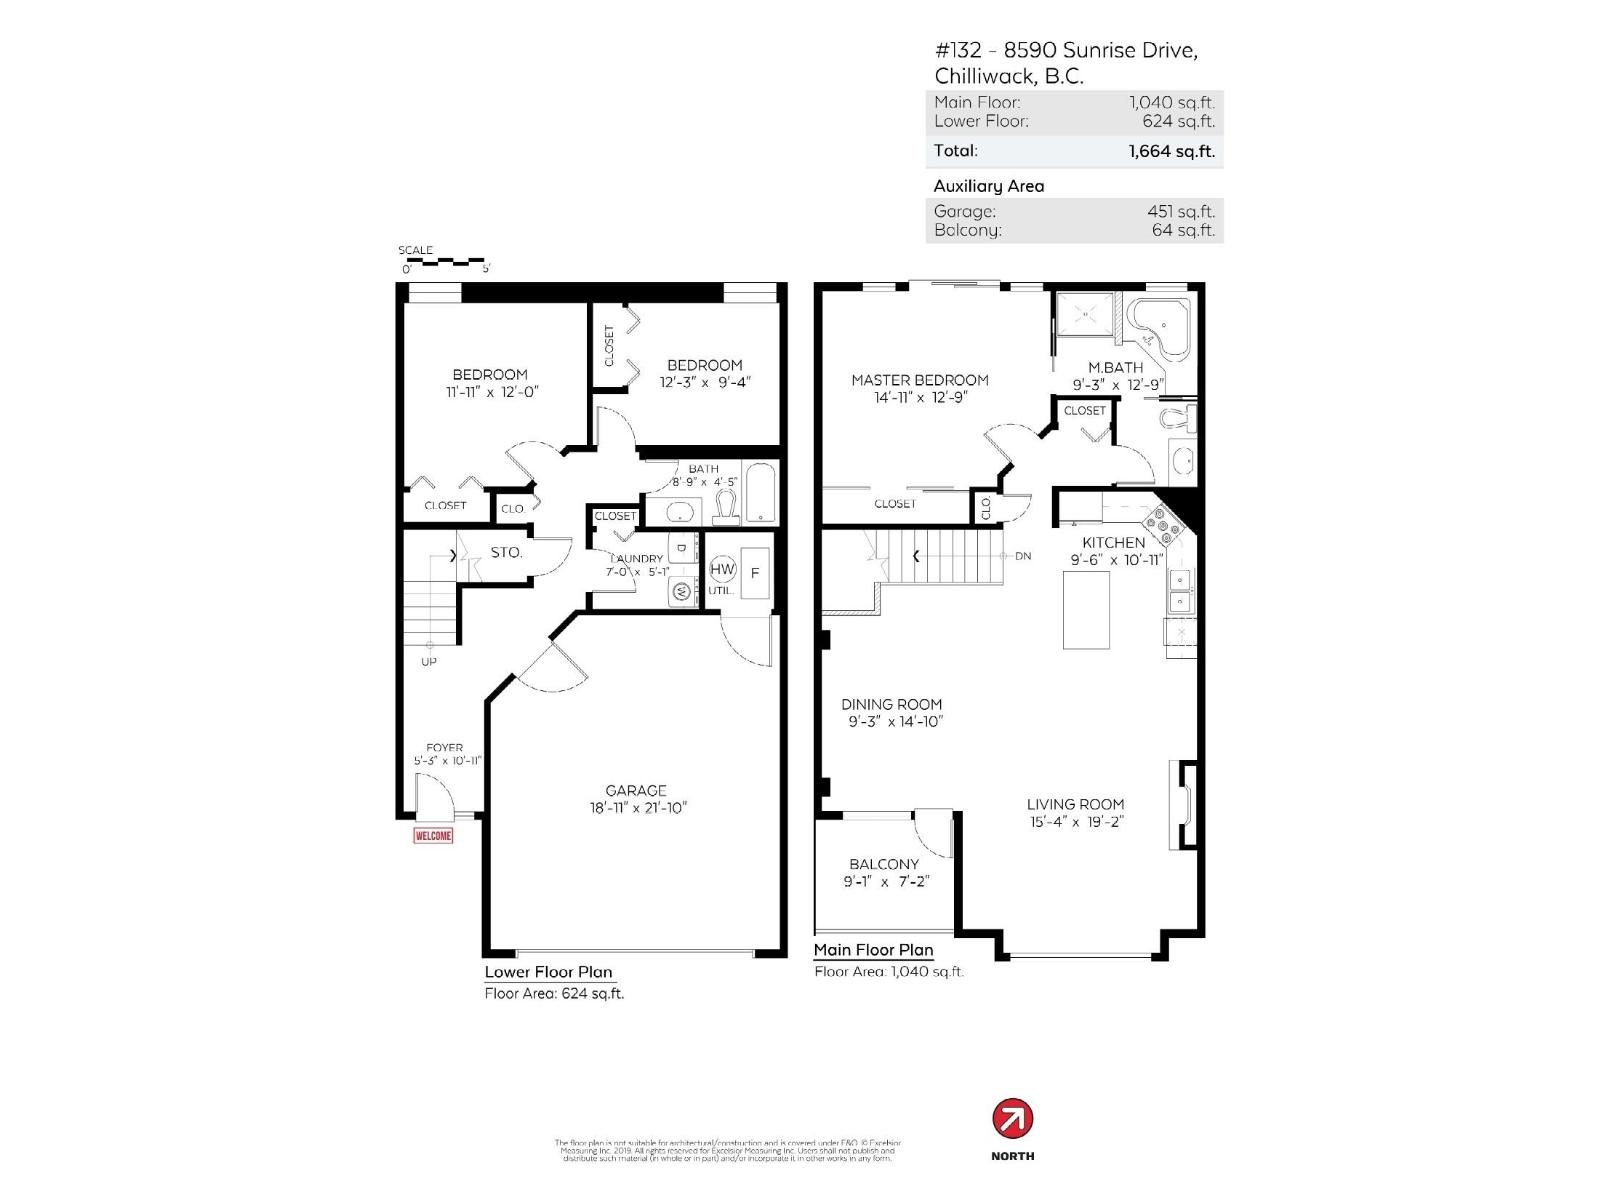
- Area 1664 sq ft
- Bedrooms 3
- Bathrooms 2
Description
Welcome to Maple Hills!This bright and inviting home offers an open-concept living, dining, and kitchen layout designed for comfortable everyday living and easy entertaining. Beautiful hardwood flooring, large windows showcasing stunning mountain views, and a cozy fireplace create a warm and welcoming atmosphere.The updated white kitchen features a stylish ceramic tile backsplash, quartz countertops, and soft-close cabinetry. Both bathrooms have been refreshed with new vanities and attractive tile work. Newer H/W tank plus heat pump& LED lighting.A separate laundry room, ample storage, and a spacious two-car side-by-side garage with a full driveway provide excellent functionality. Step outside to enjoy the backyard, complete with a convenient gas BBQ hookup. (id:48970) Show More

Details
- Constructed Date: 2007
- Property Type: Single Family
- Type: Row / Townhouse
- Architectural Style: Basement entry
Ammenities + Nearby
- Laundry - In Suite
Features
- Washer
- Dryer
- Refrigerator
- Stove
- Dishwasher
- Central air conditioning
- Forced air
- Heat Pump
Rooms Details For 132 8590 SUNRISE DRIVE|Chilliwack Mountain
| Type | Level | Dimension |
|---|---|---|
| Bedroom 2 | Basement | 12 ft ,3 in x 9 ft ,5 in |
| Bedroom 3 | Basement | 12 ft x 12 ft ,1 in |
| Laundry room | Basement | 7 ft x 5 ft ,1 in |
| Foyer | Basement | 10 ft ,11 in x 5 ft ,3 in |
| Living room | Main level | 14 ft ,10 in x 9 ft ,3 in |
| Dining room | Main level | 15 ft ,4 in x 9 ft ,2 in |
| Kitchen | Main level | 10 ft ,11 in x 9 ft ,6 in |
| Primary Bedroom | Main level | 14 ft ,11 in x 12 ft ,10 in |
Location
This REALTOR.ca listing content is owned and licensed by REALTOR® members of The Canadian Real Estate Association
Data provided by: Chilliwack & District Real Estate Board