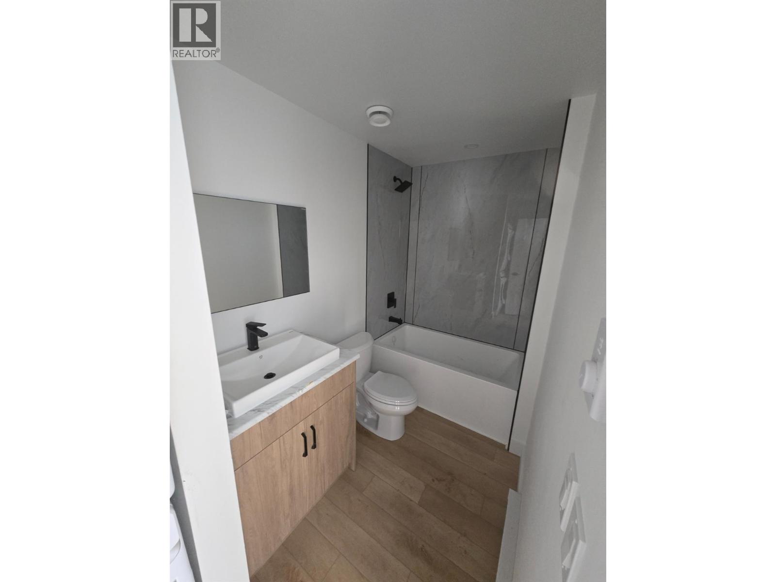
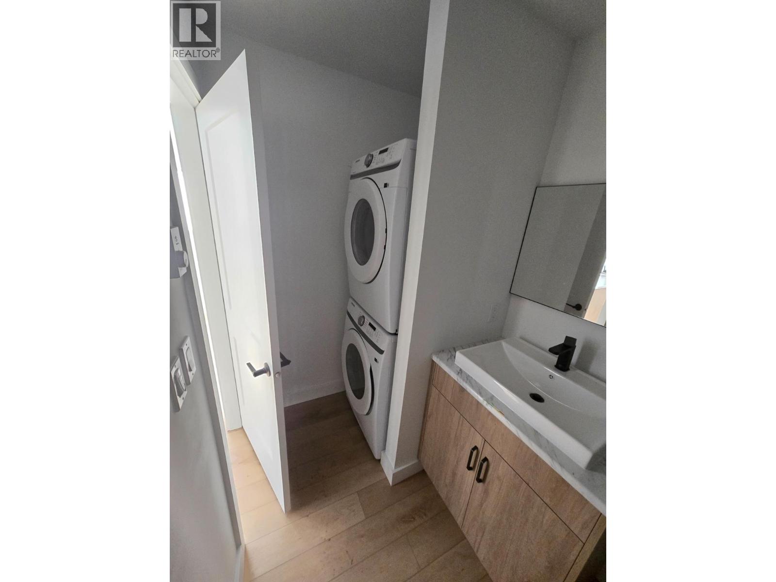
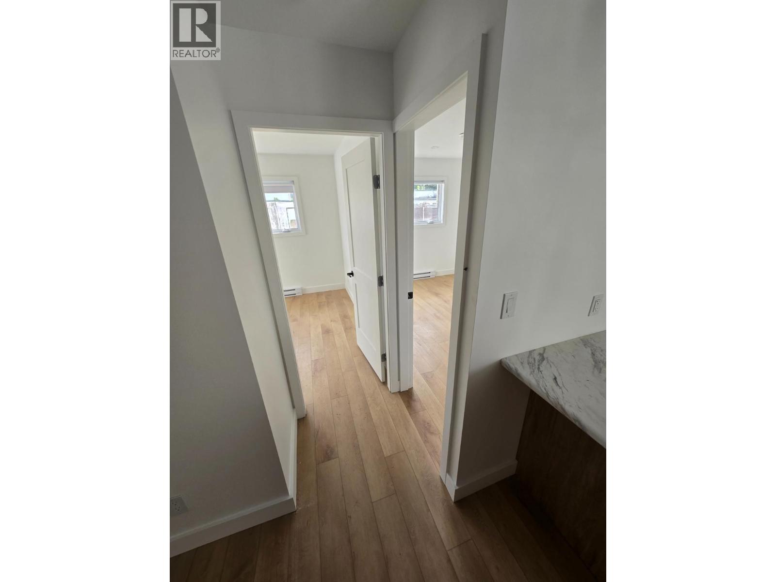
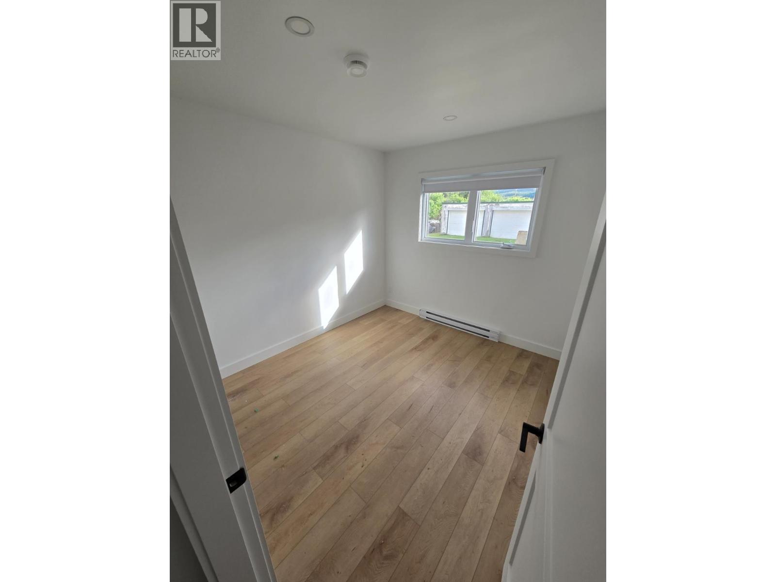
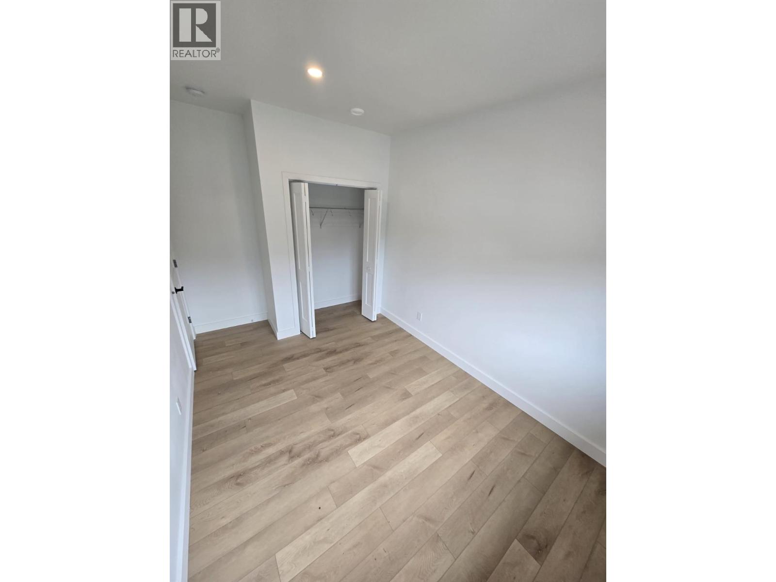
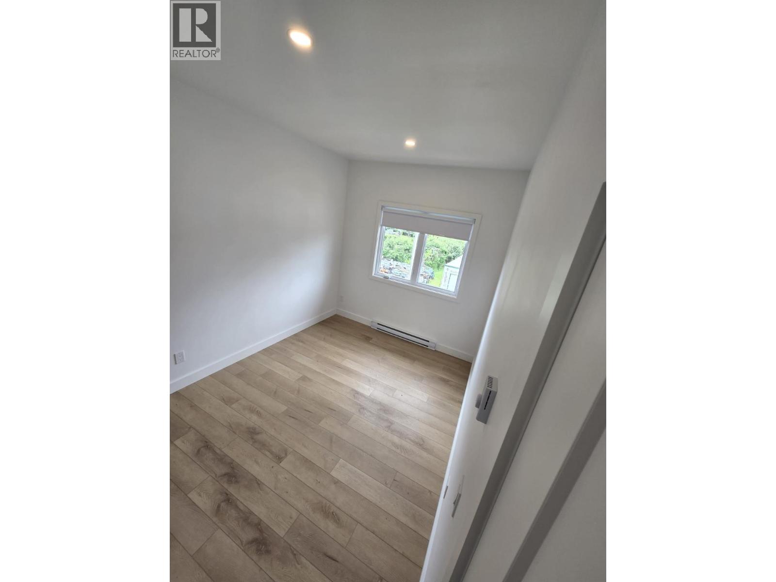
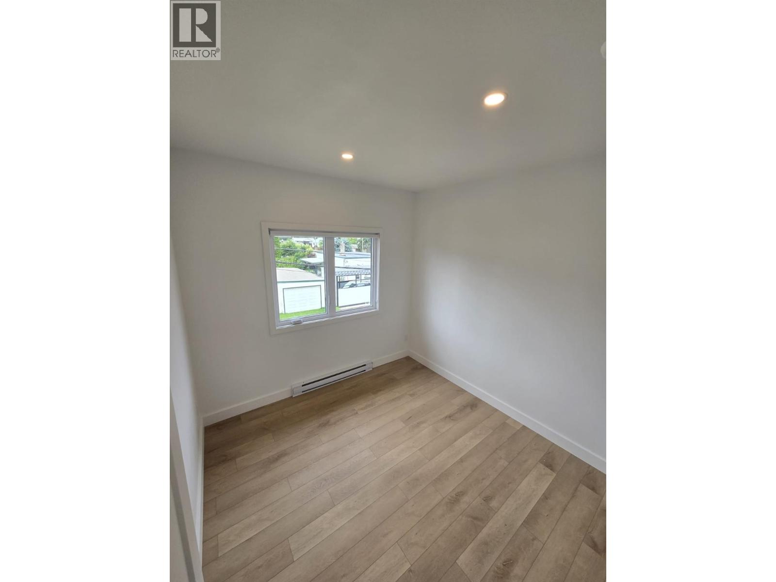
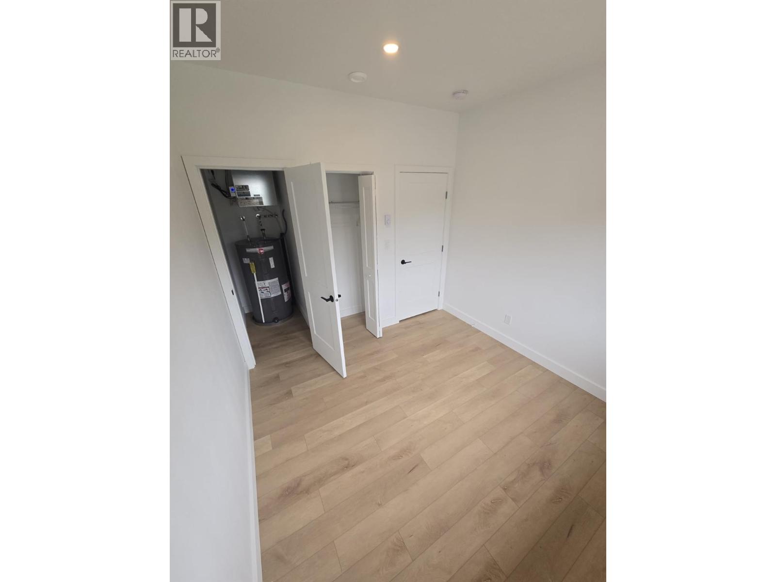
- ©MLS 10391886
- Area 3378 sq ft
- Bedrooms 10
- Bathrooms 6
- Parkings 2
Description
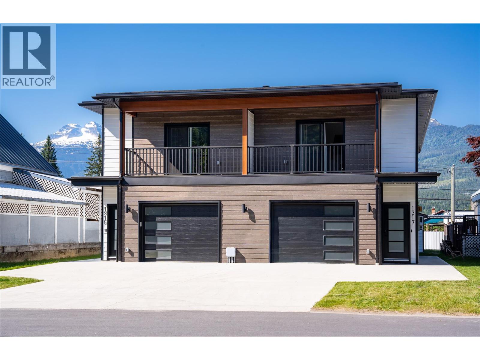
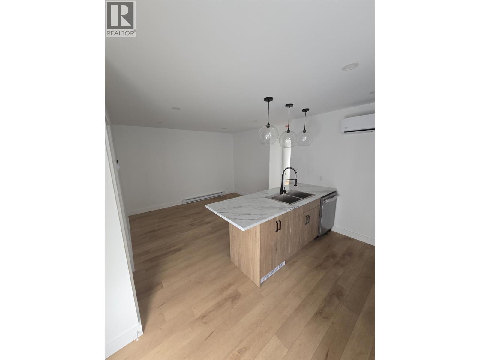
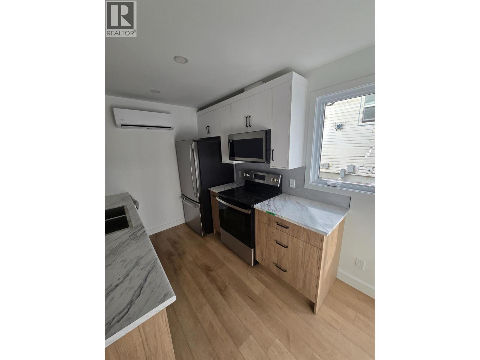
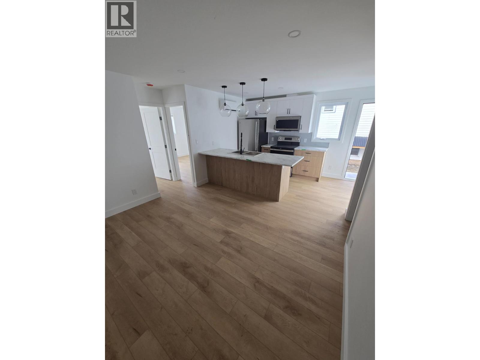
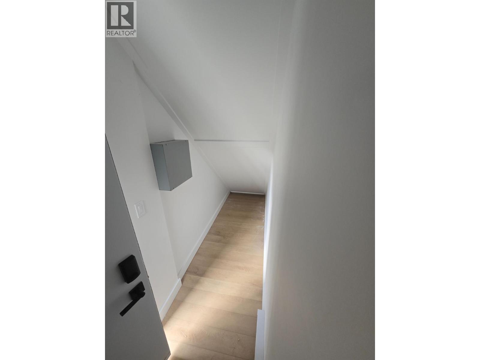
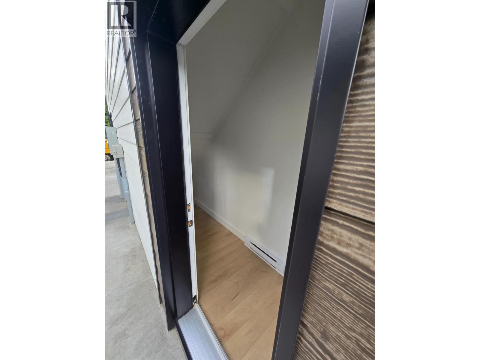
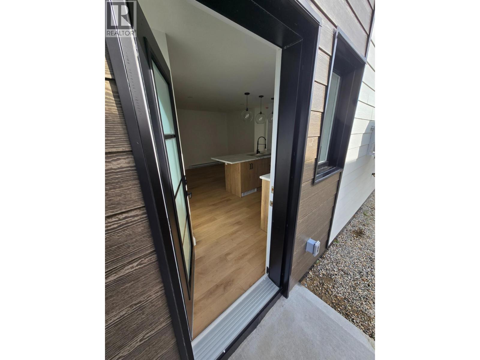
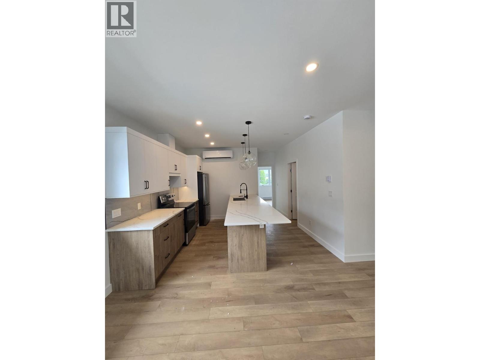
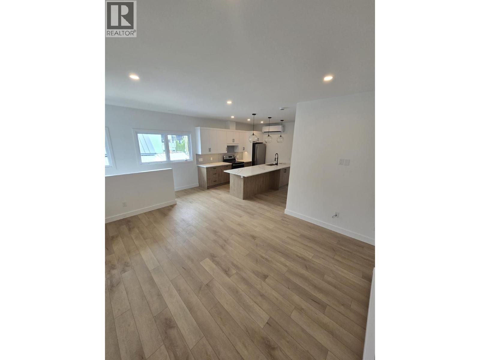
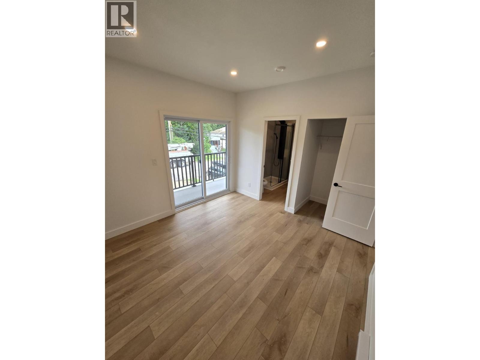
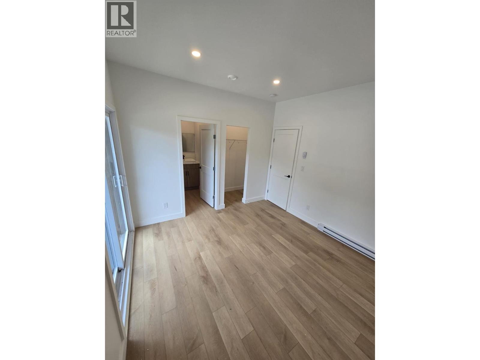
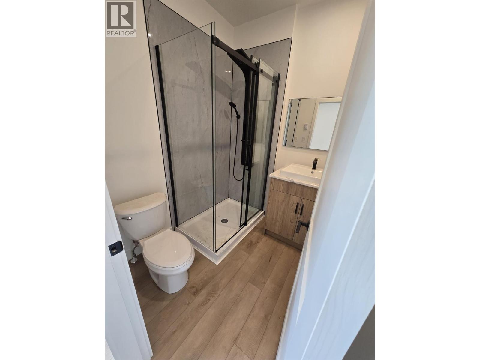
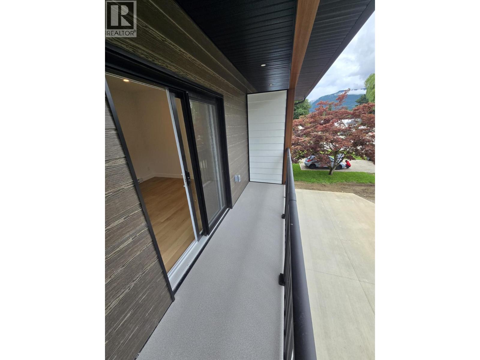
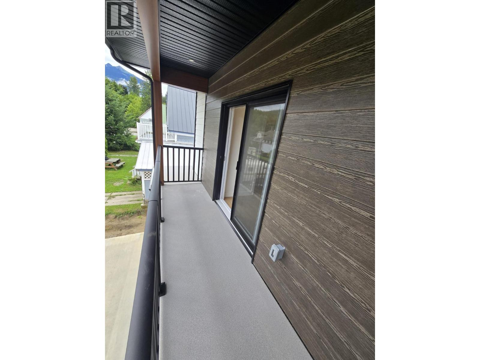
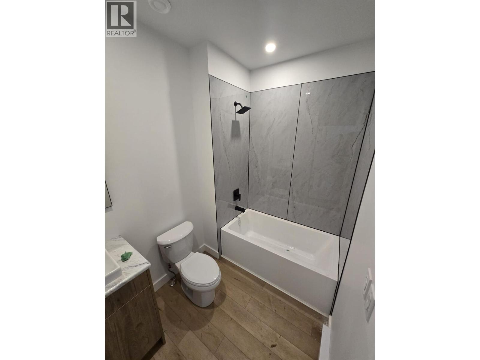
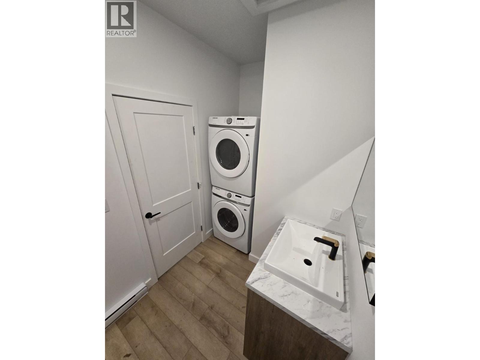
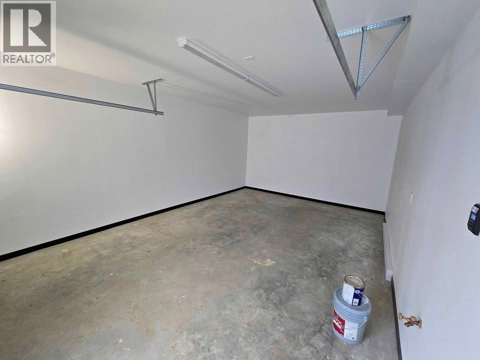
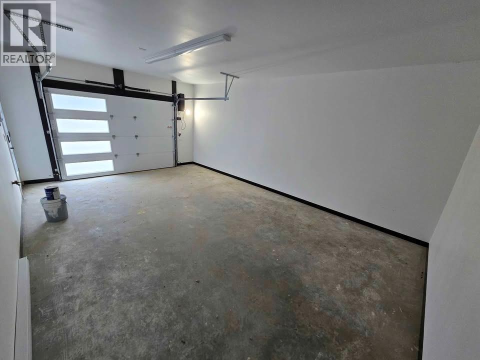
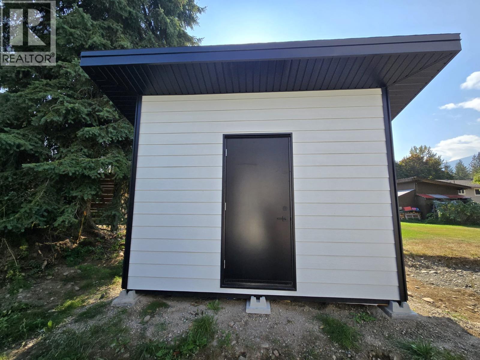
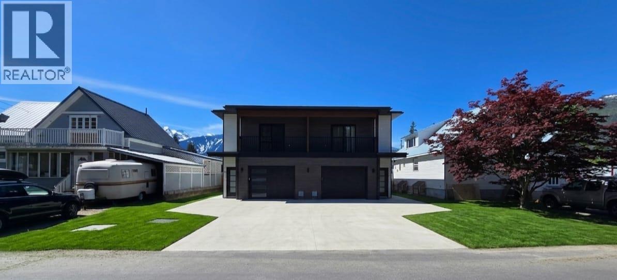
Exceptional investment opportunity in a prime location! This brand-new 2025 full duplex offers outstanding flexibility for investors, employers seeking staff housing, or homeowners looking to offset their mortgage with substantial rental income. Each side of the duplex features a spacious 3-bedroom, 2-bathroom upper residence paired with a self-contained 2-bedroom, 1-bathroom secondary suite on the ground level, creating a total of four separate living spaces. Designed with comfort and efficiency in mind, every unit is equipped with its own heating and cooling system, providing independent climate control for year-round comfort. Each side also includes a large attached garage and a dedicated storage shed, offering ample space for vehicles, recreational equipment, and additional storage. A heated driveway adds convenience during the winter months, while the quiet street location provides a peaceful setting just minutes from local amenities. Whether you're expanding your investment portfolio, creating quality staff accommodations, or living in one unit while generating income from the other three, this versatile property delivers exceptional value and long-term potential. (id:48970) Show More
Details
- Constructed Date: 2025
- Property Type: Single Family
- Type: Duplex
- Community: Third st
- Neighbourhood: Revelstoke
Features
- Balcony
- Pets Allowed
- Rentals Allowed
- Mountain view
- Refrigerator
- Dishwasher
- Range - Electric
- Washer & Dryer
- Heat Pump
- Baseboard heaters
- Heat Pump
Rooms Details For 1315/1317 Third Street W
| Type | Level | Dimension |
|---|---|---|
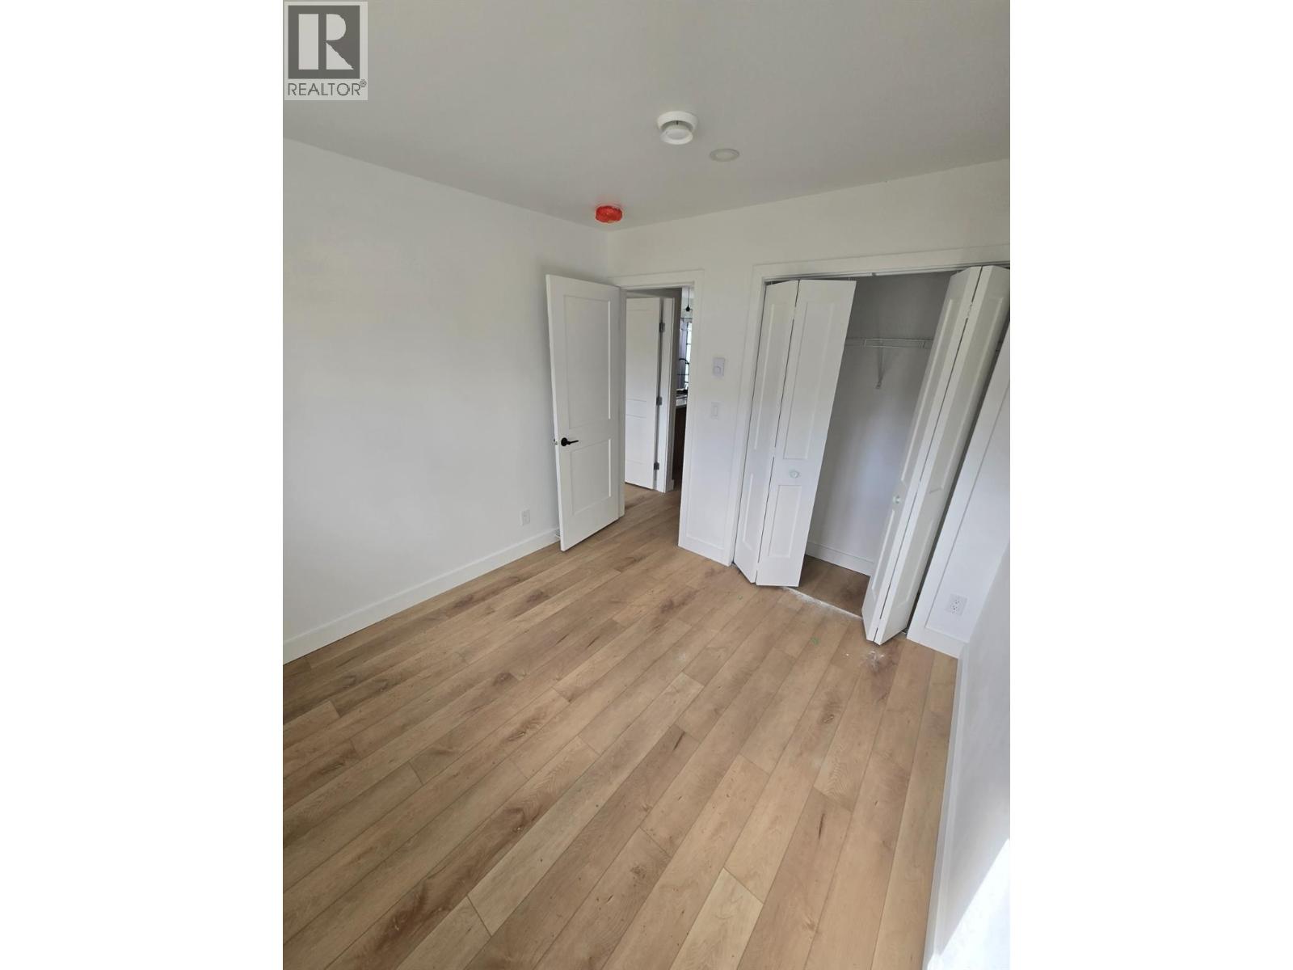
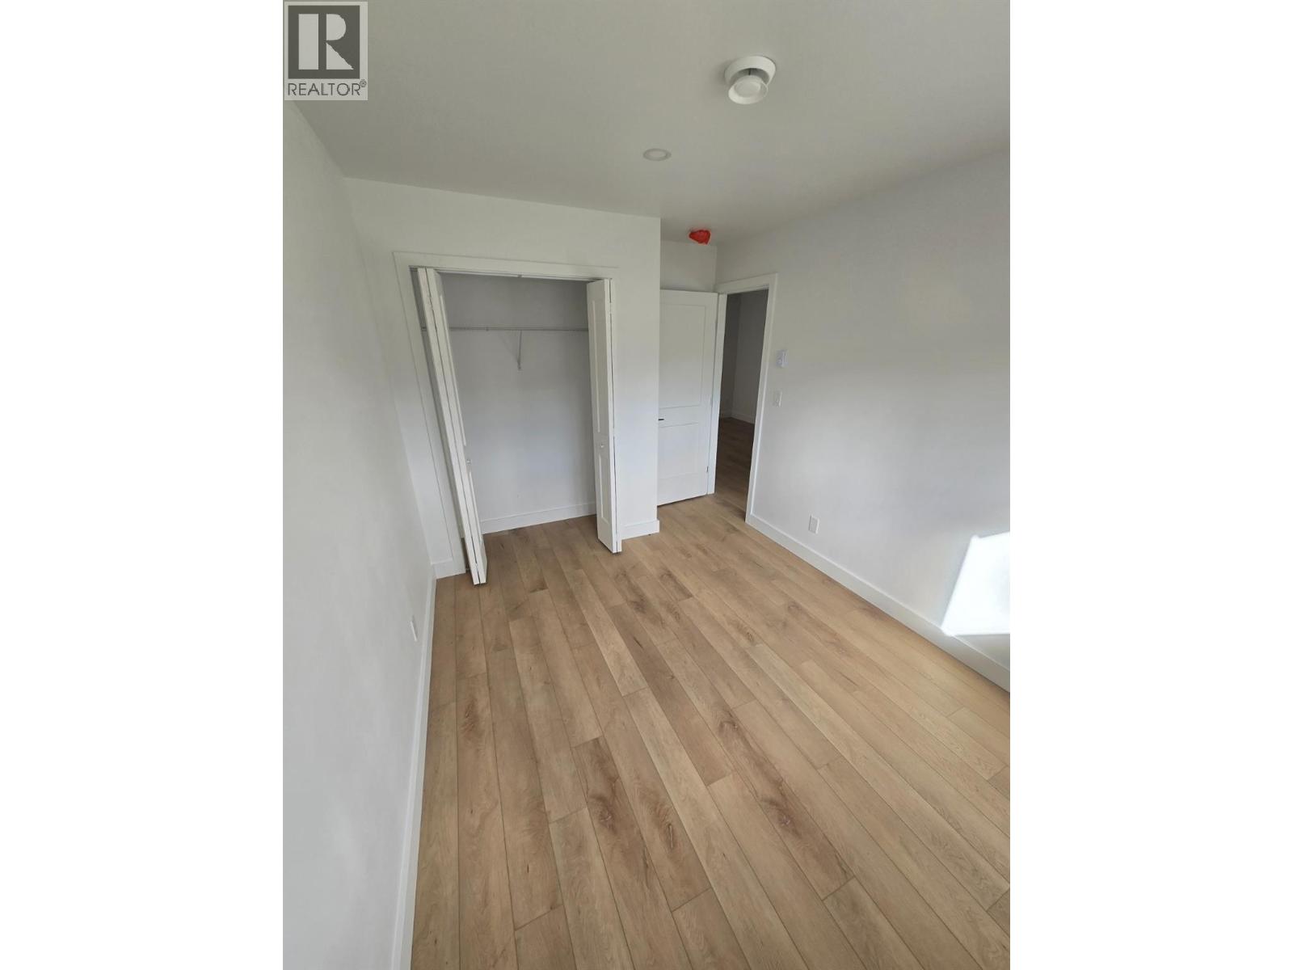
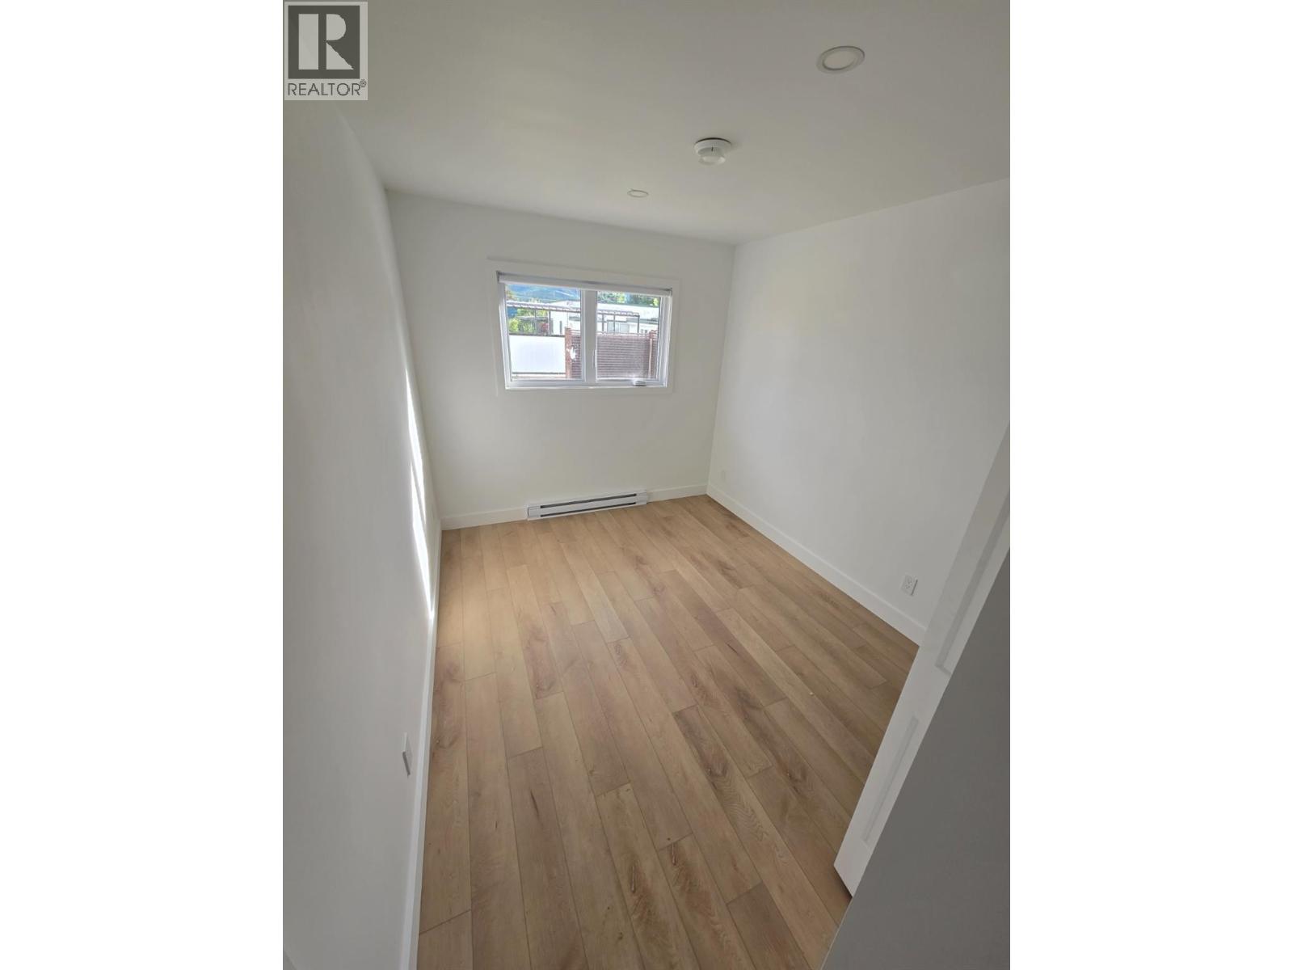
| Bedroom | Second level | 11' x 9'3'' |
| Bedroom | Second level | 11' x 9'3'' |
| Bedroom | Second level | 11' x 9'3'' |
| Bedroom | Second level | 11' x 9'3'' |
| Full bathroom | Second level | 8'7'' x 5'6'' |
| Full bathroom | Second level | 8'7'' x 5'6'' |
| Full ensuite bathroom | Second level | 7' x 6' |
| Full ensuite bathroom | Second level | 7' x 6' |
| Primary Bedroom | Second level | 11'7'' x 11' |
| Primary Bedroom | Second level | 11'7'' x 11' |
| Living room | Second level | 11'1'' x 15'1'' |
| Living room | Second level | 11'1'' x 15'1'' |
| Kitchen | Second level | 12' x 8'4'' |
| Kitchen | Second level | 12' x 8'4'' |
Location
This REALTOR.ca listing content is owned and licensed by REALTOR® members of The Canadian Real Estate Association
Data provided by: Okanagan-Mainline Real Estate Board