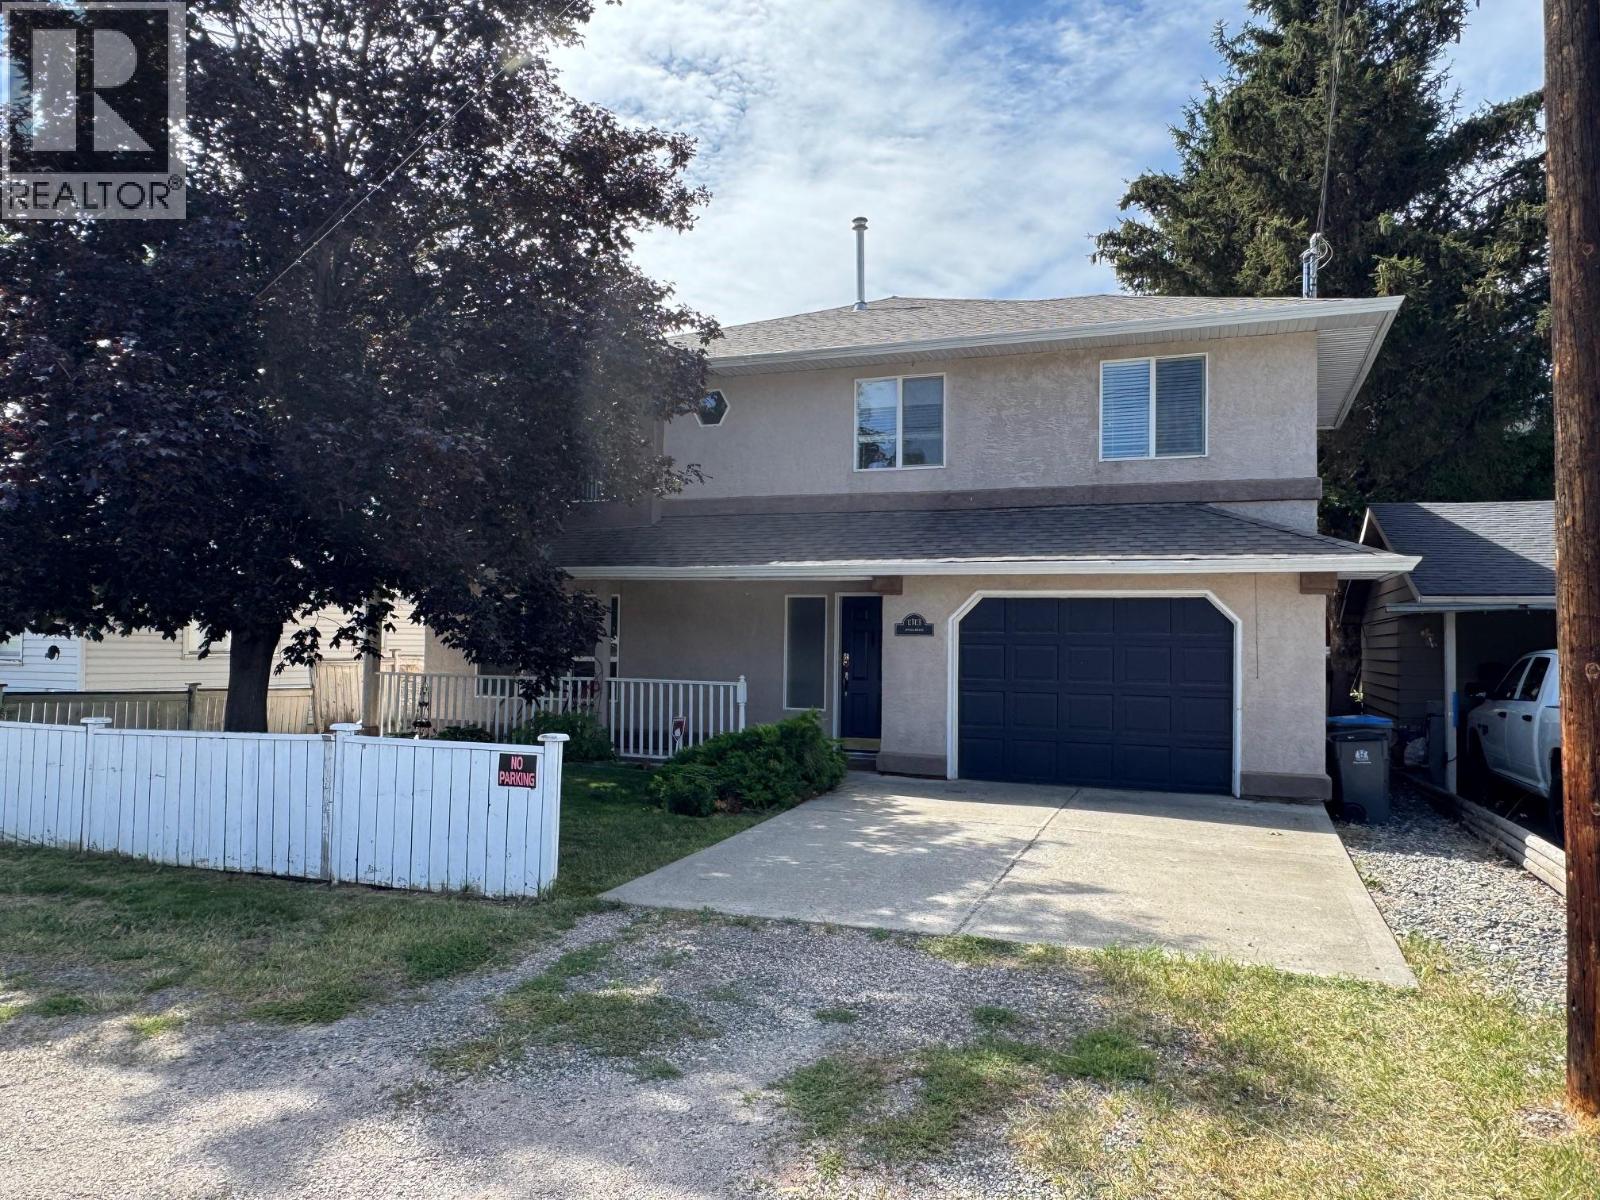
- ©MLS 10390784
- Area 2491 sq ft
- Bedrooms 5
- Bathrooms 4
- Parkings 3
Description
Great location close to park, this 3 bedroom basement entry home is on a quiet street. Hardwood & ceramic floors, huge oak country kitchen with open dining room that opens out to covered sundeck, 2 gas fireplaces, 1 car garage and located in good area of the city. Lots of parking in the back yard for RV and toys. Also has an approved 2 bedroom suite on the ground level. The yard has mature landscaping and is fenced with raised garden beds in the back yard. New roof and skylight 2 years sold. Don't wait on this one, selling well below the BC assessed priced assessed at $546k now priced at $526k. 24 hours notice. (id:48970) Show More

Details
- Constructed Date: 1997
- Property Type: Single Family
- Type: House
- Neighbourhood: Merritt
Ammenities + Nearby
- Park
- Park
Features
- View (panoramic)
- Refrigerator
- Dishwasher
- Microwave
- Washer & Dryer
- Central air conditioning
- Forced air
- Hot Water
- See remarks
Rooms Details For 1313 Spruce Avenue
| Type | Level | Dimension |
|---|---|---|
| Primary Bedroom | Second level | 11'6'' x 13'0'' |
| Living room | Second level | 18'0'' x 13'0'' |
| Dining room | Second level | 8'4'' x 15'4'' |
| Bedroom | Second level | 14'6'' x 10'0'' |
| Bedroom | Second level | 11'11'' x 11'2'' |
| Kitchen | Second level | 10'6'' x 15'4'' |
| 3pc Ensuite bath | Second level | Measurements not available |
| 4pc Bathroom | Second level | Measurements not available |
| Recreation room | Main level | 16'2'' x 11'7'' |
| Family room | Main level | 16'2'' x 11'7'' |
| Bedroom | Main level | 11'0'' x 8'9'' |
| Bedroom | Main level | 11'9'' x 11'4'' |
| Kitchen | Main level | 15'9'' x 12' |
| 4pc Bathroom | Main level | Measurements not available |
| 2pc Bathroom | Main level | Measurements not available |
Location
This REALTOR.ca listing content is owned and licensed by REALTOR® members of The Canadian Real Estate Association
Data provided by: Okanagan-Mainline Real Estate Board