- ©MLS R3120797
- Area 1794 sq ft
- Bedrooms 5
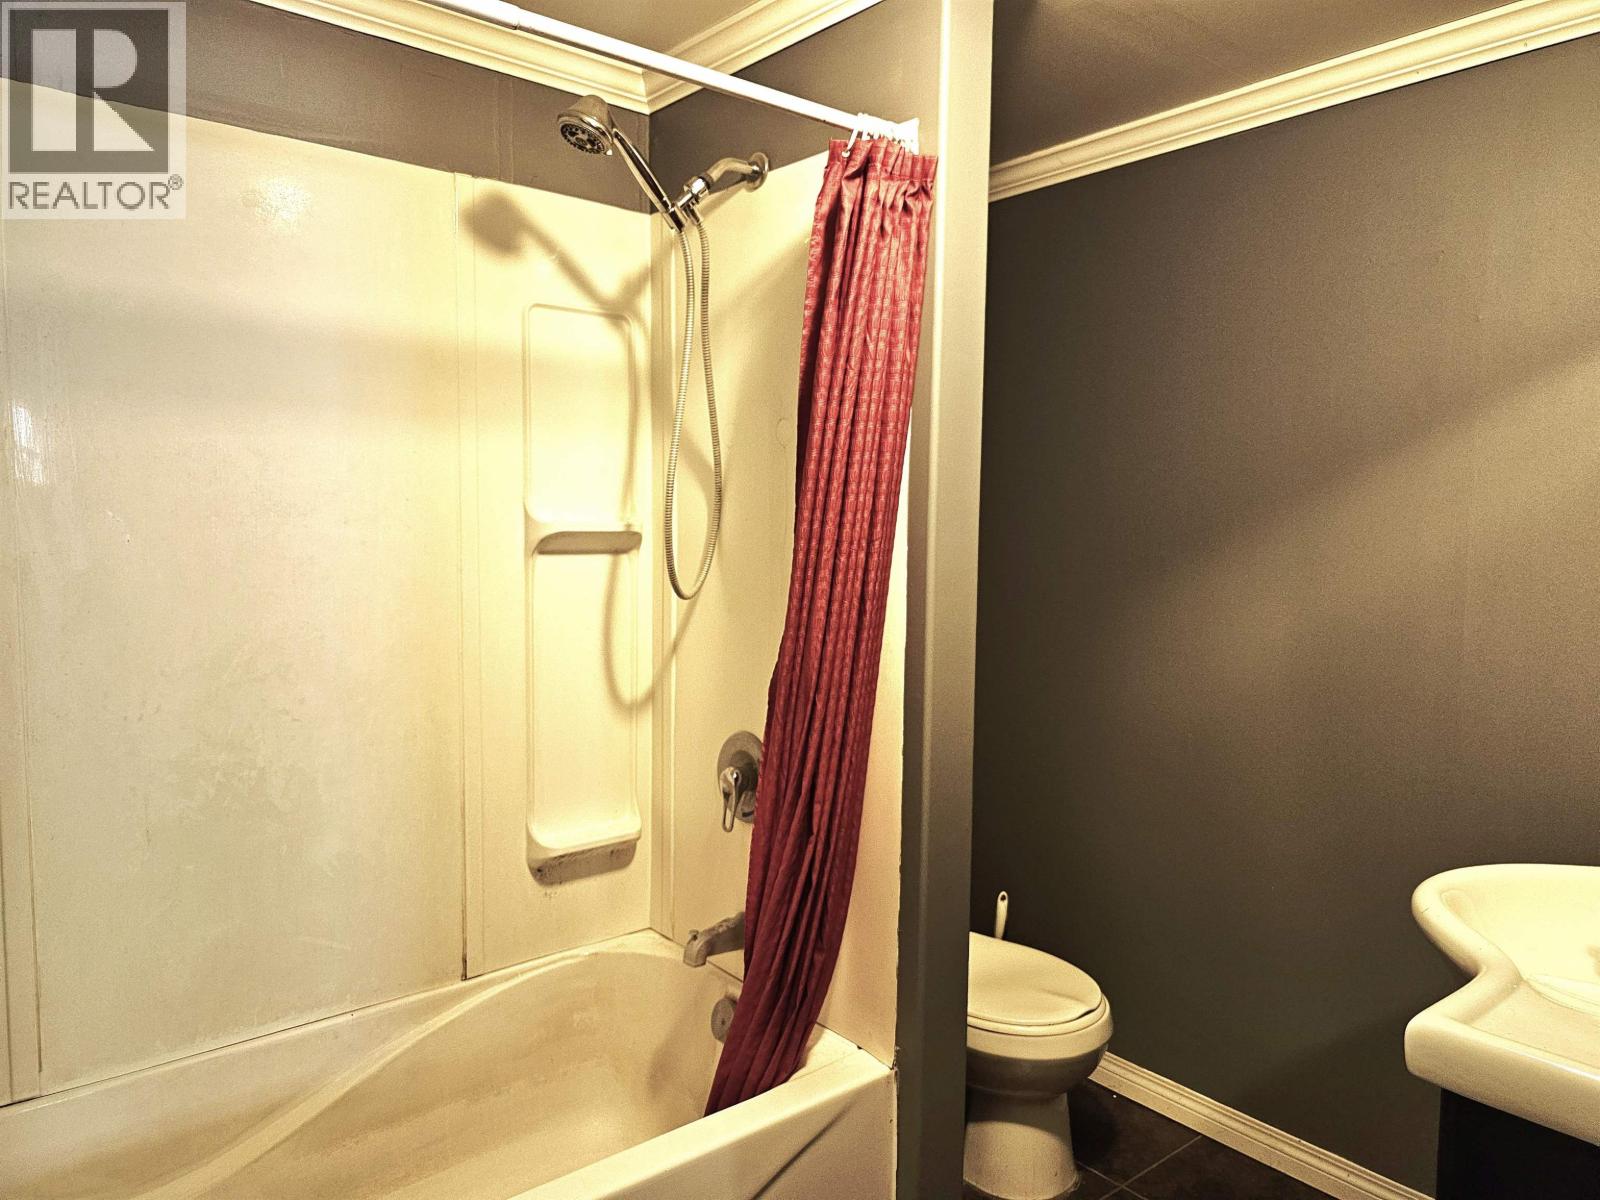
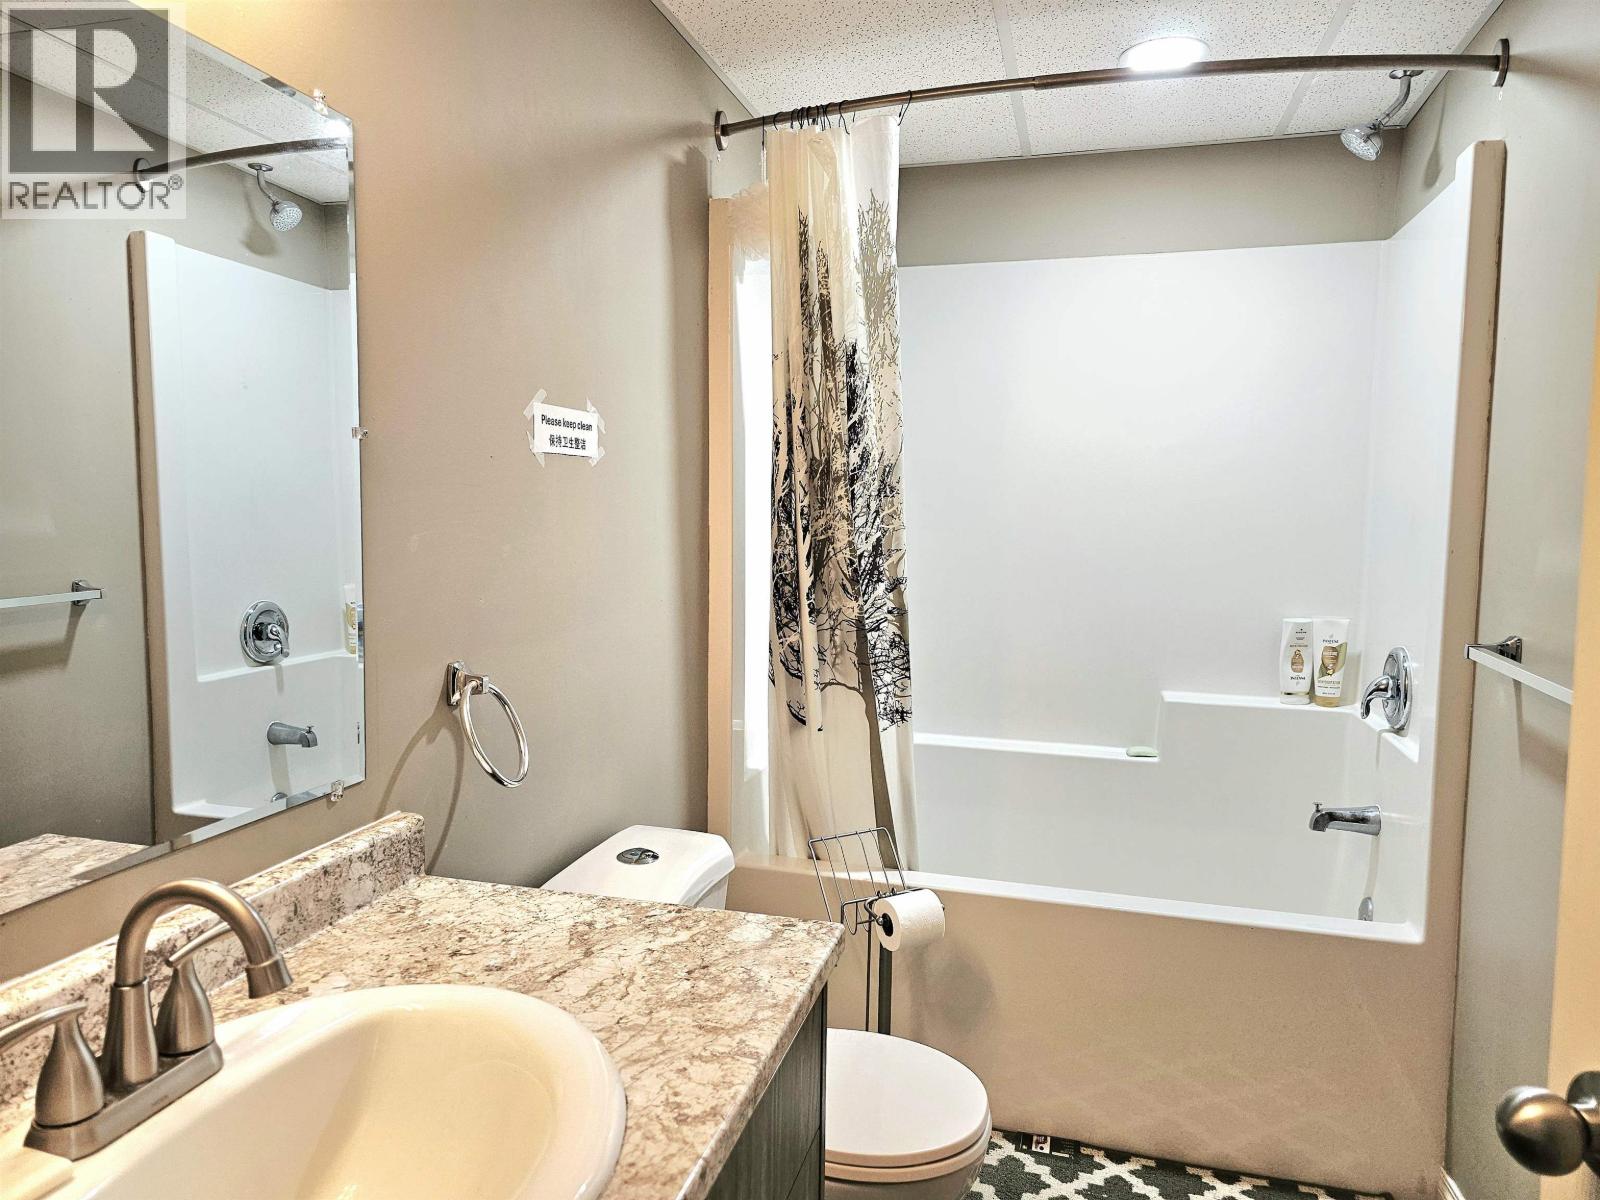
- Bathrooms 2
Description
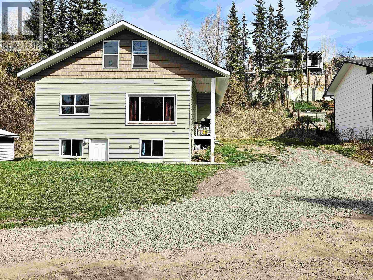
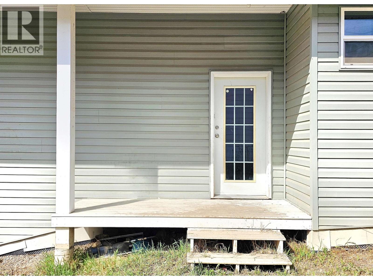
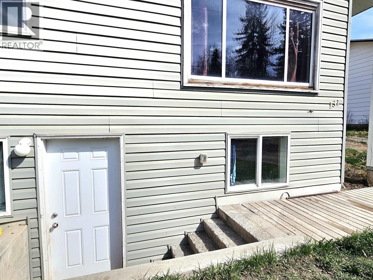
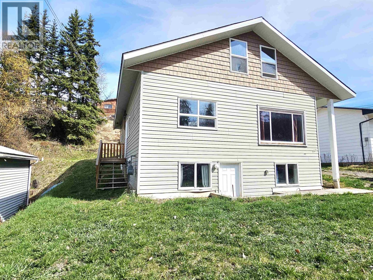
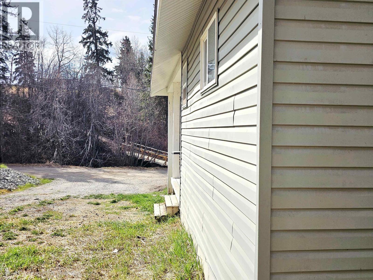
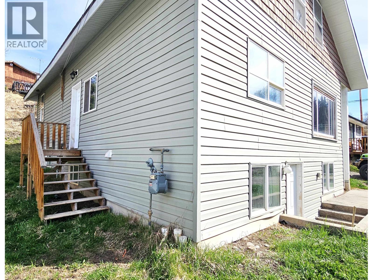
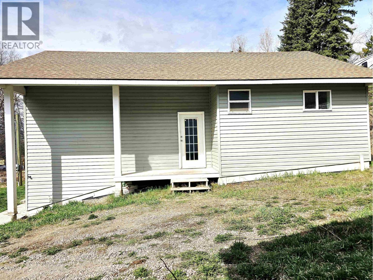
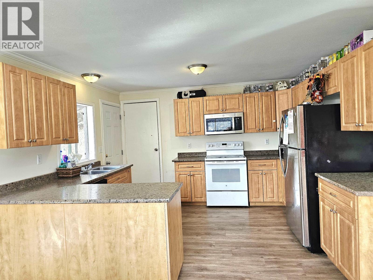
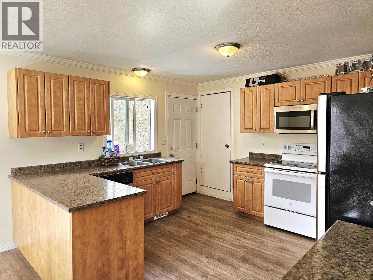
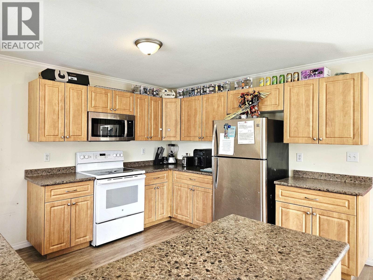
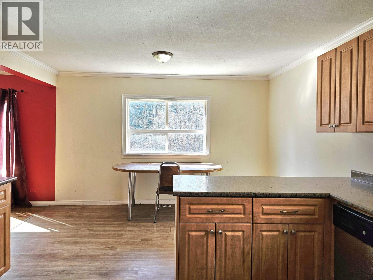
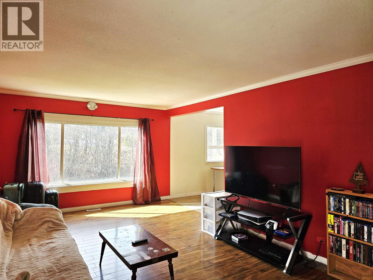
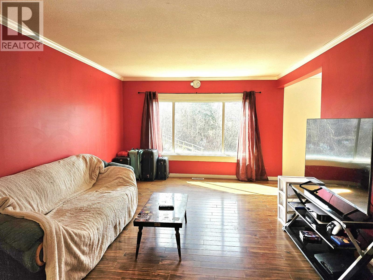
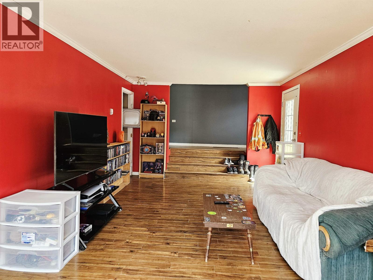
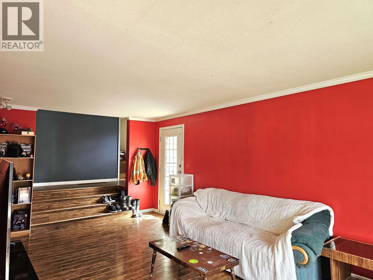
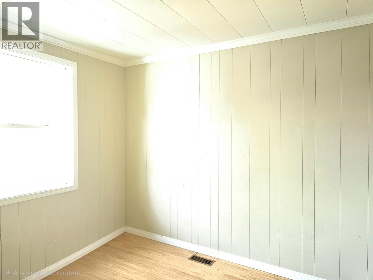
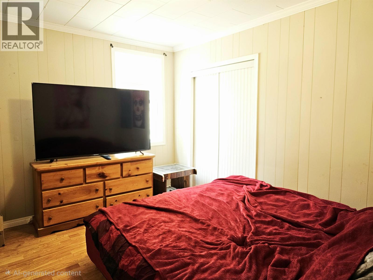
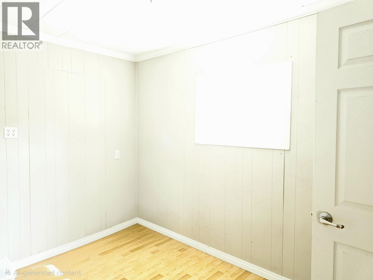
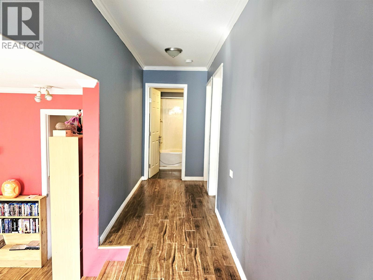
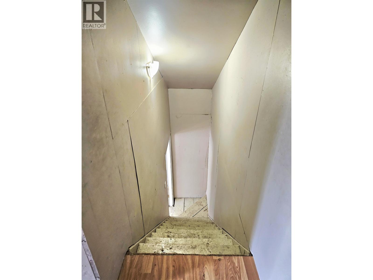
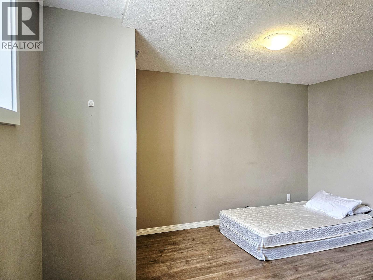
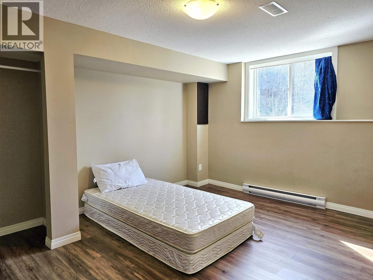
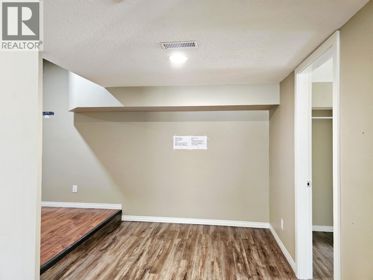
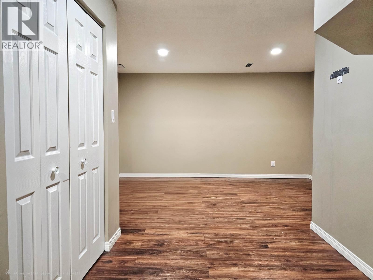
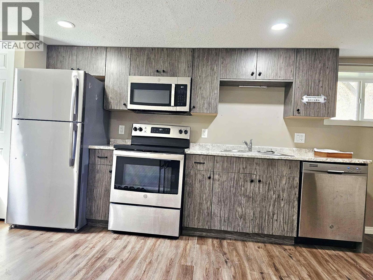
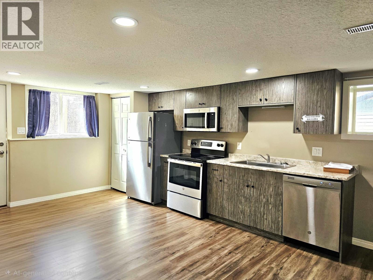
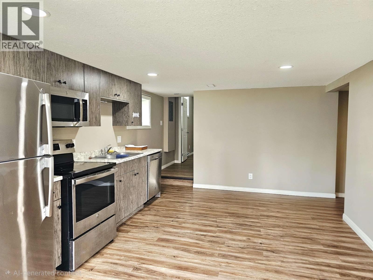
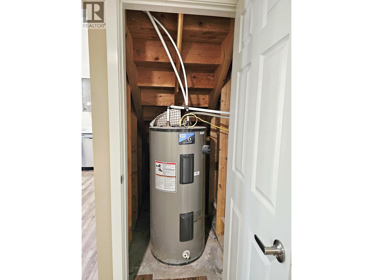
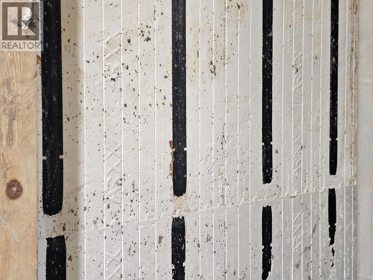
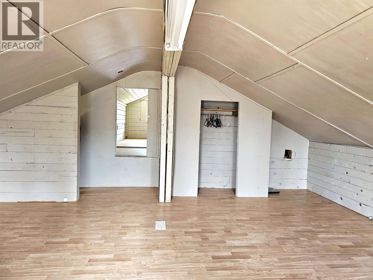
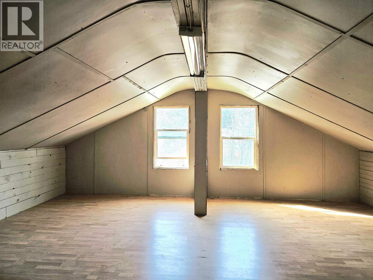
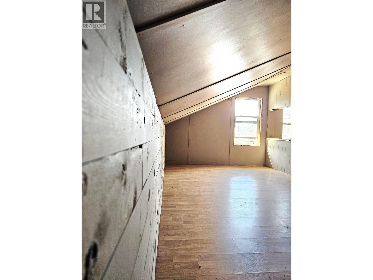
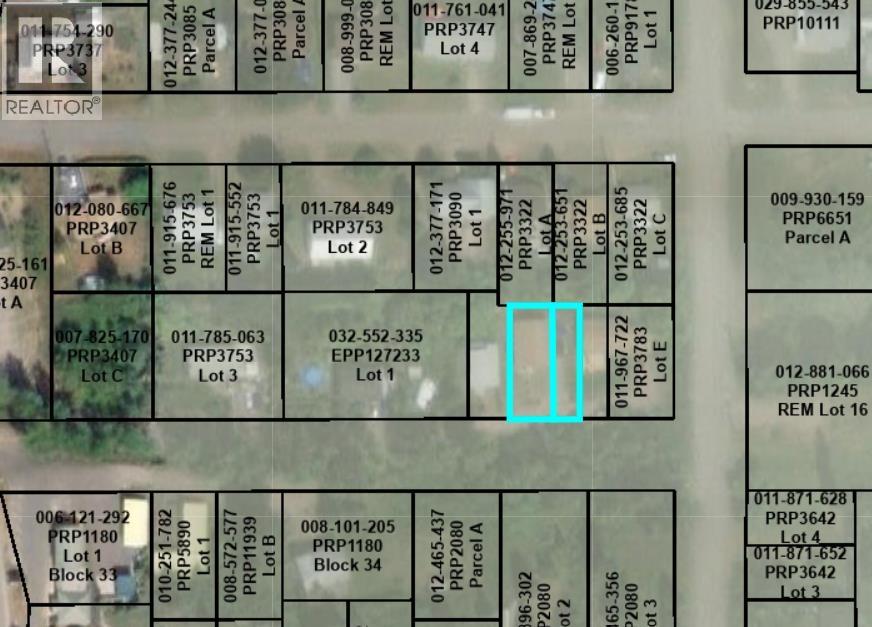
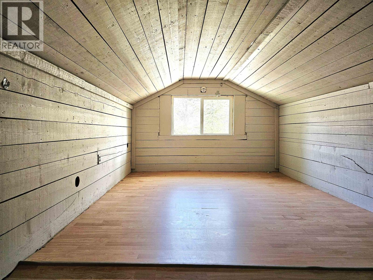
Located in a private creekside setting on a quiet no-thru road, conveniently close to schools and amenities, this Home was extensively updated circa 2013 with a new ICF foundation, windows, plumbing, and a fully renovated main floor. The home is currently configured as two fully self-contained suites with separate entrances, while the original staircase remains intact behind drywall, allowing for easy conversion back to a single-family home. The main floor features 3 bedrooms and bright, open living areas. The lower level has been more recently finished and includes 2 large bedrooms, a kitchen, den, and comfortable living space — perfect for extended family or rental income potential. An unrenovated attic provides additional storage or future development possibilities. (id:48970) Show More
Details
- Constructed Date: 1956
- Property Type: Single Family
- Type: House
- Total Finished Area: 1794 sqft
Ammenities + Nearby
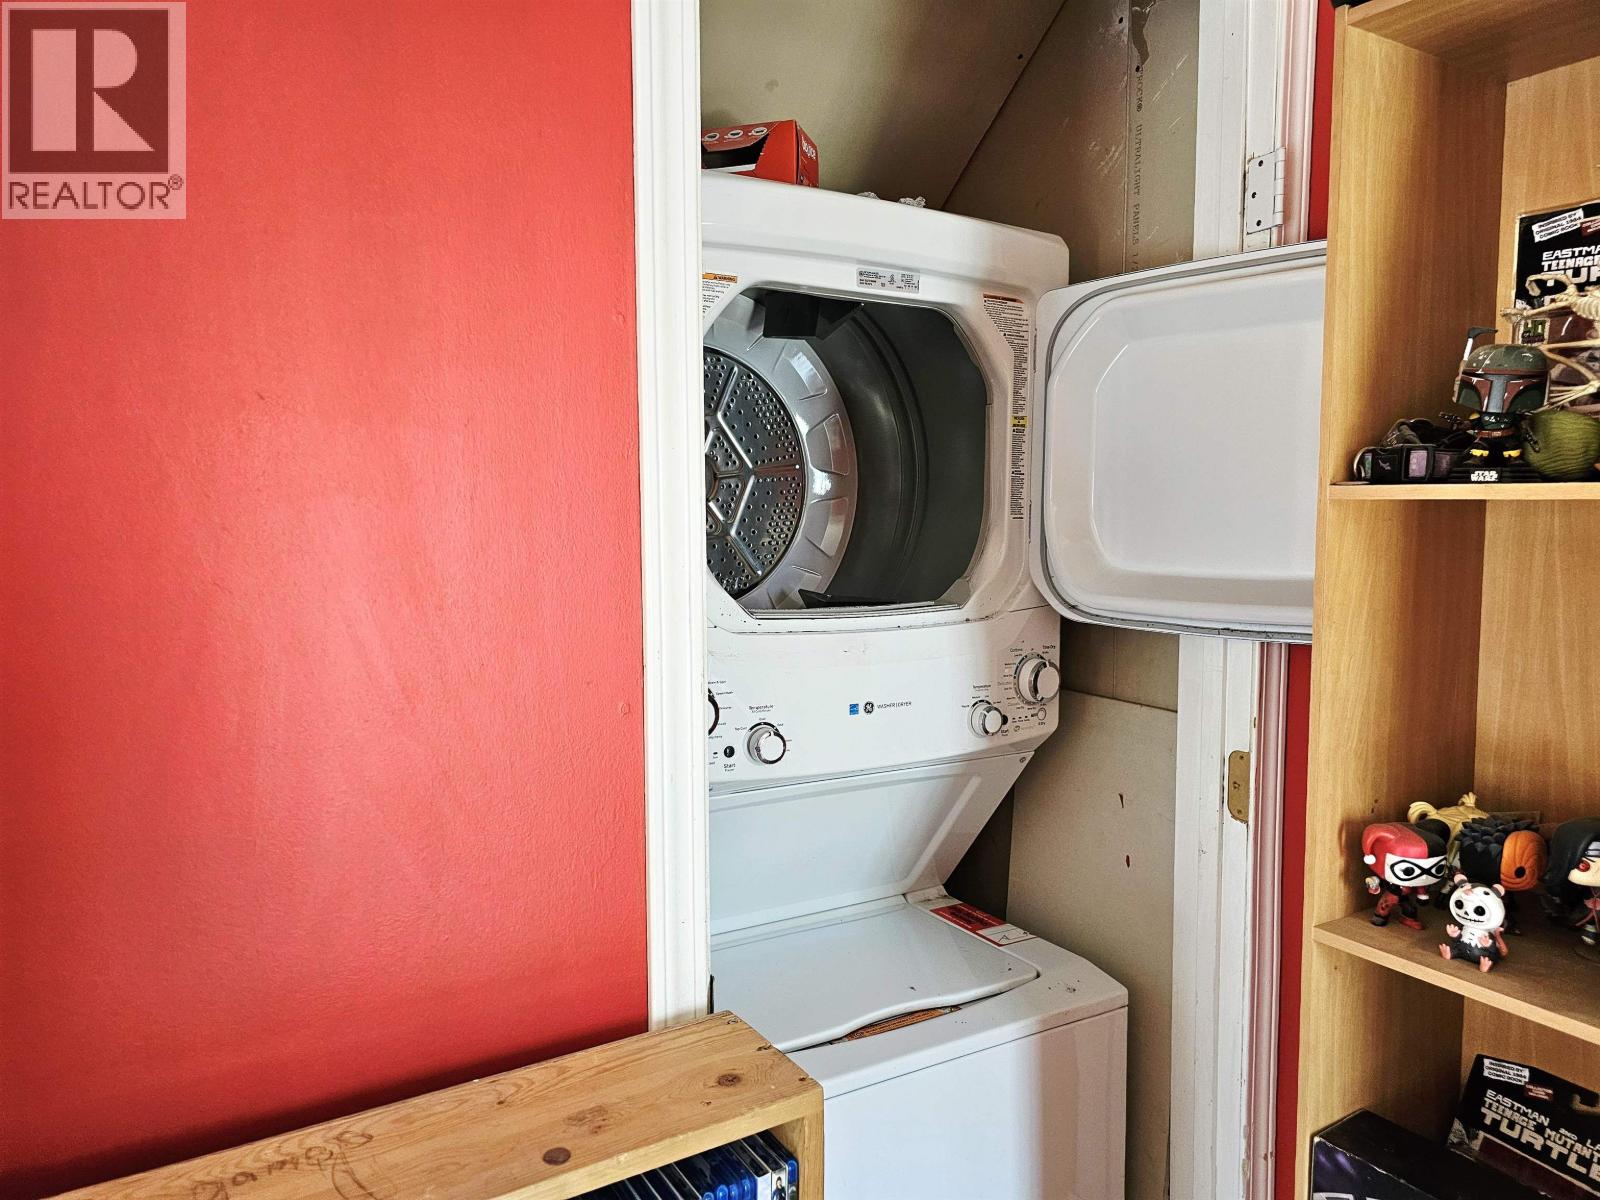
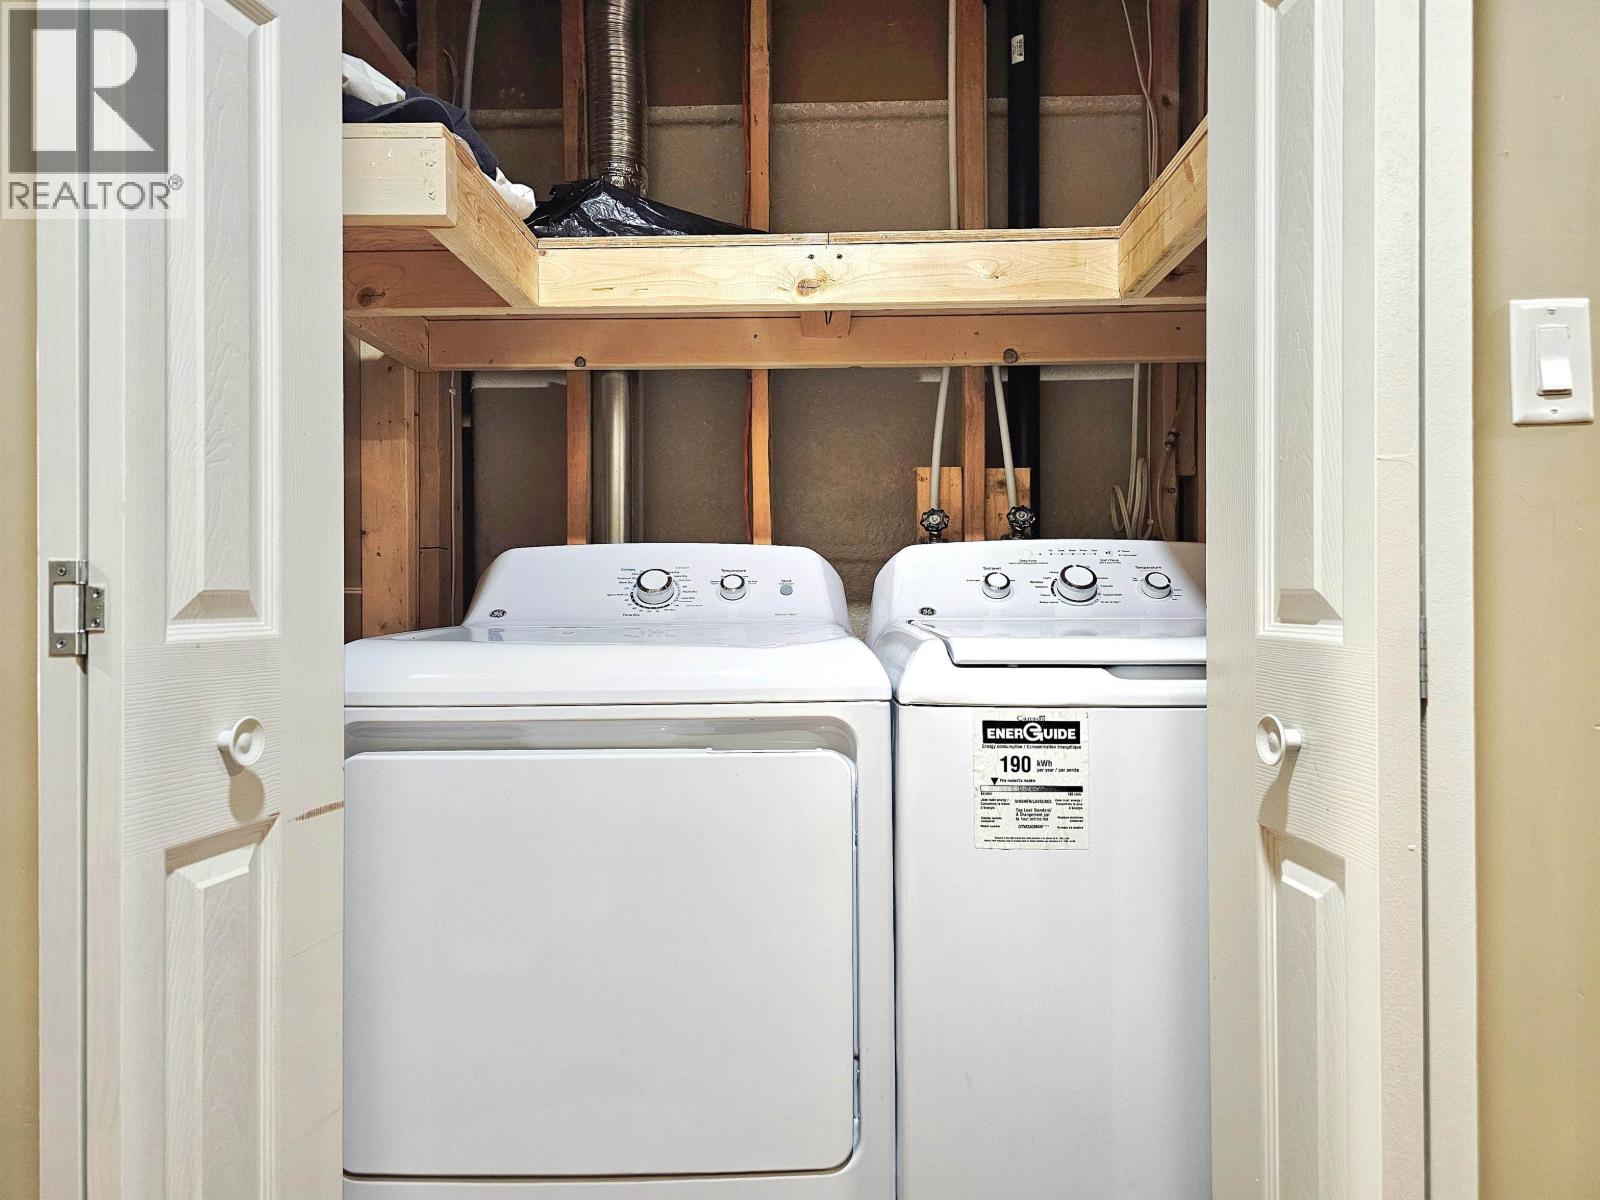
- Laundry - In Suite
Features
- Washer
- Dryer
- Refrigerator
- Stove
- Dishwasher
Rooms Details For 131 6TH AVENUE
| Type | Level | Dimension |
|---|---|---|
| Attic (finished) | Above | 21 ft x 19 ft ,5 in |
| Attic (finished) | Above | 16 ft ,7 in x 11 ft ,6 in |
| Kitchen | Basement | 17 ft ,9 in x 11 ft ,1 in |
| Den | Basement | 15 ft ,7 in x 14 ft ,1 in |
| Bedroom 5 | Basement | 13 ft x 11 ft ,9 in |
| Bedroom 6 | Basement | 13 ft ,9 in x 10 ft ,3 in |
| Flex Space | Basement | 11 ft ,5 in x 7 ft ,7 in |
| Dining room | Main level | 12 ft ,1 in x 7 ft ,4 in |
| Kitchen | Main level | 12 ft ,1 in x 11 ft ,3 in |
| Living room | Main level | 21 ft ,4 in x 11 ft ,1 in |
| Bedroom 2 | Main level | 11 ft ,2 in x 9 ft ,4 in |
| Bedroom 3 | Main level | 11 ft ,2 in x 7 ft ,1 in |
| Bedroom 4 | Main level | 9 ft ,6 in x 8 ft |
Location
This REALTOR.ca listing content is owned and licensed by REALTOR® members of The Canadian Real Estate Association
Data provided by: BC Northern Real Estate Board