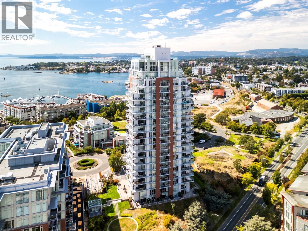
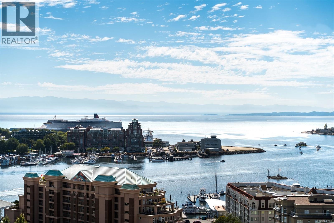
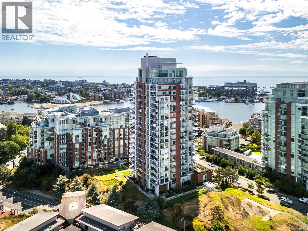
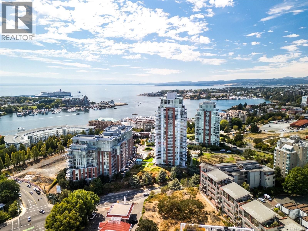
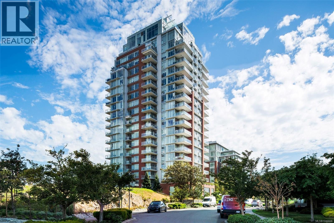
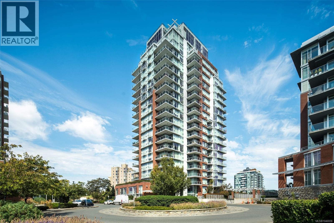
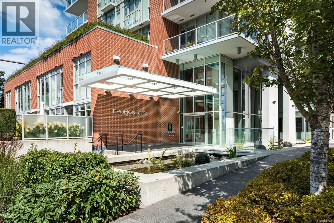
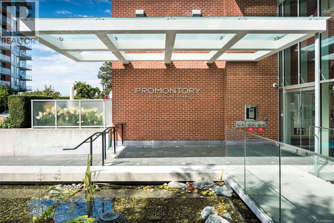
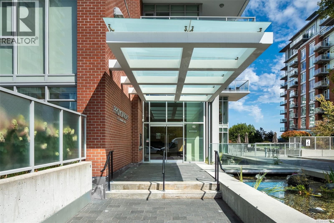
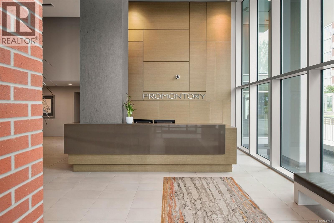
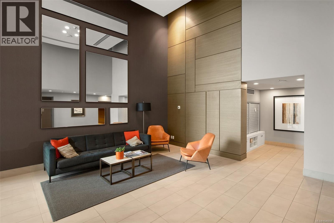
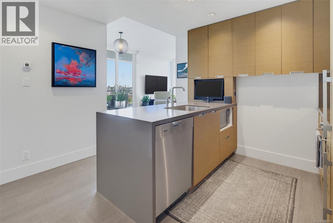
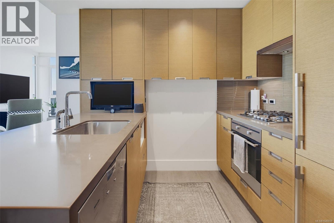
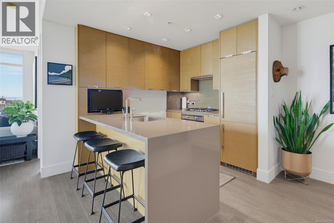
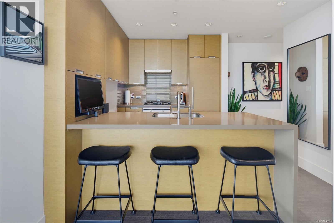
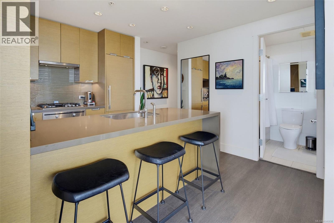
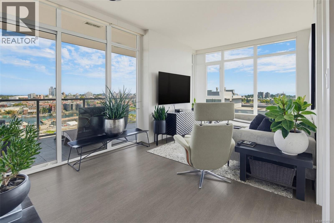
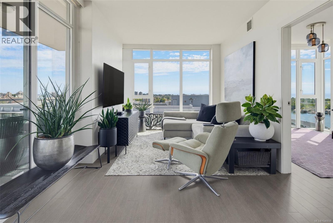
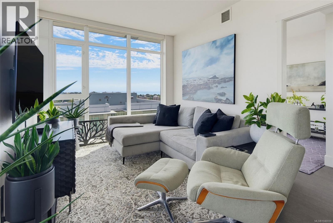
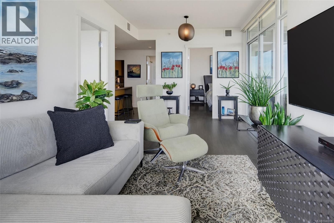
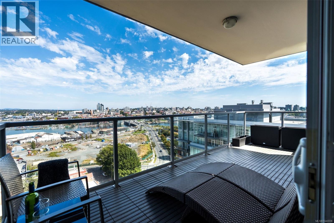
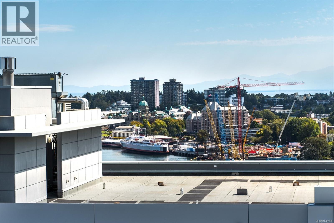
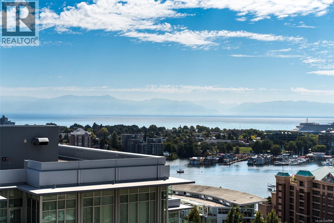
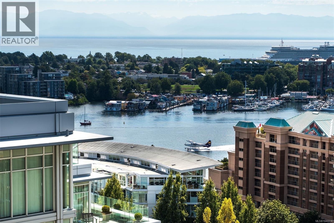
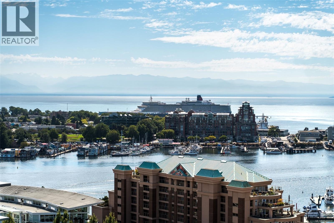
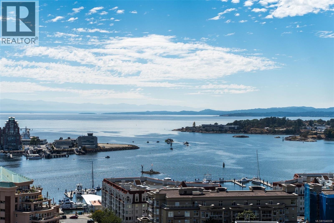
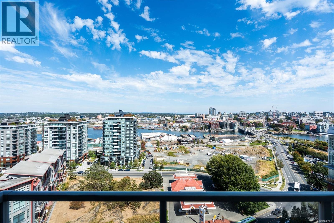
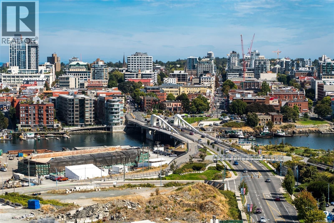
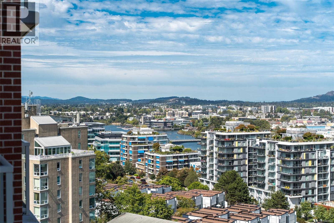
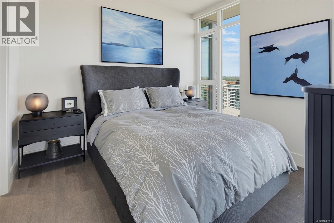
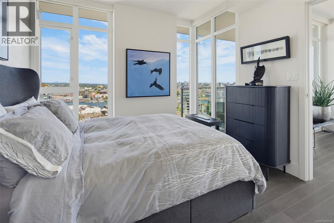
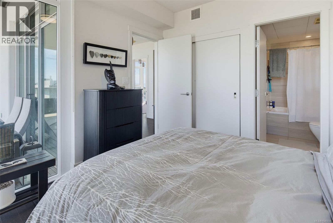
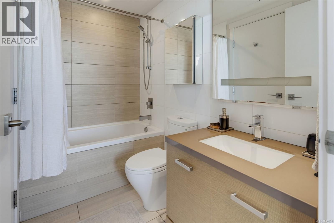
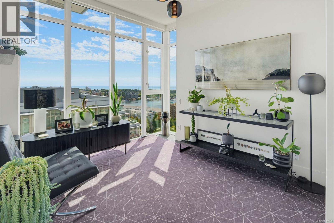
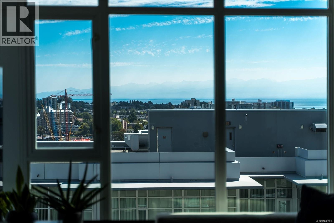
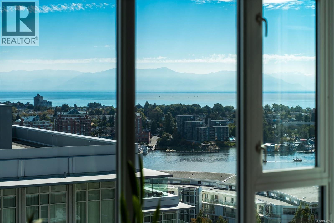
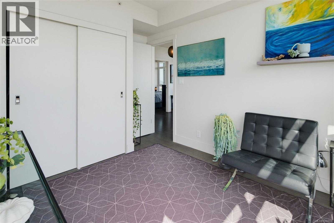
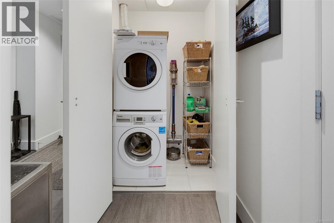
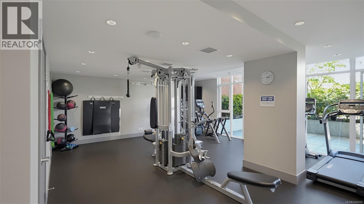
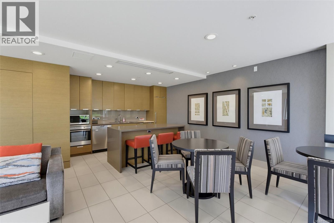
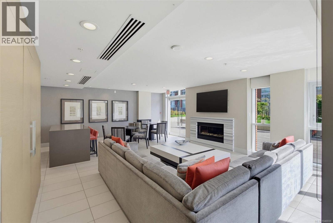
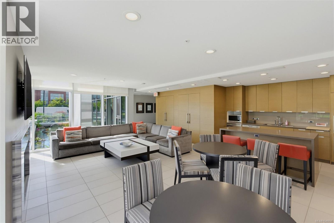
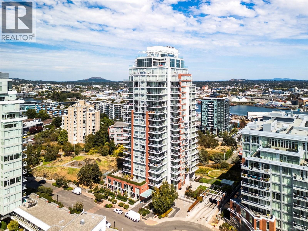
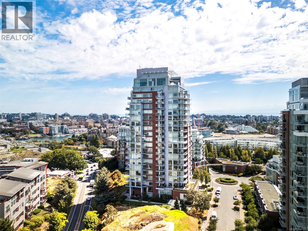
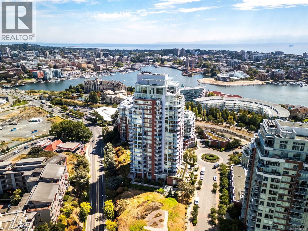
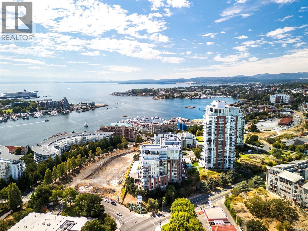
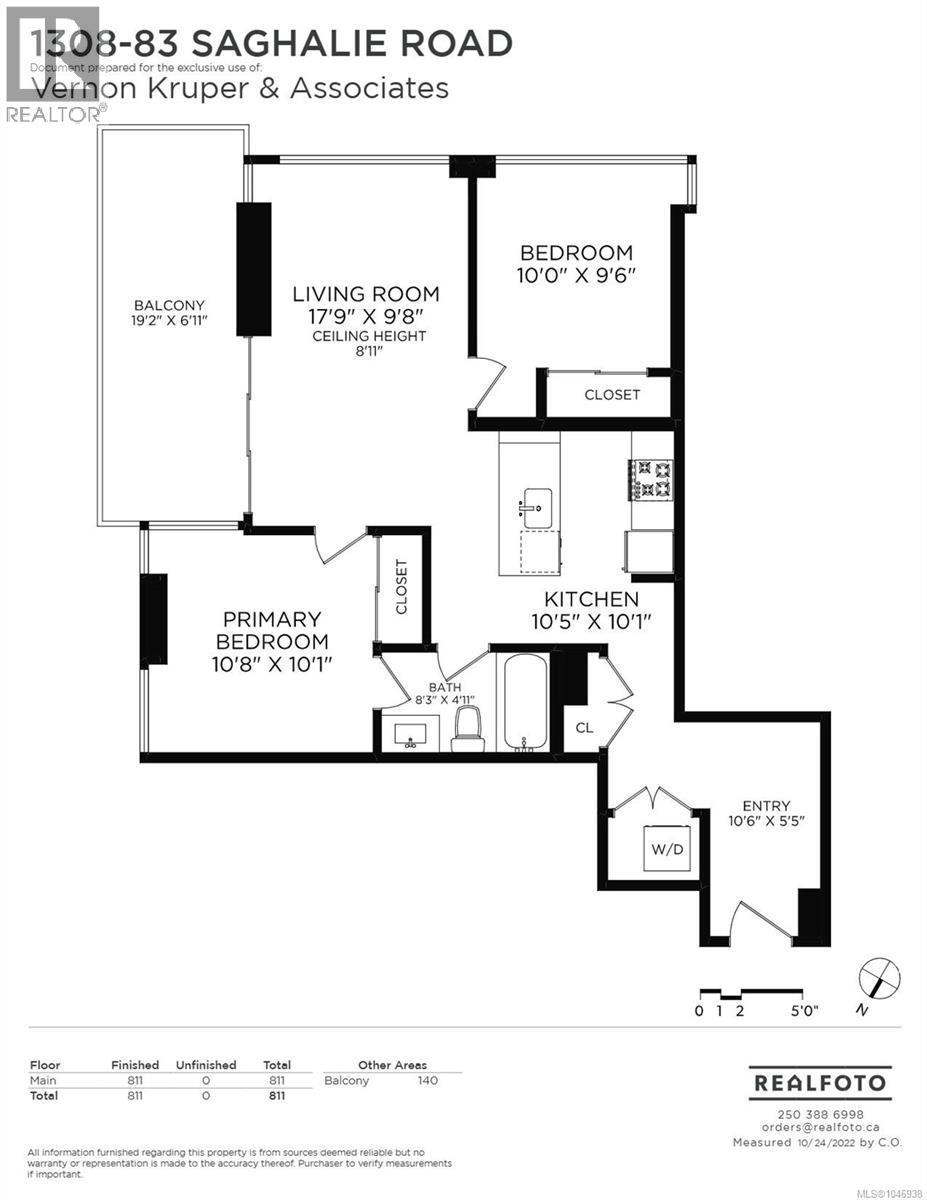
STUNNING OCEAN & OLYMPIC MTN VIEWS! Located in the prestigious & sought-after Promontory, this spacious 2 bedroom, corner suite offers inspired views of Victoria's exciting upper harbour, inner harbour & historic downtown, including the Parliament Buildings, Fisherman's Wharf, cruise ships, seaplanes & across Juan de Fuca Strait to the snow-capped Olympic Mtns. Awash in natural light thru floor to ceiling windows & enhanced by airy 8'11'' ceilings. Gourmet kitchen w/quartz countertop & peninsula w/breakfast bar & stainless steel appliances incl gas cooktop. Inline dining/living room opens thru slider to your view balcony. Generous primary bed, luxurious dual entry 4pc bathroom & 2nd bedroom w/absolutely stunning views. In-suite laundry, A/C, underground parking & storage locker. Fitness center, amenities room & concierge service. Surrounded by parks & just a short stroll to the renowned Songhees waterfront walkway & mins to downtown. This is resort-style living in the heart of Victoria! (id:48970)
Show More