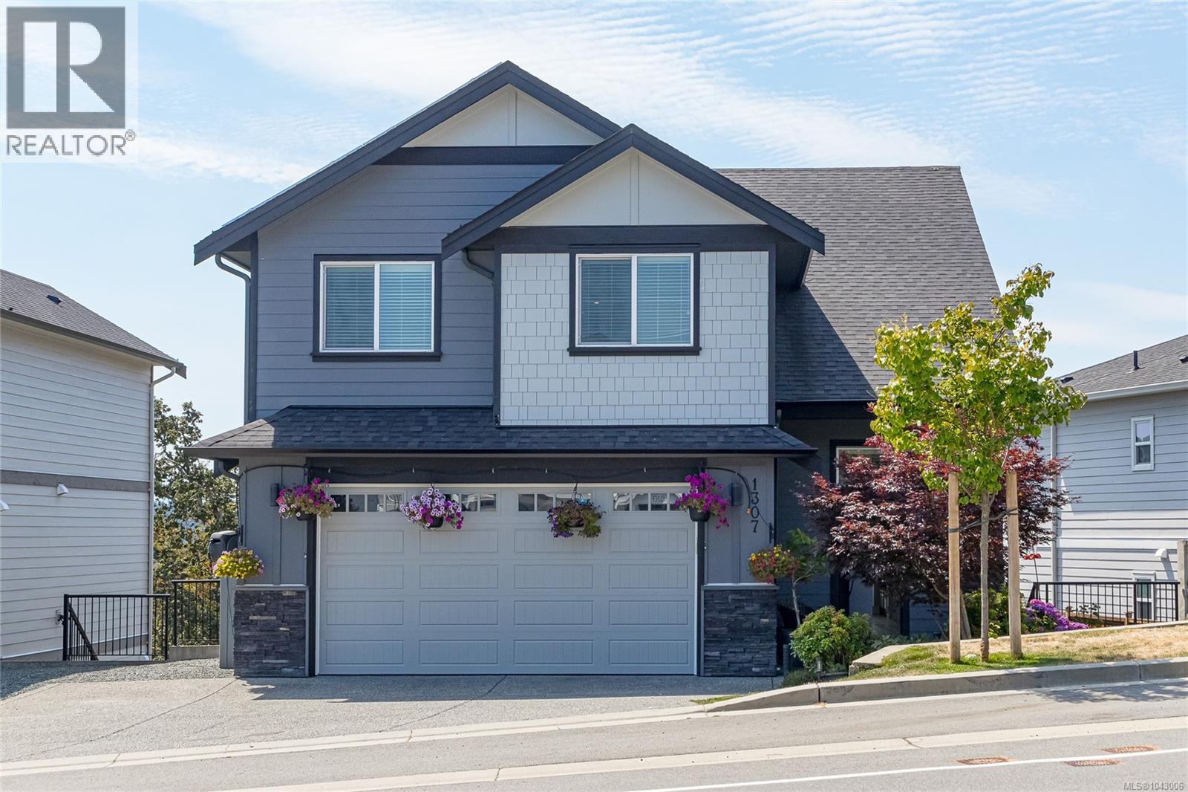
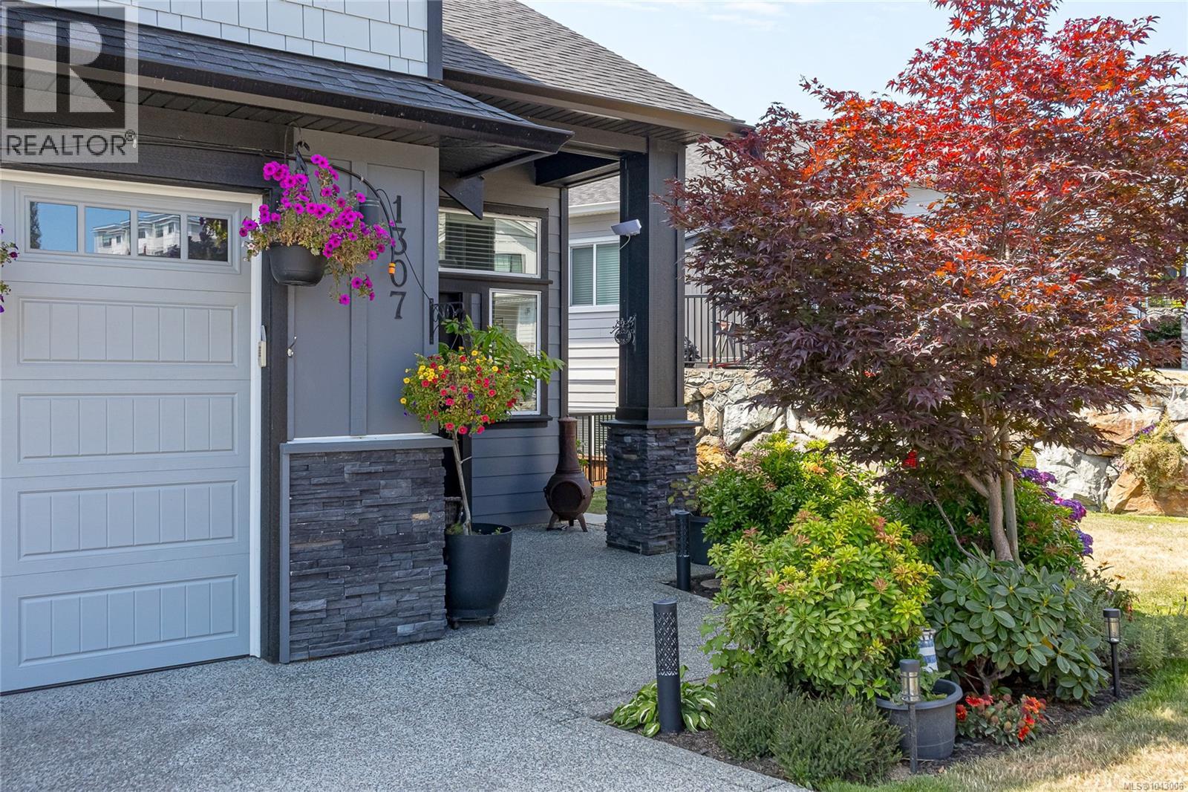
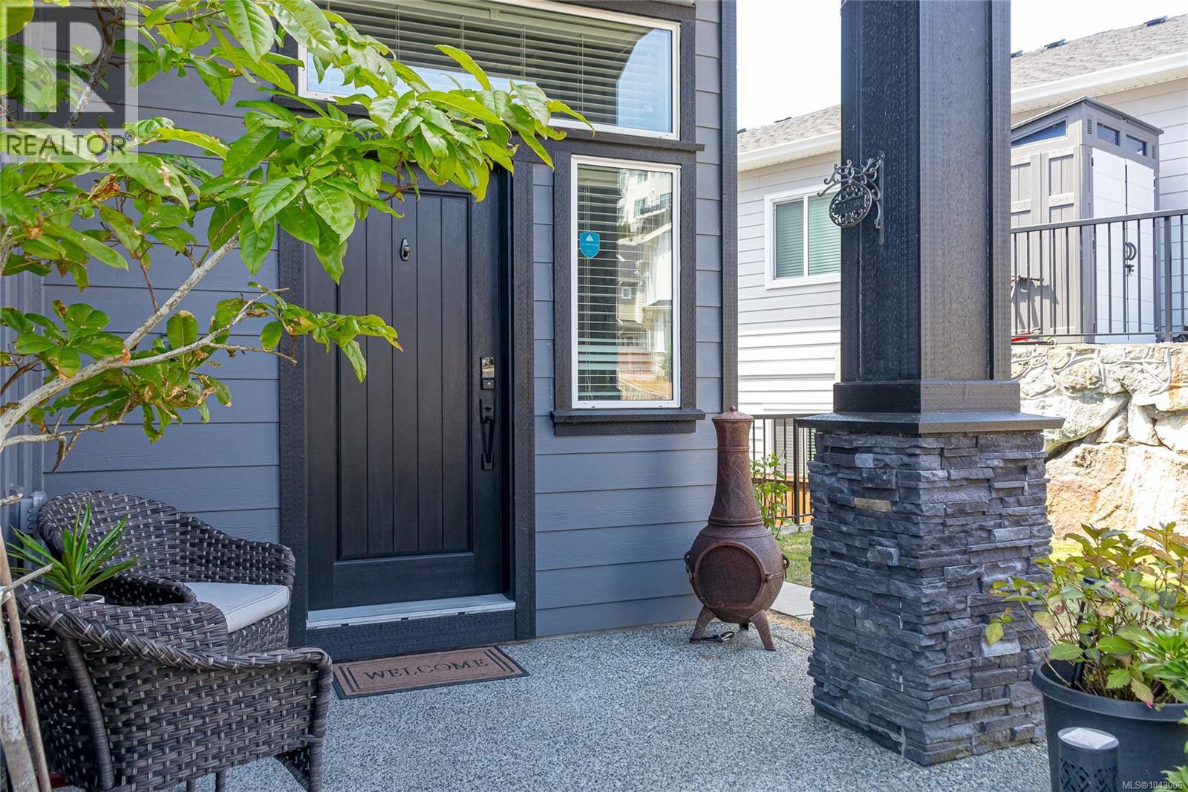
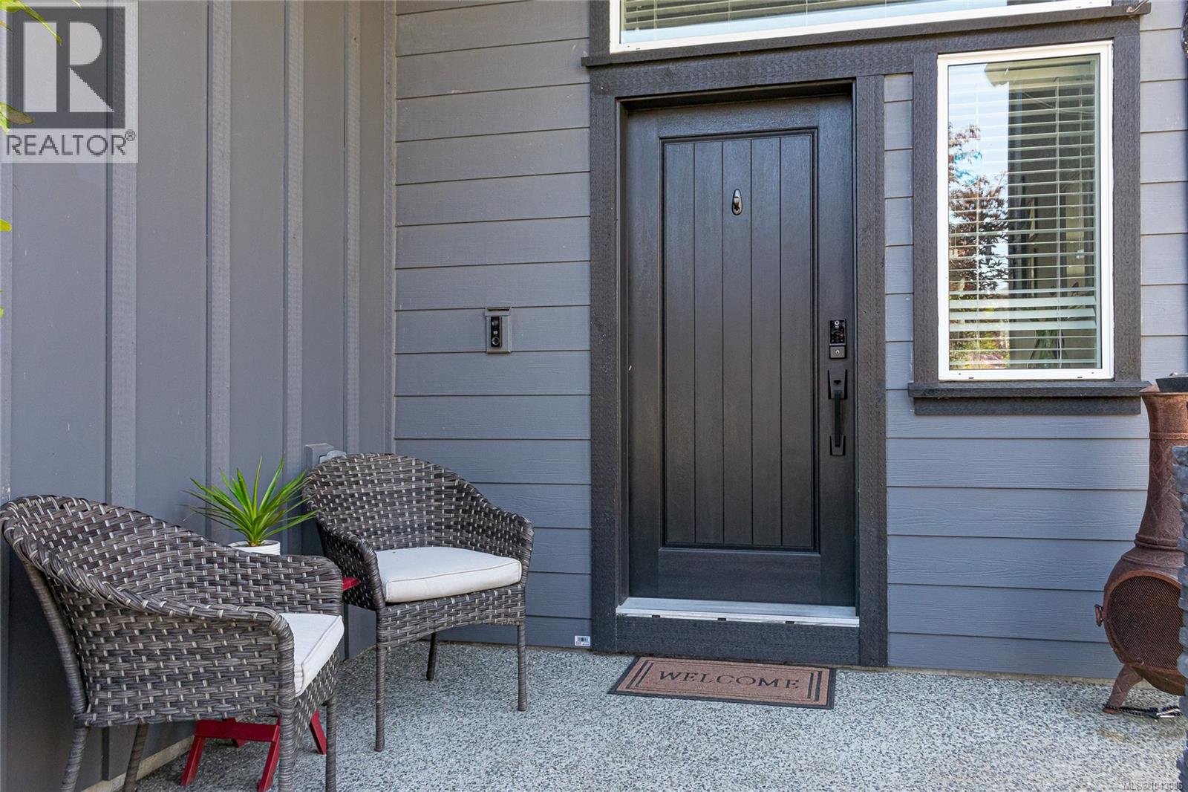
- ©MLS 1043006
- Area 2856 sq ft
- Bedrooms 5
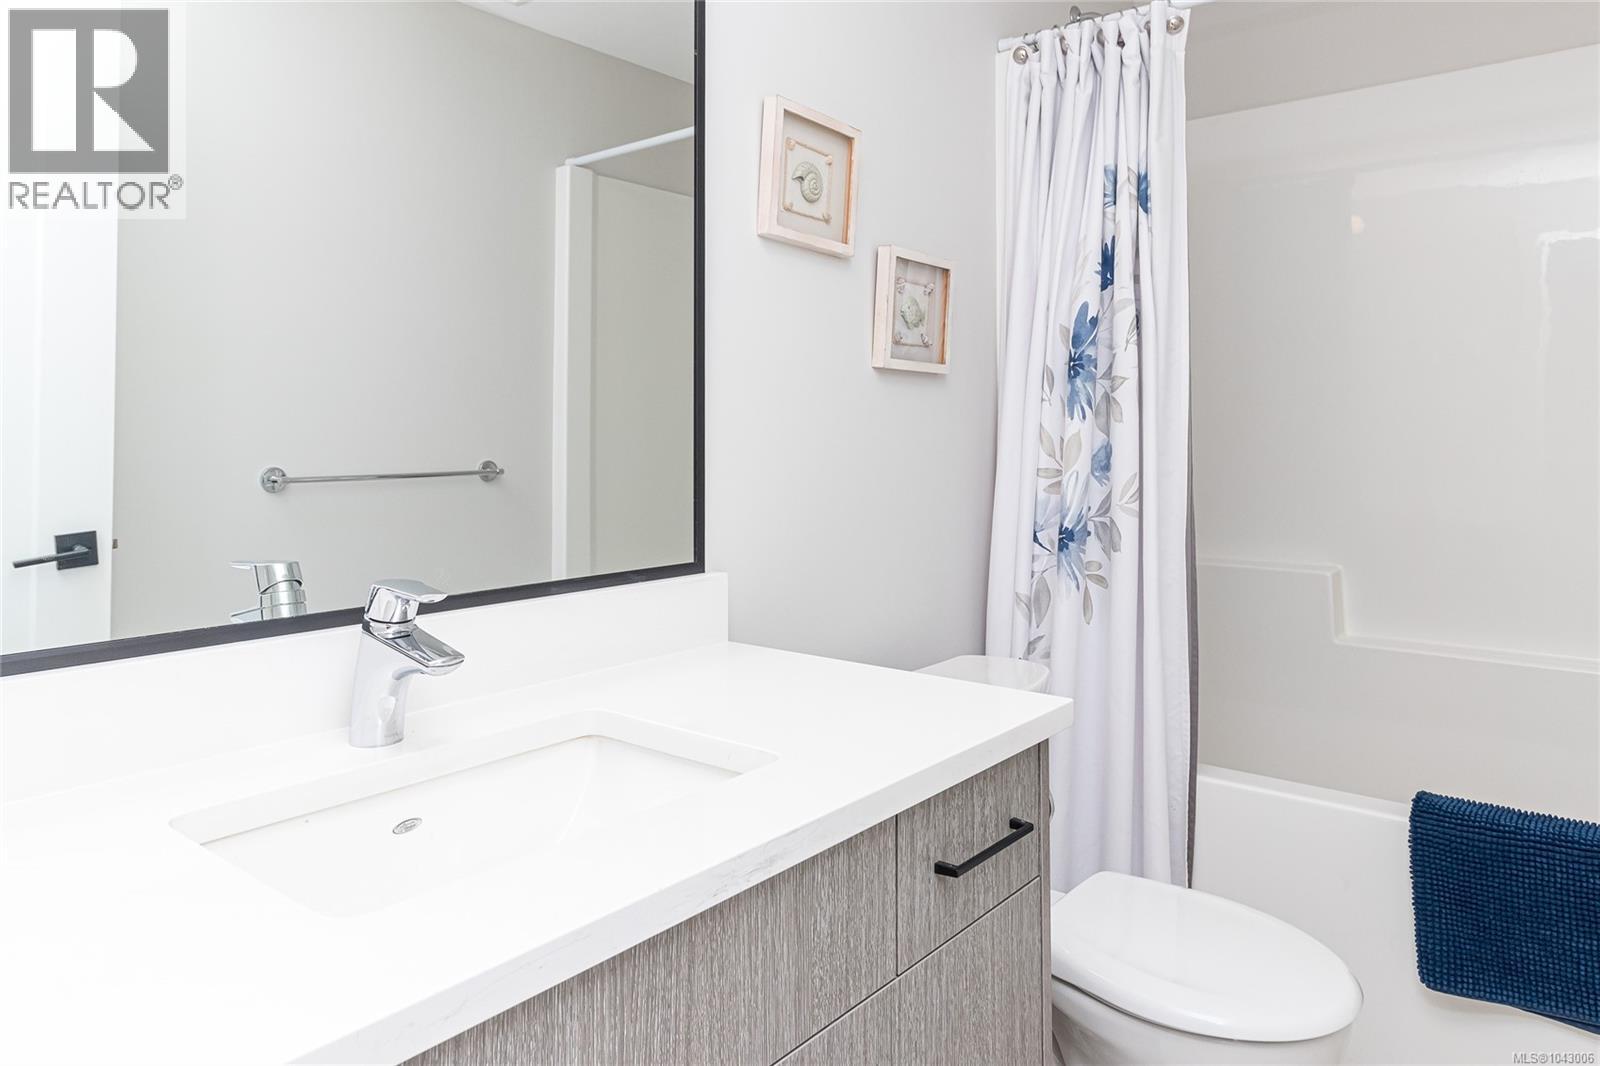
- Bathrooms 4
- Parkings 5
Description
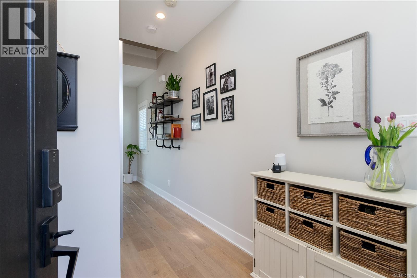
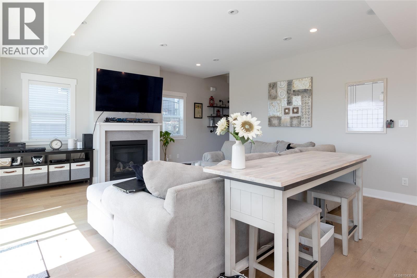
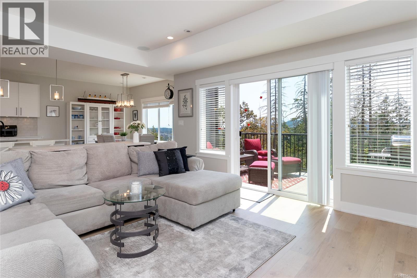
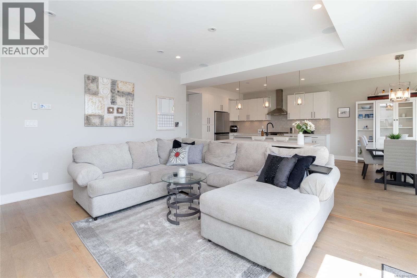
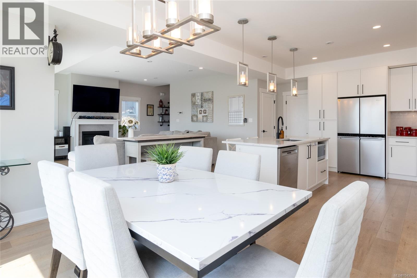
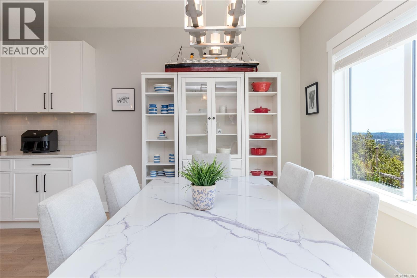
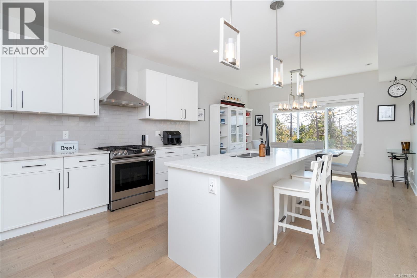
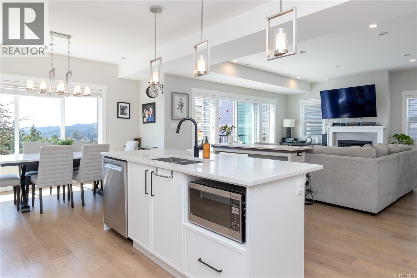
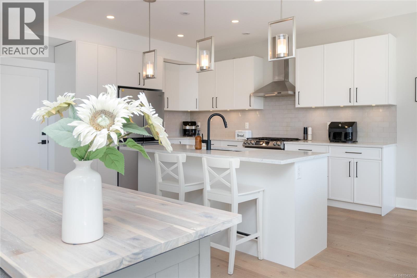
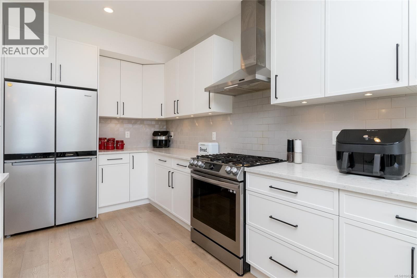
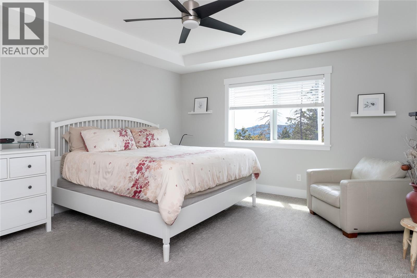
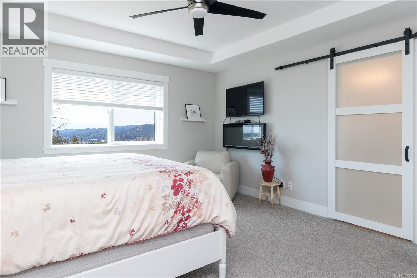
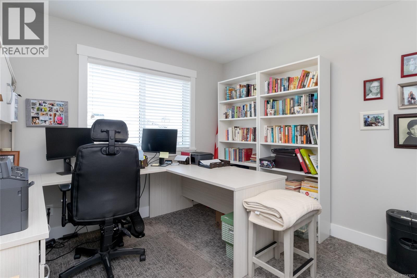
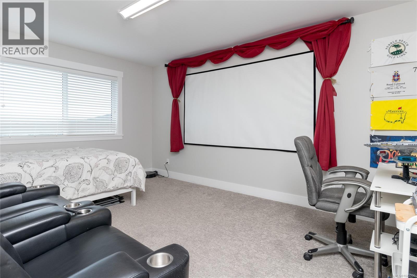
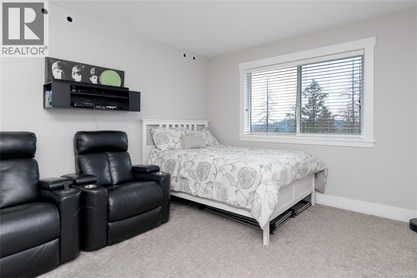
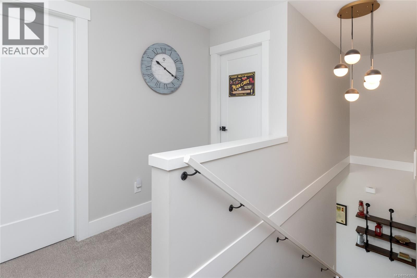
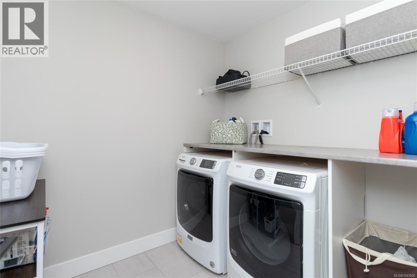
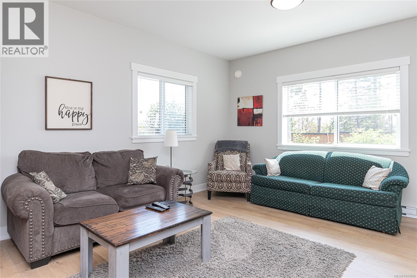
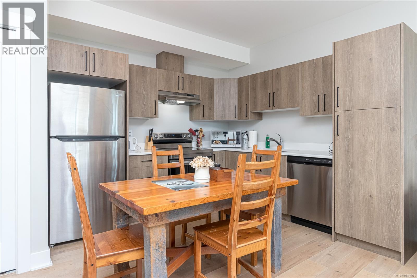
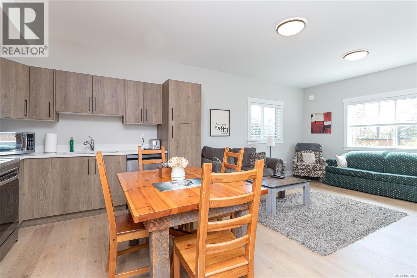
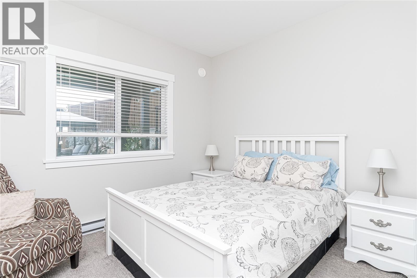
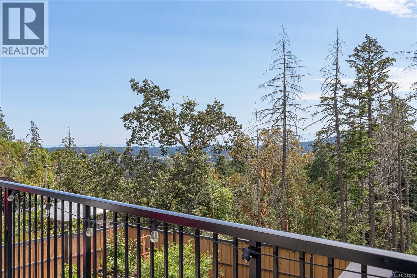
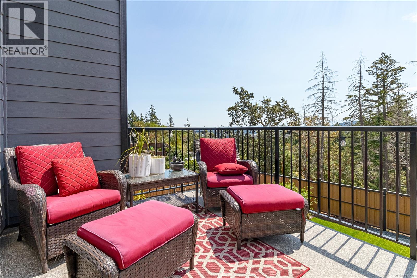
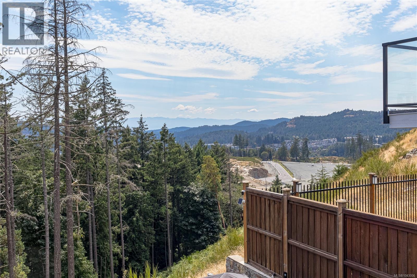
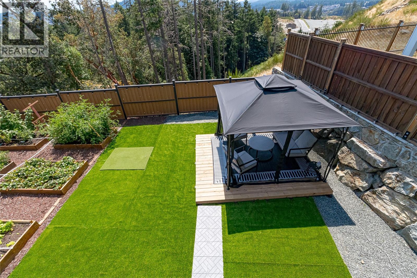
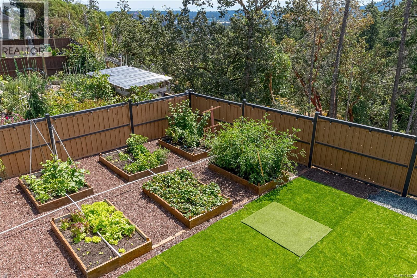
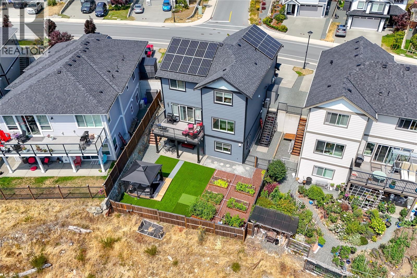
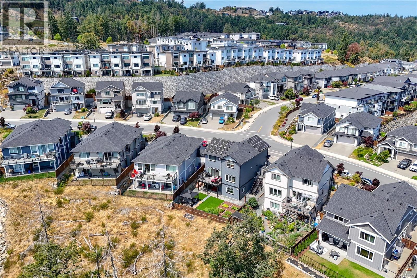
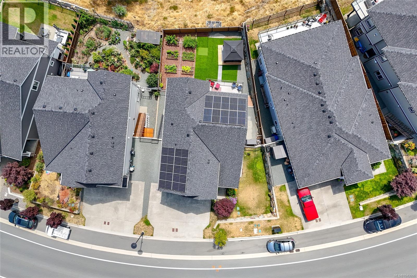
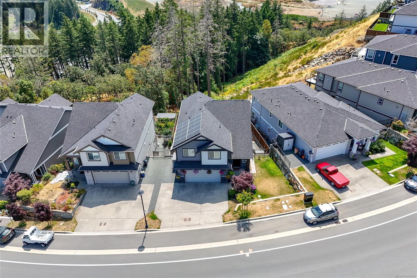
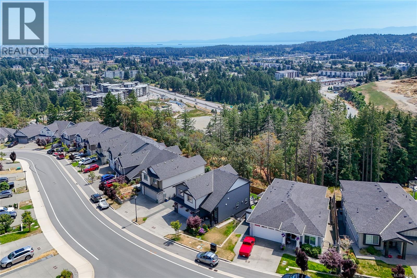
Fabulous family home with gorgeous views over the Juan de Fuca Strait towards the Olympic mountains! This 5-bedroom, 4-bathroom residence is packed with forward-thinking upgrades, including a highly efficient solar panel system, a dual-source heating system (heat pump & gas), hot water on demand, a roughed-in central vacuum, and a built-in surround sound media package. Sunlight pours in from every angle of this beautiful home—simply move in and enjoy! The open-concept main floor flows out to your south-facing deck, perfect for entertaining or relaxing against a backdrop of breathtaking views. Benefit from the income generated by the legal 1-bedroom suite, which comes complete with a separate hydro meter and its own laundry. Grow your own fruits and vegetables in the fully fenced yard that backs directly onto woodland! A double garage comes fully equipped with a 220V EV charger. Located just moments from schools, amenities, and Bear Mountain Golf Course, this home truly has it all! (id:48970) Show More
Details
- Constructed Date: 2021
- Property Type: Single Family
- Type: House
- Access Type: Road access
- Neighbourhood: Bear Mountain
Features
- Central location
- Hillside
- Shed
- Patio(s)
- City view
- Mountain view
- Ocean view
- Valley view
- Dishwasher
- Dryer
- Microwave
- Range - Gas
- Refrigerator
- Washer
- Air Conditioned
- Baseboard heaters
- Forced air
- Heat Pump
Rooms Details For 1307 Flint Ave
| Type | Level | Dimension |
|---|---|---|
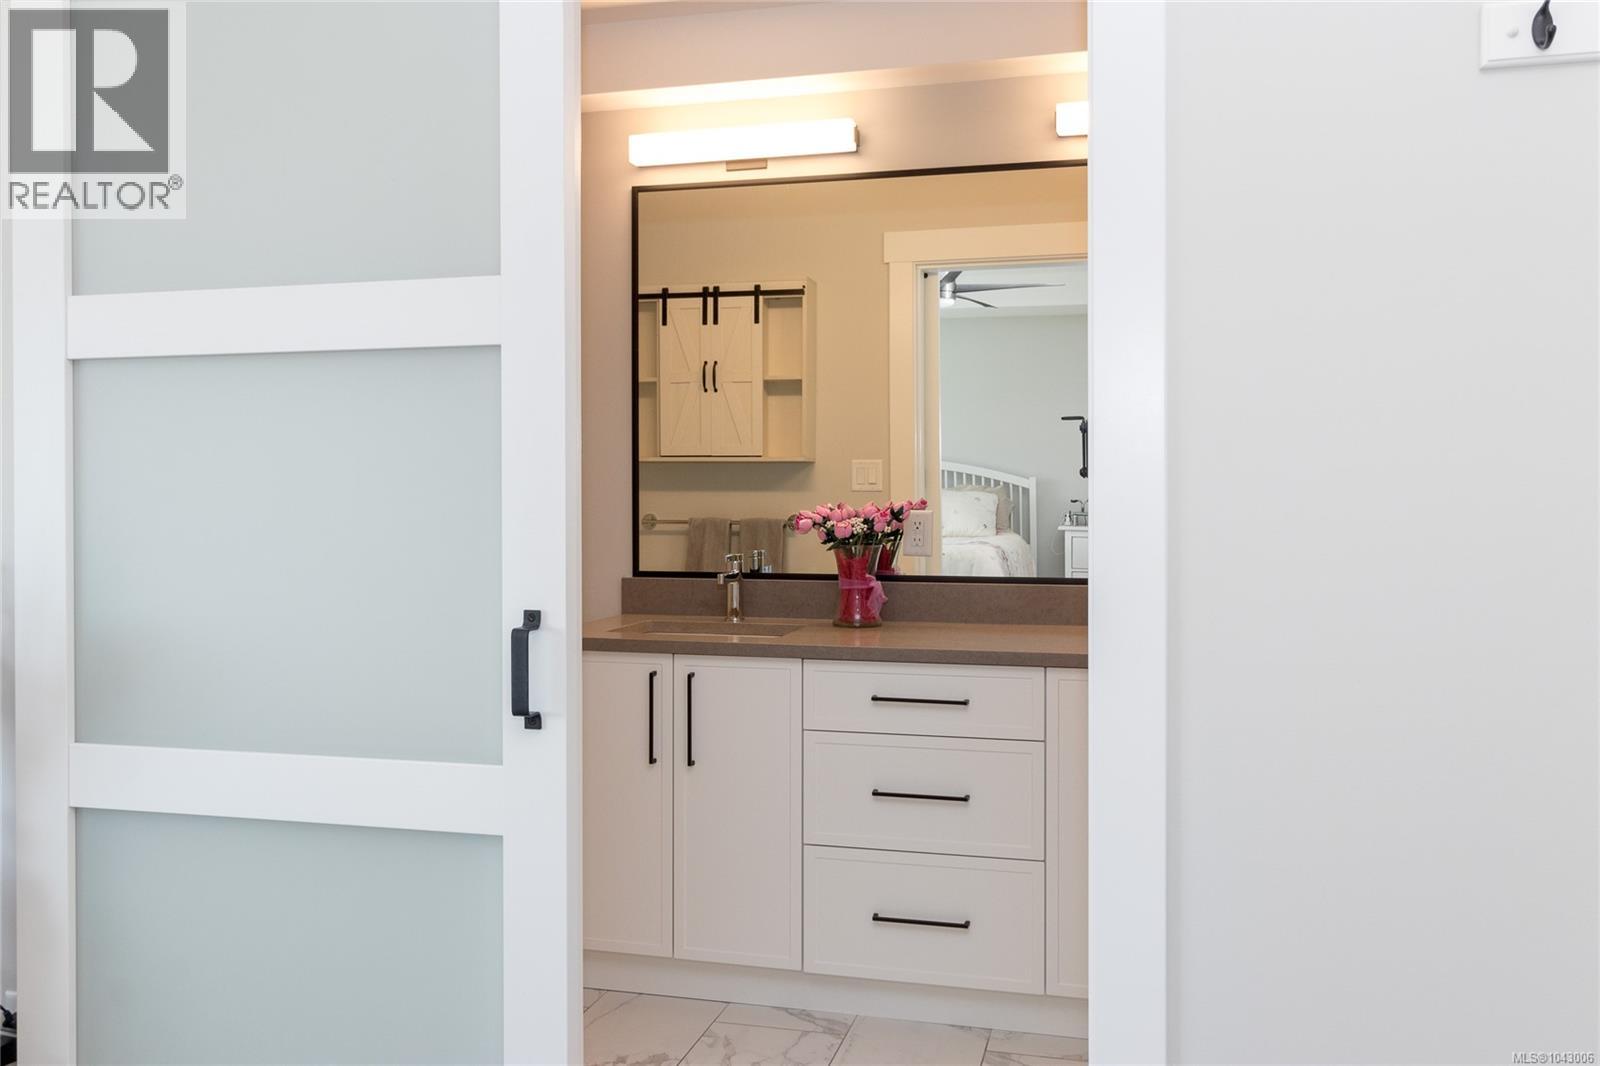
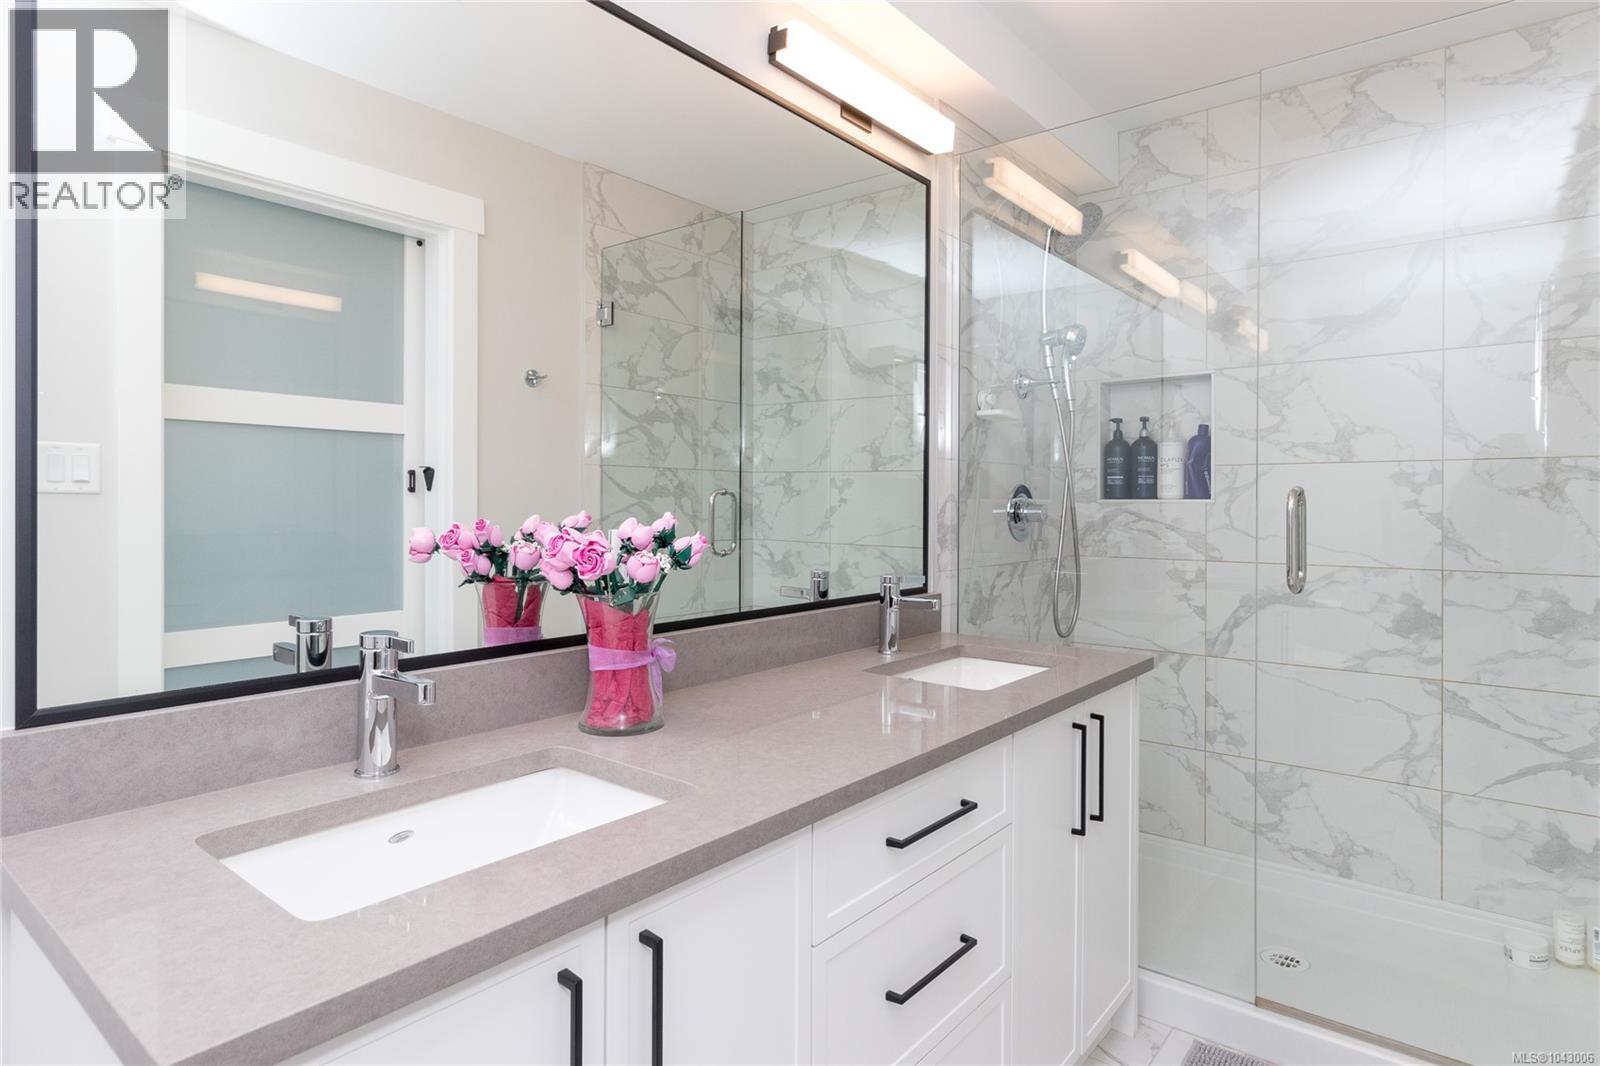
| Ensuite | Second level | 12 ft x 5 ft |
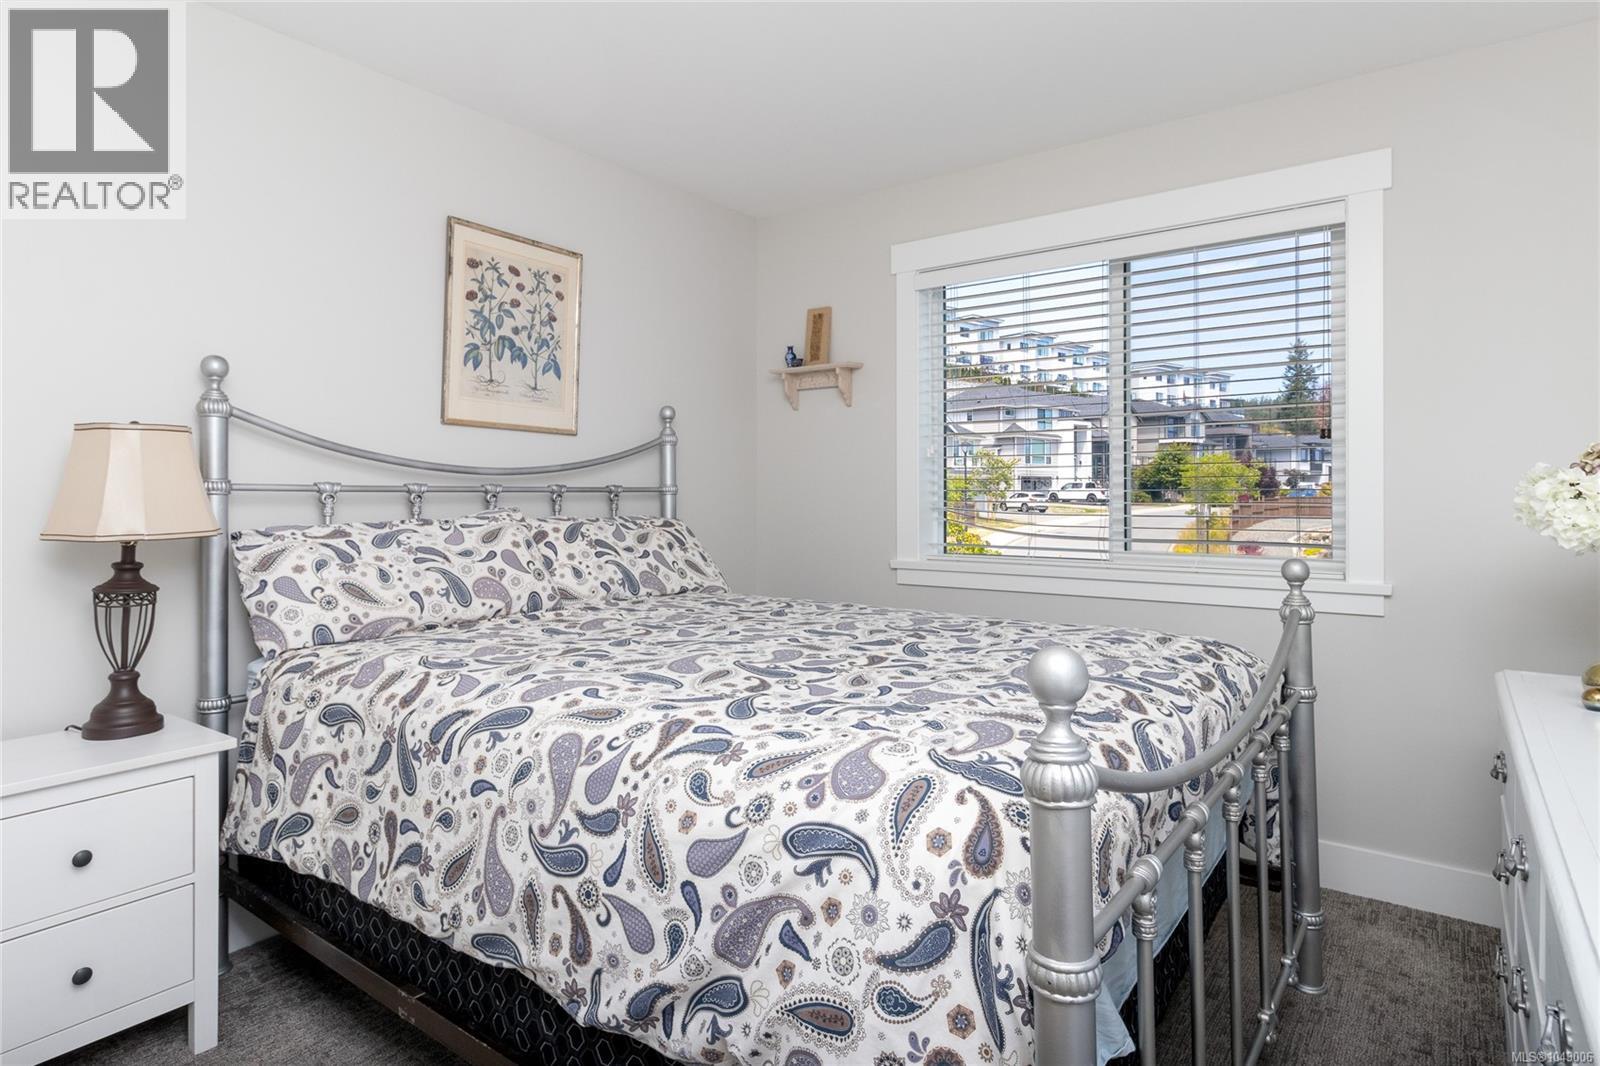
| Primary Bedroom | Second level | 16 ft x 14 ft |
| Bedroom | Second level | 10 ft x 10 ft |
| Bedroom | Second level | 11 ft x 13 ft |
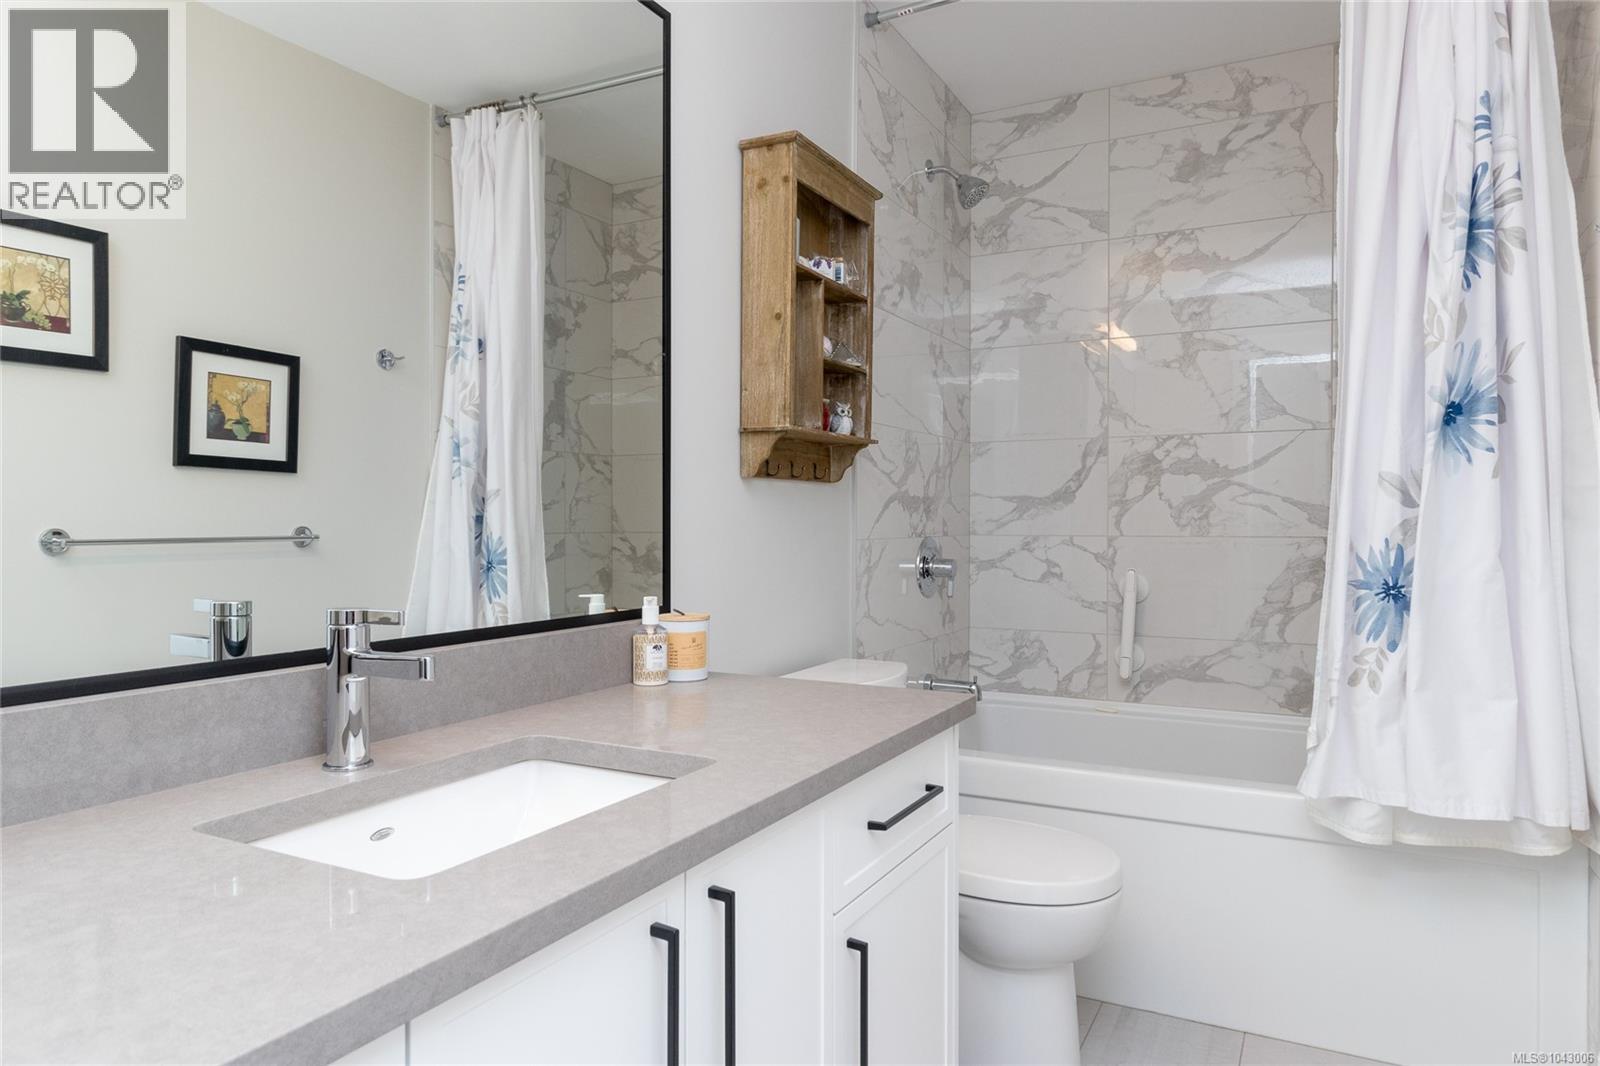
| Bathroom | Second level | 10 ft x 5 ft |
| Laundry room | Second level | 8 ft x 7 ft |
| Bedroom | Second level | 16 ft x 11 ft |
| Bathroom | Lower level | 10 ft x 9 ft |
| Bedroom | Lower level | 12 ft x 10 ft |
| Patio | Lower level | 17 ft x 10 ft |
| Living room | Main level | 17 ft x 16 ft |
| Dining room | Main level | 14 ft x 11 ft |
| Kitchen | Main level | 14 ft x 14 ft |
| Bathroom | Main level | 5 ft x 5 ft |
| Entrance | Main level | 7 ft x 5 ft |
Location
This REALTOR.ca listing content is owned and licensed by REALTOR® members of The Canadian Real Estate Association
Data provided by: Victoria Real Estate Board