- ©MLS 10398866
- Area 2486 sq ft
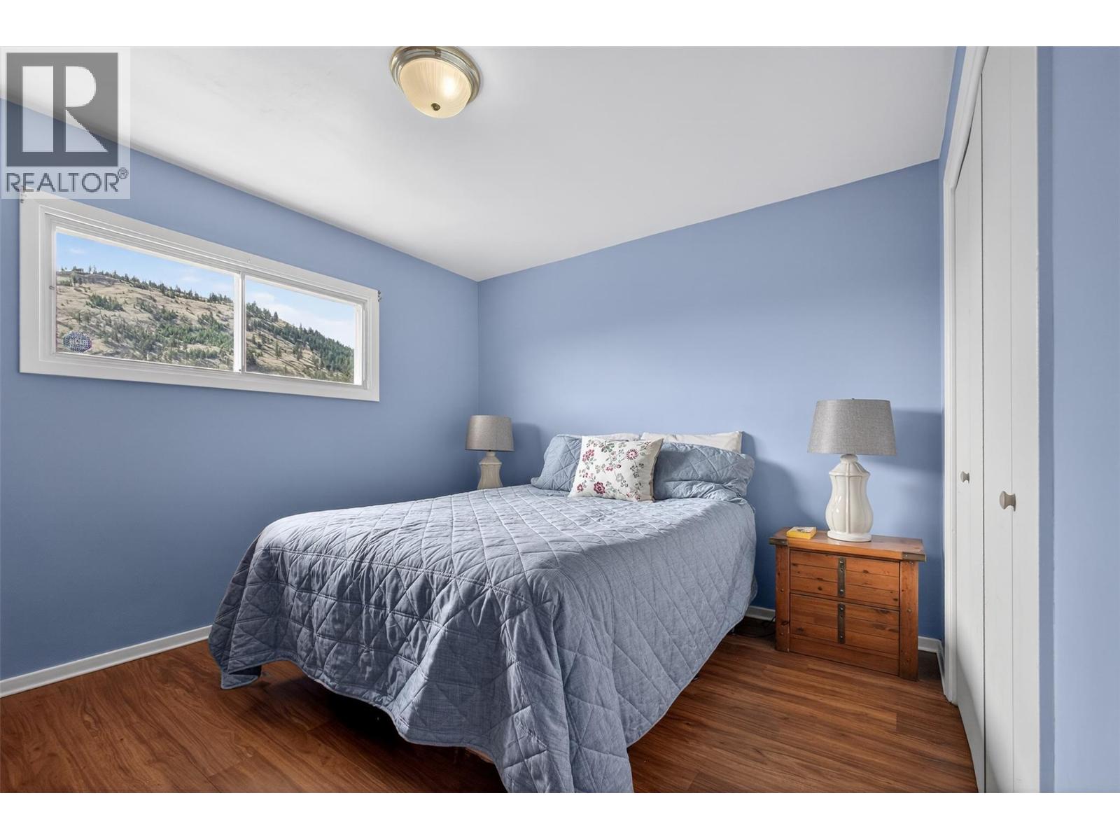
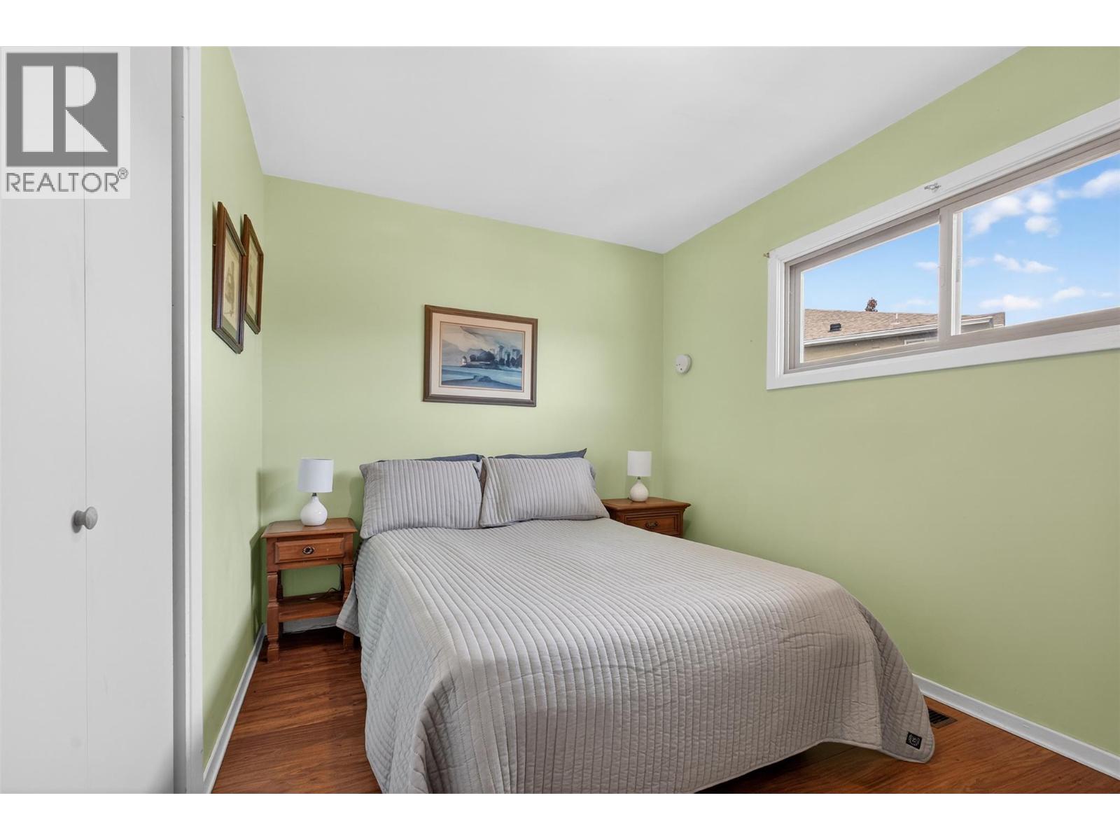
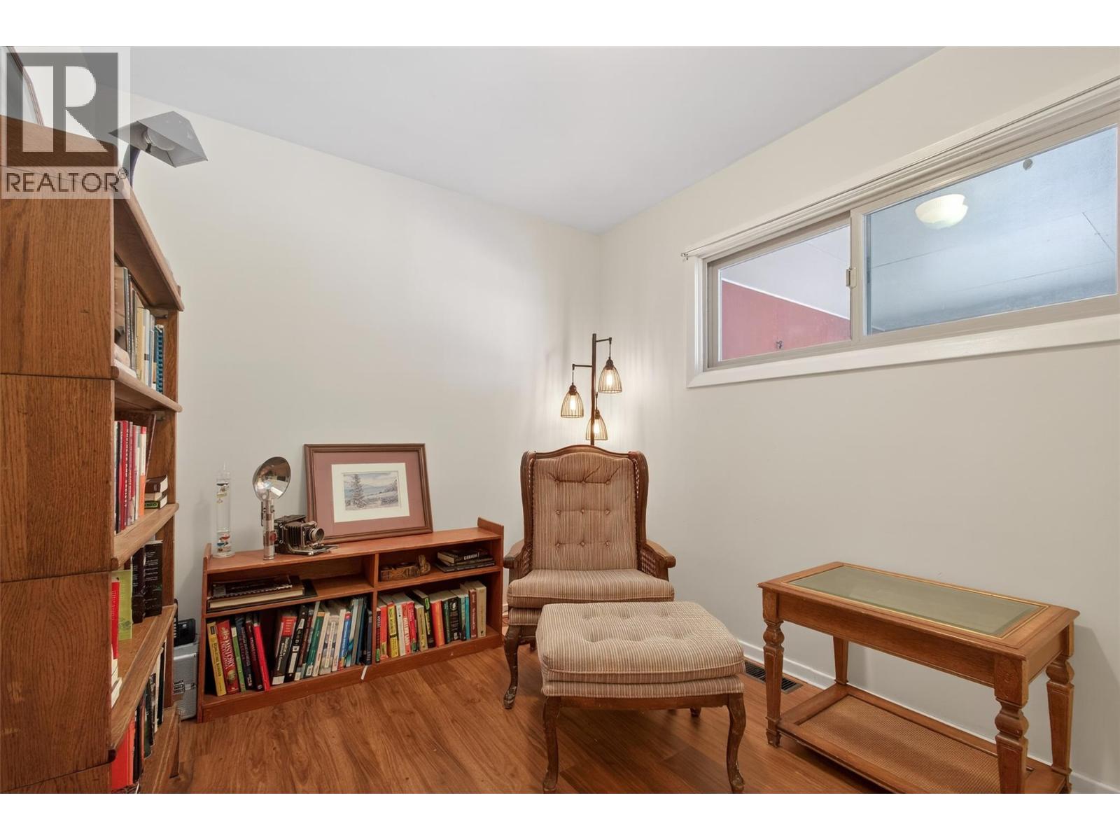
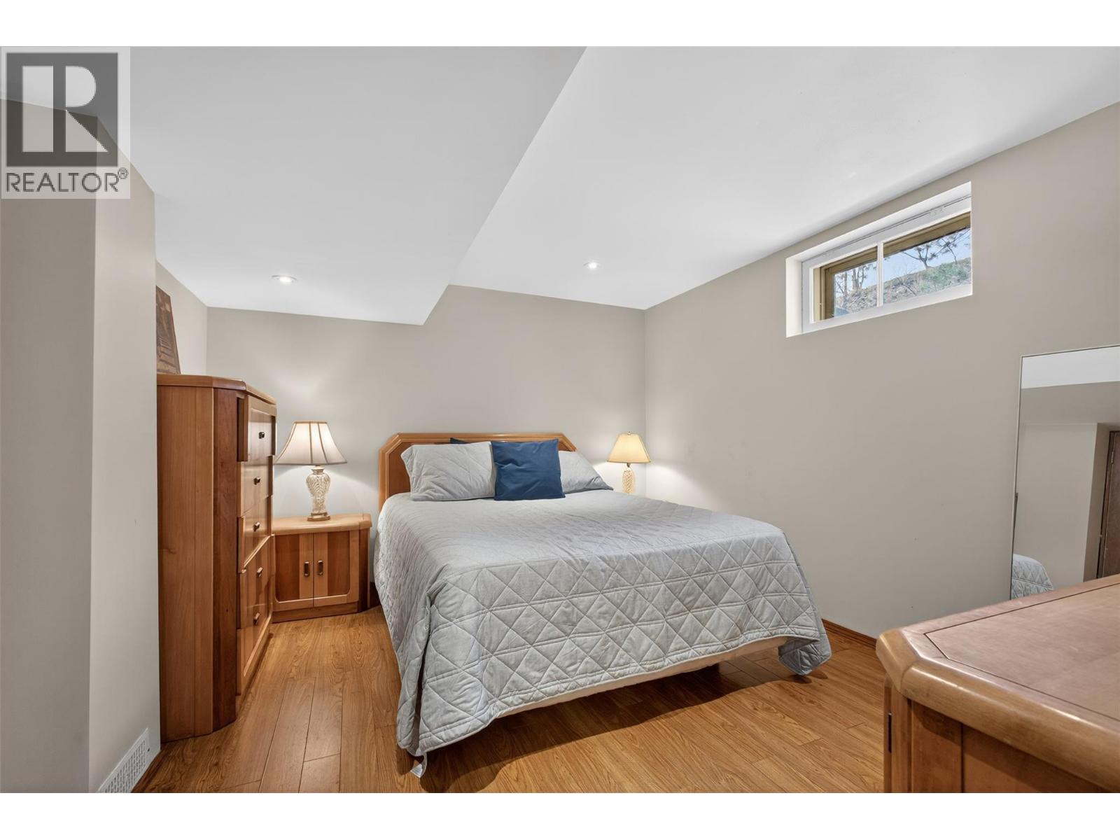
- Bedrooms 4
- Bathrooms 2
Description
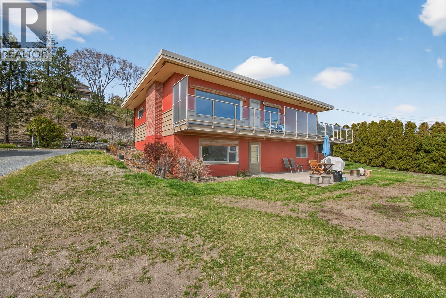
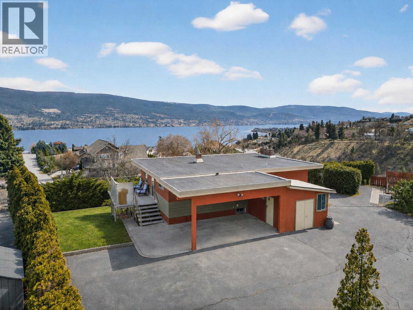
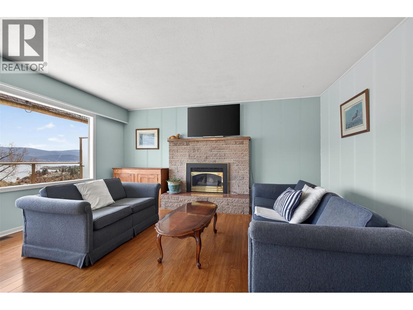
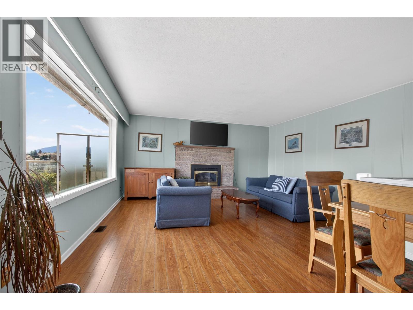
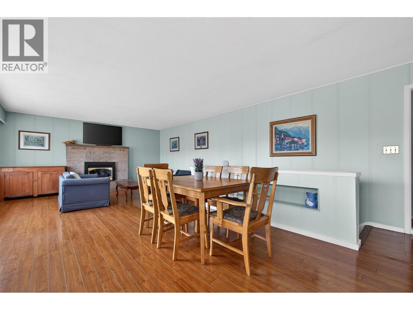
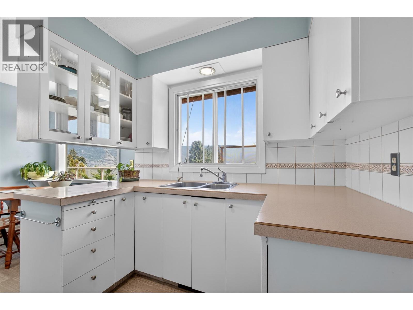
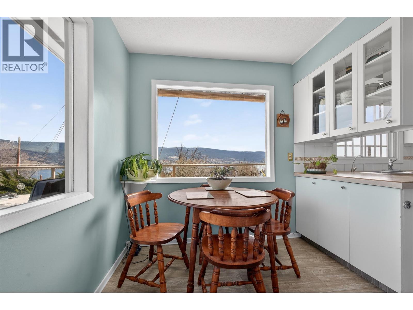
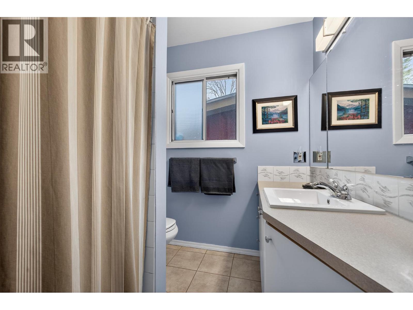
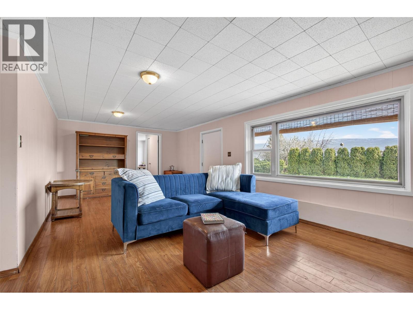
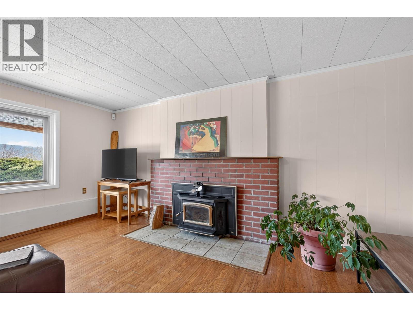
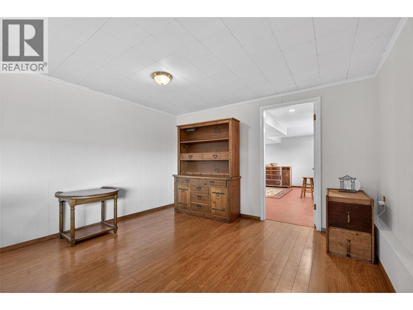
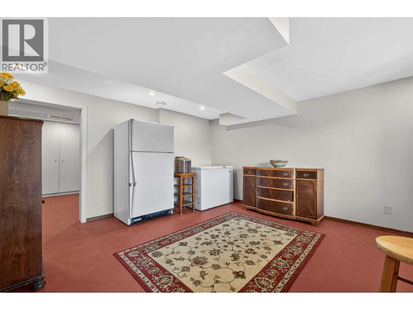
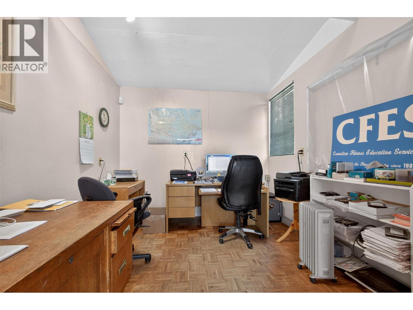
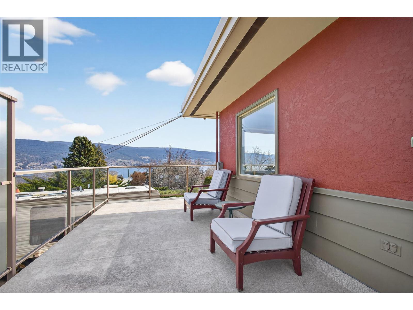
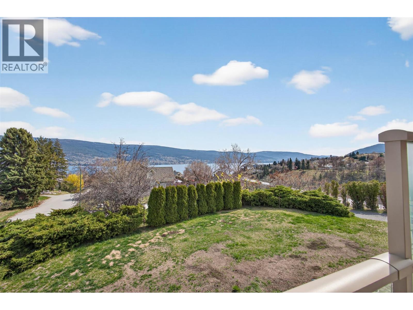
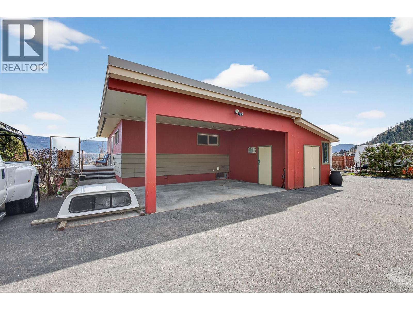
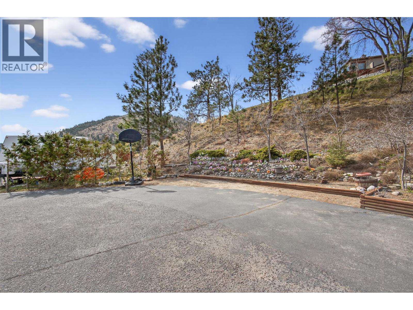
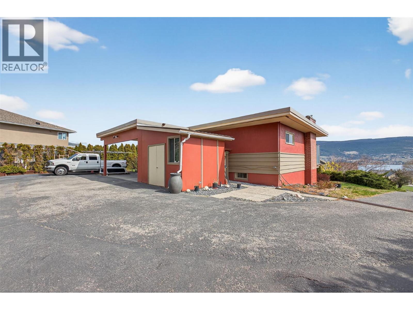
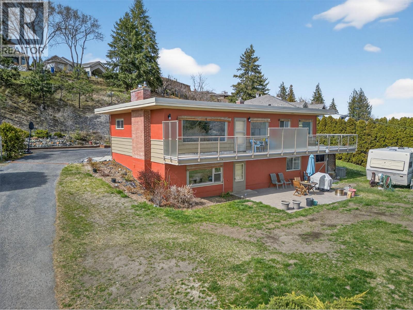
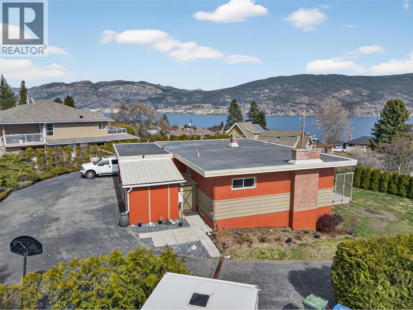
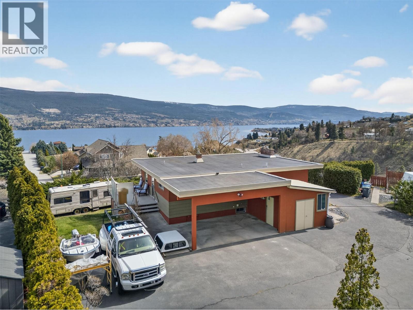
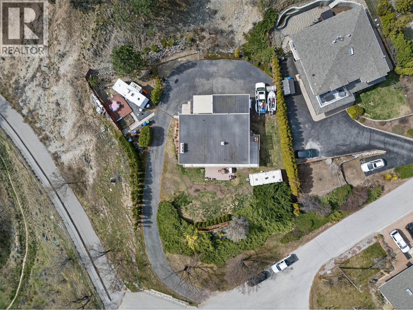
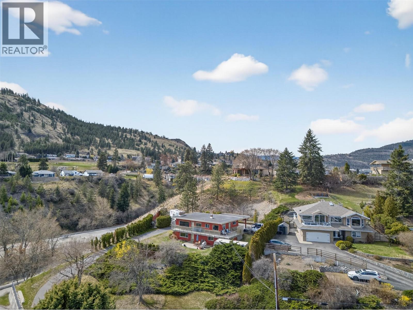
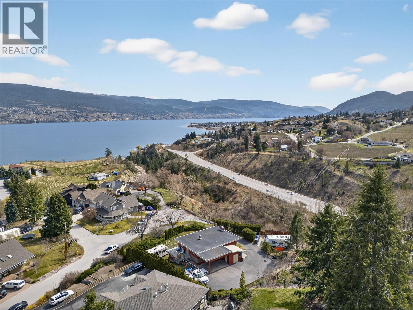

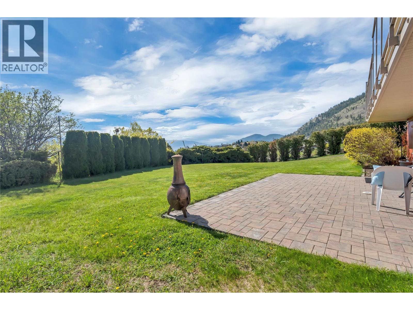
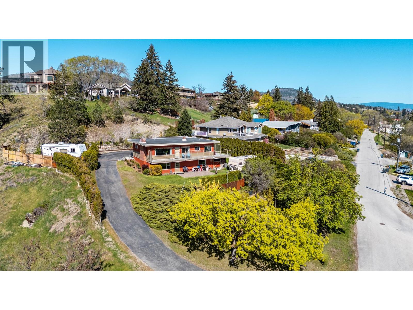
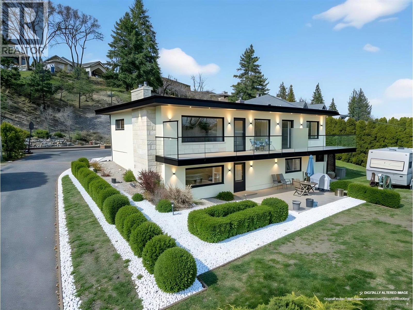
Set on an almost 3/4 acre lot in sought-after Lower Town, this 4-bed, 2-bath rancher offers space, privacy and future potential that's hard to find this close to Okanagan Lake. RU2 zoning opens the door to subdivision or redevelopment, while the walk-out basement offers excellent suite potential for extended family or added income. Move in with peace of mind — major updates are done: furnace/A/C (2020), hot water tank (2019), torch-on roof (2016), fresh interior and exterior paint (2024). Copper plumbing and wiring with 100-amp service, front yard irrigation and a cozy wood-burning fireplace insert complete the package. Enjoy lake and mountain views, afternoons at Peach Orchard Beach, grab a bite to eat at the Summerland Yacht Club, stroll the Rotary Trail or explore downtown Summerland. (id:48970) Show More

Details
- Constructed Date: 1959
- Property Type: Single Family
- Type: House
- Architectural Style: Ranch
- Neighbourhood: Lower Town
Ammenities + Nearby
- Recreation
- Recreation
Features
- Private setting
- Corner Site
- Balcony
- Lake view
- Mountain view
- Refrigerator
- Dishwasher
- Freezer
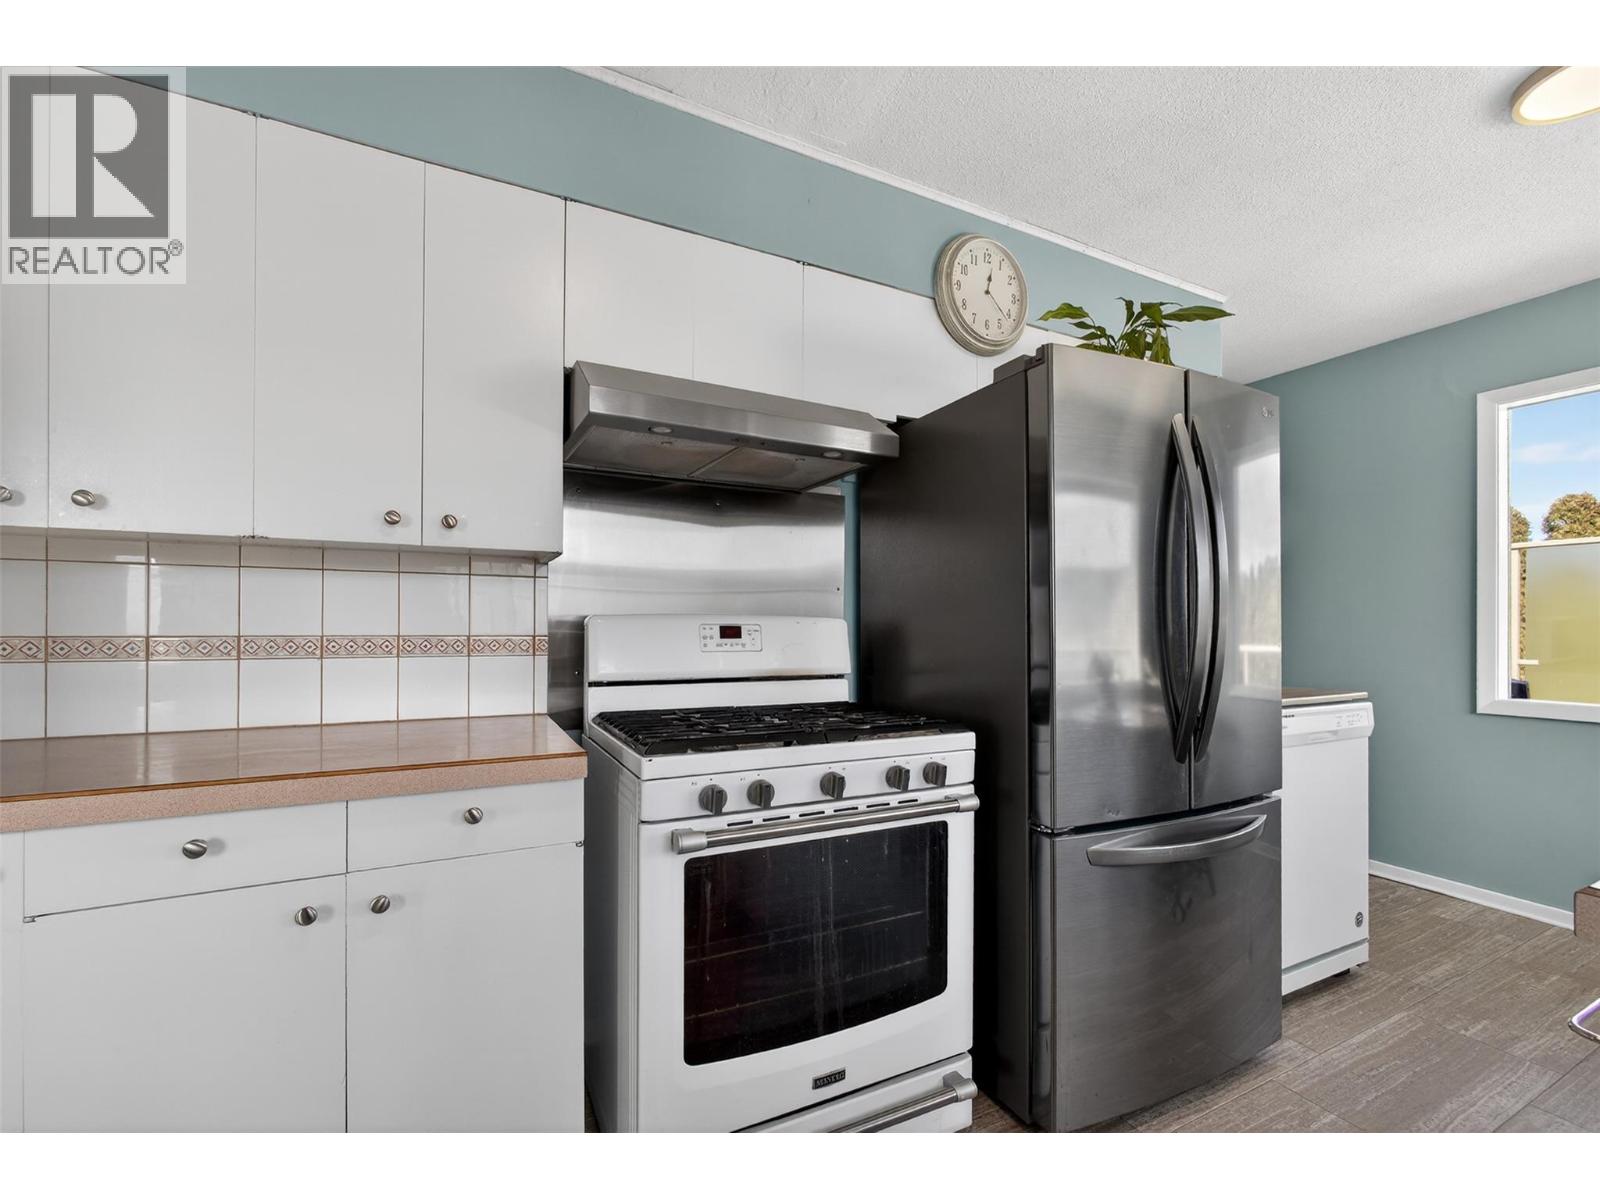
- Range - Gas
- Hood Fan
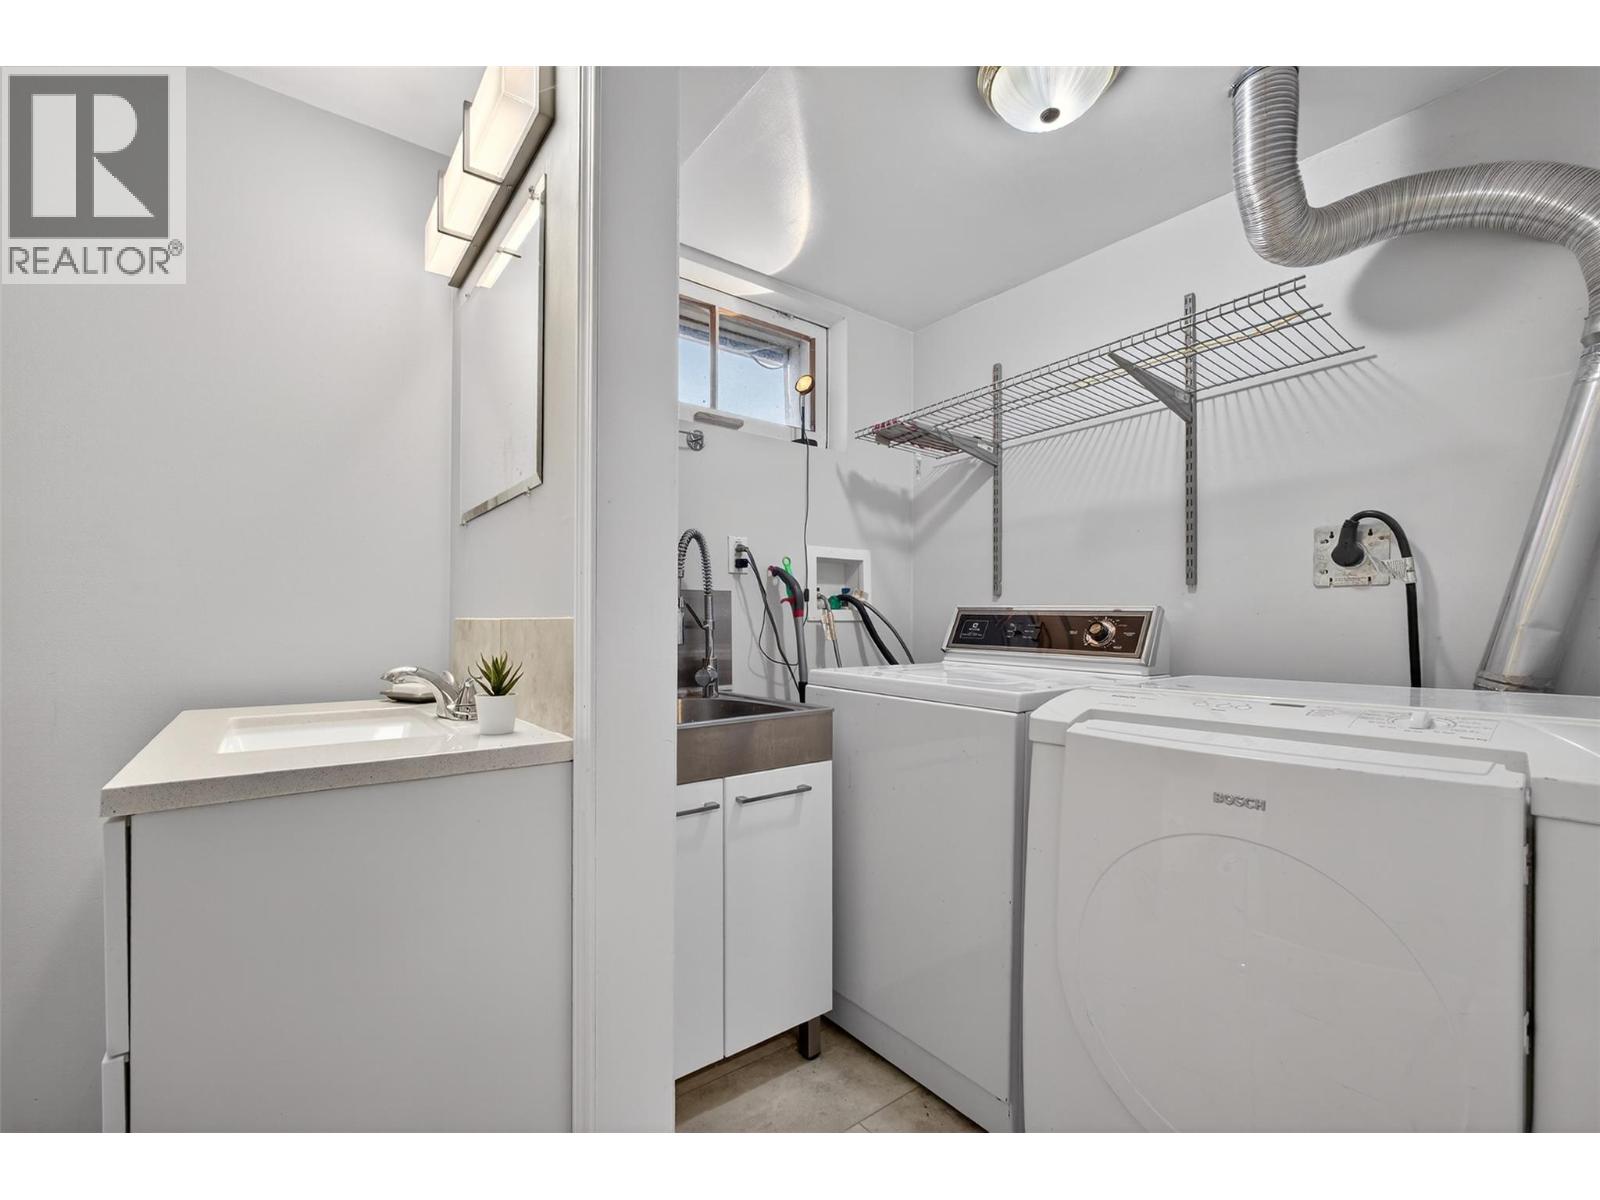
- Washer & Dryer
- Water purifier
- Central air conditioning
- Forced air
- See remarks
- Storage Shed
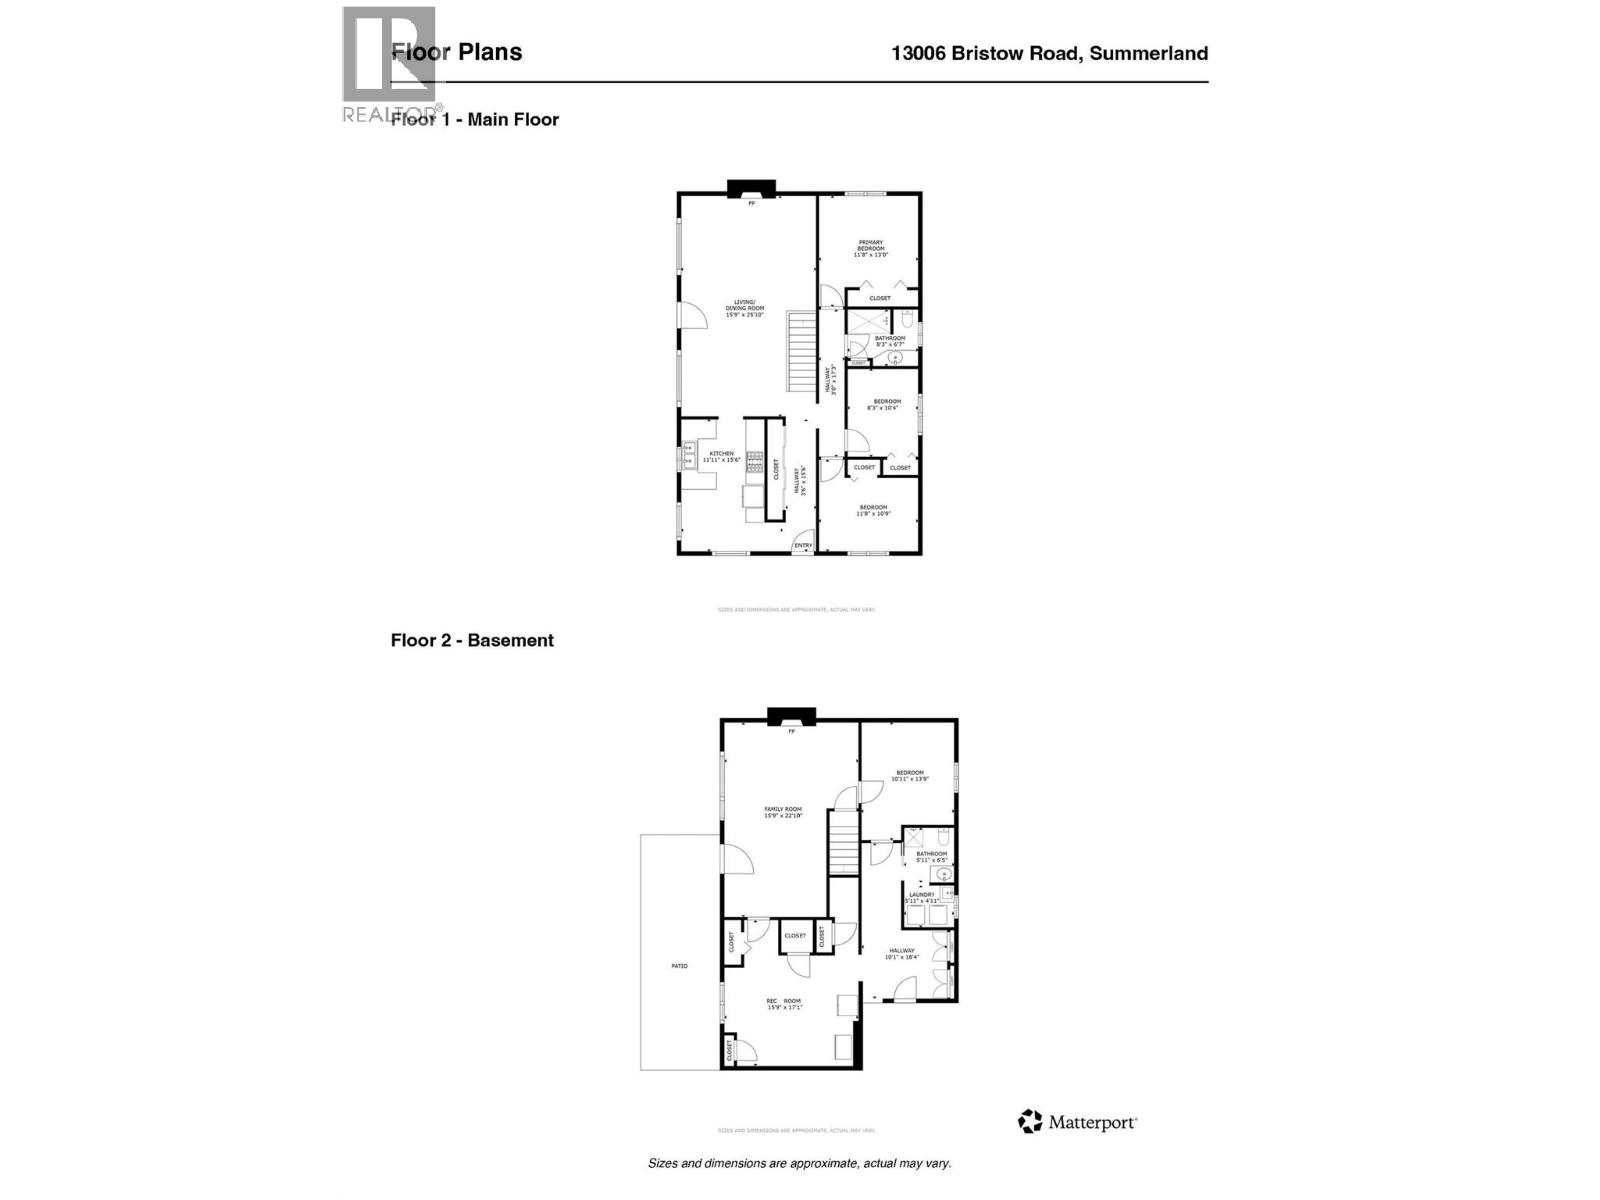
Rooms Details For 13006 Bristow Road
| Type | Level | Dimension |
|---|---|---|
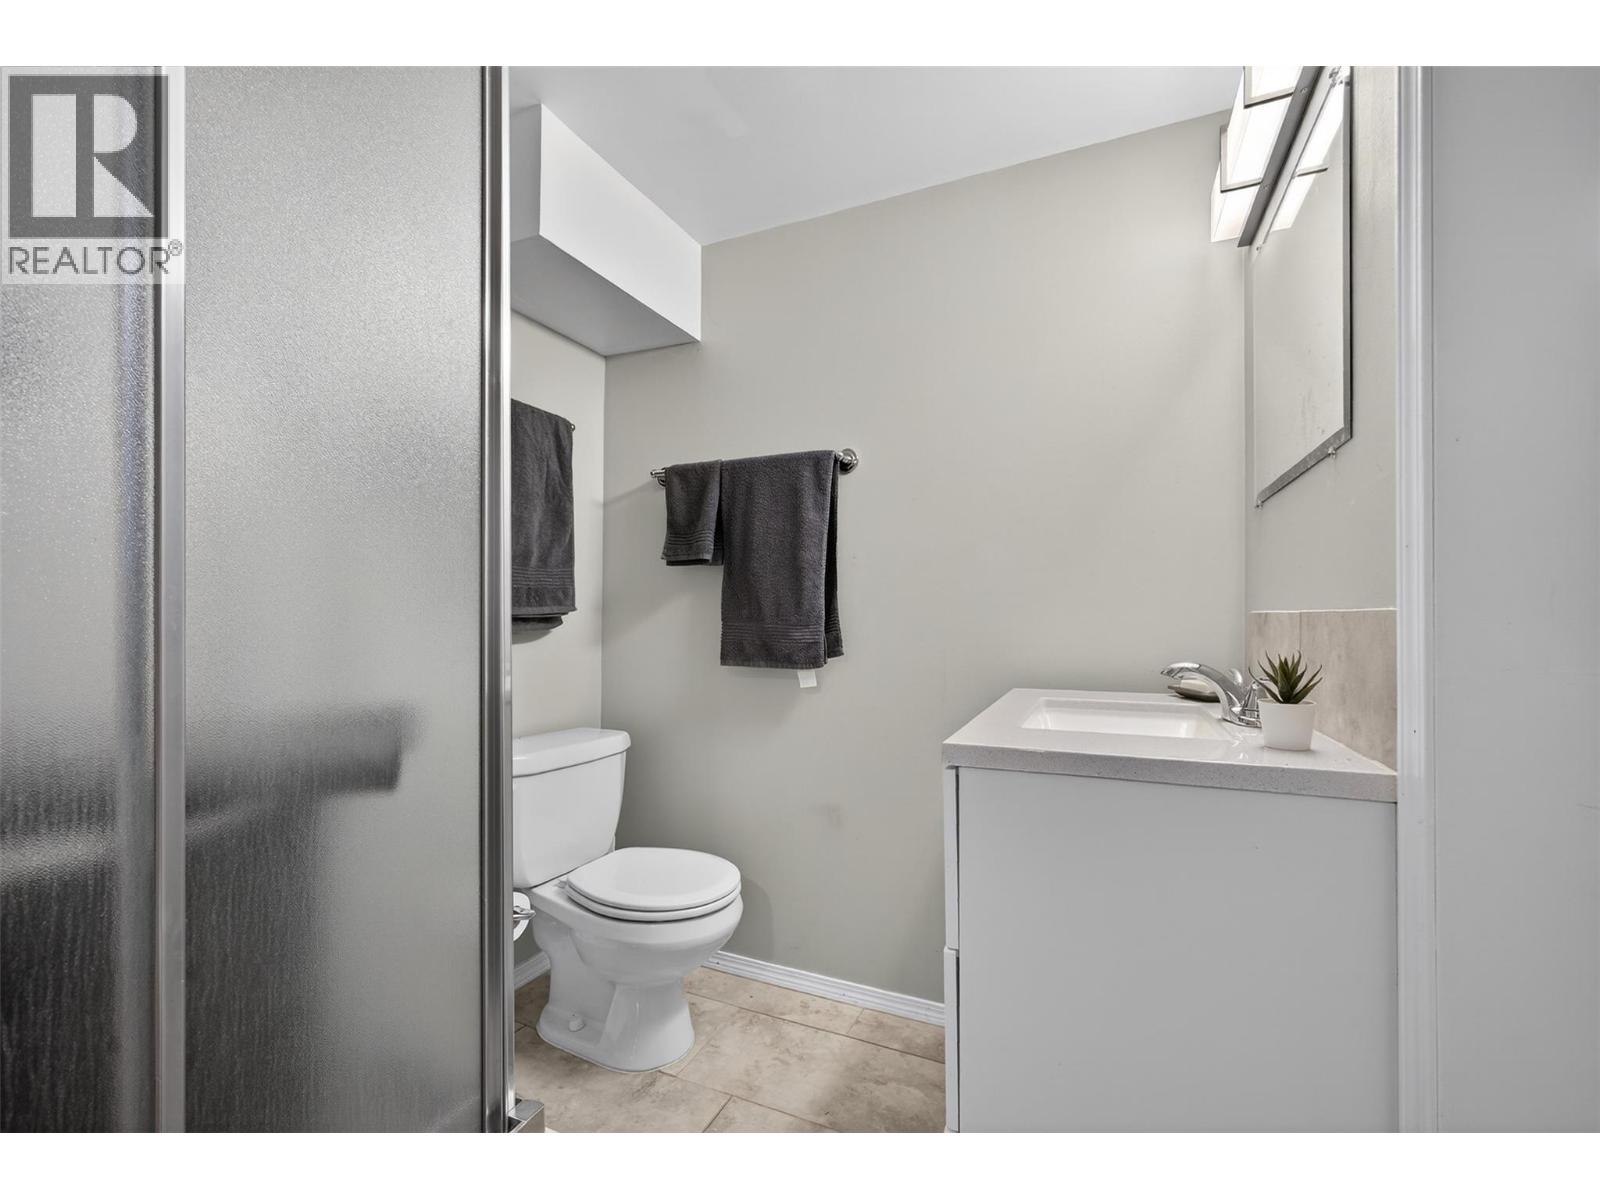
| 3pc Bathroom | Basement | 6'5'' x 5'11'' |
| Laundry room | Basement | 5'11'' x 4'11'' |
| Bedroom | Basement | 13'9'' x 10'11'' |
| Other | Basement | 11'8'' x 10'1'' |
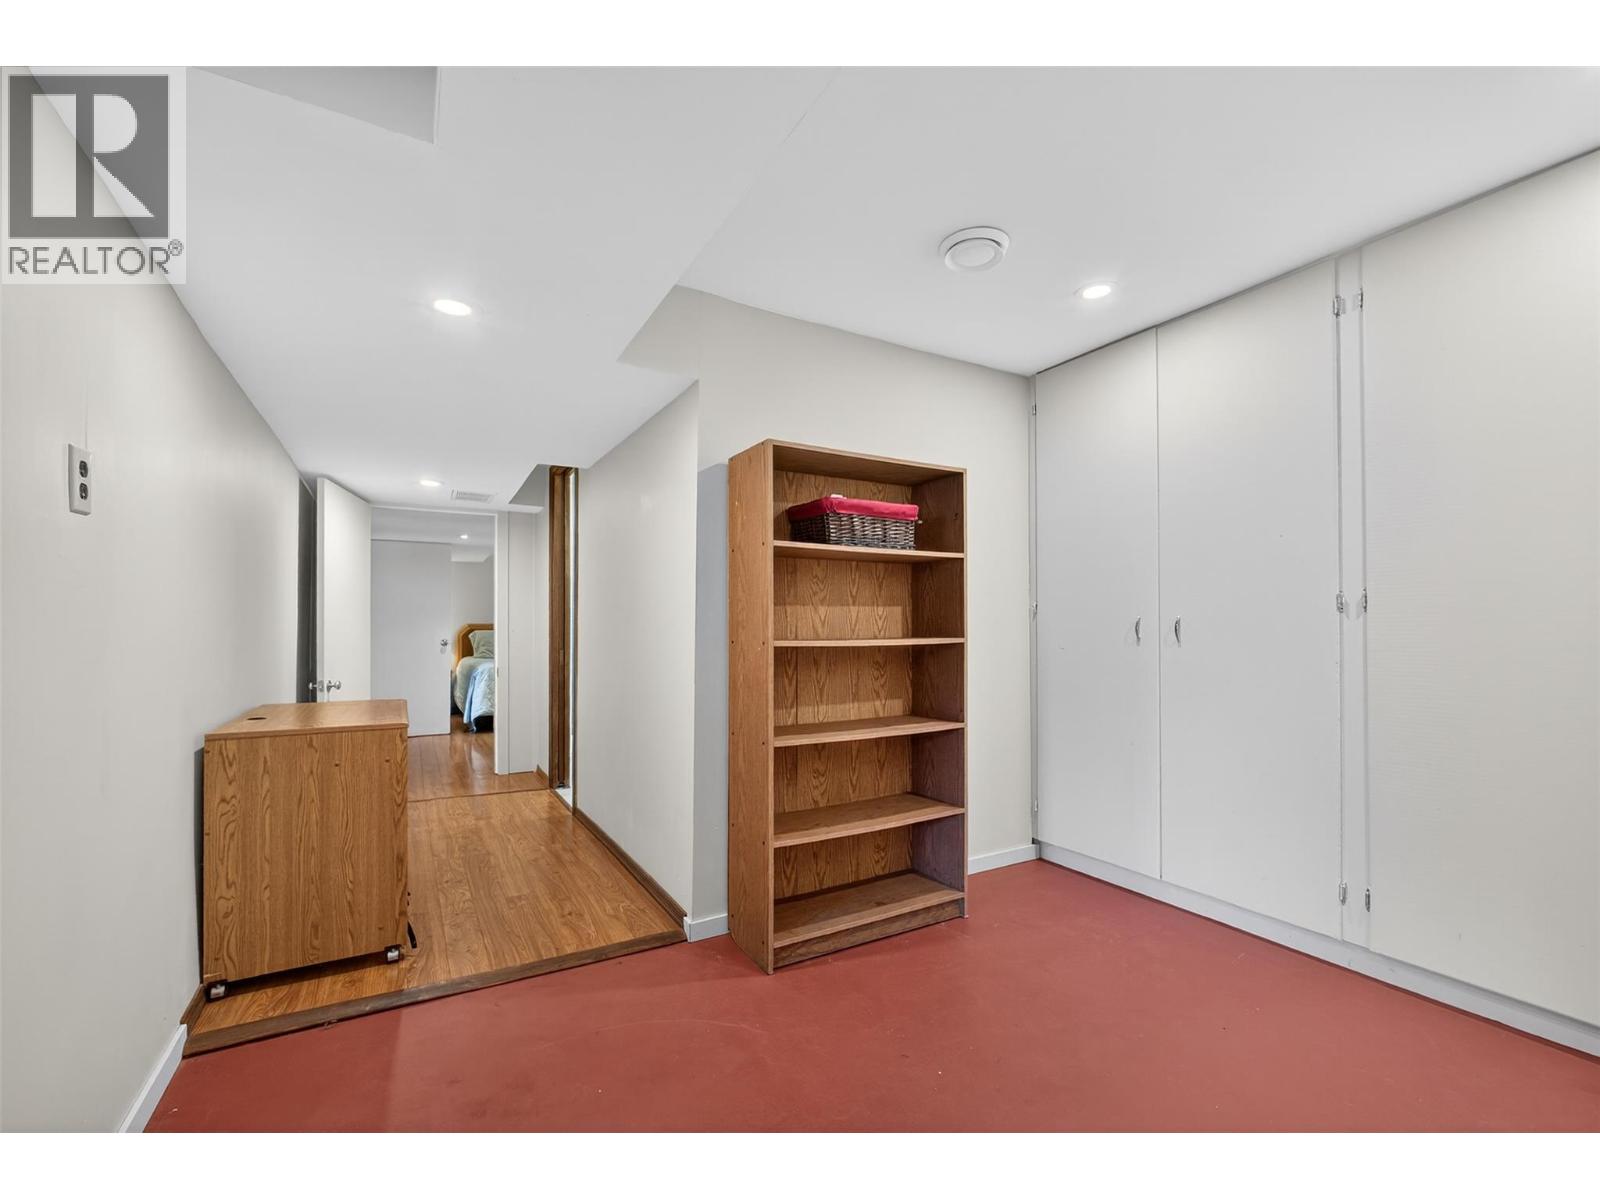
| Storage | Basement | 19'4'' x 10'1'' |
| Other | Basement | 19'1'' x 15'9'' |
| Family room | Basement | 22'10'' x 15'9'' |
| 4pc Bathroom | Main level | 8'3'' x 6'7'' |
| Bedroom | Main level | 11'8'' x 10'9'' |
| Bedroom | Main level | 10'4'' x 8'3'' |
| Primary Bedroom | Main level | 13' x 11'8'' |
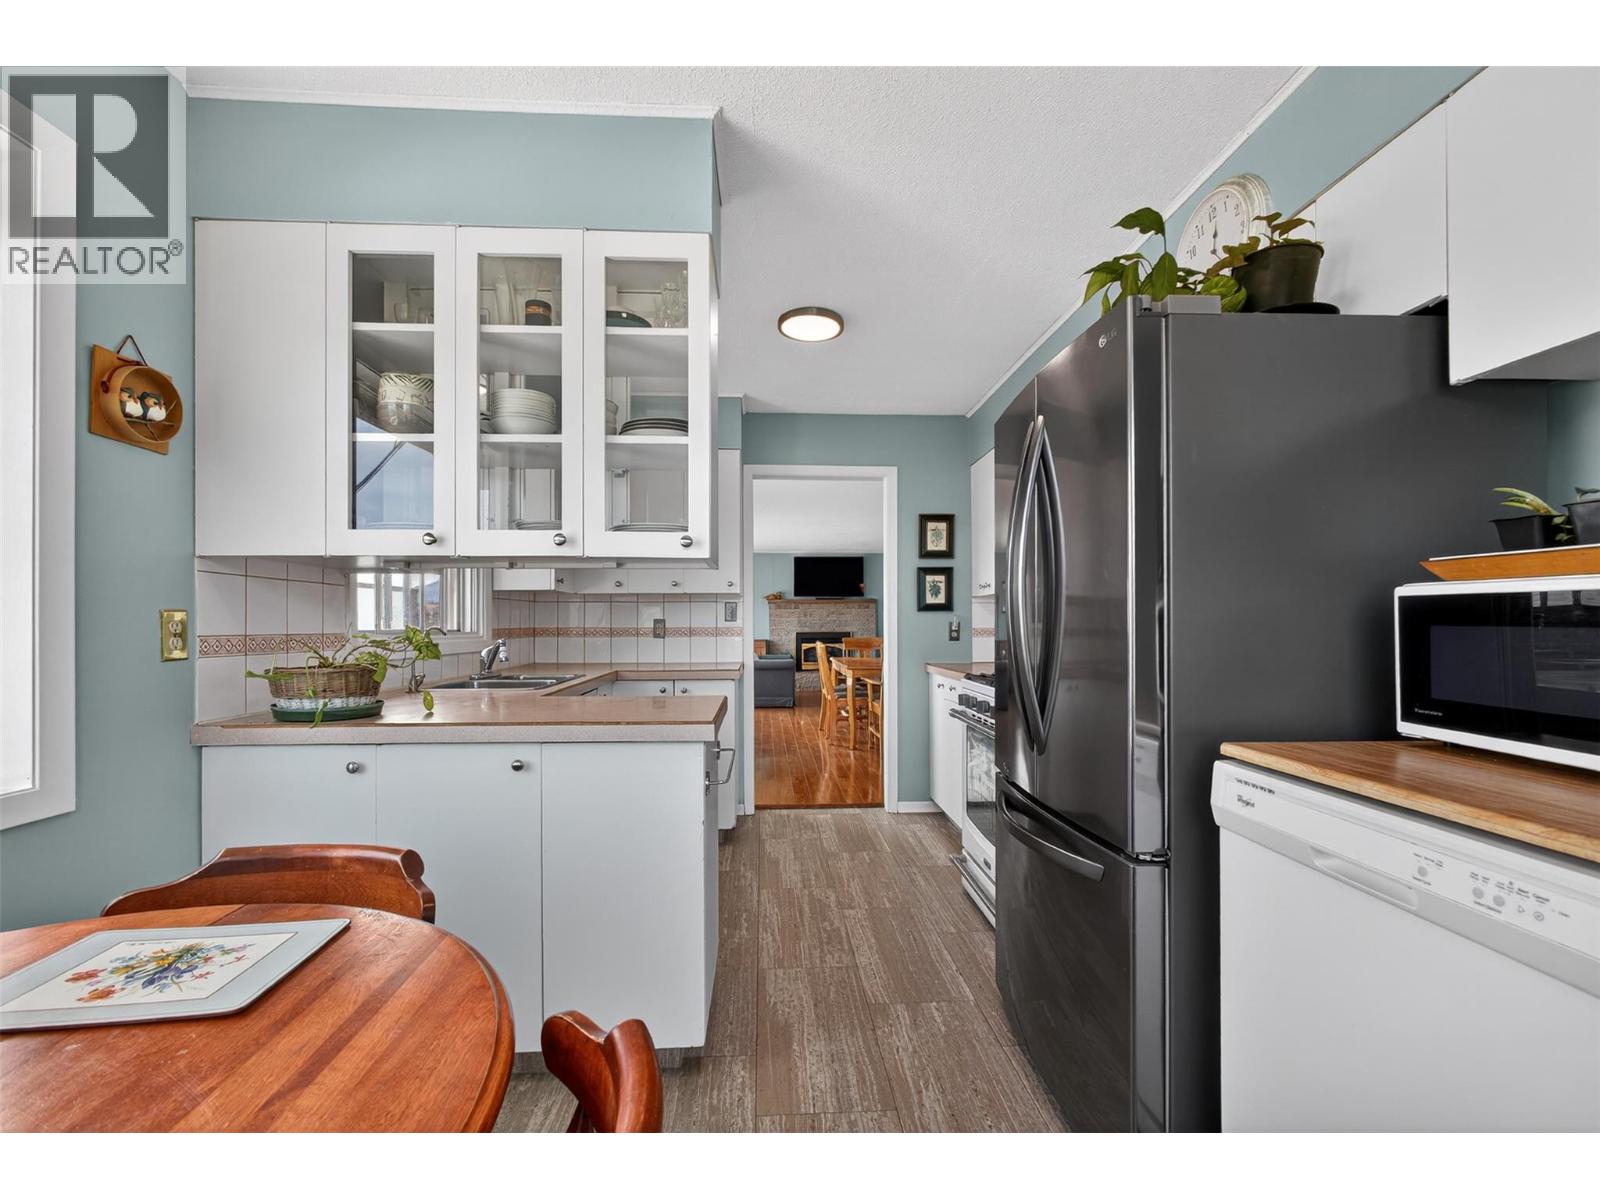
| Kitchen | Main level | 15'6'' x 11'11'' |
| Dining room | Main level | 15'9'' x 12'11'' |
| Living room | Main level | 15'9'' x 13'9'' |
Location
This REALTOR.ca listing content is owned and licensed by REALTOR® members of The Canadian Real Estate Association
Data provided by: Okanagan-Mainline Real Estate Board