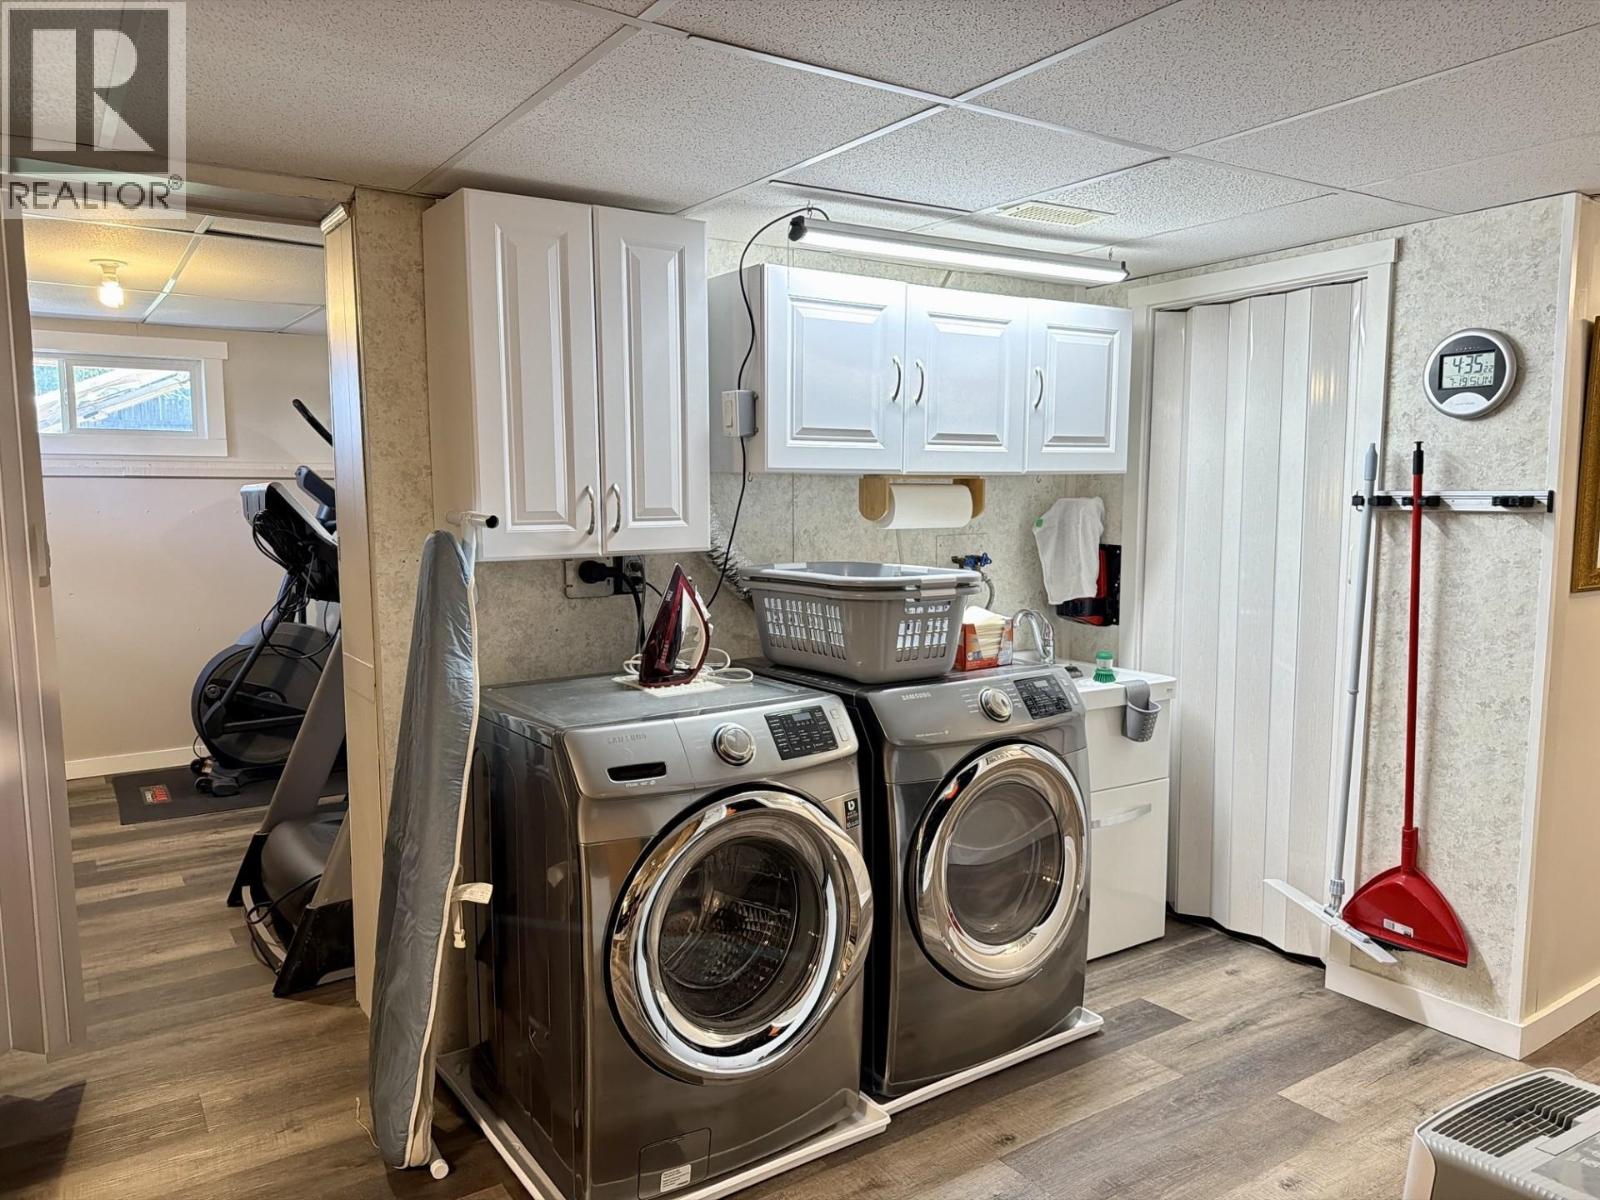
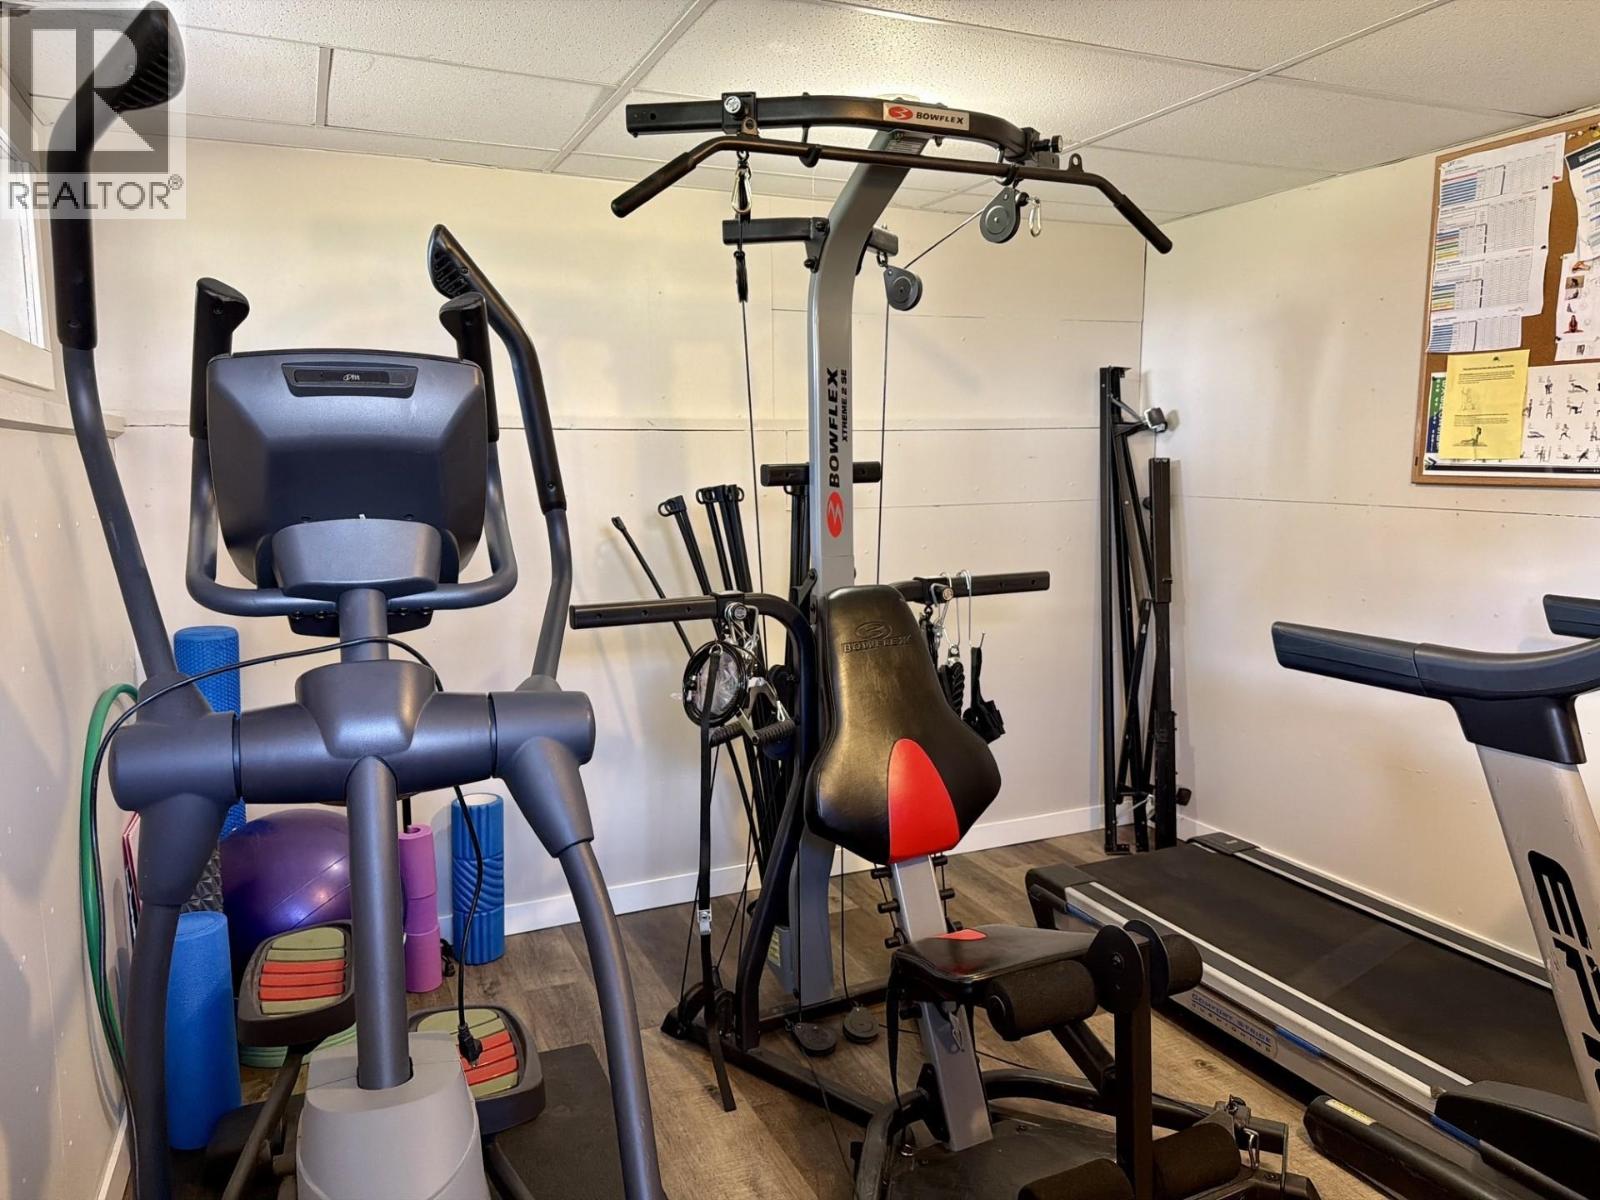
- ©MLS R3149511
- Area 2256 sq ft
- Bedrooms 4
- Bathrooms 2
Description
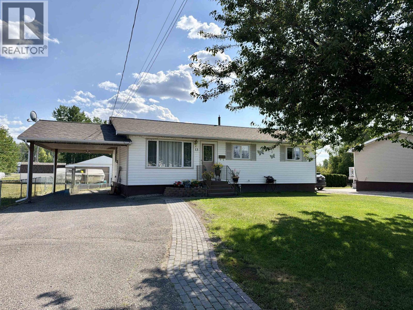
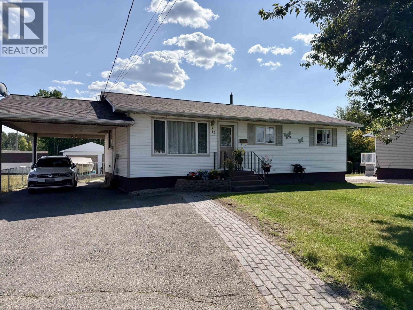
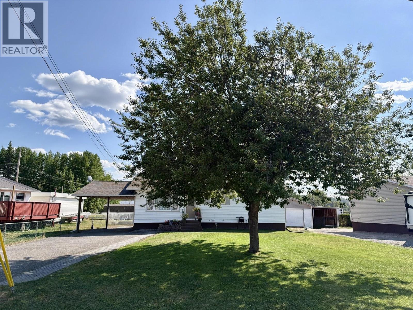
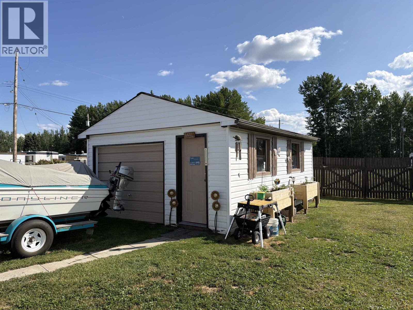
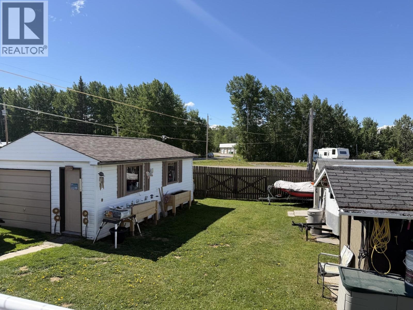
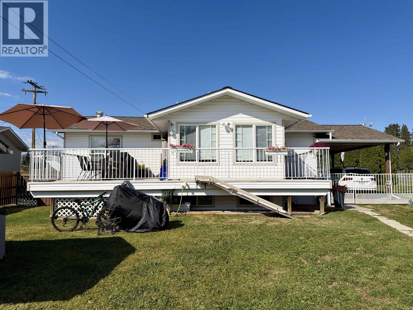
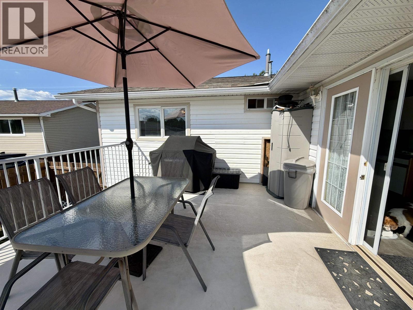
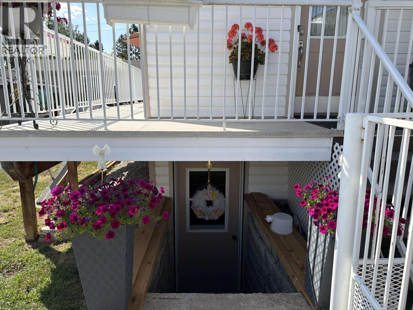
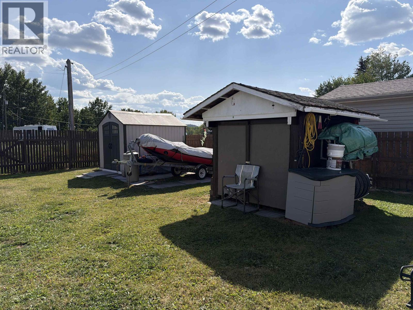
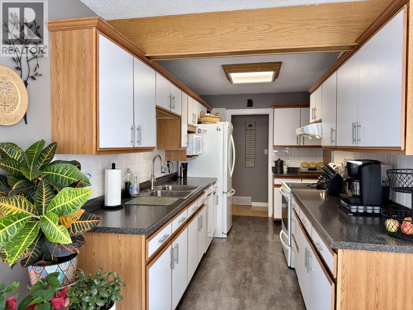
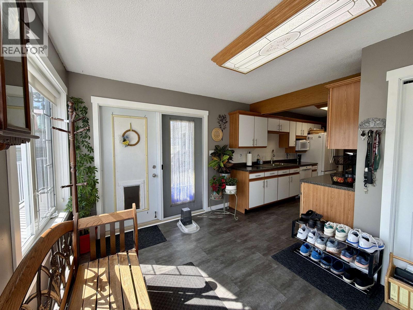
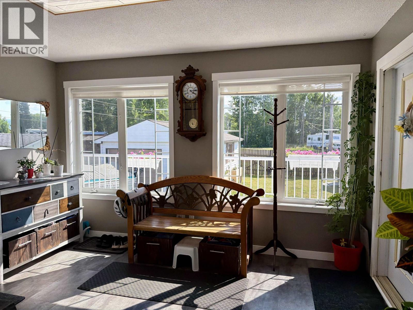
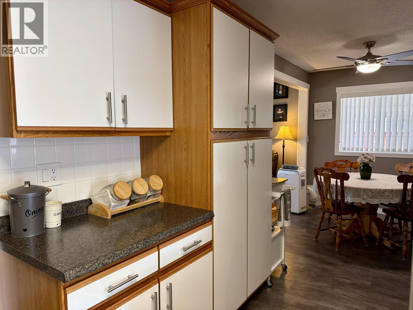
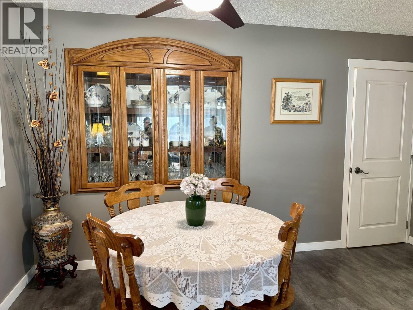
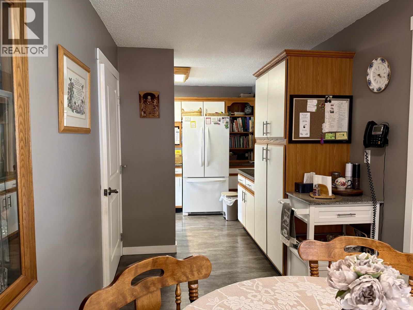
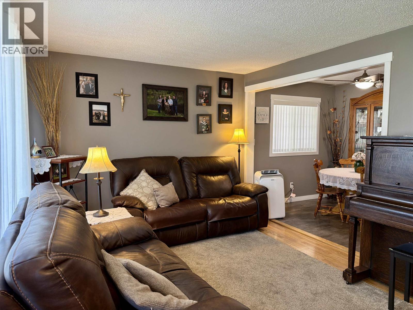
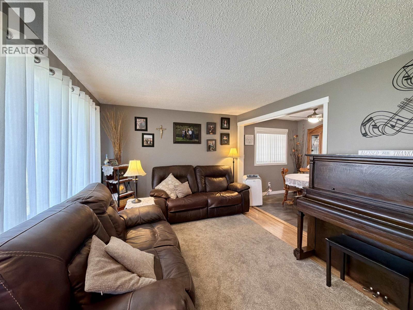
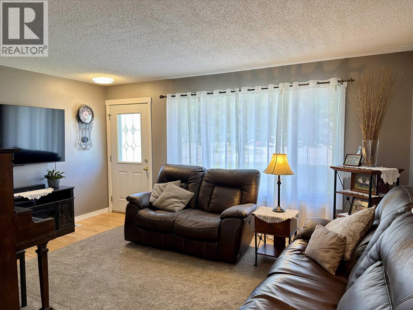
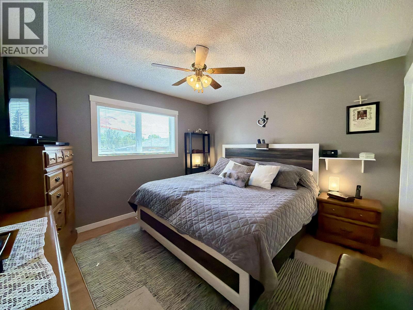
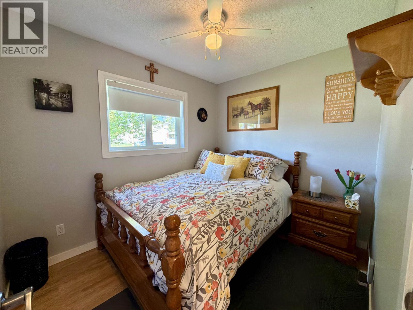
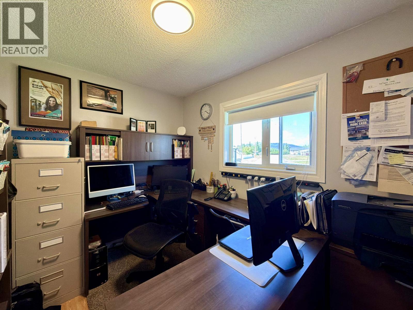
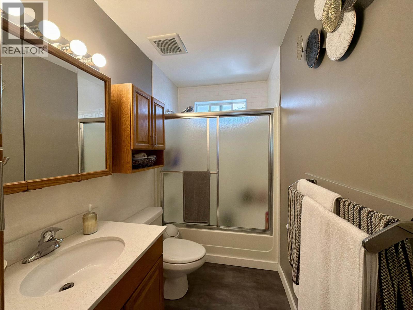
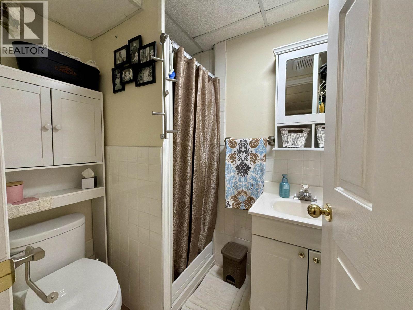
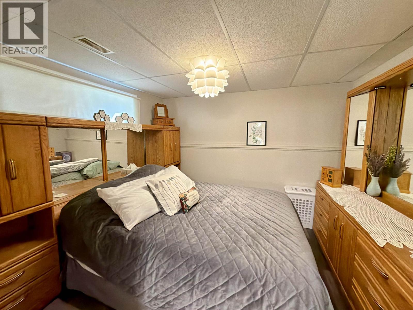
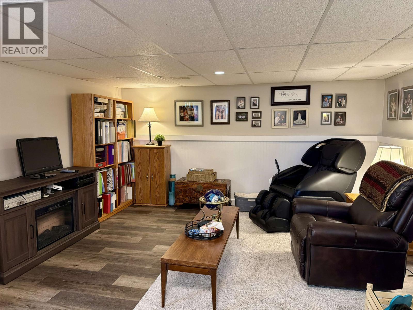
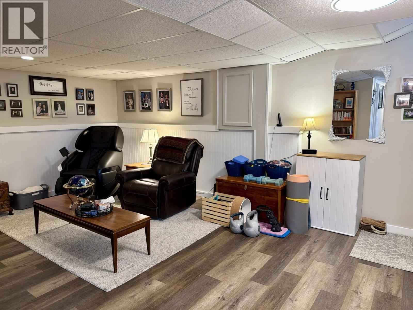
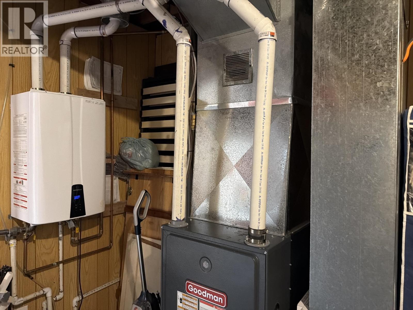
Beautifully updated 4 bedroom, 2 bathroom home offering space, style, and versatility! The fully finished basement features a separate outside entry, providing excellent potential for extended family or guests. Extensive updates include an on-demand gas hot water heater, high-efficiency gas furnace, electrical, plumbing, windows, roof, flooring, insulation, and a custom built-in china cabinet. Outside, you'll find a 16' x 23' workshop, fenced yard, two storage sheds, raised garden beds, a carport, paved driveway, and a spacious sundeck with durable vinyl decking and aluminum railing. Move-in ready and packed with value! (id:48970) Show More

Details
- Constructed Date: 1978
- Property Type: Single Family
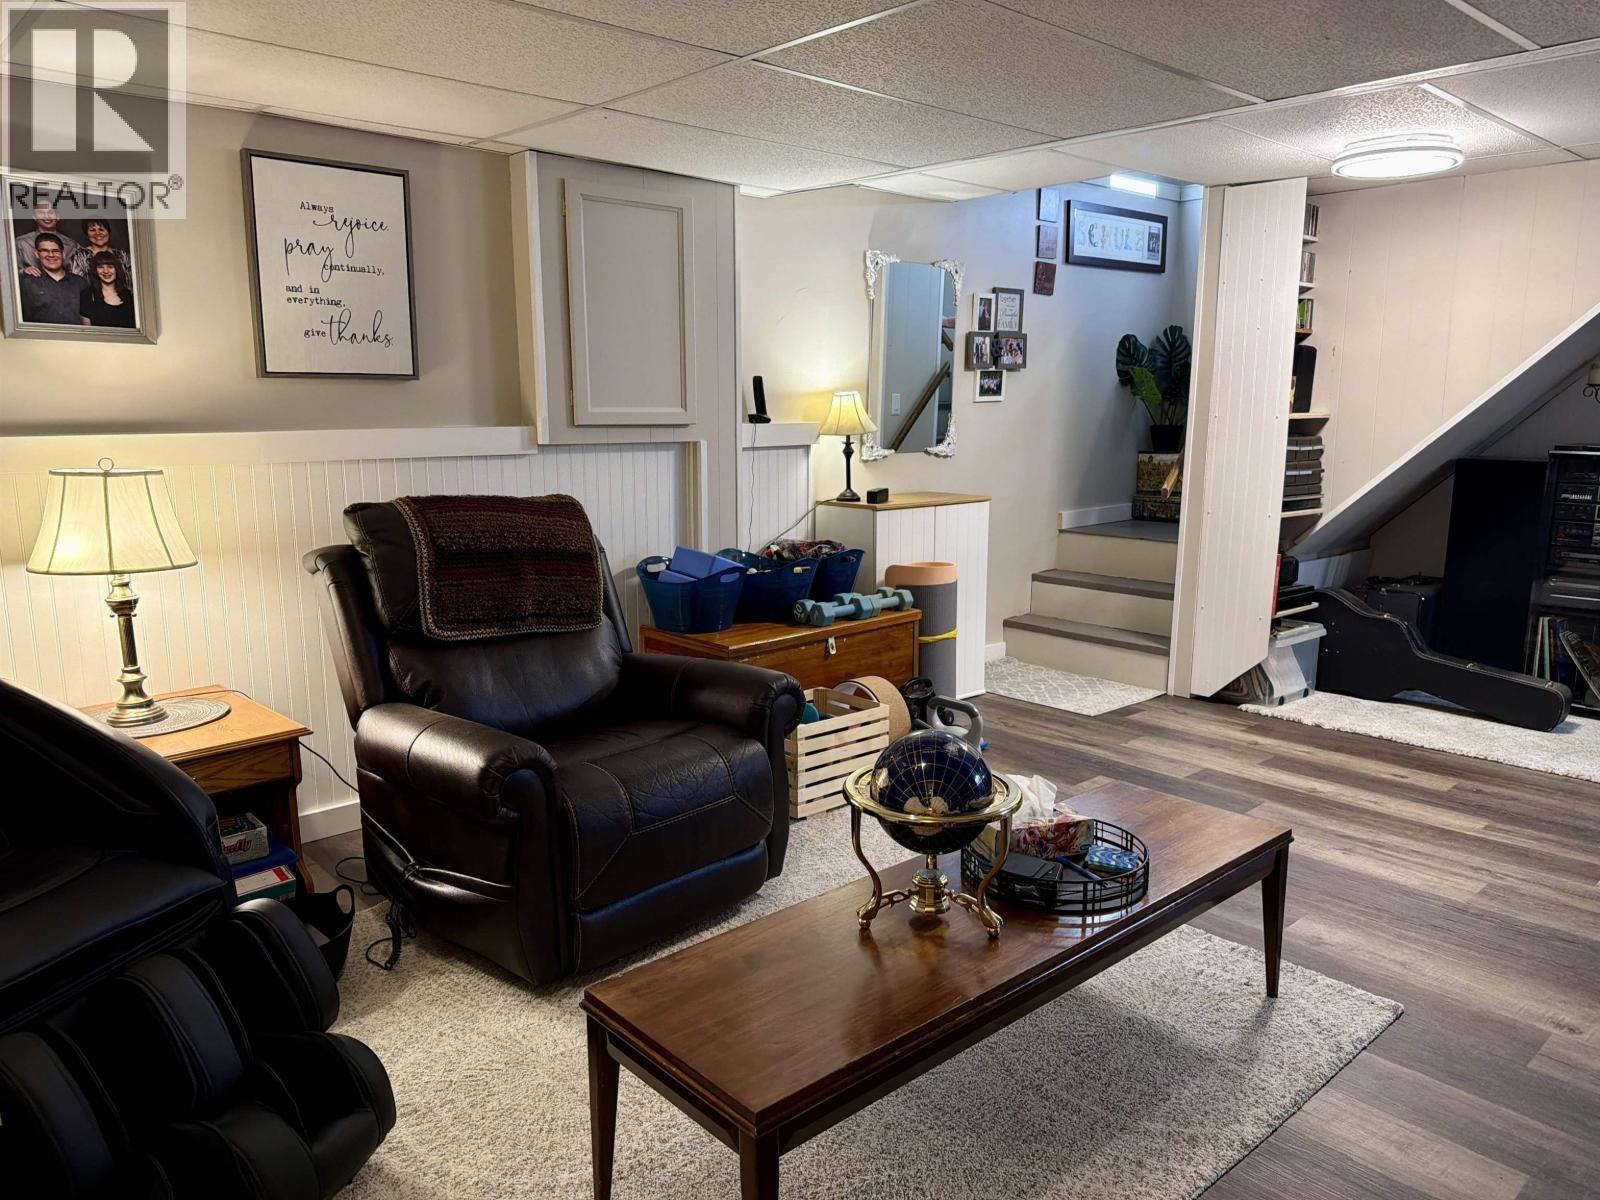
- Type: House
- Total Finished Area: 2256 sqft
Features
- Workshop
- Washer
- Dryer
- Refrigerator
- Stove
- Dishwasher
- Forced air
- Storage
Rooms Details For 13 NADINA CRESCENT
| Type | Level | Dimension |
|---|---|---|
| Recreational, Games room | Basement | 14 ft ,3 in x 17 ft ,2 in |
| Bedroom 4 | Basement | 9 ft ,1 in x 10 ft ,8 in |
| Gym | Basement | 10 ft ,1 in x 12 ft ,2 in |
| Storage | Basement | 8 ft ,4 in x 11 ft ,9 in |
| Utility room | Basement | 9 ft ,8 in x 13 ft ,3 in |
| Laundry room | Basement | 6 ft x 8 ft ,2 in |
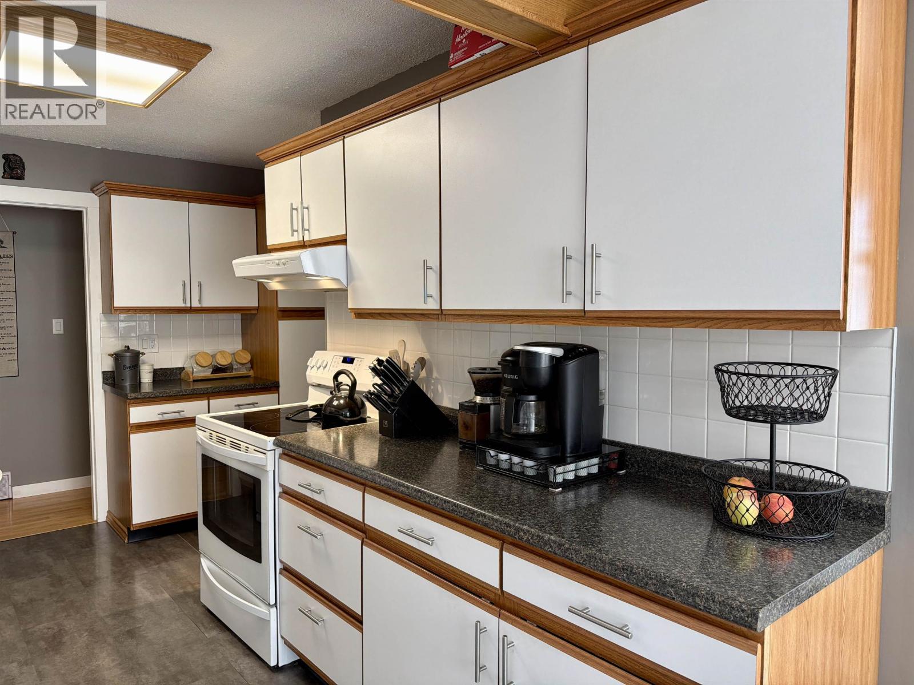
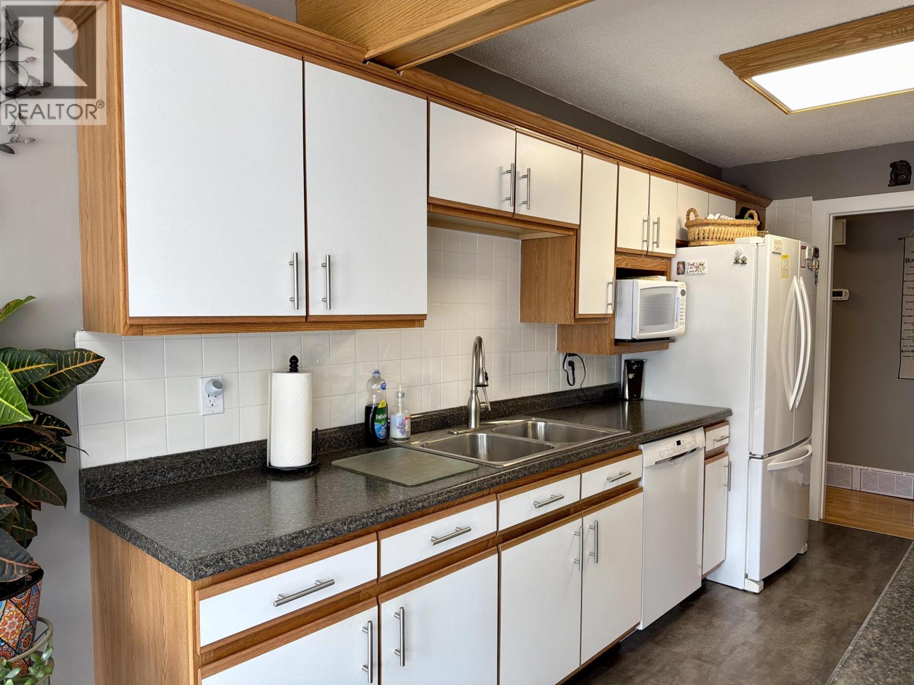
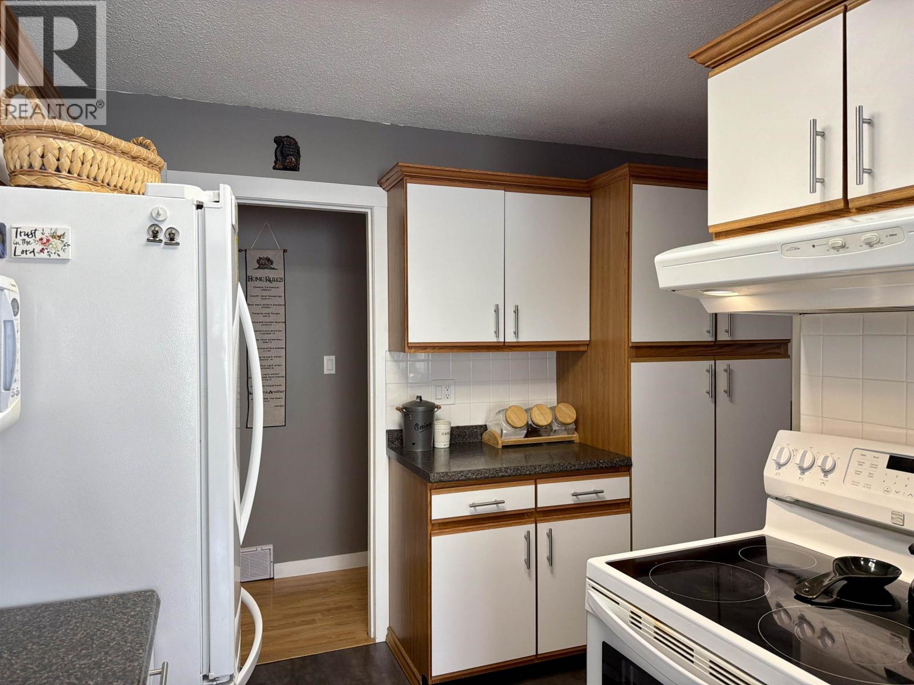
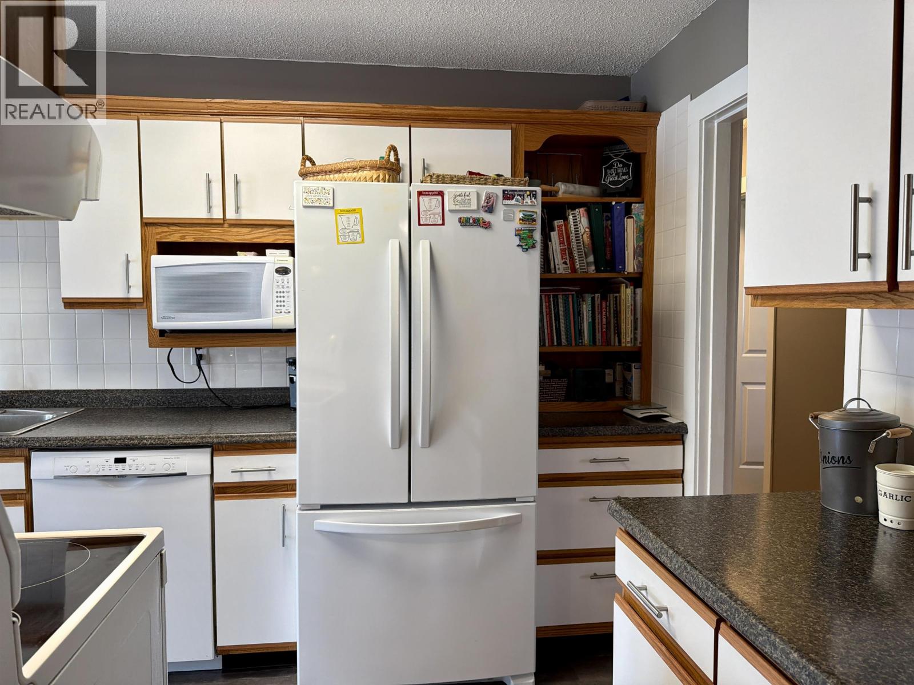
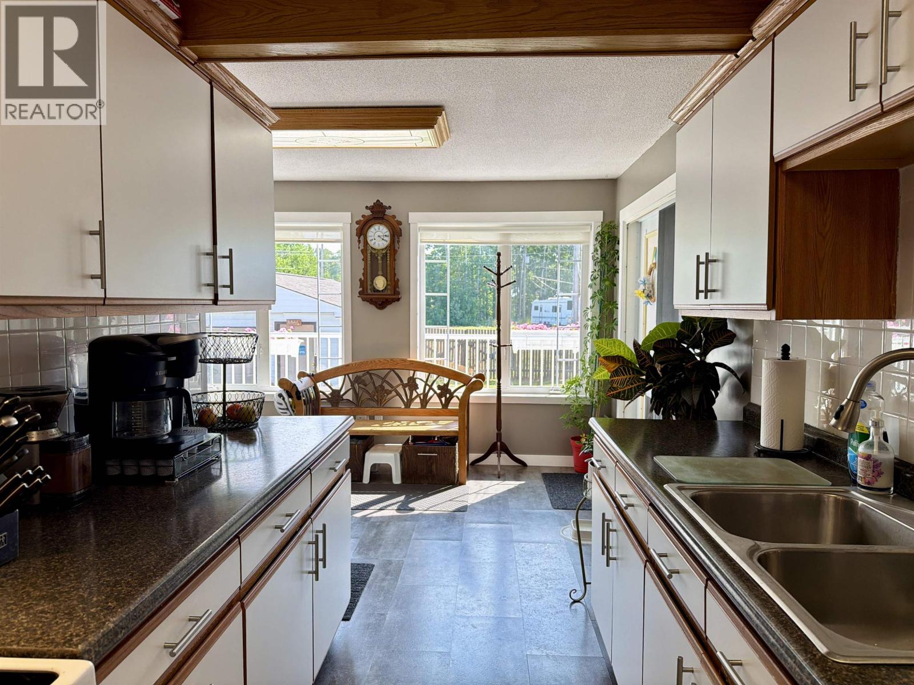
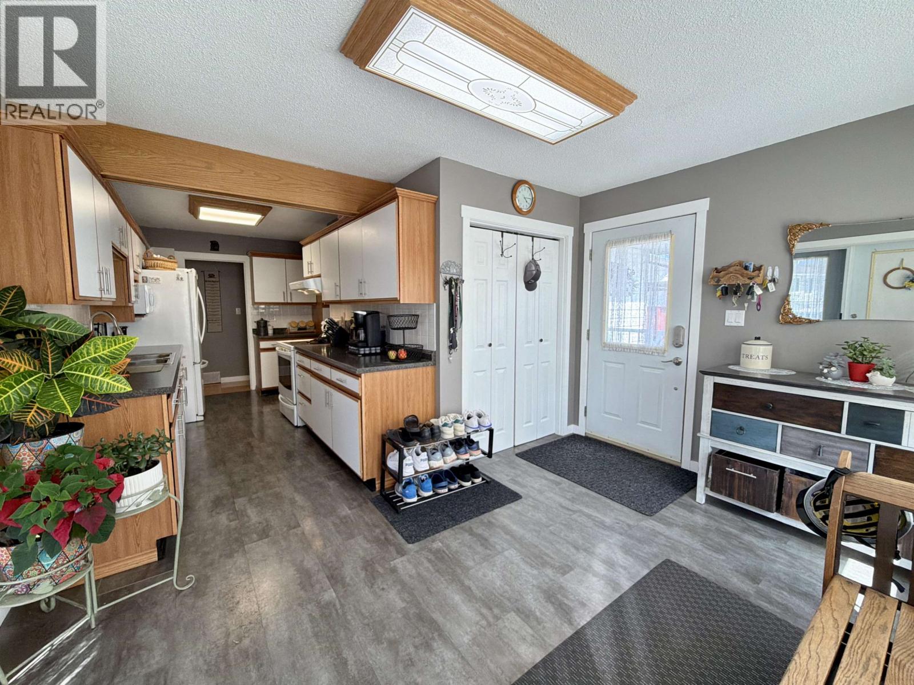
| Kitchen | Main level | 7 ft ,5 in x 13 ft ,1 in |
| Dining room | Main level | 7 ft ,4 in x 13 ft ,8 in |
| Living room | Main level | 11 ft ,3 in x 16 ft |
| Primary Bedroom | Main level | 11 ft ,3 in x 11 ft ,1 in |
| Bedroom 2 | Main level | 7 ft ,1 in x 9 ft ,7 in |
| Bedroom 3 | Main level | 7 ft ,1 in x 10 ft ,7 in |
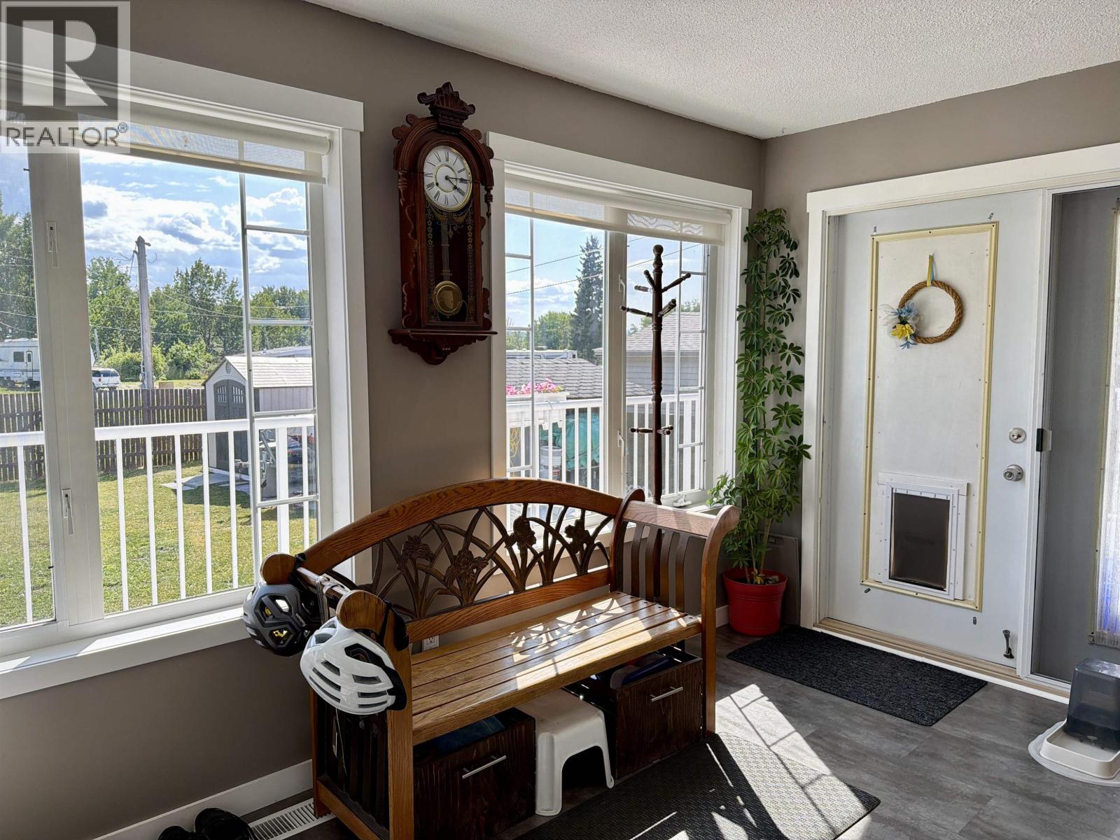
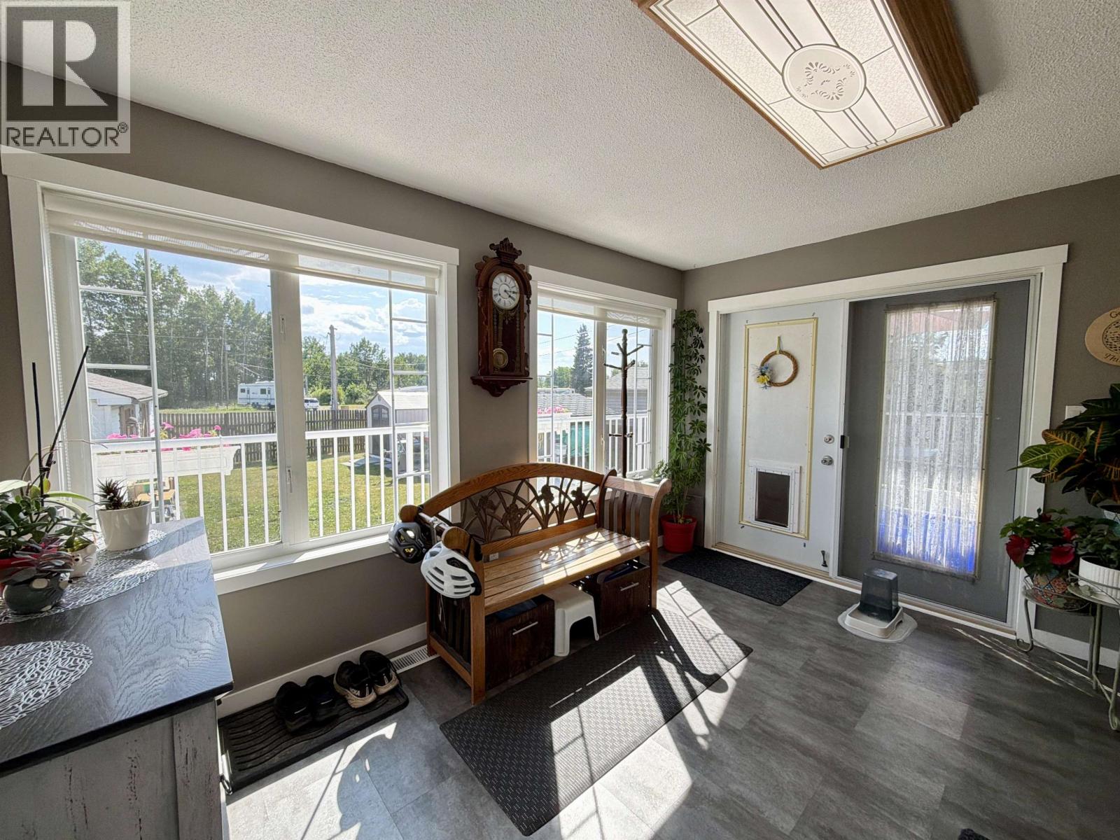
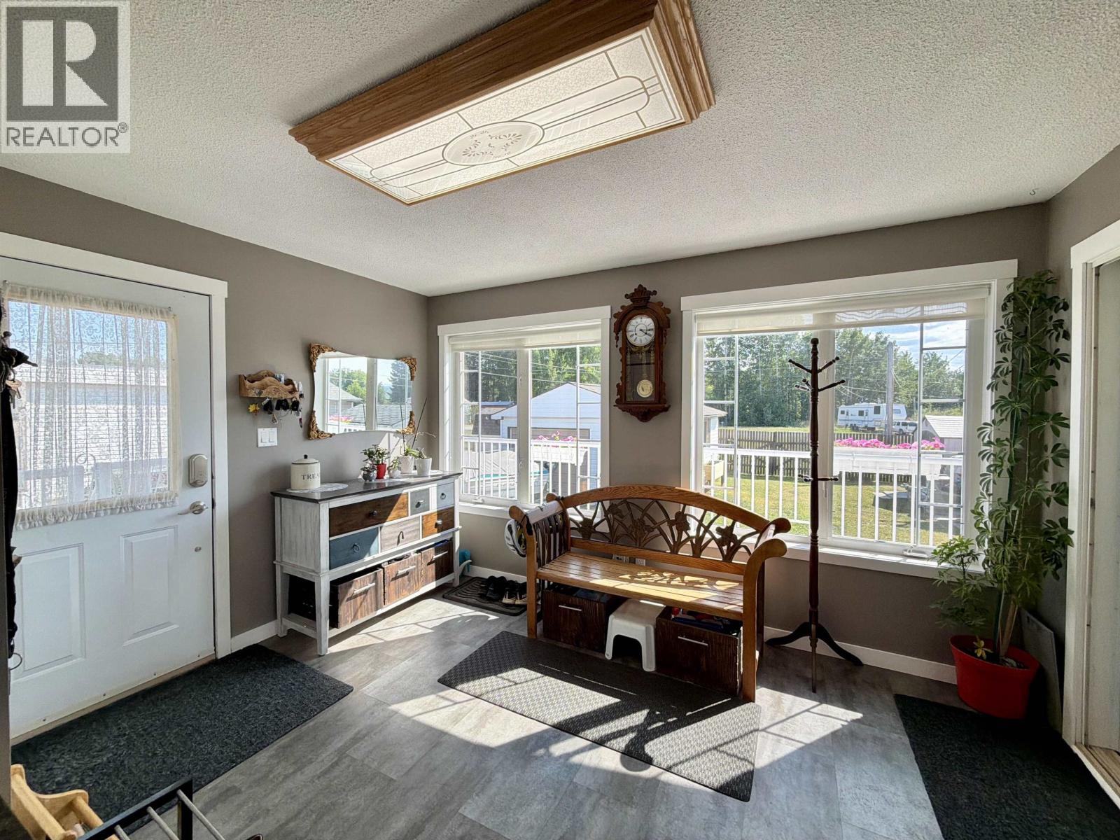
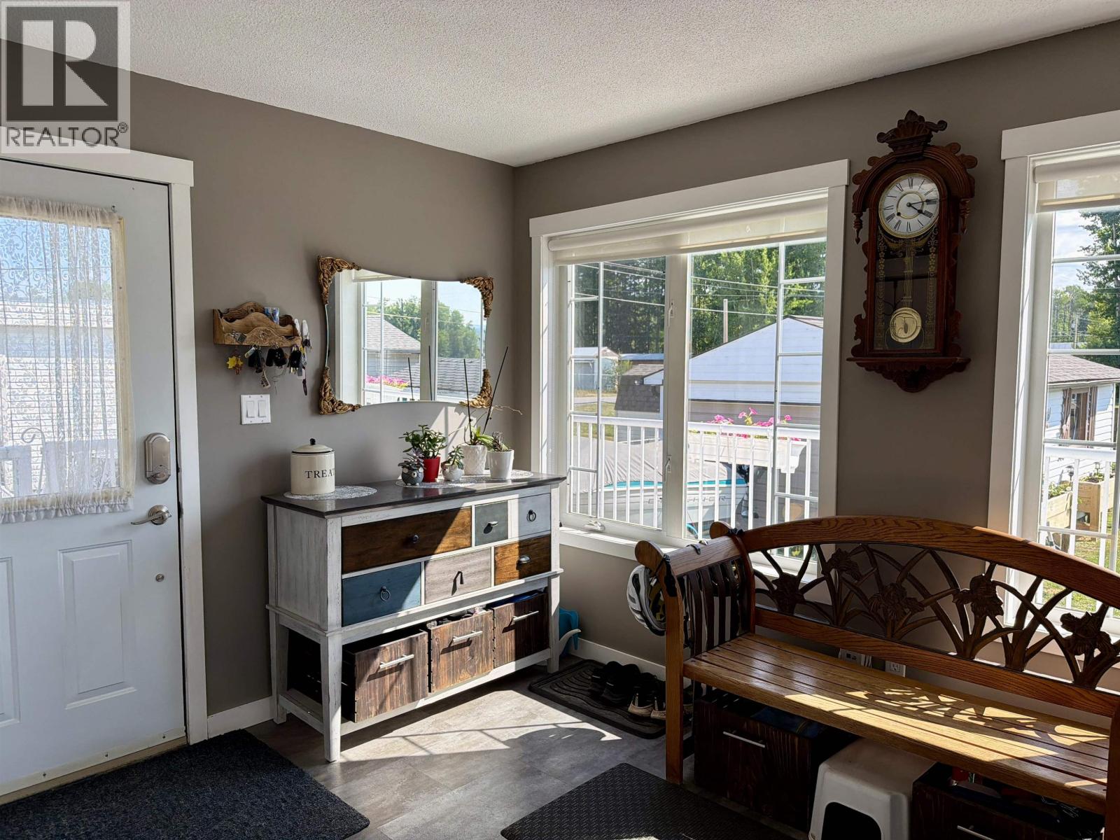
| Foyer | Main level | 9 ft ,3 in x 13 ft |
Location
This REALTOR.ca listing content is owned and licensed by REALTOR® members of The Canadian Real Estate Association
Data provided by: BC Northern Real Estate Board