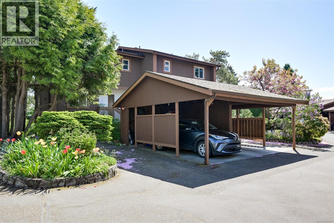
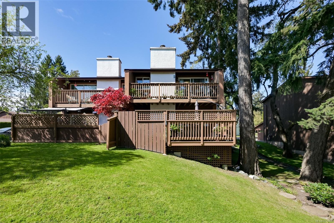
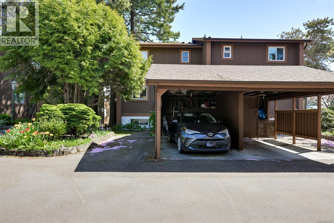
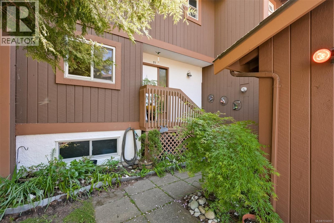
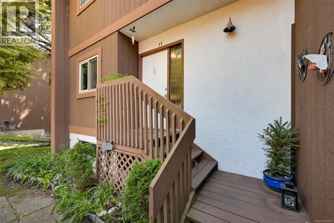
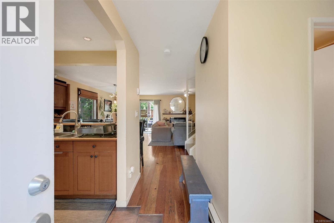
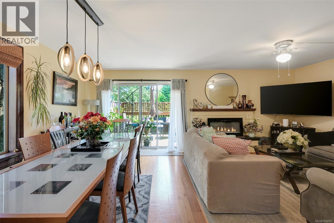
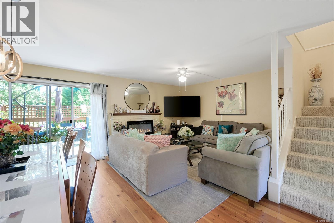
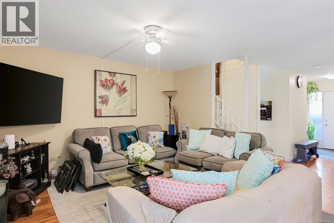
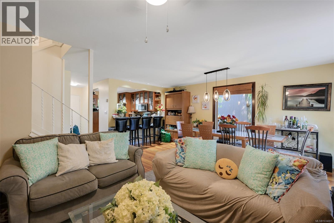
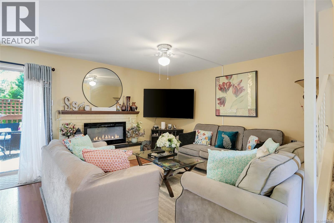
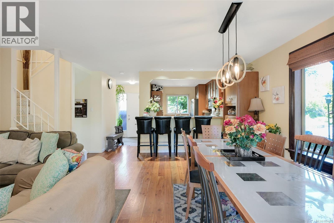
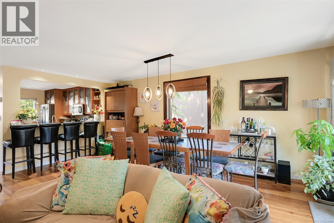
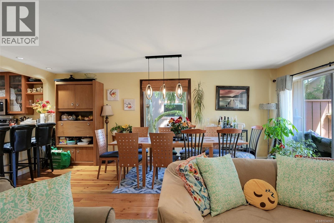
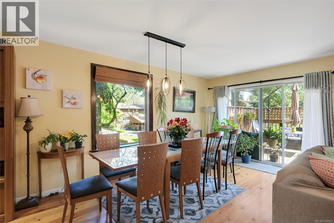
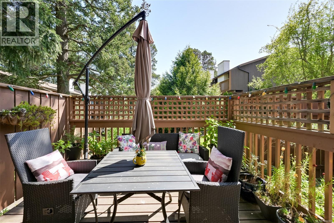
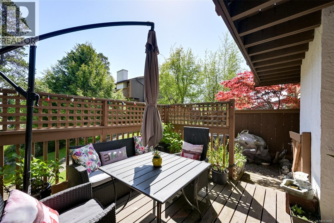
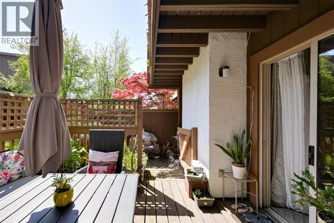
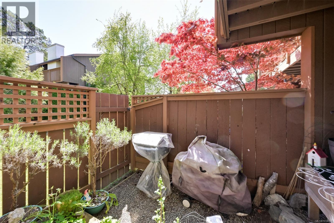
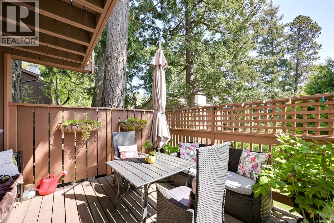
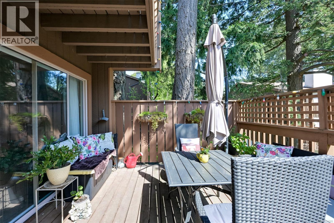
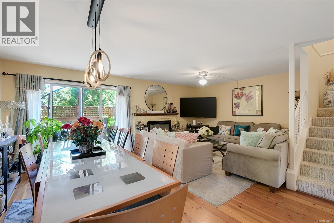
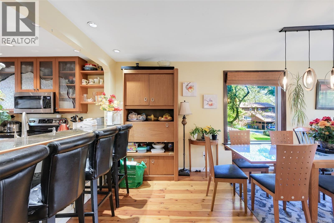
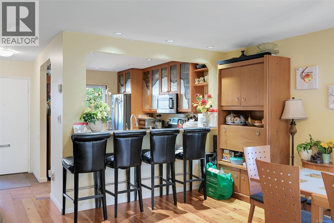
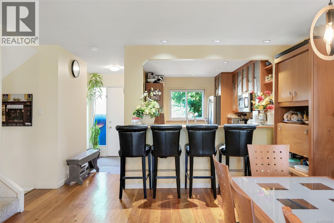
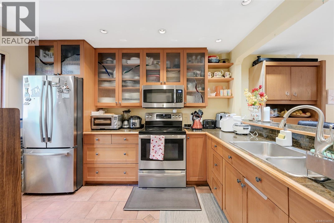
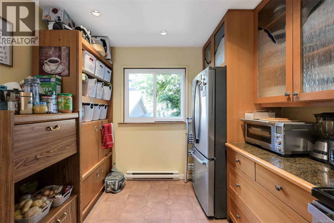
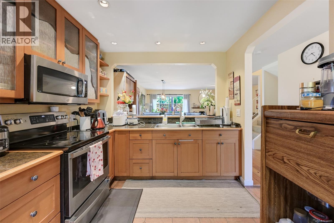
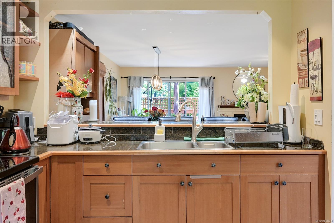
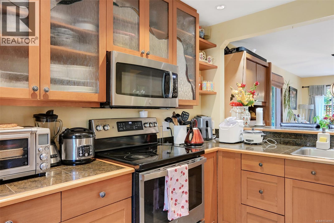
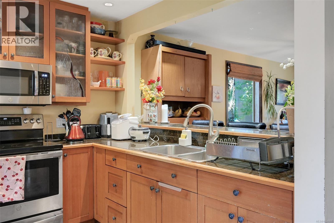
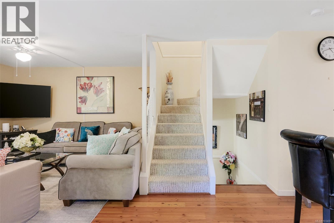
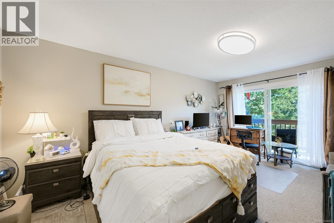
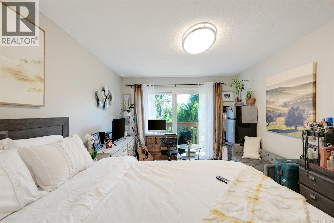
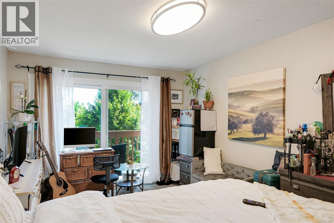
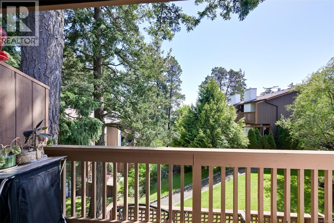
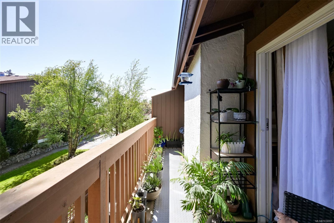
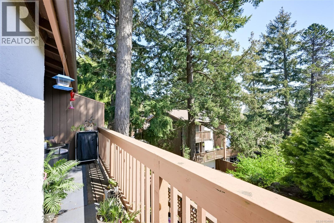
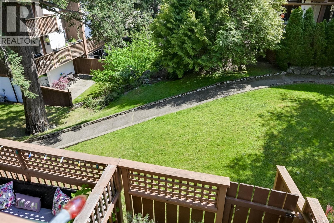
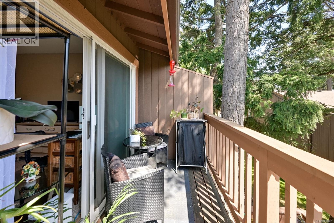
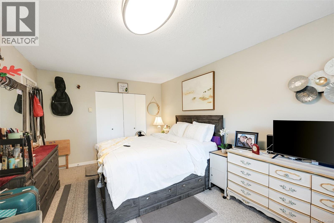
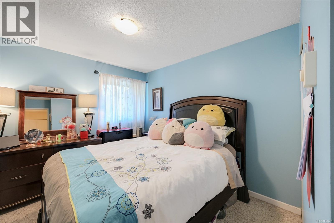
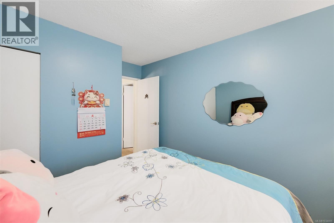
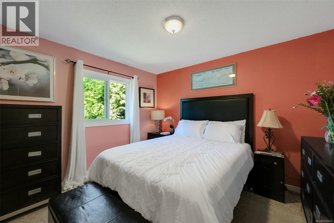
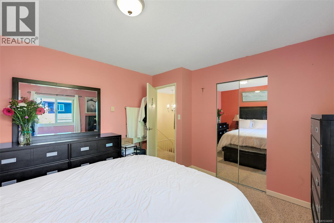
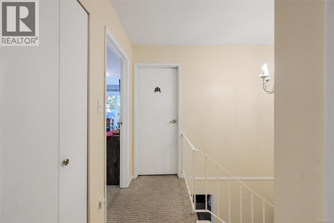
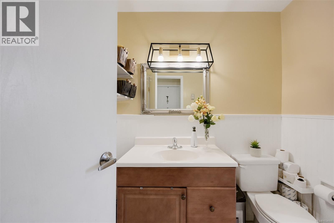
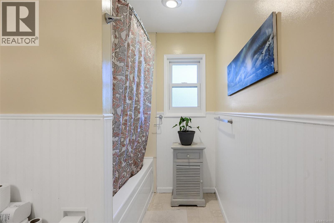
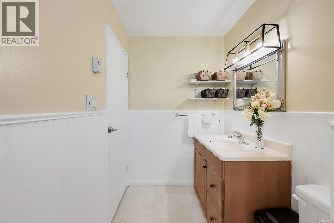
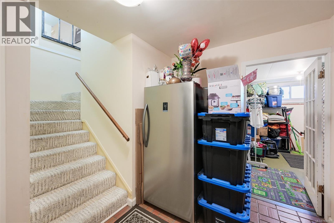
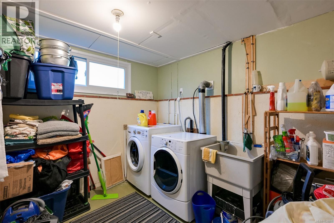
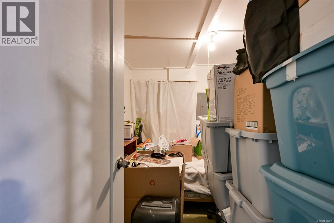
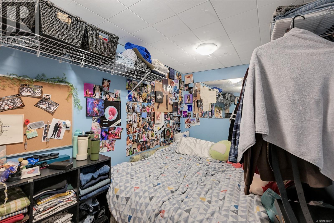
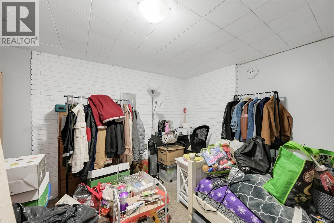
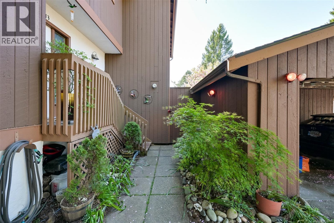
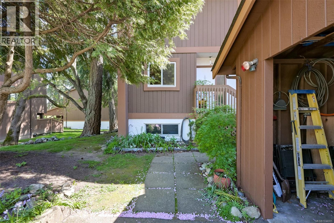
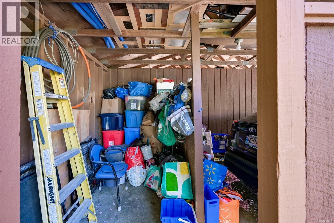
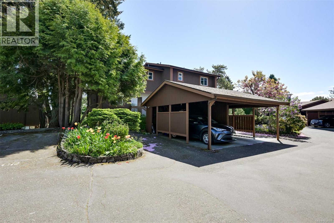
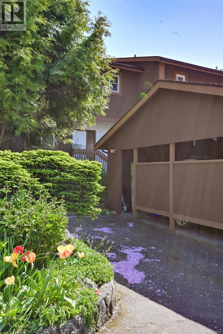
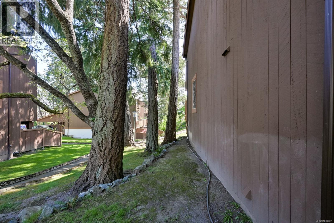
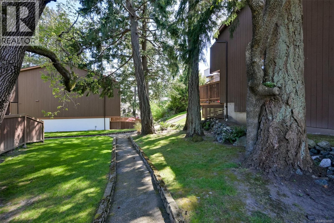
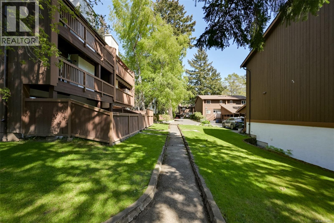
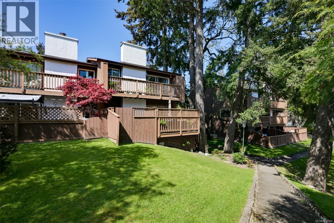
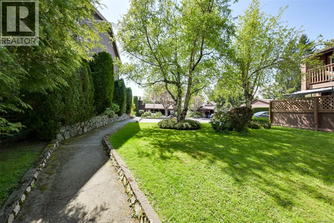
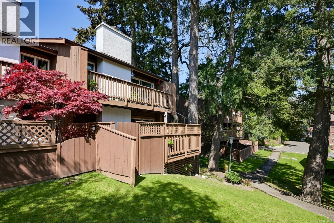
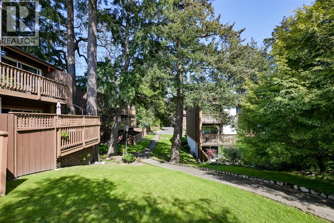
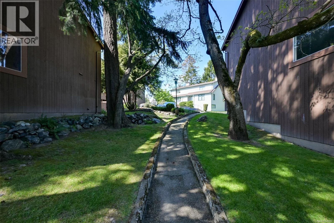
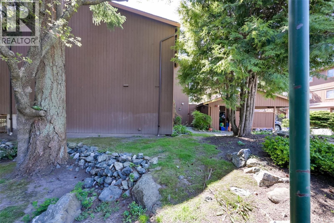
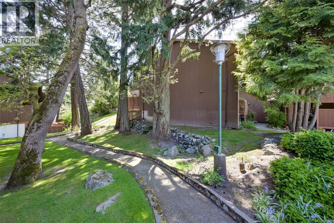
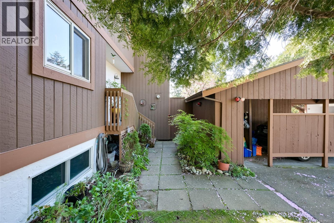
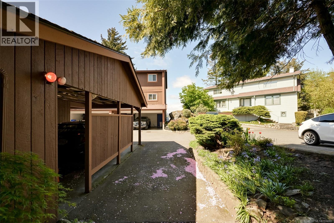
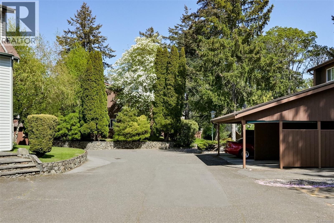
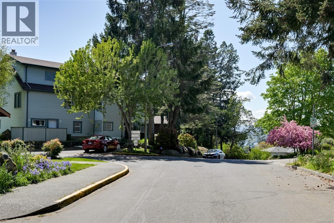
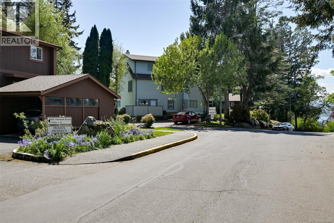
Great entry-level home for the whole family! Ideally located and set back from Admirals, this end-unit townhome offers privacy and beautifully maintained grounds. It feels more like a semi-detached home, complete with a carport and space for an additional vehicle. With nearly 2,000 sq. ft. of total space (1,725 sq. ft. plus 226 sq. ft. of laundry and storage), this home features spacious bedrooms, an open-concept main floor, and a highly functional basement with an office and ample storage. The kitchen offers tiled countertops and flooring, along with brand new stainless steel appliances. Enjoy plenty of outdoor living space with a large deck, patio, and a private balcony off the primary bedroom. The southeast exposure brings in abundant natural light—perfect for gardening or relaxing outdoors. Located in a well-run, proactive strata with reasonable fees, this is an excellent opportunity for first-time buyers or growing families. (id:48970)
Show More