- ©MLS R3134070
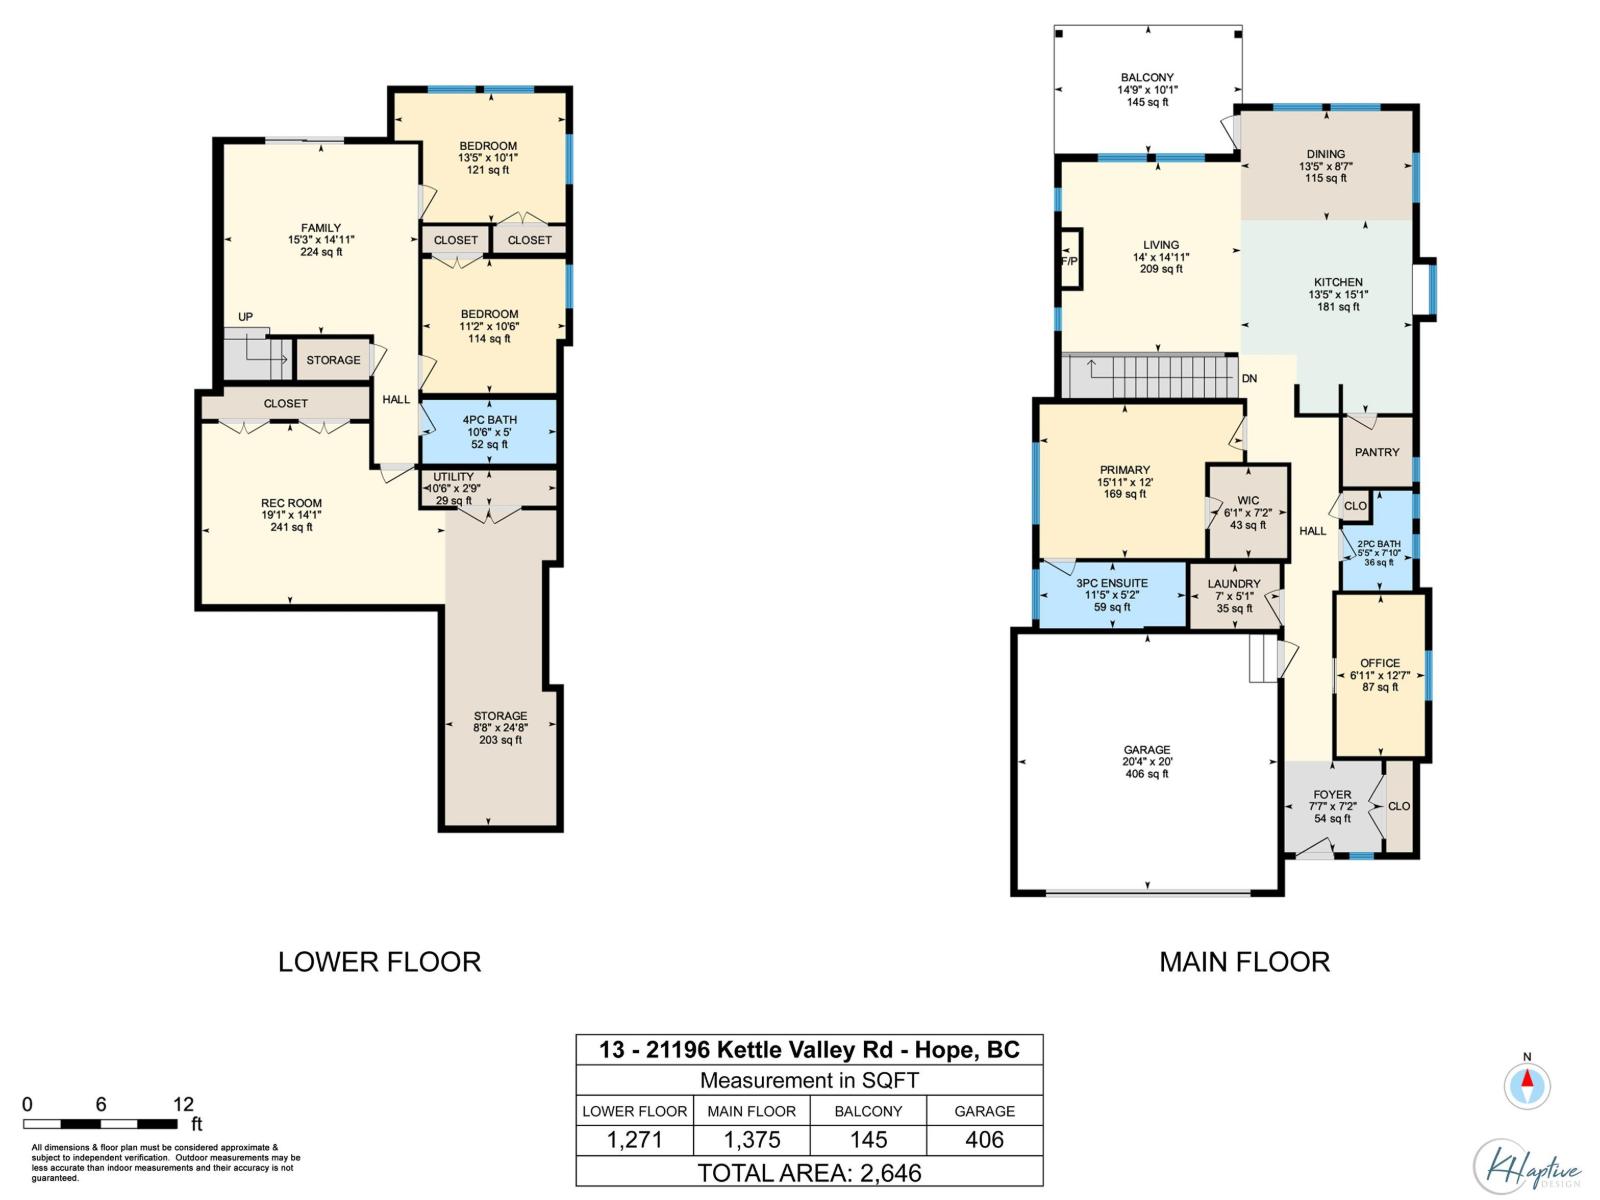
- Area 2646 sq ft
- Bedrooms 4
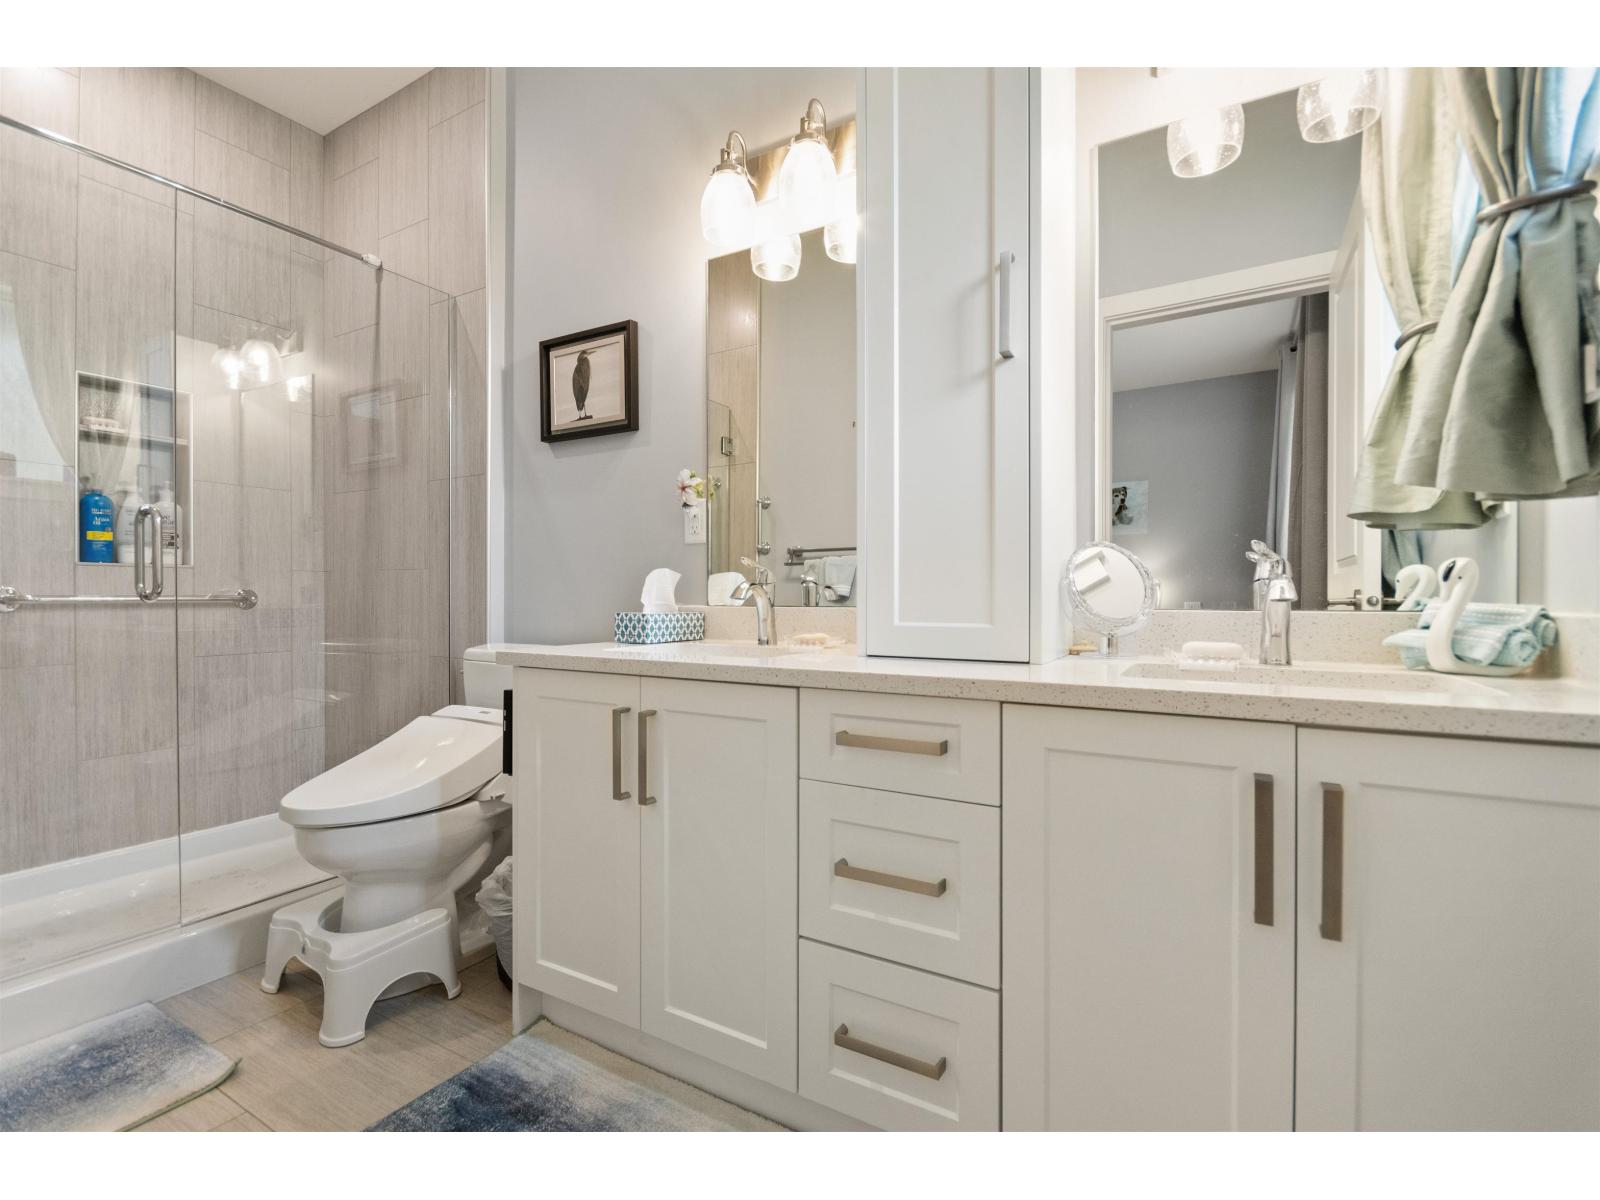
- Bathrooms 3
Description
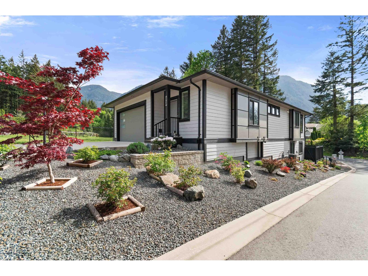
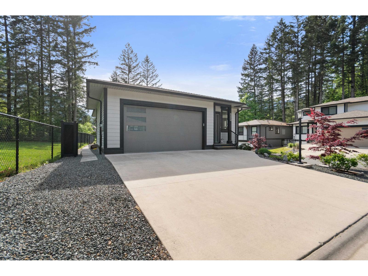
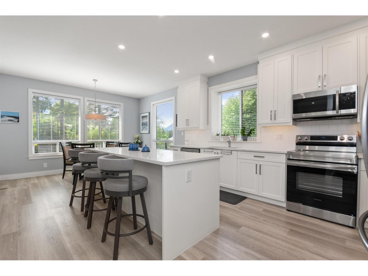
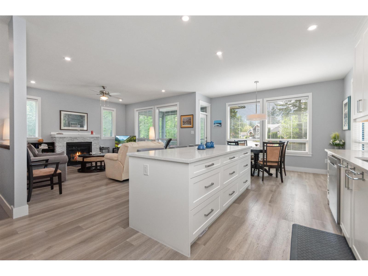
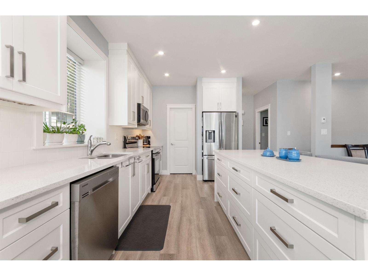
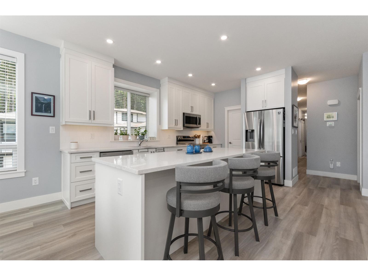
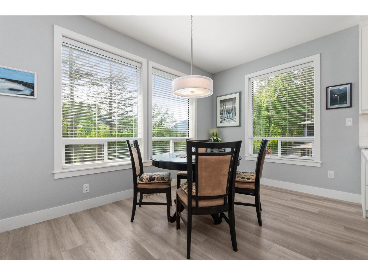
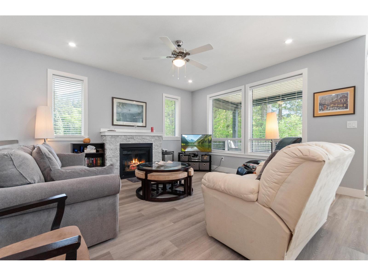
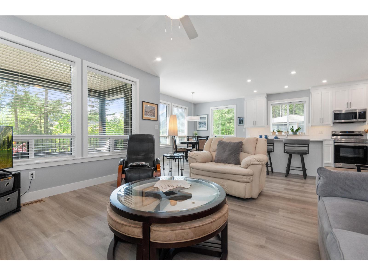
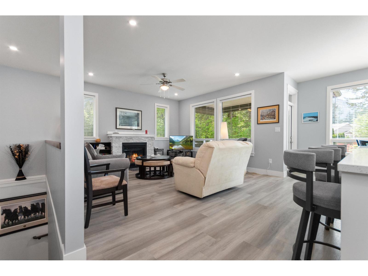
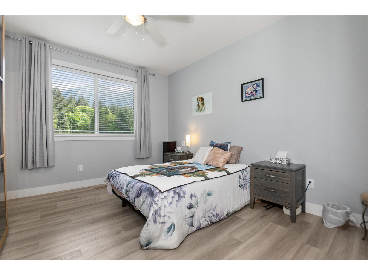
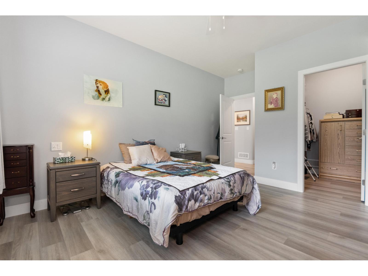
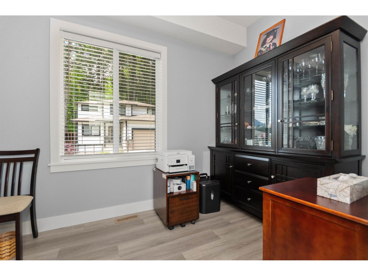
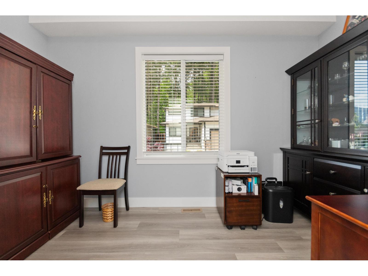
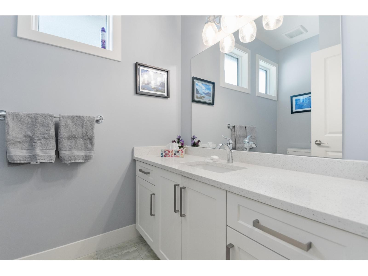
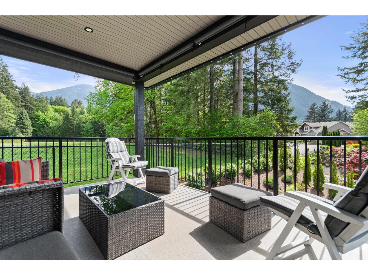
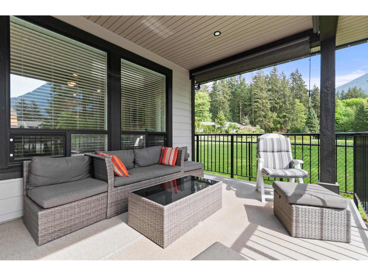
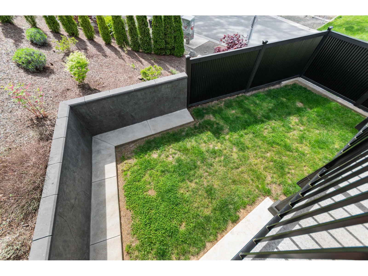
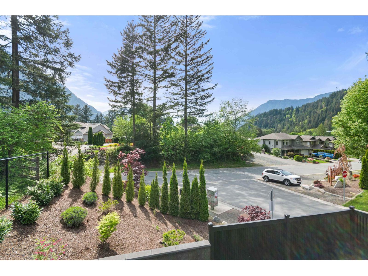
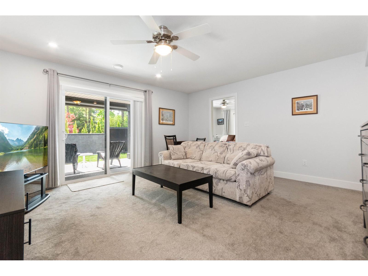
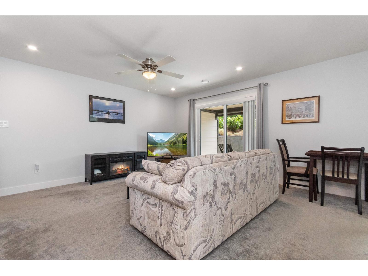
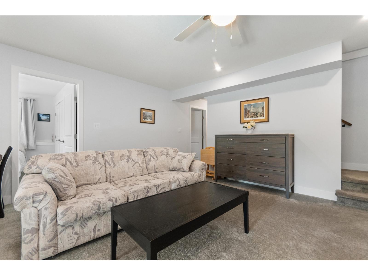
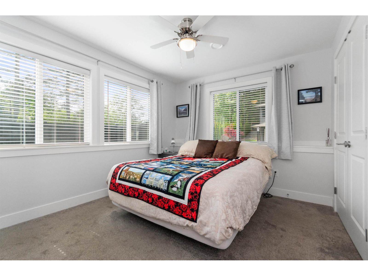
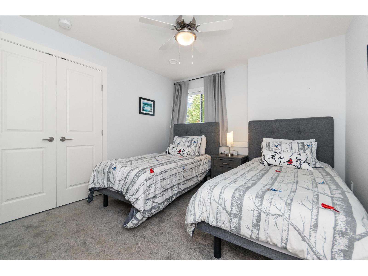
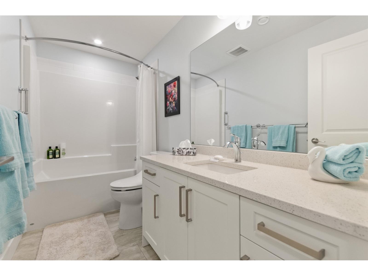
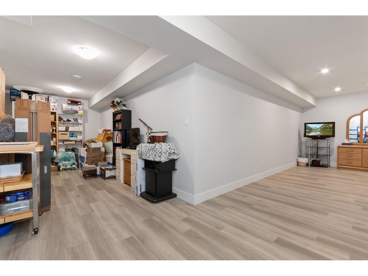
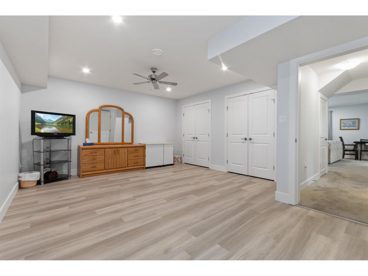
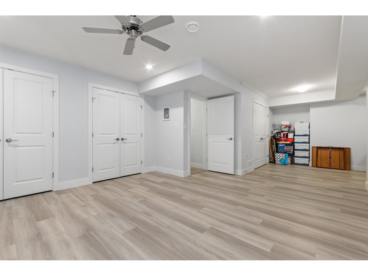
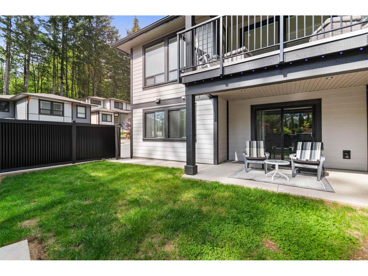
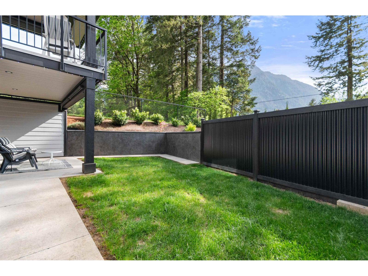
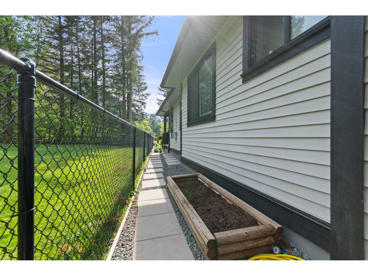
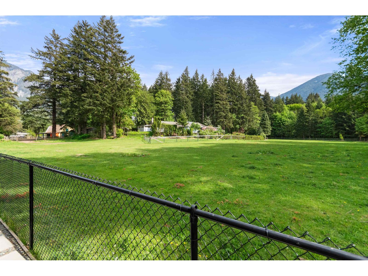
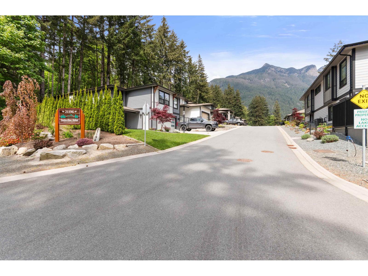
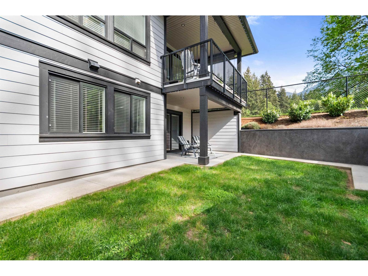
This exceptionally maintained, bright home is ideally located in the desirable Timberline Ridge complex constructed by Kellton Contracting who has a reputation for HIGH quality builds. You NEED to walk through this home to appreciate all of the special finishes such as hot water on demand, stamped concrete retaining wall, gemstone lights, vinyl plank flooring, gas outlet for your BBQ, large windows, & quartz counter tops. You will have NO problem relaxing in this home ALL year 'round with stunning mountain and meadow views, low maintenance yard, central A/C for the summer, gas fireplace for the winter, a covered patio & deck on each level. Recreation: 15 min walk (5 min drive) to Kawkawa Lake, 3 minute walk to Trans Canada Trail. 5 min or less drive to all needed amenities downtown Hope. (id:48970) Show More
Details
- Constructed Date: 2021
- Property Type: Single Family
- Type: House
Ammenities + Nearby
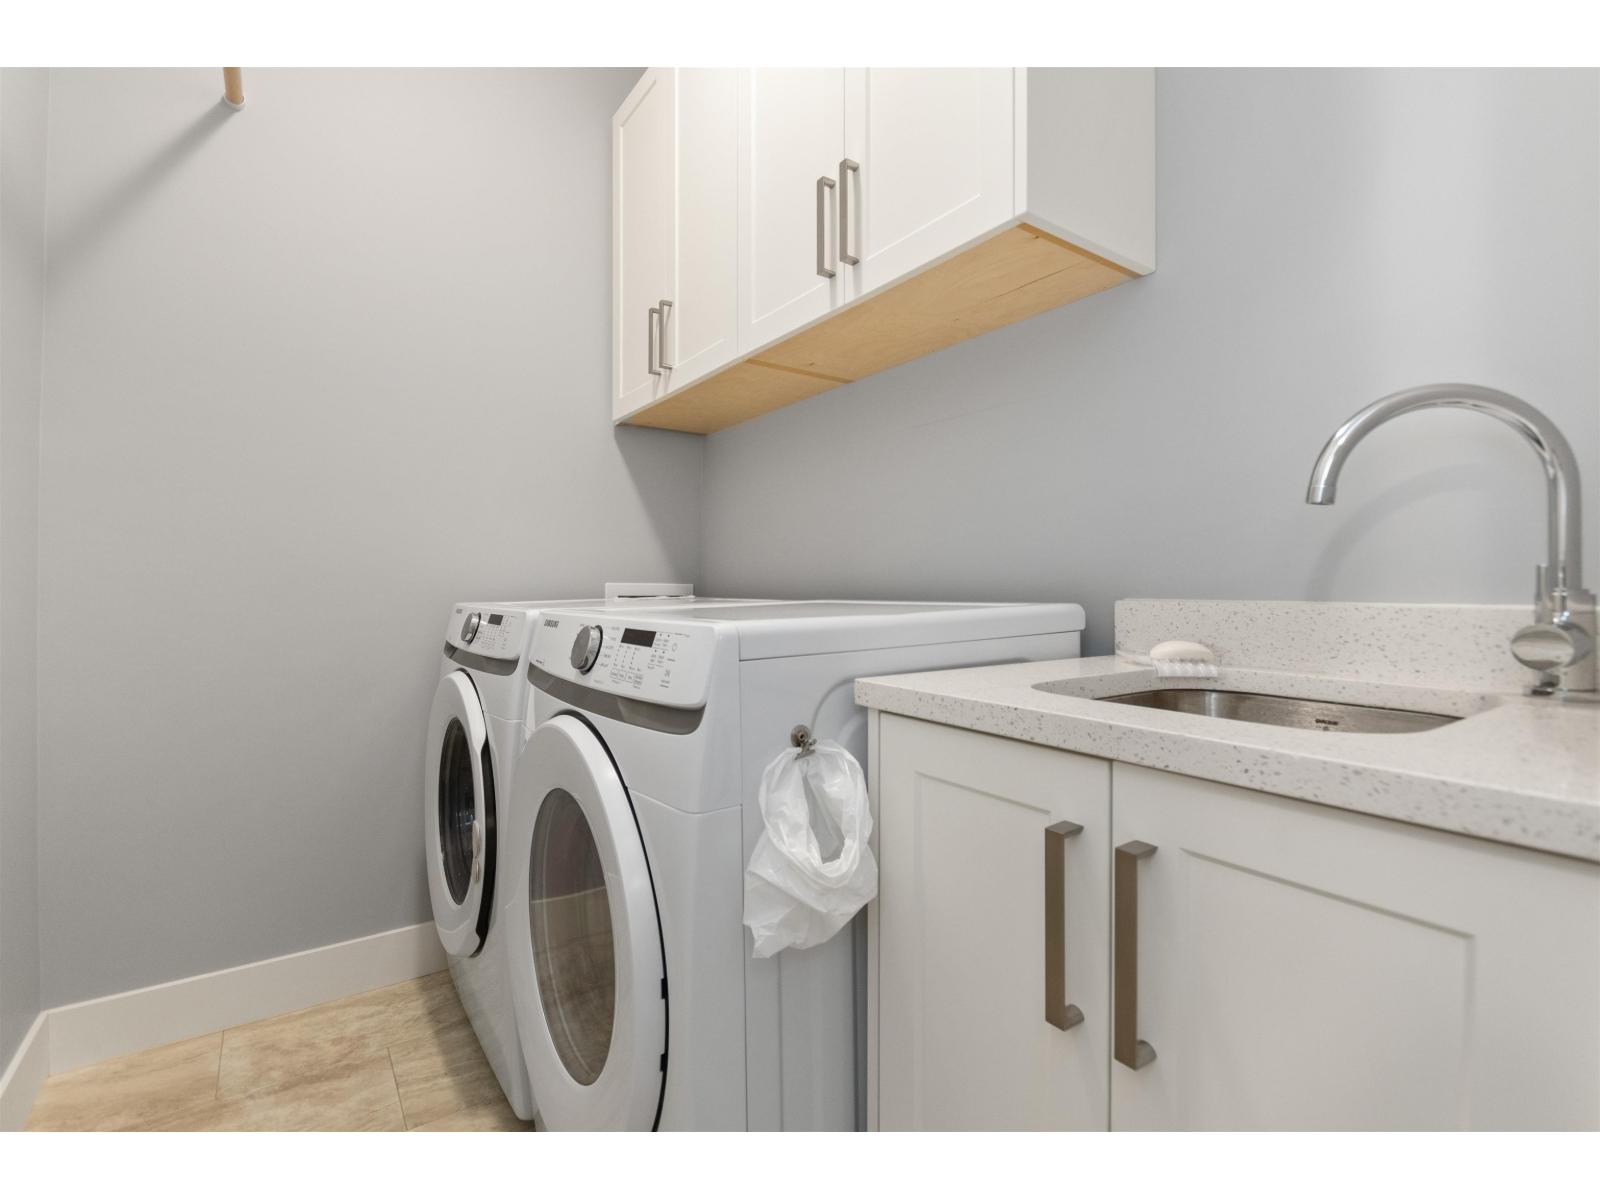
- Laundry - In Suite
- Fireplace(s)
Features
- Mountain view
- Washer
- Dryer
- Refrigerator
- Stove
- Dishwasher
- Central air conditioning
- Forced air
- Storage
Rooms Details For 13 21196 KETTLE VALLEY ROAD|Kawkawa Lake
| Type | Level | Dimension |
|---|---|---|
| Bedroom 3 | Lower level | 13 ft ,5 in x 10 ft ,1 in |
| Bedroom 4 | Lower level | 11 ft ,2 in x 10 ft ,6 in |
| Family room | Lower level | 15 ft ,3 in x 14 ft ,11 in |
| Recreational, Games room | Lower level | 19 ft ,1 in x 14 ft ,1 in |
| Storage | Lower level | 8 ft ,8 in x 24 ft ,8 in |
| Kitchen | Main level | 13 ft ,5 in x 15 ft ,1 in |
| Dining room | Main level | 13 ft ,5 in x 8 ft ,7 in |
| Living room | Main level | 14 ft x 14 ft ,11 in |
| Primary Bedroom | Main level | 15 ft ,11 in x 12 ft |
| Other | Main level | 6 ft ,1 in x 7 ft ,2 in |
| Bedroom 2 | Main level | 6 ft ,11 in x 12 ft ,7 in |
| Laundry room | Main level | 7 ft x 5 ft ,1 in |
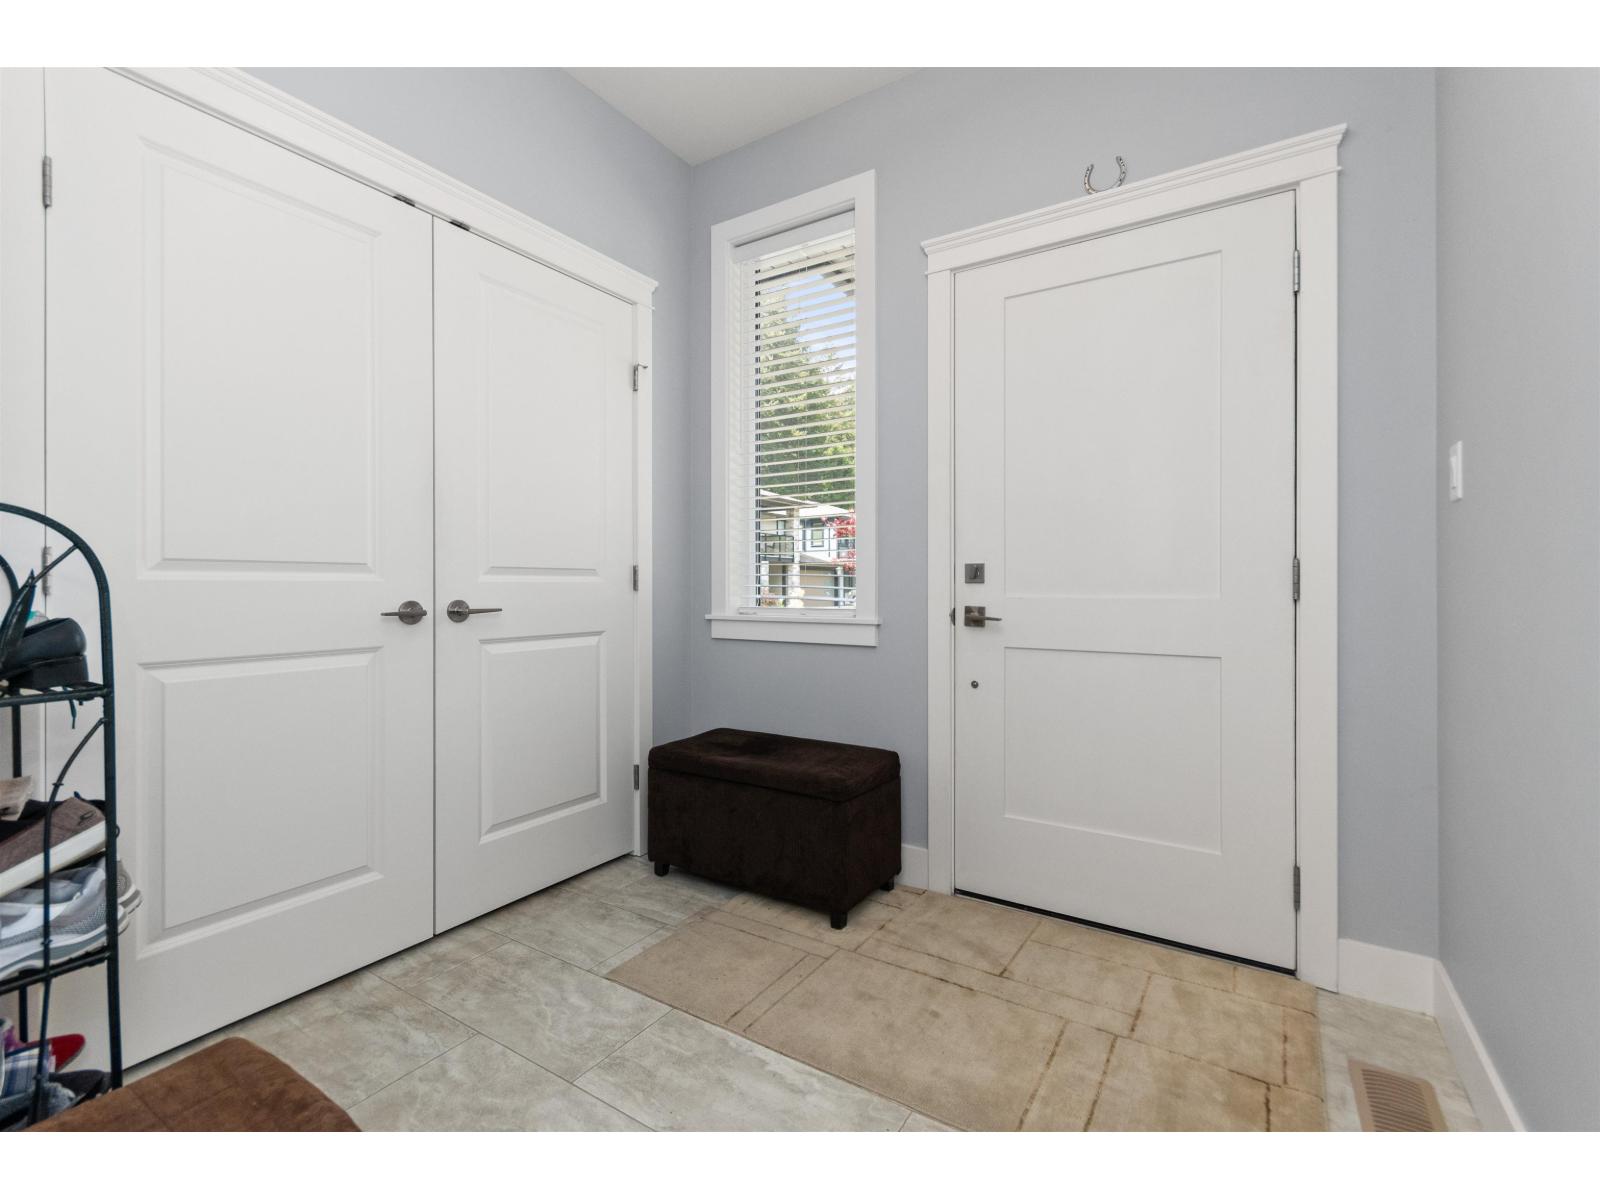
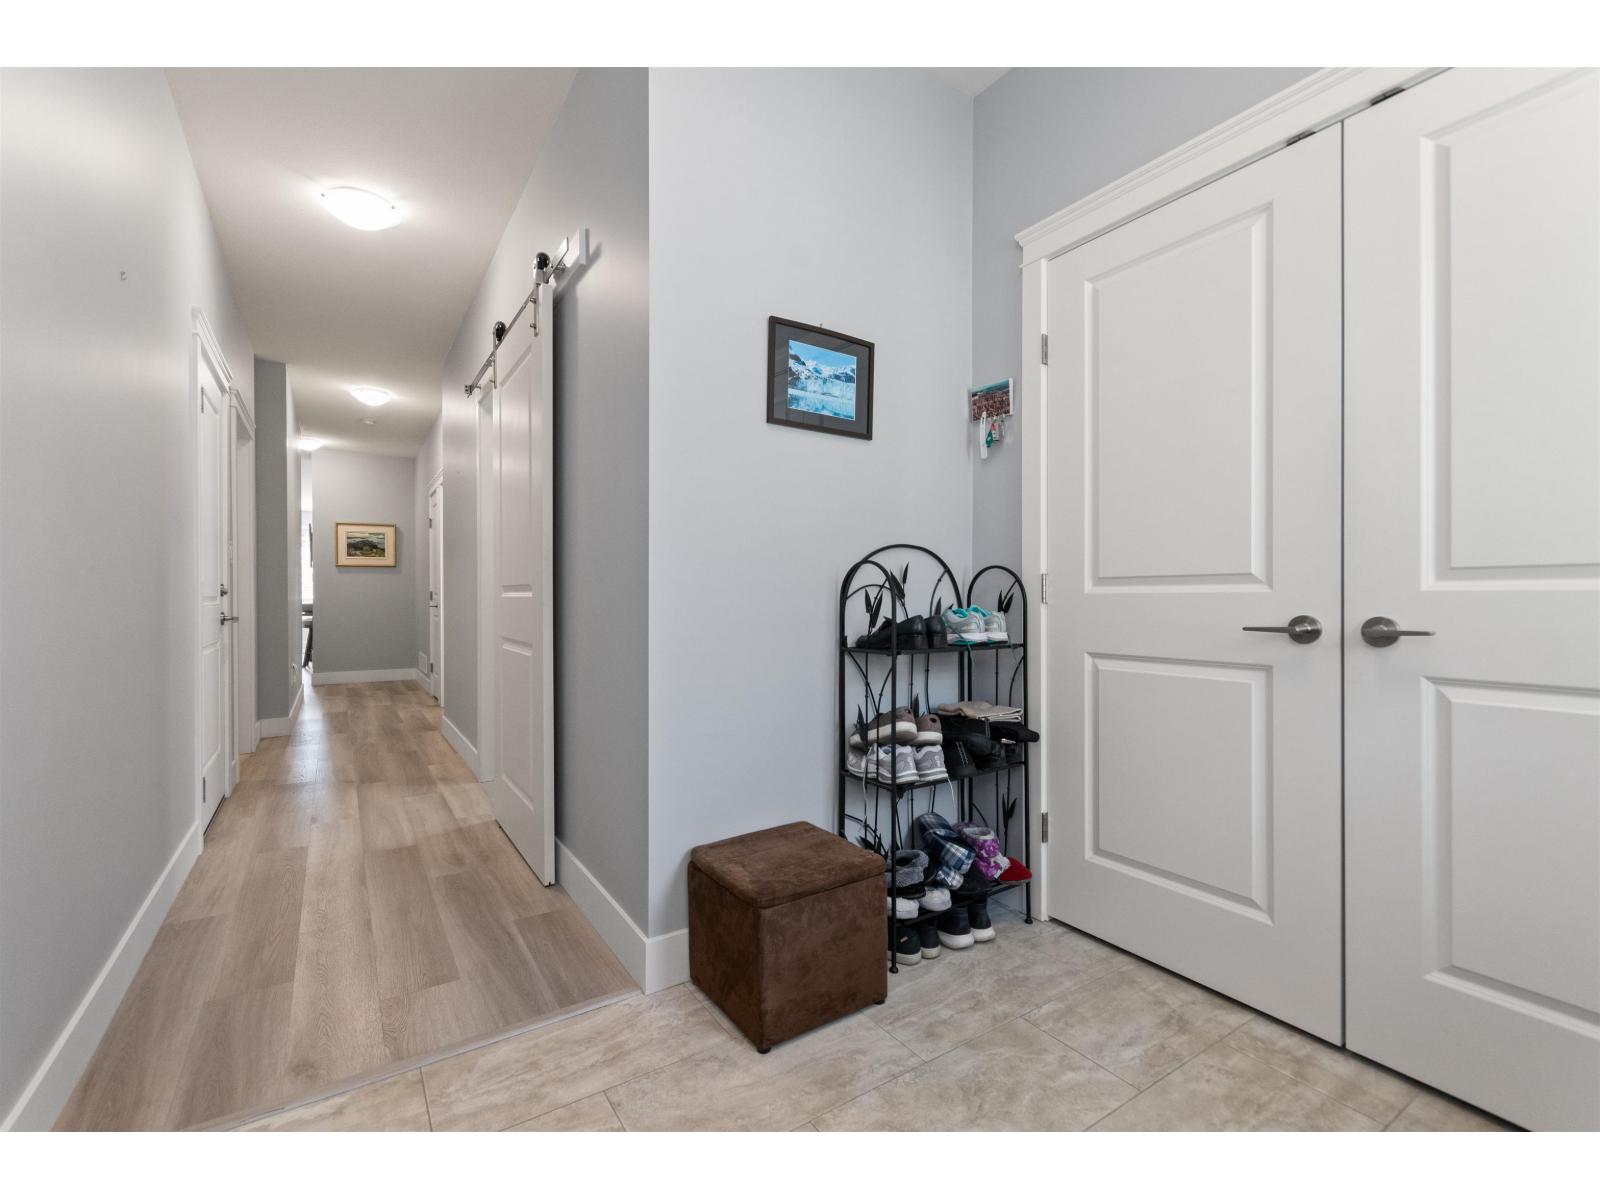
| Foyer | Main level | 7 ft ,7 in x 7 ft ,2 in |
Location
This REALTOR.ca listing content is owned and licensed by REALTOR® members of The Canadian Real Estate Association
Data provided by: Chilliwack & District Real Estate Board