- ©MLS 1041704
- Area 3430 sq ft
- Bedrooms 7
- Bathrooms 2
- Parkings 3
Description
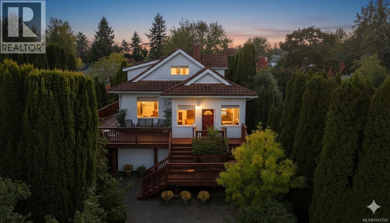
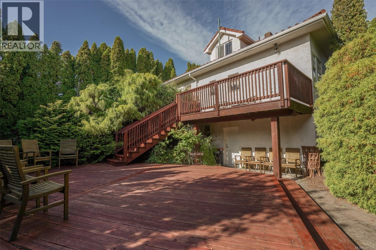
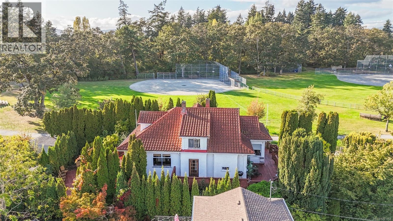
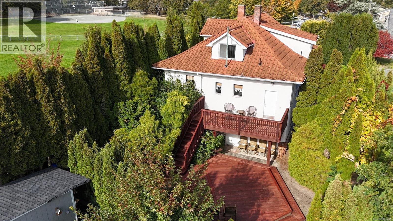
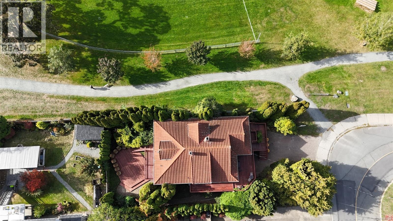
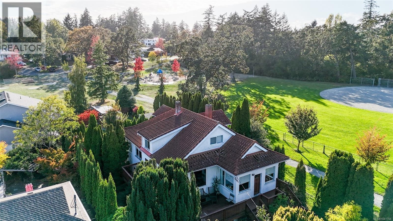
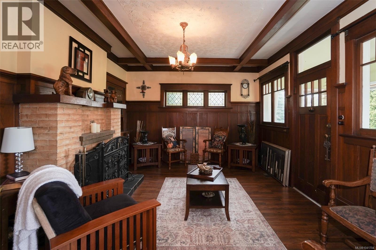
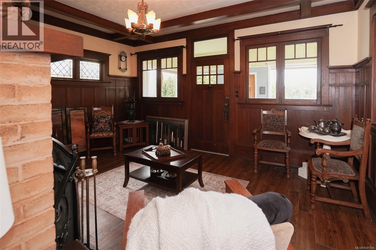
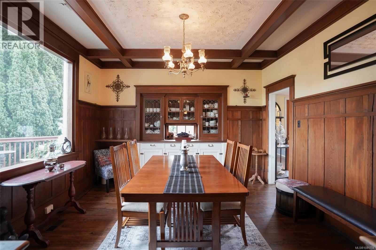
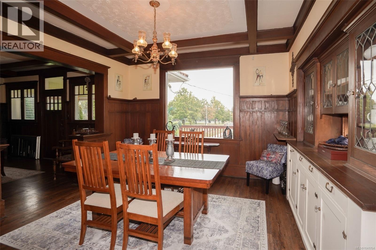
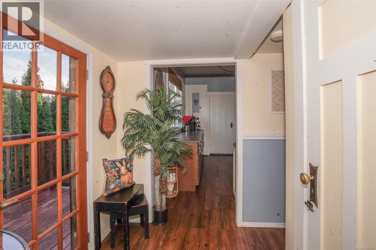
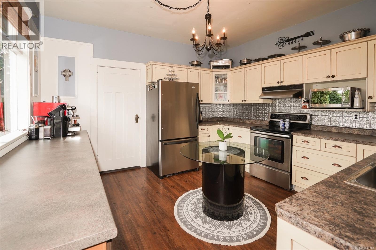
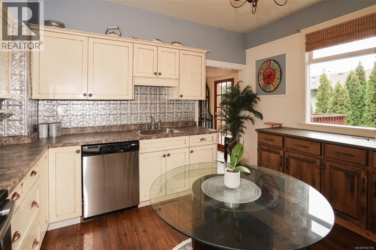
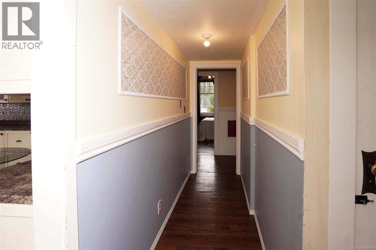
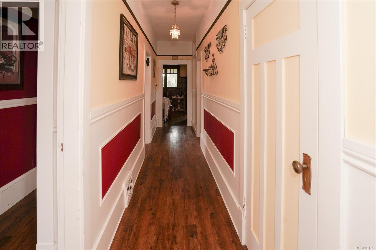
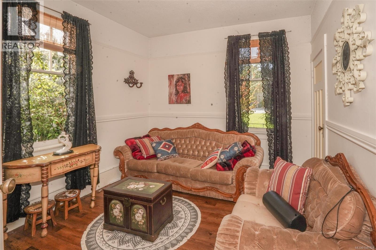
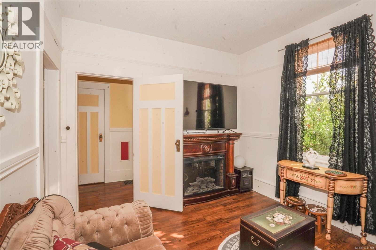
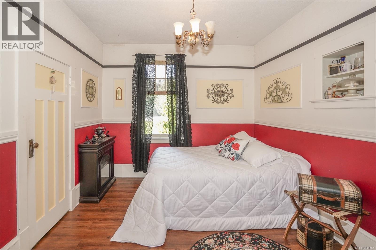
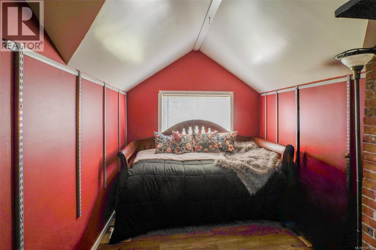
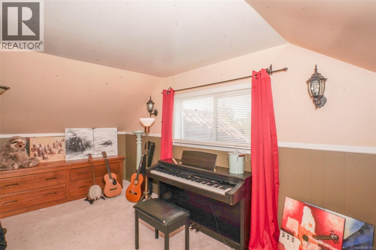
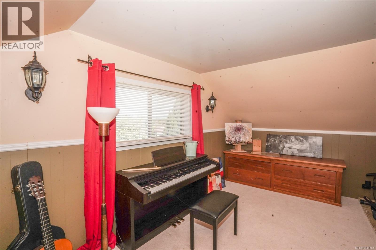
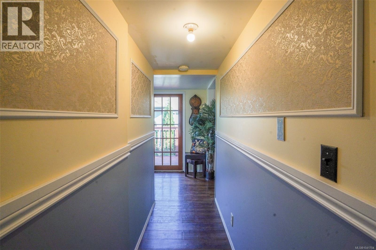
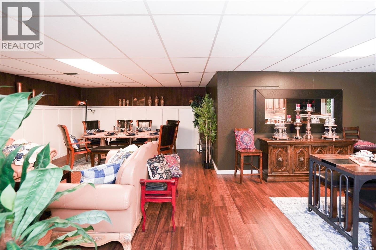
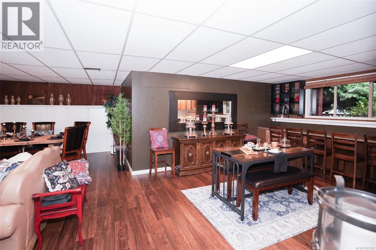
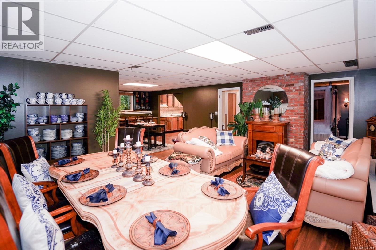
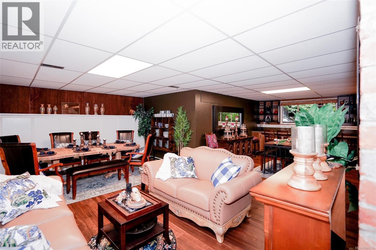
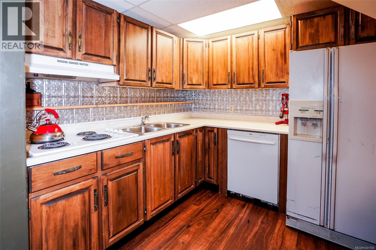
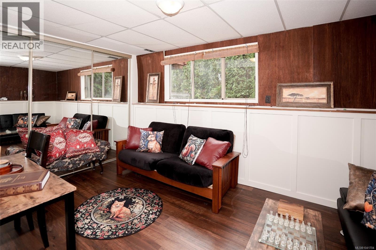
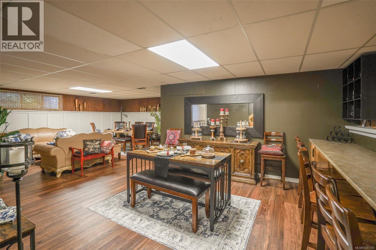
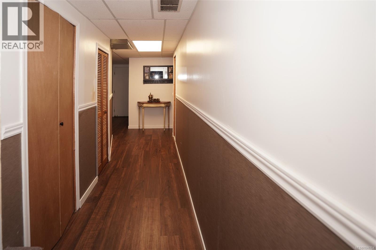
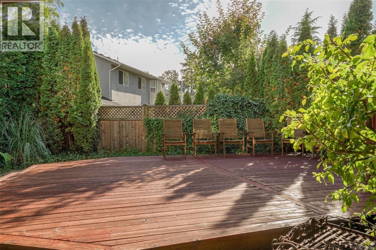
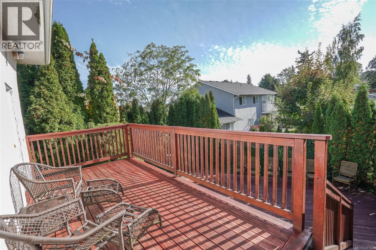
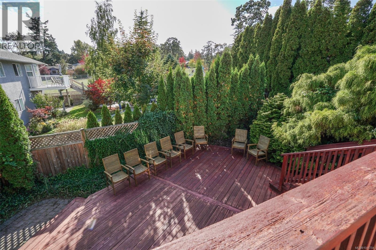
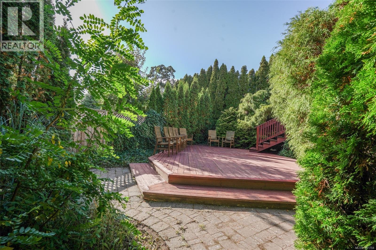
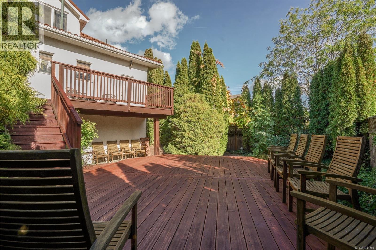
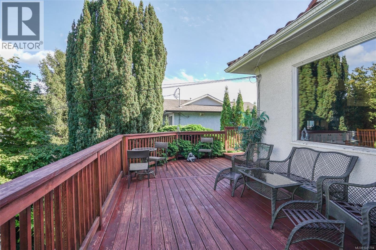
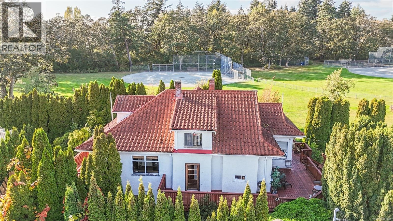
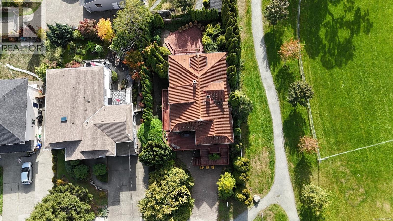
Spacious 6-bed, 2-bath character home in the heart of Strawberry Vale, offering timeless charm, flexibility, and excellent long-term investment potential. Bright, functional layout with 10-ft ceilings upstairs and 9-ft ceilings on the main. The fully finished 1,250 sq.ft. lower-level suite with its own kitchen, living room, and dining areas is ideal for extended family or a fantastic mortgage helper. Major updates include a newer foundation, 200-amp service, and a lifetime metal roof with the look of Spanish tile. Enjoy large front and rear decks, mature trees, and a fully fenced backyard with plenty of space to play, garden, or entertain. Bordering Rosedale Park and steps to Strawberry Vale Elementary, tennis courts, playgrounds, and scenic walking trails, you’ll enjoy what feels like an endless backyard. Minutes to shopping, restaurants, and major commuter routes. (id:48970) Show More
Details
- Constructed Date: 1917
- Property Type: Single Family
- Type: House
- Access Type: Road access
- Architectural Style: Other
- Neighbourhood: Strawberry Vale
Features
- Curb & gutter
- Level lot
- Park setting
- Private setting
- Wooded area
- Shed
- Fully air conditioned
- Forced air
Rooms Details For 1295 Santa Rosa Ave
| Type | Level | Dimension |
|---|---|---|
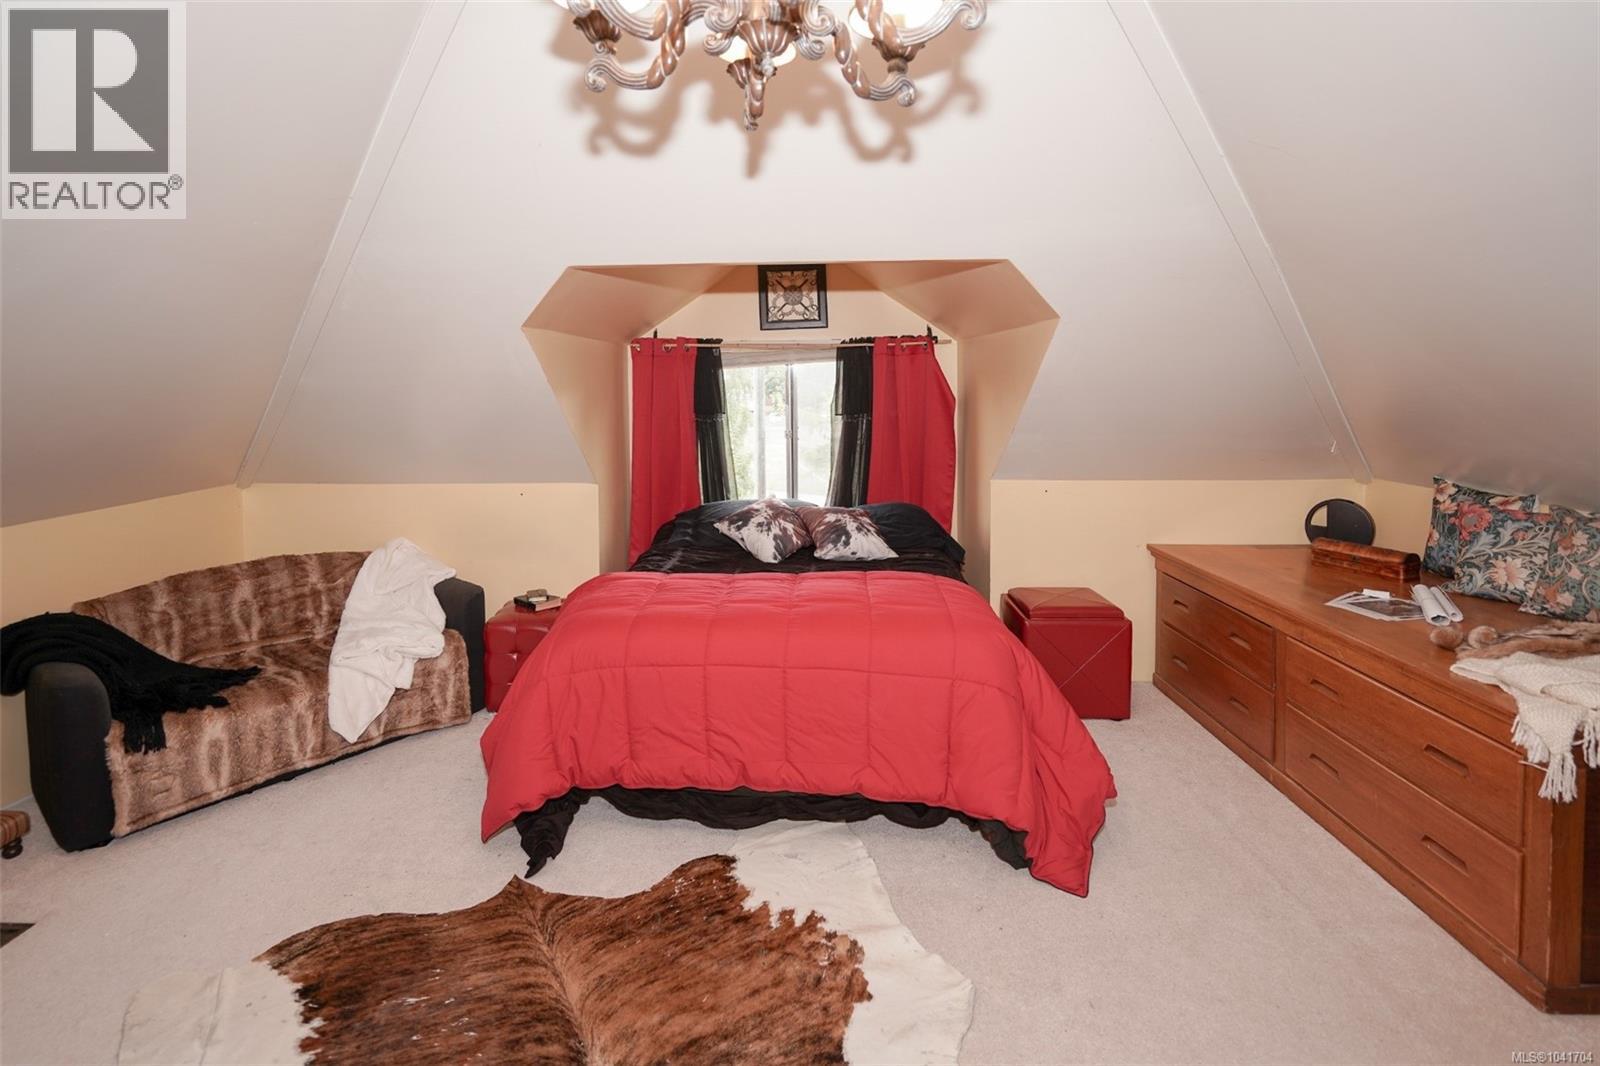
| Bedroom | Second level | 17 ft x 10 ft |
| Bedroom | Second level | 19 ft x 12 ft |
| Storage | Lower level | 12 ft x 8 ft |
| Bedroom | Lower level | 9 ft x 10 ft |
| Bedroom | Lower level | 9 ft x 15 ft |
| Bedroom | Lower level | 11 ft x 13 ft |
| Bathroom | Lower level | 4-Piece |
| Kitchen | Lower level | 9 ft x 9 ft |
| Dining room | Lower level | 18 ft x 13 ft |
| Living room | Lower level | 15 ft x 21 ft |
| Bedroom | Main level | 12 ft x 11 ft |
| Primary Bedroom | Main level | 12 ft x 11 ft |
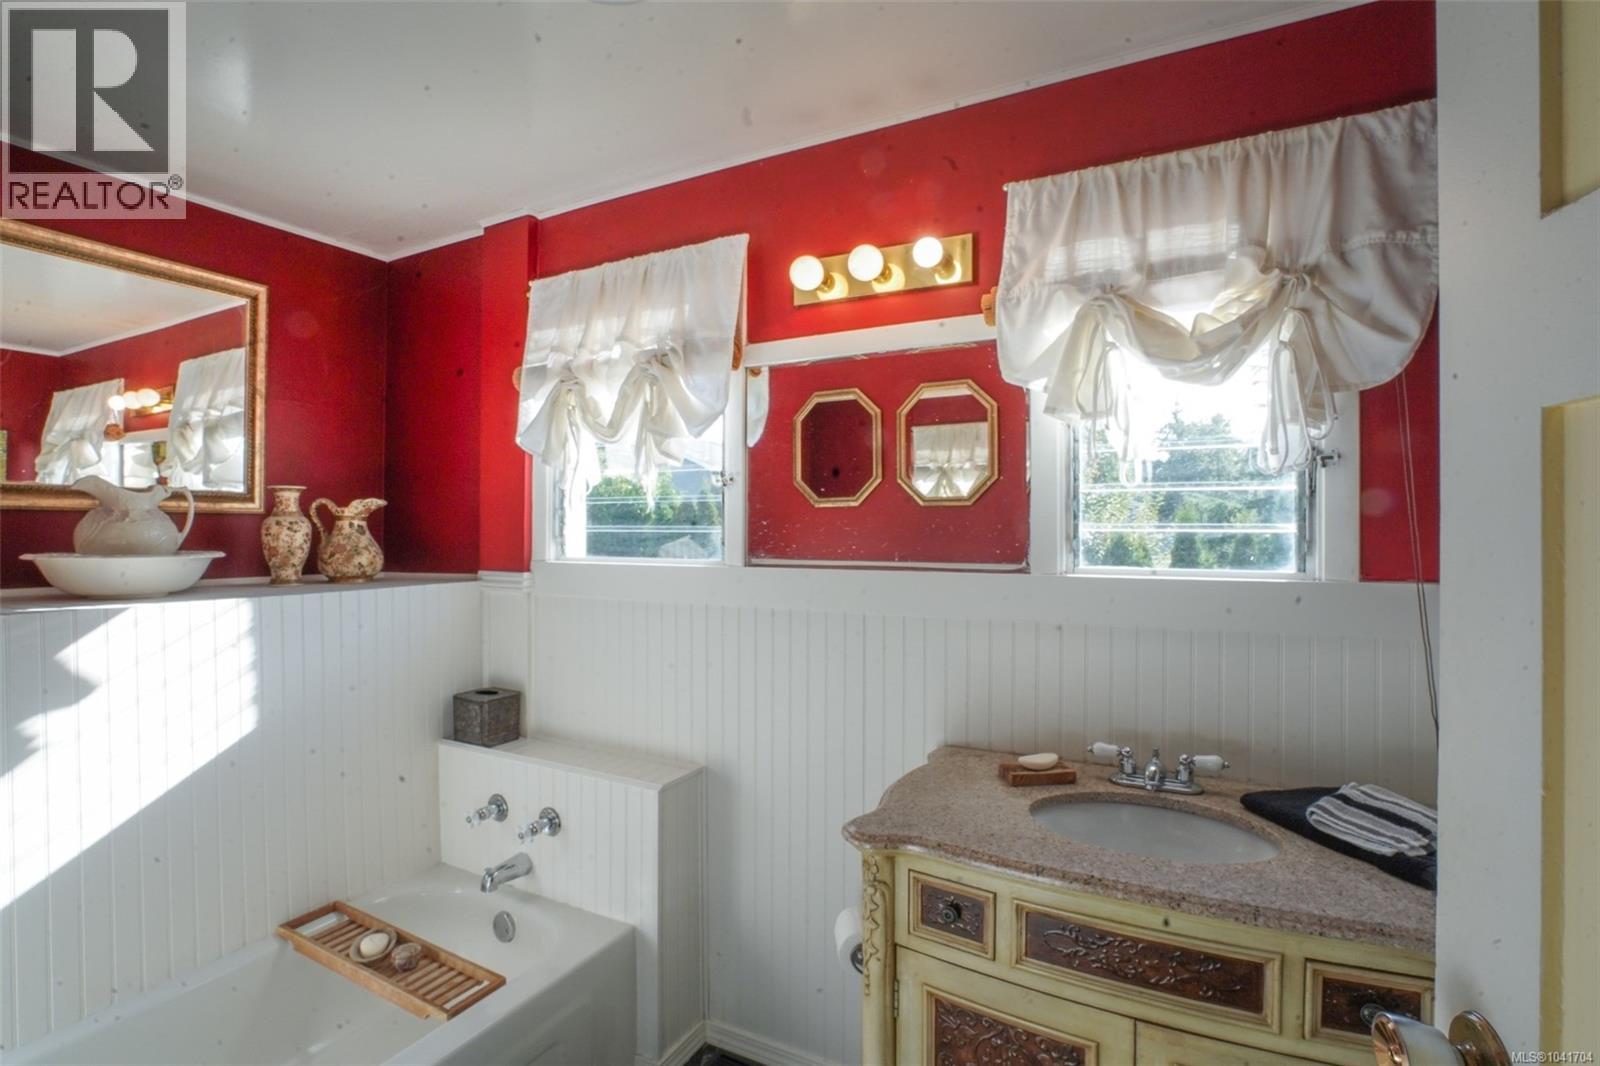
| Bathroom | Main level | 4-Piece |
| Laundry room | Main level | 9 ft x 6 ft |
| Kitchen | Main level | 13 ft x 13 ft |
| Dining room | Main level | 13 ft x 13 ft |
| Living room | Main level | 16 ft x 13 ft |
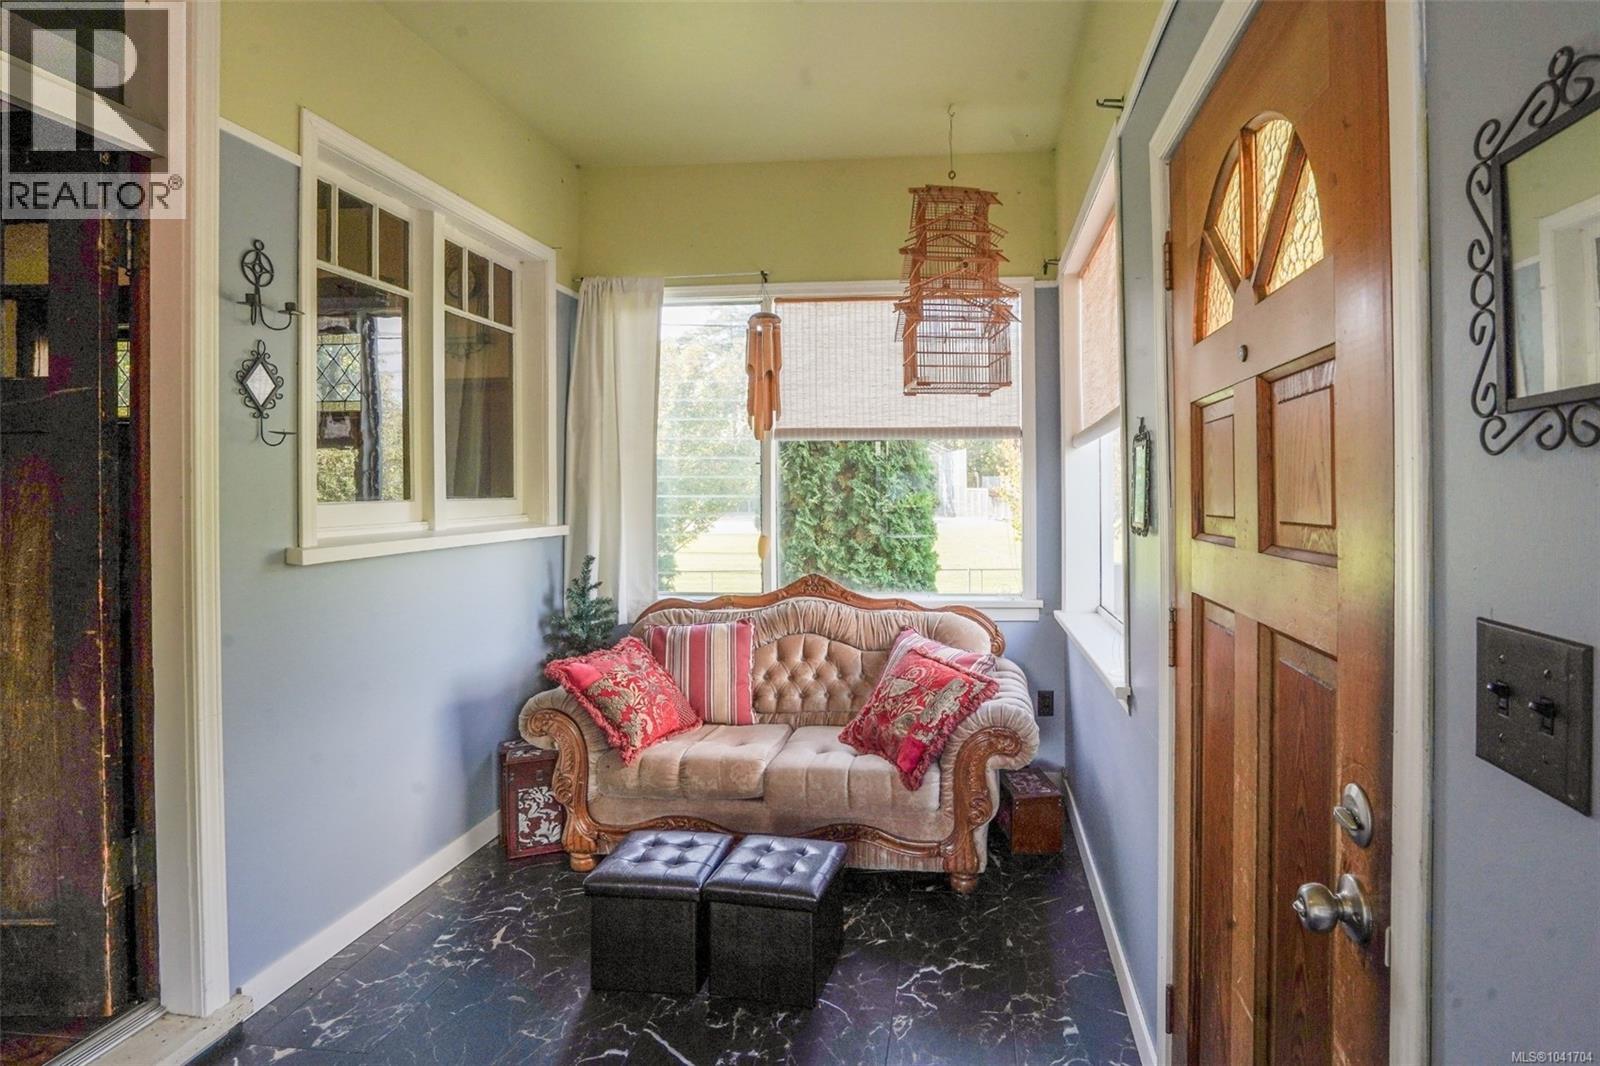
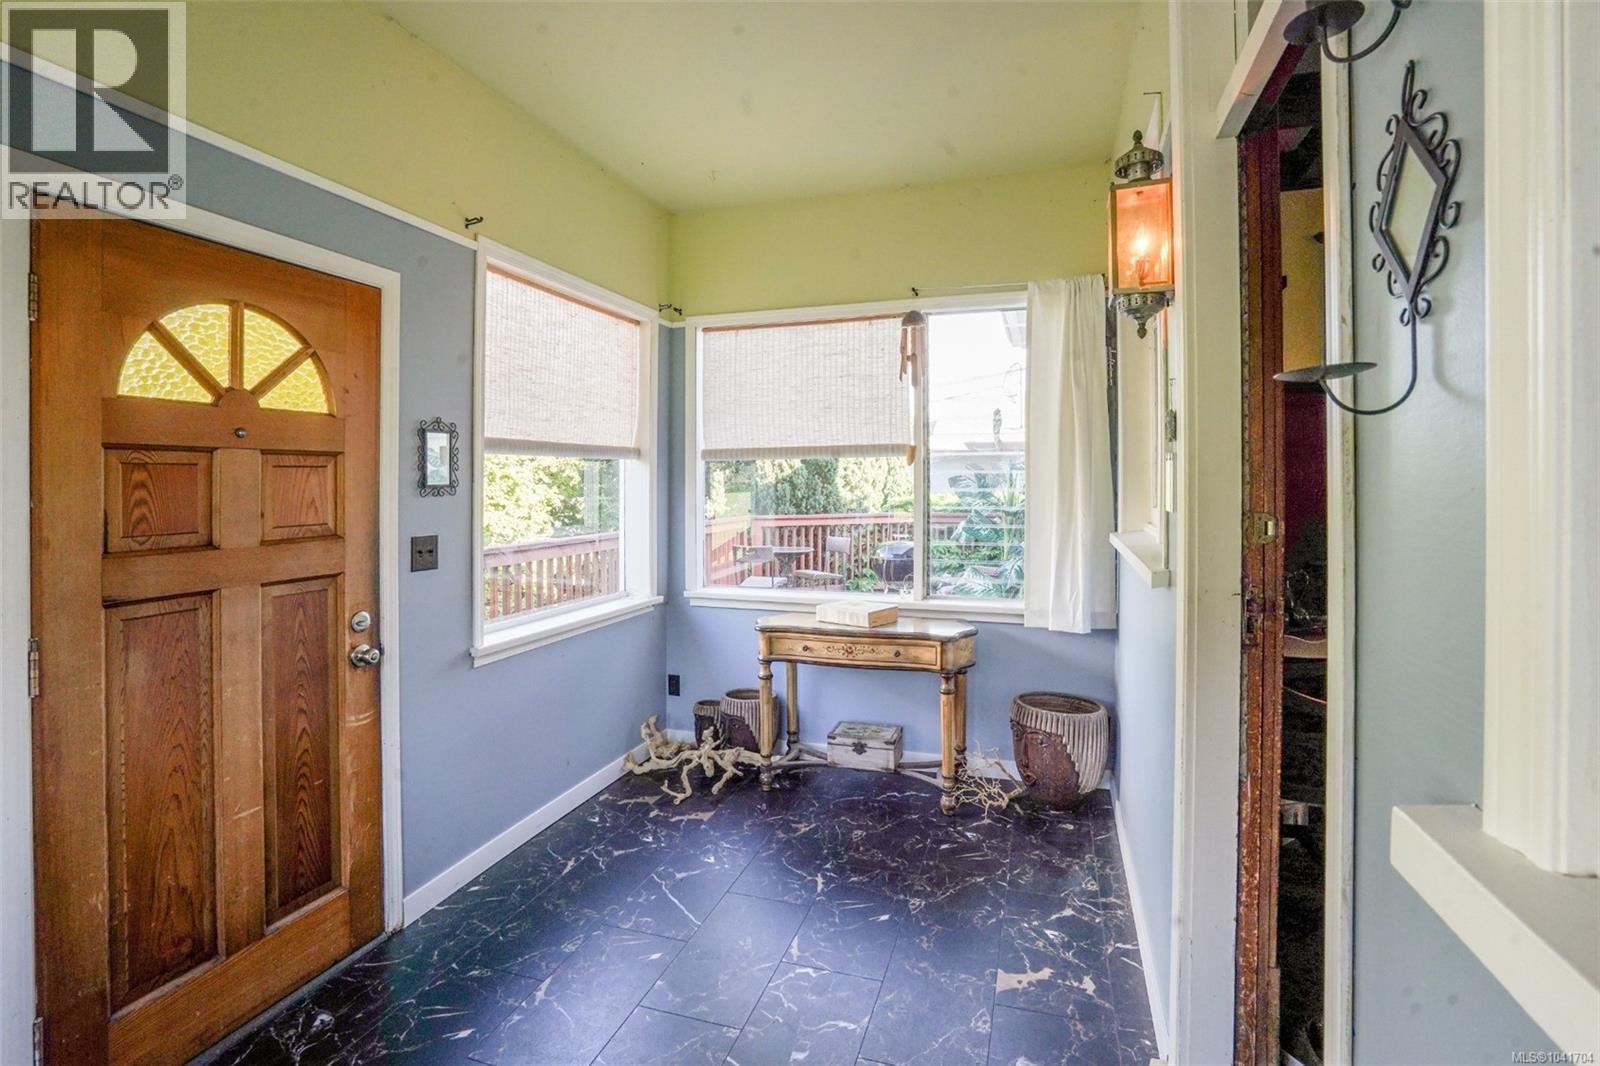
| Entrance | Main level | 15 ft x 8 ft |
Location
This REALTOR.ca listing content is owned and licensed by REALTOR® members of The Canadian Real Estate Association
Data provided by: Victoria Real Estate Board