- ©MLS 10395022
- Area 1300 sq ft
- Bedrooms 3
- Bathrooms 2
- Parkings 1
Description
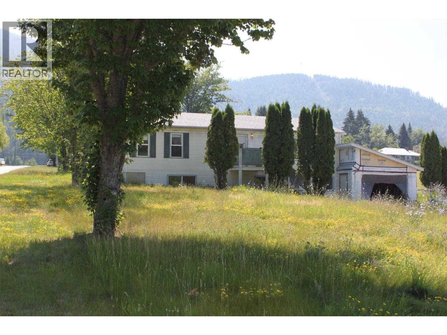
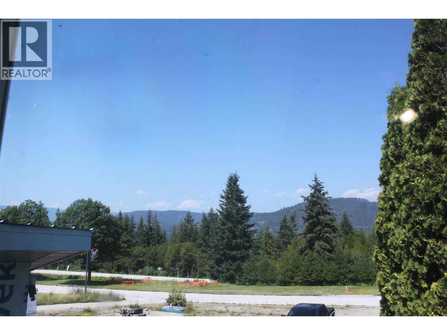
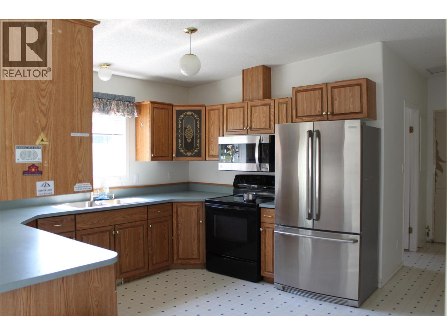
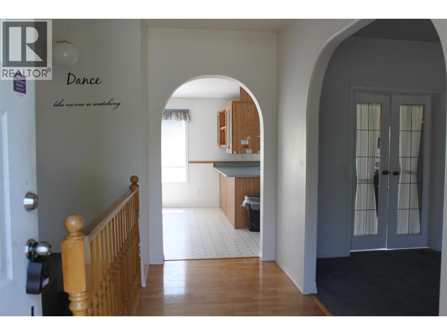
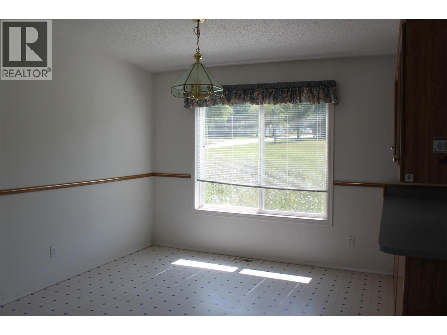
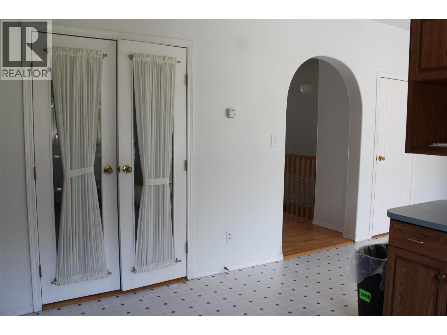
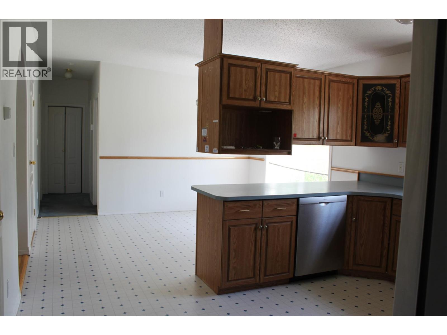
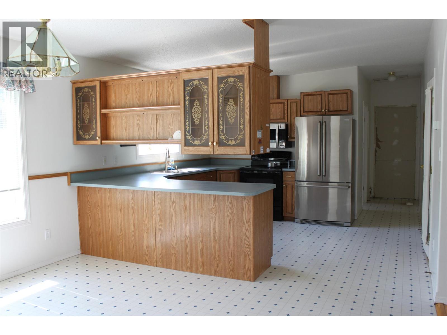
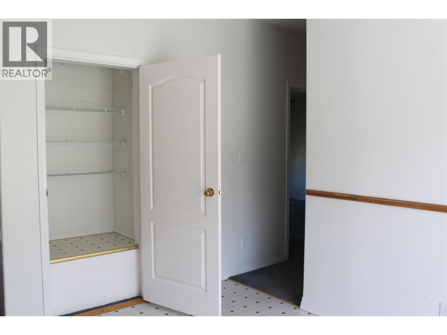
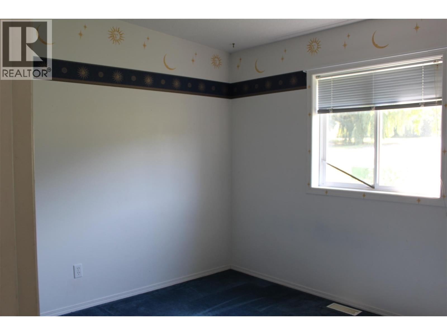
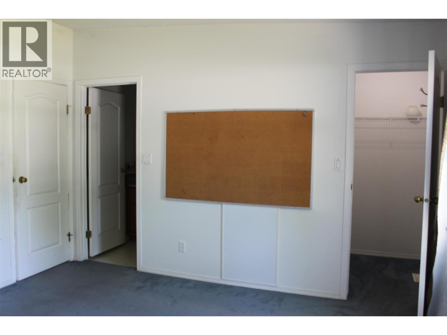
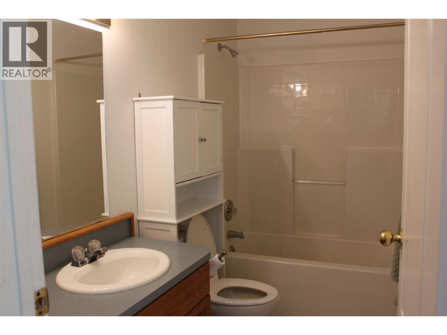
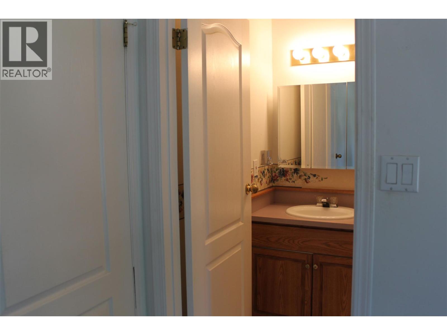
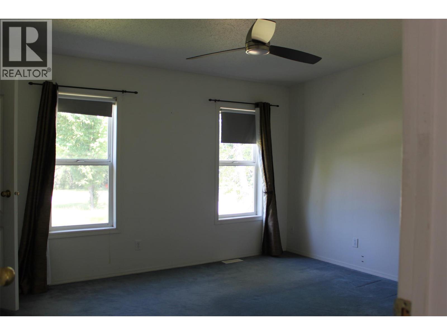
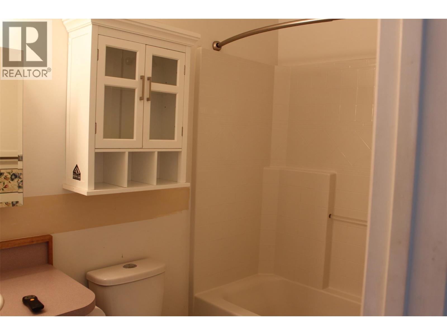
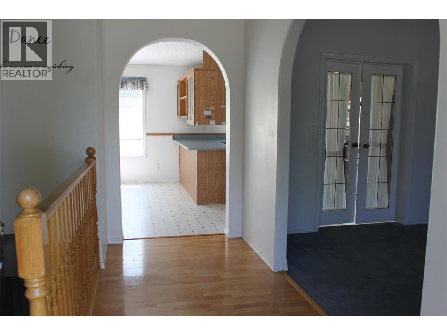
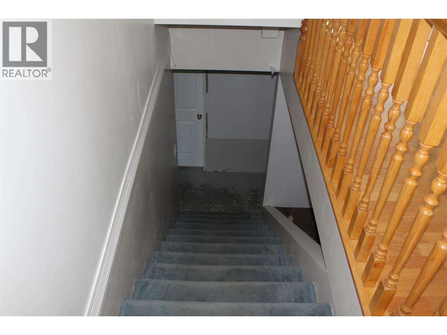
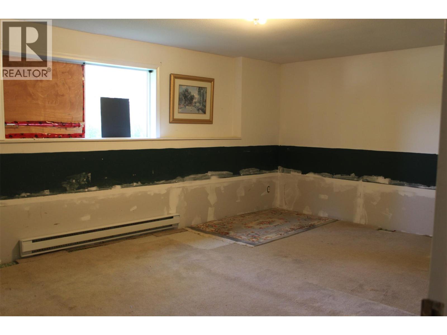
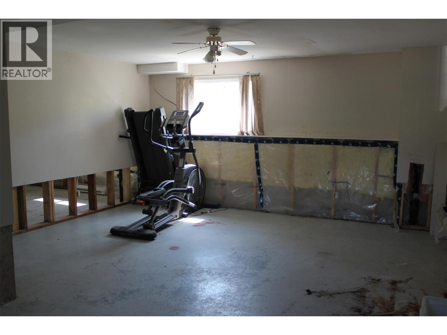
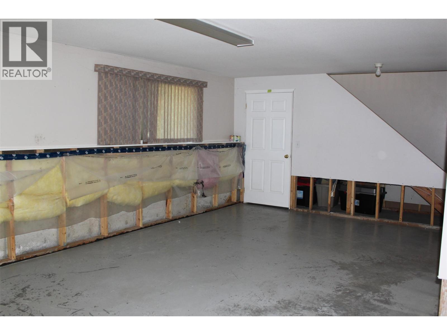
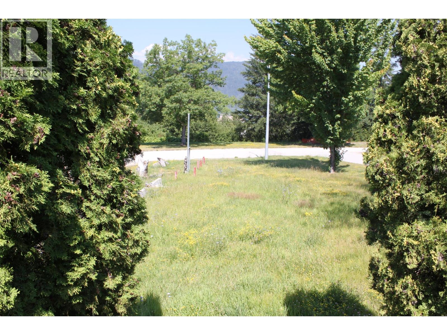
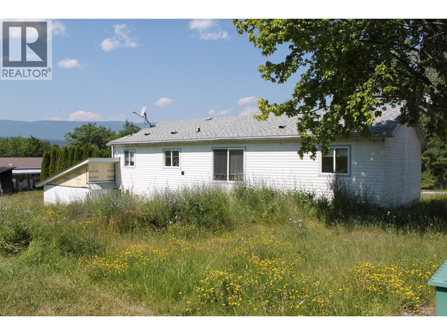
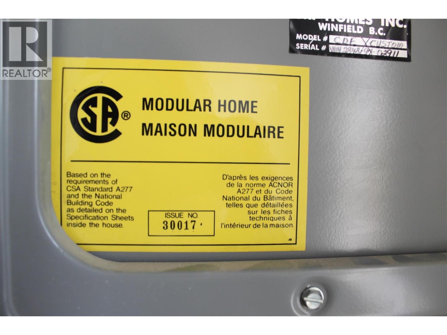
1300 sq. ft., full partially finished basement, on over 1/2 acre in the townsite of Fauquier. This modular home has an open kitchen/dining area, living room, laundry, main bath, and 2 bedrooms on the main floor. The master bedroom has walk-in closet and ensuite bath. Kitchen is nice and bright with lots of cupboards, and a large pantry cupboard as well. French doors from the kitchen into the living room. The full basement is partially finished and ready for another bedroom, bath, and family room space. Attached carport. Mountain views, close to the 9 hole Fauquier Golf Course, and not far from the boat launch and beach....plus plenty of backcountry in the Fauquier area to explore! For the right buyer, this property has lots of potential! (id:48970) Show More
Details
- Constructed Date: 1997
- Property Type: Single Family
- Type: Manufactured Home
- Neighbourhood: Nakusp Rural
Features
- Mountain view
- Forced air
Rooms Details For 129 Oak Street
| Type | Level | Dimension |
|---|---|---|
| Storage | Basement | 7' x 12'10'' |
| Other | Basement | 24' x 12'4'' |
| Bedroom | Basement | 13'6'' x 12'10'' |
| Other | Main level | 3'6'' x 9'2'' |
| Other | Main level | 8' x 13' |
| Other | Main level | 4' x 5' |
| Laundry room | Main level | 9'4'' x 8' |
| Full ensuite bathroom | Main level | 8'6'' x 5' |
| Full bathroom | Main level | 9'6'' x 5' |
| Bedroom | Main level | 9'4'' x 10'10'' |
| Dining room | Main level | 13' x 10'5'' |
| Primary Bedroom | Main level | 13'6'' x 12'10'' |
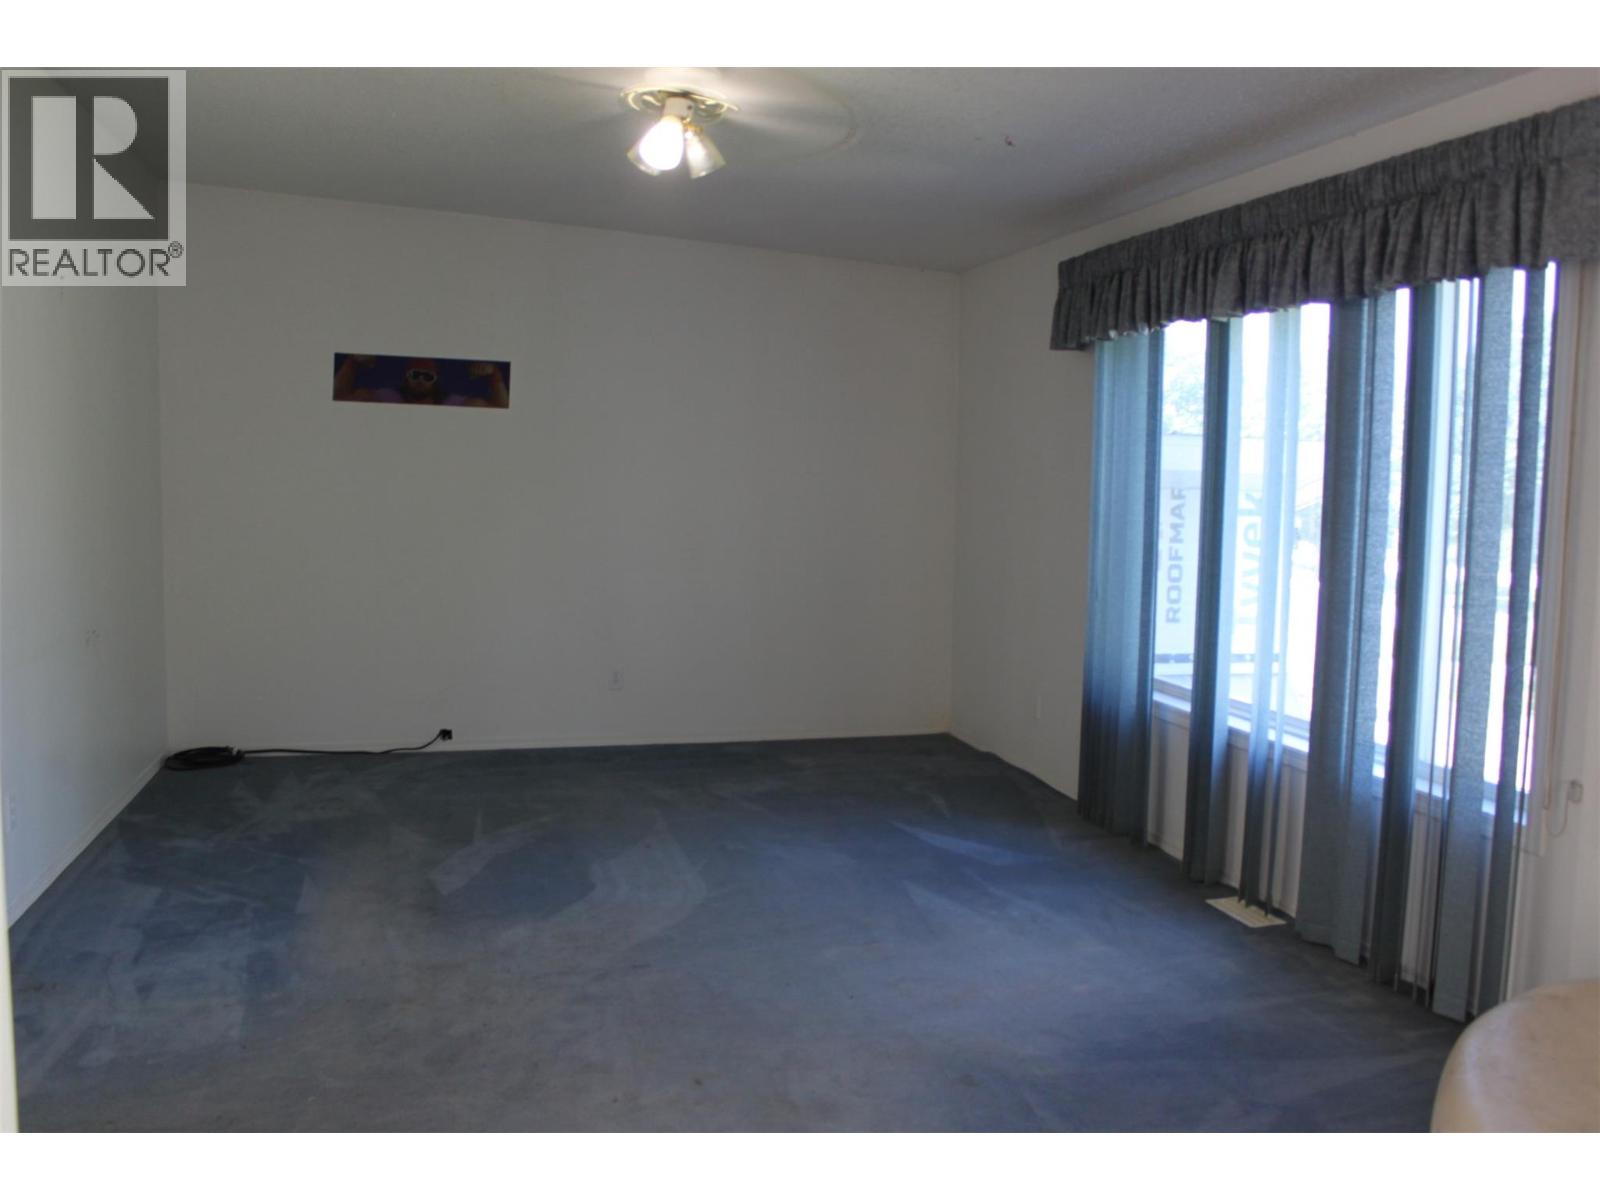
| Living room | Main level | 18'10'' x 13' |
| Kitchen | Main level | 11'6'' x 13' |
Location
This REALTOR.ca listing content is owned and licensed by REALTOR® members of The Canadian Real Estate Association
Data provided by: Okanagan-Mainline Real Estate Board