- ©MLS R3136845
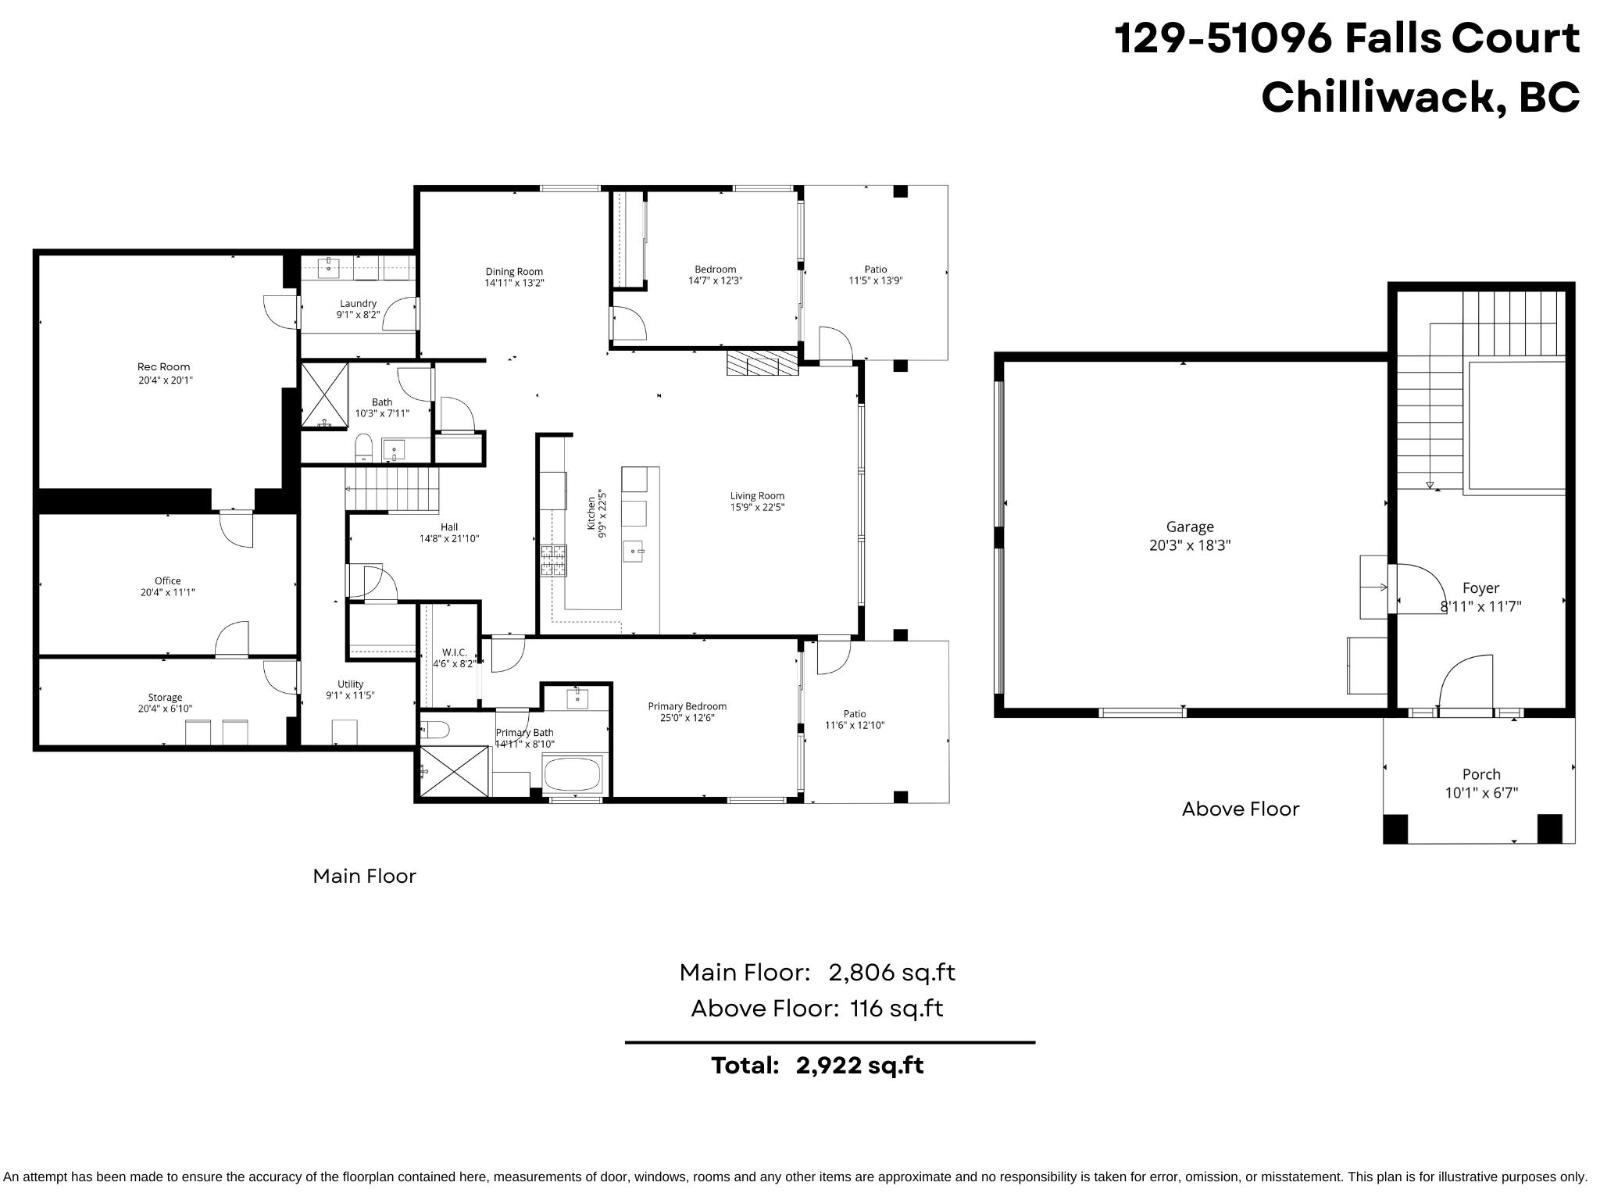
- Area 2922 sq ft
- Bedrooms 2
- Bathrooms 2
Description
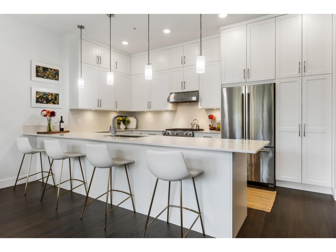
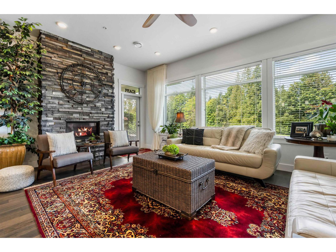
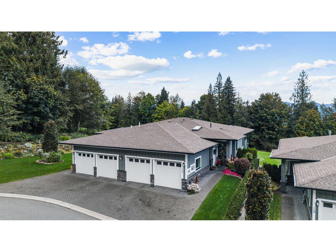
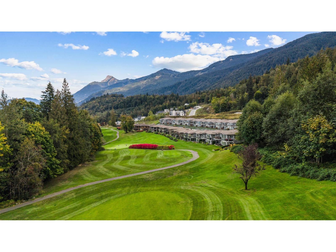
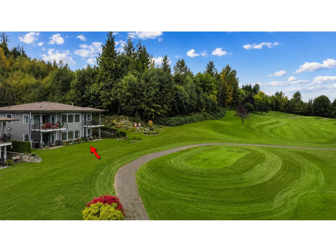
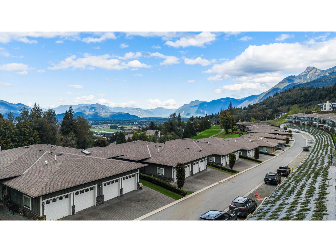
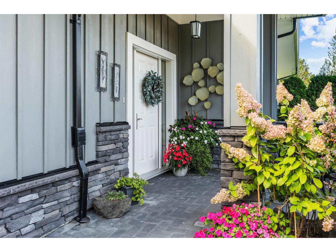
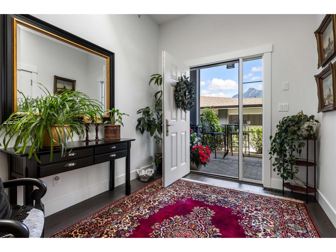
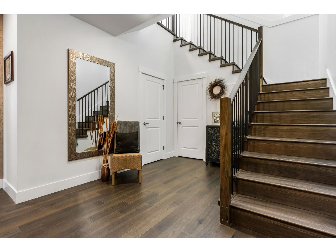
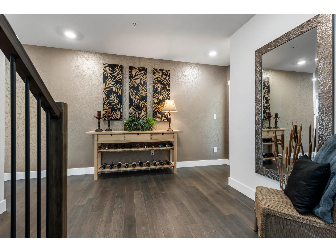
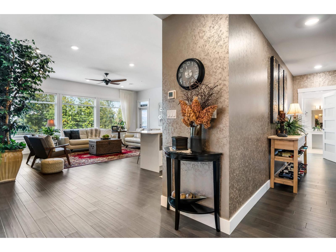
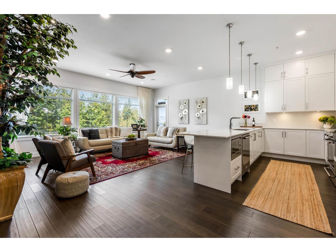
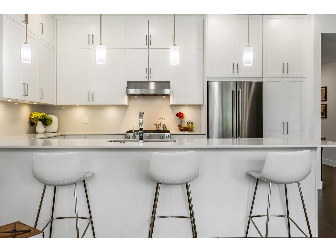
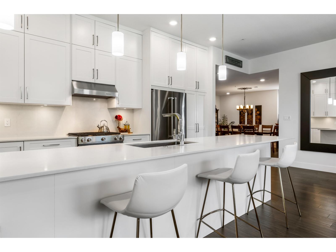
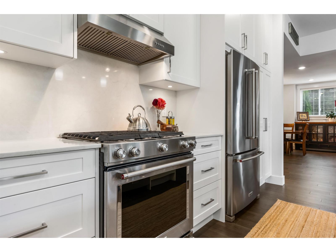
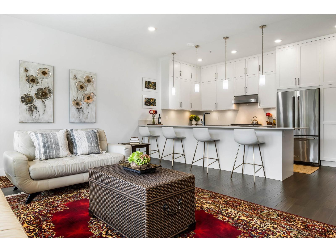
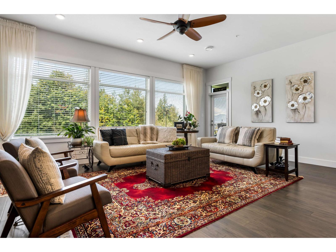
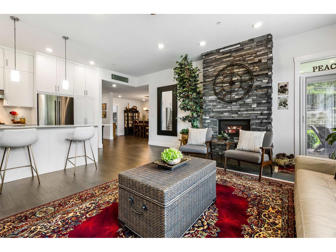
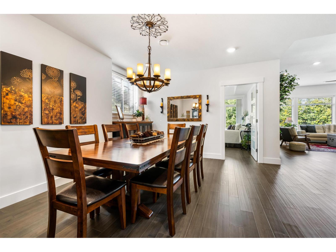
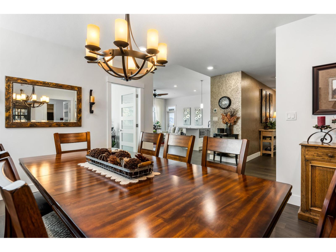
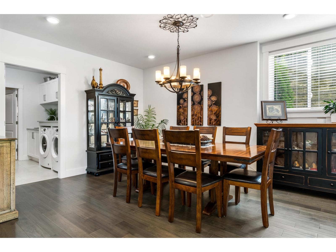
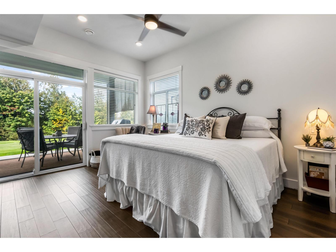
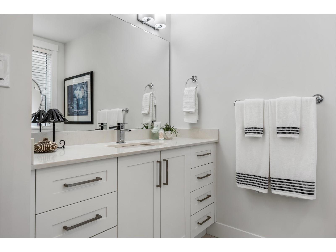
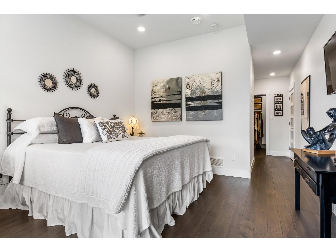
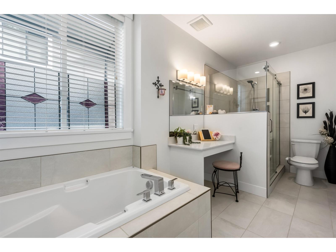
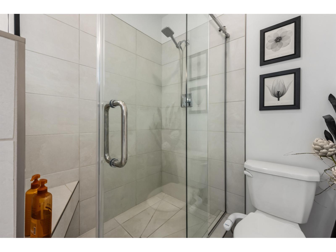
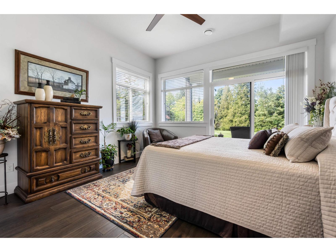
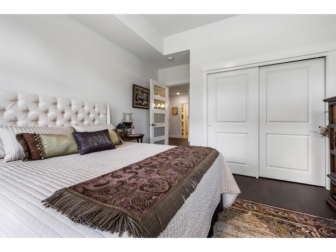
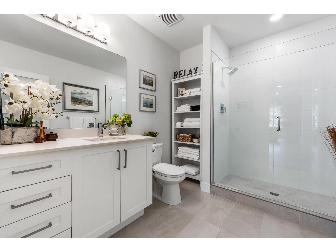
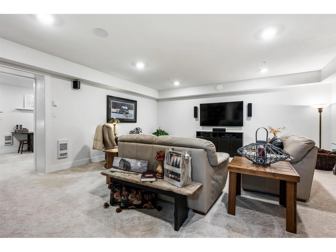
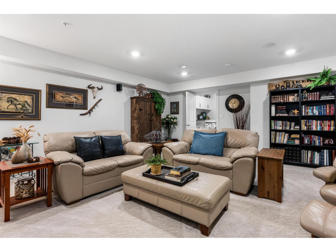
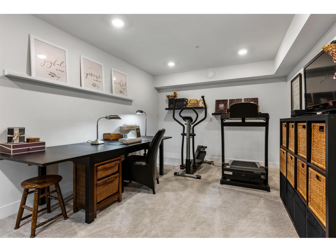
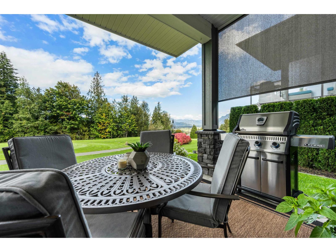
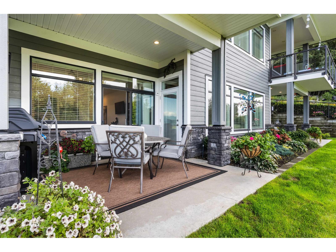
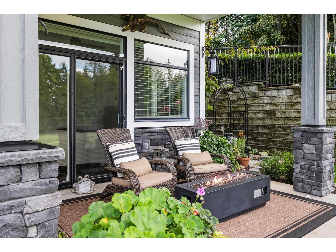
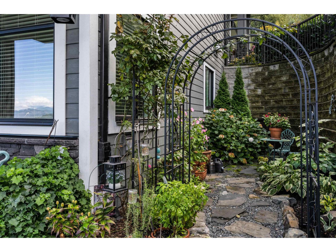
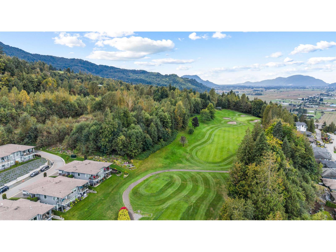
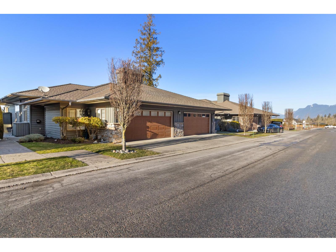
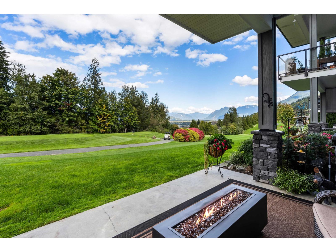
RARE END UNIT WALKOUT RANCHER backing onto the Falls Golf Course w/INCREDIBLE VALLEY & FAIRWAY VIEWS! First time on the market, this UNIQUE layout offers 2 beds + den, media room, & AMPLE storage! Welcoming upper foyer, FABULOUS OPEN CONCEPT kitchen & BRIGHT living & dining rooms. The SPACIOUS kitchen features TONS of full height white shaker cabinets, SS appliances, & large island w/eating bar! Living room w/stone faced gas f/p, broad windows allowing copious natural light & access on either side to outdoor patios. BRIGHT master suite featuring access to the patio & luscious green space, W.I.C. & 4 pc WR w/sep soaker tub & vanity. Showcasing engineered hardwood flooring, HW on demand, AMPLE upgrades, R.I. A/C, & parking for 4 vehicles. A HIGHLY desirable complex w/one-of-a-kind floorplan! * PREC - Personal Real Estate Corporation (id:48970) Show More

Details
- Constructed Date: 2018
- Property Type: Single Family
- Type: Row / Townhouse
Ammenities + Nearby
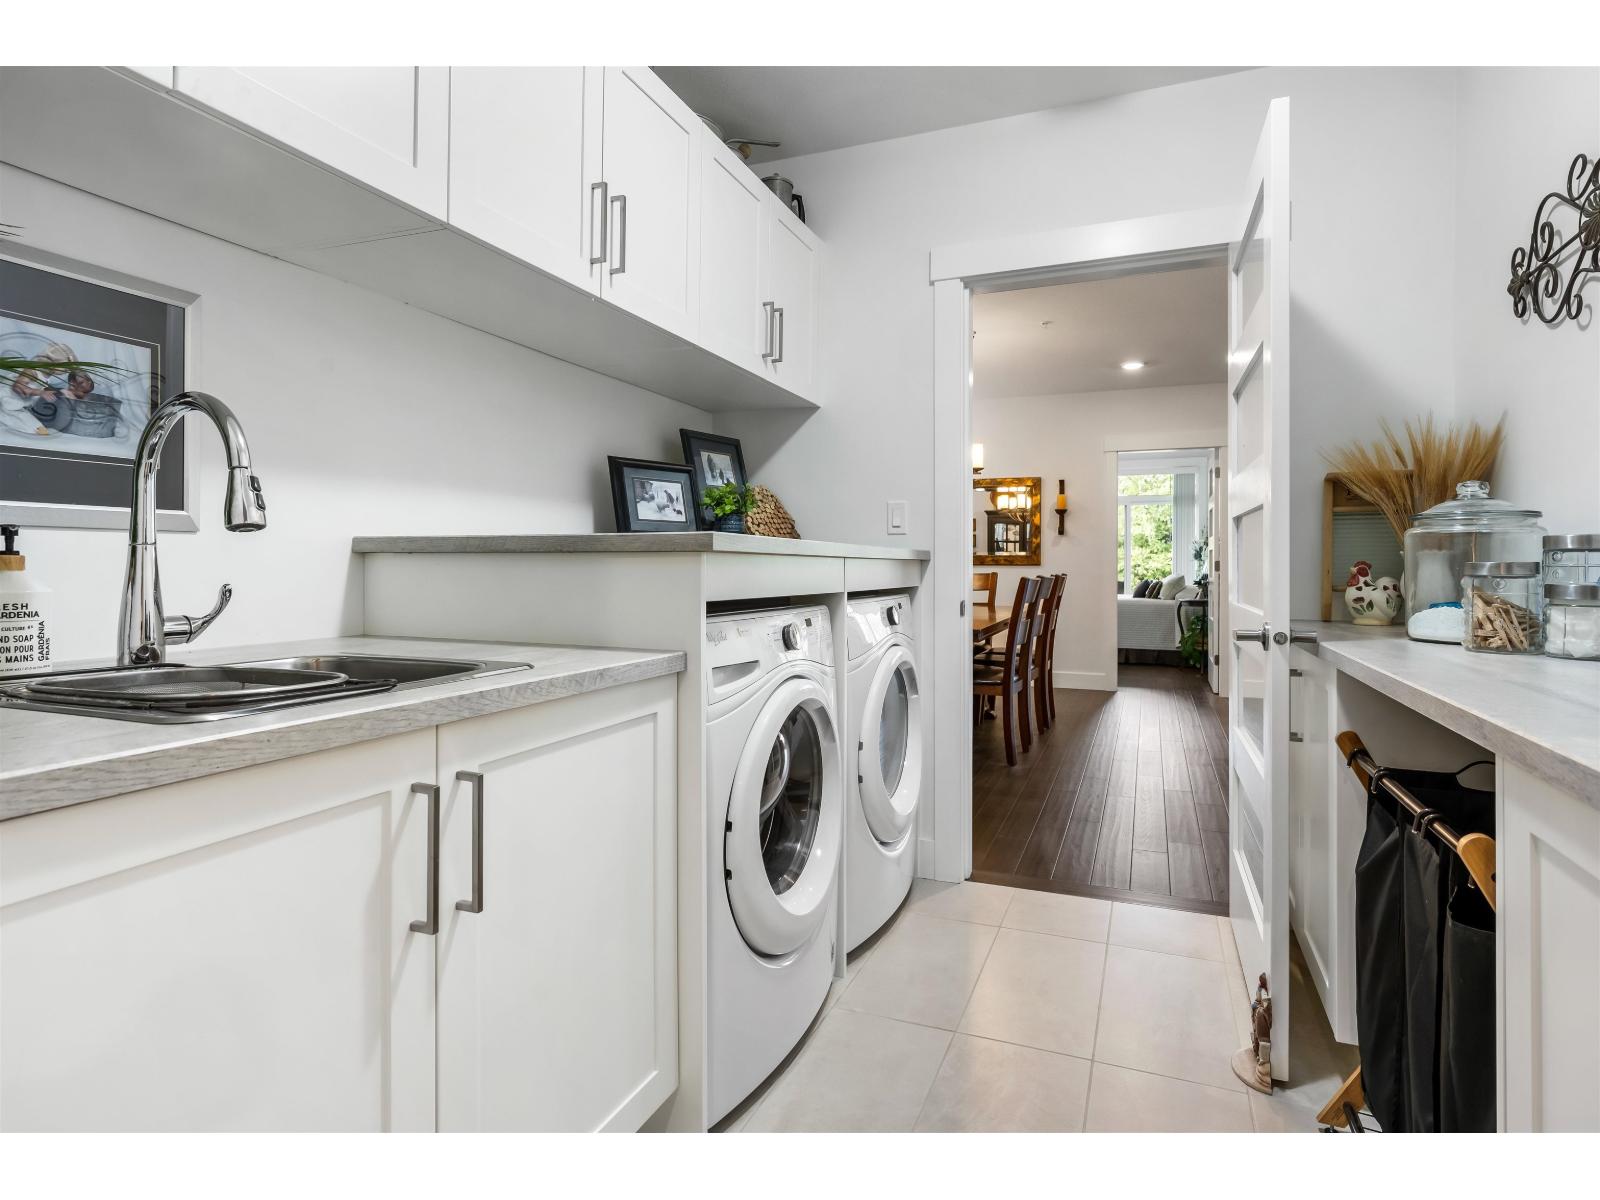
- Laundry - In Suite
Features
- Mountain view
- Valley view
- Washer
- Dryer
- Refrigerator
- Stove
- Dishwasher
- Forced air
- Storage
Rooms Details For 129 51096 FALLS COURT|Eastern Hillsides
| Type | Level | Dimension |
|---|---|---|
| Foyer | Above | 8 ft ,11 in x 11 ft ,7 in |
| Kitchen | Main level | 15 ft ,6 in x 9 ft ,5 in |
| Living room | Main level | 21 ft ,3 in x 15 ft ,5 in |
| Dining room | Main level | 11 ft ,10 in x 15 ft ,7 in |
| Primary Bedroom | Main level | 12 ft ,4 in x 14 ft ,5 in |
| Bedroom 2 | Main level | 12 ft ,8 in x 14 ft ,5 in |
| Laundry room | Main level | 7 ft ,10 in x 8 ft |
| Media | Main level | 18 ft ,8 in x 19 ft ,2 in |
| Storage | Main level | 19 ft ,3 in x 19 ft ,8 in |
Location
Similar Properties
For Sale
$ 799,900 $ 523 / Sq. Ft.
- R3130528 ©MLS
- 2 Bedroom
- 2 Bathroom
For Sale
$ 829,900 $ 883 / Sq. Ft.
- R3115948 ©MLS
- 2 Bedroom
- 1 Bathroom
For Sale
$ 999,999 $ 698 / Sq. Ft.
- R3093666 ©MLS
- 2 Bedroom
- 1 Bathroom
This REALTOR.ca listing content is owned and licensed by REALTOR® members of The Canadian Real Estate Association
Data provided by: Chilliwack & District Real Estate Board