- ©MLS 1042803
- Area 2331 sq ft
- Bedrooms 4
- Bathrooms 2
- Parkings 4
Description
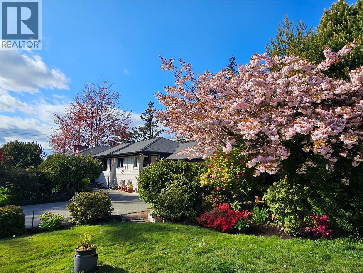
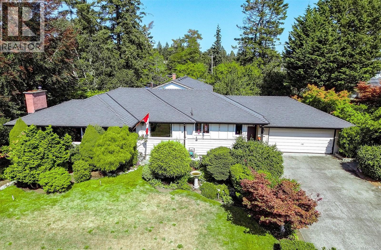
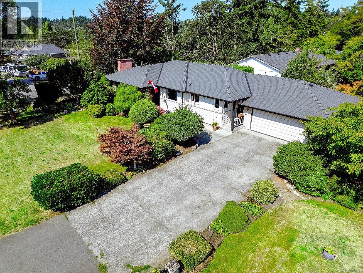
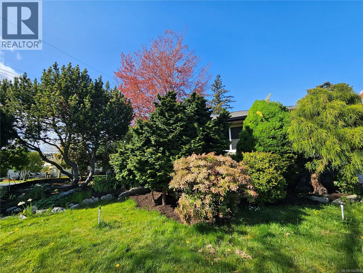
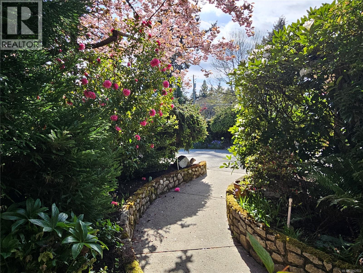
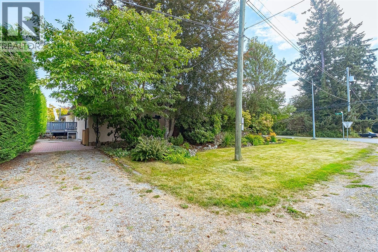
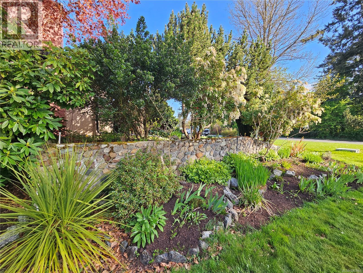
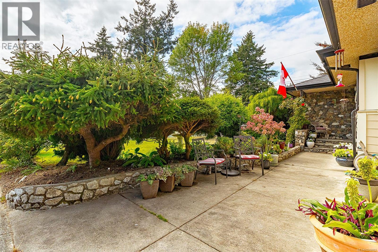
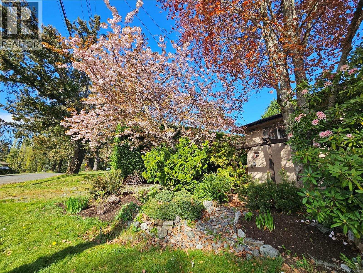
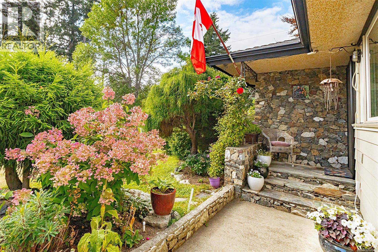
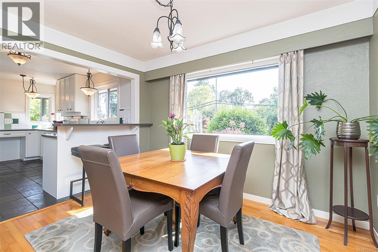
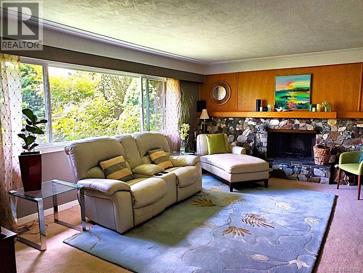
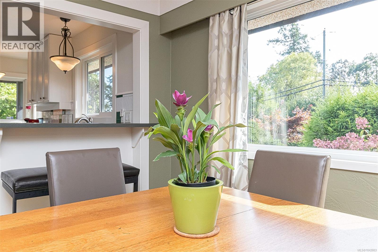
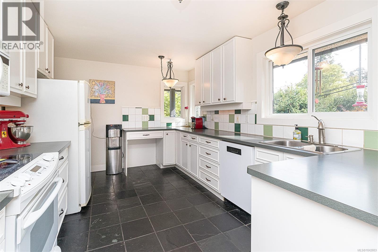
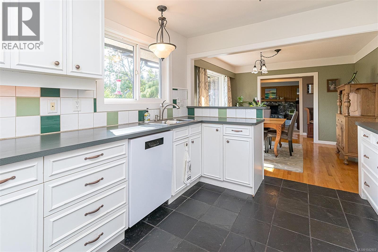
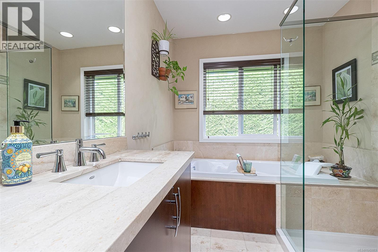
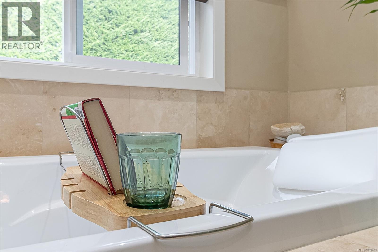
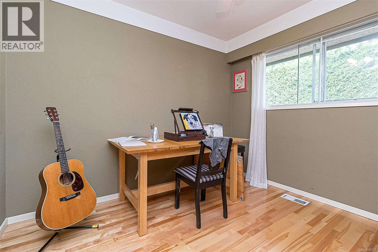
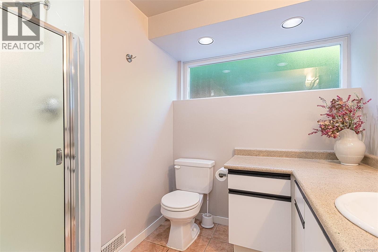
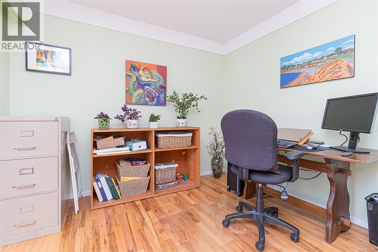
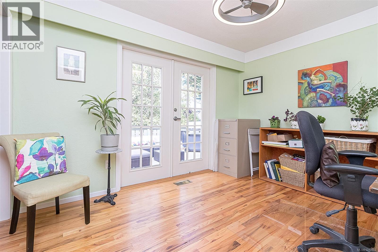
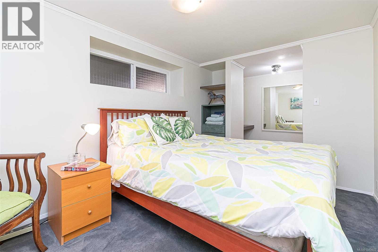
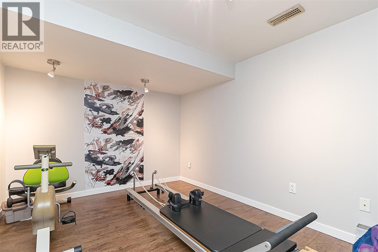
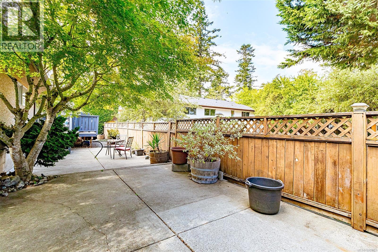
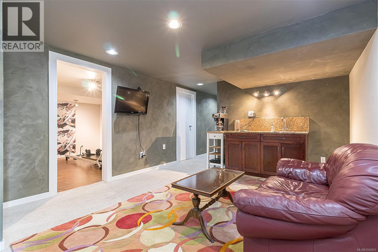
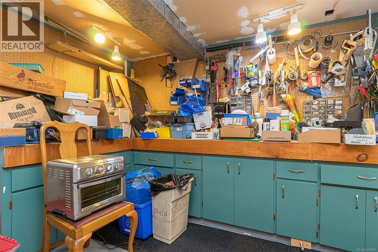
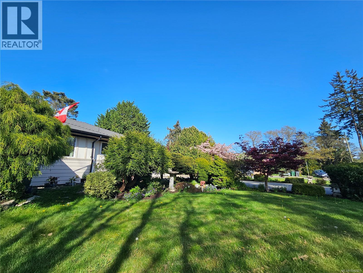
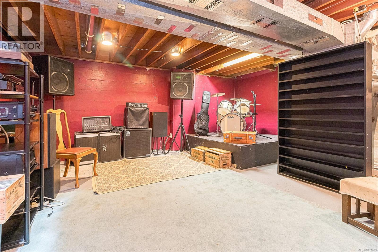
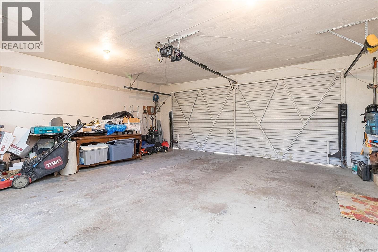
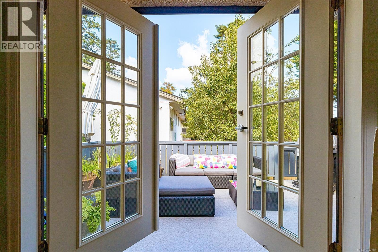
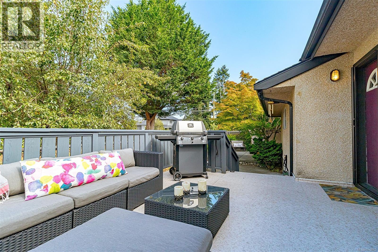
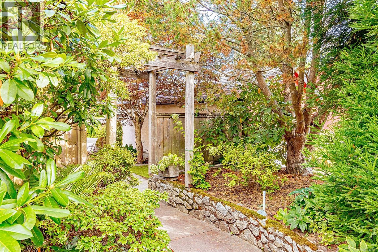
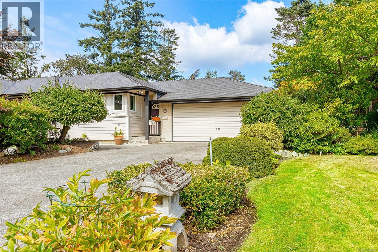
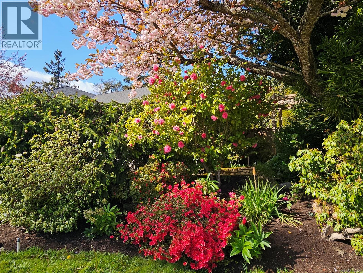
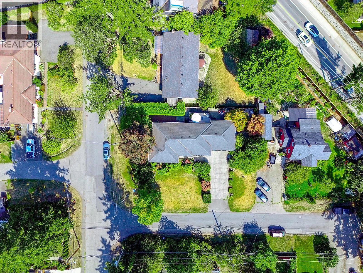
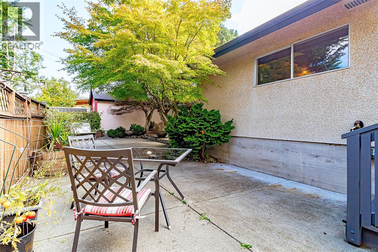
~Sitting on a large corner lot on the quiet end of Roy is this custom-built rancher offering 1,496 sq' on the main floor with just a few steps to enter. Featuring a spacious LR, dining area, kitchen, plus 3 beds on the main. The main bath includes both a soaker tub and a separate shower. Perfectly positioned on a south-facing lot, the home is filled with natural light. A large main driveway leads to the attached two-car garage, while a second long driveway is ideal for RVs, boats, or work vehicles. Surrounded by beautiful, mature, low-maintenance irrigated landscaping, creating a private and peaceful setting. The lower level offers excellent flexibility with a 4th bed, flex room, large rec room with wet bar, 3-piece bath, and access to the 2nd driveway. 650 sq' of unfinished space includes a workshop with built-in cabinetry and a second rec area, perfect for storage or future development, including easy suite potential. Schools, medical, grocery stores, and walking trails are nearby. (id:48970) Show More
Details
- Constructed Date: 1965
- Property Type: Single Family
- Type: House
- Architectural Style: Other
- Neighbourhood: Strawberry Vale
Features
- Level lot
- Private setting
- Corner Site
- Rectangular
- Dishwasher
- Dryer
- Garburator
- Refrigerator
- Washer
- Forced air
Rooms Details For 1288 Roy Rd
| Type | Level | Dimension |
|---|---|---|
| Workshop | Lower level | 21' x 10' |
| Family room | Lower level | 17' x 12' |
| Exercise room | Lower level | 12' x 9' |
| Bedroom | Lower level | 20' x 9' |
| Bathroom | Lower level | 3-Piece |
| Storage | Lower level | 18' x 18' |
| Entrance | Main level | 12' x 4' |
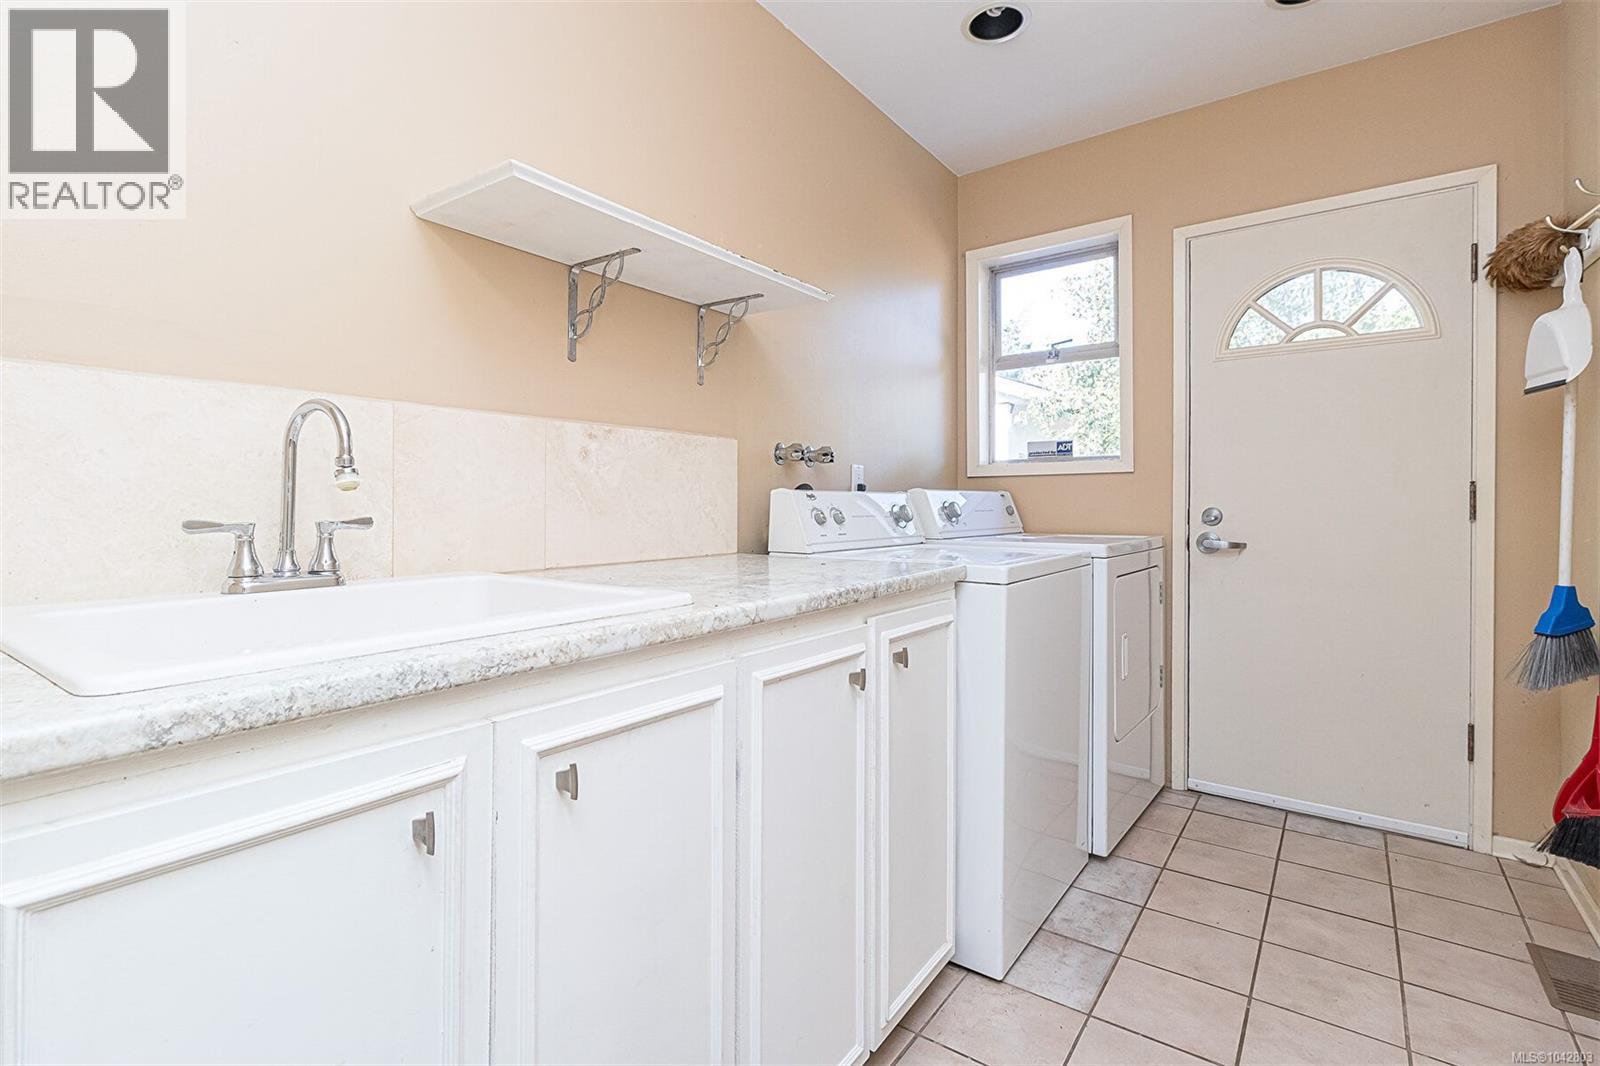
| Laundry room | Main level | 10' x 6' |
| Bedroom | Main level | 12' x 10' |
| Bedroom | Main level | 10' x 9' |
| Bathroom | Main level | 4-Piece |
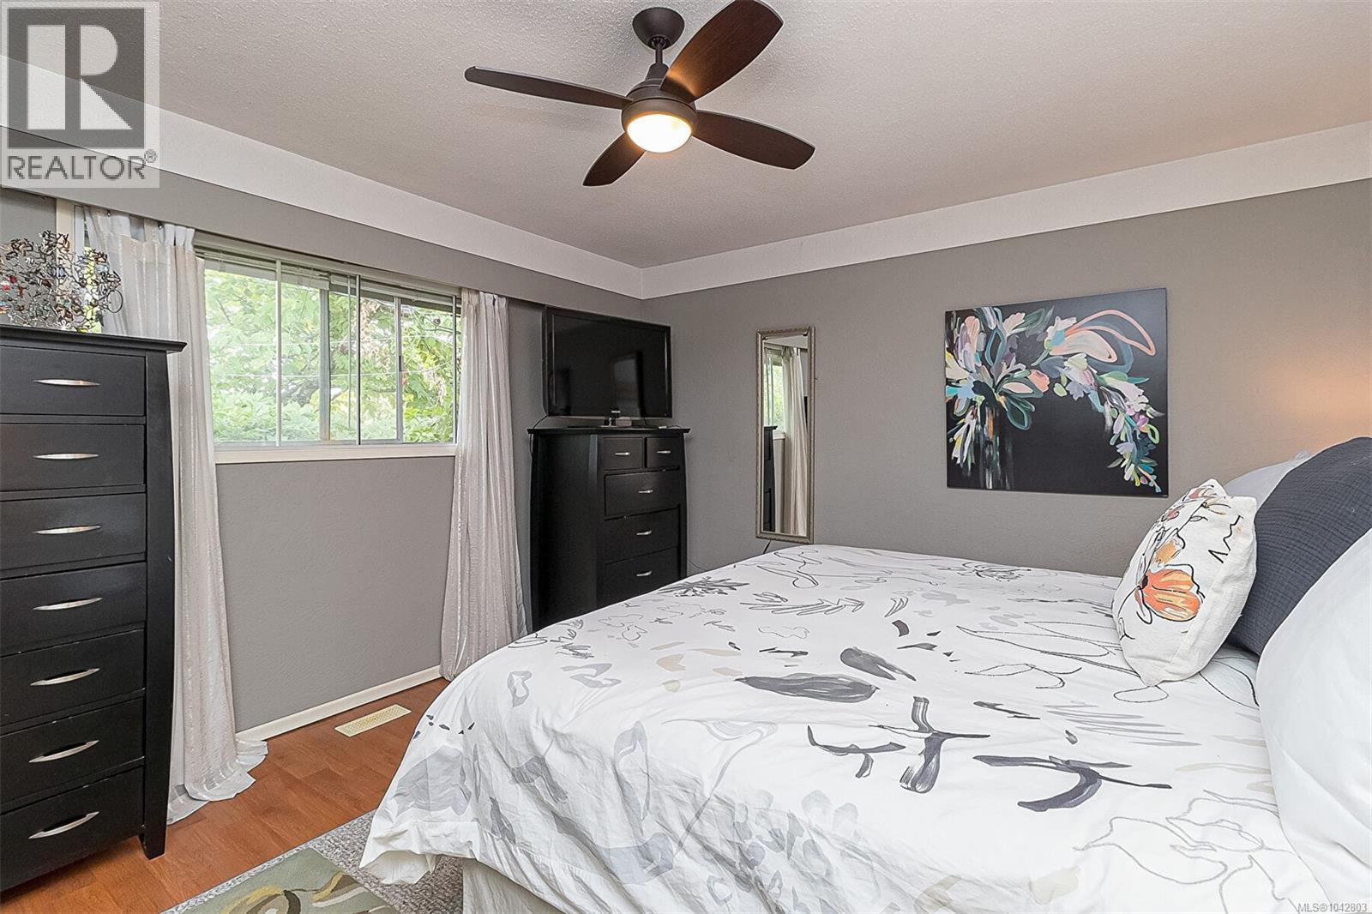
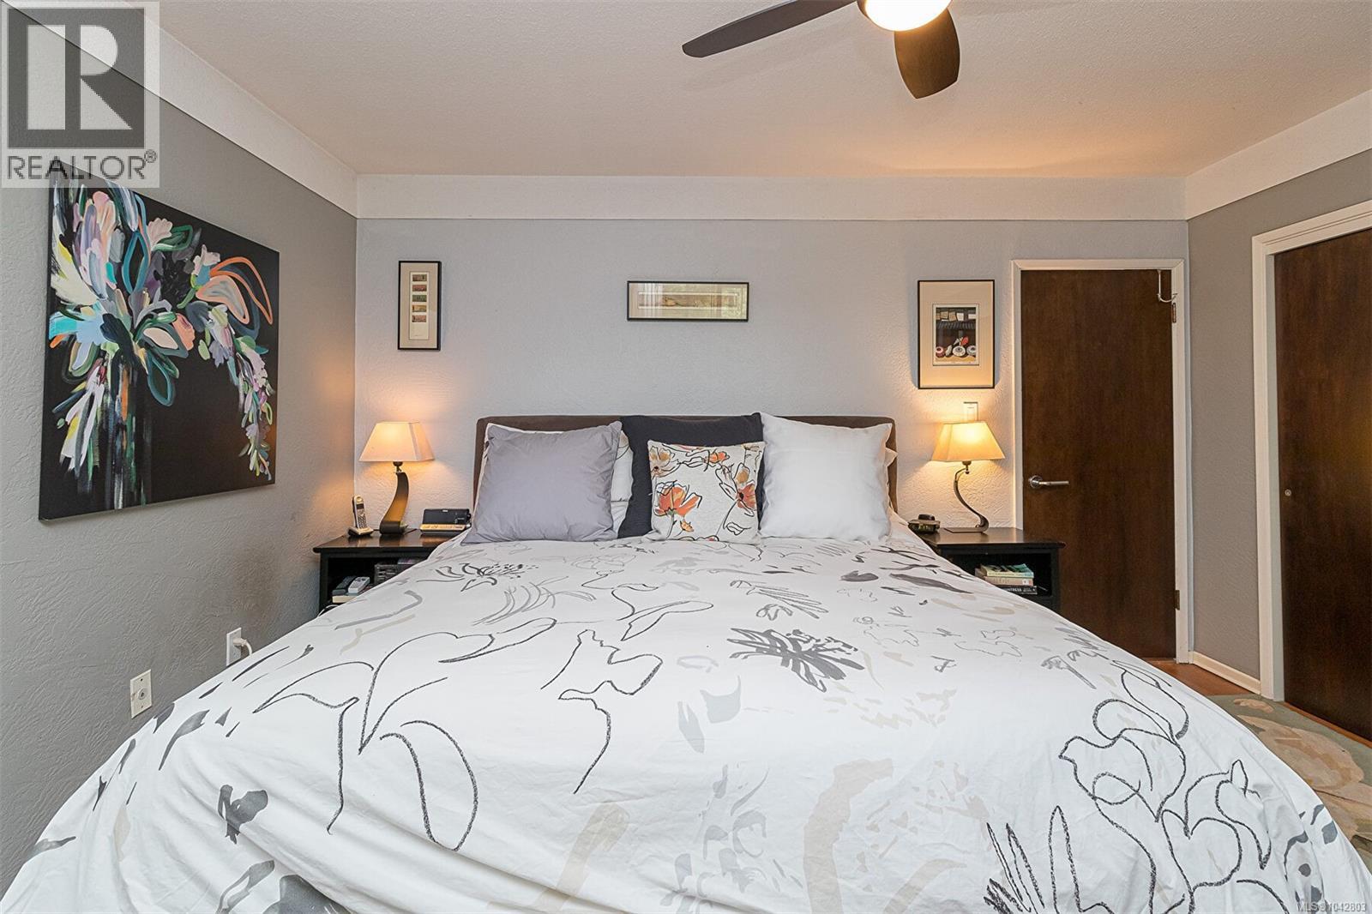
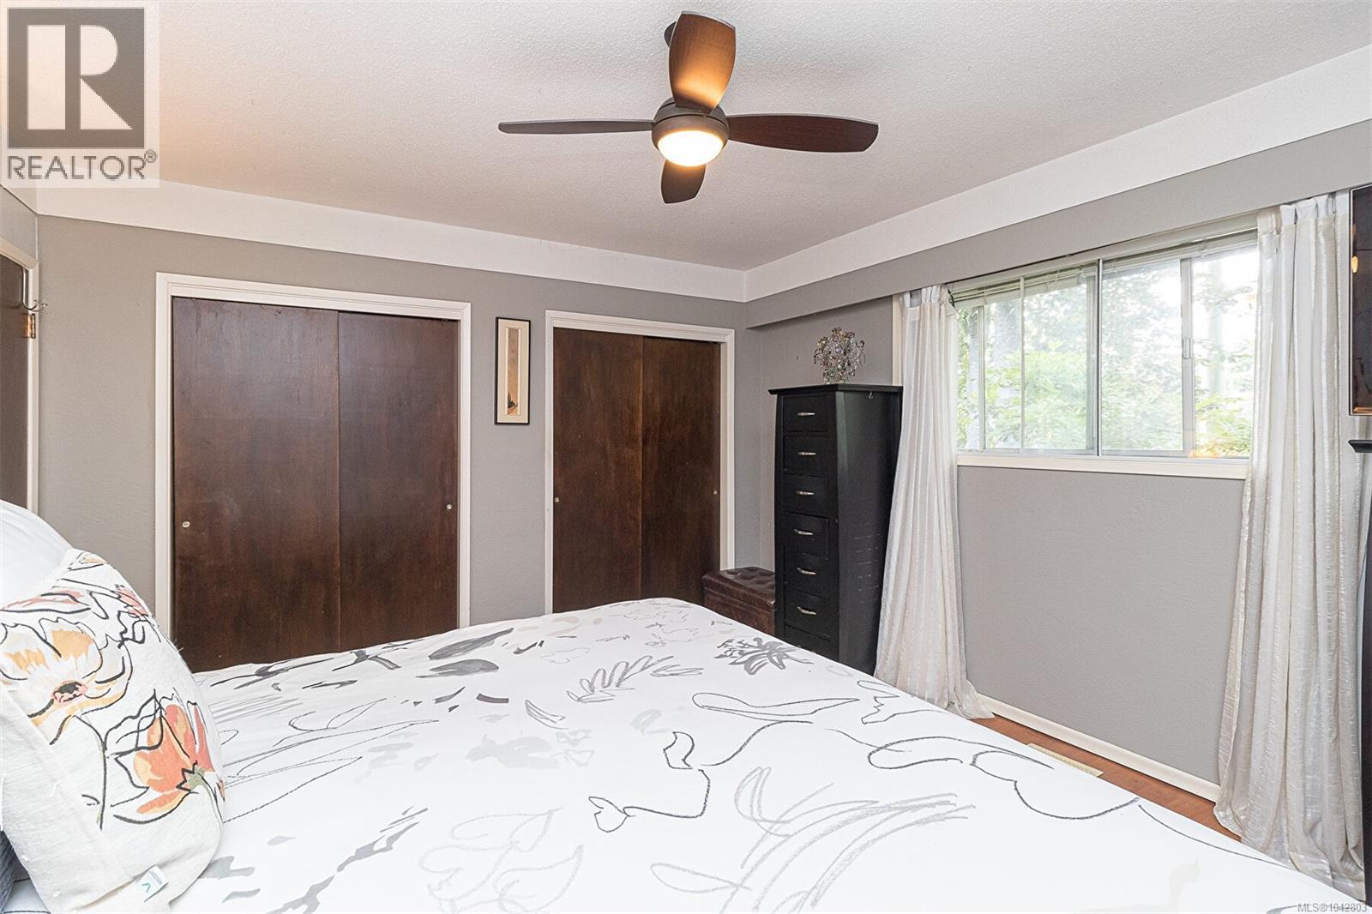
| Primary Bedroom | Main level | 14' x 12' |
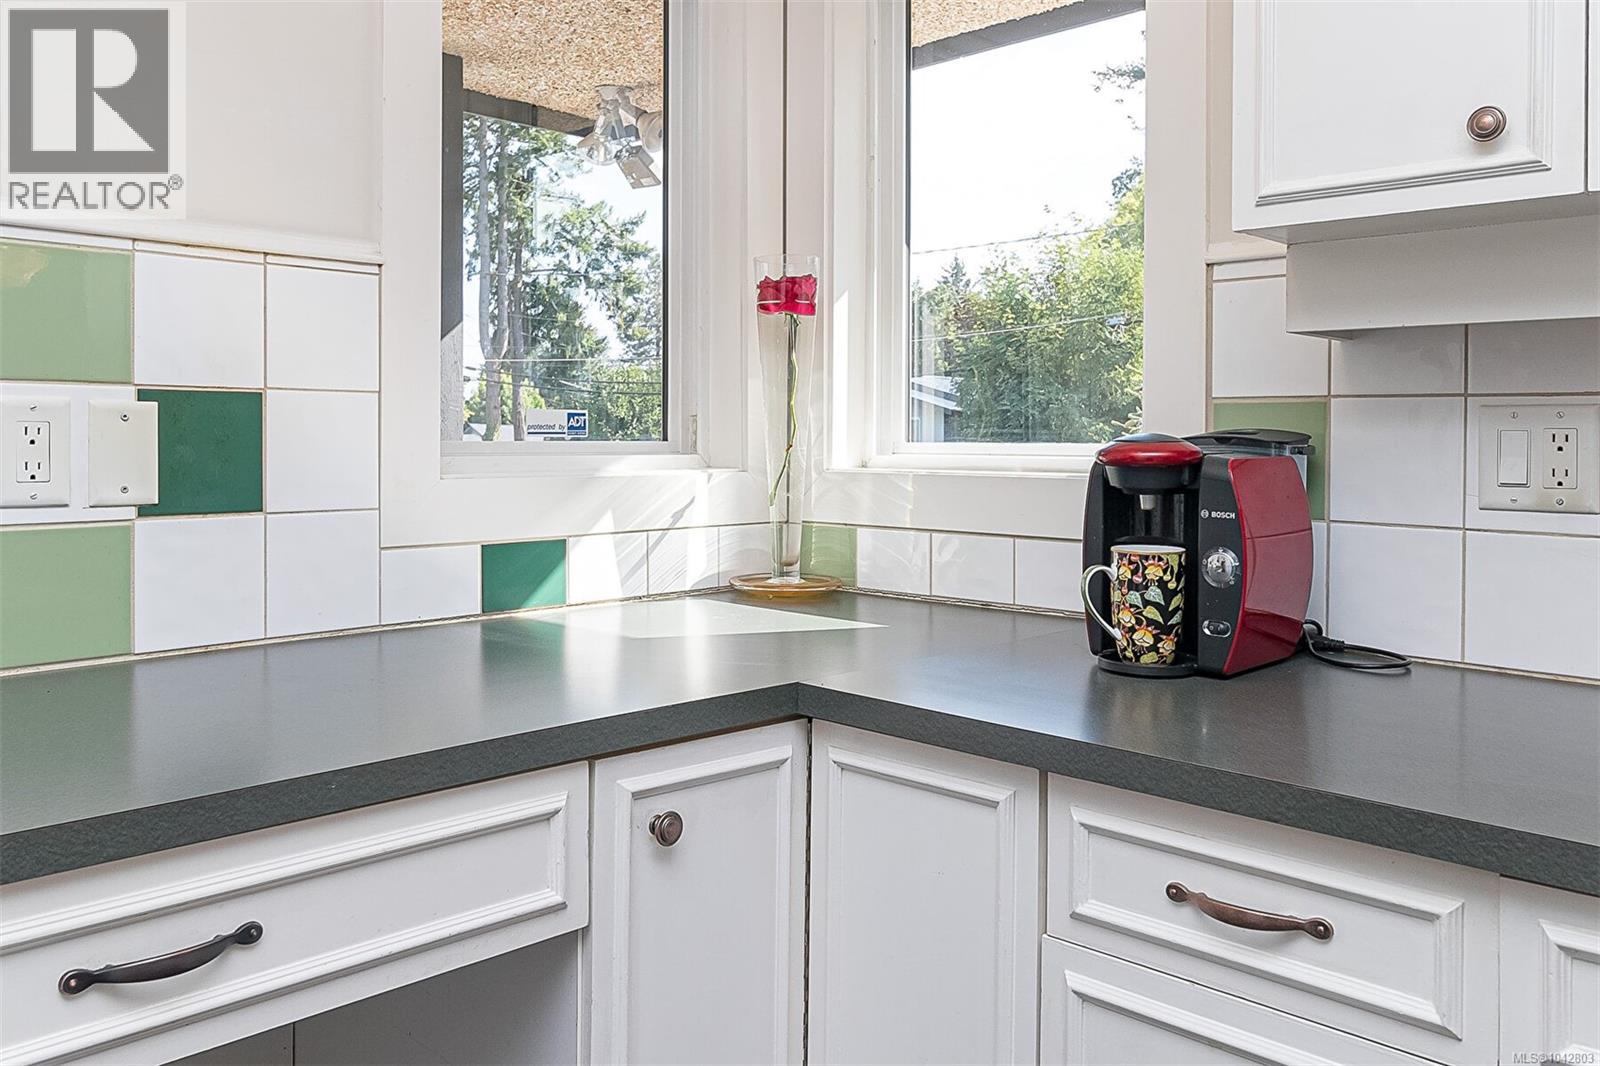
| Kitchen | Main level | 14' x 11' |
| Dining room | Main level | 11' x 11' |
| Living room | Main level | 19' x 15' |
Location
This REALTOR.ca listing content is owned and licensed by REALTOR® members of The Canadian Real Estate Association
Data provided by: Victoria Real Estate Board