- ©MLS 1044540
- Area 3154 sq ft
- Bedrooms 6
- Bathrooms 4
- Parkings 3
Description
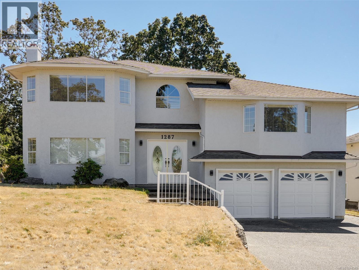
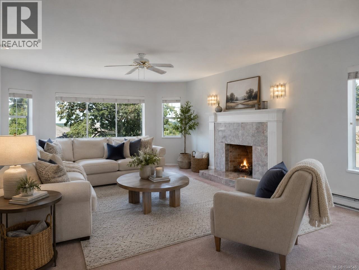
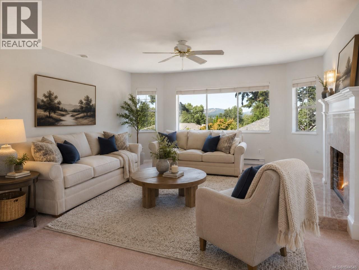
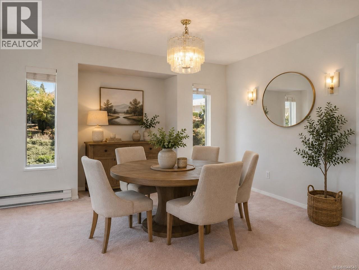
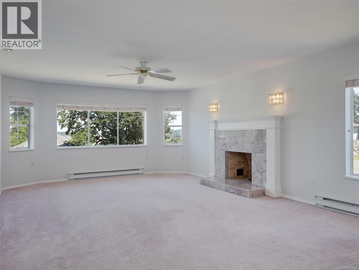
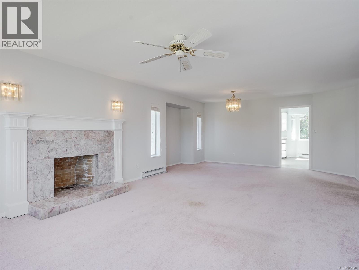
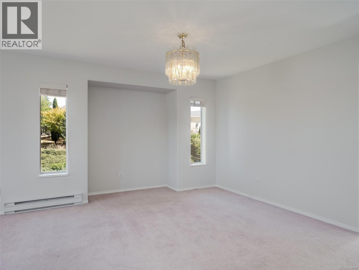
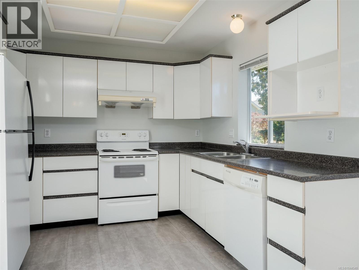
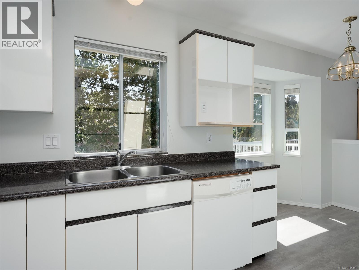
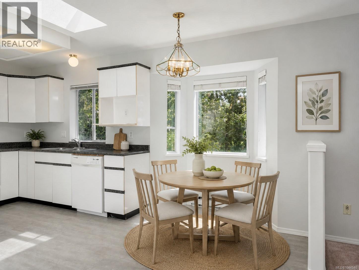
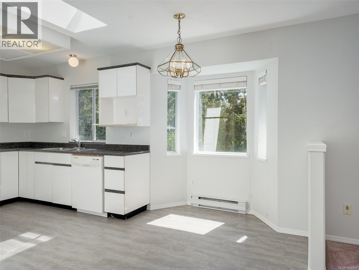
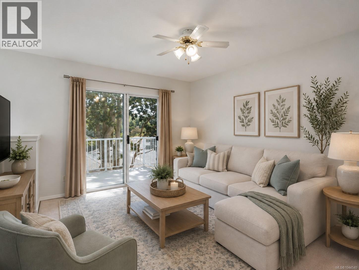
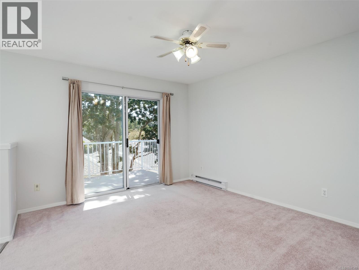
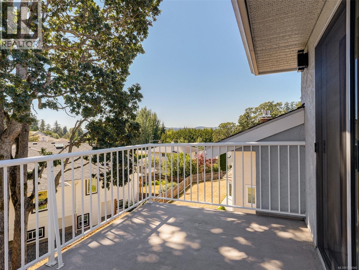
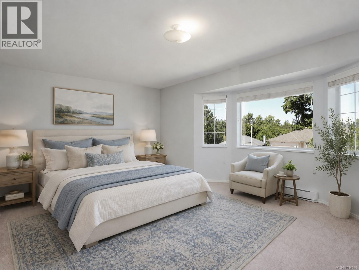
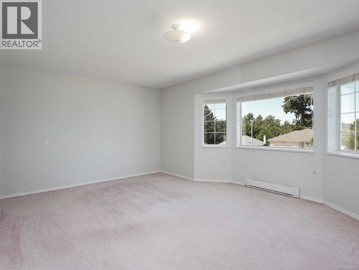
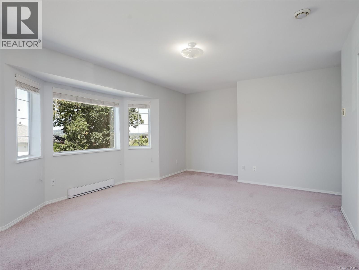
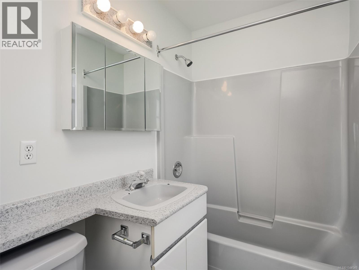
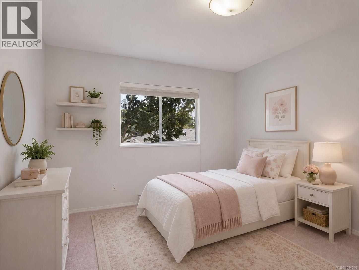
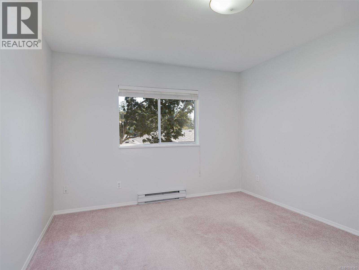
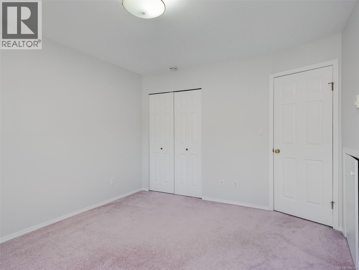
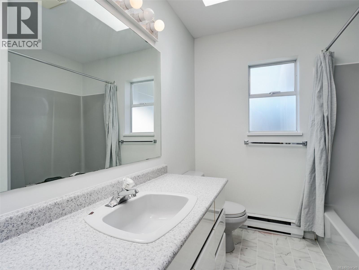
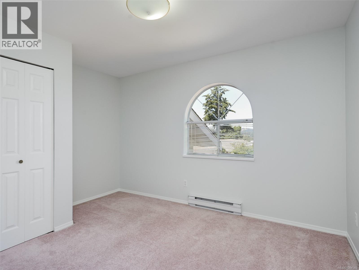
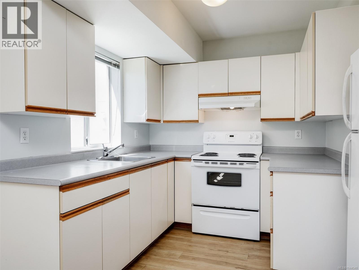
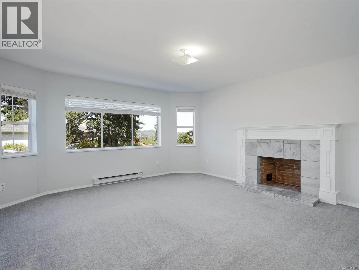
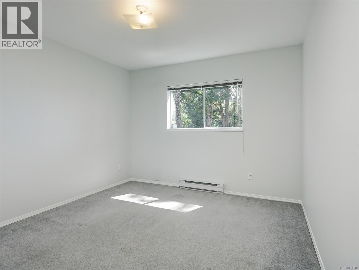
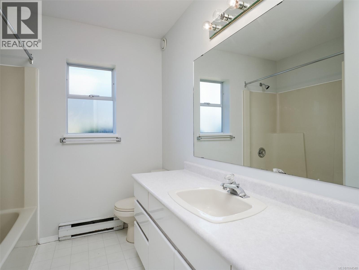
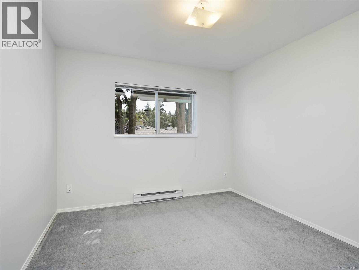
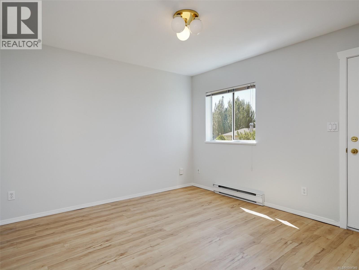
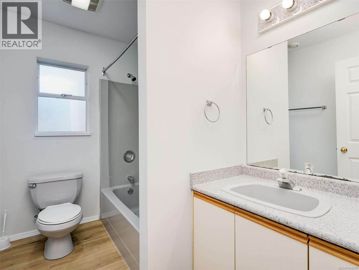
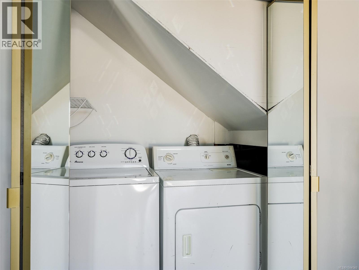
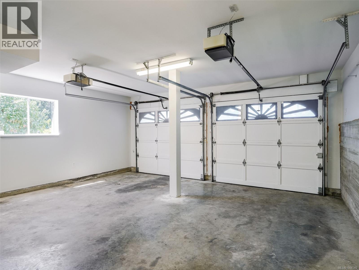
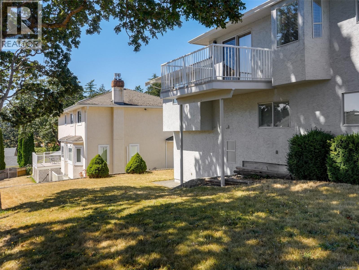
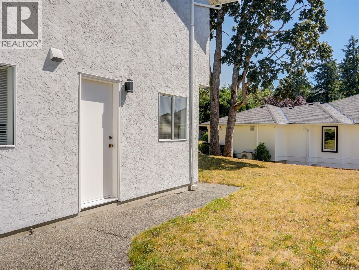
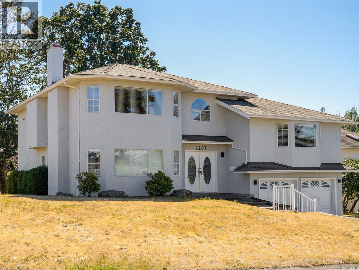
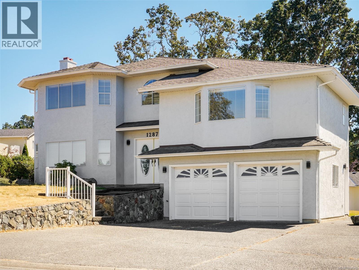
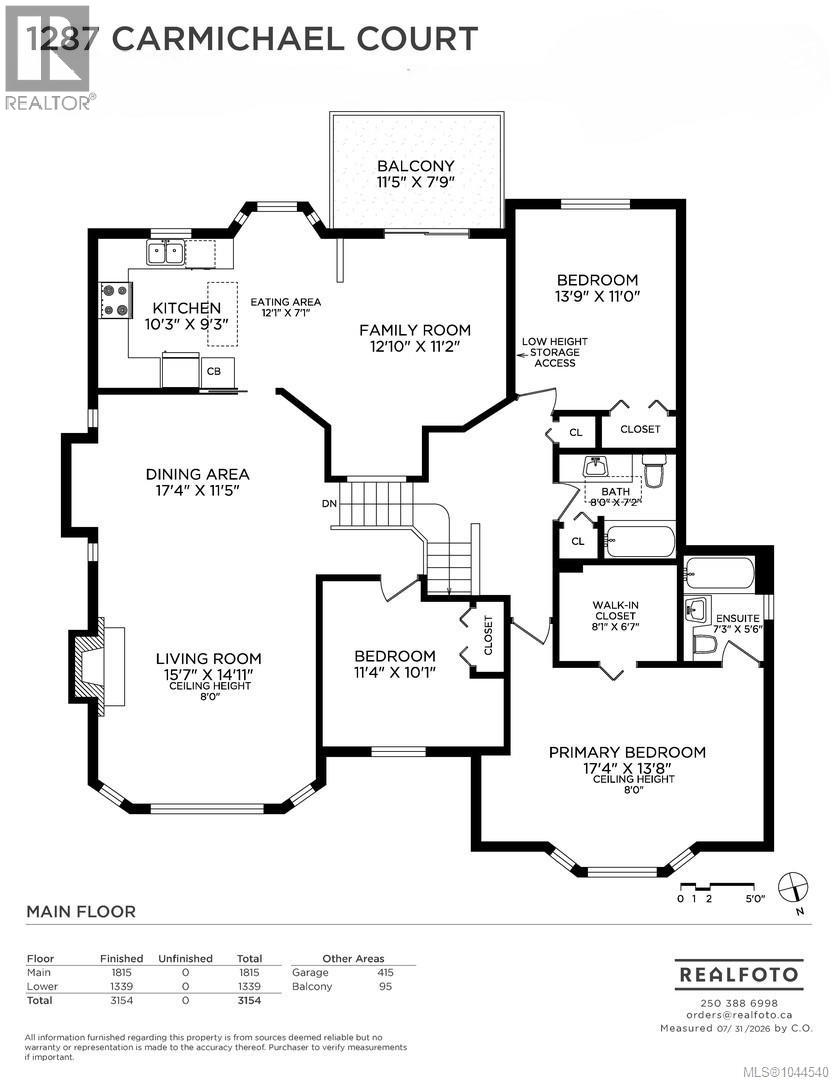
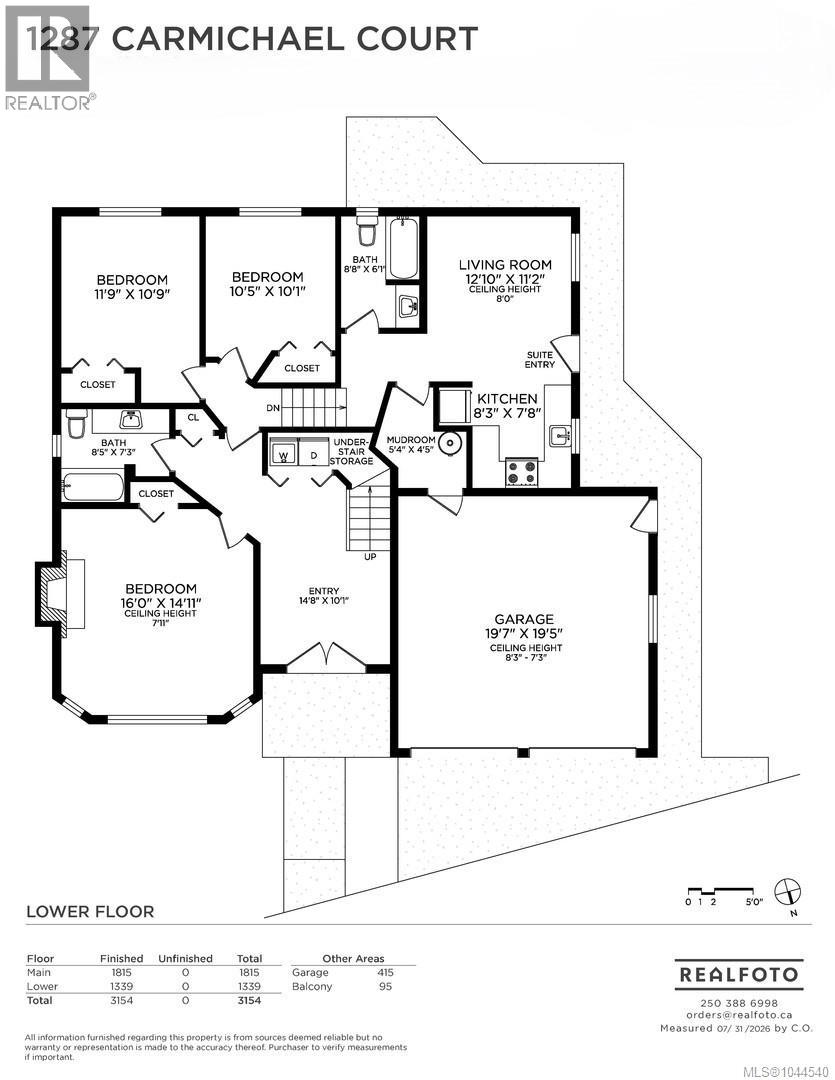
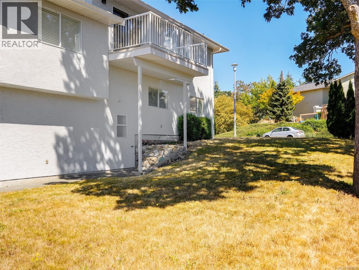
FAMILY HOME WITH A SUITE ON A CUL-DE-SAC. An exceptional opportunity to own on one of Strawberry Vale's most sought-after cul-de-sacs, where homes seldom come to market. Situated in a family-oriented neighbourhood this 5/6 bedroom, 4-bathroom home delivers outstanding space, versatility and value. The main living area features 3/4 beds, 3 baths including a primary with a large walk-in closet and 4 pc ensuite. A well-appointed kitchen with an eating nook adjacent to the welcoming family room that opens onto a sun-filled deck, formal living room and large dining area. Entry level features a bonus recreation room that could serve as a 6th bedroom with wood fireplace, laundry and a 4 pce bathroom. The lower level presents an excellent mortgage-helper potential with with an above ground 2-bedroom 1 bath separate suite, perfect for the extended family. Double car garage, on large corner lot creates a great space for kids & pets to play. Ideally located just minutes from schools, parks and Eagle Creek Village. (id:48970) Show More
Details
- Constructed Date: 1991
- Property Type: Single Family
- Type: House
- Access Type: Road access
- Neighbourhood: Strawberry Vale
Features
- Cul-de-sac
- Corner Site
- Rectangular
- Dishwasher
- Dryer
- Range - Electric
- Refrigerator
- Washer
- Baseboard heaters
- Heat Recovery Ventilation (HRV)
Rooms Details For 1287 Carmichael Crt
| Type | Level | Dimension |
|---|---|---|
| Bathroom | Lower level | 4-Piece |
| Bathroom | Lower level | 4-Piece |
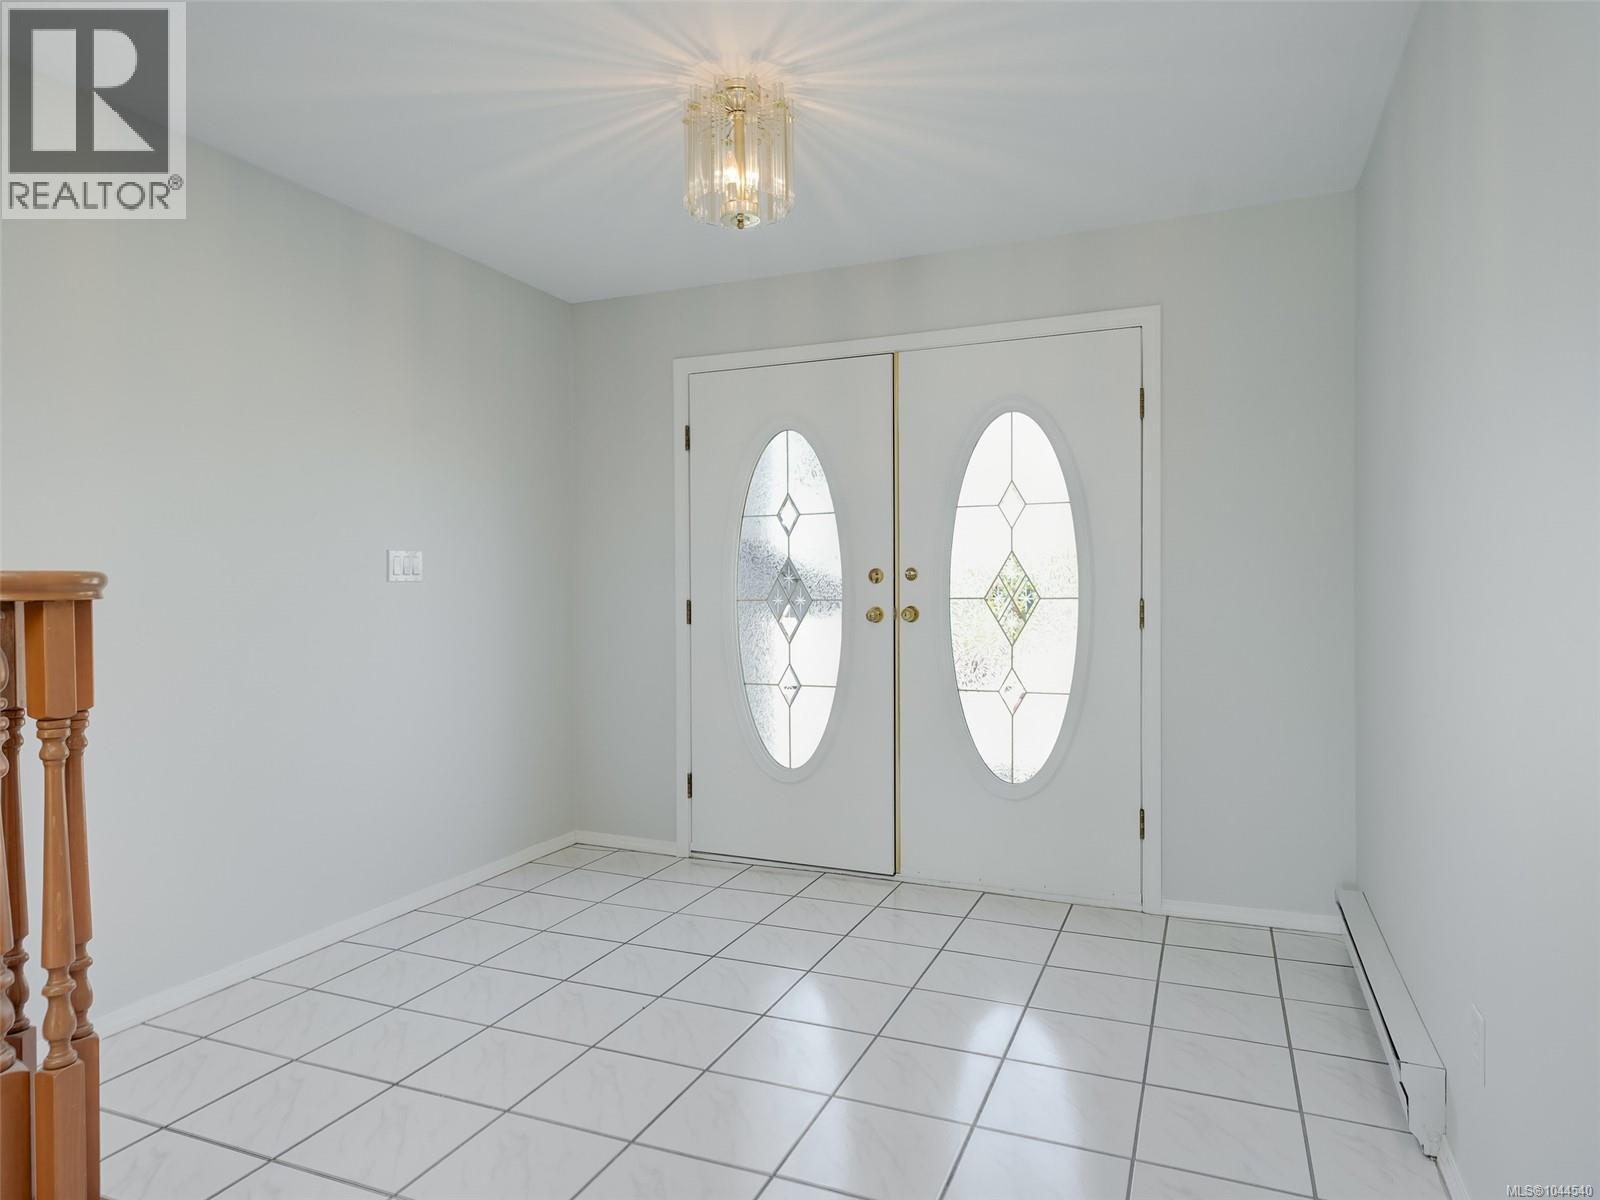
| Entrance | Lower level | 14'8 x 10'1 |
| Bathroom | Main level | 4-Piece |
| Ensuite | Main level | 4-Piece |
| Dining nook | Main level | 12'1 x 7'1 |
| Bedroom | Main level | 13'9 x 11'0 |
| Bedroom | Main level | 11'4 x 10'1 |
| Primary Bedroom | Main level | 17'4 x 13'8 |
| Family room | Main level | 12'10 x 11'2 |
| Kitchen | Main level | 10'3 x 9'3 |
| Dining room | Main level | 17'4 x 11'5 |
| Living room | Main level | 15'7 x 14'11 |
Location
This REALTOR.ca listing content is owned and licensed by REALTOR® members of The Canadian Real Estate Association
Data provided by: Victoria Real Estate Board