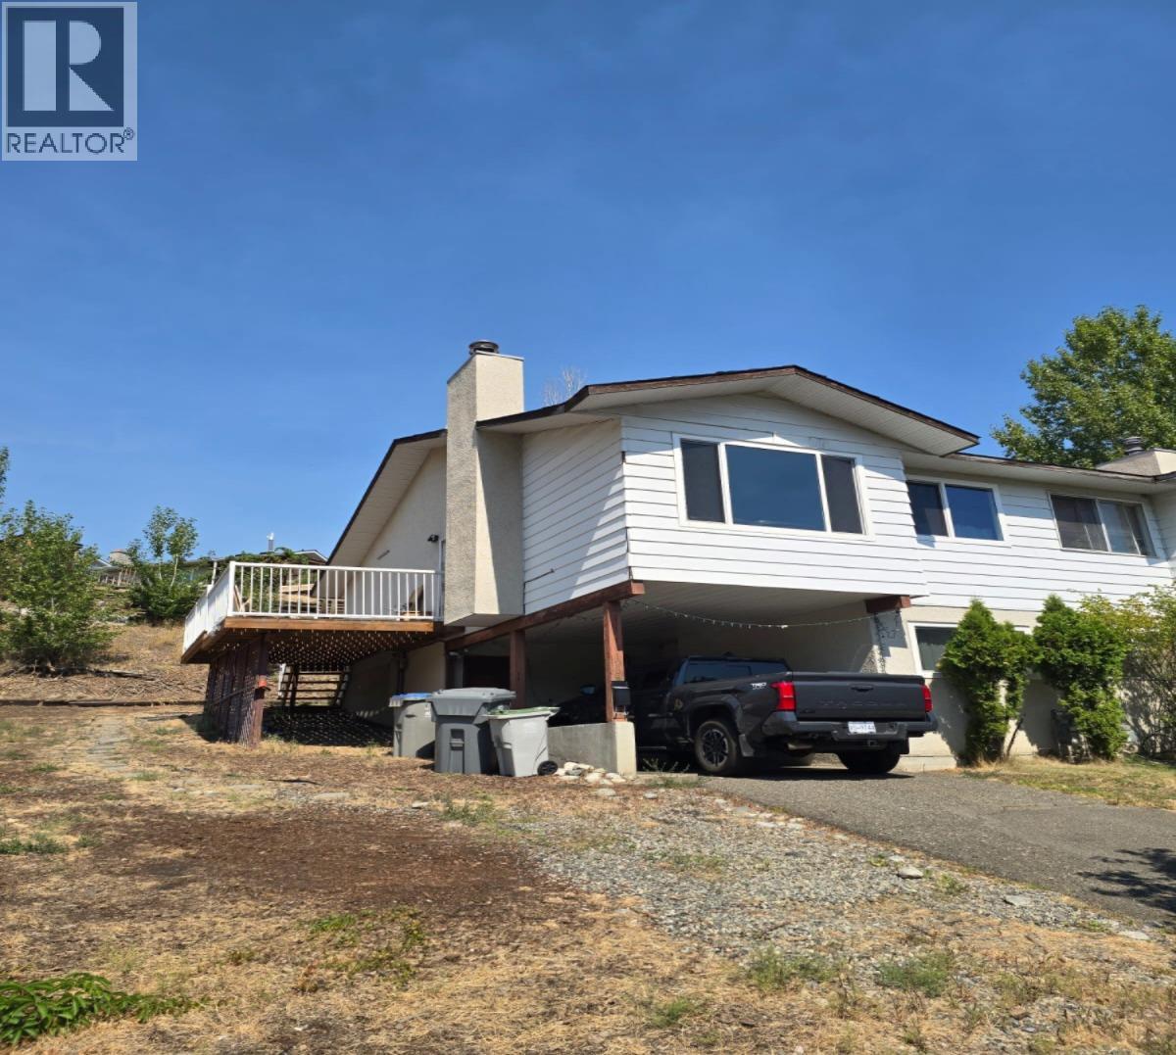
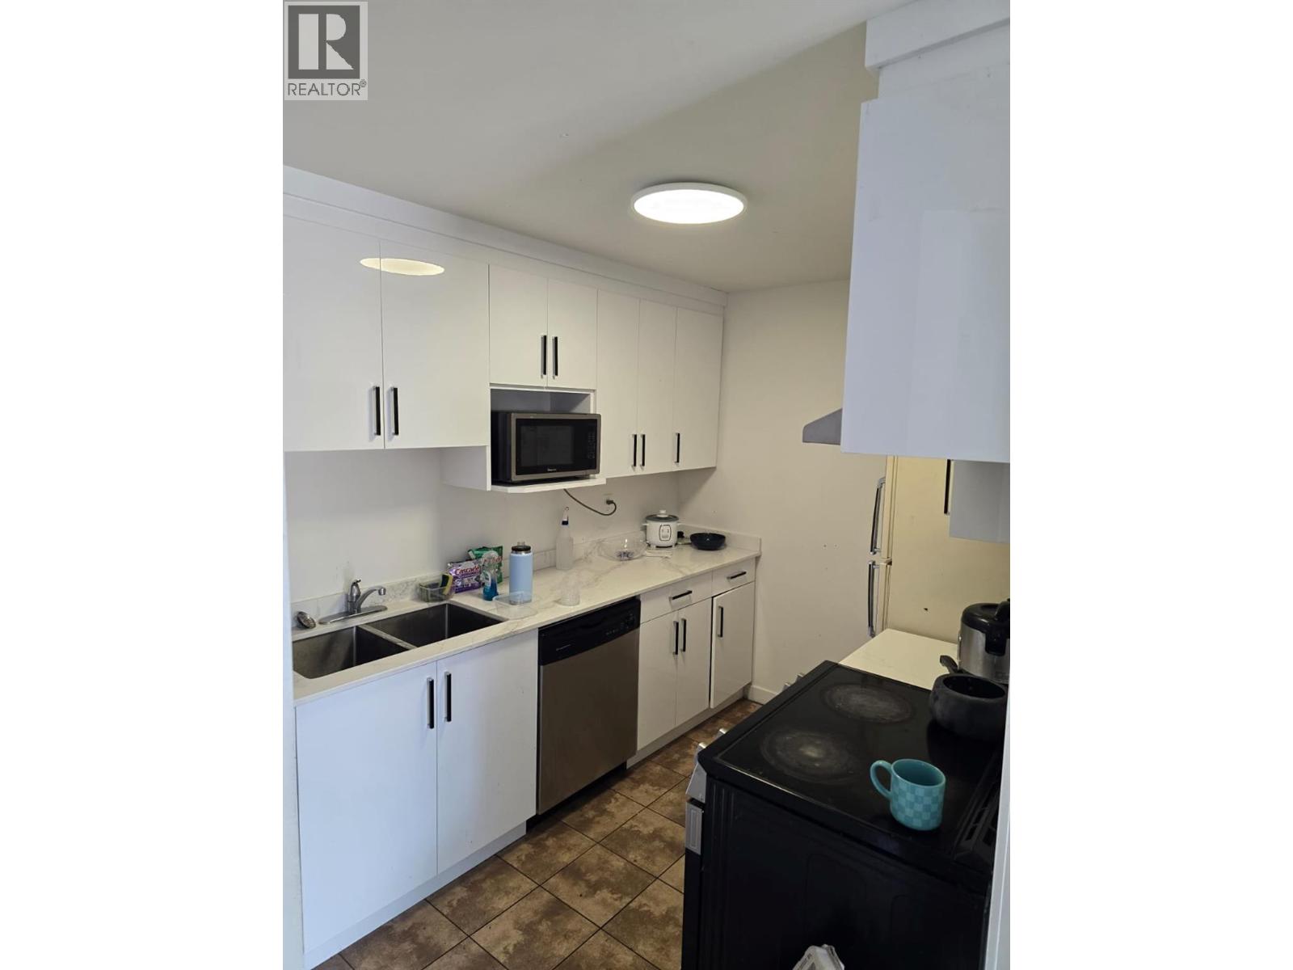
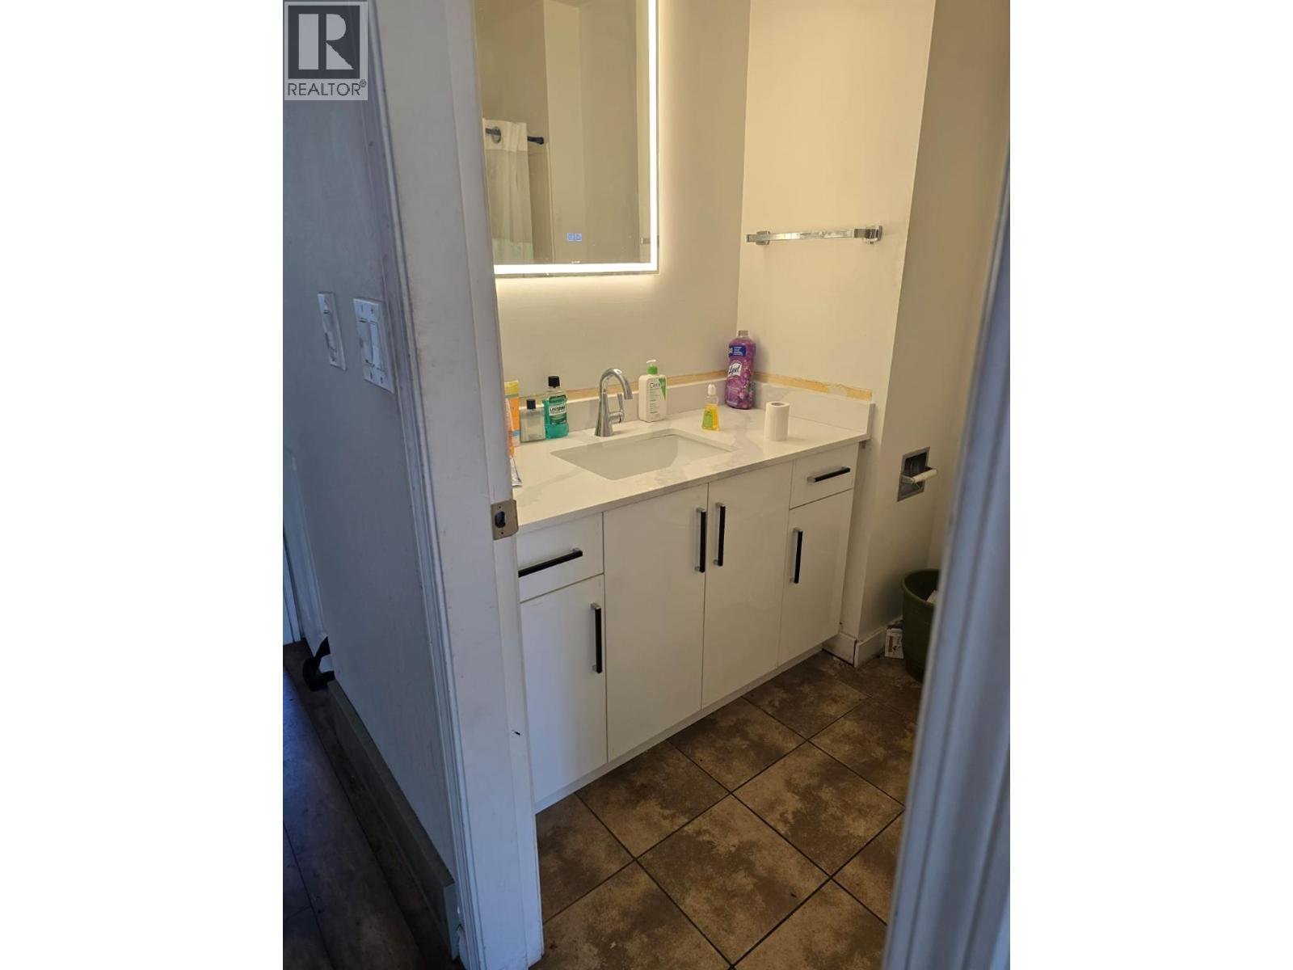
Realtor Remarks: 1286 Monashee Court This beautifully updated half-duplex with no strata fees is tucked away on a quiet cul-de-sac in desirable Sahali. The central location puts you within minutes of Thompson Rivers University, schools, shopping, recreation, transit, and downtown, making it an excellent option for savvy investors or buyers seeking a powerful mortgage helper. The practical top level features 3 bedrooms and 1 bathroom, along with a bright living area, brand-new windows, and brand-new central A/C to keep the home comfortable year-round. The renovated kitchen highlights modern acrylic glossy cabinetry paired with sleek quartz countertops—a luxurious finish that extends into the main bathroom vanity as well. The fully functional lower level features a 2-bedroom, 1-bathroom unit which can be separately rented, helping pay a big portion of your mortgage. Outside, you will find a covered carport for parking, dedicated storage space, and a private new deck off the main level. If you're looking for an upgraded, turn-key, income-generating home in one of Kamloops' most convenient and established neighborhoods, this is one you won't want to miss! (id:48970)
Show More