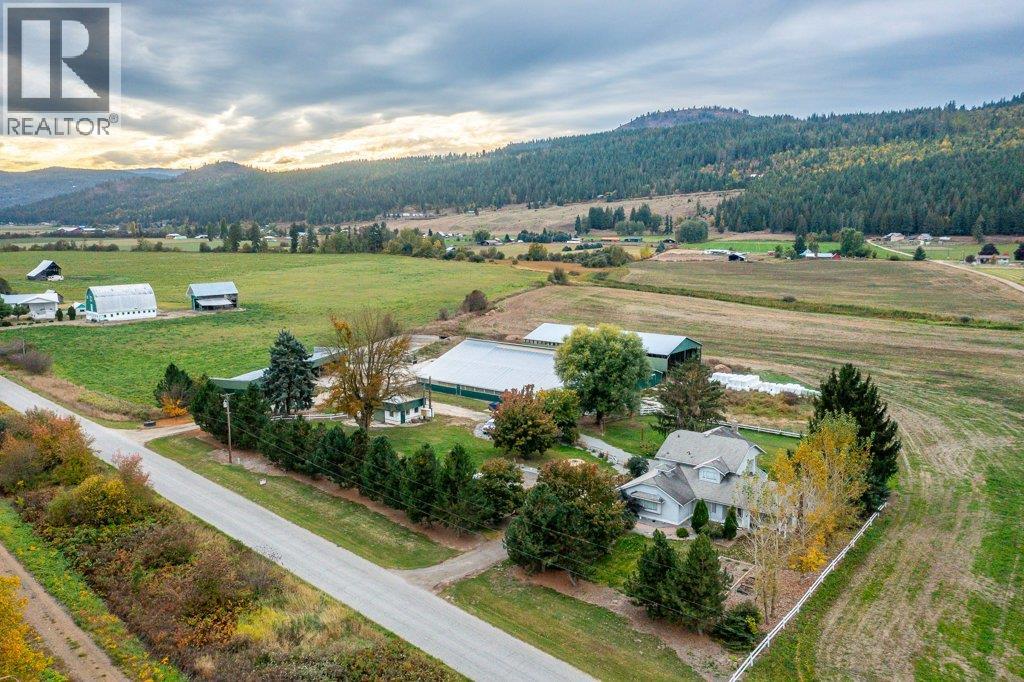
Exceptional opportunity to own this well maintained bare dairy farm in the North Okanagan on a quiet no thru road location that has 2 road frontages. 28.4 acres of some of the best irrigated farmland in the Interior. Used until recently, the 110' x 124' main dairy barn has 50 free stalls for main milking herd w/ temperature driven fans, plus maternity and young stock pens & holding area to the double 5 milking parlour w/ Boumatic take offs, 1000 gallon milk tank & updated wash system. Double bunker silo is 124' x 53', the commodity shed is 124' x 26', and the workshop is 36' x 20'. Manure pit is 8' deep and holds 360,000 gallons. With lots of opportunity for expansion, a water license for irrigation, projected growth w/ new processing facilities being built in British Columbia, you have the keys for continued success. Excellent functional 4 bedroom farmhouse features an open floor plan with a country kitchen, a family room w/ gas fireplace and w/ the deck overlooking the farm yard, huge main living room w/ woodstove and a new concrete patio, 1 bedroom is on the main floor, and 3 bedrooms upstairs includes the massive primary bdrm w/ a 3 piece ensuite and a balcony, and the main bathroom has been totally redone and has a freestanding soaker tub & separate shower. An easy 20 min drive to Salmon Arm, 10 min to Enderby, 35 min to Vernon, and 1 hour to Kelowna airport. Definitely worth a closer look for pursuing any agricultural venture! (id:48970)
Show More