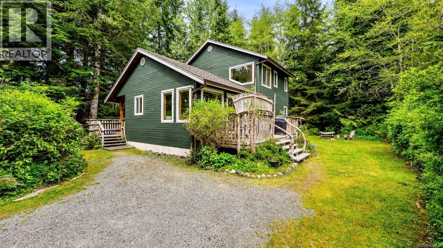
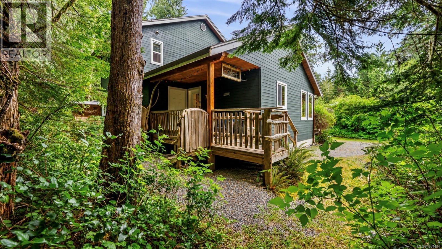
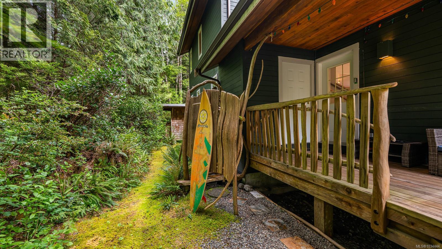
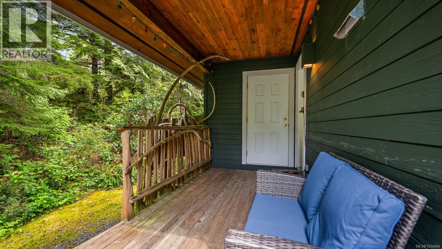
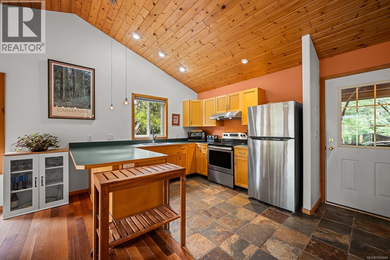
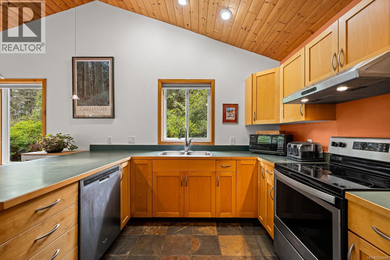
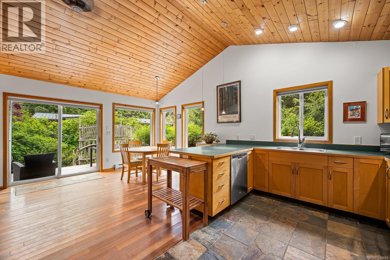
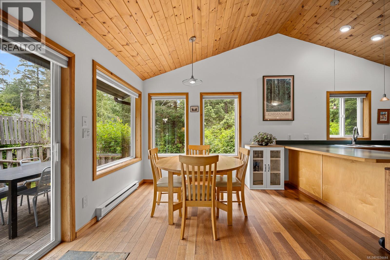
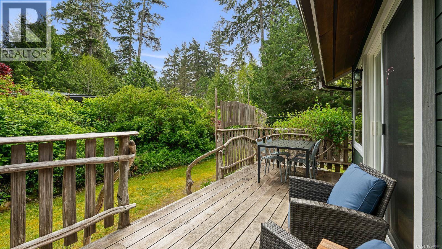
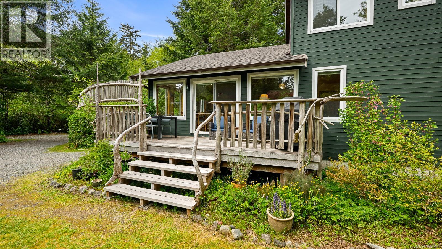
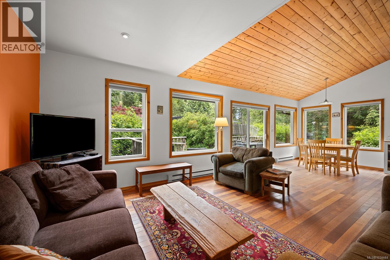
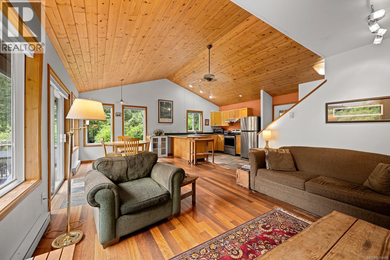
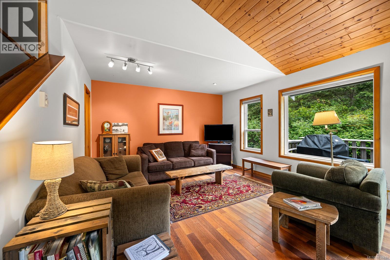
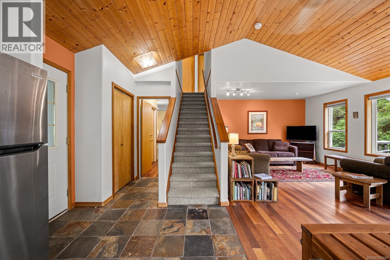
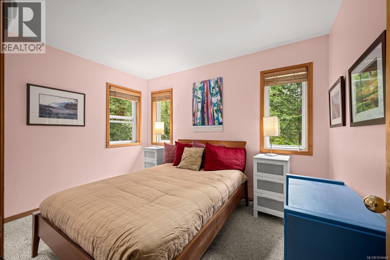
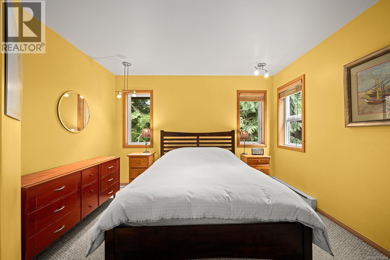
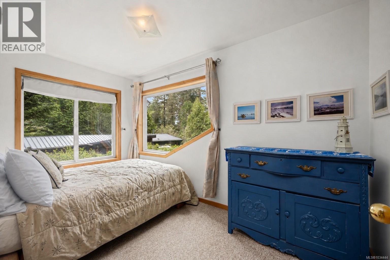
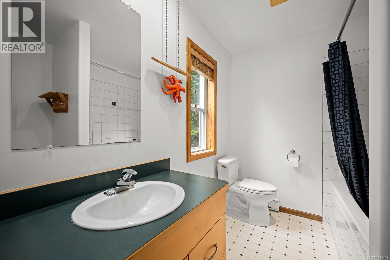
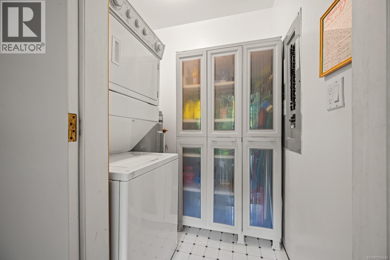
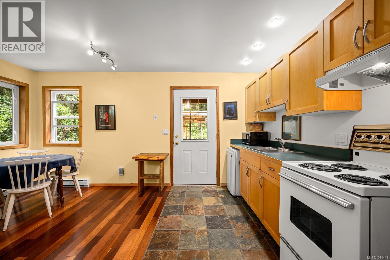
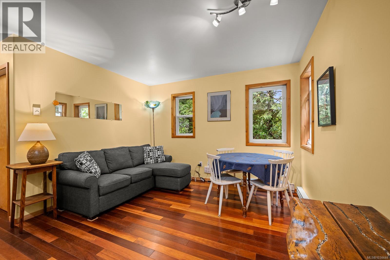
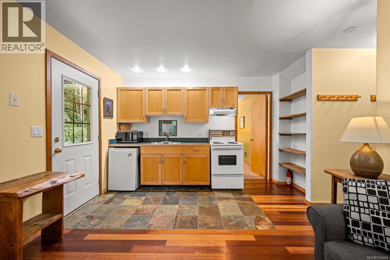
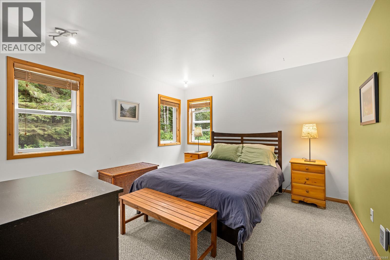
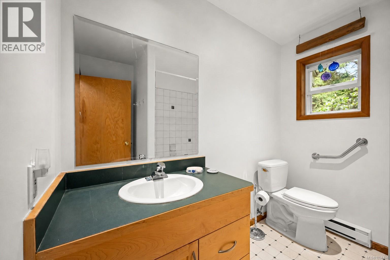
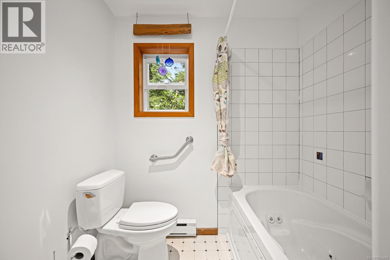
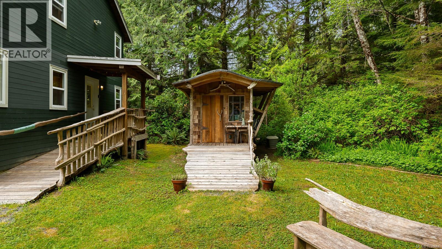
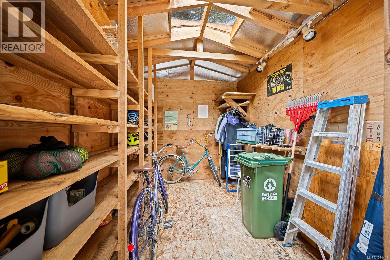
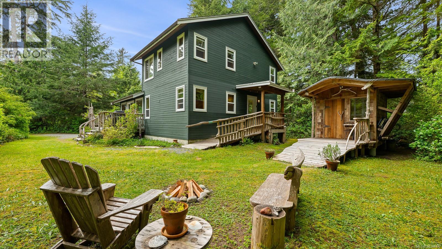
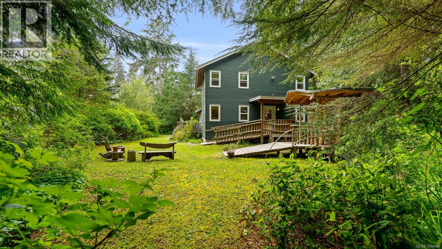
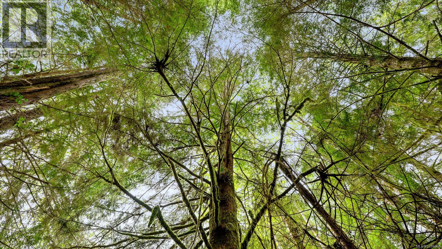
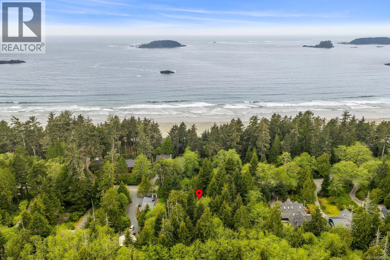
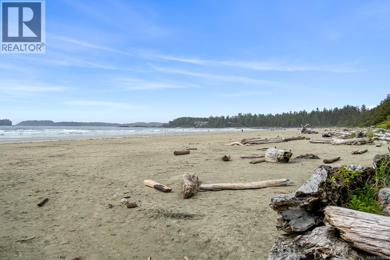
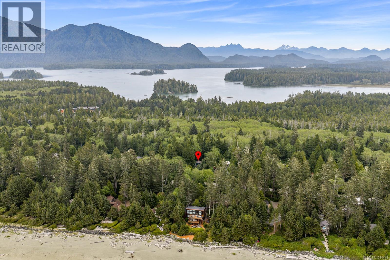
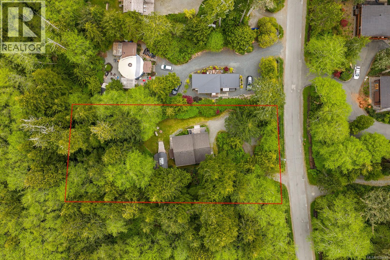
Charming custom built home + in-law suite located on 0.41 acres across from North Chesterman Beach - Tofino's most desirable location. This property has everything you need in a beach home: 3 bedrooms, outdoor shower, sun-soaked deck and custom built storage shed for your surfboards & bikes. With an open concept layout, vaulted wood ceilings and window lined walls, it is a bright & inviting space no matter the weather. The 1 bed, 1 bath in-law suite has a full kitchen + private entrance and is a perfect rental suite for a caretaker or Airbnb. Alternatively the in-law suite can be part of the main home, adding a 4th bedroom, bathroom and family room to the space. RA-1 zoning permits addition of a cabin and there is ample room to do so. Outdoors you will find a balance of lawn and rainforest, providing endless fun for pets and kids. With accessibility features like entrance ramp + ground floor bedroom & living spaces, you can enjoy multi generational living. This property checks all the boxes, whether you are looking for a lifestyle change, beach retreat, family property or investment. The beach is only steps away! Time to make your westcoast dreams come true. (id:48970)
Show More