- ©MLS R3144627
- Area 2352 sq ft
- Bedrooms 4
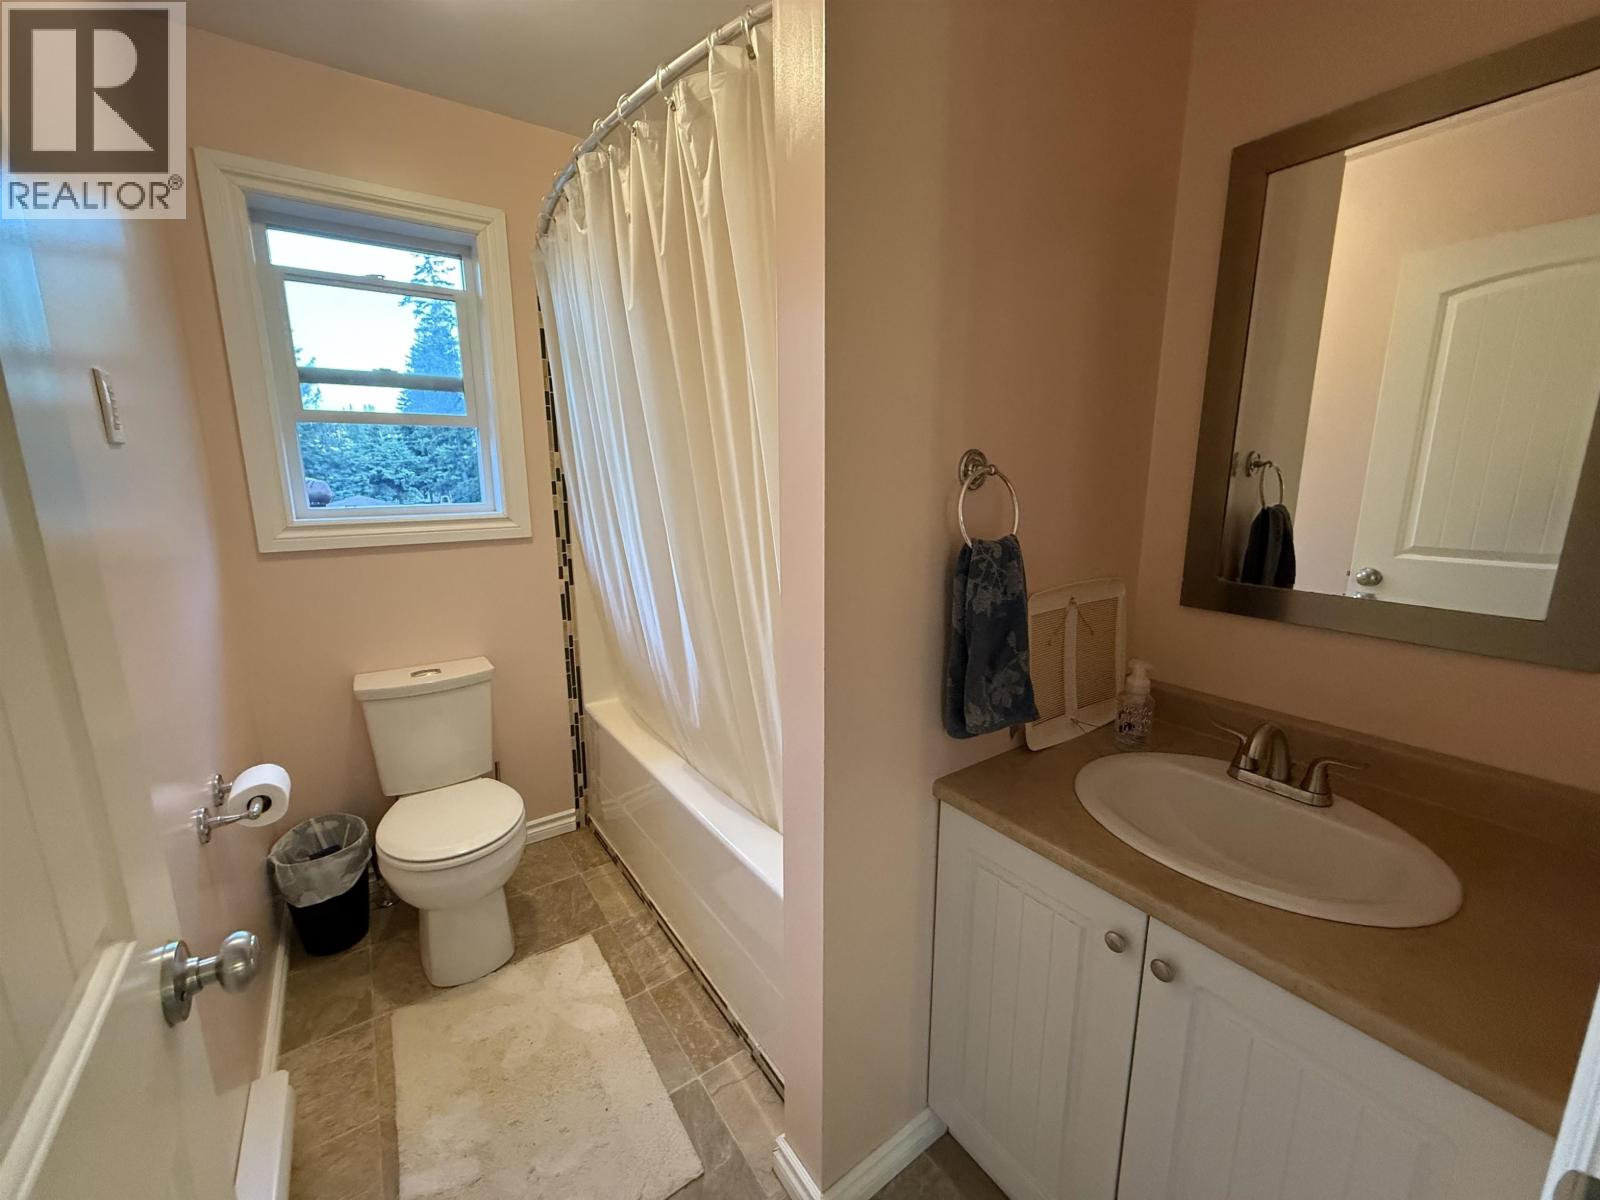
- Bathrooms 2
Description
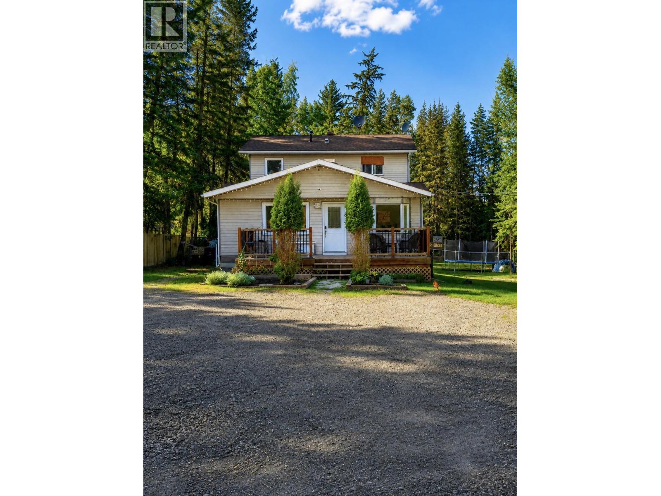
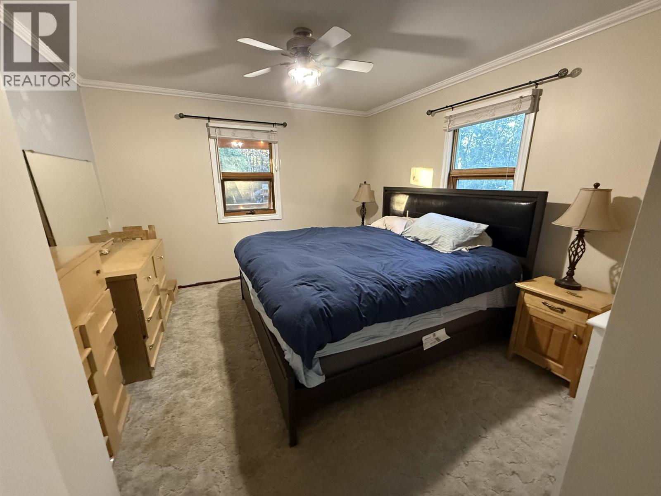
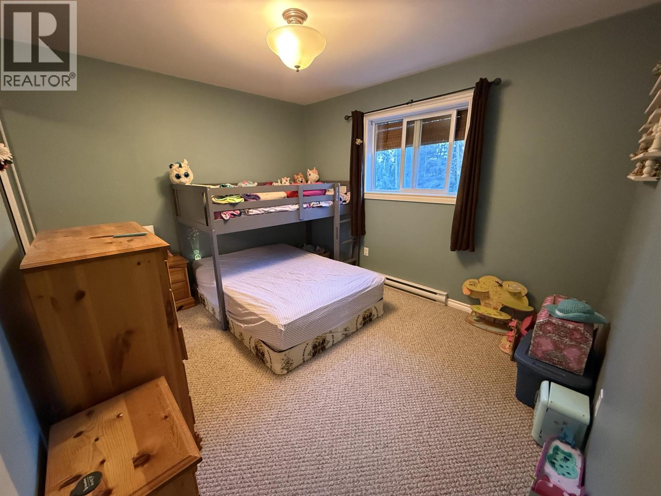
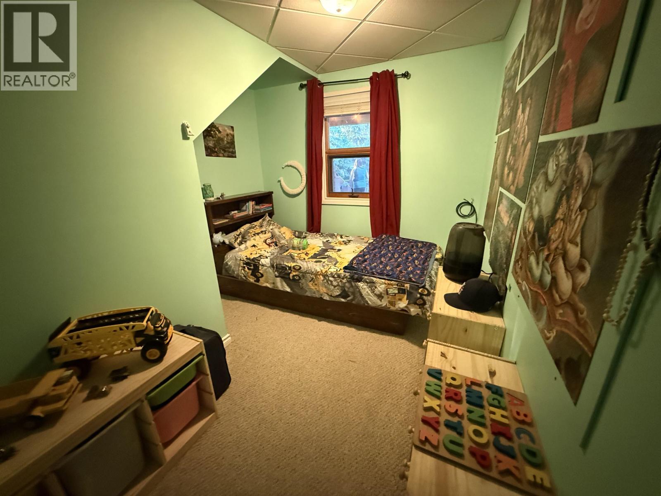
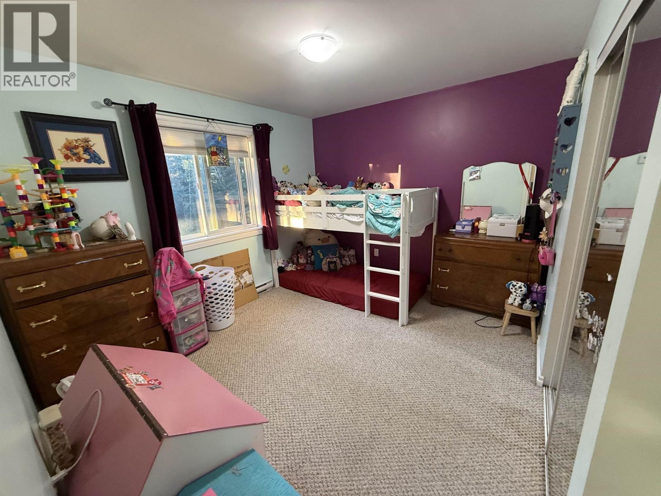
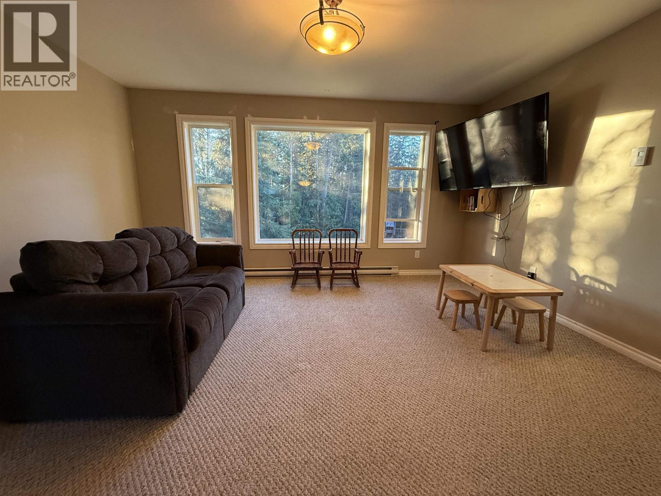
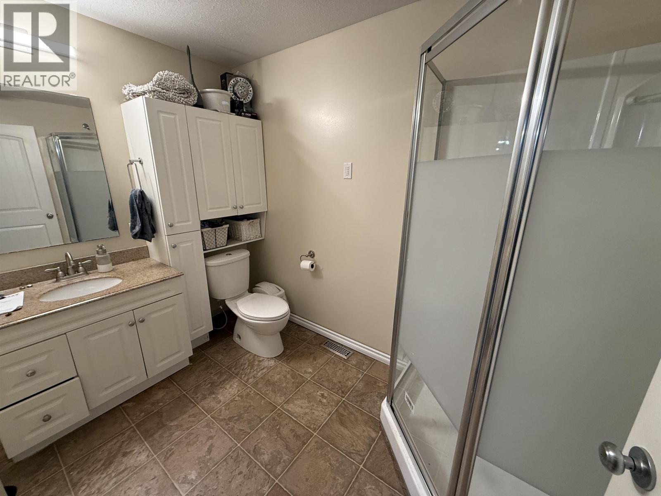
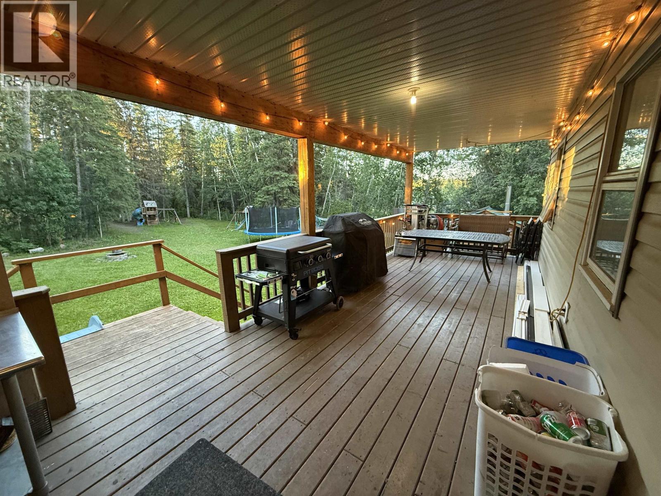
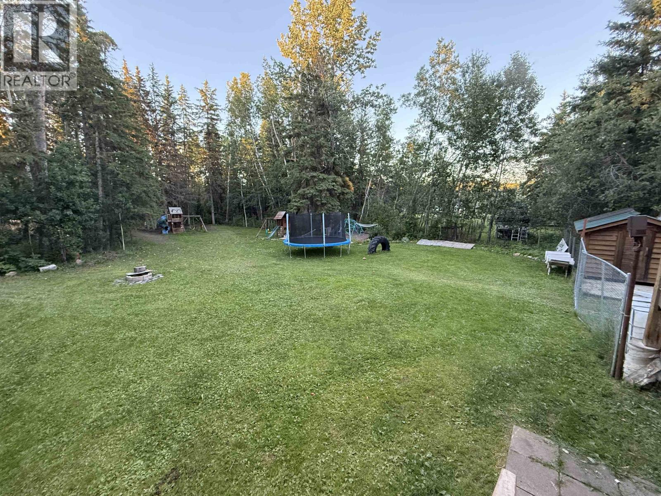
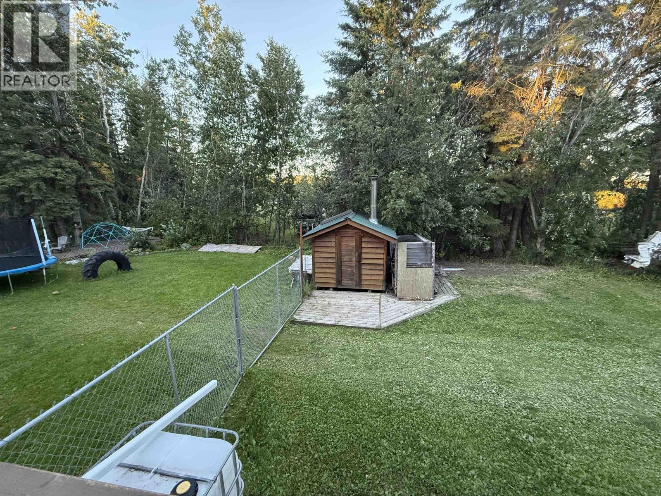
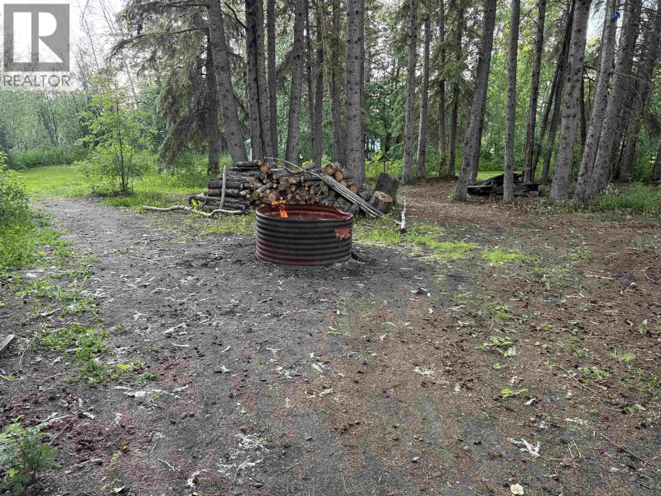
Your Own Private Acre in Charlie Lake! Escape to peaceful country living on this beautiful 1-acre, park-like property tucked away on a quiet dead-end road. Step outside to a spacious covered back deck overlooking the private backyard-the perfect place to enjoy your morning coffee or unwind at the end of the day. You'll also find RV parking, a large shed, and a fire pit for summer evenings. Inside, this spacious home offers 4 bedrooms, 2 full bathrooms, multiple rec rooms, a dedicated office, and plenty of room for the whole family. Additional features include hot water on demand, a high-efficiency furnace, Charlie Lake sewer, and a functional layout designed for comfortable everyday living. Enjoy the privacy, space, and convenience of this fantastic property just minutes from town. (id:48970) Show More
Details
- Constructed Date: 1971
- Property Type: Single Family
- Type: House
- Total Finished Area: 2352 sqft
Features
- Washer
- Dryer
- Refrigerator
- Stove
- Dishwasher
- Forced air
Rooms Details For 12776 PEACH AVENUE
| Type | Level | Dimension |
|---|---|---|
| Storage | Above | 11 ft ,4 in x 4 ft ,4 in |
| Bedroom 3 | Above | 11 ft ,7 in x 10 ft ,2 in |
| Bedroom 4 | Above | 11 ft ,7 in x 10 ft ,2 in |
| Recreational, Games room | Above | 11 ft ,4 in x 15 ft |
| Laundry room | Basement | 10 ft x 8 ft ,8 in |
| Recreational, Games room | Basement | 10 ft ,8 in x 18 ft ,9 in |
| Utility room | Basement | 11 ft ,8 in x 7 ft |
| Office | Basement | 10 ft ,8 in x 13 ft ,8 in |
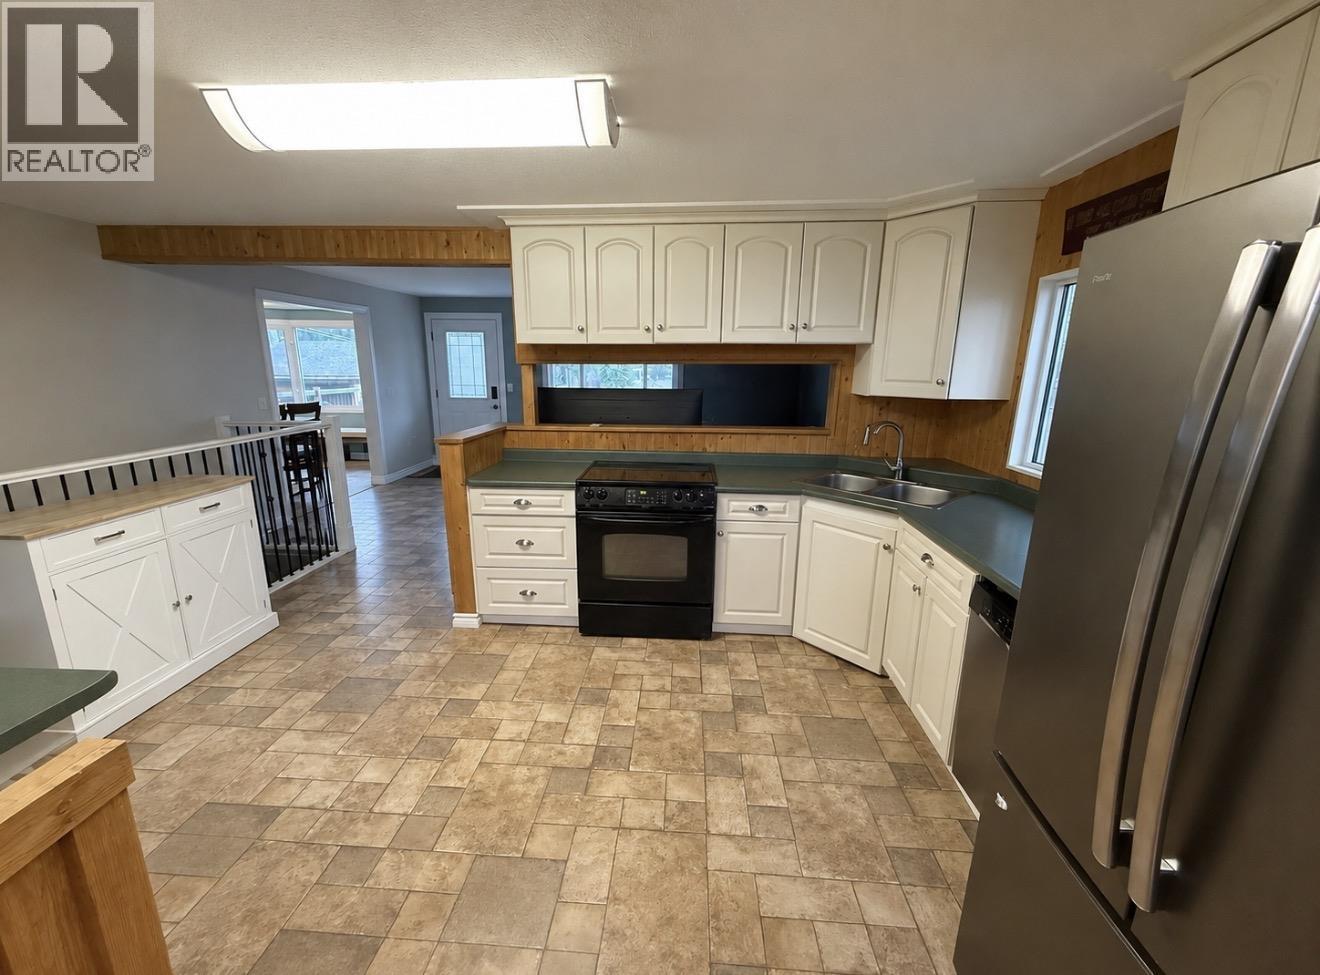
| Kitchen | Main level | 9 ft ,1 in x 10 ft ,3 in |
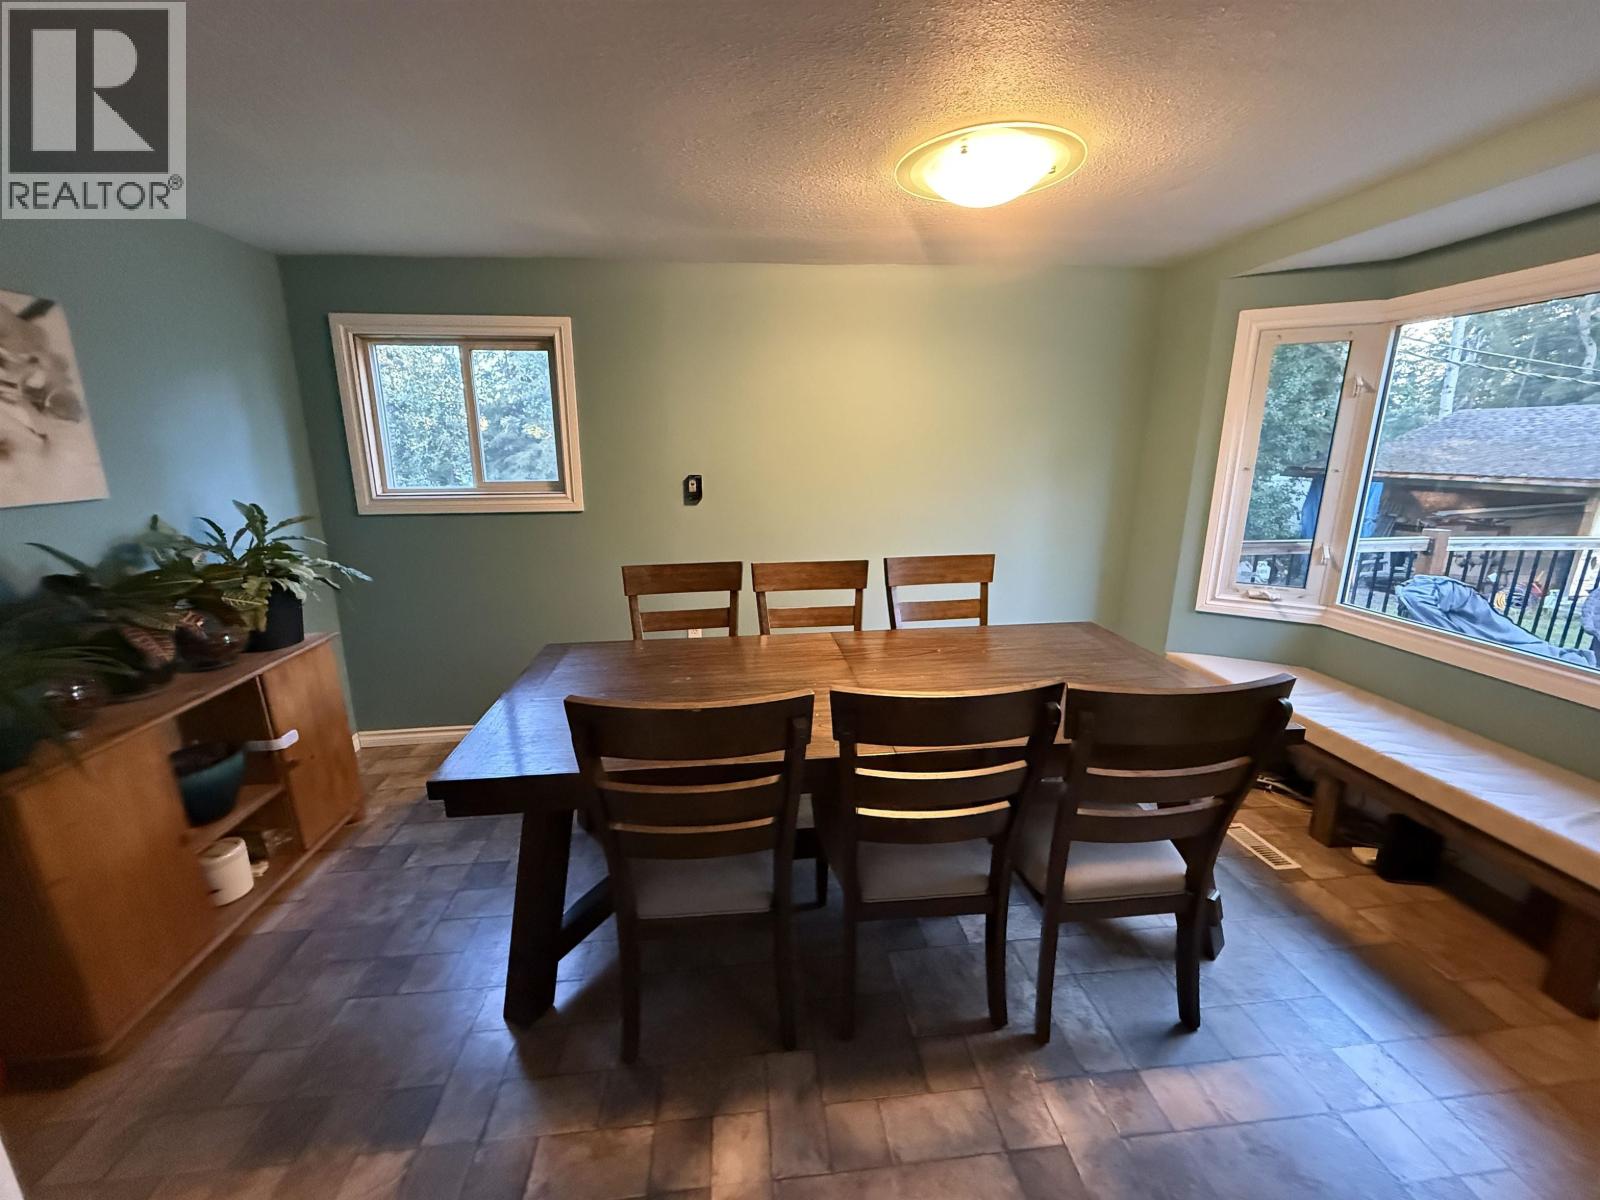
| Dining room | Main level | 9 ft ,1 in x 13 ft ,8 in |
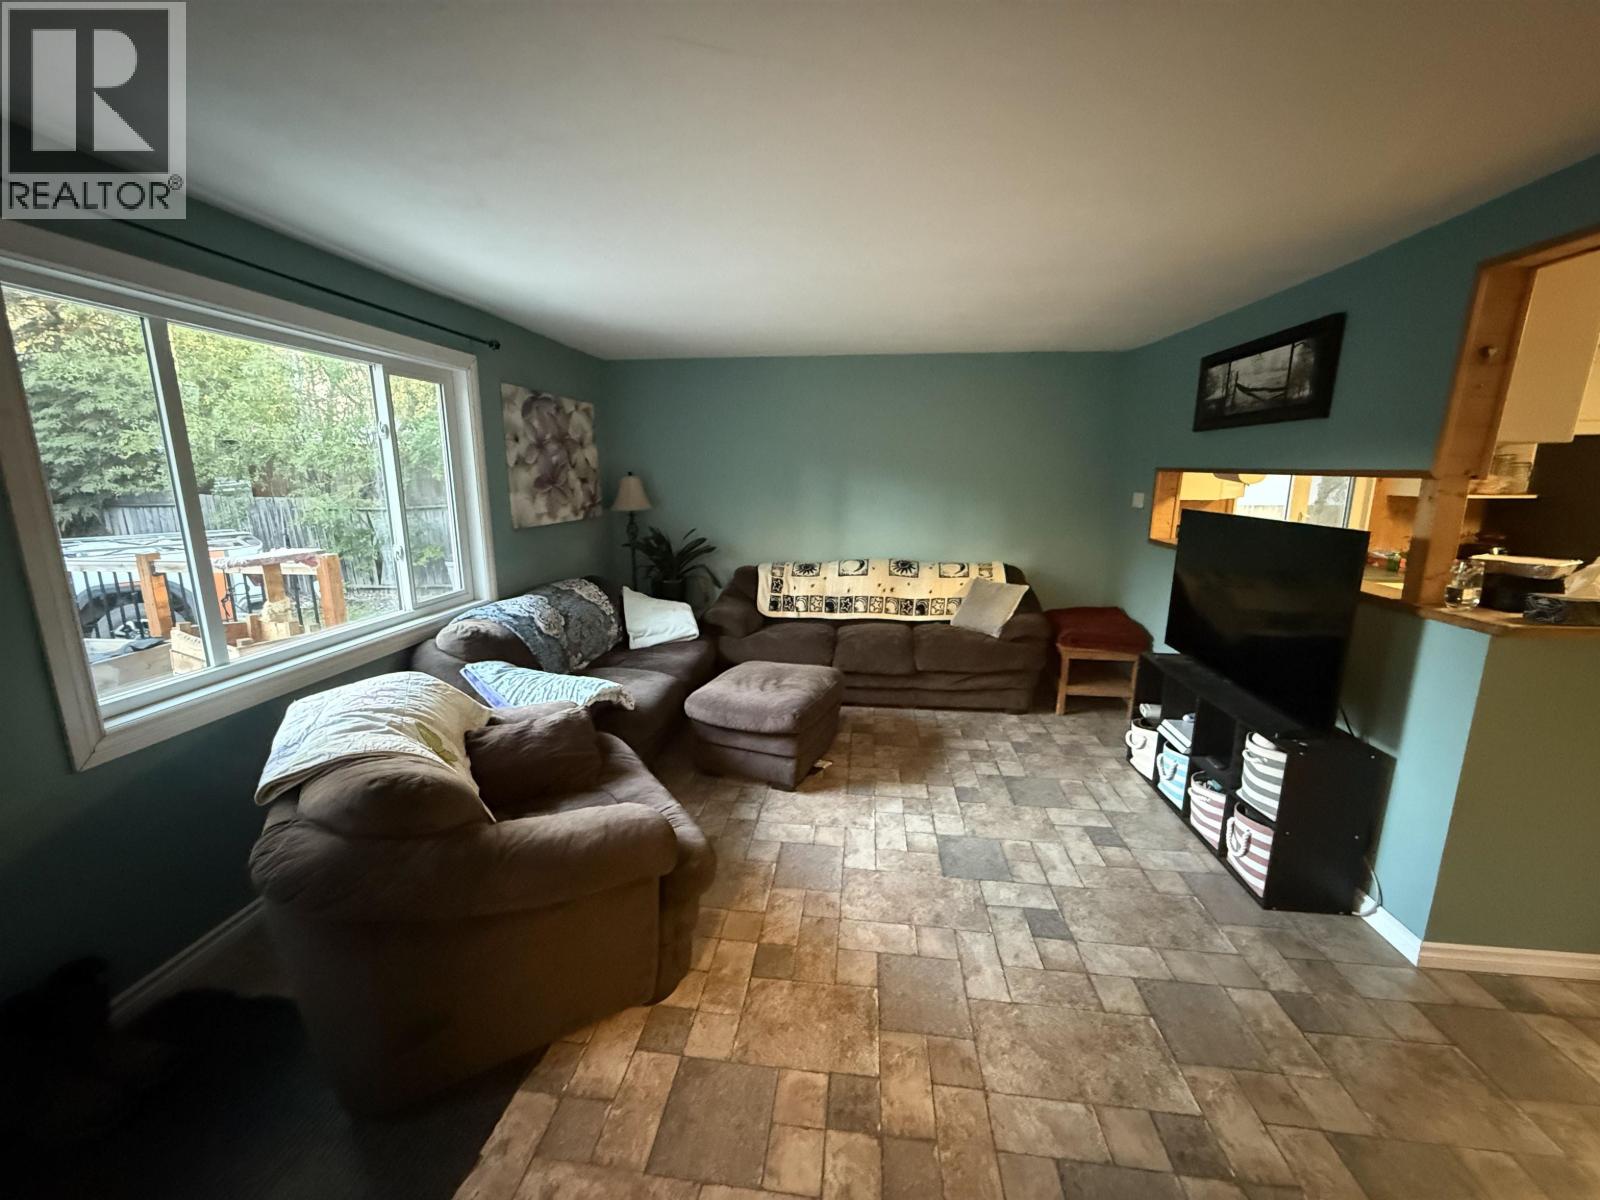
| Living room | Main level | 17 ft x 12 ft ,1 in |
| Primary Bedroom | Main level | 14 ft x 11 ft ,7 in |
| Bedroom 2 | Main level | 14 ft x 8 ft ,1 in |
Location
This REALTOR.ca listing content is owned and licensed by REALTOR® members of The Canadian Real Estate Association
Data provided by: BC Northern Real Estate Board