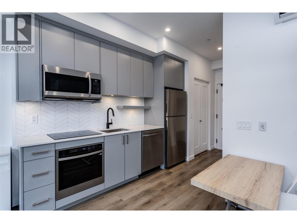
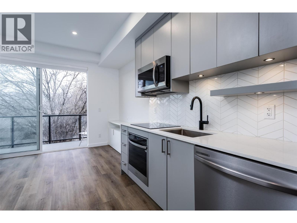
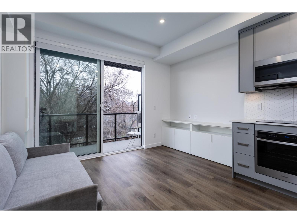
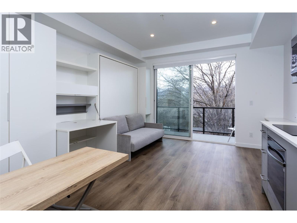
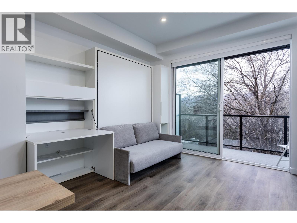
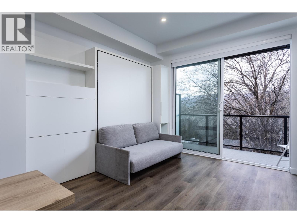
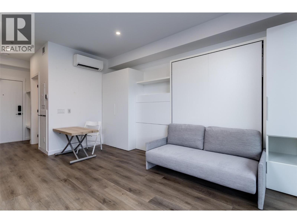
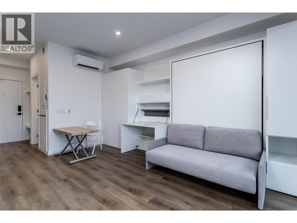
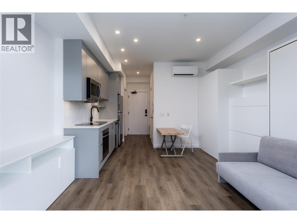
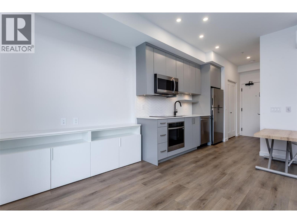
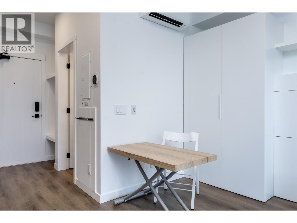
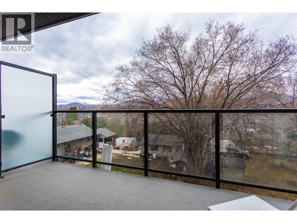
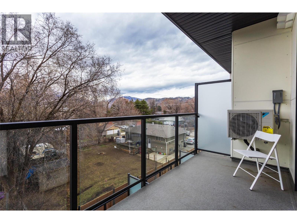
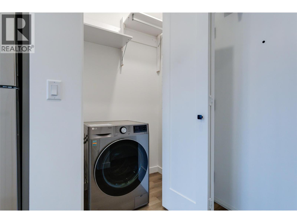
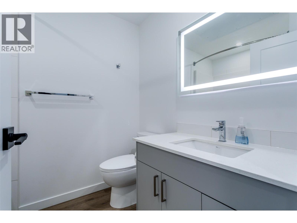
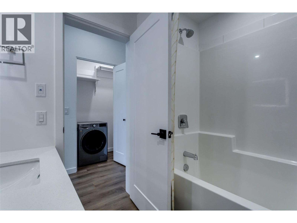
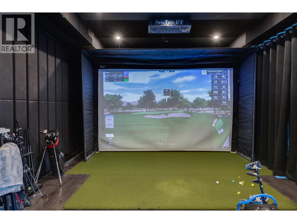
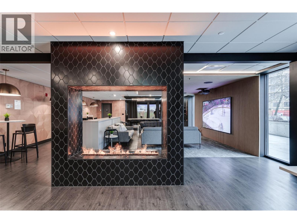
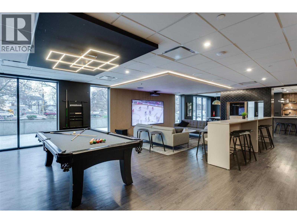
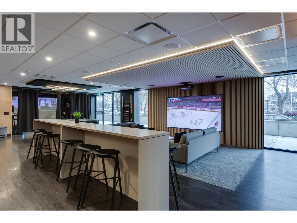
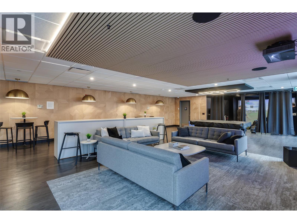
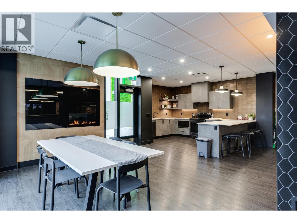
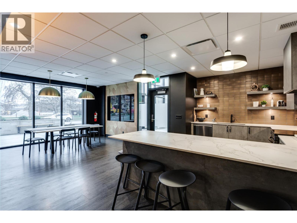
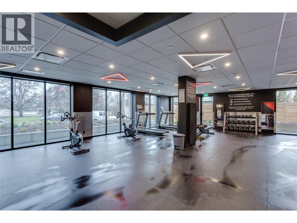
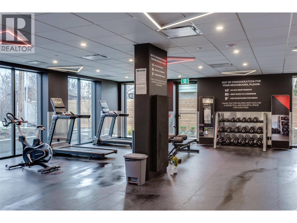
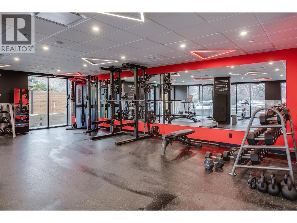
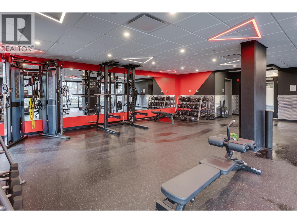
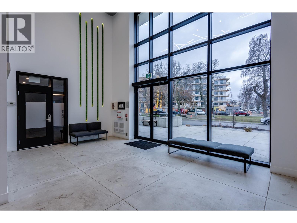
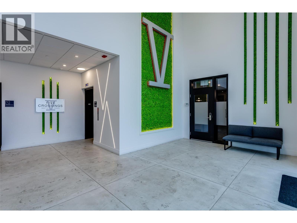
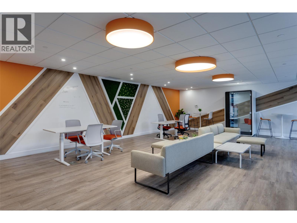
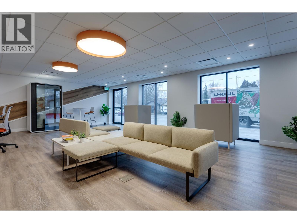
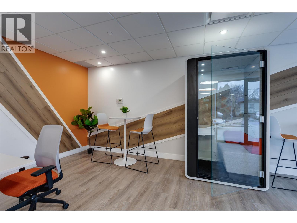
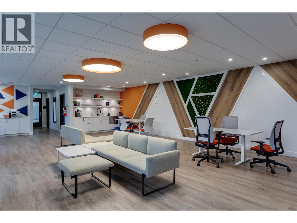
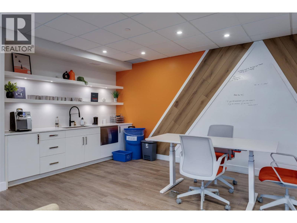
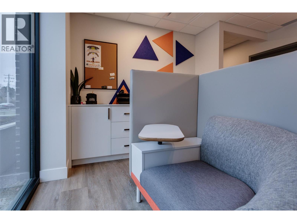
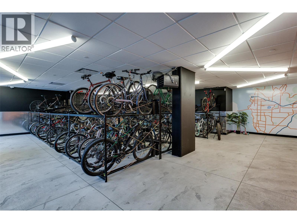
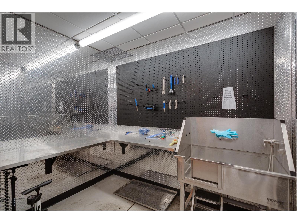
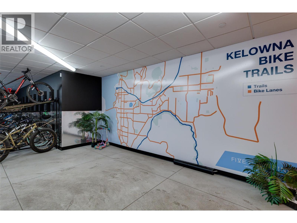
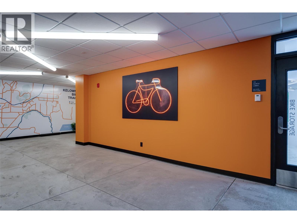
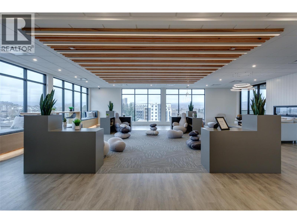
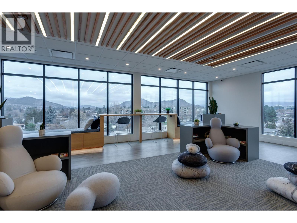
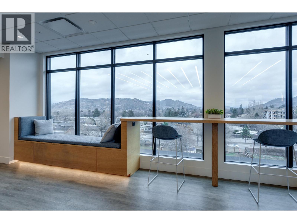
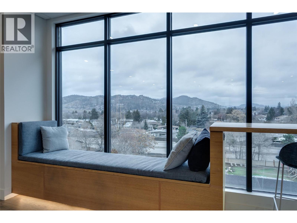
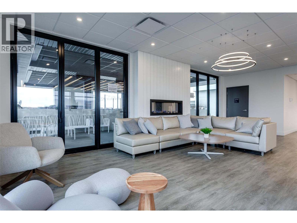
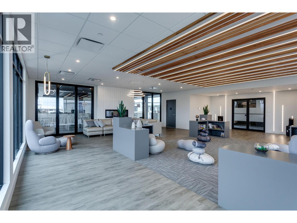
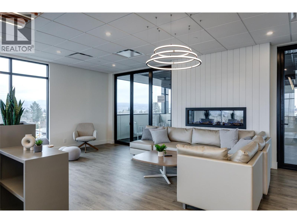
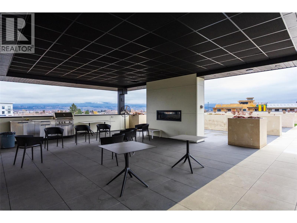
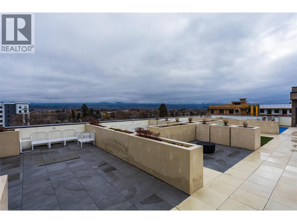
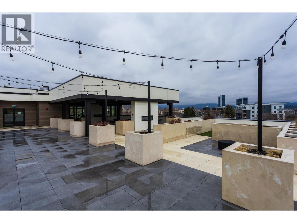
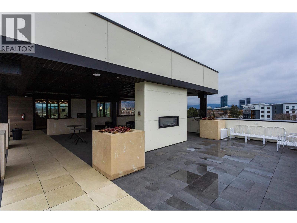
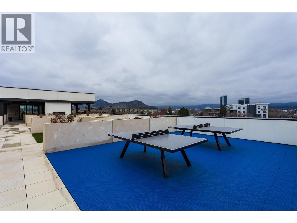
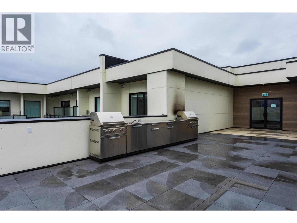
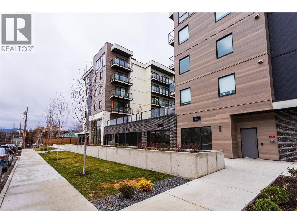
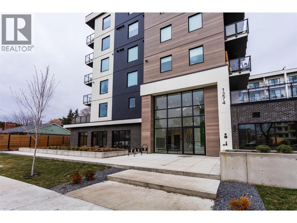
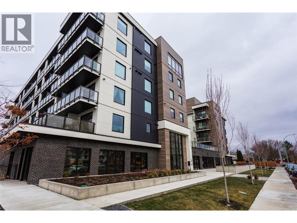
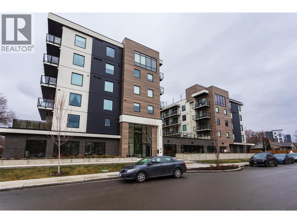
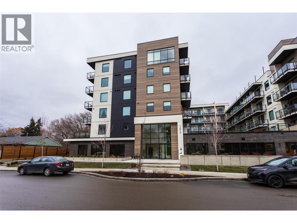
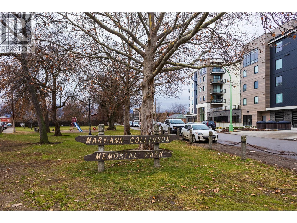
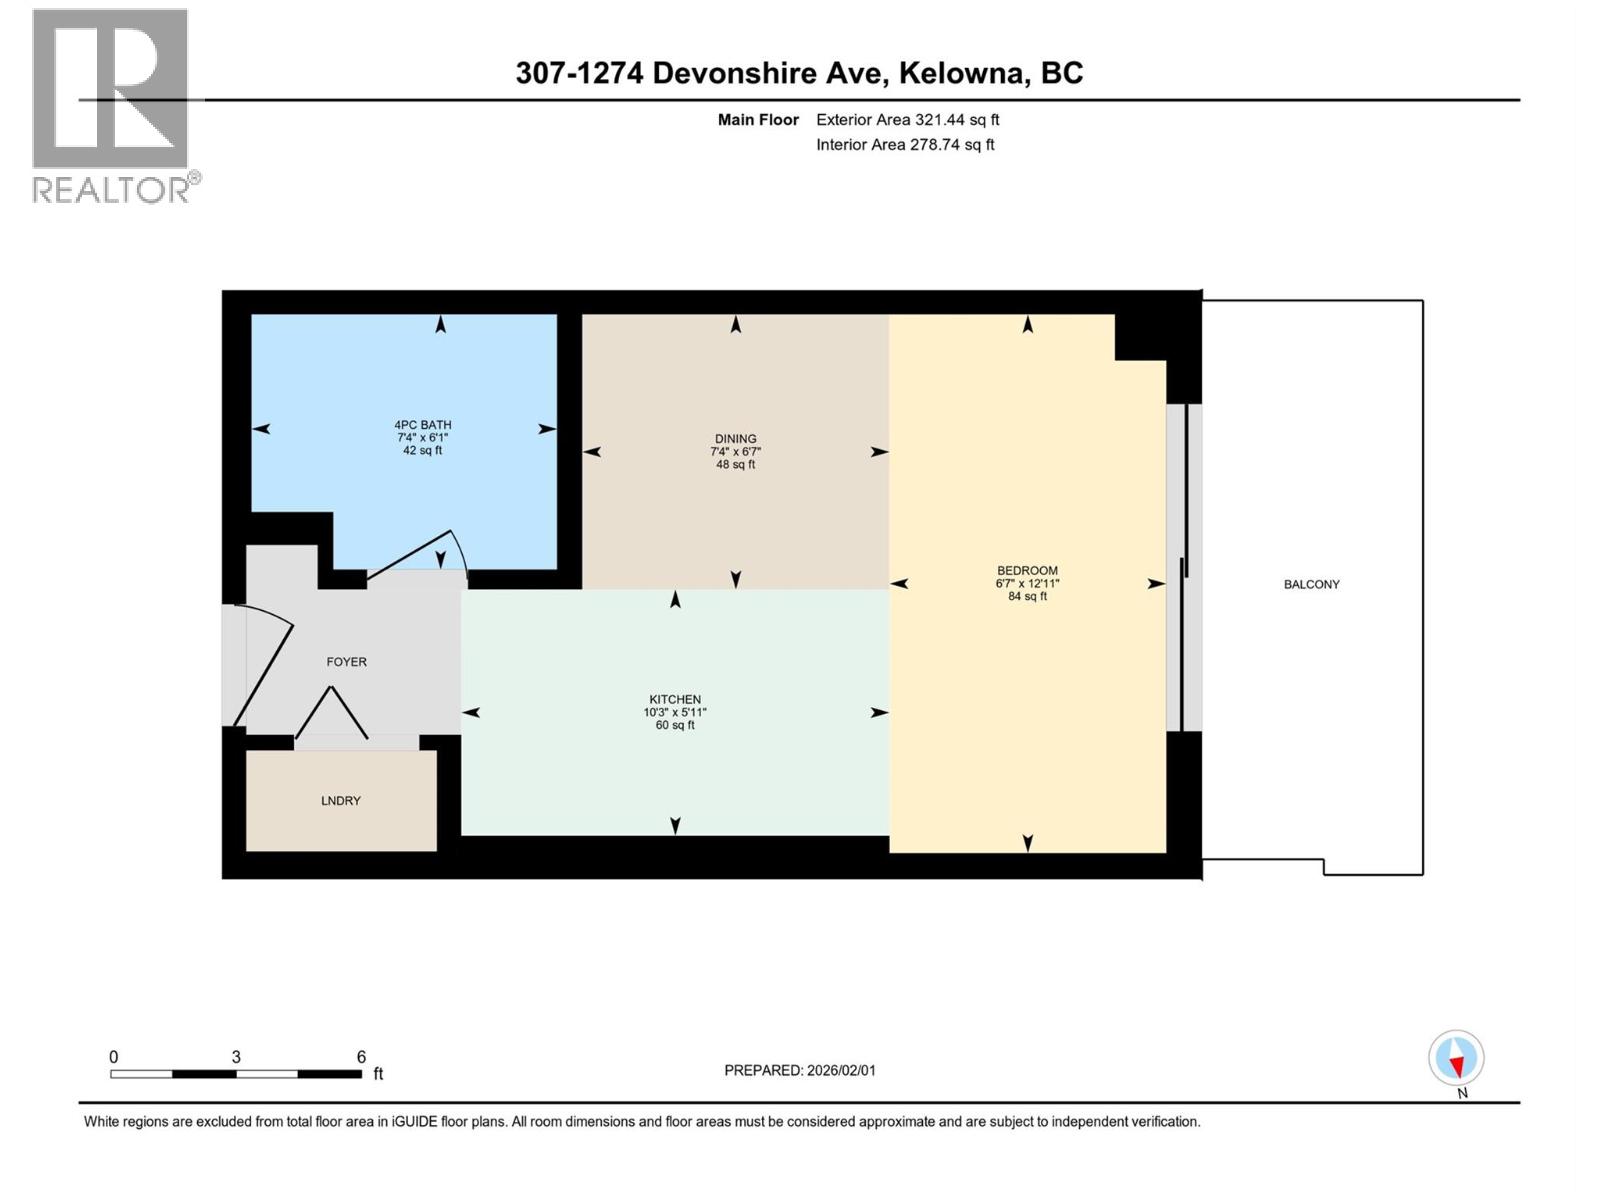
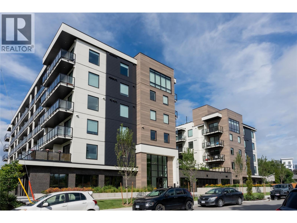
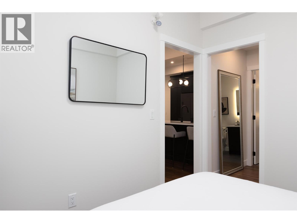
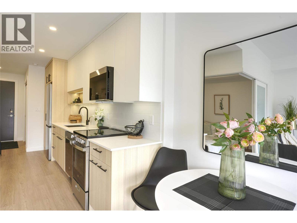
New Smart-Suite at Five Crossings – Urban Living Redefined. Welcome to Five Crossings, one of Kelowna’s most amenity-rich and lifestyle-driven buildings. This thoughtfully designed new smart-suite maximizes every inch of space with a Queen Murphy bed, built-in storage, home office, media cabinet, genie table, and a $22,000 furniture package—perfect for modern urban living or a high-performing investment. GST Paid. The sleek galley kitchen features built-in appliances, push-to-open cabinetry, and a heat pump for efficient heating and cooling. With no age restrictions and pet-friendly bylaws (2 cats or dogs, no size limits), this home offers exceptional flexibility for first-time buyers, students, professionals, and investors alike. Five Crossings delivers true resort-style amenities, including a state-of-the-art fitness centre, co-working space, dog wash, bike storage and repair station, shared garden plots, and a stylish residents’ lounge with a full kitchen, golf simulator, pool table, projection screen, and fireplace. The sixth-floor rooftop features a yoga/zen lounge, BBQ area, covered outdoor dining with fireplace, multiple fire pits, and stunning city and mountain views. Ground-level amenities include a bocce court, dog run, MODO car share, and EV charging. Ideally located across from a park and just steps to Capri Shopping Centre, restaurants, and transit, with easy access to UBCO & Okanagan College 16 mins, downtown 8 mins, and KGH 8 mins. Book your showing today! (id:48970)
Show More