- ©MLS R3119794
- Area 2412 sq ft
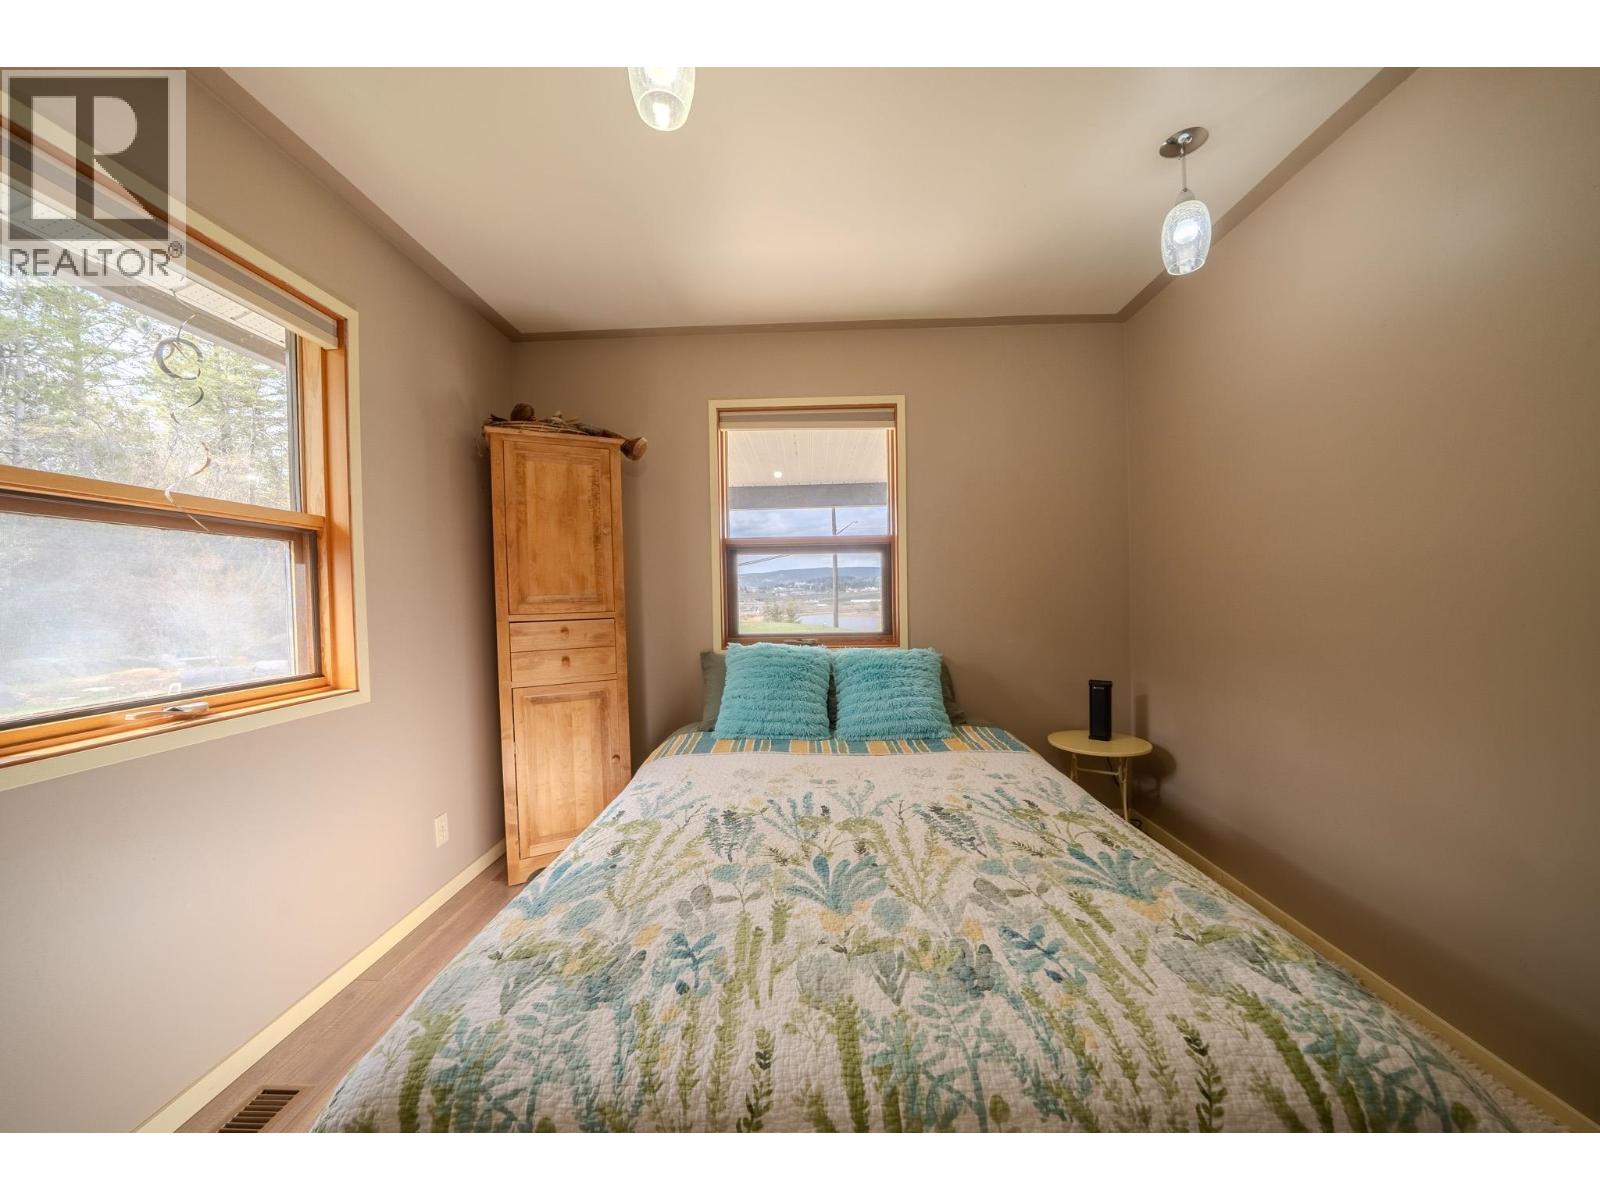
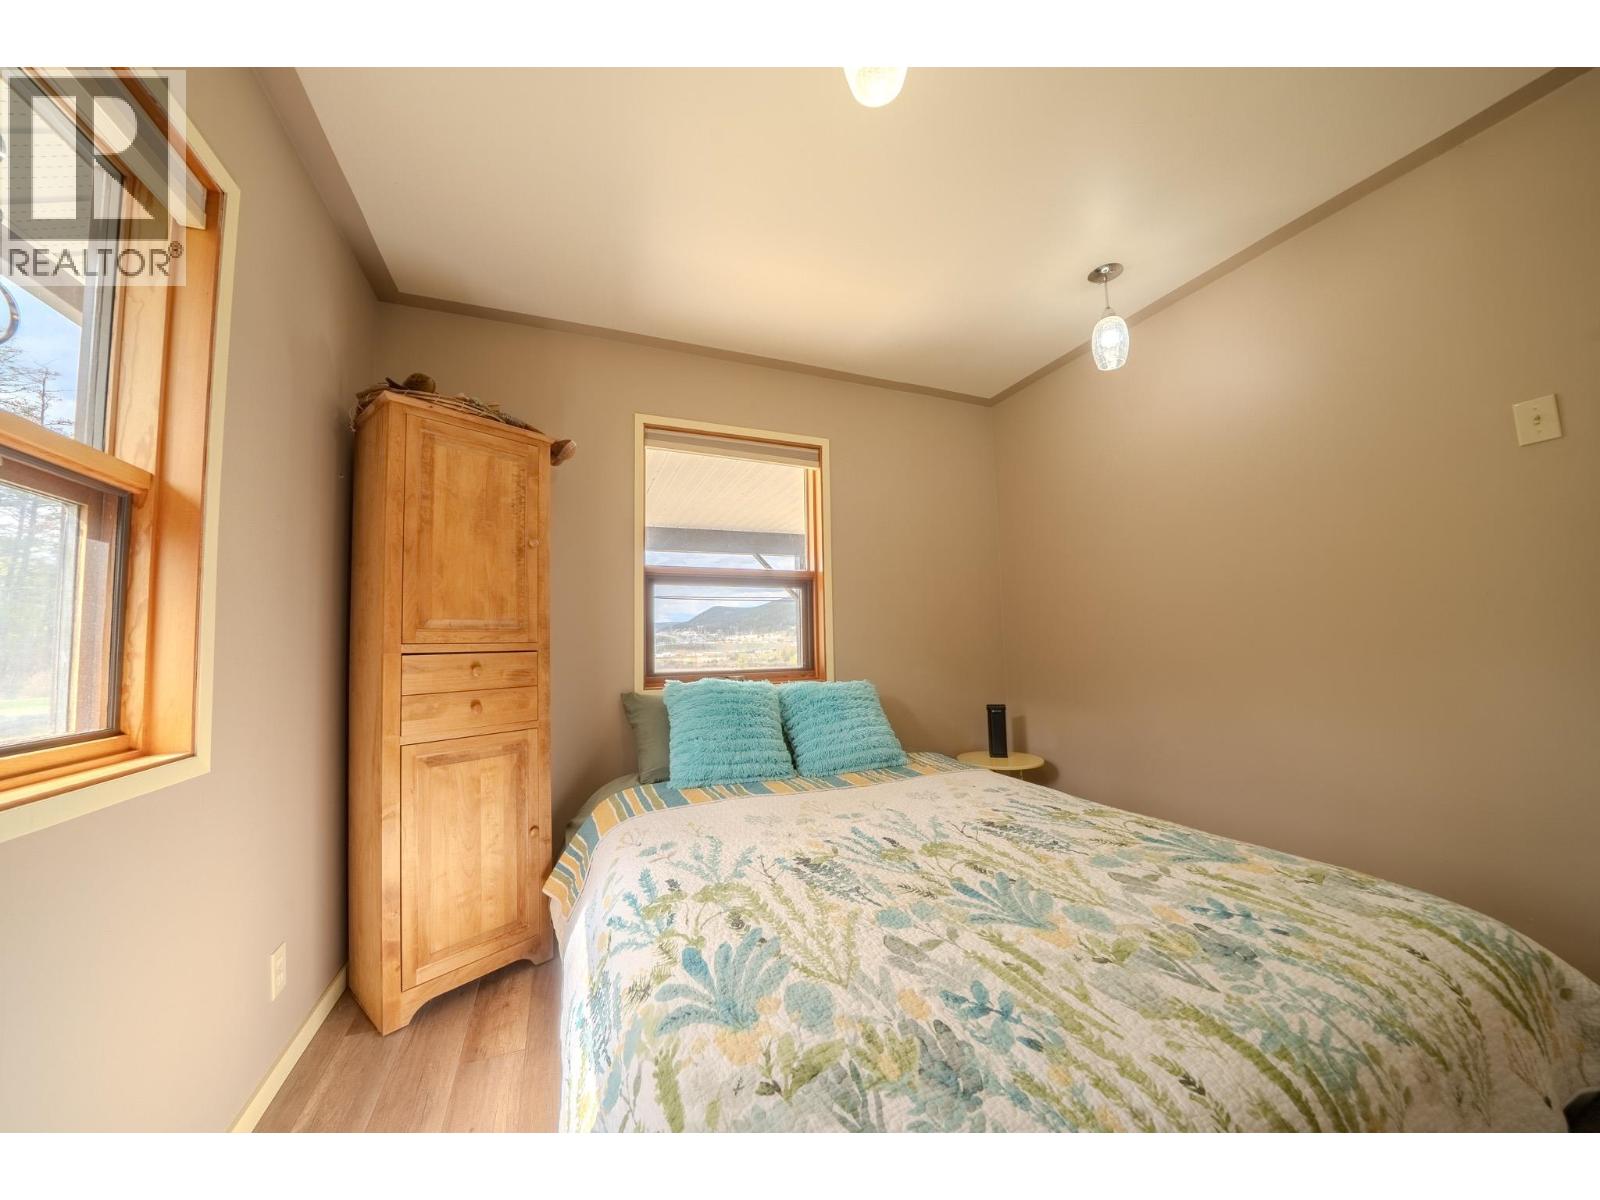
- Bedrooms 3
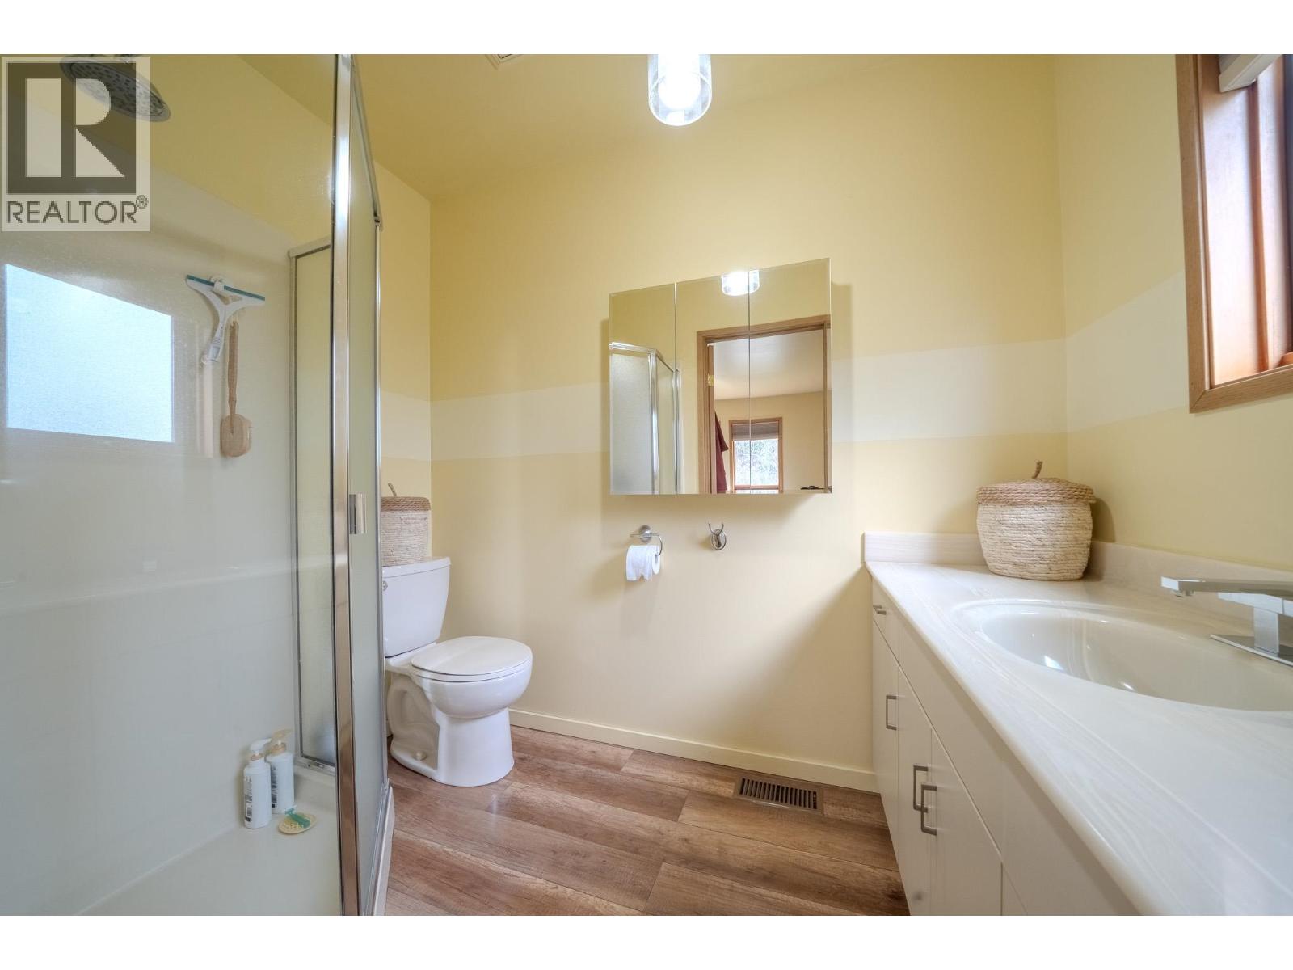
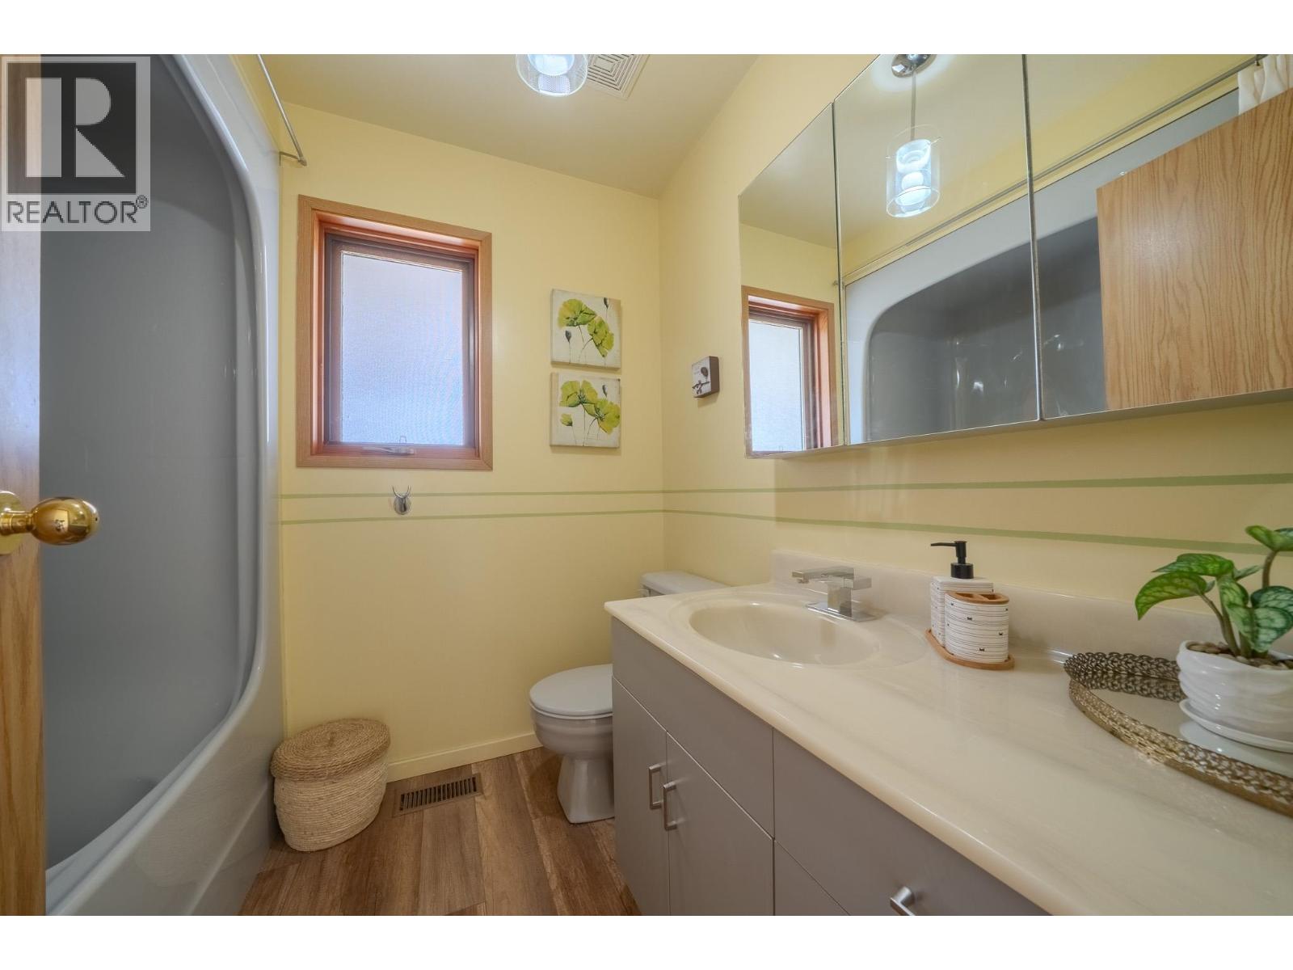
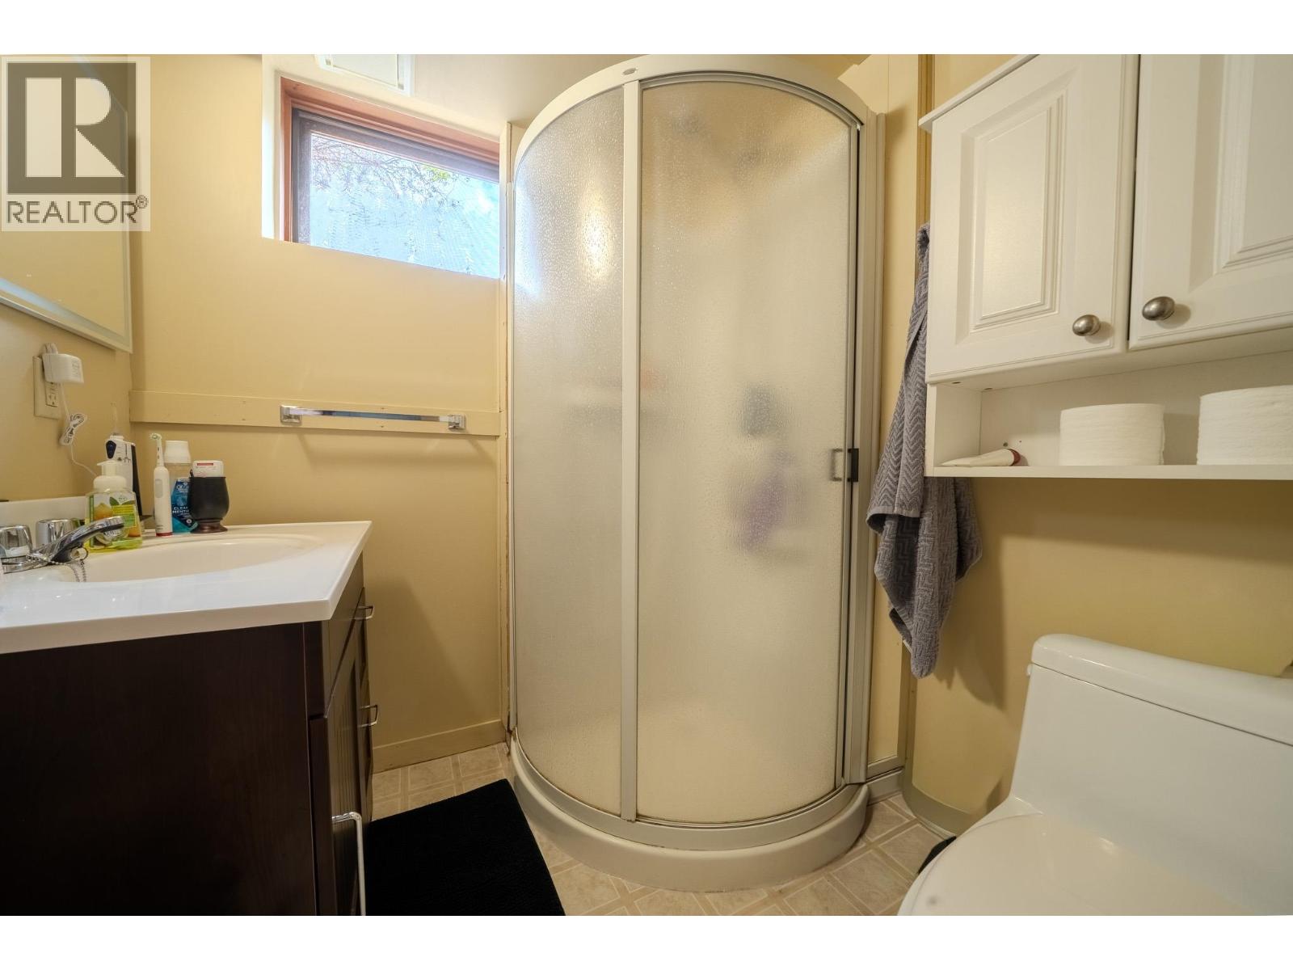
- Bathrooms 3
Description
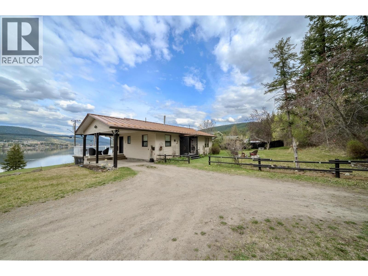
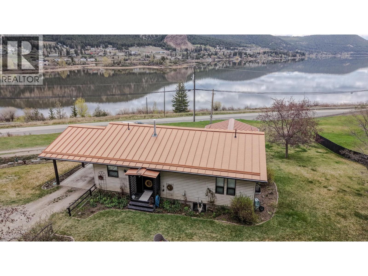
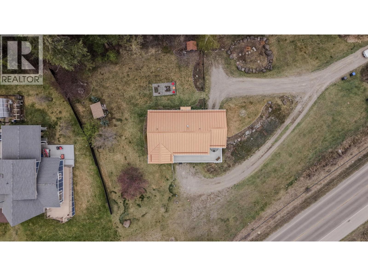
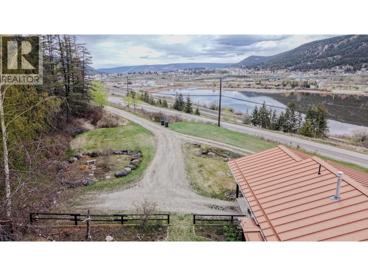
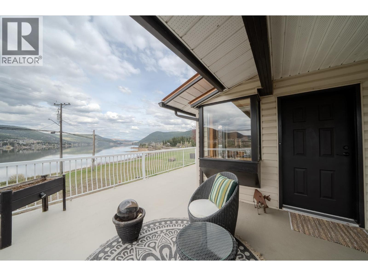
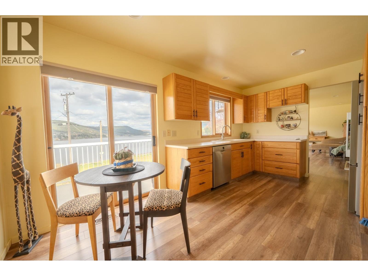
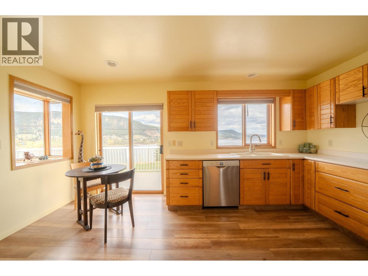
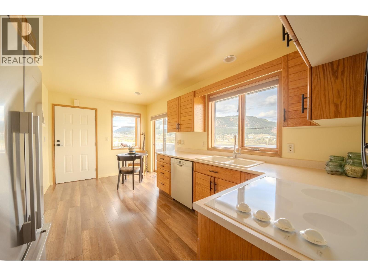
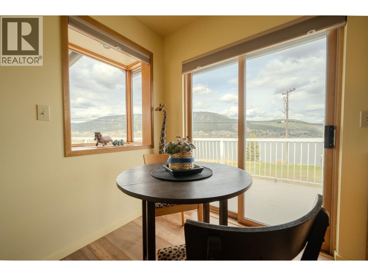
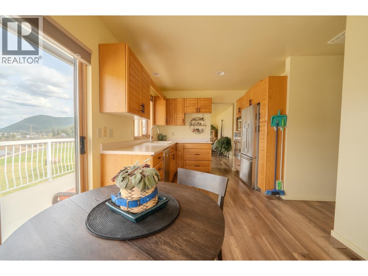
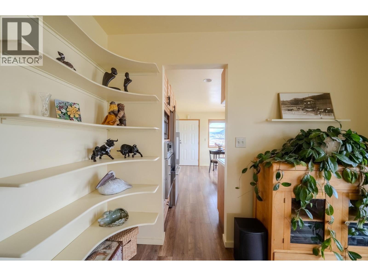
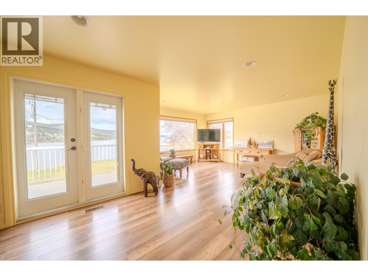
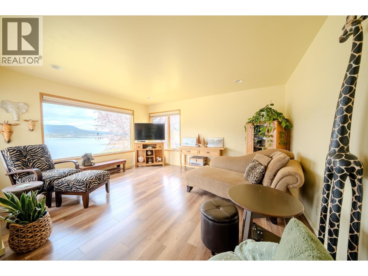
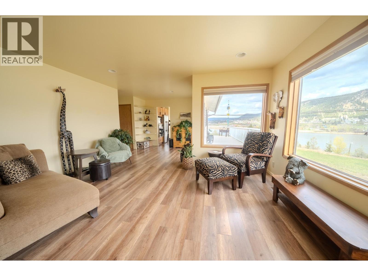
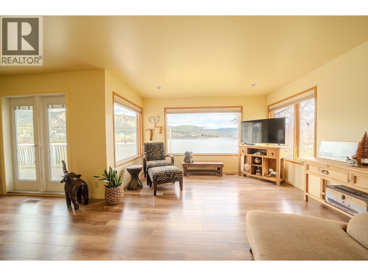
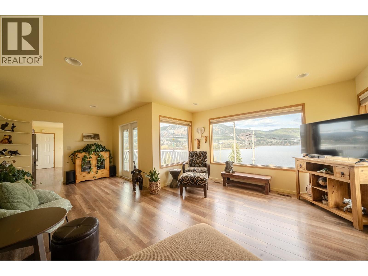
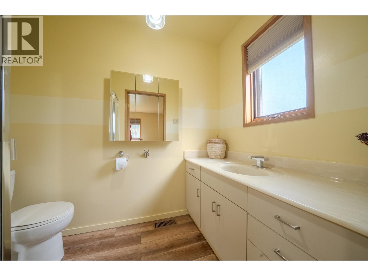
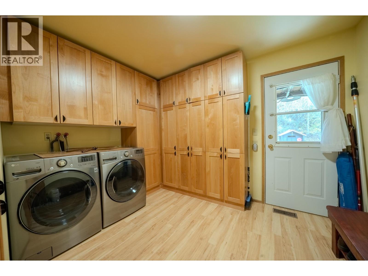
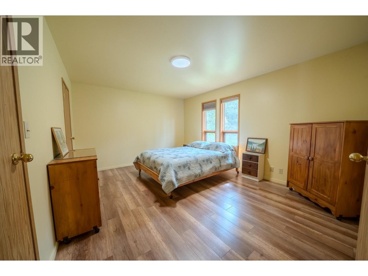
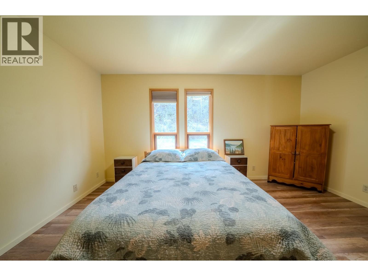
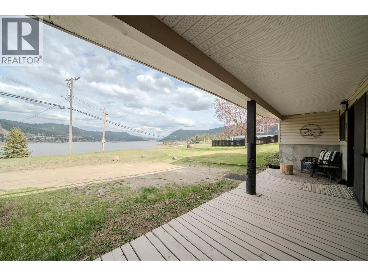
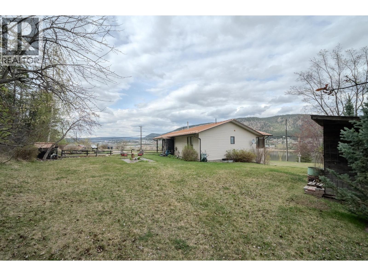
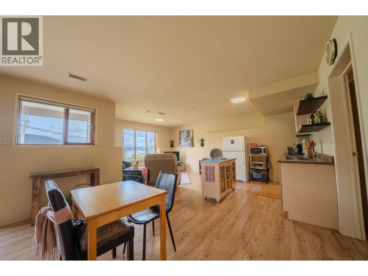
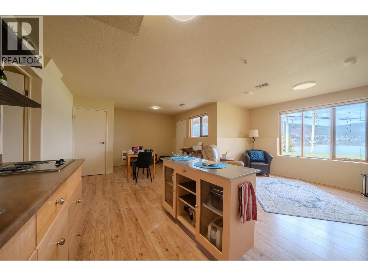
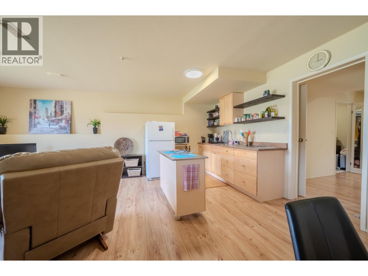
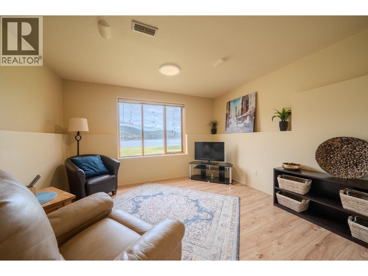
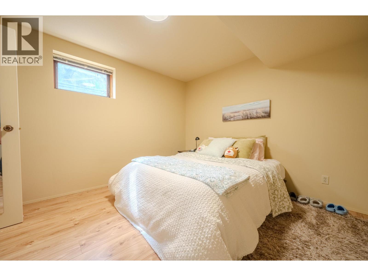
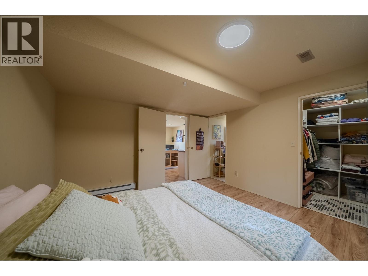
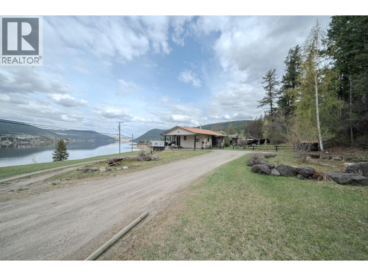
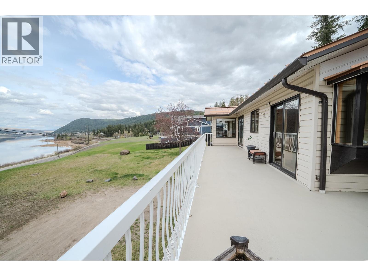
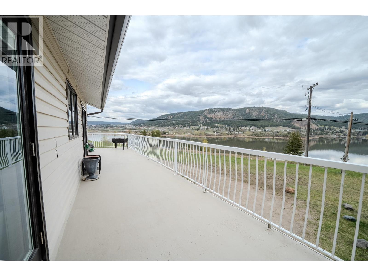
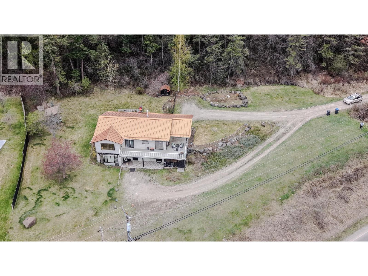
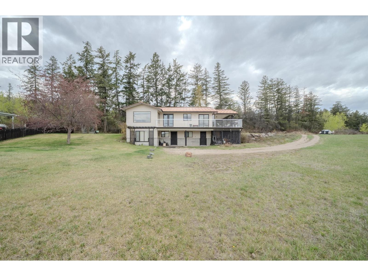
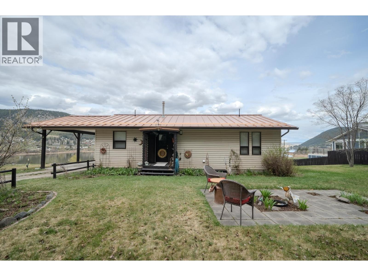
Perched above Williams Lake, this updated walk-out rancher offers unobstructed lake and mountain views from both levels. Set on a generous 0.55 acre corner lot, the land value alone offers incredible potential, making this property as much about opportunity as it is lifestyle. The bright rancher features an inviting layout filled with natural light, seamlessly connecting the kitchen, living, and dining areas and opening to an expansive patio - perfect for entertaining or relaxing after a long day. Discover two comfortable bedrooms upstairs including a spacious primary overlooking the private backyard. Bonus 1 bedroom suite below, with separate entrance and parking. Don't miss out on this one! (id:48970) Show More

Details
- Constructed Date: 1988
- Property Type: Single Family
- Type: House
- Total Finished Area: 2412 sqft
Features
- Lake view
- View of water
- View (panoramic)
- Washer
- Dryer
- Refrigerator
- Stove
- Dishwasher
- Range
- Central air conditioning
- Forced air
Rooms Details For 1273 SOUTH LAKESIDE DRIVE
| Type | Level | Dimension |
|---|---|---|
| Kitchen | Lower level | 22 ft ,4 in x 18 ft ,3 in |
| Living room | Lower level | 13 ft ,4 in x 10 ft ,3 in |
| Primary Bedroom | Lower level | 13 ft ,6 in x 12 ft ,4 in |
| Utility room | Lower level | 12 ft ,1 in x 18 ft ,2 in |
| Dining room | Main level | 9 ft ,8 in x 9 ft ,4 in |
| Kitchen | Main level | 15 ft ,6 in x 9 ft ,4 in |
| Living room | Main level | 13 ft ,4 in x 15 ft ,3 in |
| Utility room | Main level | 9 ft ,7 in x 9 ft ,1 in |
| Primary Bedroom | Main level | 15 ft ,6 in x 11 ft ,1 in |
| Bedroom 2 | Main level | 9 ft ,9 in x 9 ft ,7 in |
Location
Similar Properties
For Sale
$ 307,000 $ 212 / Sq. Ft.
- R3089536 ©MLS
- 3 Bedroom
- 2 Bathroom
For Sale
$ 498,000 $ 388 / Sq. Ft.
- R3115451 ©MLS
- 3 Bedroom
- 2 Bathroom
For Sale
$ 458,500 $ 269 / Sq. Ft.
- R3122822 ©MLS
- 3 Bedroom
- 1 Bathroom
This REALTOR.ca listing content is owned and licensed by REALTOR® members of The Canadian Real Estate Association
Data provided by: BC Northern Real Estate Board