- ©MLS 10395219
- Area 2175 sq ft
- Bedrooms 3
- Bathrooms 2
- Parkings 1
Description
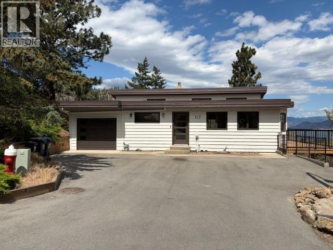
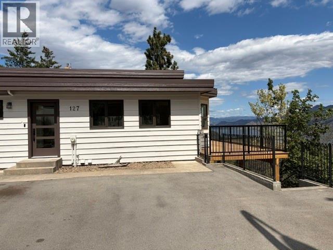
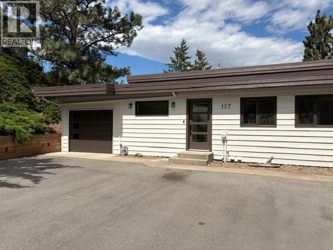
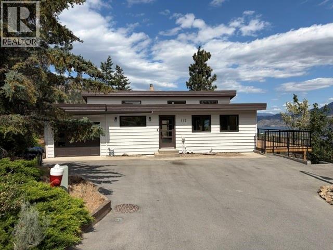
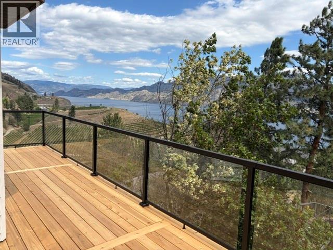
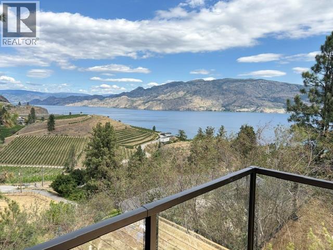
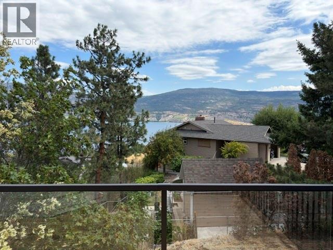
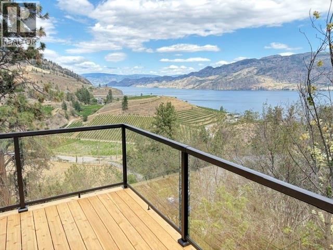
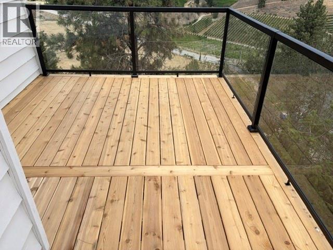
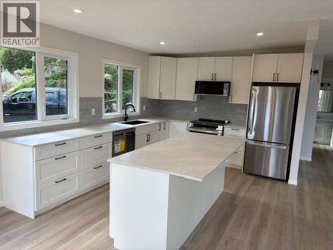
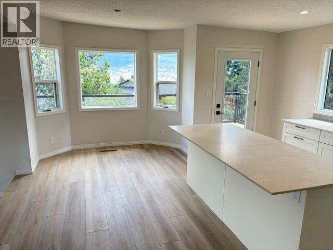
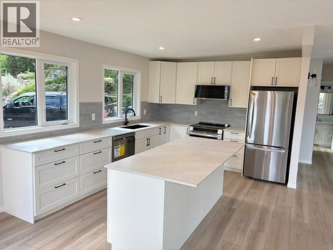
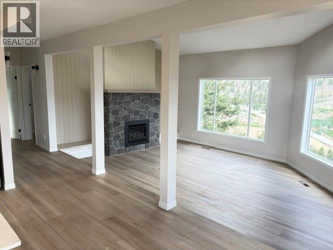
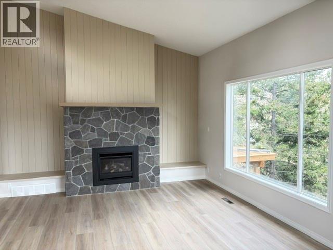
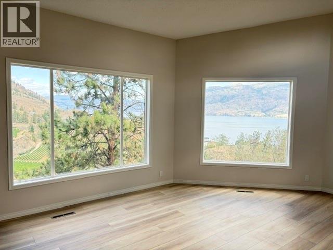
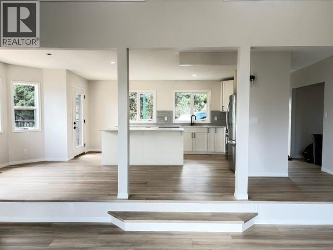
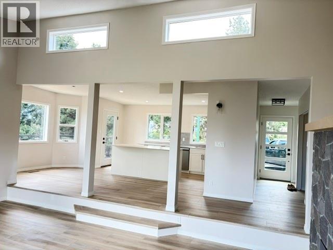
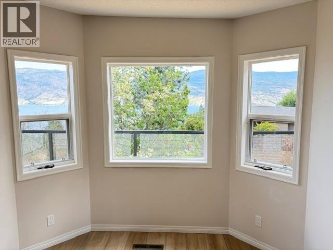
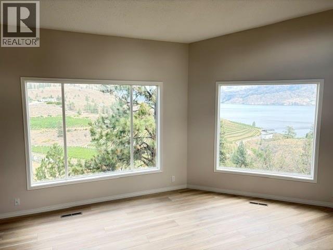
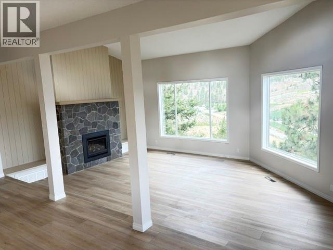
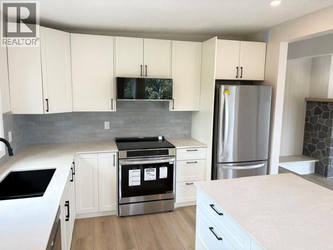
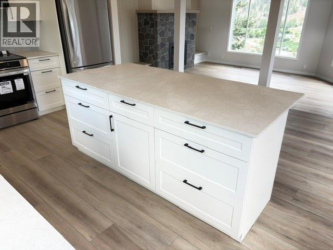
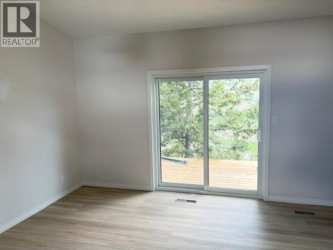
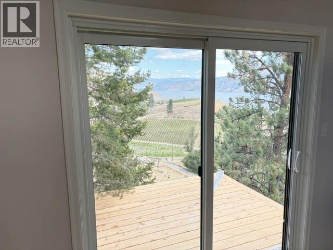
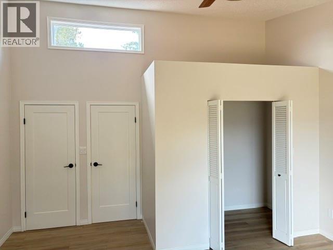
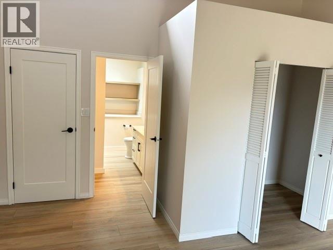
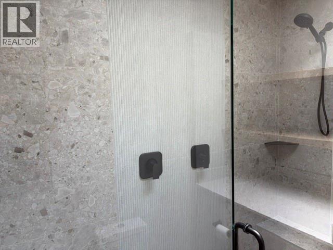
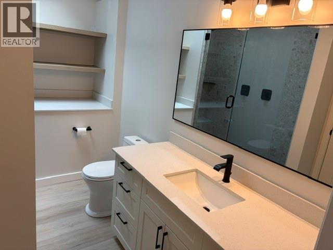
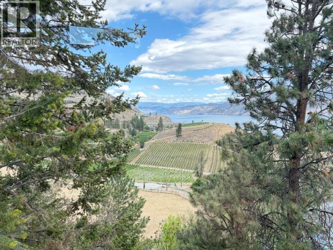
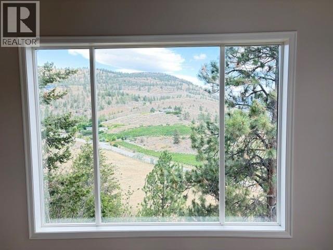
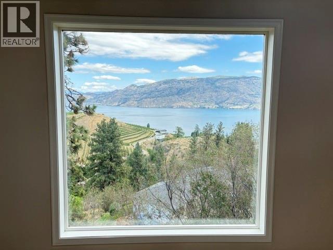
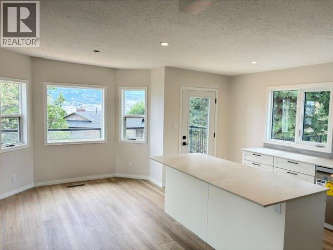
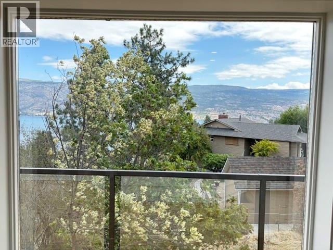
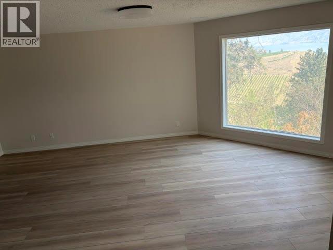
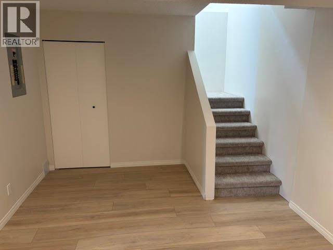
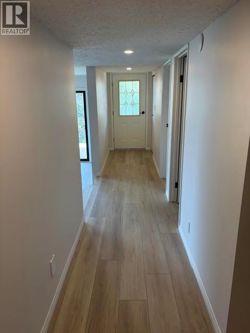
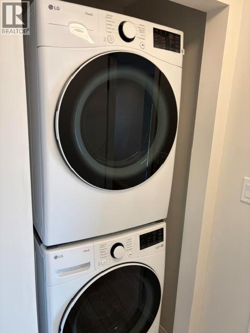
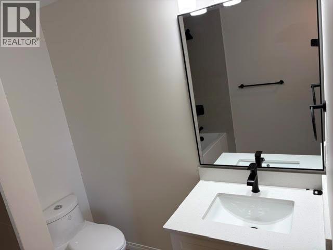
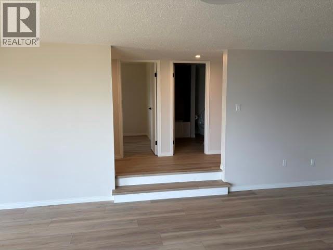
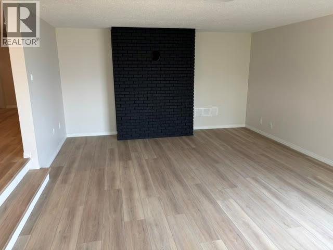
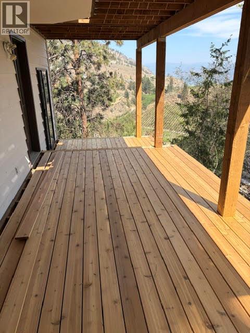
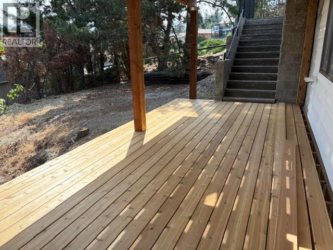
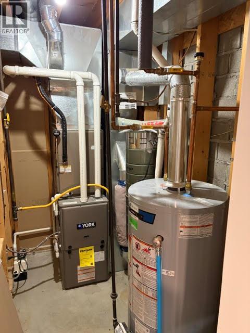
Welcome to 127 Sumac Ridge Drive, where stunning lake views meet beautifully renovated living. This move-in-ready 3-bedroom, 2- bathroom home has been extensively updated throughout. The bright main floor features a spacious living room with a new gas fireplace, while the modern kitchen offers soft-close cabinetry, new stainless appliances, a large island, and access to the view balcony. Walk out from your primary bedroom to the balcony to enjoy your morning coffee with amazing views. The fully finished walk-out basement provides additional living space with large windows and a separate entrance. Recent updates to this home include flooring, paint, furnace, central a/c, hot water tank, trim ,new kitchen, new bathrooms ,decks, garage door, exterior doors, exterior paint and more. This home is a MUST SEE. All measurements are approximate, buyer to confirm if important. Call listing agent today to schedule your showing. (id:48970) Show More
Details
- Constructed Date: 1984
- Property Type: Single Family
- Type: House
- Architectural Style: Ranch
- Community: Sumac Ridge Lakeview Estates
- Neighbourhood: Summerland Rural
- Maintenance Fee: 875.00/Yearly
Features
- Pets Allowed
- Unknown
- Lake view
- Mountain view
- Valley view
- Central air conditioning
- Forced air
- See remarks
Rooms Details For 127 Sumac Ridge Drive
| Type | Level | Dimension |
|---|---|---|
| Utility room | Basement | 8'2'' x 4' |
| Other | Basement | 11'4'' x 10'6'' |
| Other | Basement | 11'8'' x 3'8'' |
| 4pc Bathroom | Basement | 10' x 7'3'' |
| Family room | Basement | 21'7'' x 15' |
| Foyer | Basement | 7'8'' x 3'9'' |
| Bedroom | Basement | 10'4'' x 11'3'' |
| Bedroom | Basement | 15' x 10' |
| Other | Main level | 8' x 3' |
| Other | Main level | 10' x 3'6'' |
| Foyer | Main level | 11' x 3'2'' |
| 3pc Ensuite bath | Main level | 11'2'' x 7' |
| Primary Bedroom | Main level | 17'11'' x 15'2'' |
| Living room | Main level | 21'10'' x 15'3'' |
| Dining nook | Main level | 9' x 7'6'' |
| Kitchen | Main level | 13'6'' x 11' |
Location
This REALTOR.ca listing content is owned and licensed by REALTOR® members of The Canadian Real Estate Association
Data provided by: Okanagan-Mainline Real Estate Board