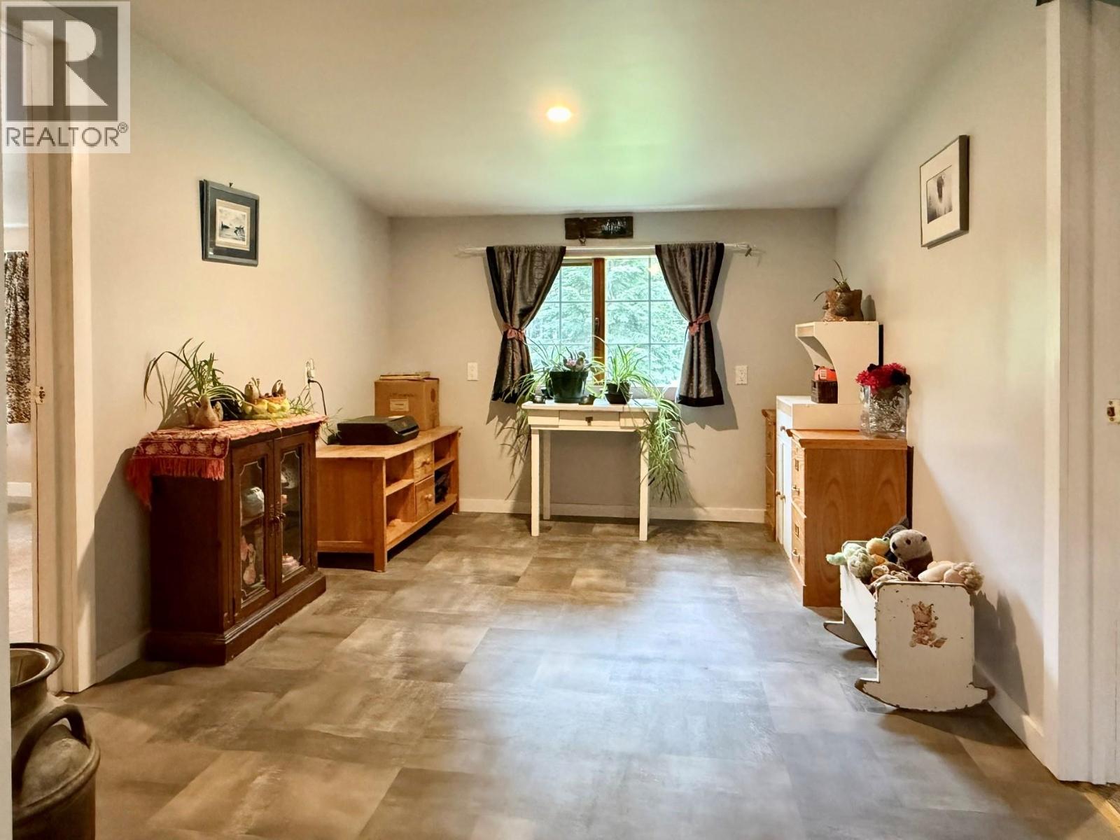
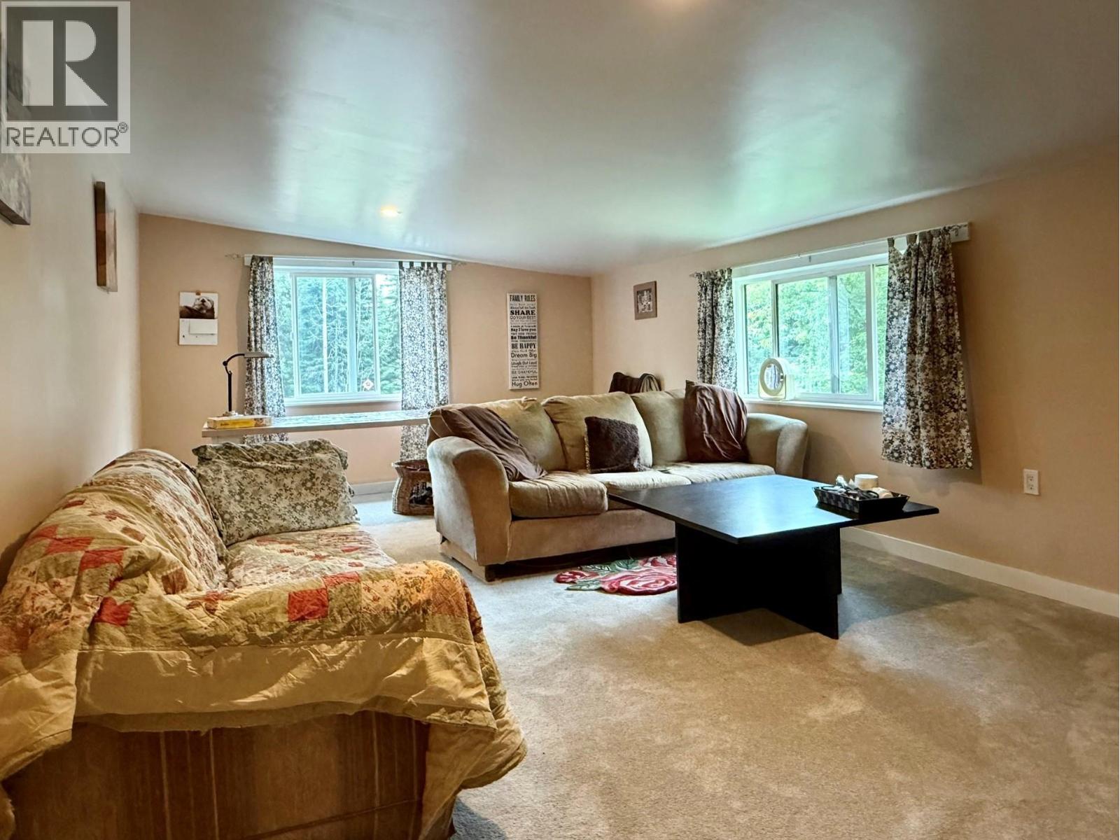
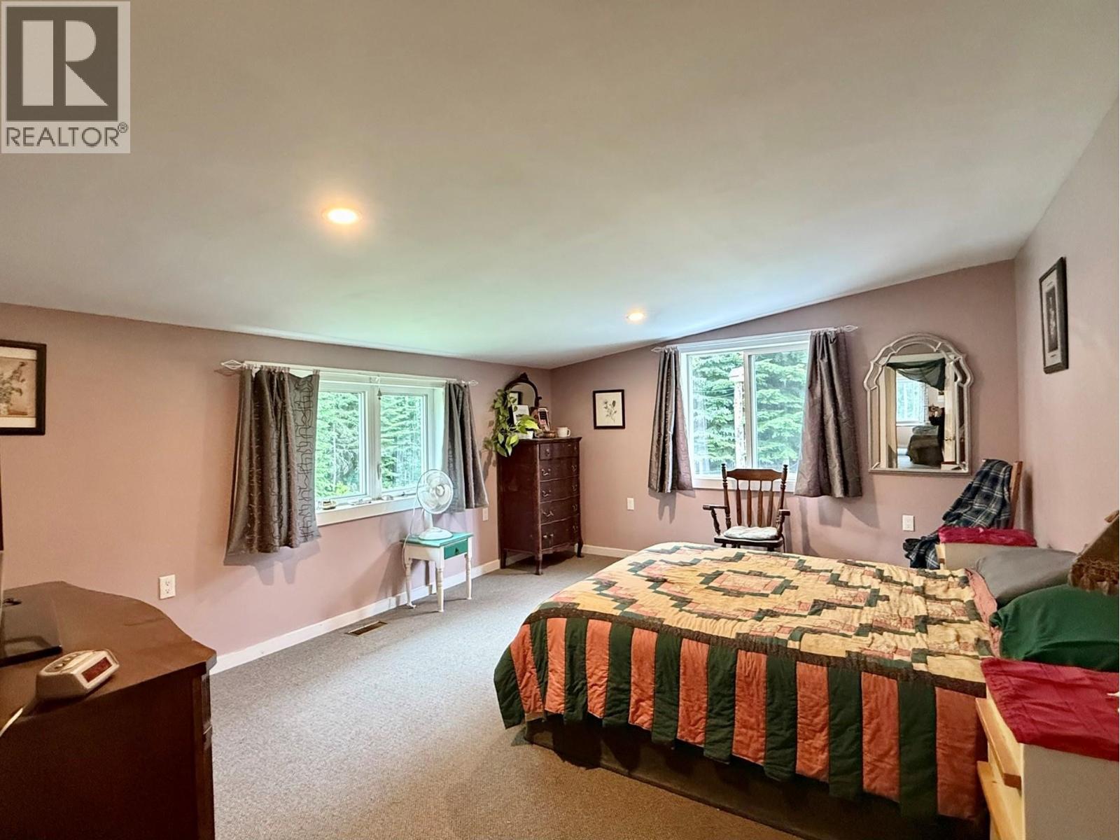
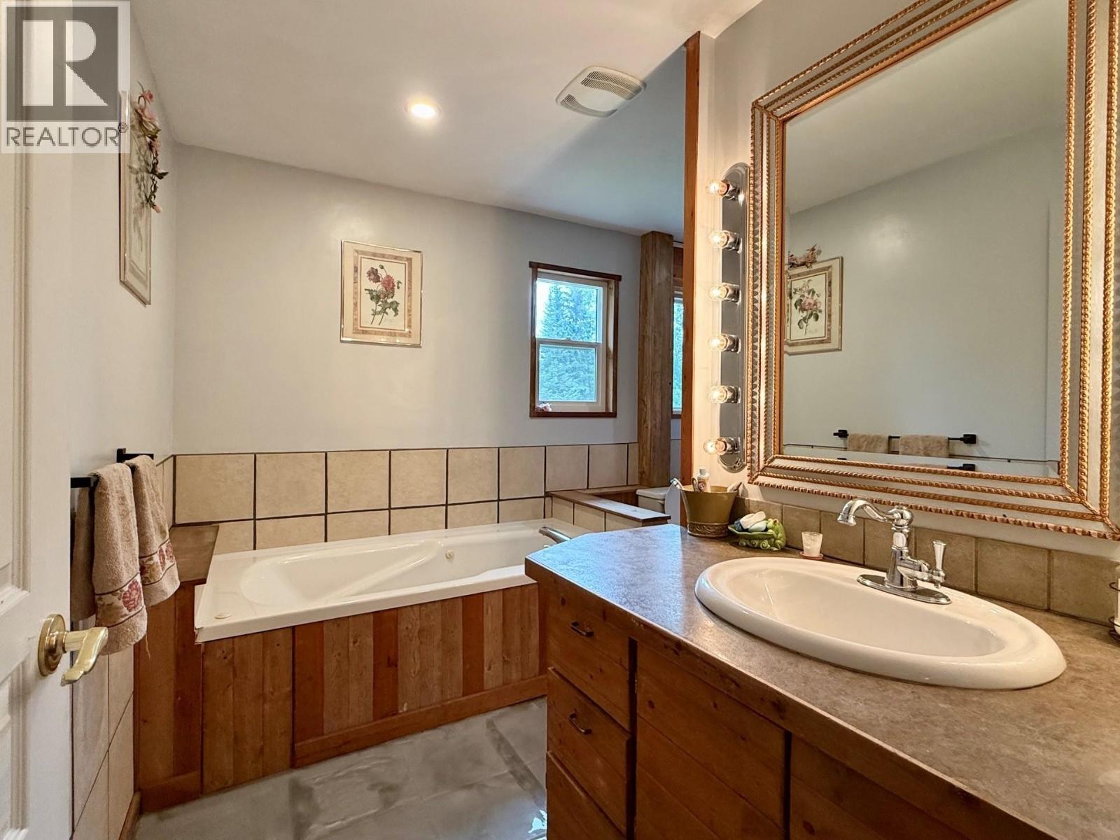
- ©MLS R3147316
- Area 3648 sq ft
- Bedrooms 6
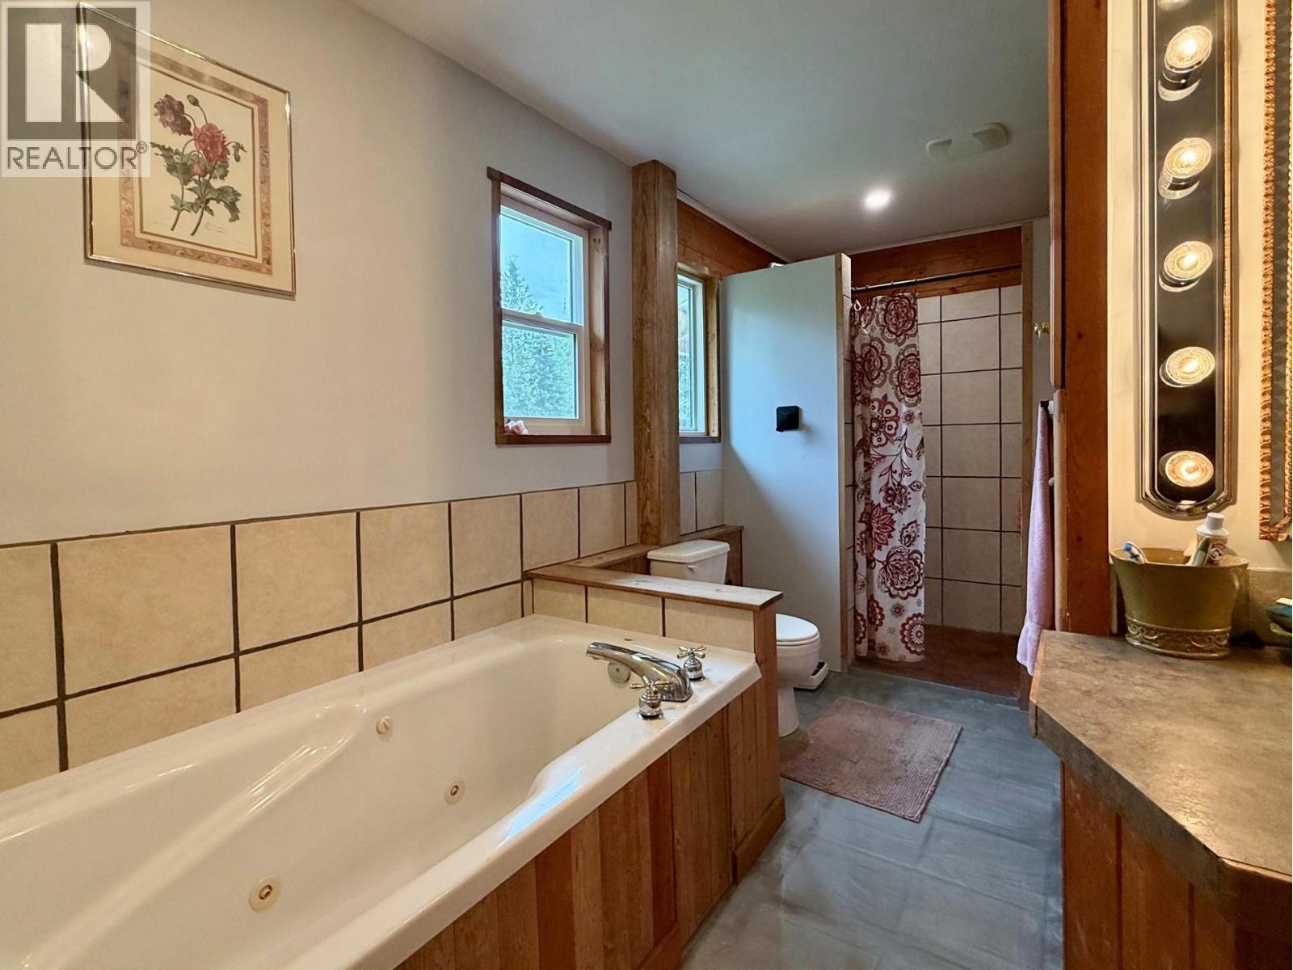
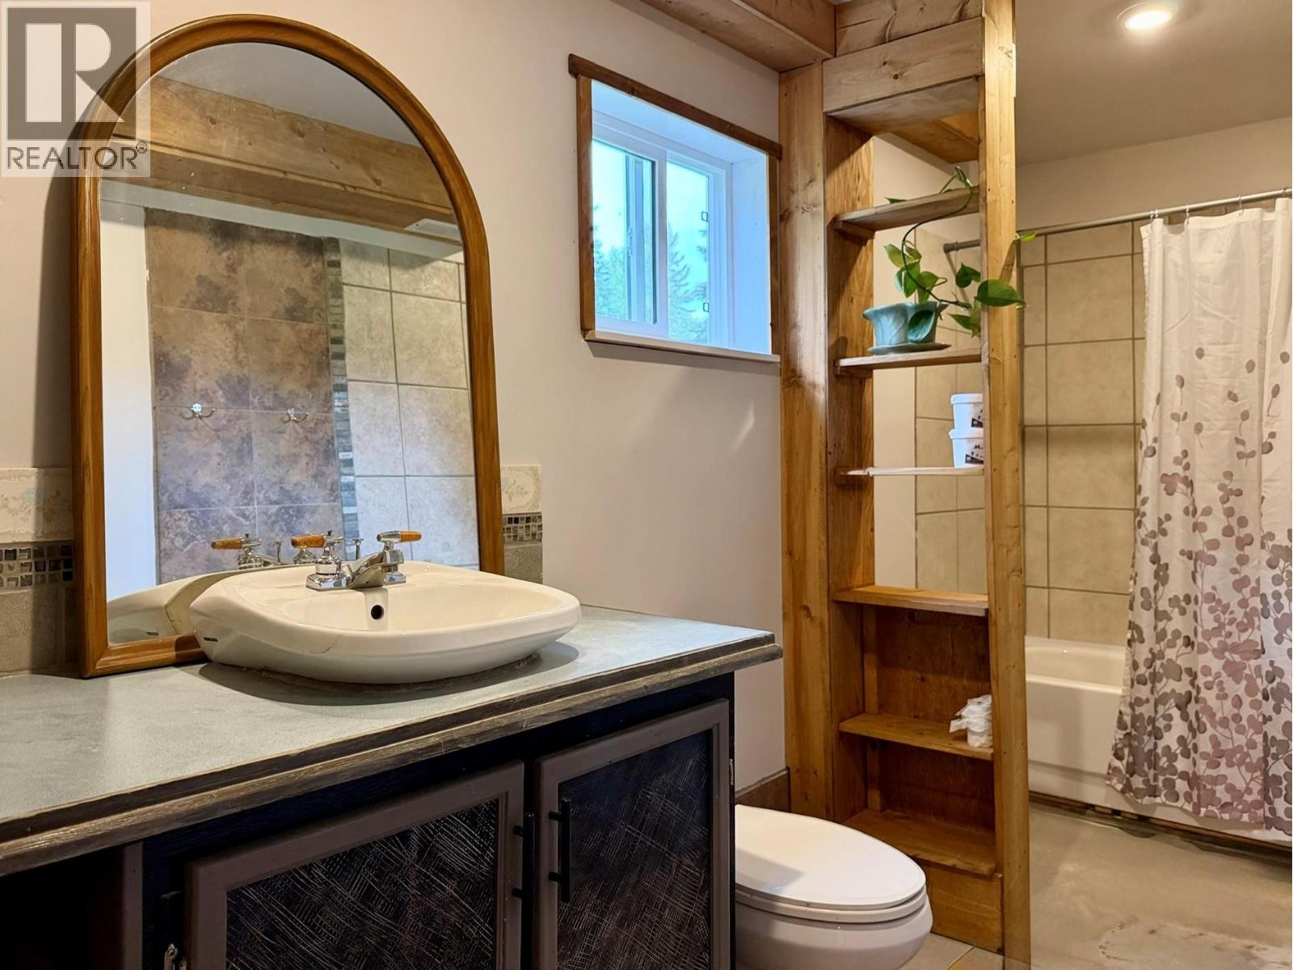
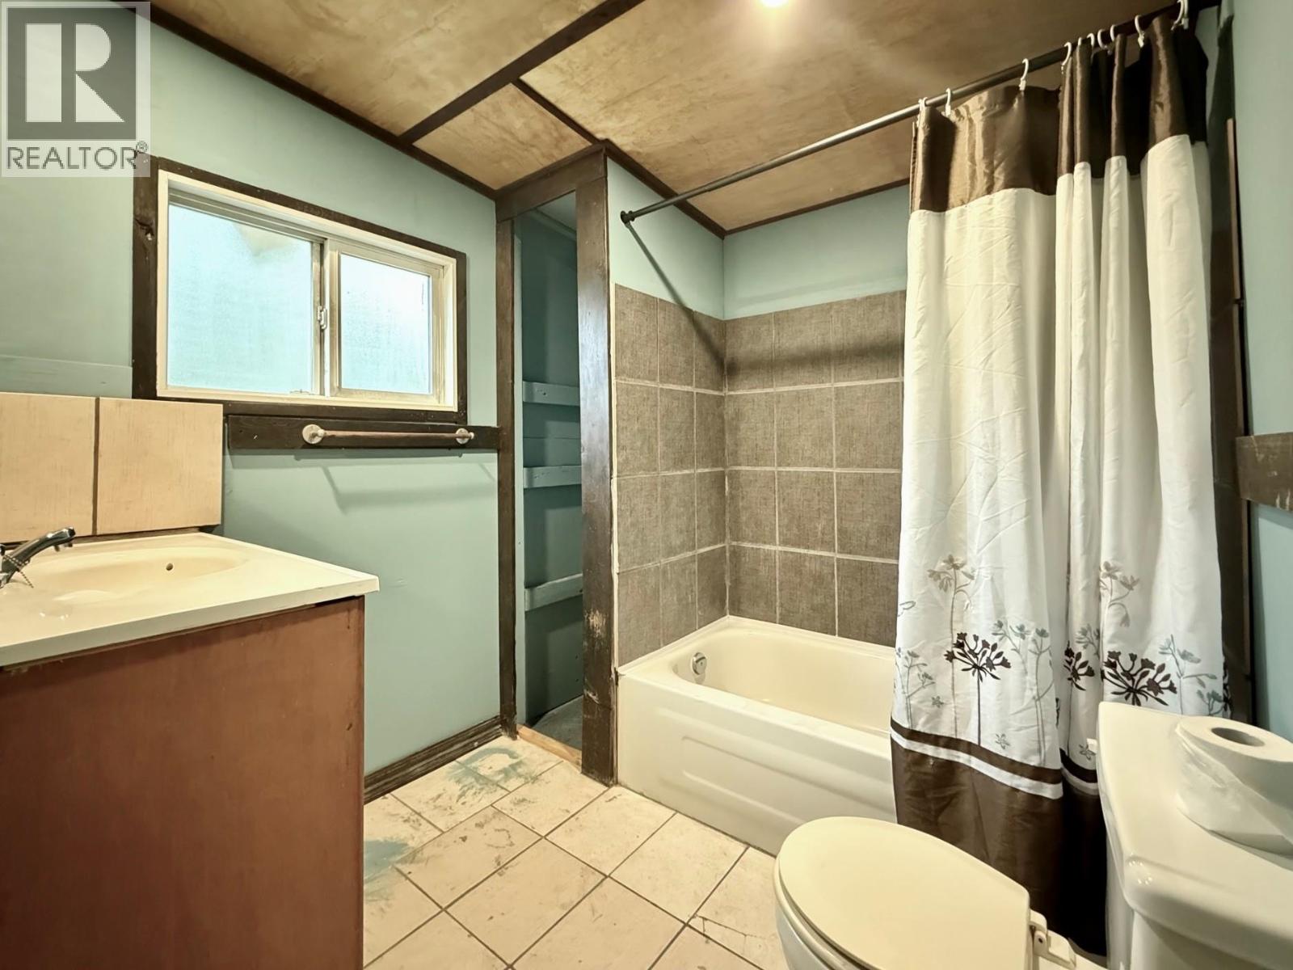
- Bathrooms 2
Description
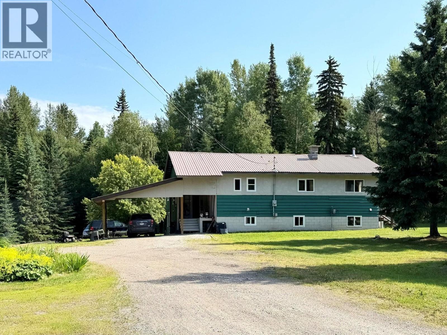
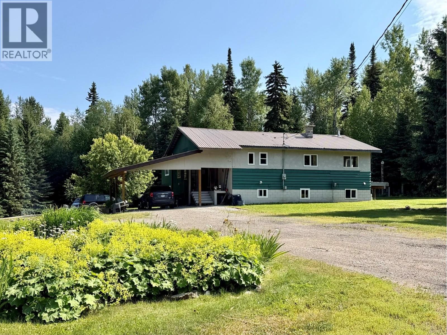
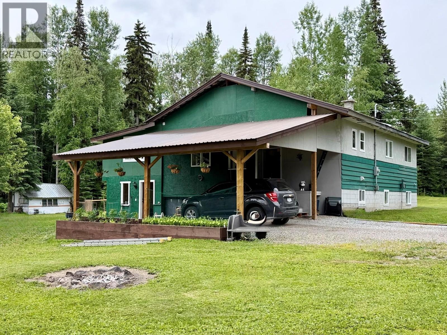
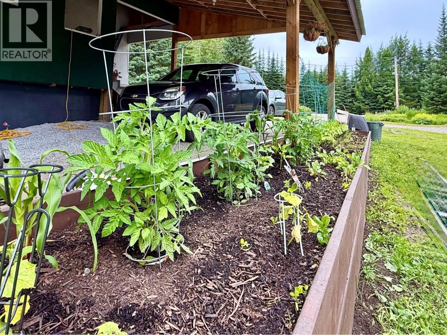
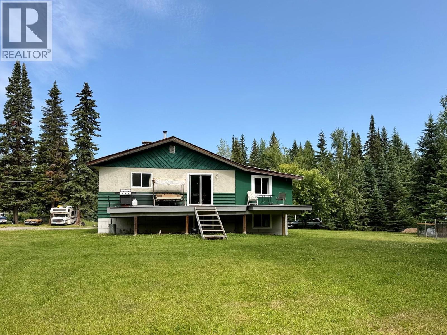
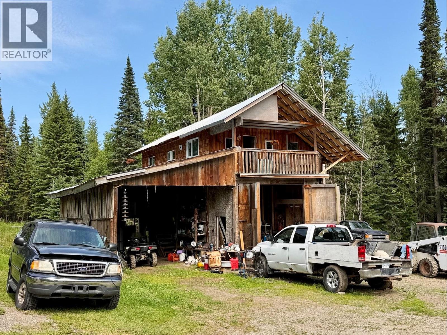
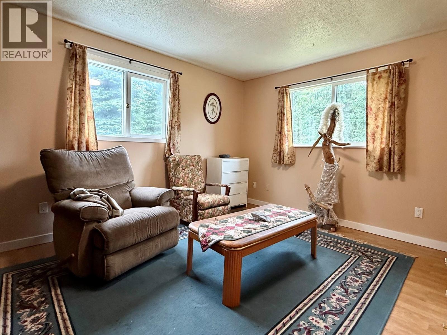
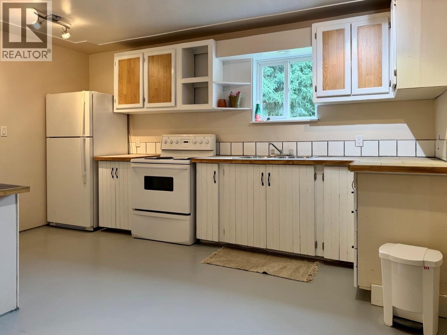
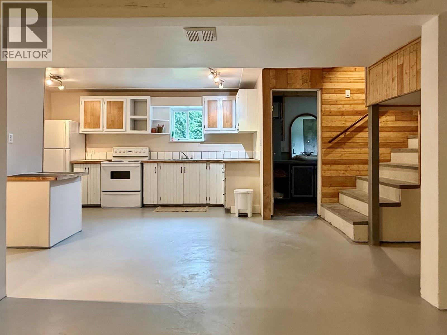
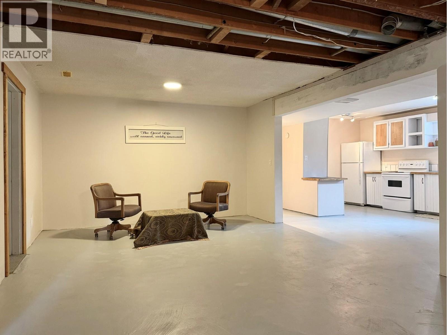
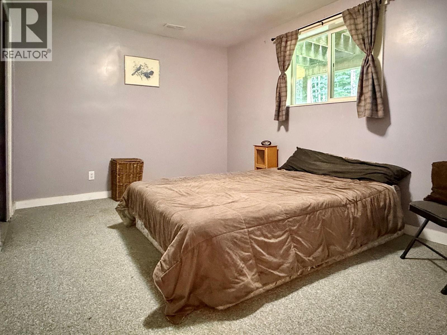
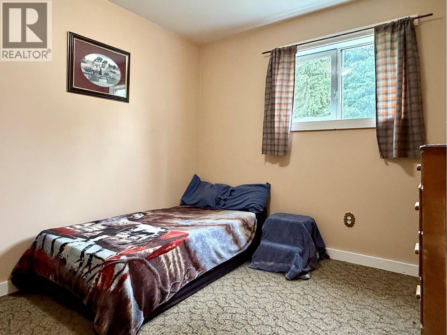
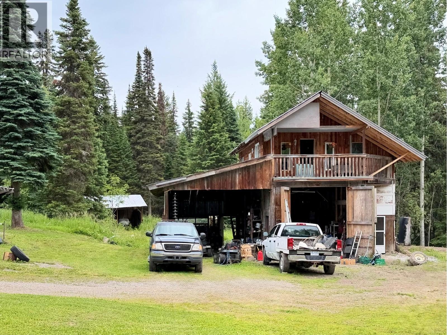
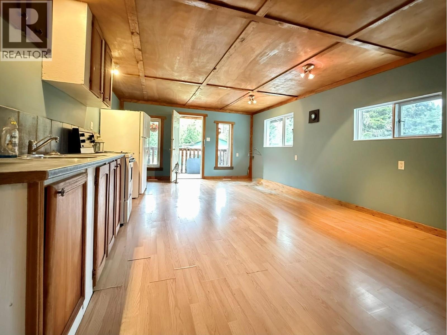
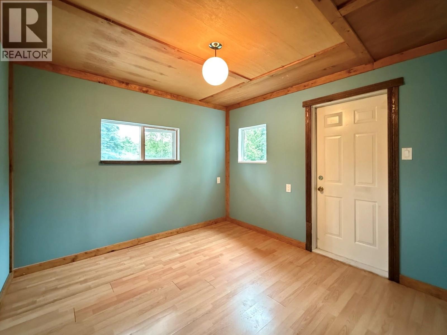
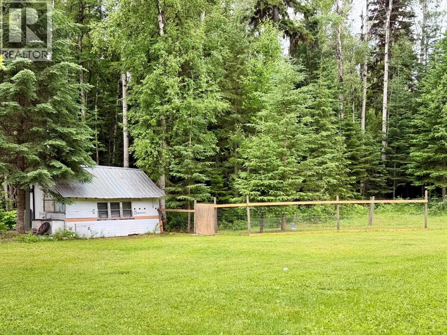
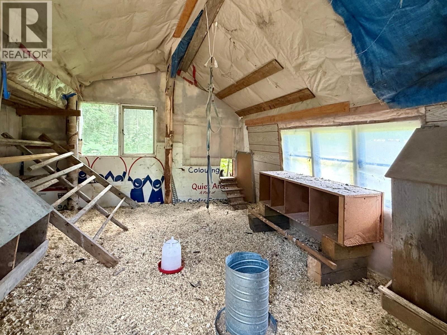
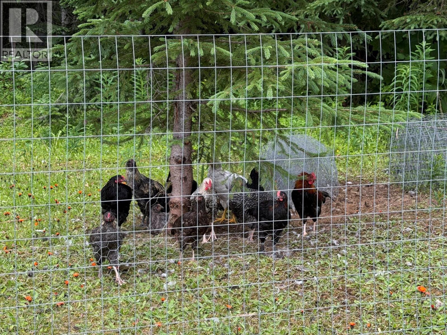
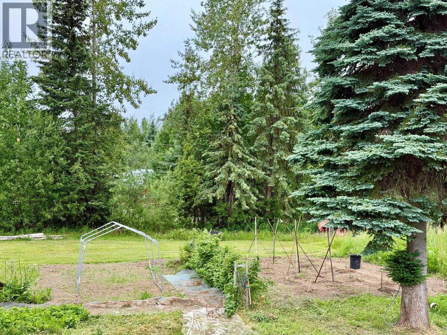
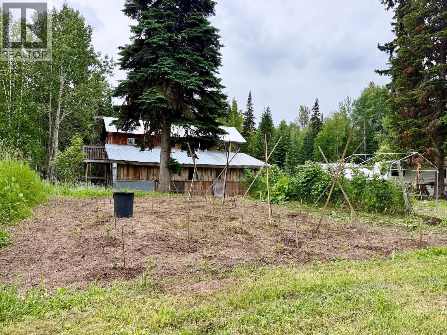
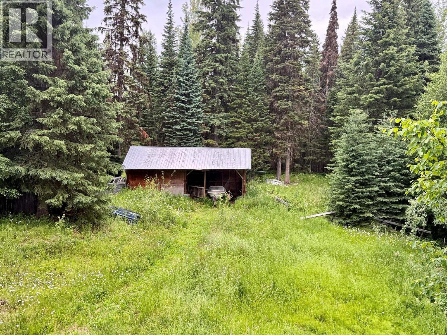
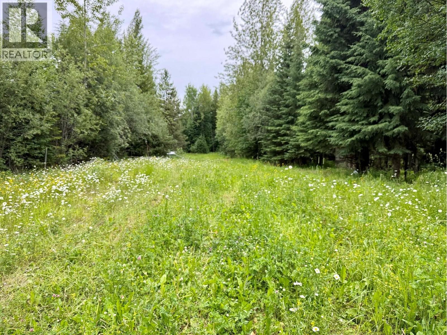
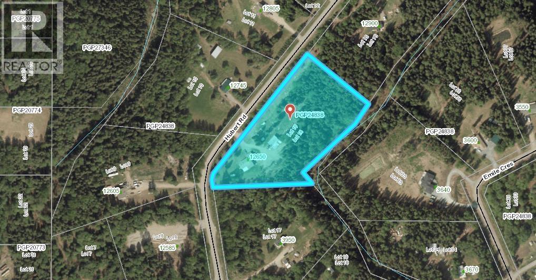
If country living is calling, this spacious 6 bedroom home in a parklike setting is hobby farm ready with a chicken coop, 15x31 barn, greenhouse, gardens & a 30 x 40 shop .. just needs some fence work. Yours to explore the optional income from 2 unauthorized suites: ground level access to the 3 bdrm daylight basement suite; & the 2nd is a 1 bdrm suite in the loft over the shop. The suites are currently vacant. The original part of the home was constructed in 1981 (per assessment); the permit for the addition is dated 2014. Enjoy the privacy with a seasonal creek running along the SE property line. (id:48970) Show More
Details
- Constructed Date: 1981
- Property Type: Single Family

- Type: House
- Total Finished Area: 3648 sqft
Rooms Details For 12650 HUBERT ROAD
| Type | Level | Dimension |
|---|---|---|
| Kitchen | Basement | 7 ft ,3 in x 14 ft ,6 in |
| Dining room | Basement | 10 ft x 13 ft |
| Living room | Basement | 13 ft x 16 ft ,2 in |
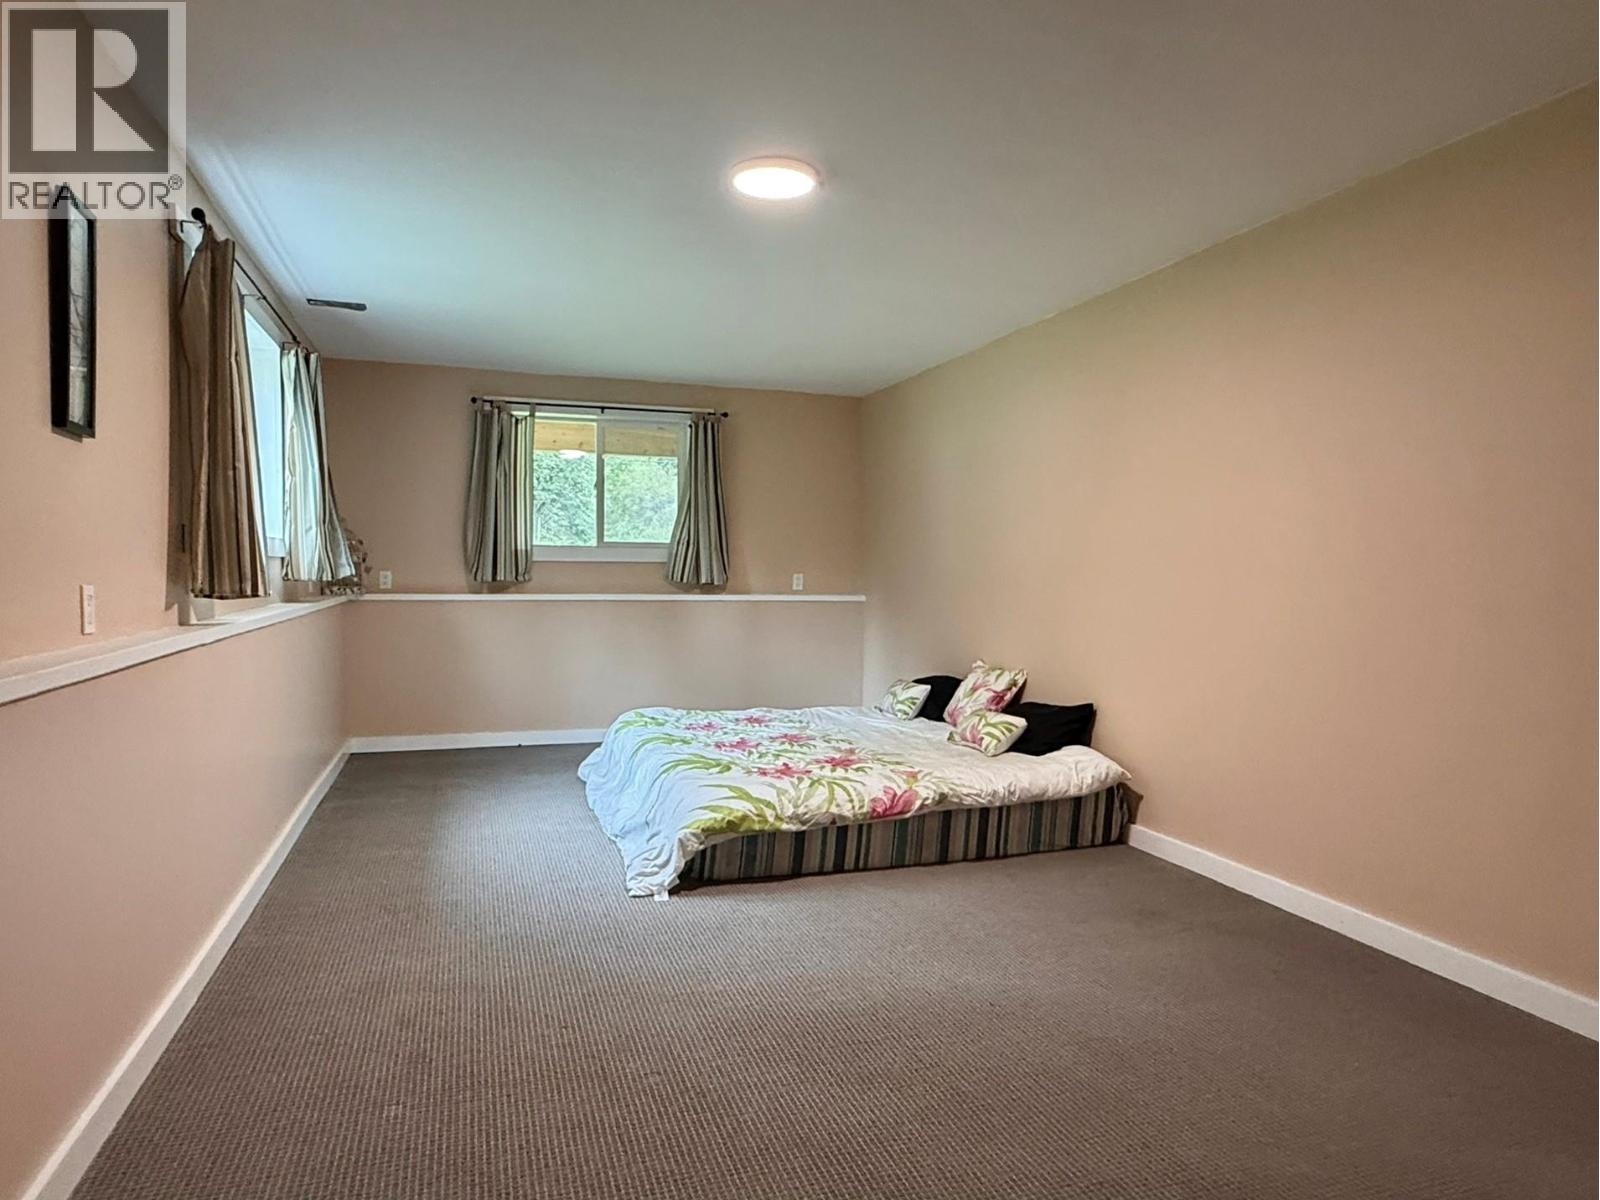
| Bedroom 4 | Basement | 11 ft ,3 in x 23 ft |
| Bedroom 5 | Basement | 10 ft x 13 ft |
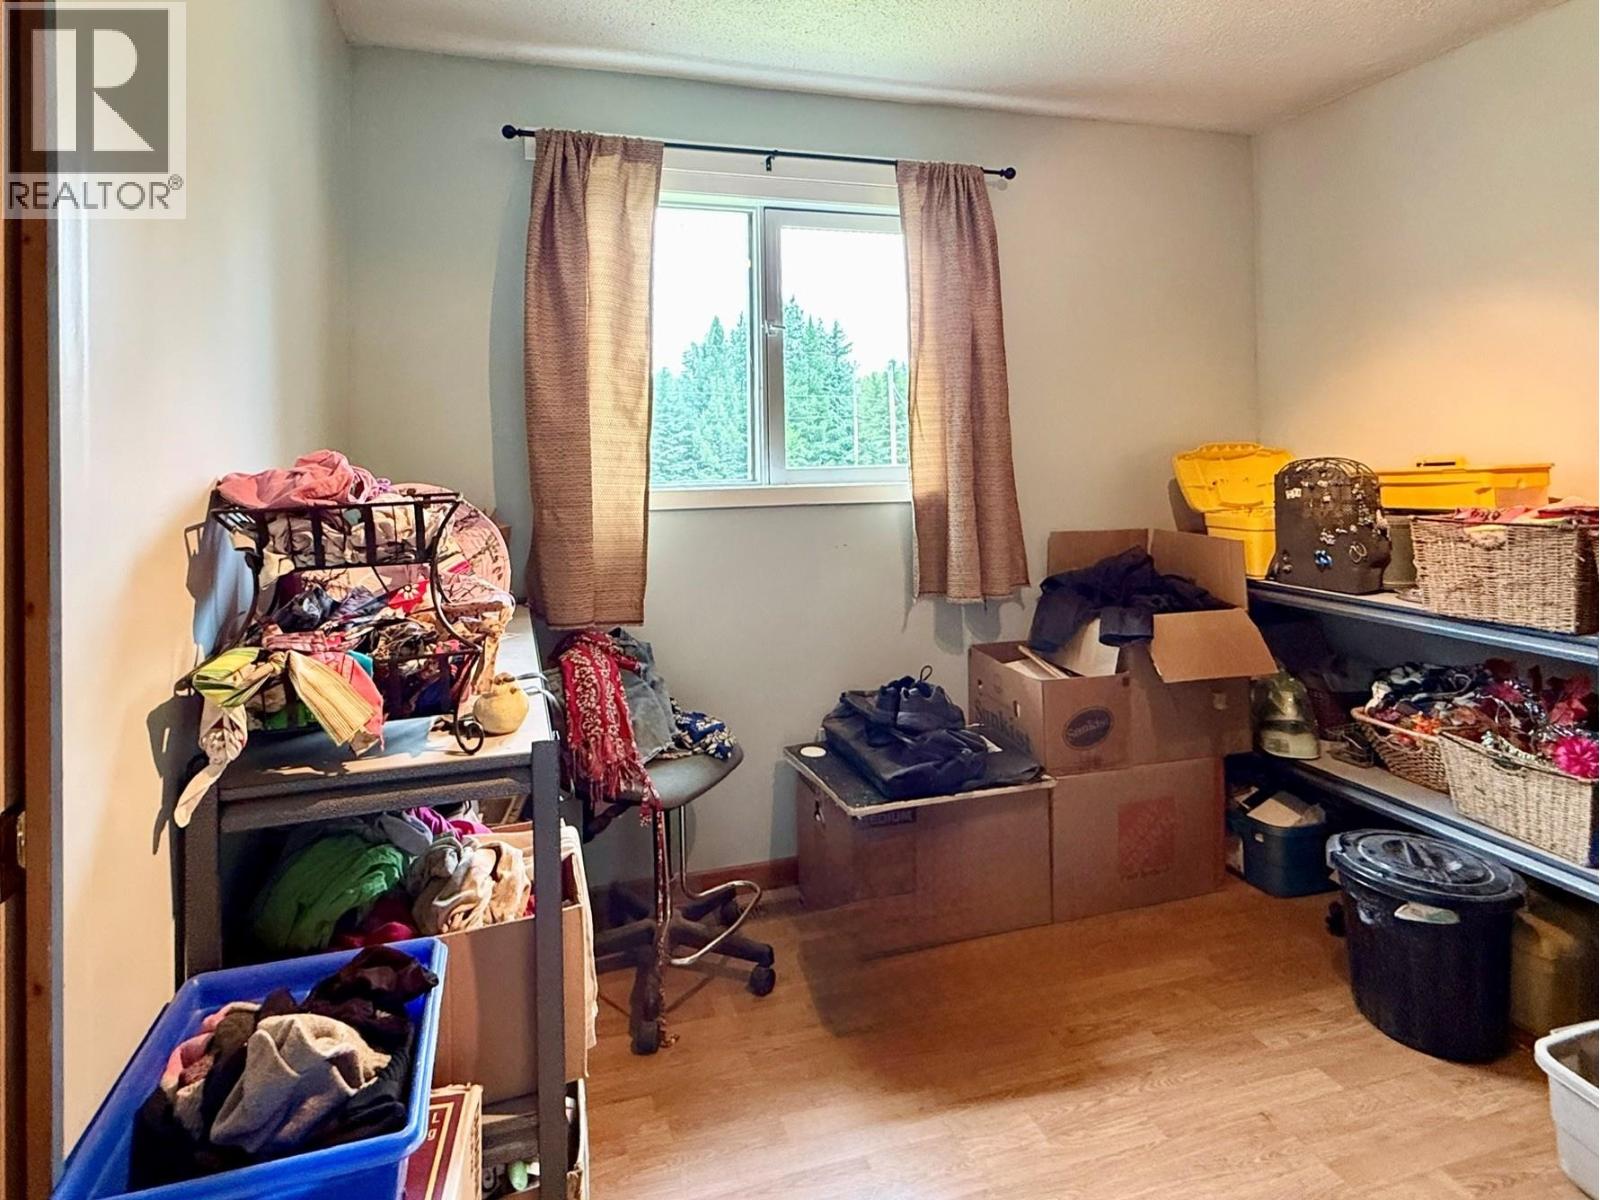
| Bedroom 6 | Basement | 9 ft ,1 in x 9 ft ,2 in |
| Mud room | Basement | 11 ft ,4 in x 22 ft ,9 in |
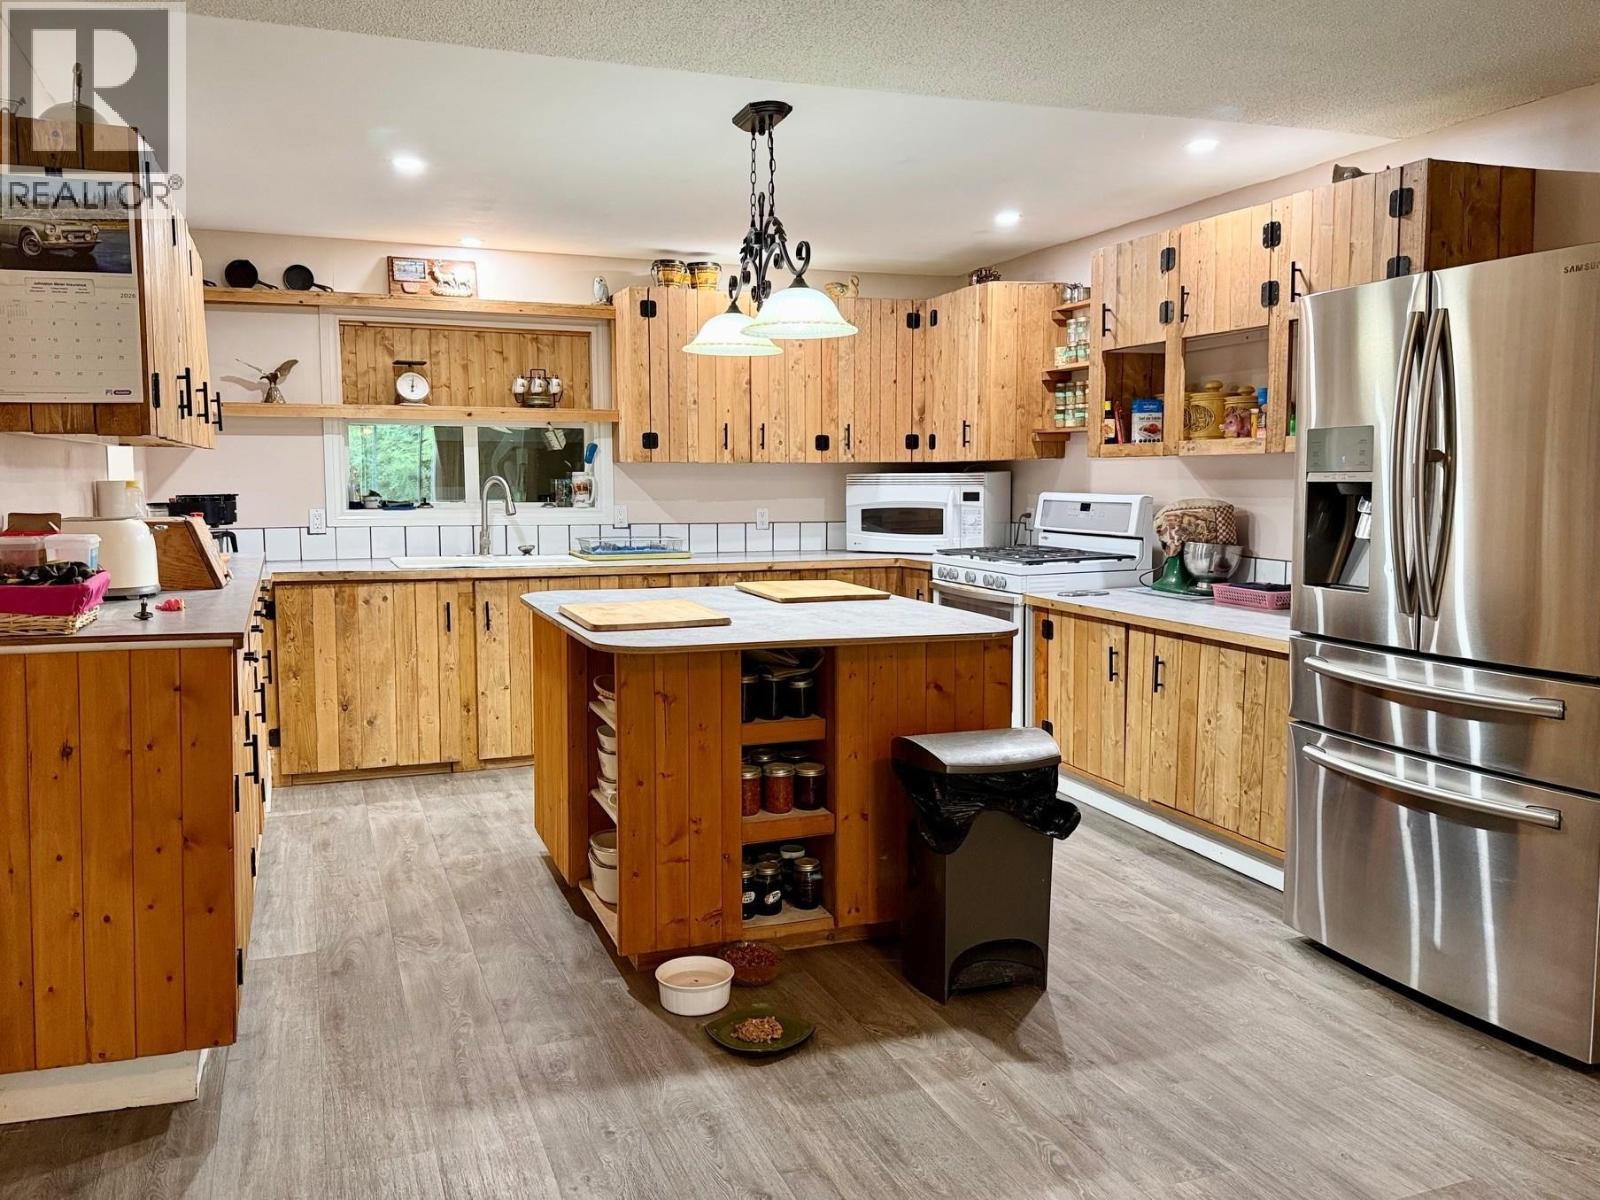
| Kitchen | Main level | 13 ft ,4 in x 15 ft ,1 in |
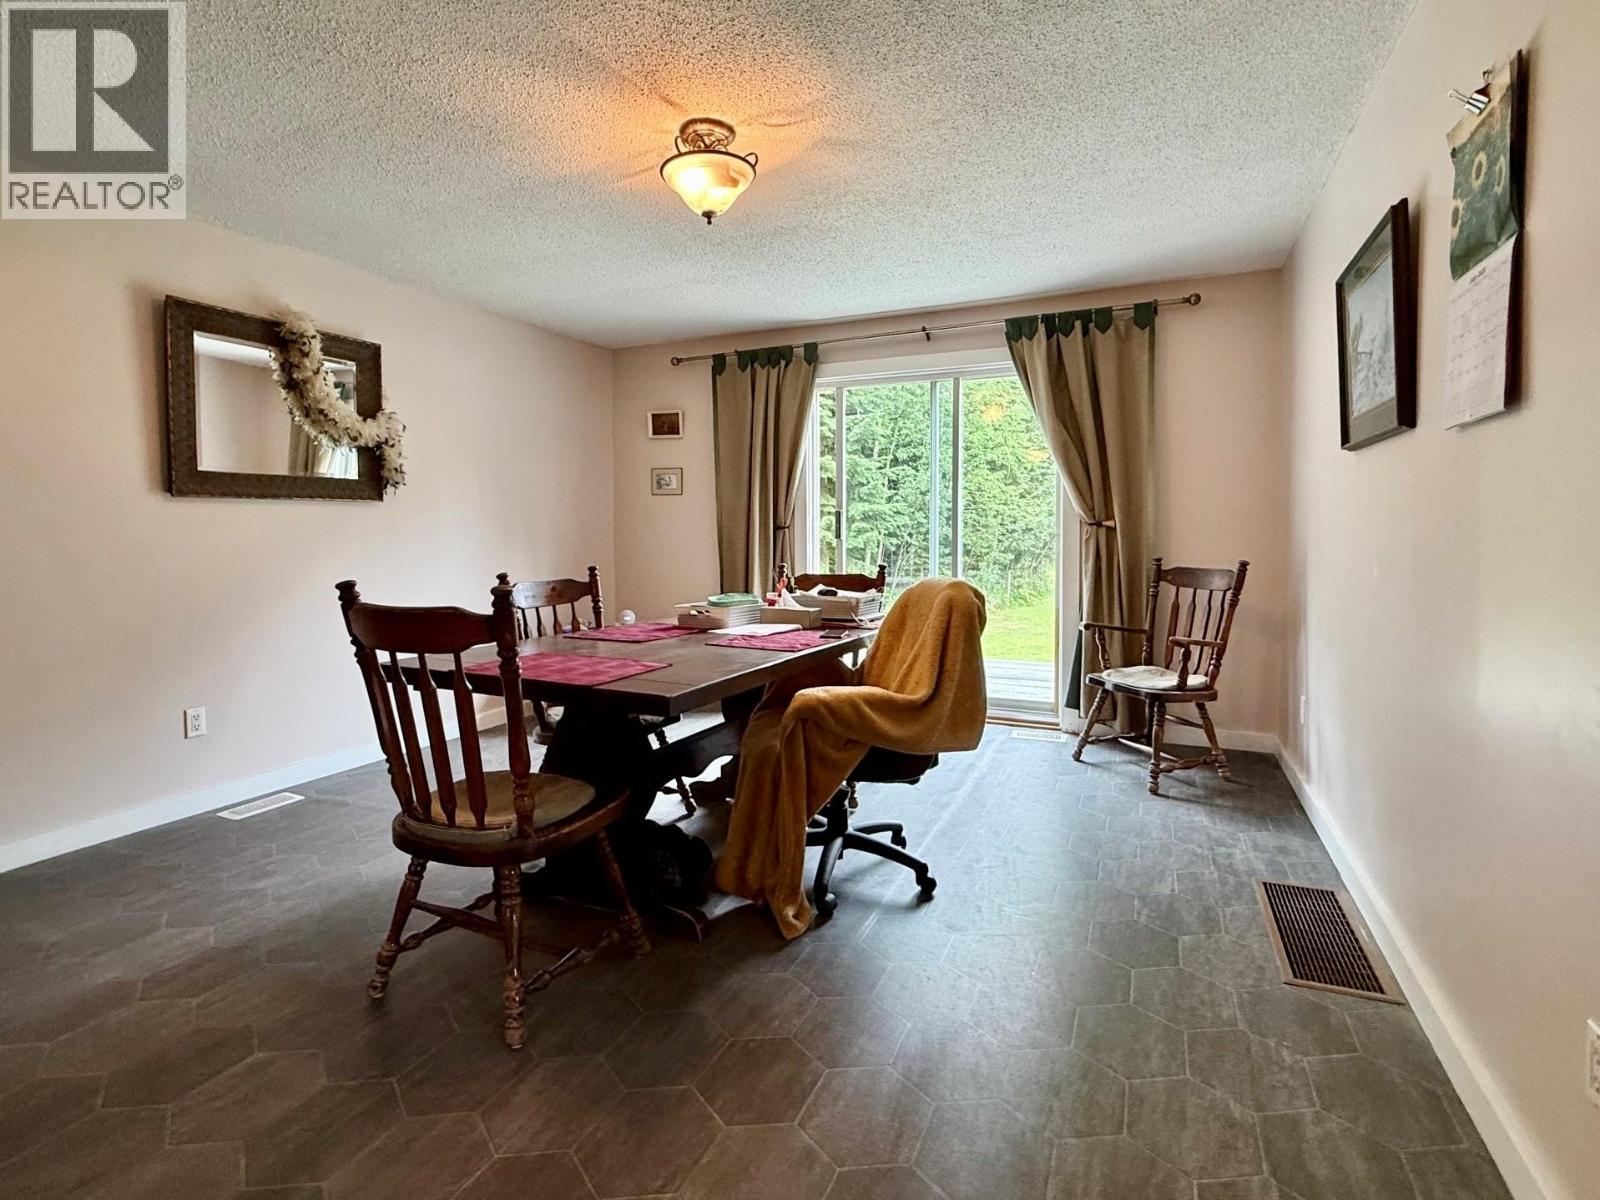
| Dining room | Main level | 13 ft ,4 in x 17 ft ,4 in |
| Living room | Main level | 12 ft ,1 in x 21 ft ,8 in |
| Office | Main level | 9 ft ,4 in x 12 ft ,1 in |
| Primary Bedroom | Main level | 15 ft ,1 in x 12 ft ,1 in |
| Bedroom 2 | Main level | 11 ft ,7 in x 13 ft ,4 in |
| Bedroom 3 | Main level | 9 ft ,8 in x 9 ft ,1 in |
| Laundry room | Main level | 7 ft ,9 in x 10 ft ,9 in |
Location
This REALTOR.ca listing content is owned and licensed by REALTOR® members of The Canadian Real Estate Association
Data provided by: BC Northern Real Estate Board