- ©MLS R3065285
- Area 2240 sq ft
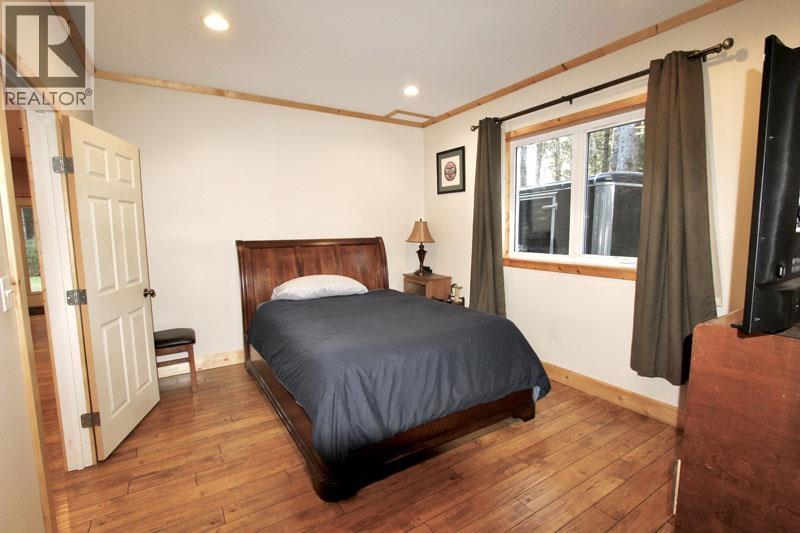
- Bedrooms 3
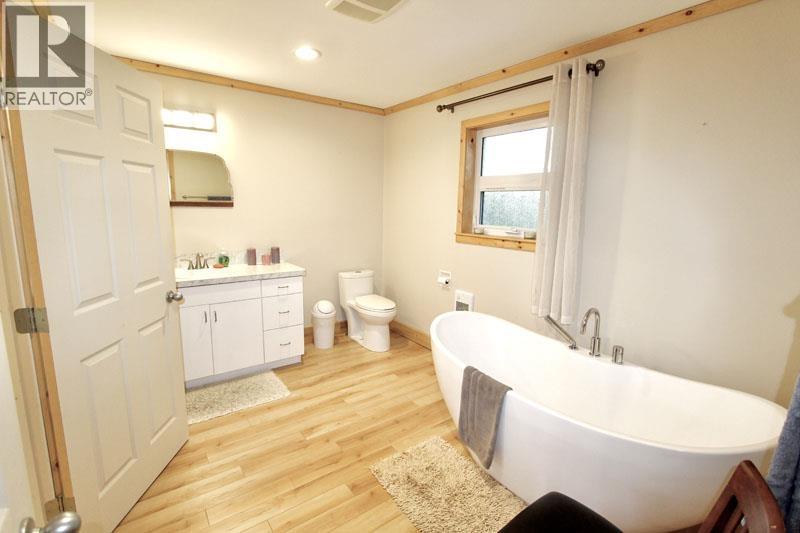
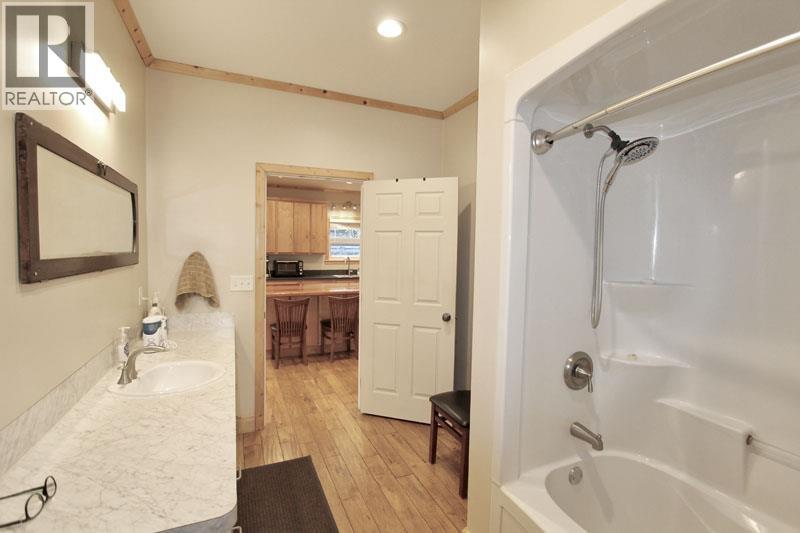
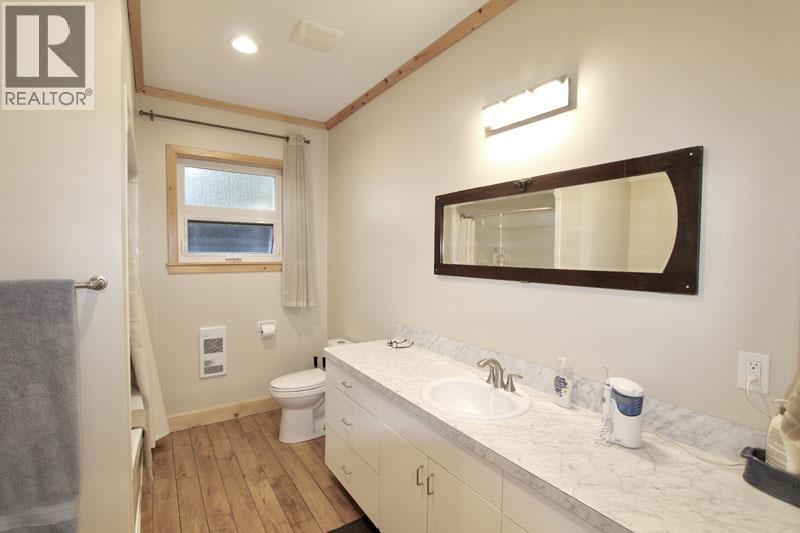
- Bathrooms 2
Description
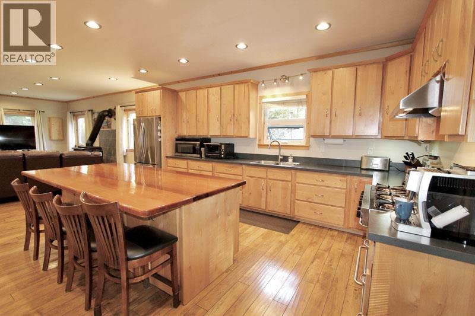
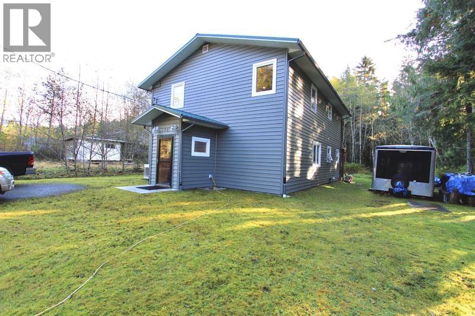
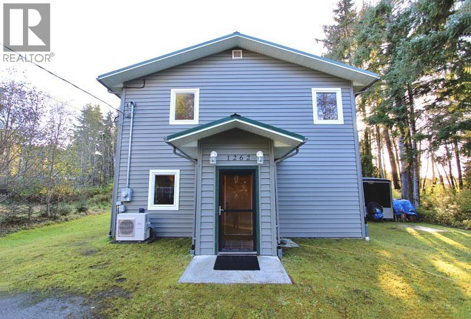
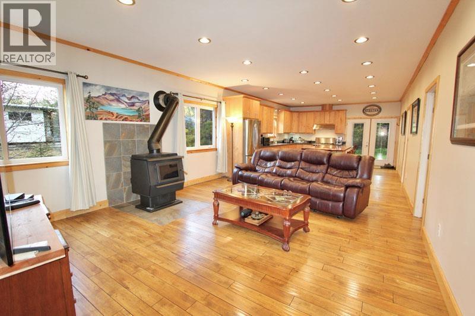
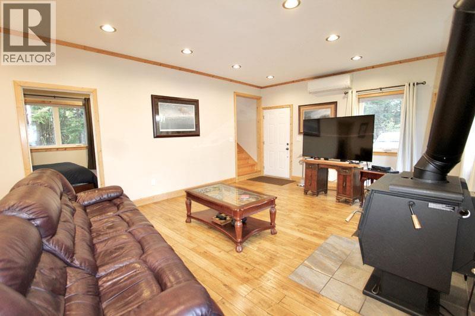
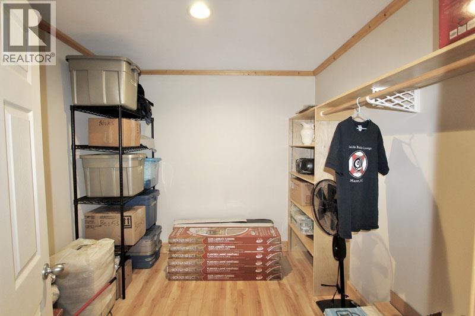
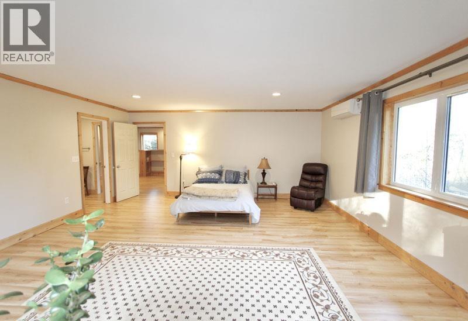
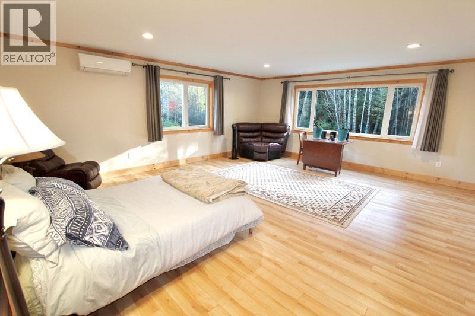
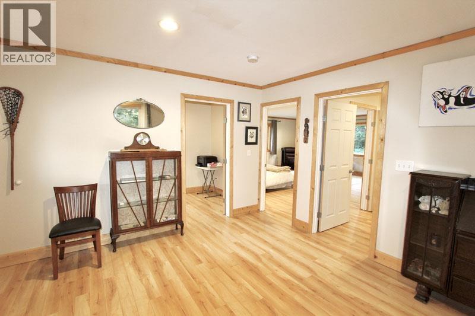
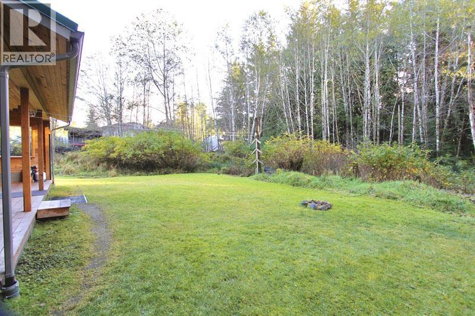
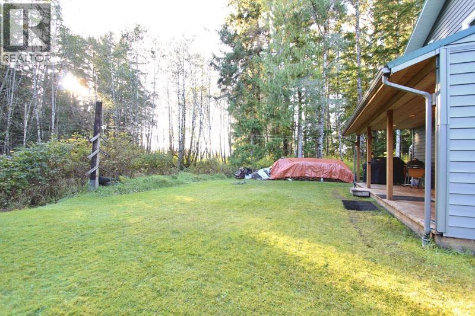
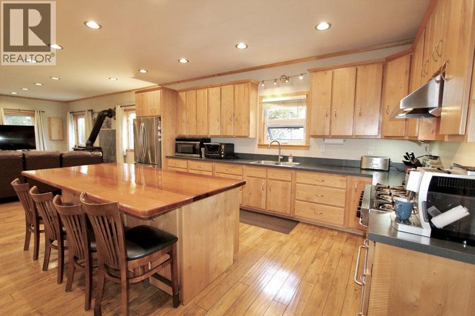
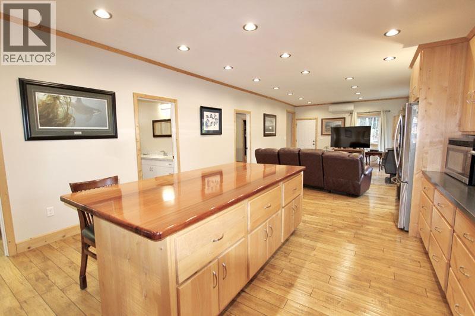
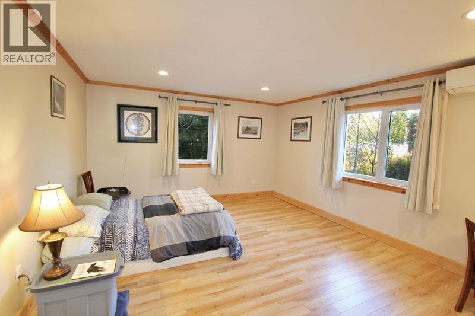
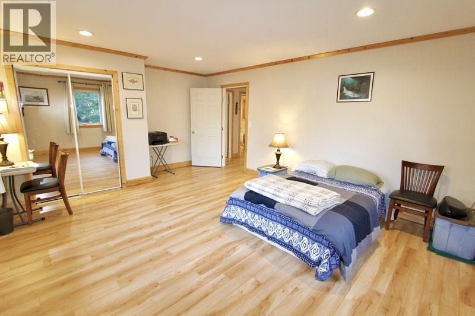
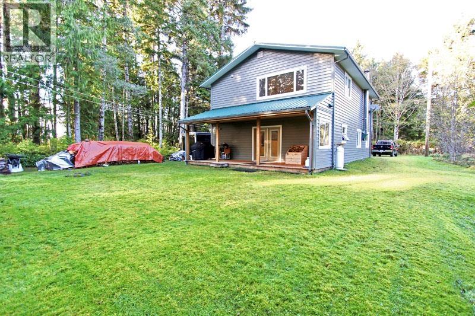
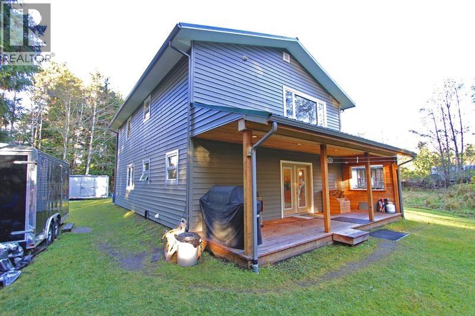
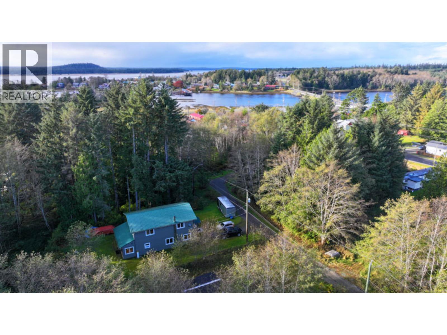
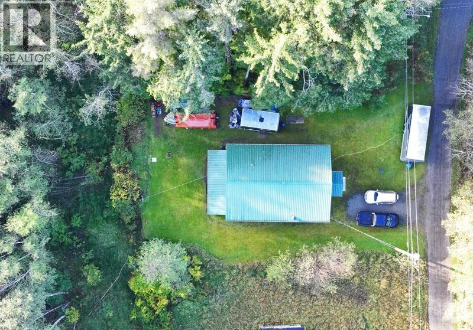
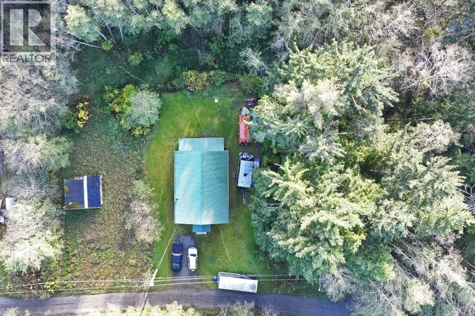
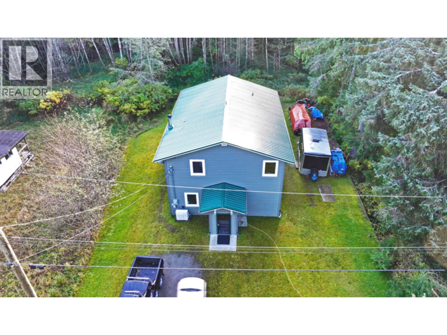
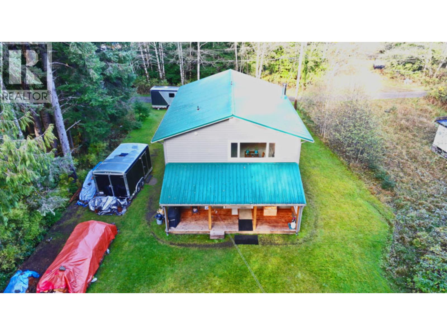
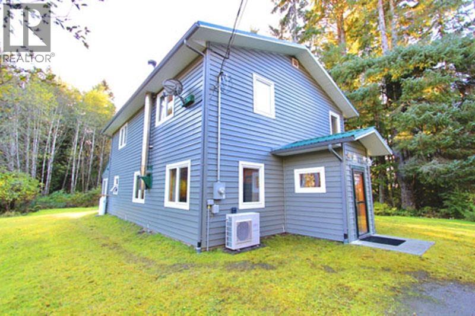
Discover this beautifully crafted custom-built home featuring 9-foot ceilings on the main floor and 8-foot ceilings upstairs for a bright, spacious feel. The open-concept living, dining, and kitchen area includes a custom kitchen with an impressive 8-foot island, perfect for family seating. Enjoy a 6-burner propane stove and a large upper-level primary bedroom with walk-in closet, plus two generous bedrooms. Nestled on a private lot at the end of a quiet road, this home is walking distance to the marina, shopping, restaurants, and schools; offering comfort, quality, and convenience. (id:48970) Show More

Details
- Constructed Date: 2015
- Property Type: Single Family
- Type: House
- Total Finished Area: 2240 sqft
Features
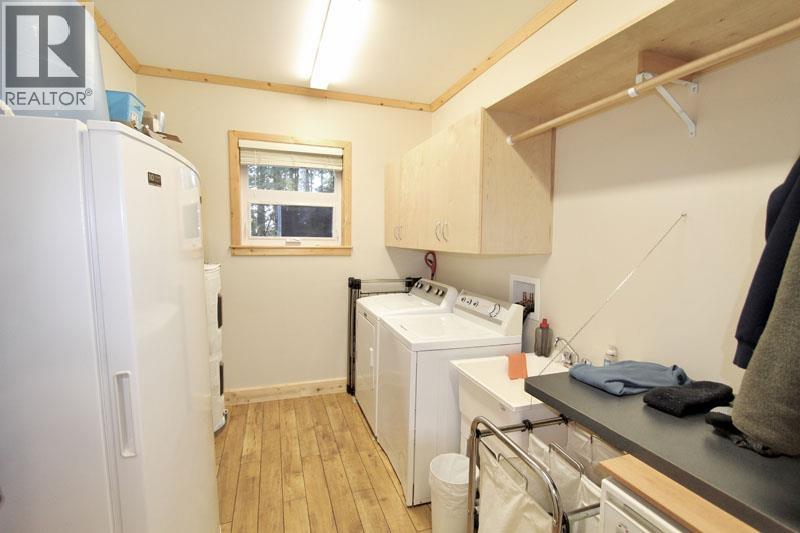
- Dryer
- Washer
- Refrigerator
- Stove
- Central air conditioning
- Heat Pump
Rooms Details For 1262 WILLIAMS STREET
| Type | Level | Dimension |
|---|---|---|
| Primary Bedroom | Above | 17 ft ,1 in x 20 ft ,7 in |
| Other | Above | 18 ft x 9 ft |
| Bedroom 3 | Above | 13 ft ,1 in x 18 ft |
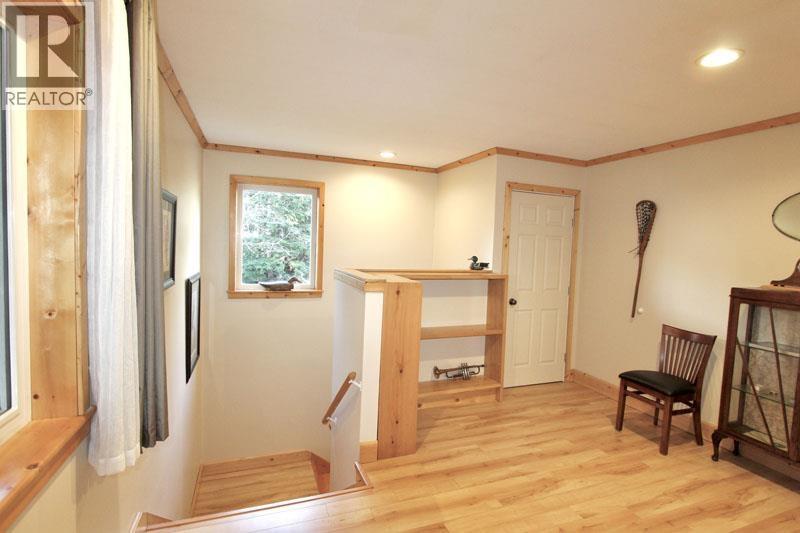
| Loft | Above | 13 ft ,1 in x 12 ft ,1 in |
| Living room | Main level | 18 ft x 10 ft |
| Dining room | Main level | 18 ft x 8 ft |
| Kitchen | Main level | 18 ft x 18 ft ,2 in |
| Bedroom 2 | Main level | 8 ft ,2 in x 17 ft ,2 in |
| Laundry room | Main level | 8 ft ,2 in x 7 ft |
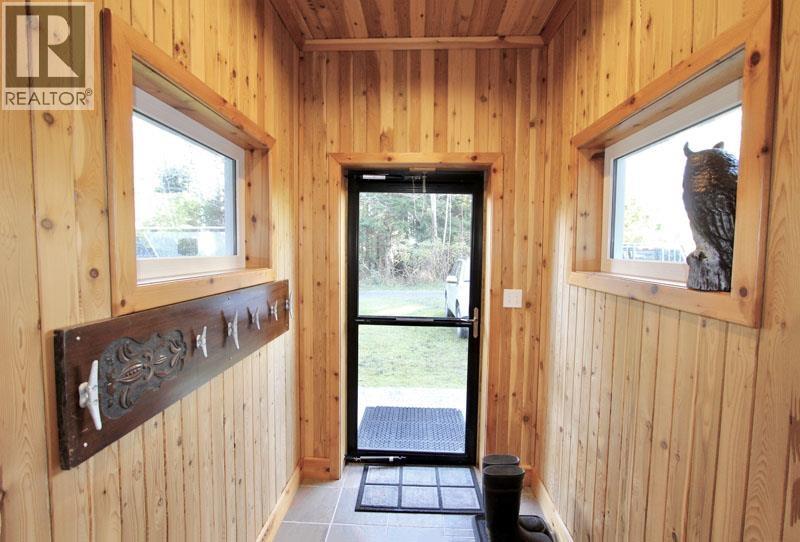
| Mud room | Main level | 6 ft ,5 in x 5 ft |
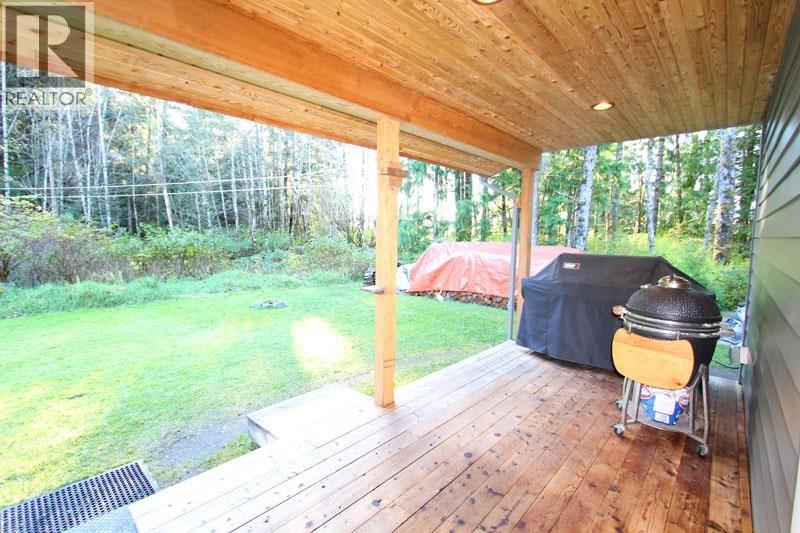
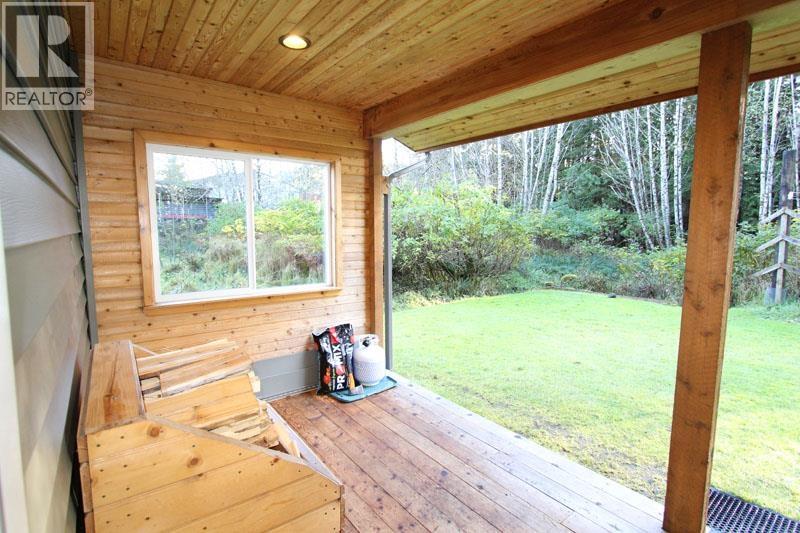
| Enclosed porch | Main level | 28 ft x 8 ft ,2 in |
Location
This REALTOR.ca listing content is owned and licensed by REALTOR® members of The Canadian Real Estate Association
Data provided by: BC Northern Real Estate Board