- ©MLS 10378889
- Area 2679 sq ft
- Bedrooms 4
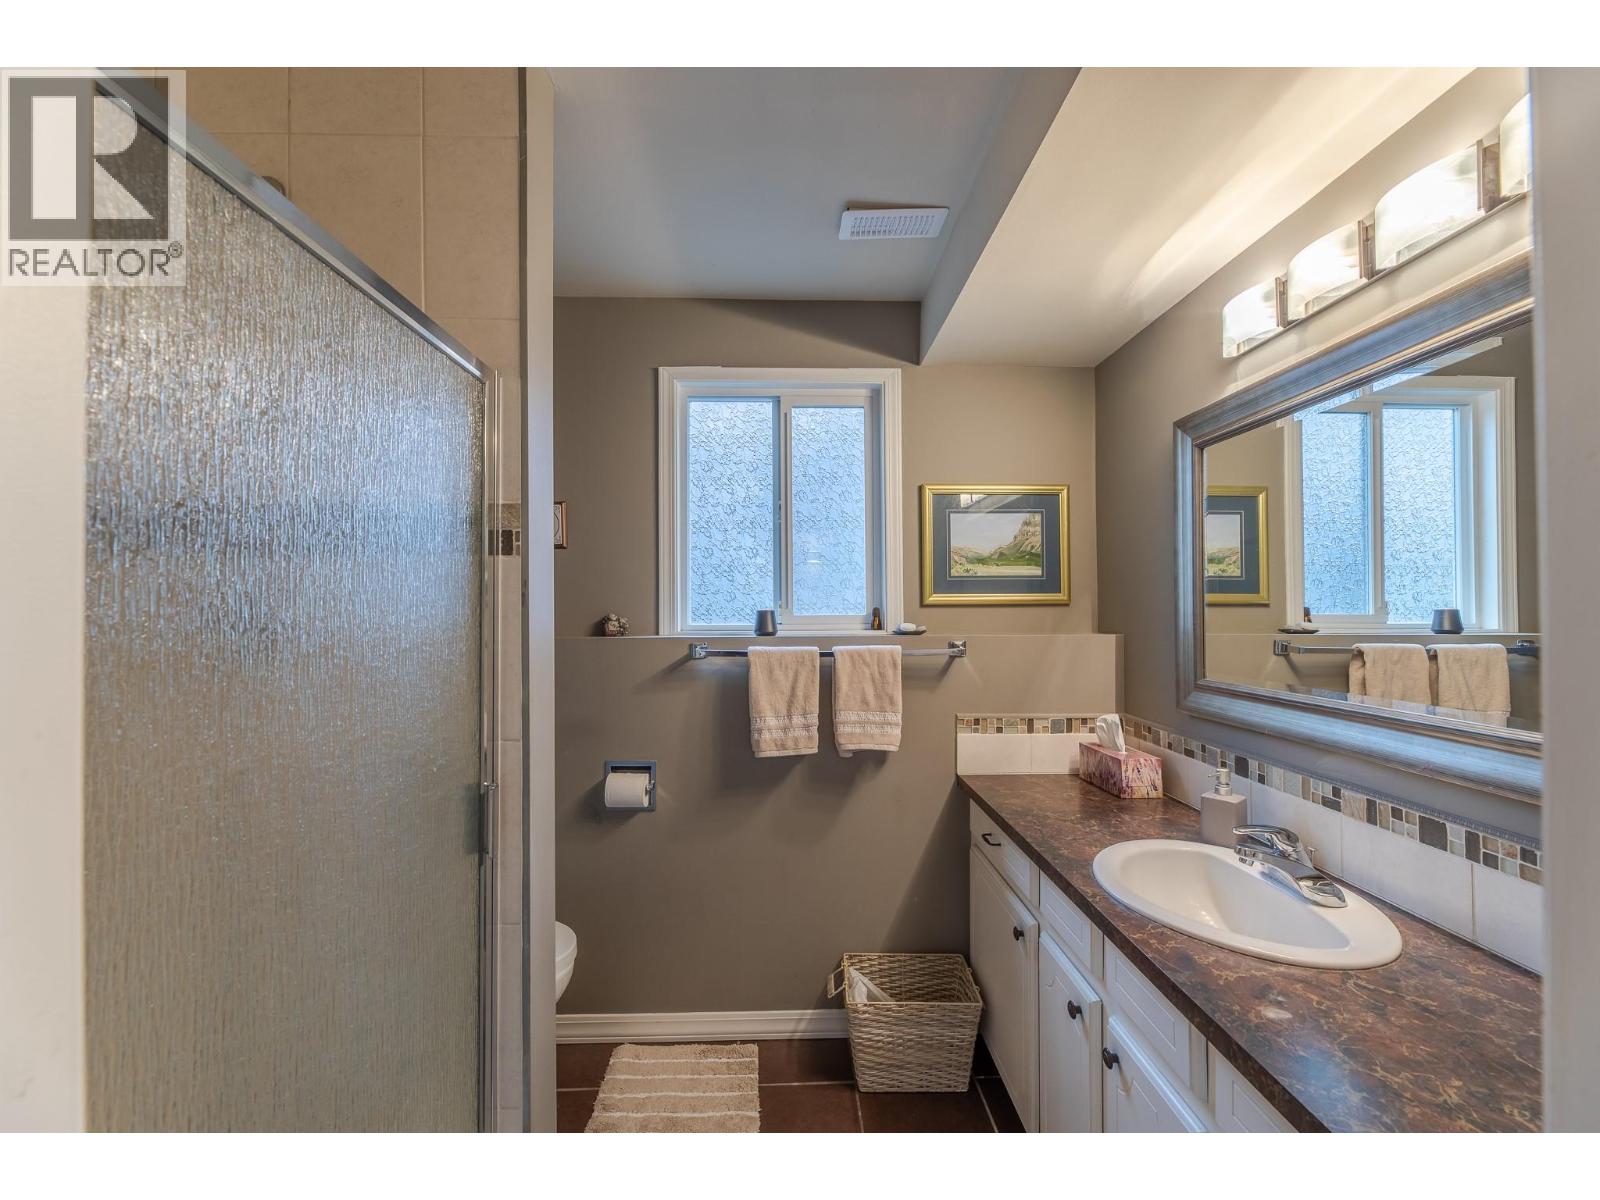
- Bathrooms 3
- Parkings 4
Description
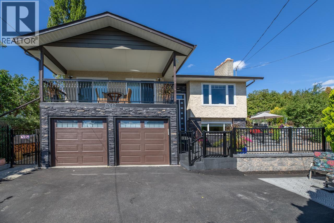
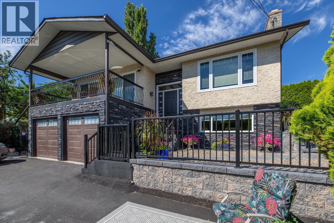
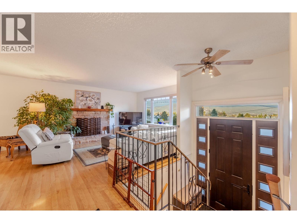
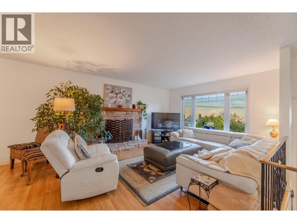
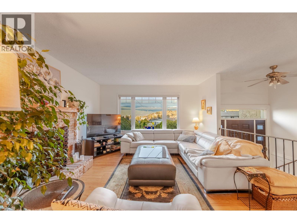
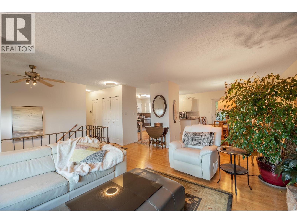
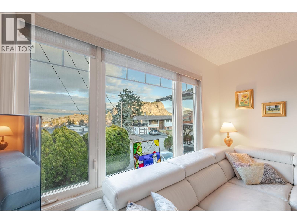
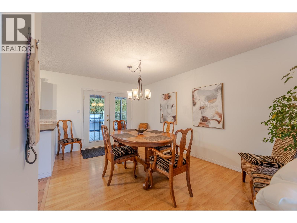
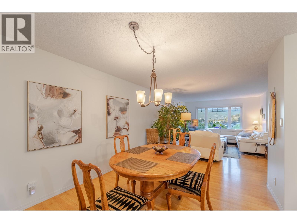
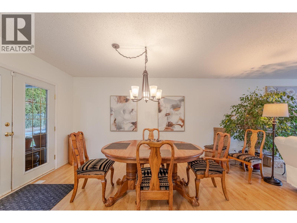
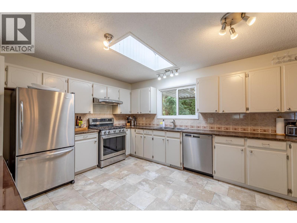
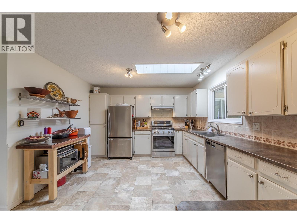
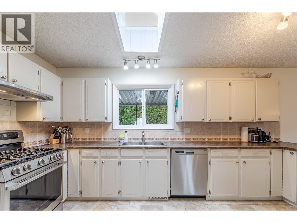
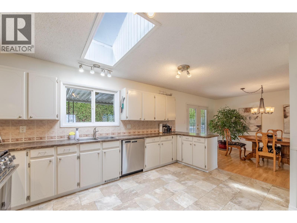
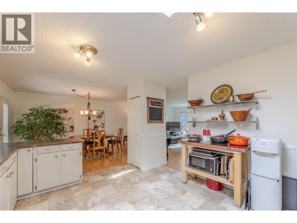
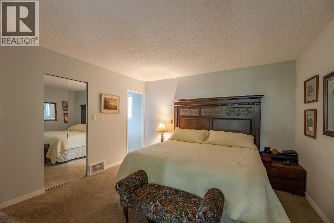
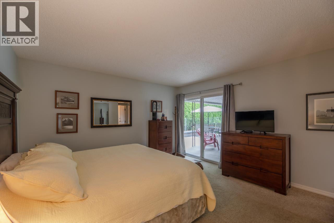
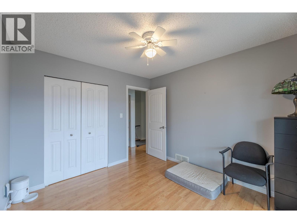
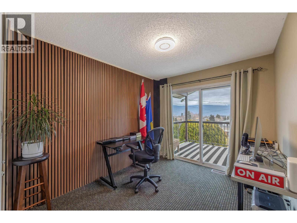

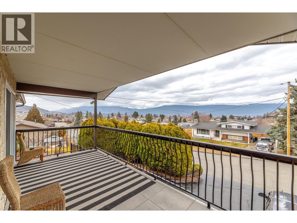
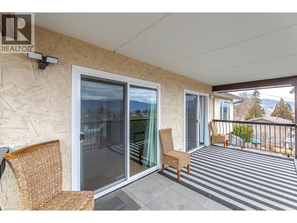
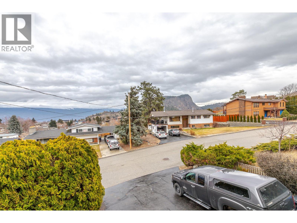
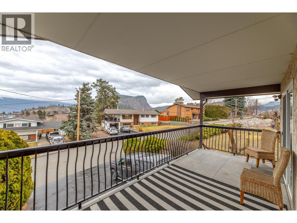
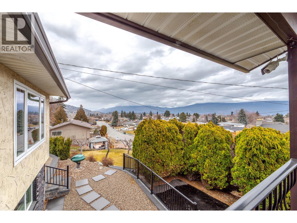
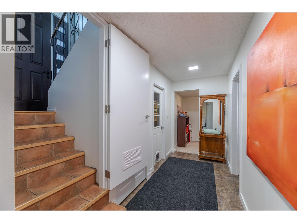
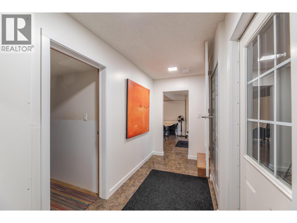
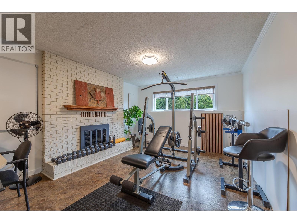
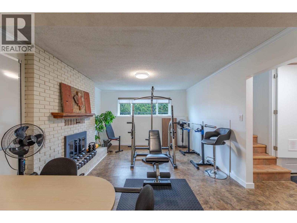
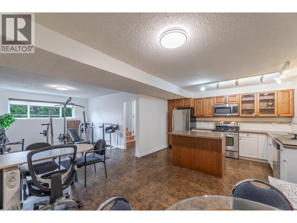
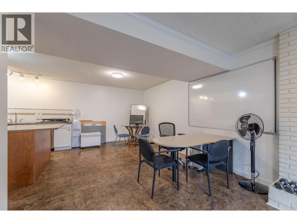
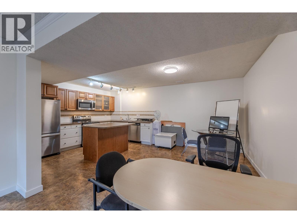
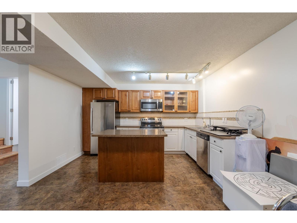
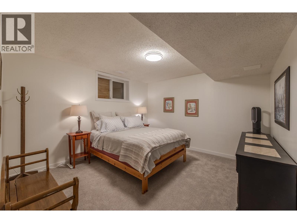
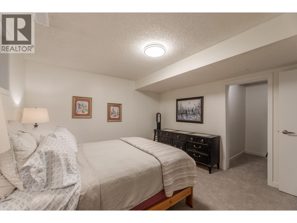
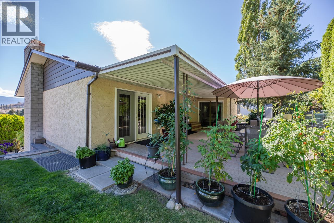
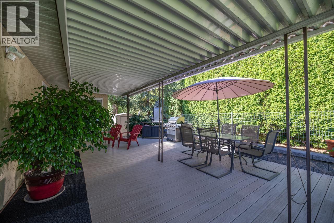
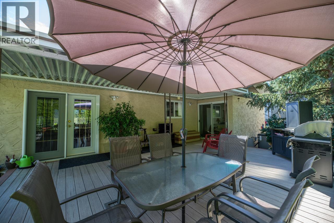
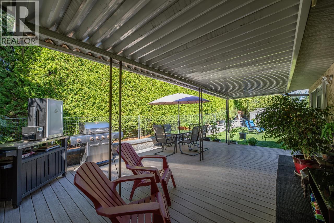
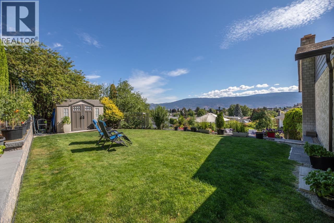
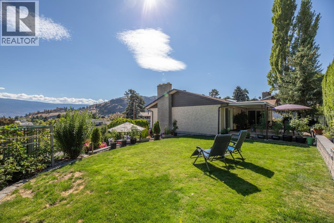
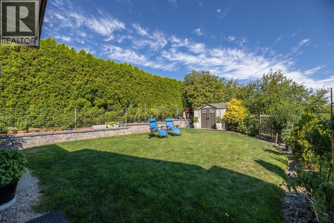
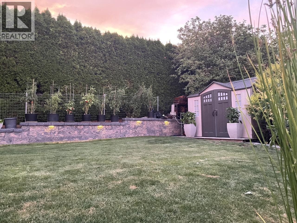
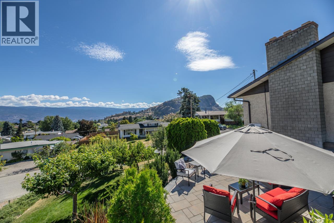
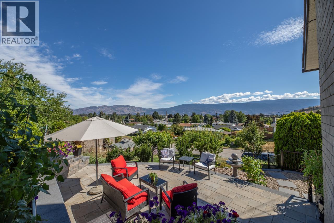
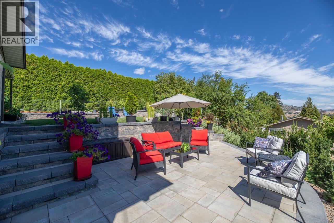
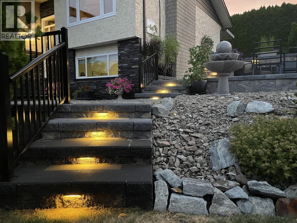
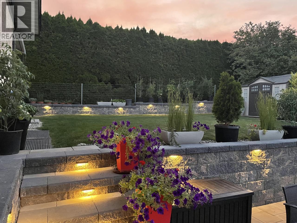
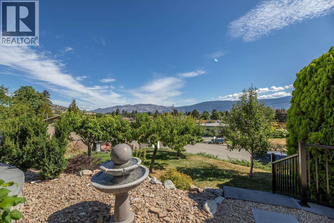
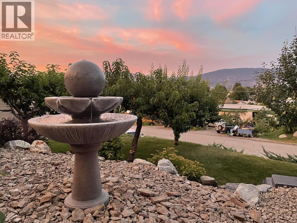
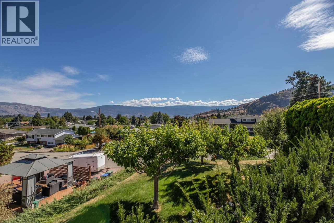
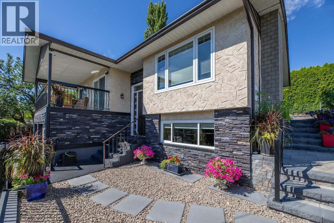
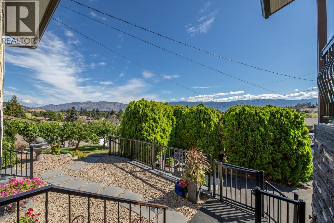
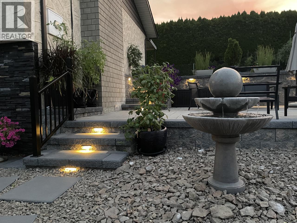
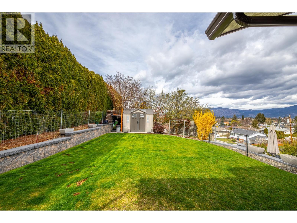
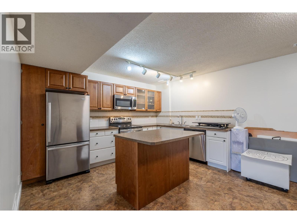
Welcome to this immaculate two-storey home designed for outdoor enthusiasts and multi-generational living. Featuring 4 bedrooms and 3 bathrooms with over 2,400 sq. ft. of bright, spacious living space, this beautiful property combines comfort, functionality, and charm. The home showcases lovely views and includes a thoughtfully designed In-Law Suite, offering flexibility for extended family or guests. Step outside to a professionally landscaped yard that truly sets this property apart. Enjoy multiple entertainment patios, a level lawn area, an assortment of fruit trees, and perimeter gardens—perfect for relaxing, gardening, or hosting gatherings. Additional highlights include ample parking with a double garage and large driveway, plus a peaceful location close to downtown, schools, recreation, and amenities. There is so much to admire and treasure in this exceptional home—an ideal blend of beauty, space, and lifestyle. (id:48970) Show More

Details
- Constructed Date: 1976
- Property Type: Single Family
- Type: House
- Neighbourhood: Main Town
Ammenities + Nearby
- Park
- Schools
- Park
- Schools
Features
- Rentals Allowed
- Mountain view
- View (panoramic)
- Range
- Refrigerator
- Dishwasher
- Dryer
- Washer
- Central air conditioning
- Forced air
- See remarks
Rooms Details For 12612 REYNOLDS Avenue
| Type | Level | Dimension |
|---|---|---|
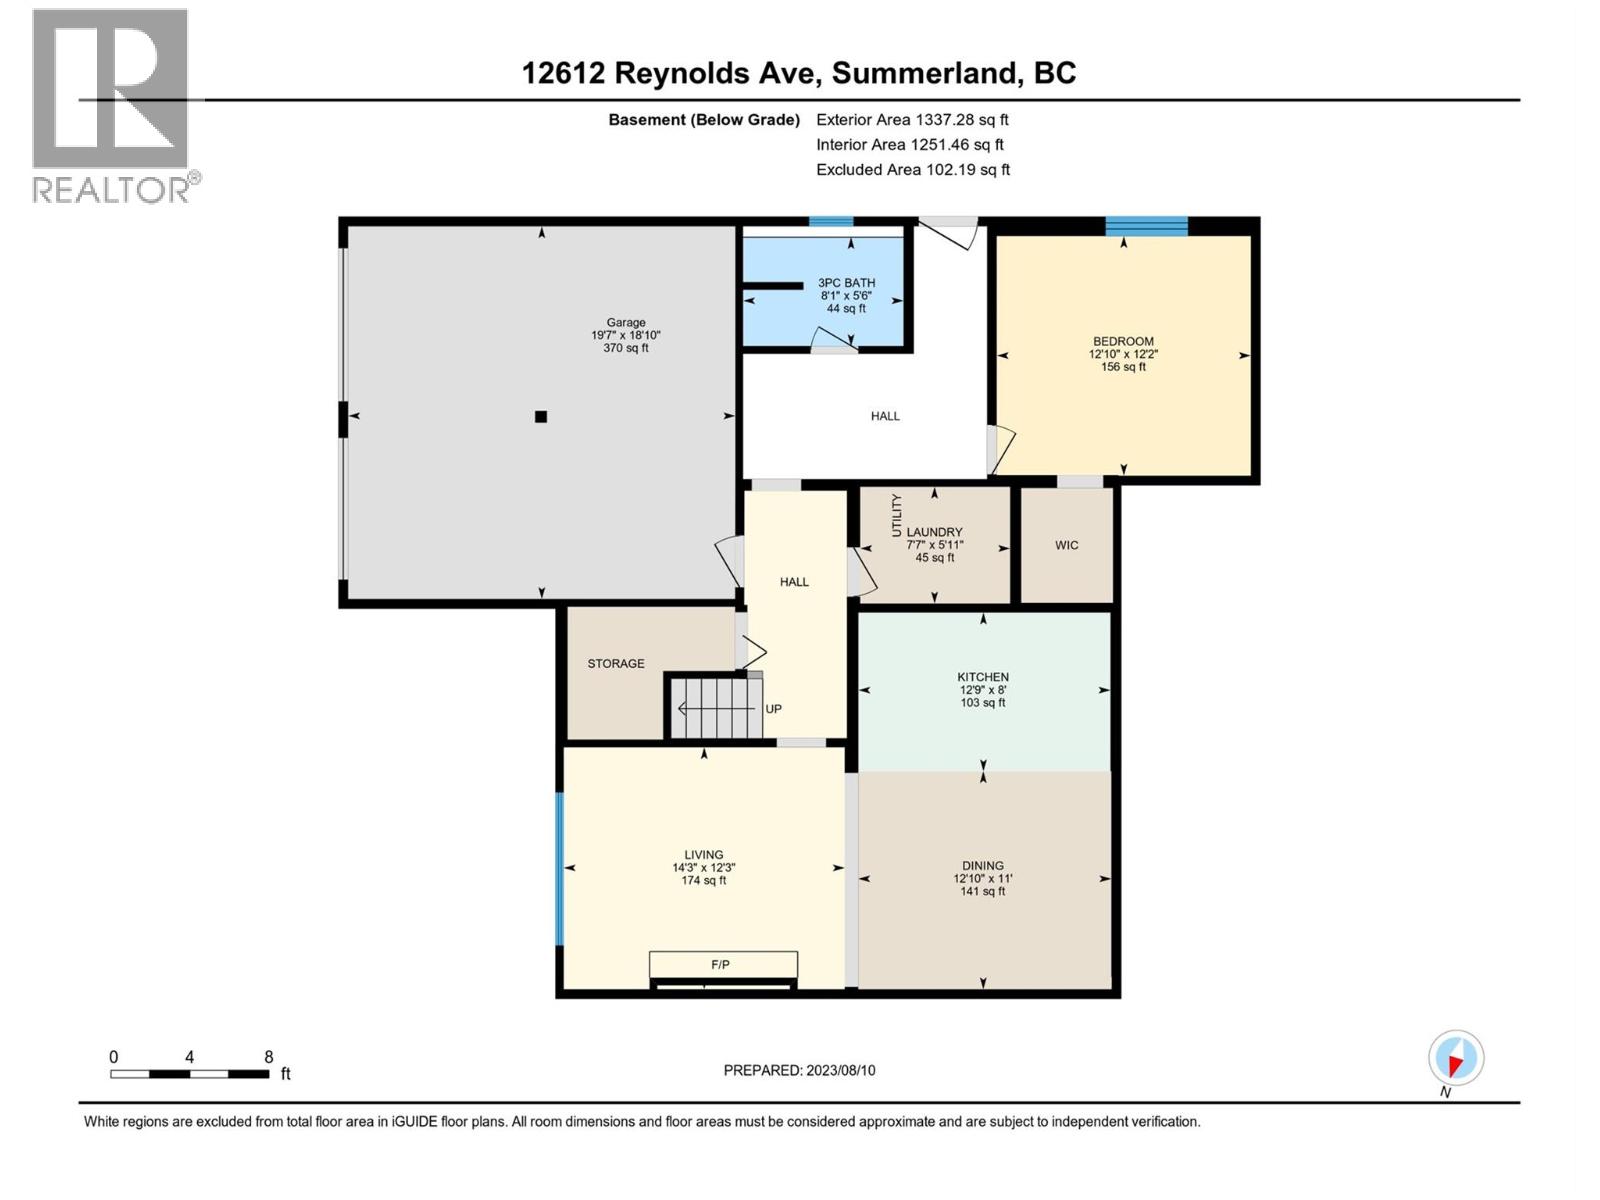
| Living room | Basement | 12'3'' x 14'3'' |
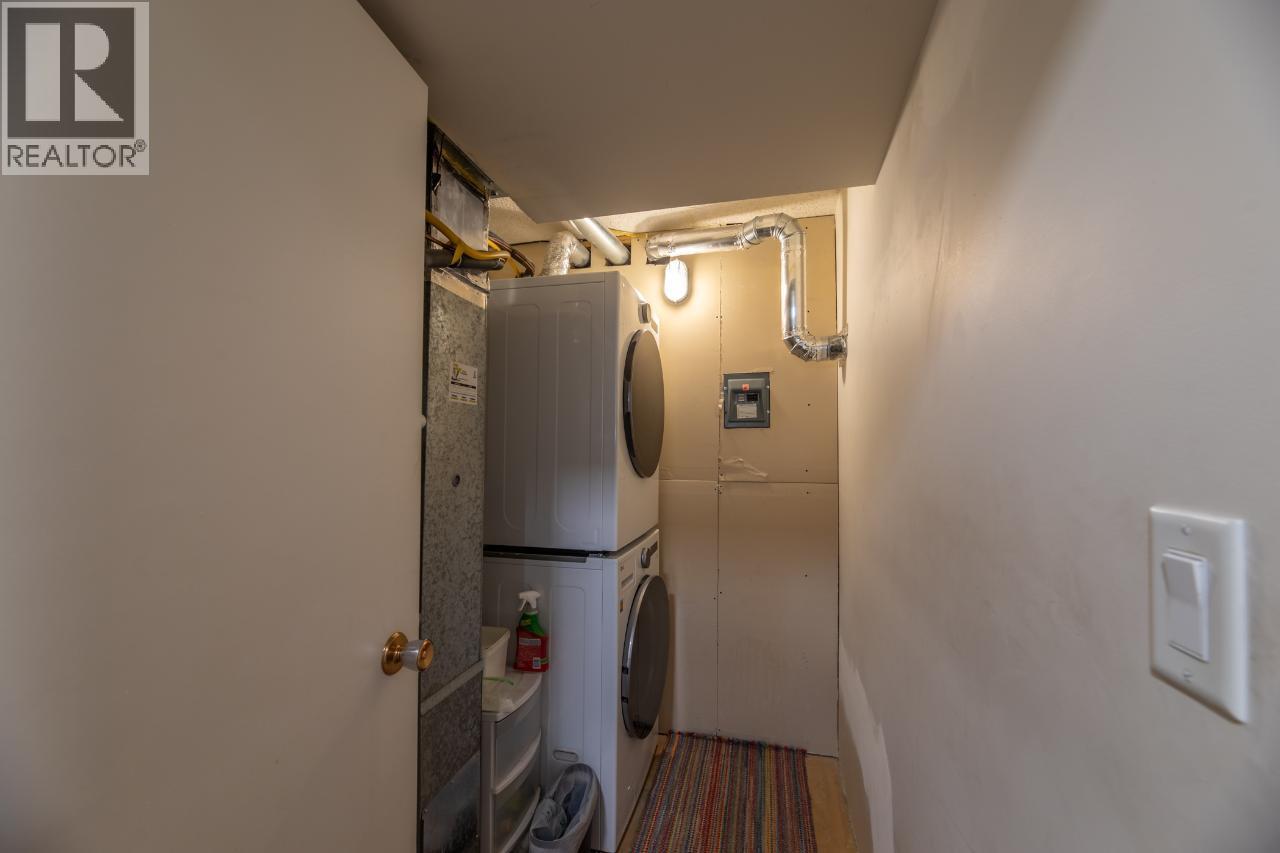
| Laundry room | Basement | 5'11'' x 7'7'' |
| Kitchen | Basement | 8'0'' x 12'9'' |
| Dining room | Basement | 11'0'' x 12'10'' |
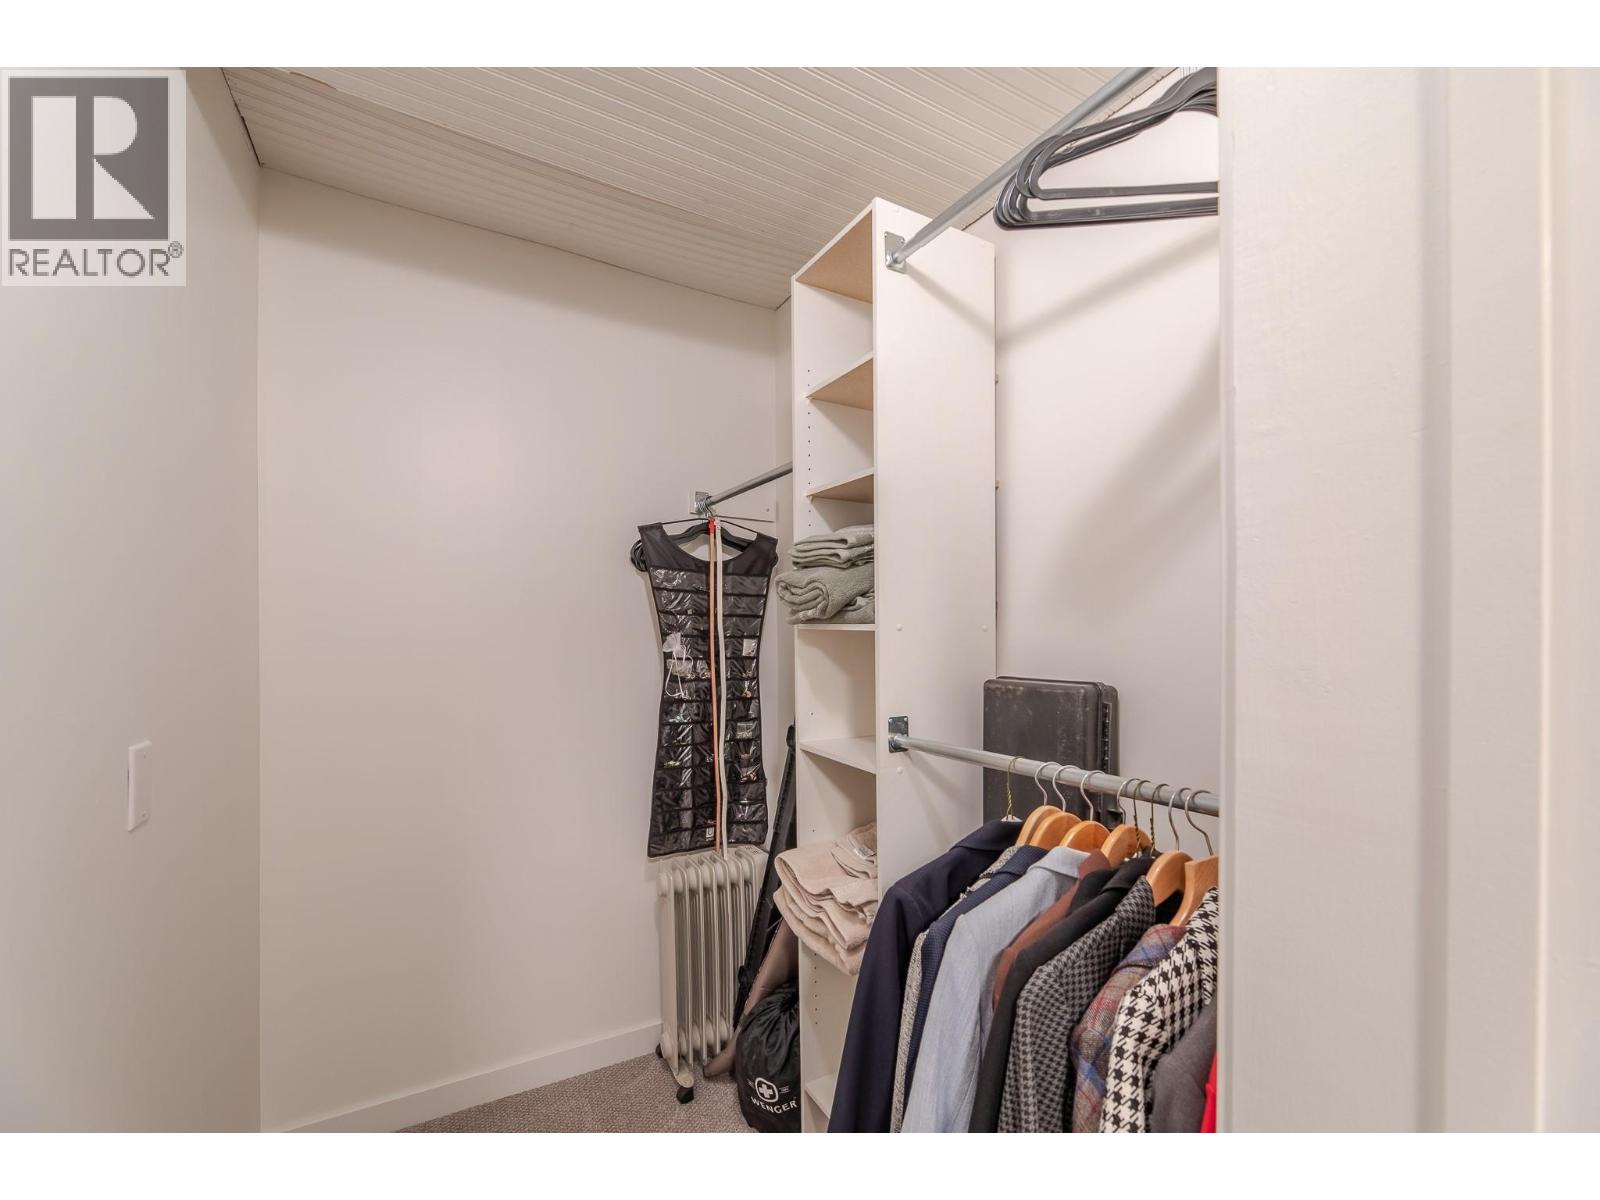
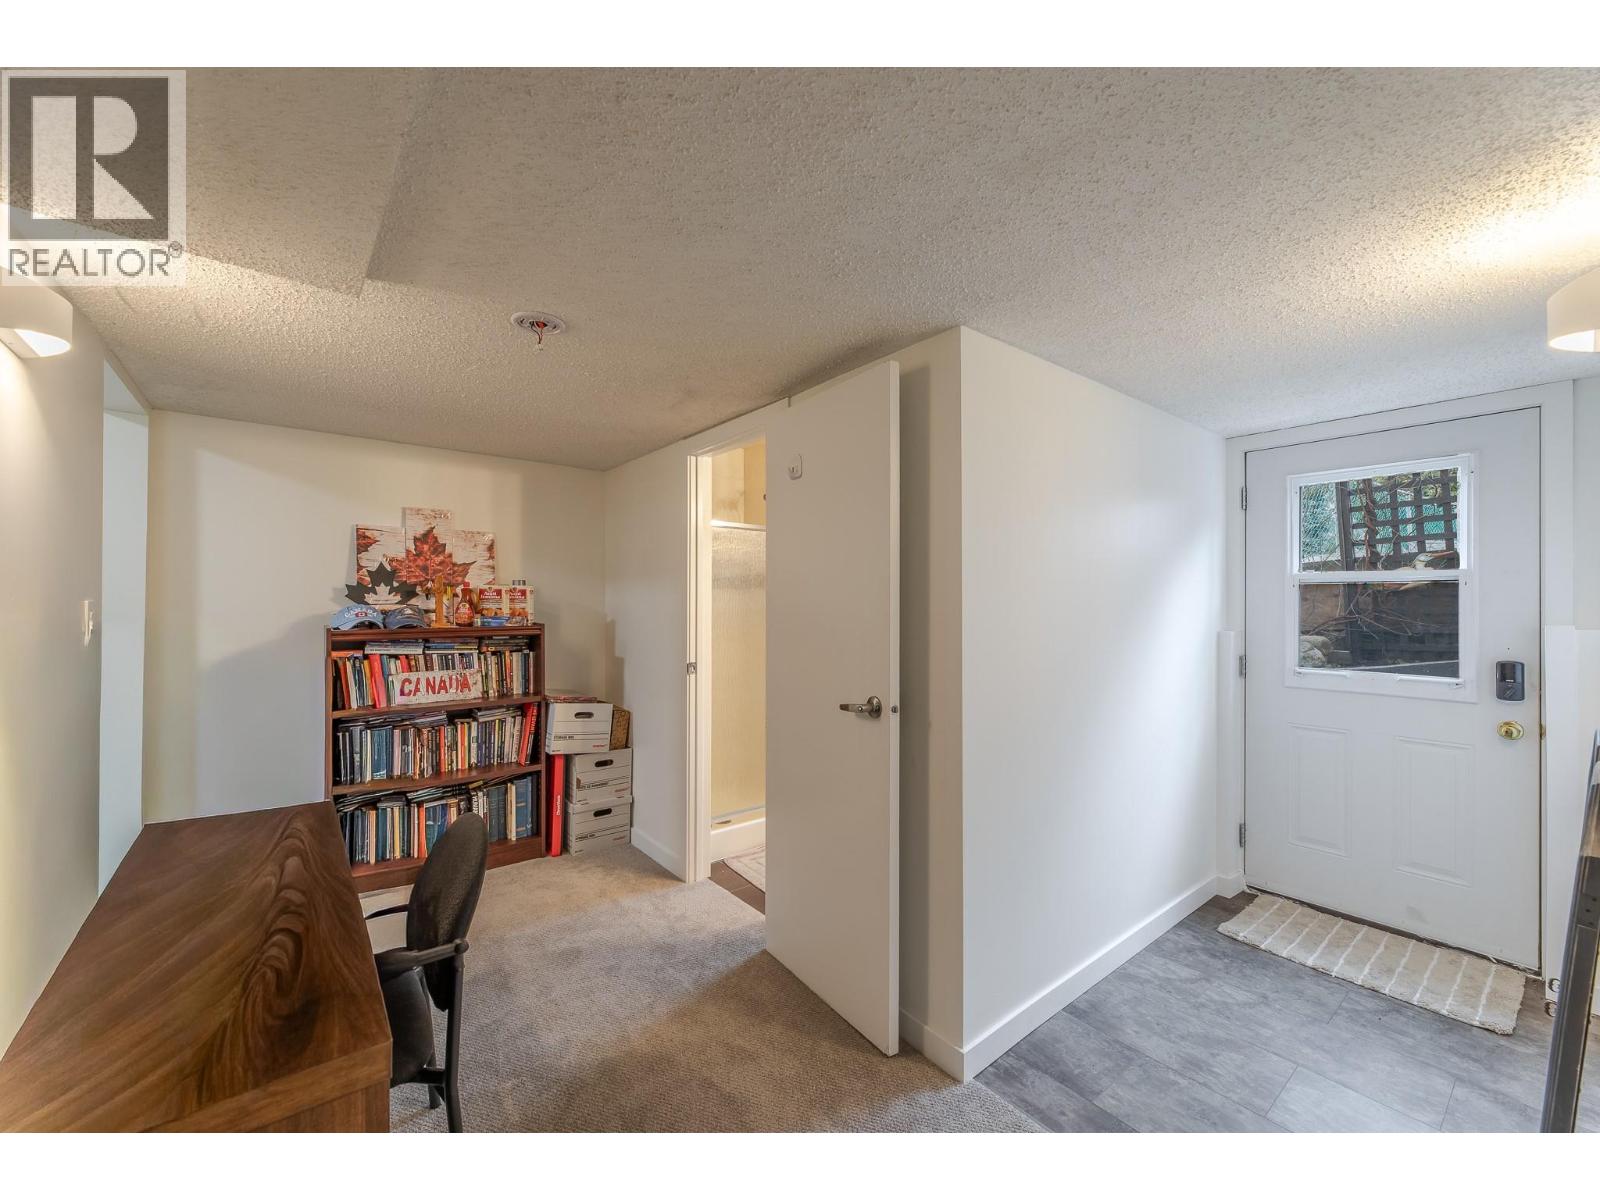
| Bedroom | Basement | 12'2'' x 12'10'' |
| 3pc Bathroom | Basement | Measurements not available |
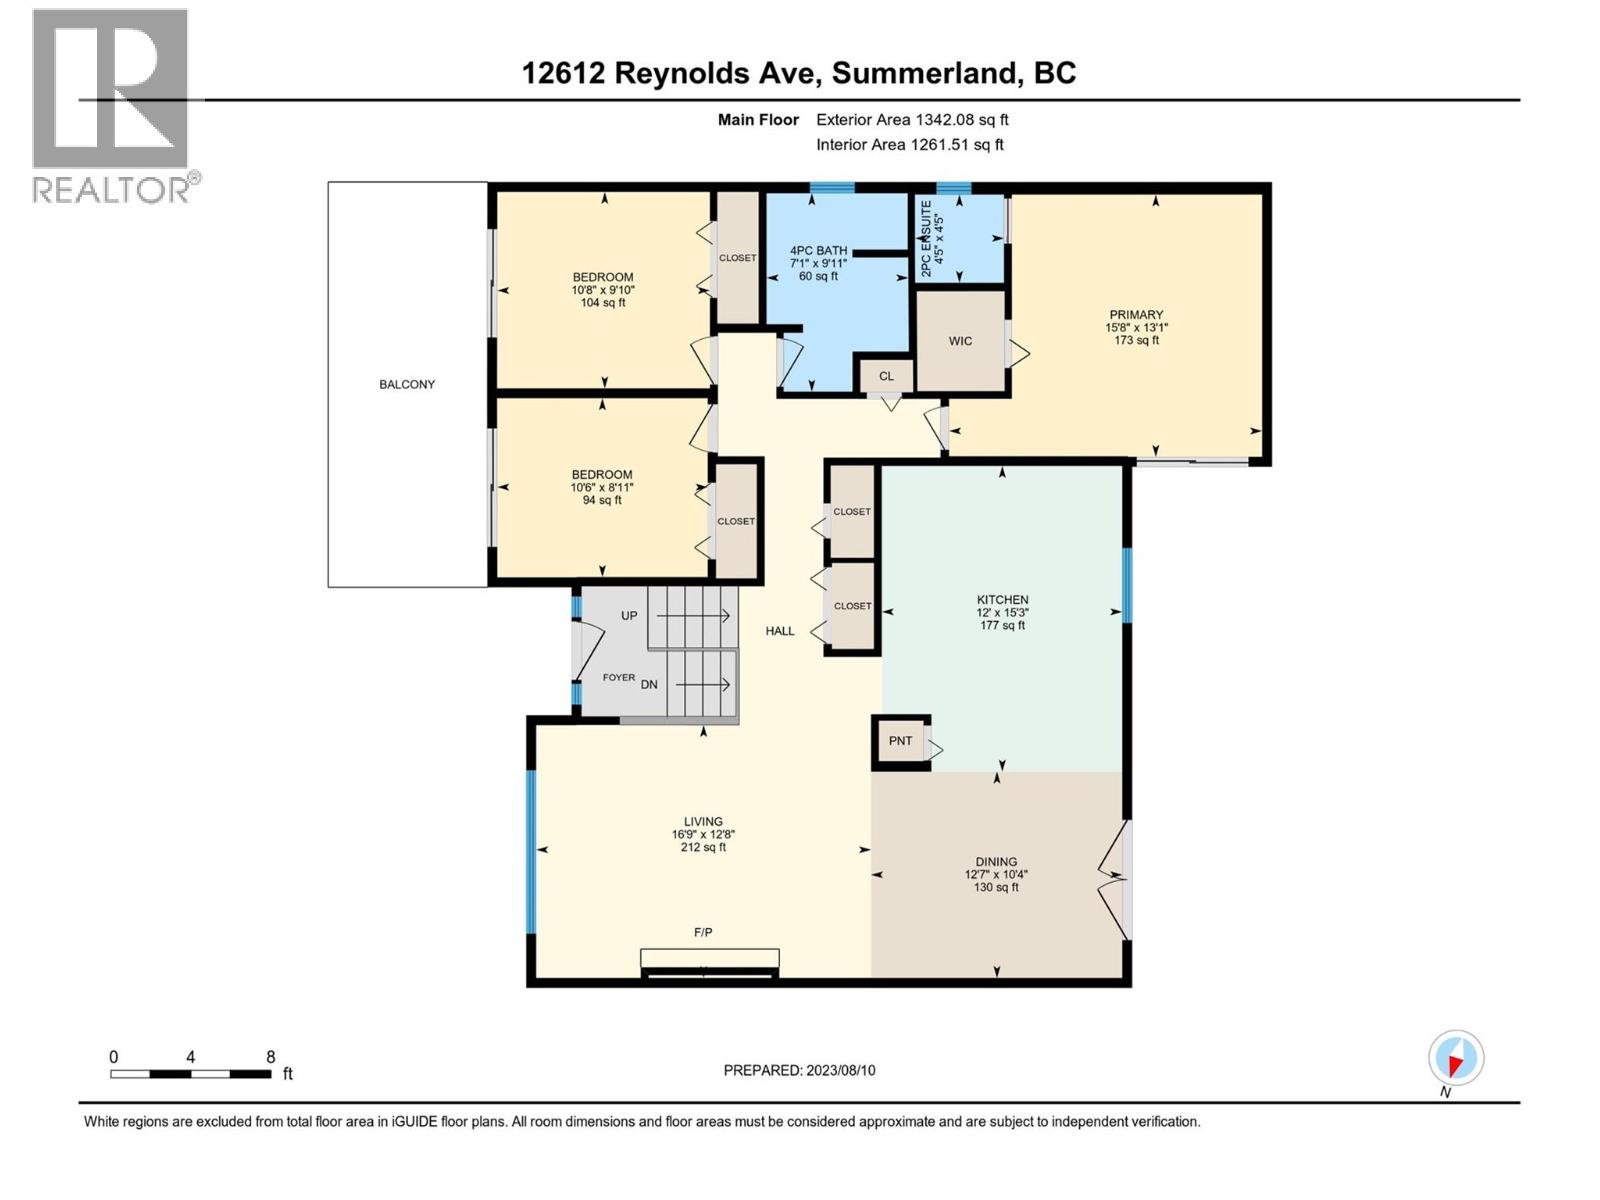
| Primary Bedroom | Main level | 13'1'' x 15'8'' |
| Living room | Main level | 12'8'' x 16'9'' |
| Kitchen | Main level | 15'3'' x 12'0'' |
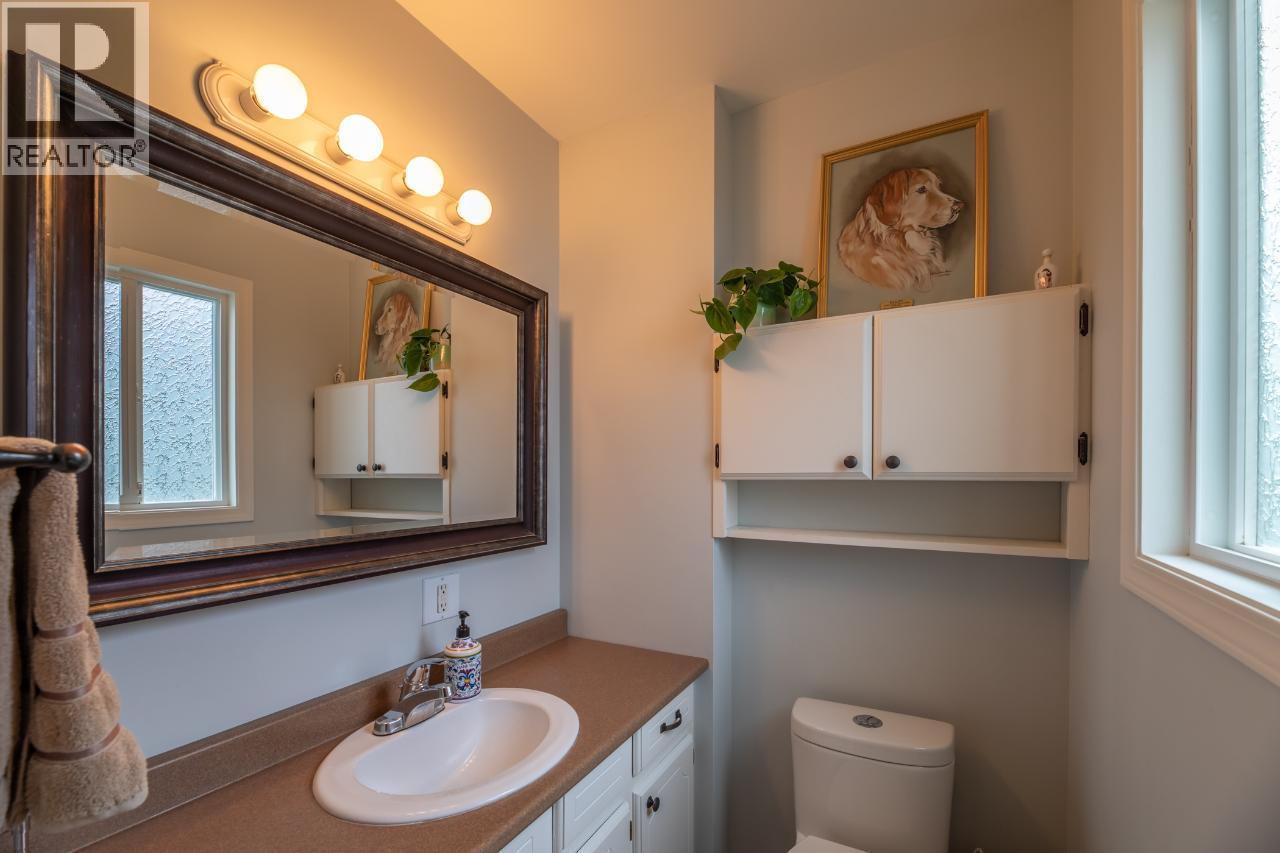
| 2pc Ensuite bath | Main level | Measurements not available |
| Dining room | Main level | 10'4'' x 12'7'' |
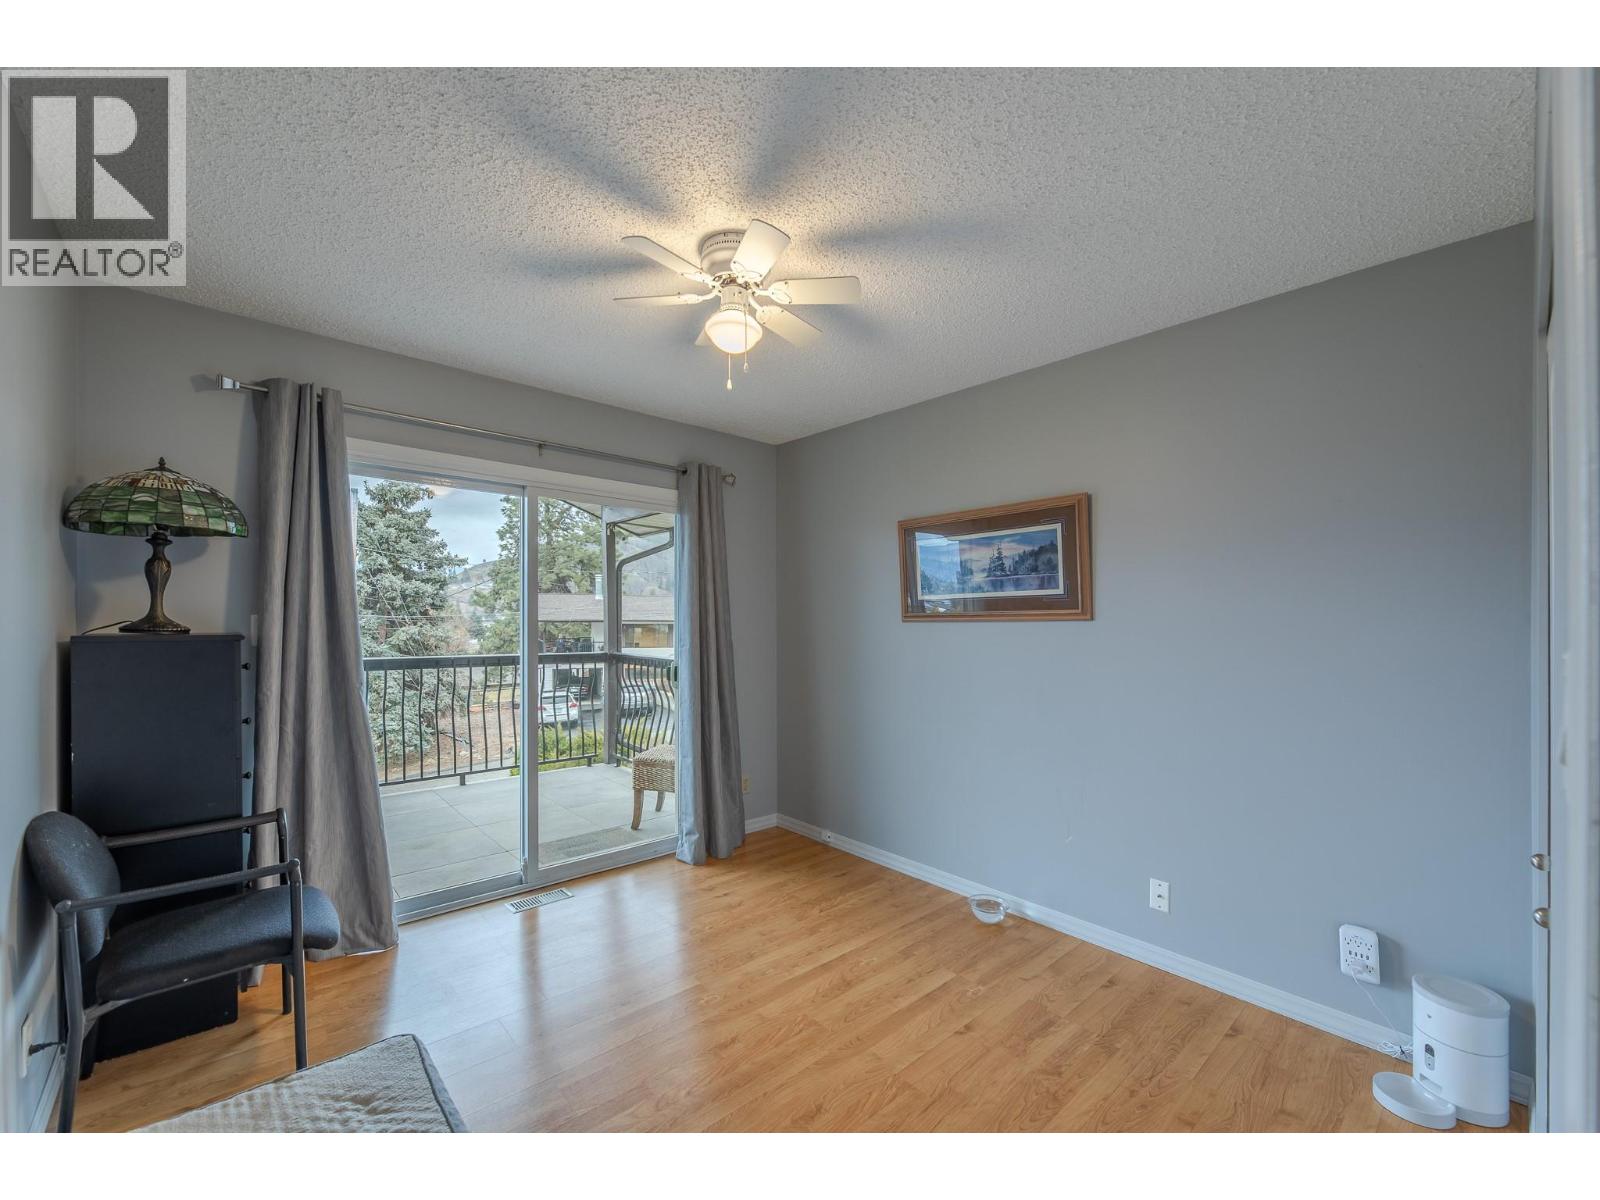
| Bedroom | Main level | 8'11'' x 10'6'' |
| Bedroom | Main level | 9'10'' x 10'8'' |
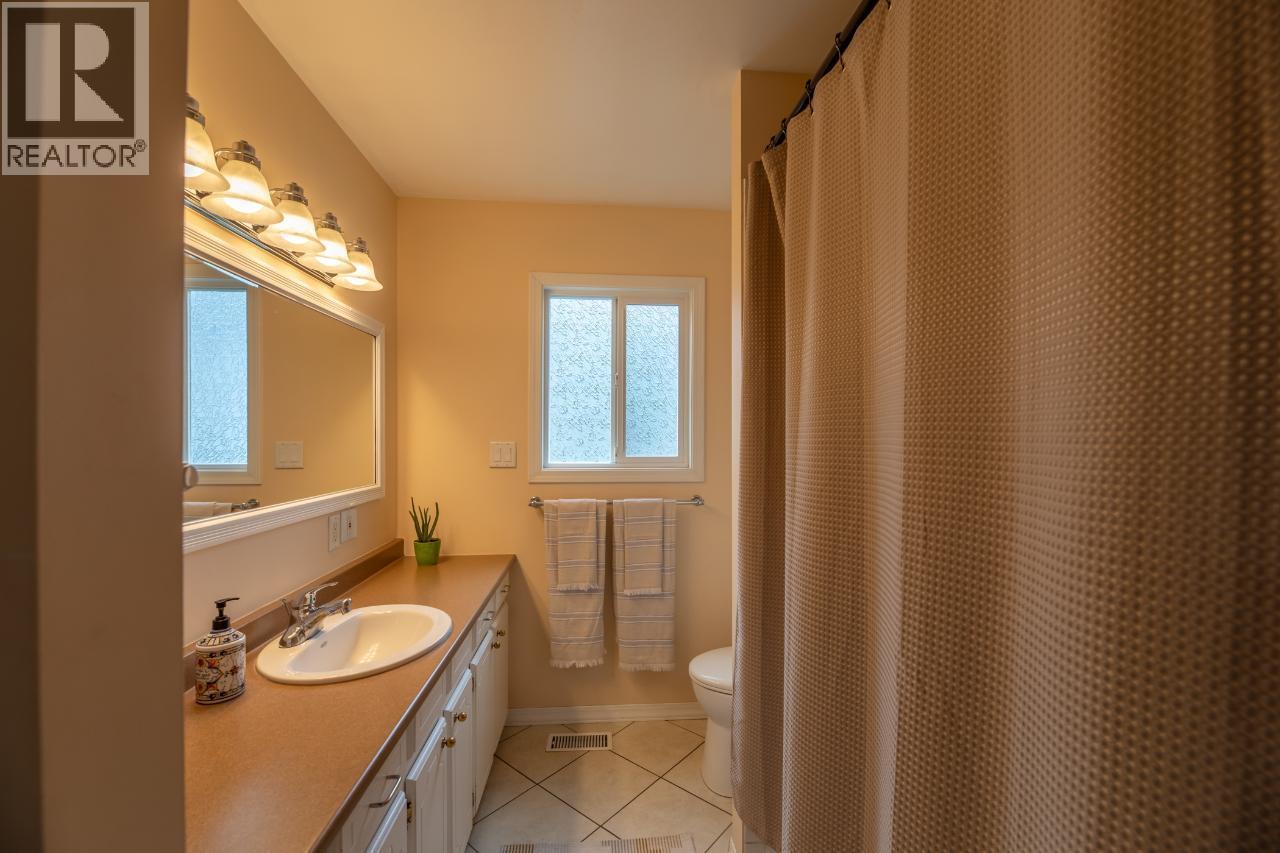
| 4pc Bathroom | Main level | Measurements not available |
Location
This REALTOR.ca listing content is owned and licensed by REALTOR® members of The Canadian Real Estate Association
Data provided by: Okanagan-Mainline Real Estate Board