- ©MLS 10396282
- Area 1569 sq ft
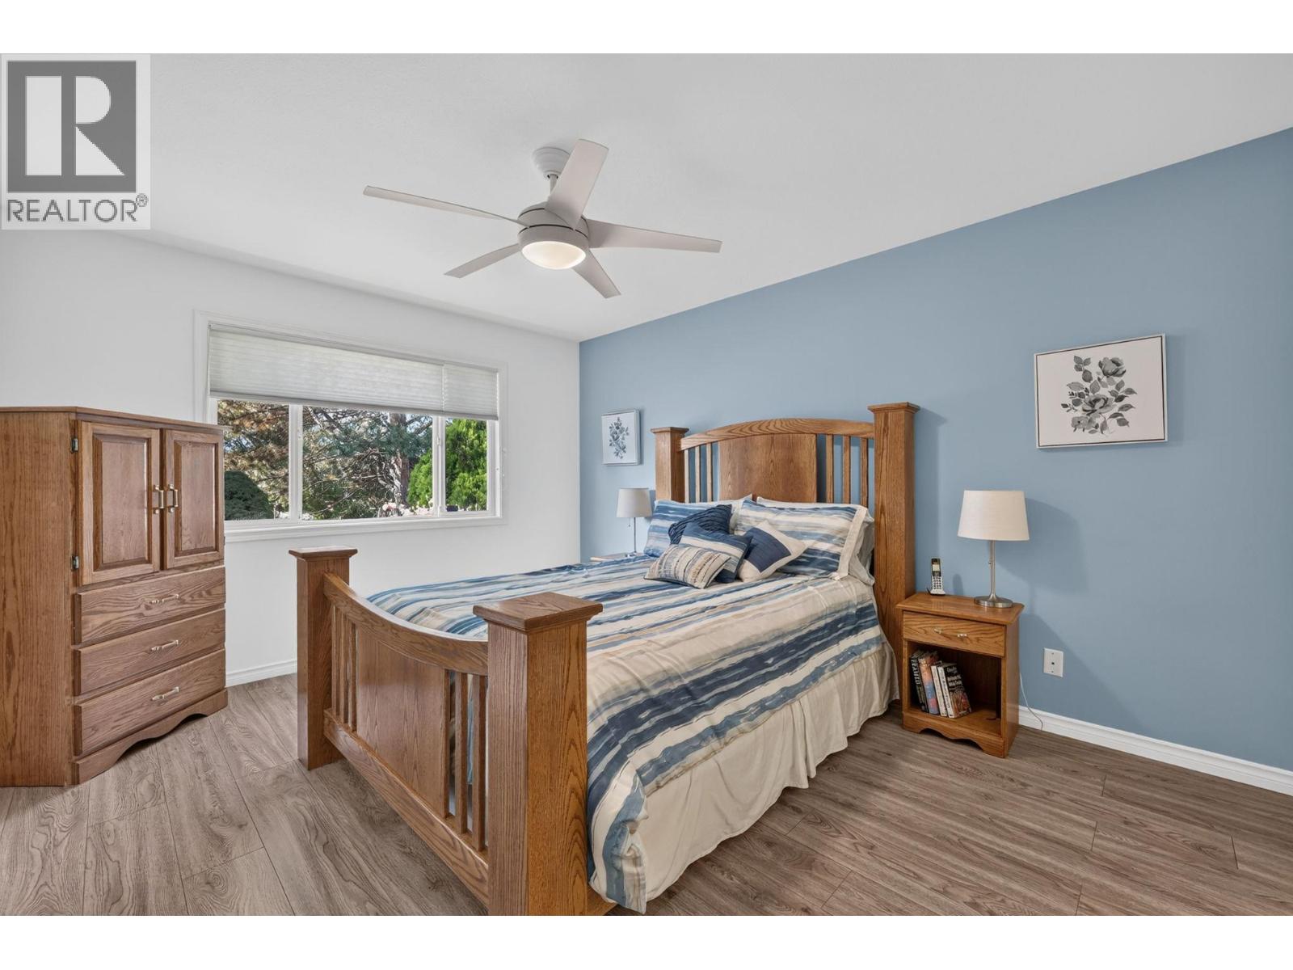
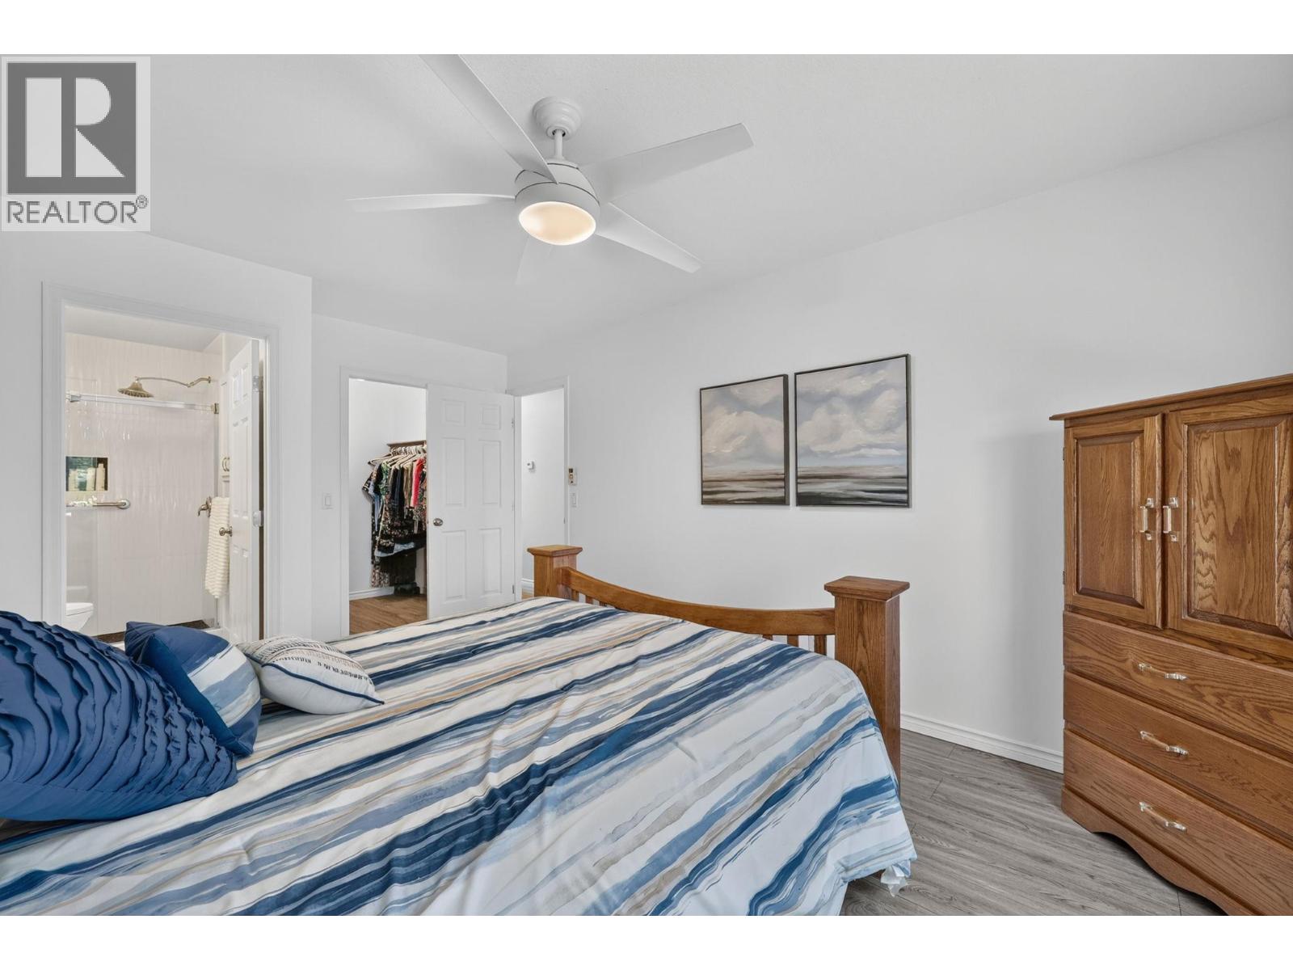
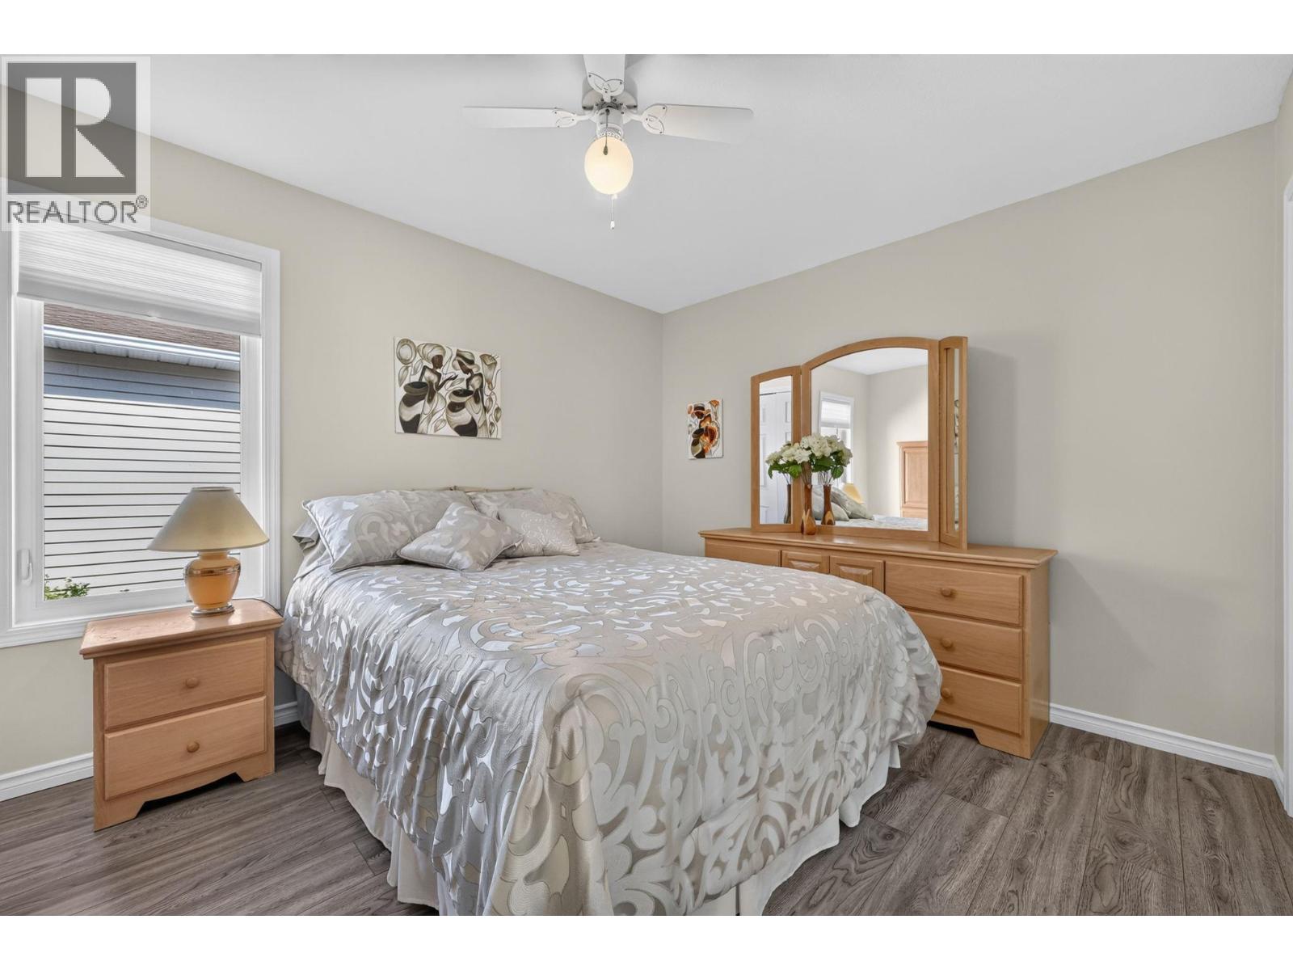
- Bedrooms 2
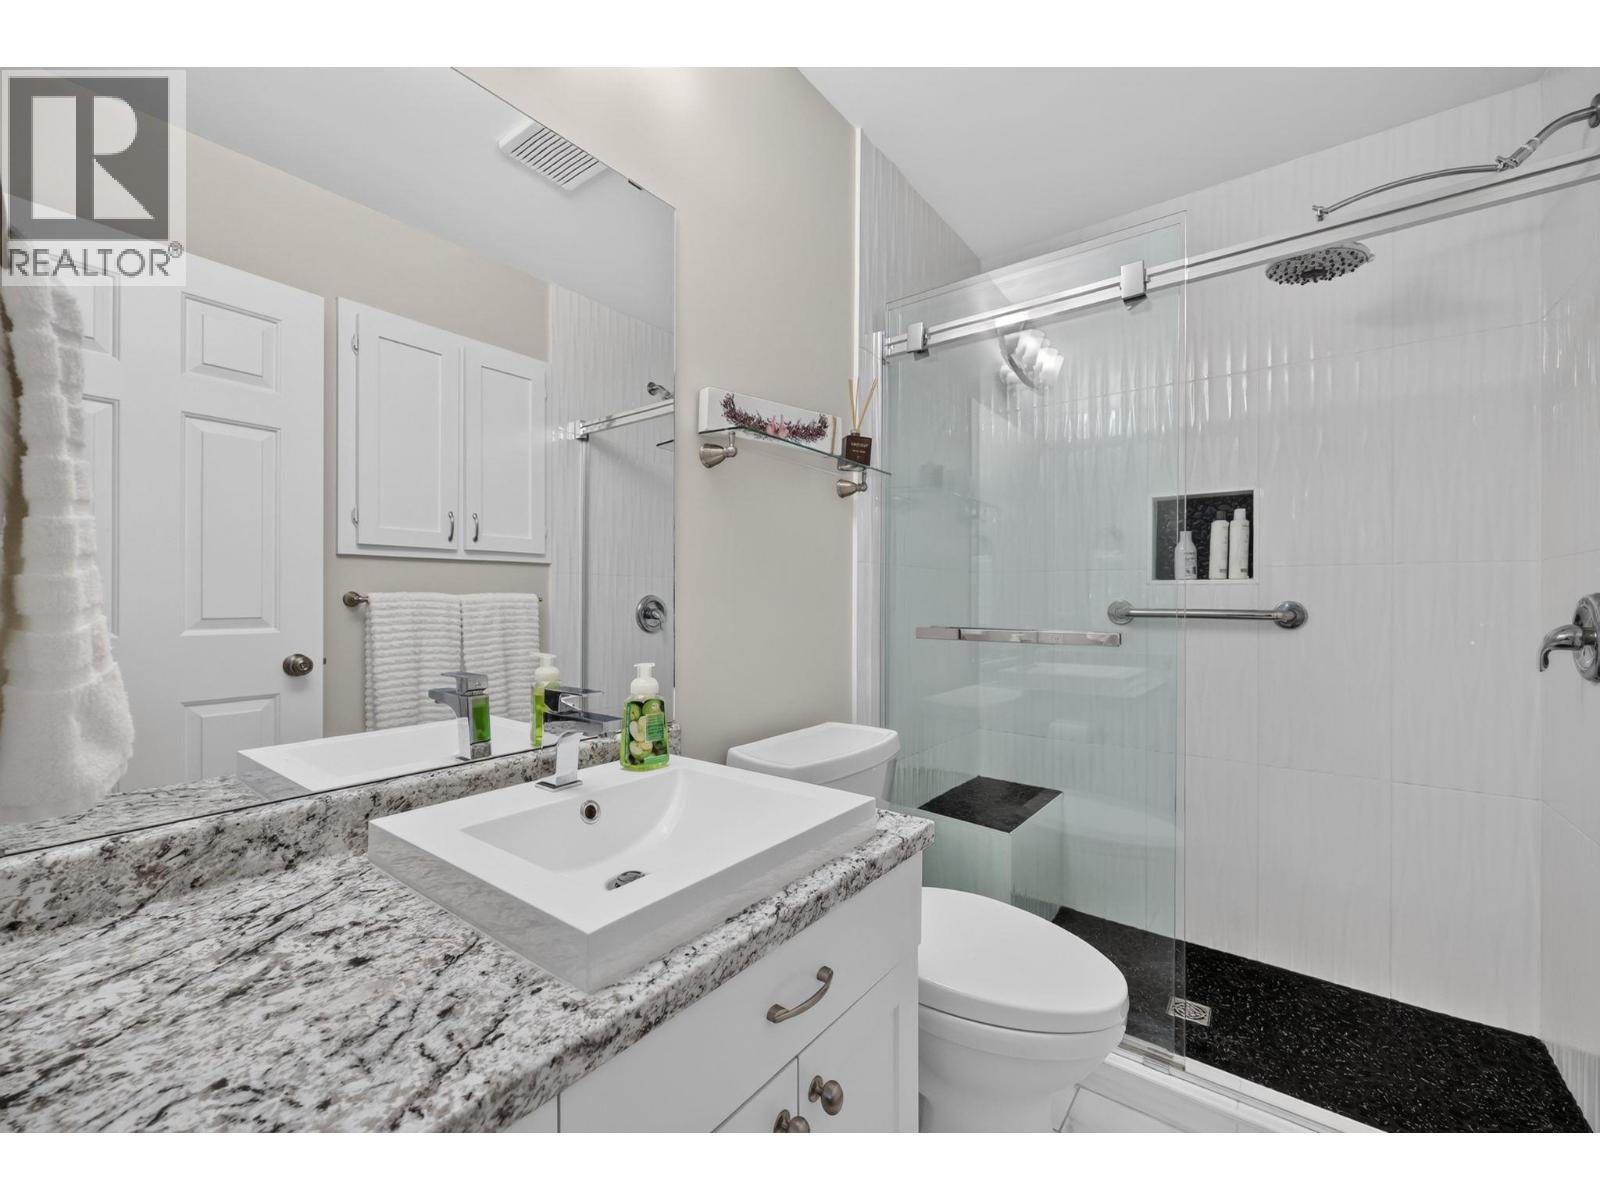
- Bathrooms 2
- Parkings 4
Description
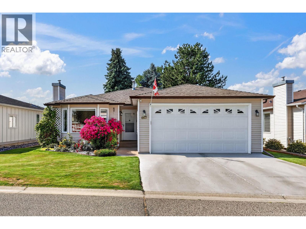
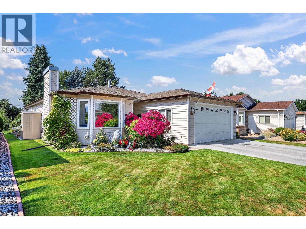
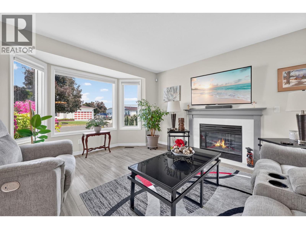
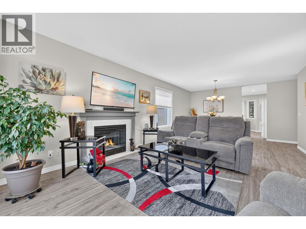
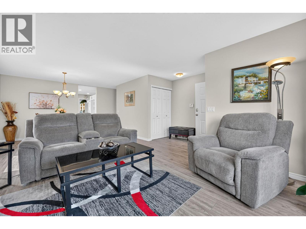
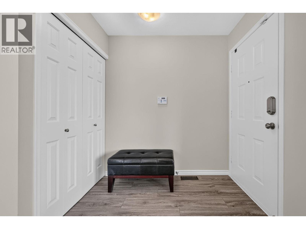
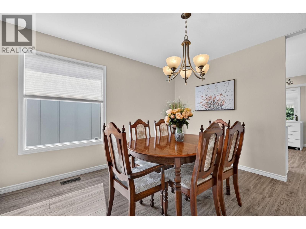
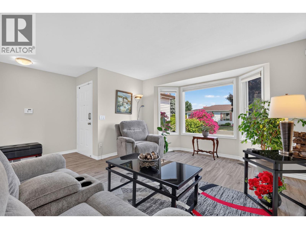
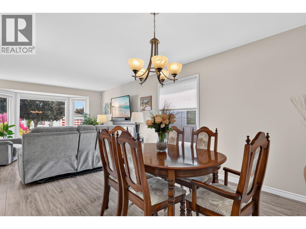
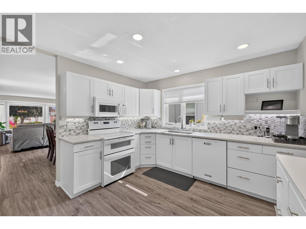
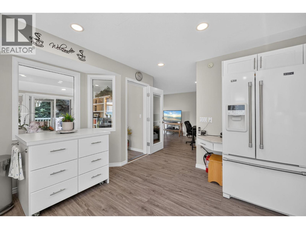
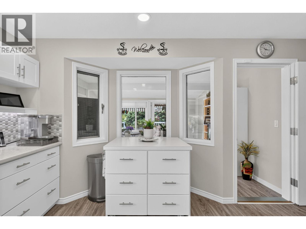
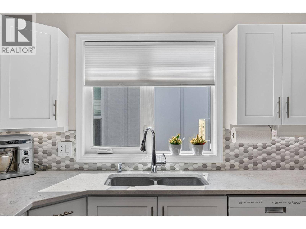
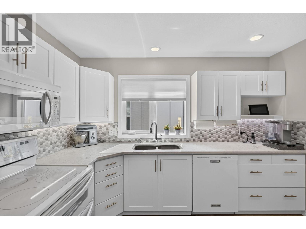
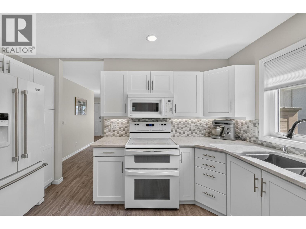
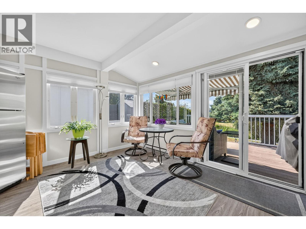
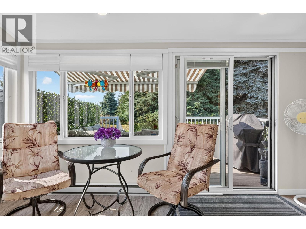
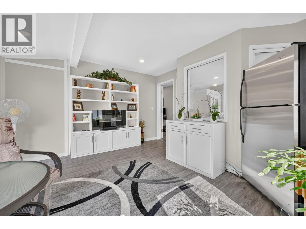
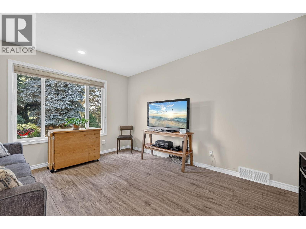
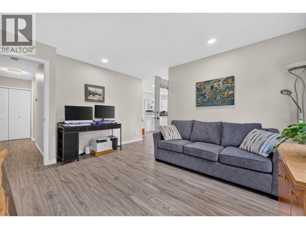
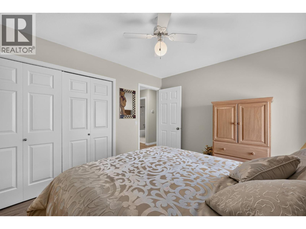
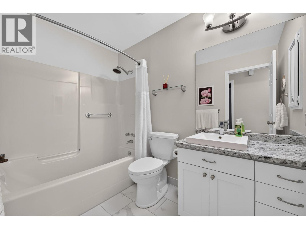
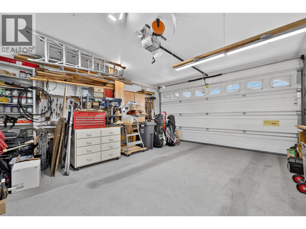
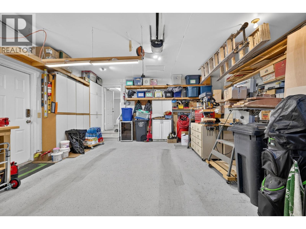
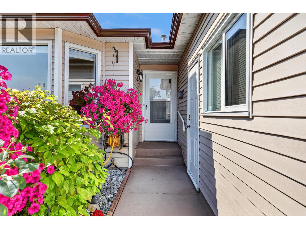
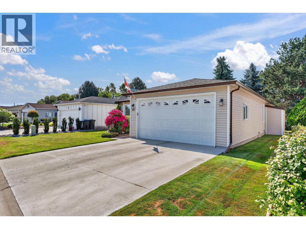
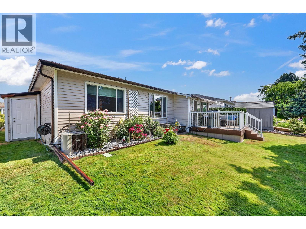
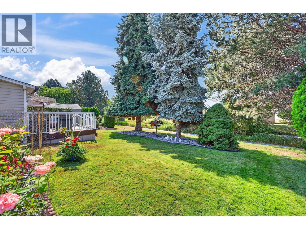
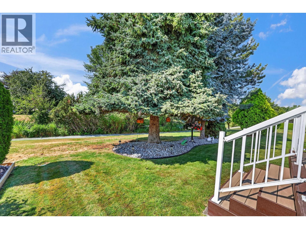
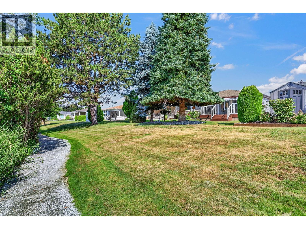
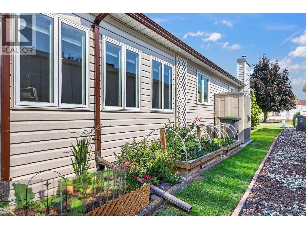
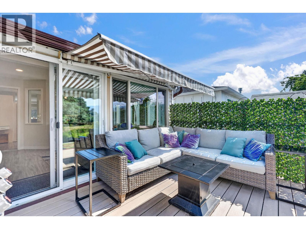
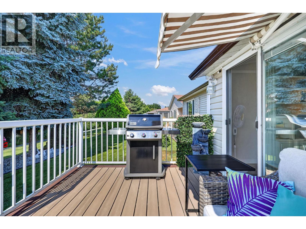
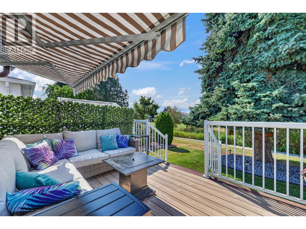
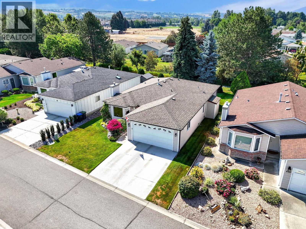
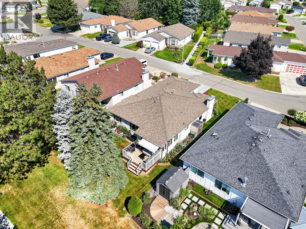
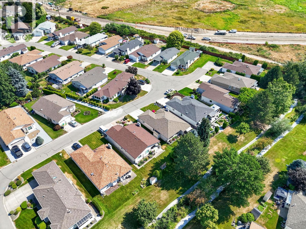
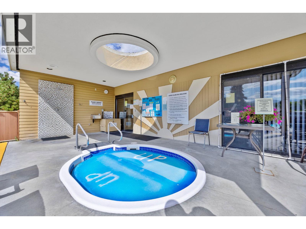
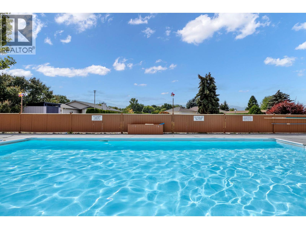
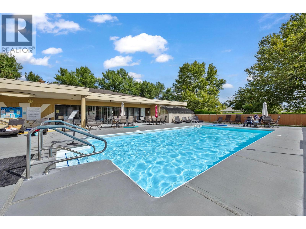
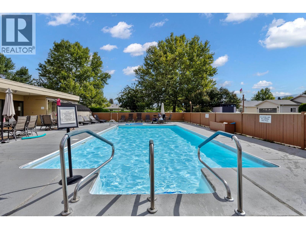
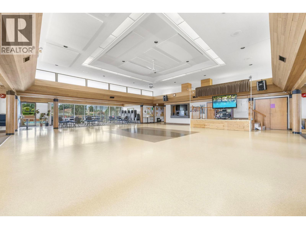
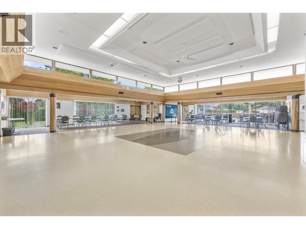
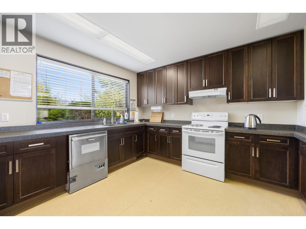
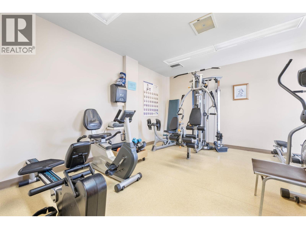
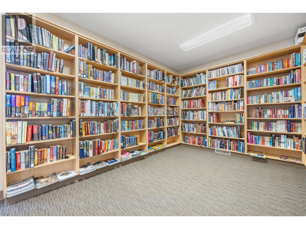
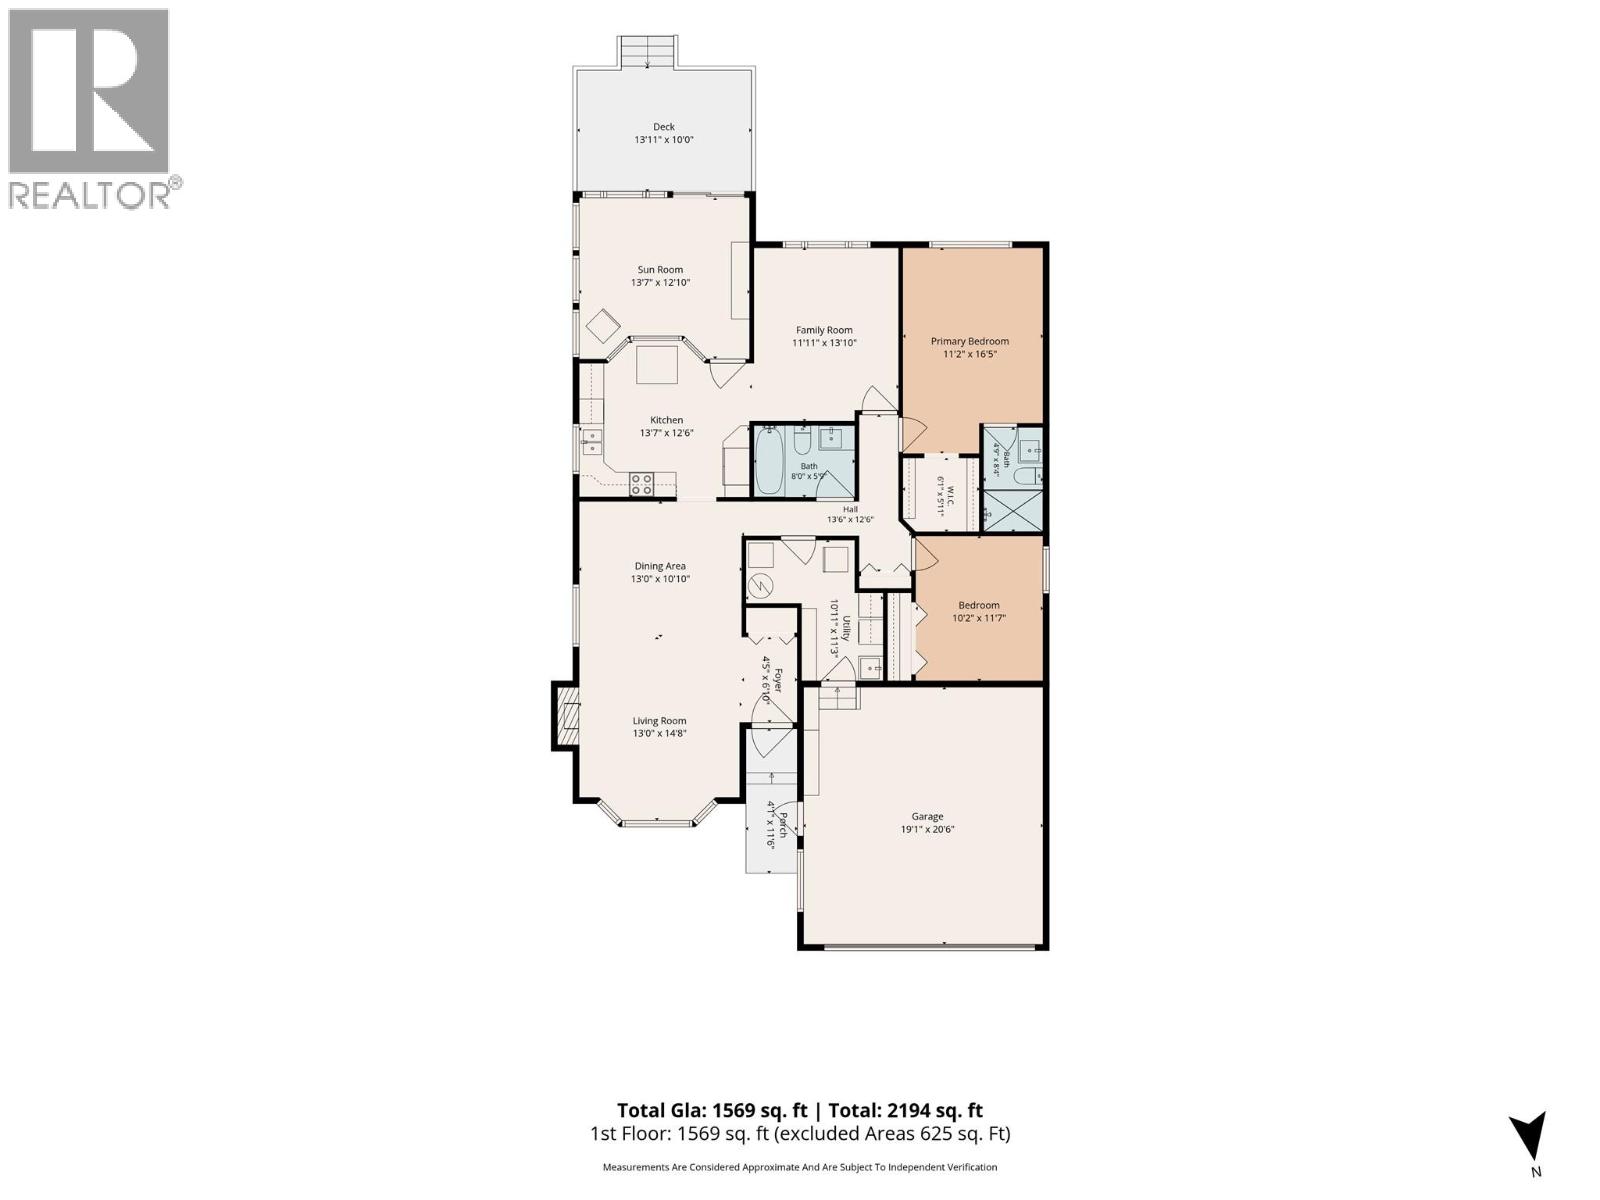
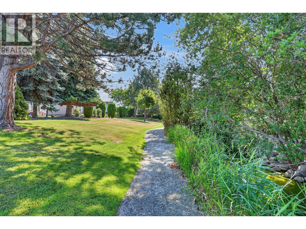
Welcome to Sunrise Village, one of Kelowna's most desirable 45+ communities in the heart of the Lower Mission. This beautifully updated 2-bedroom, 2-bath extended D-plan rancher offers 1,569 sq. ft. of bright, move-in ready living backing onto a peaceful creek for exceptional privacy. Extensive renovations include a stunning quartz kitchen, renovated bathrooms, new laminate flooring, PEX plumbing, updated lighting, and a beautifully rebuilt four-season sunroom. Step outside to a composite deck with automatic awning, gas hookups, and tranquil creekside views. Enjoy the double garage with workshop space and abundant storage. Residents enjoy an active clubhouse, outdoor pool, hot tub, fitness room and a welcoming community, all just minutes from shopping, dining, medical services, beaches, parks and Mission Creek Greenway. (id:48970) Show More
Details
- Constructed Date: 1989
- Property Type: Single Family
- Type: House
- Architectural Style: Ranch
- Neighbourhood: Springfield/Spall
- Pool Type: Outdoor pool
- Maintenance Fee: 615.00/Monthly
Features
- Seniors Oriented
- Central air conditioning
- Forced air
- See remarks
Rooms Details For 1260 Raymer Road Unit# 467
| Type | Level | Dimension |
|---|---|---|
| Other | Main level | 13'11'' x 10' |
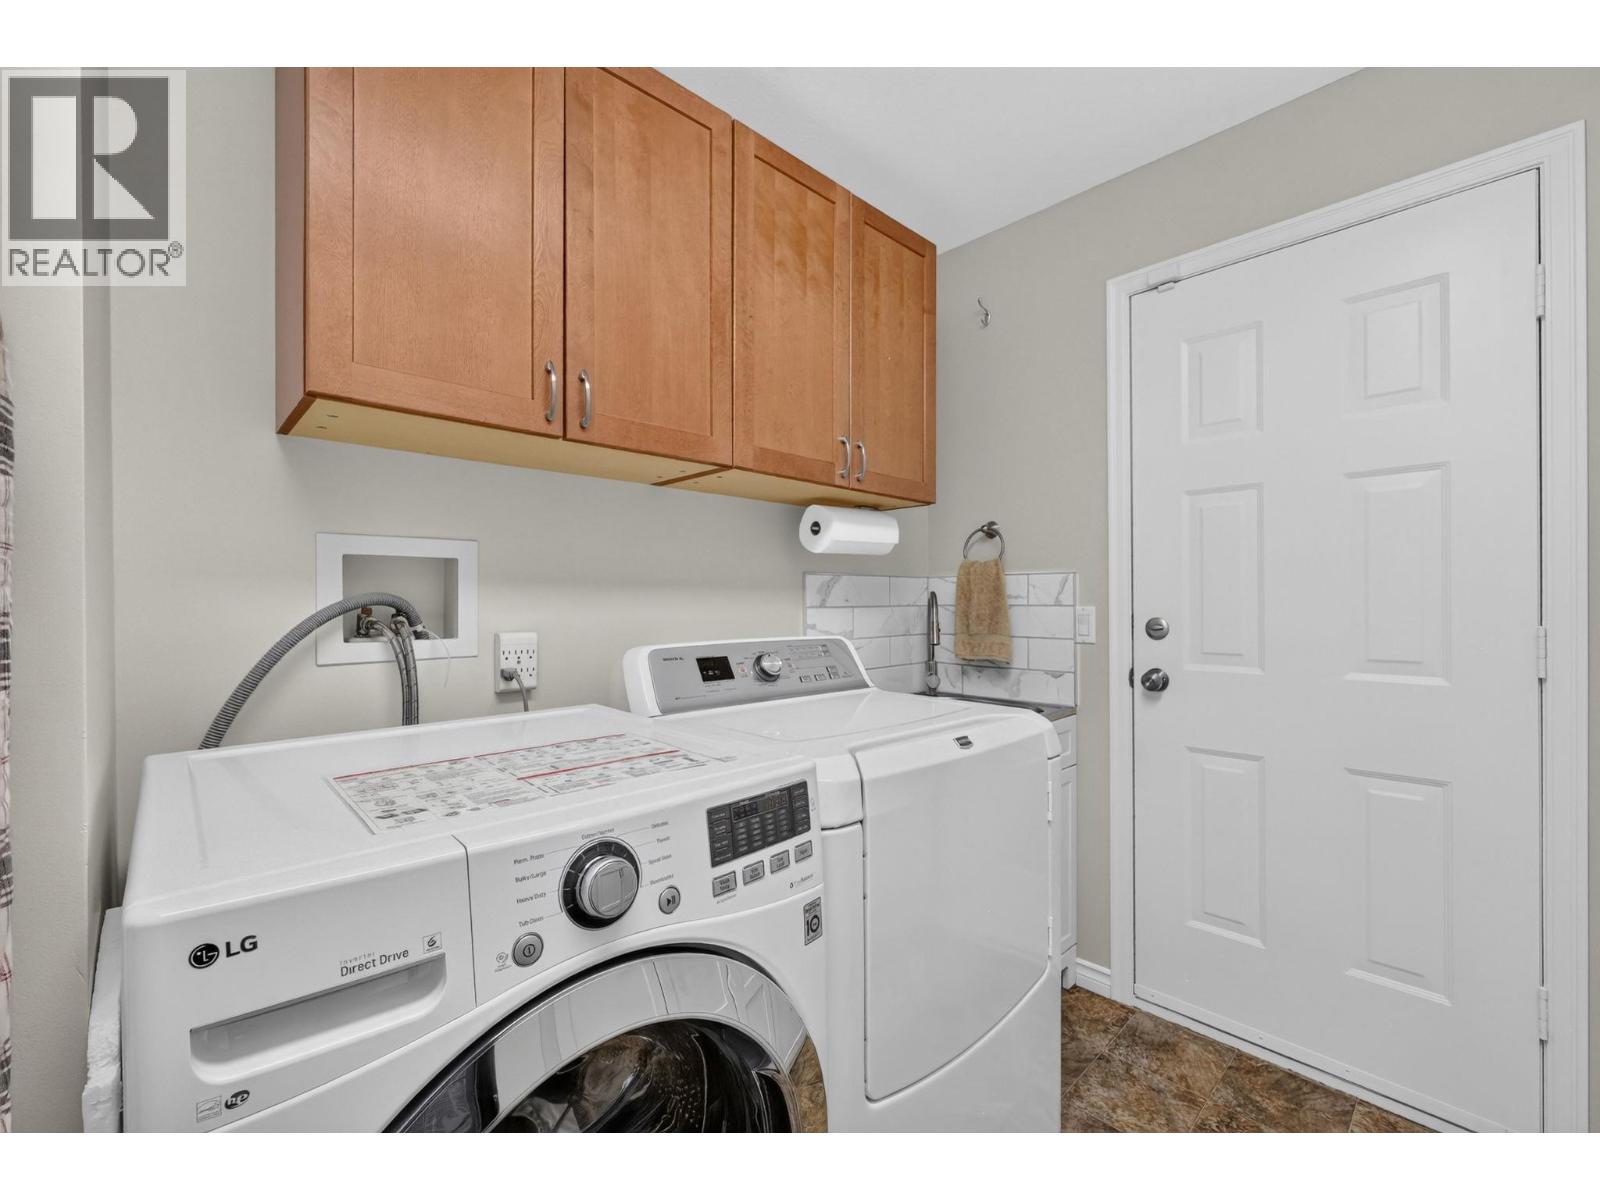
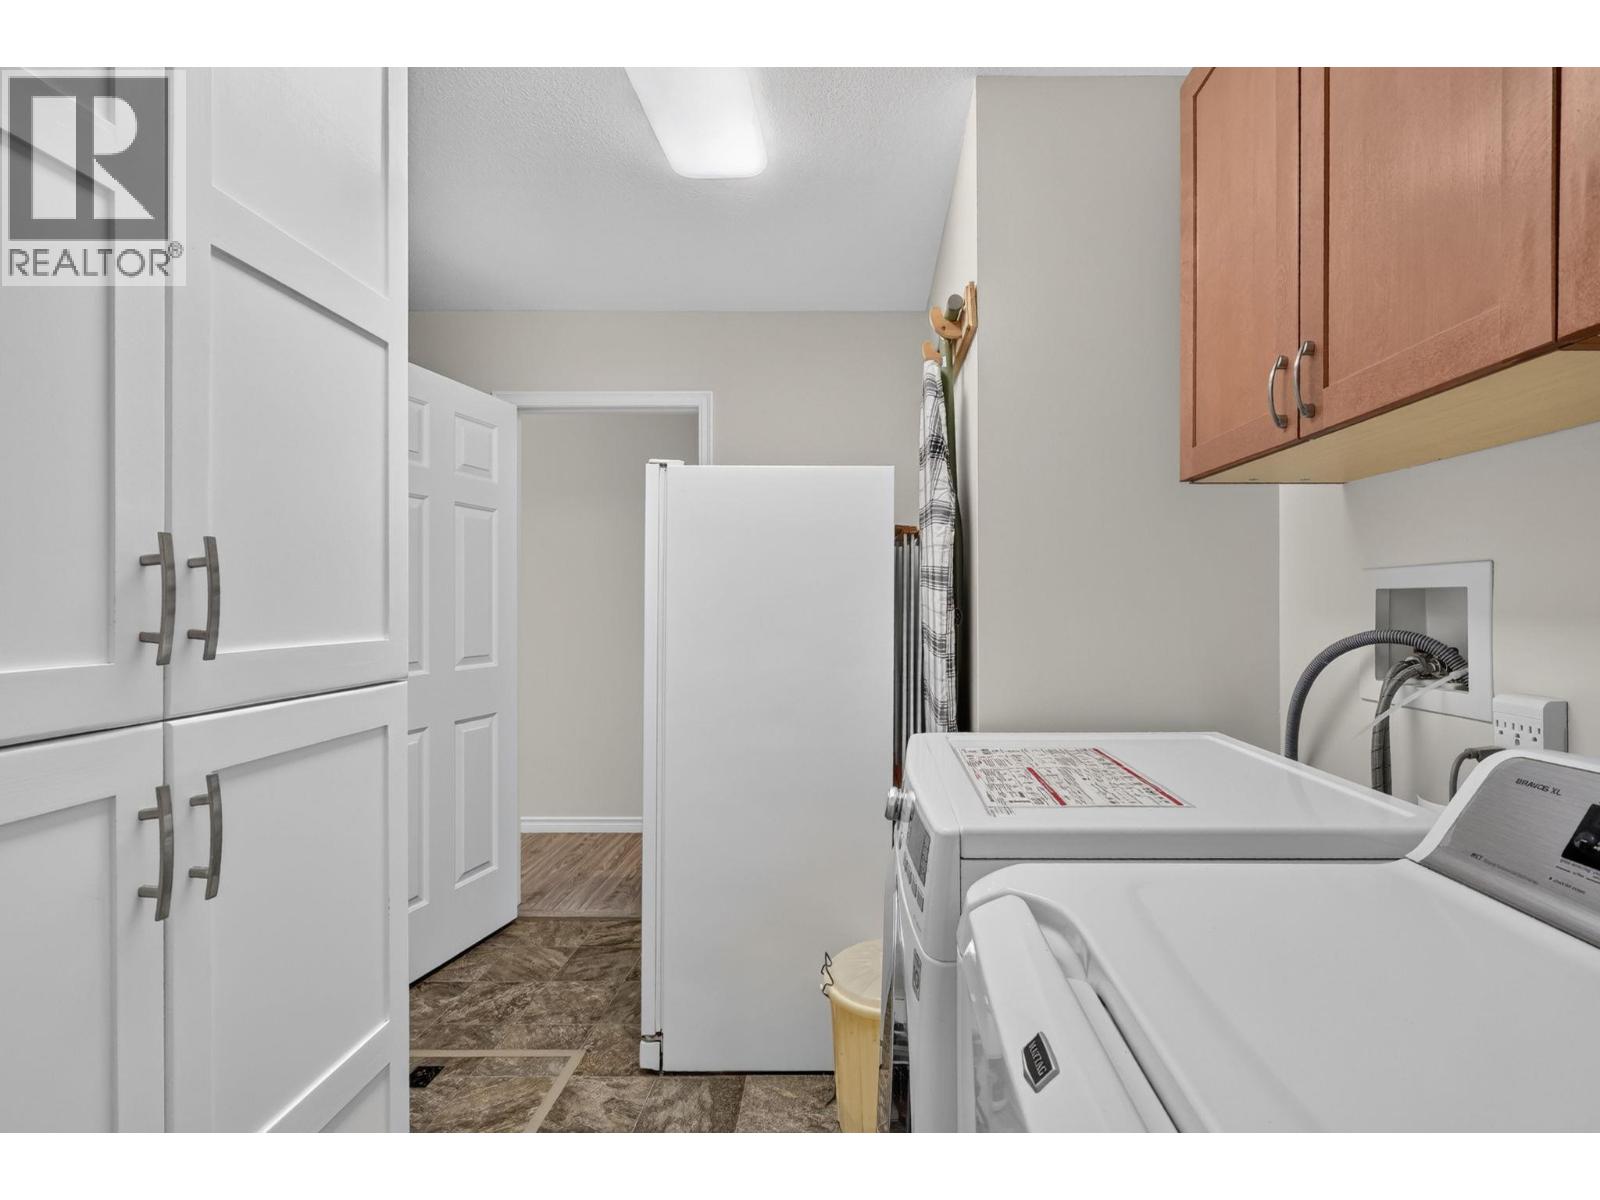
| Utility room | Main level | 11'3'' x 10'11'' |
| Other | Main level | 20'6'' x 19'1'' |
| 4pc Bathroom | Main level | 8' x 5'9'' |
| Bedroom | Main level | 11'7'' x 10'2'' |
| 3pc Ensuite bath | Main level | 8'4'' x 4'9'' |
| Primary Bedroom | Main level | 16'5'' x 11'2'' |
| Sunroom | Main level | 13'7'' x 12'10'' |
| Family room | Main level | 13'10'' x 11'11'' |
| Dining room | Main level | 13' x 10'10'' |
| Kitchen | Main level | 13'7'' x 12'6'' |
| Living room | Main level | 14'8'' x 13' |
Location
Similar Properties
For Sale
$ 604,900 $ 401 / Sq. Ft.
- 10381413 ©MLS
- 2 Bedroom
- 2 Bathroom
For Sale
$ 549,900 $ 458 / Sq. Ft.
- 10391665 ©MLS
- 2 Bedroom
- 2 Bathroom
For Sale
$ 619,800 $ 395 / Sq. Ft.
- 10395350 ©MLS
- 2 Bedroom
- 2 Bathroom
This REALTOR.ca listing content is owned and licensed by REALTOR® members of The Canadian Real Estate Association
Data provided by: Okanagan-Mainline Real Estate Board