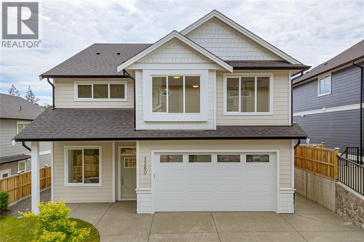
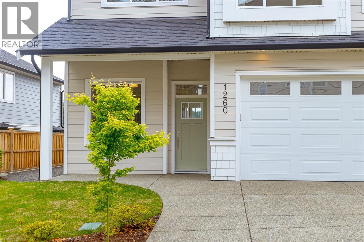
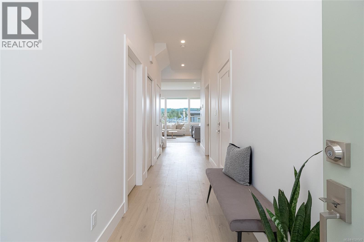
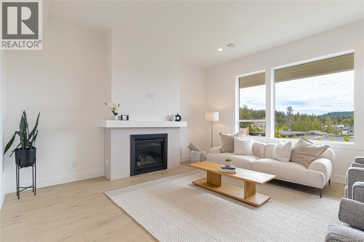
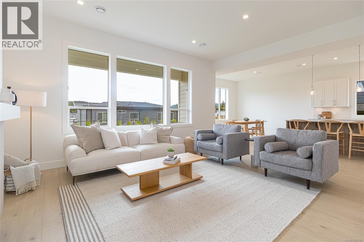
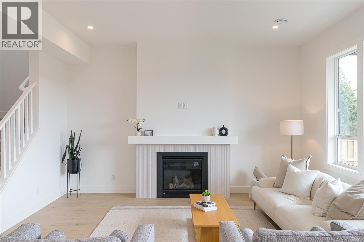
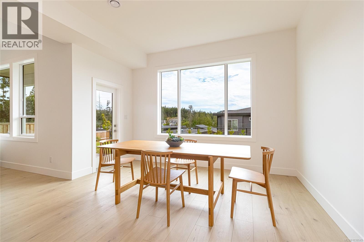
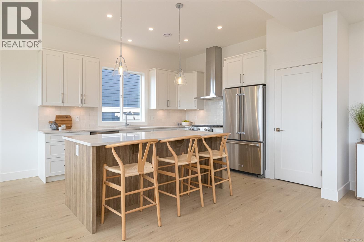
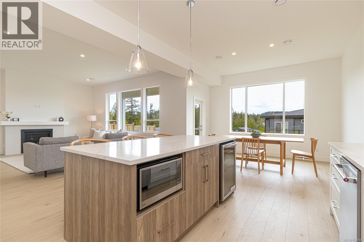
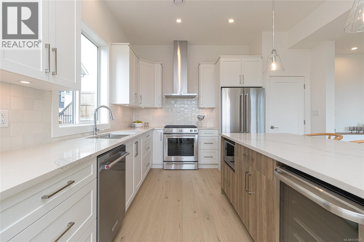
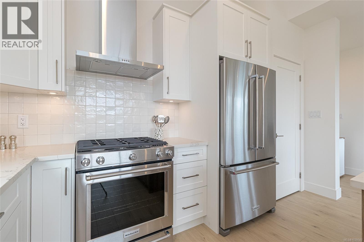
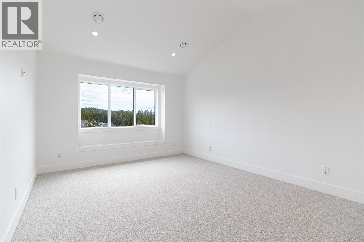
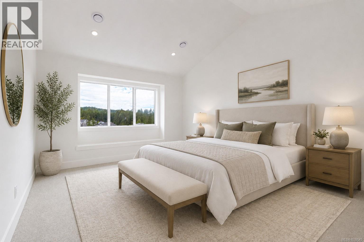
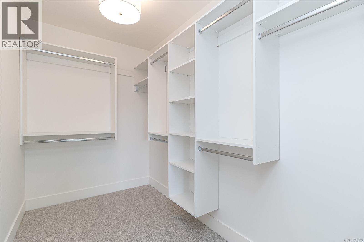
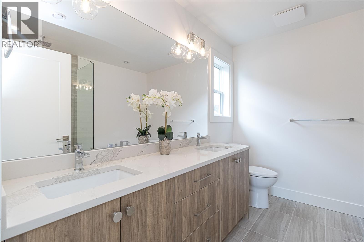
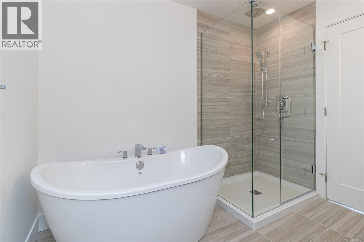
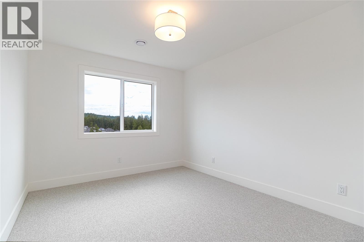
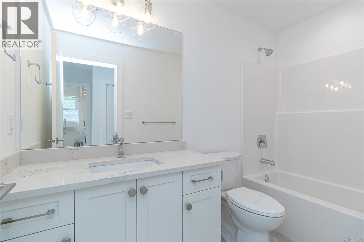
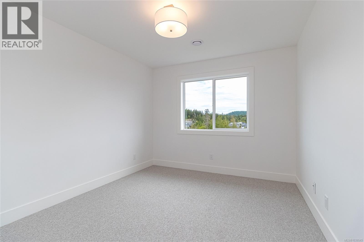
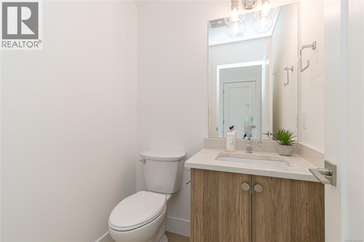
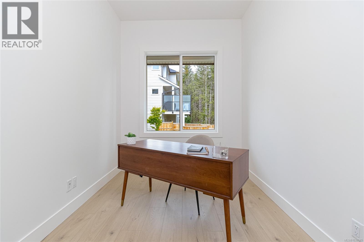
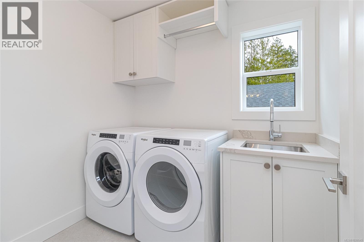
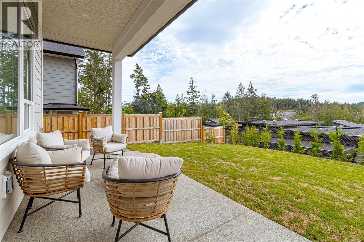
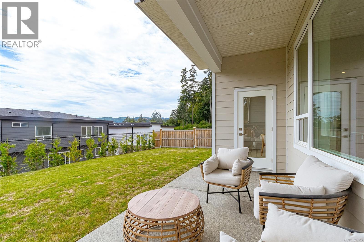
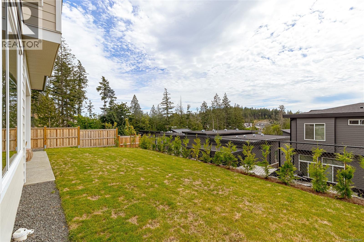
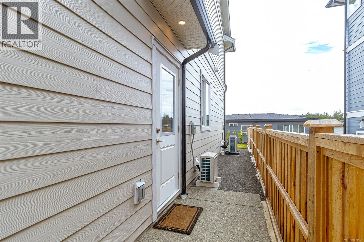
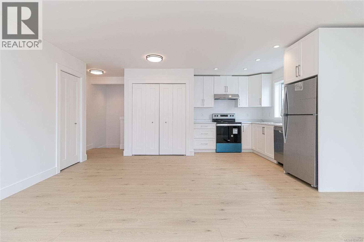
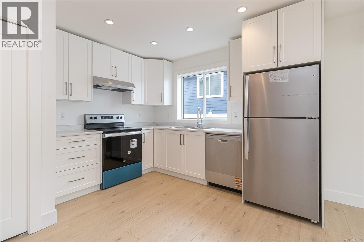
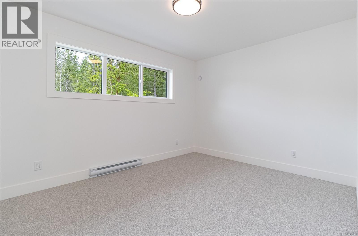
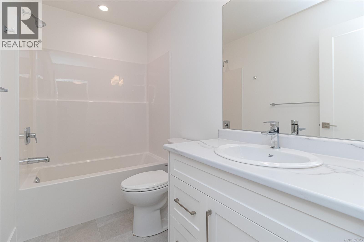
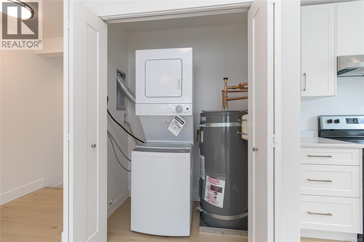
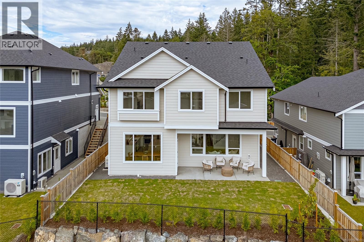
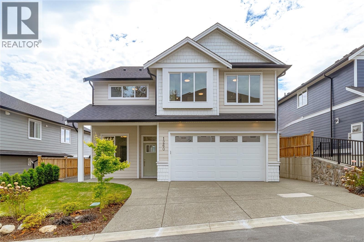
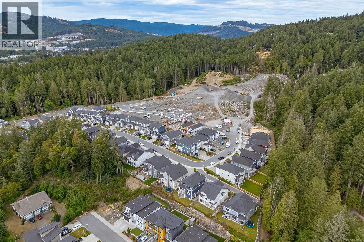
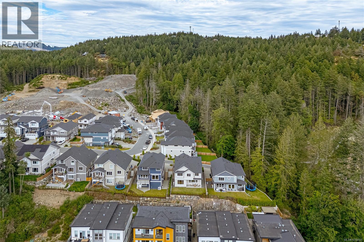
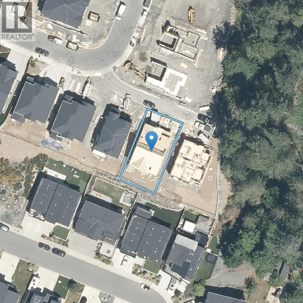
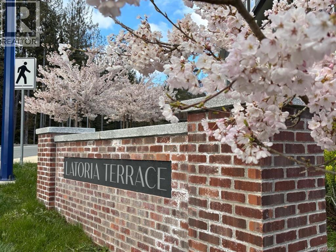
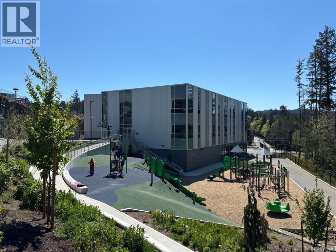
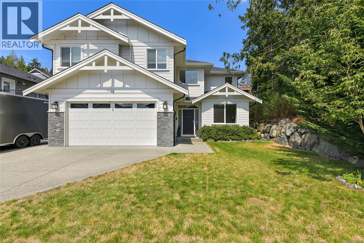
GST INCLUDED! Welcome to 1260 Ashmore Terrace, a thoughtfully designed home by award-winning Langdon Weir Construction. This new home offers 4 bedrooms+den, 4 bathrooms, including a legal 1-bedroom suite above the garage—ideal for multigenerational living, guests, or mortgage helper. The open-concept main floor features 10FT ceilings in the living and dining areas, large south-facing windows, and a designer kitchen that flows seamlessly into the bright living space, perfect for everything from busy weekday mornings to holiday celebrations. Step outside to a covered patio and fully fenced, level backyard, ideal for children, pets, and year-round enjoyment. Upstairs, the primary retreat offers vaulted ceilings, a walk-in closet, and a spa-inspired 5-piece ensuite with heated tile floors and a soaker tub. Two additional bedrooms, a full bathroom, and a convenient laundry room complete the upper level. Located in a family-friendly neighbourhood near parks, trails, and the new elementary school. (id:48970)
Show More