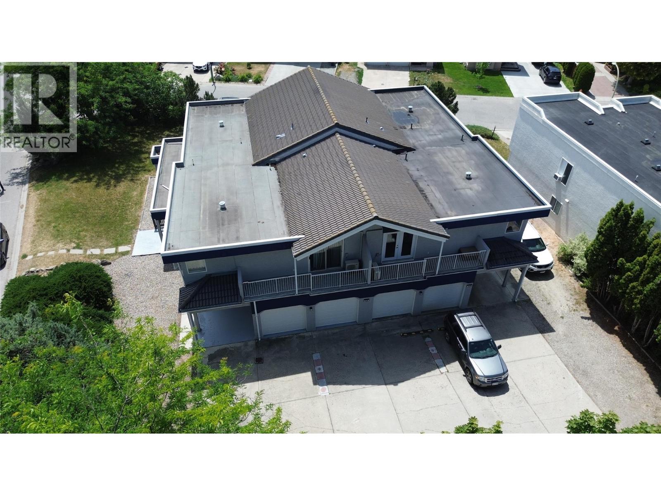
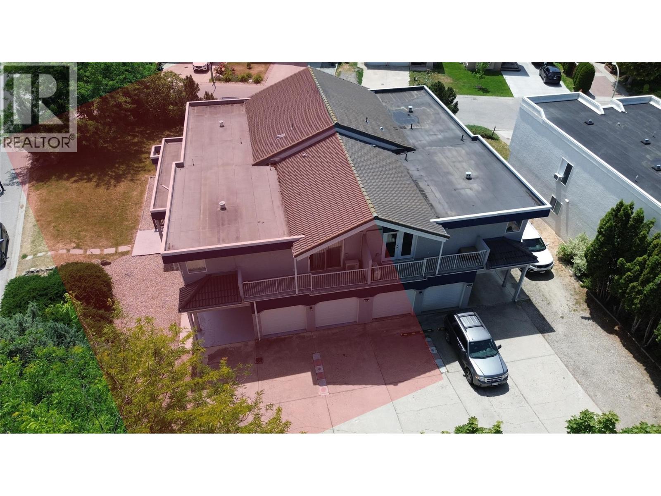
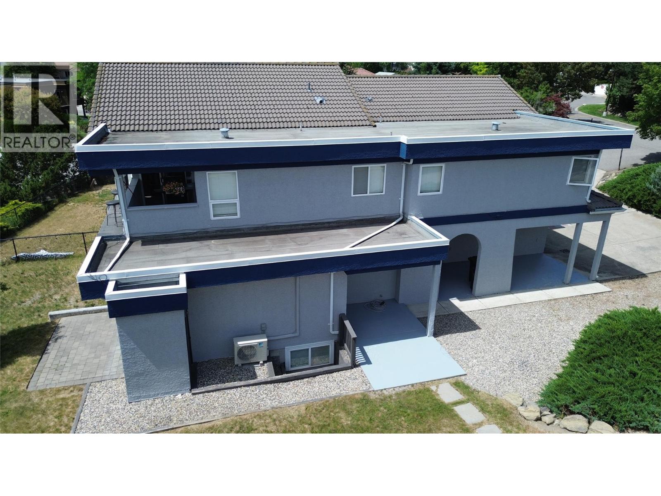
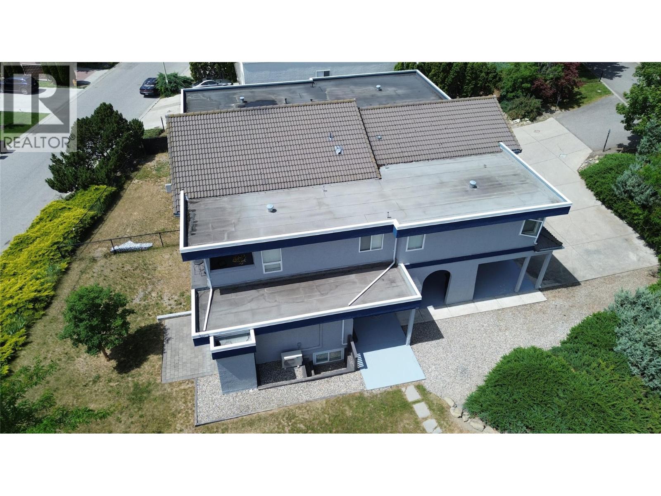
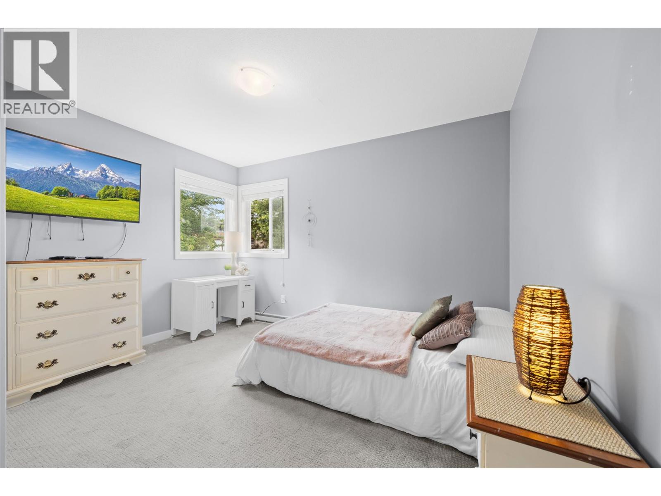
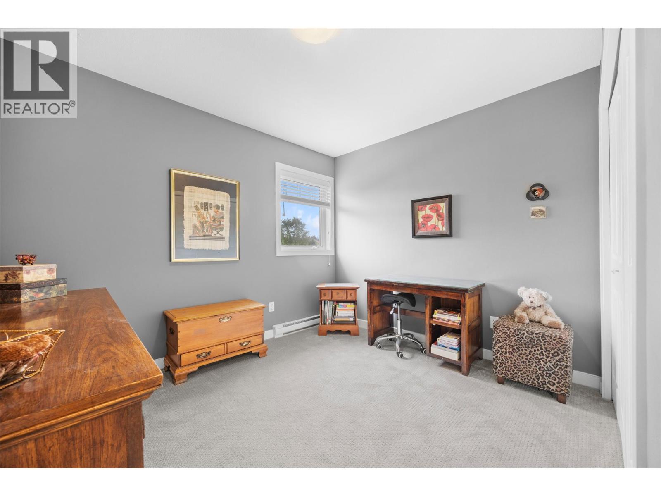
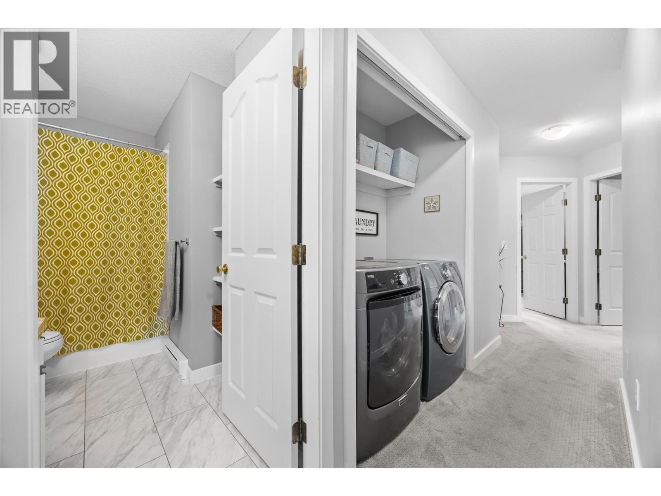
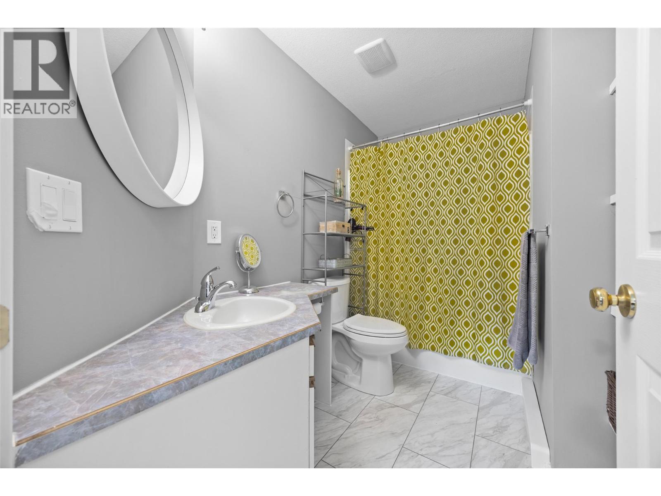
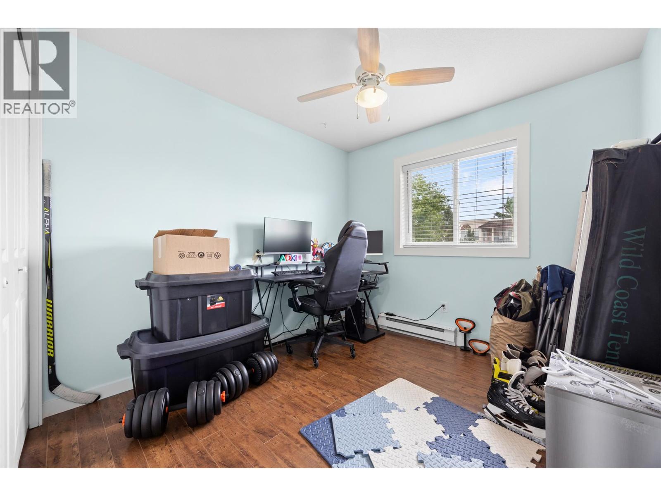
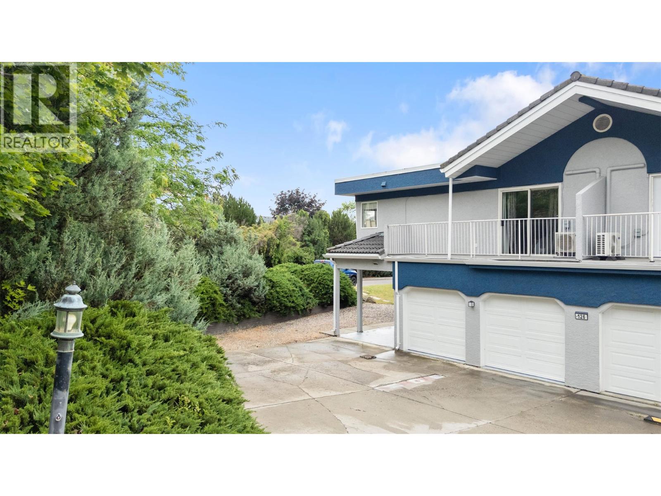
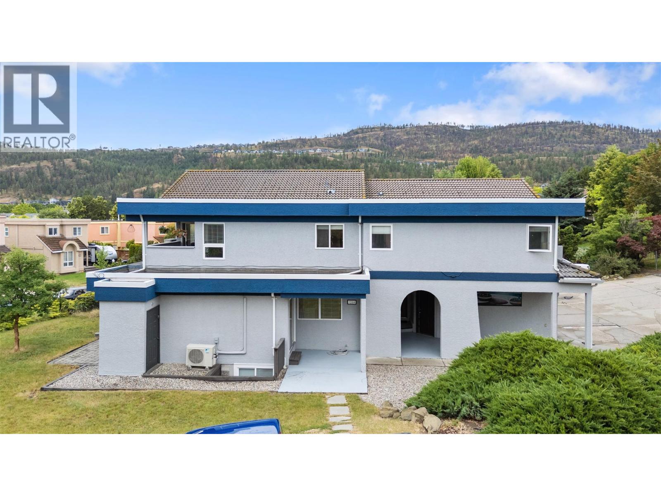
- ©MLS 10393446
- Area 3538 sq ft
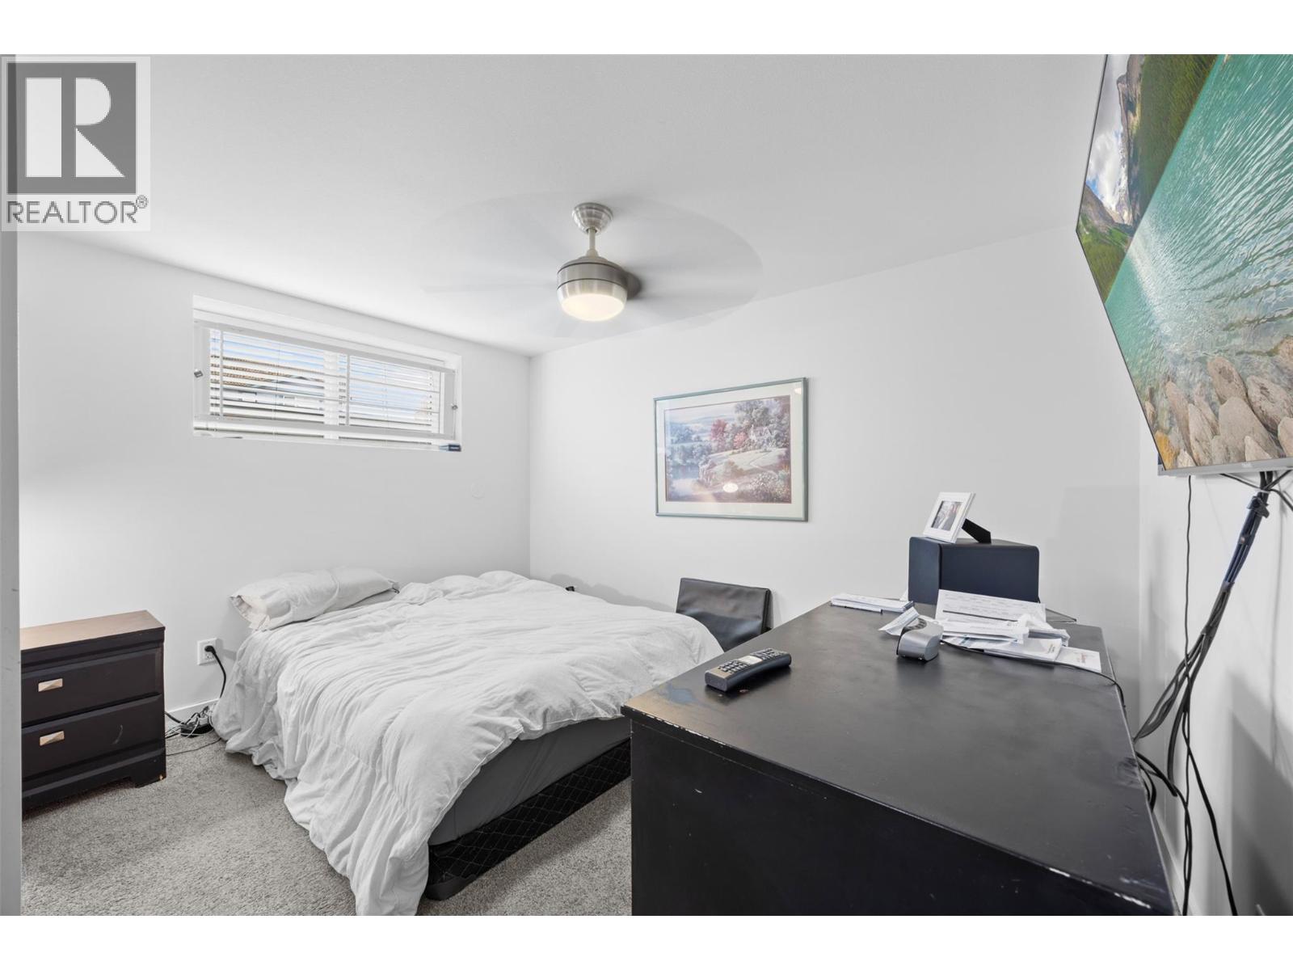
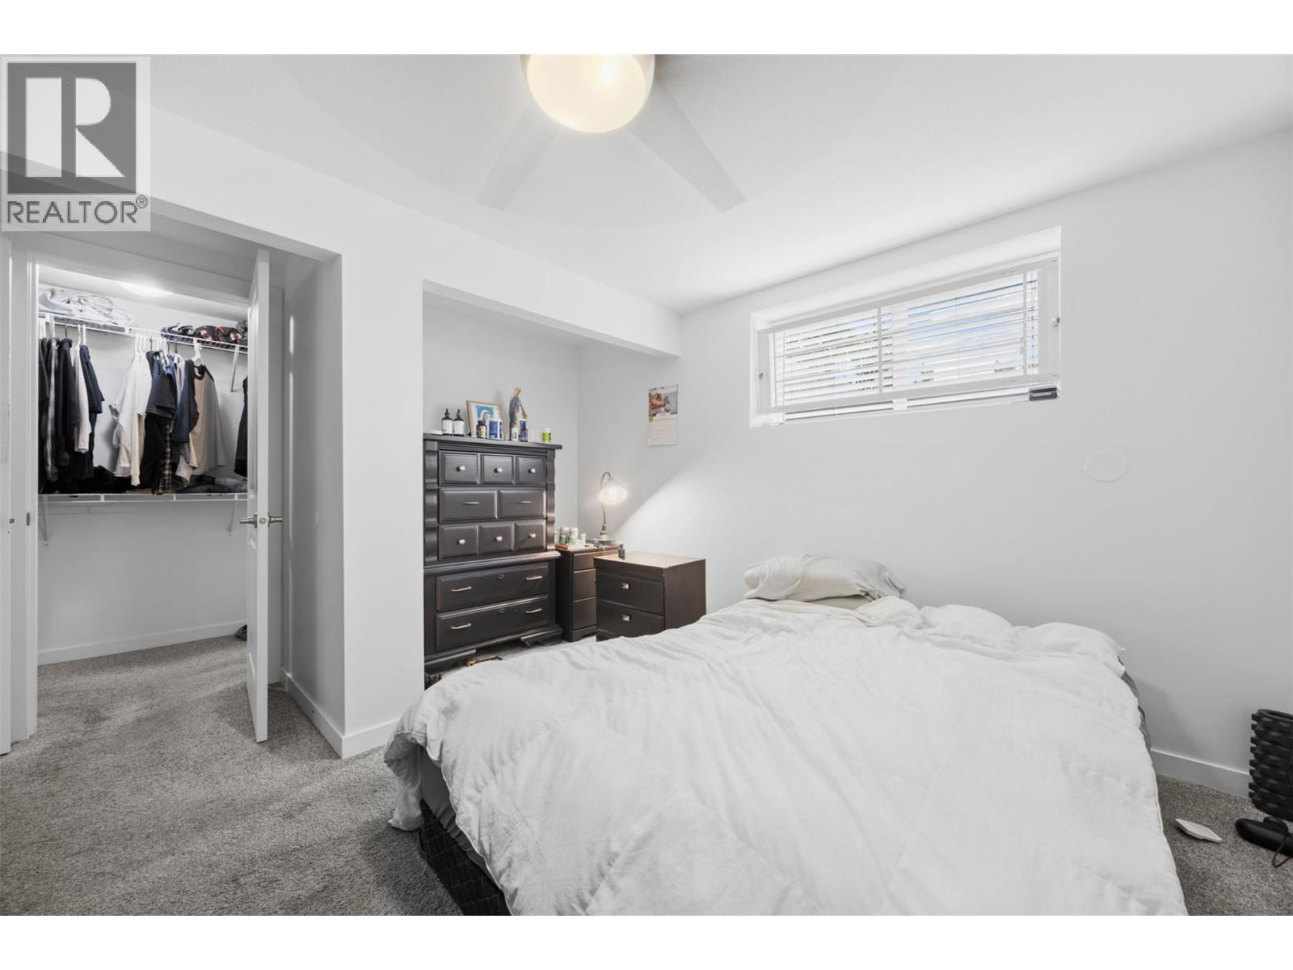
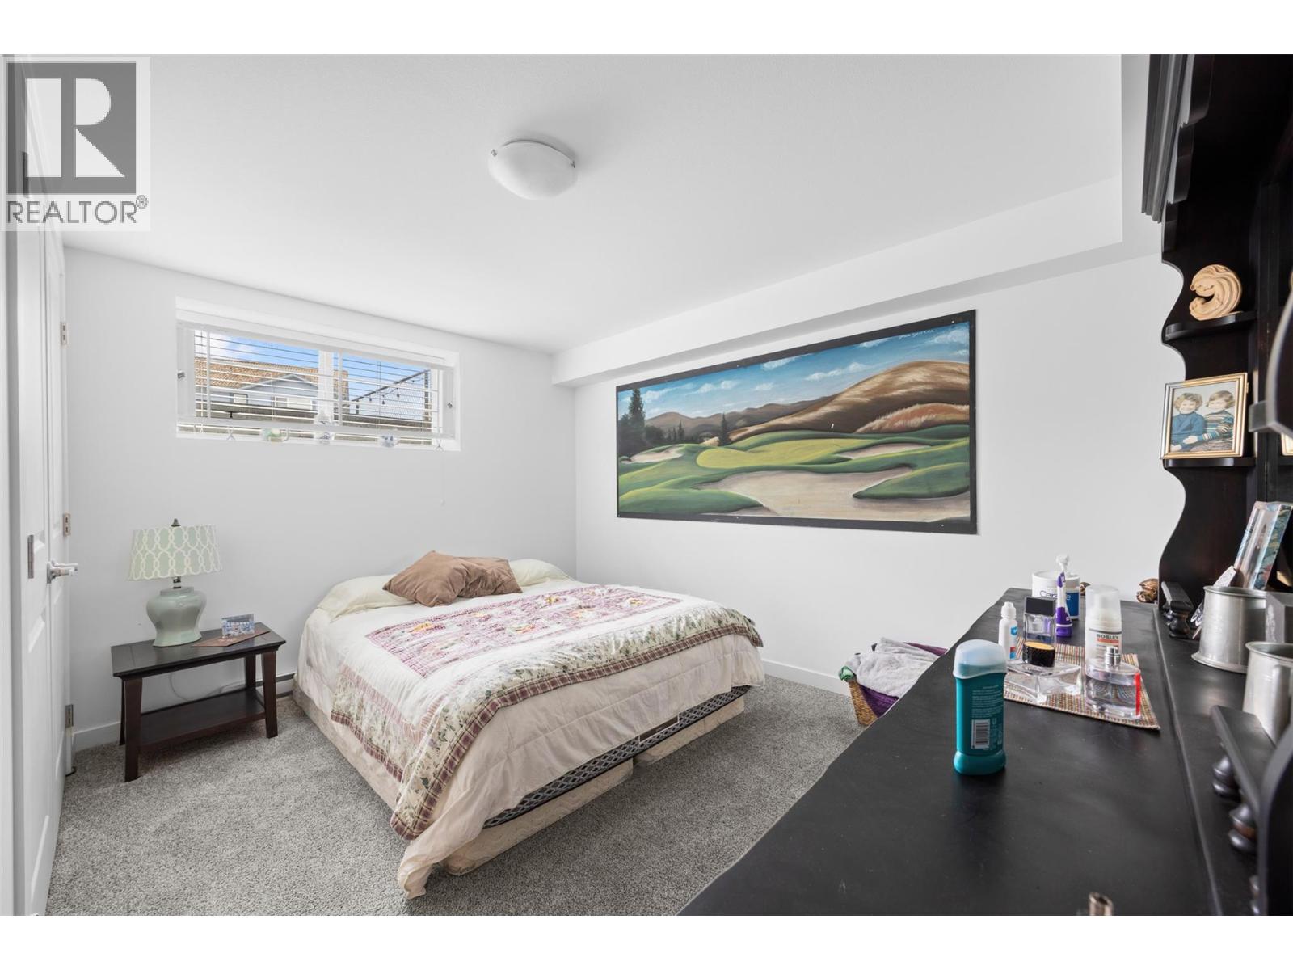
- Bedrooms 7
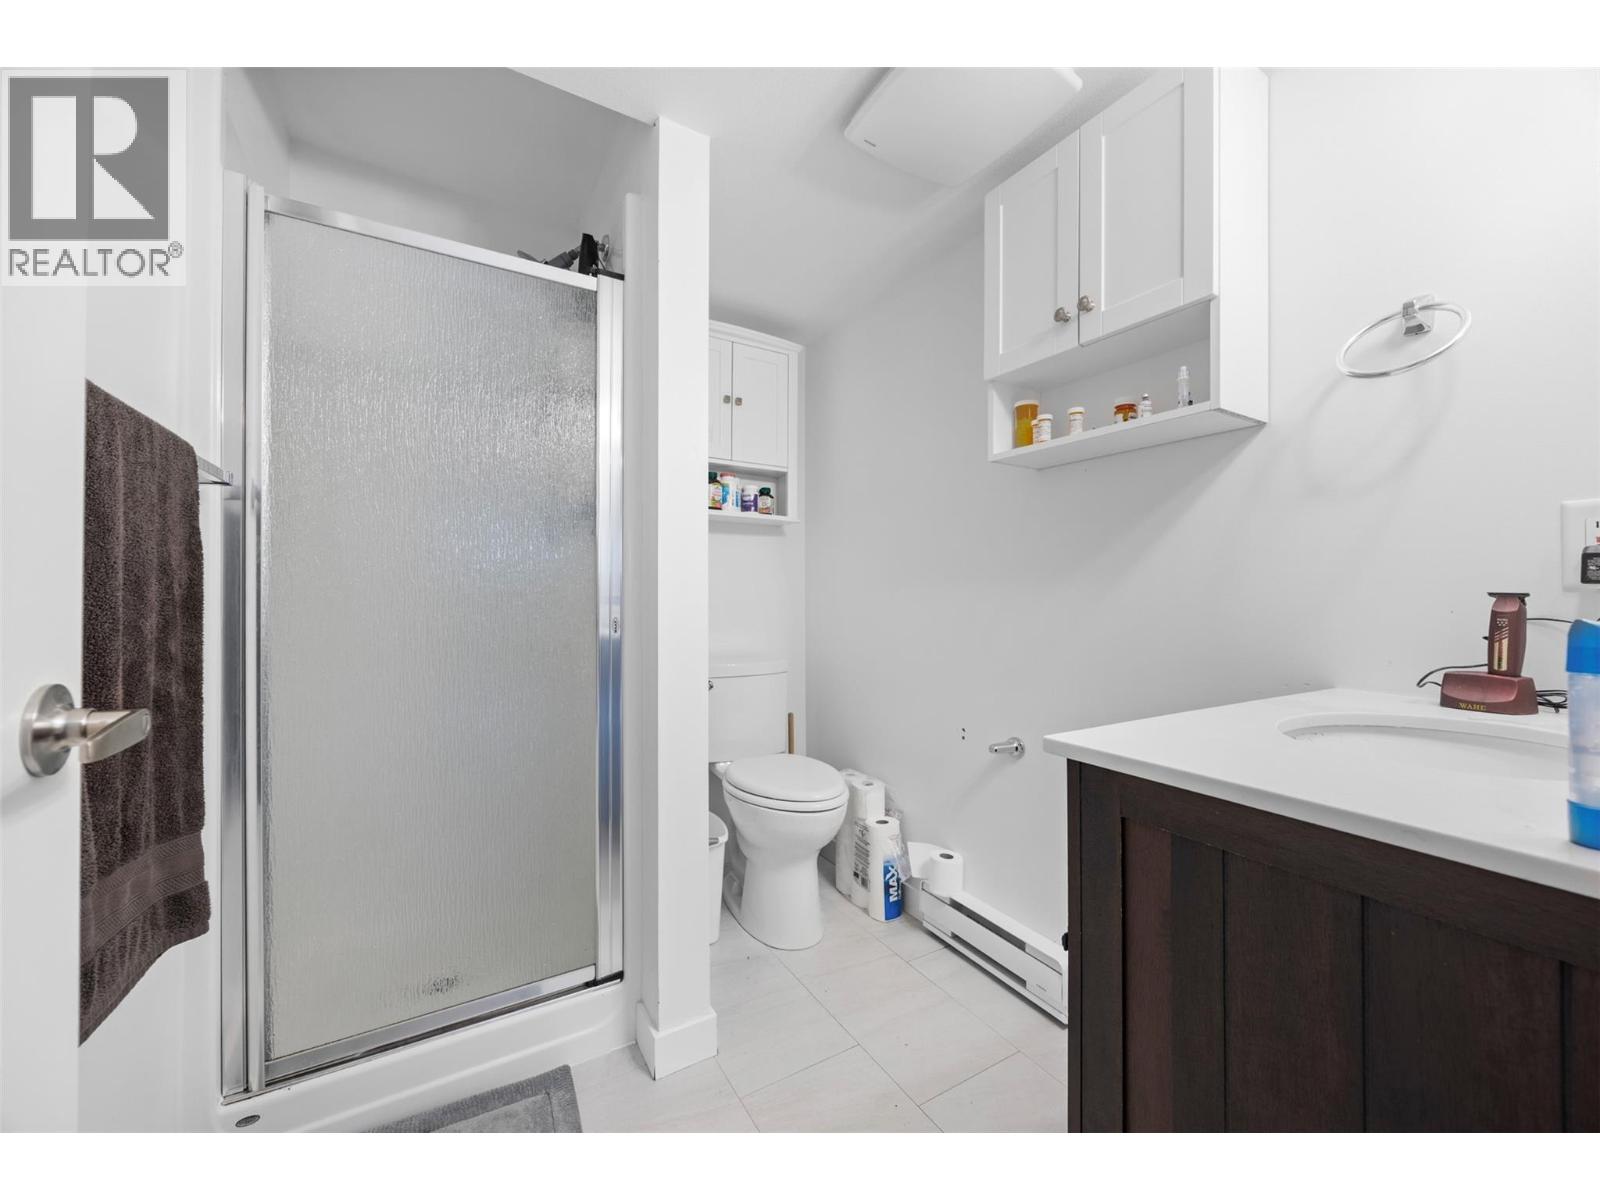
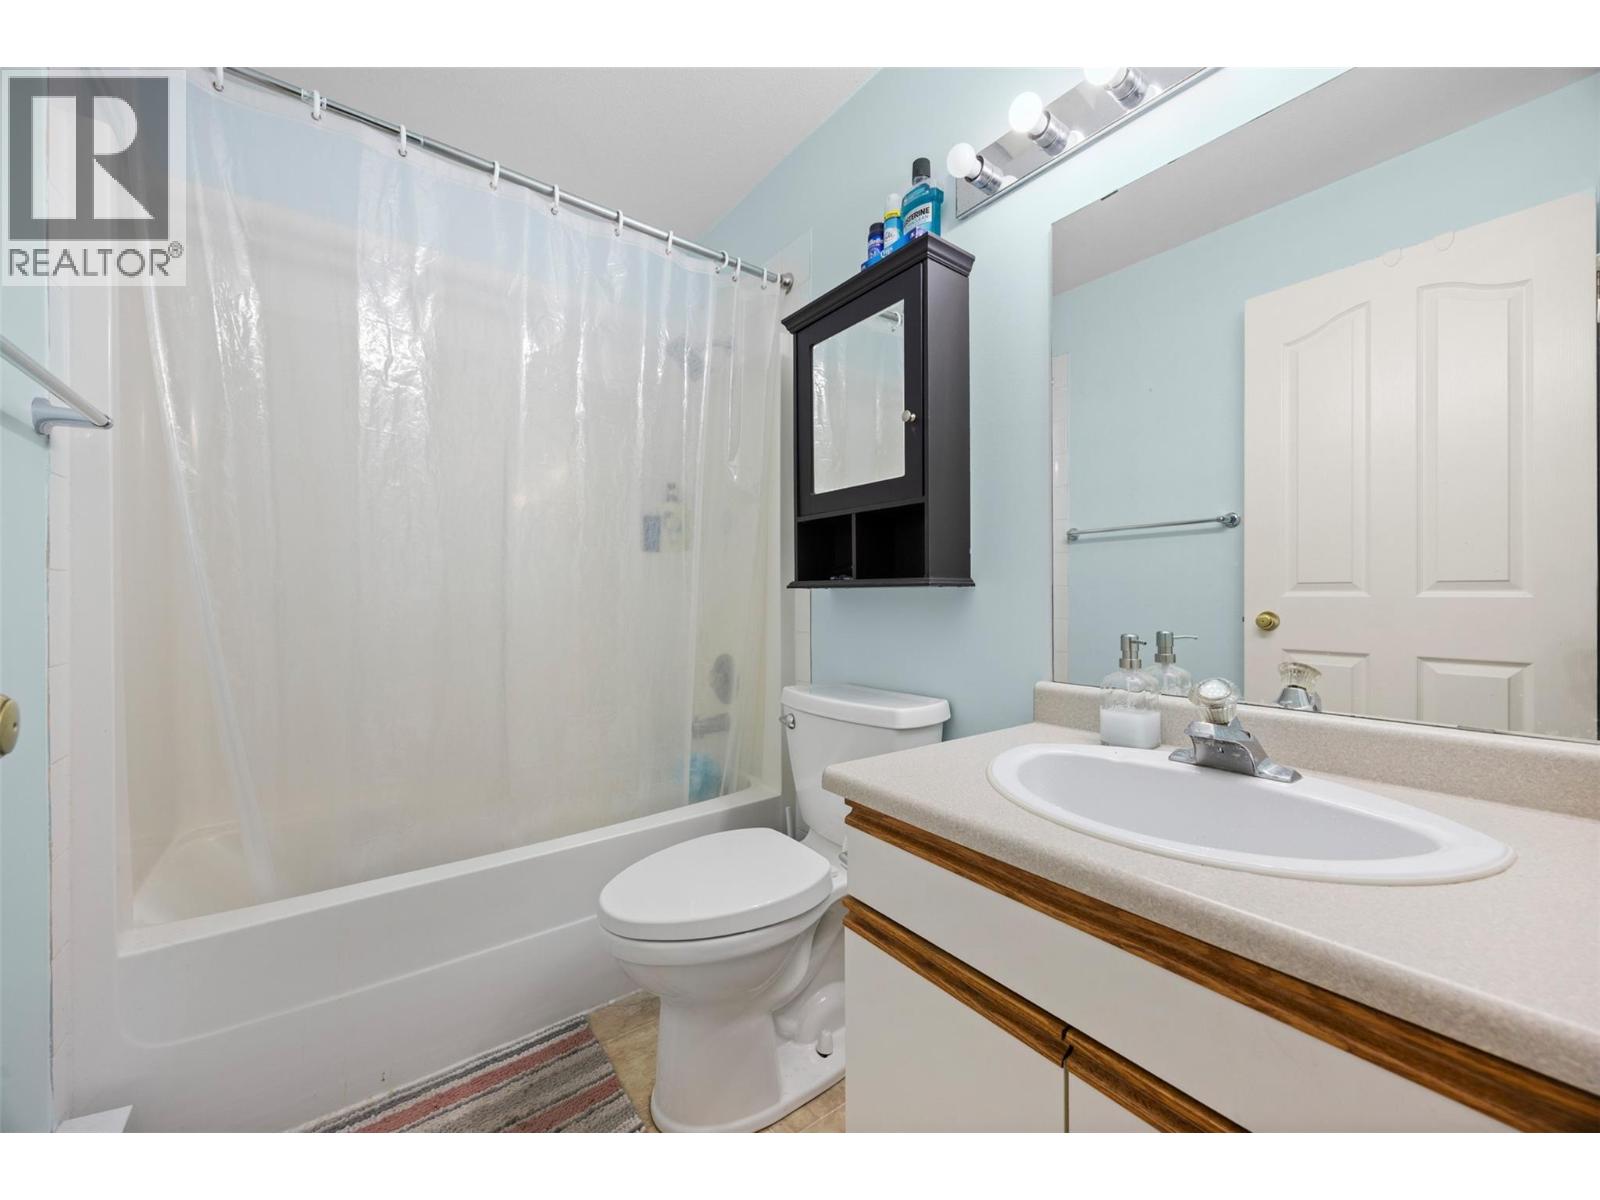
- Bathrooms 4
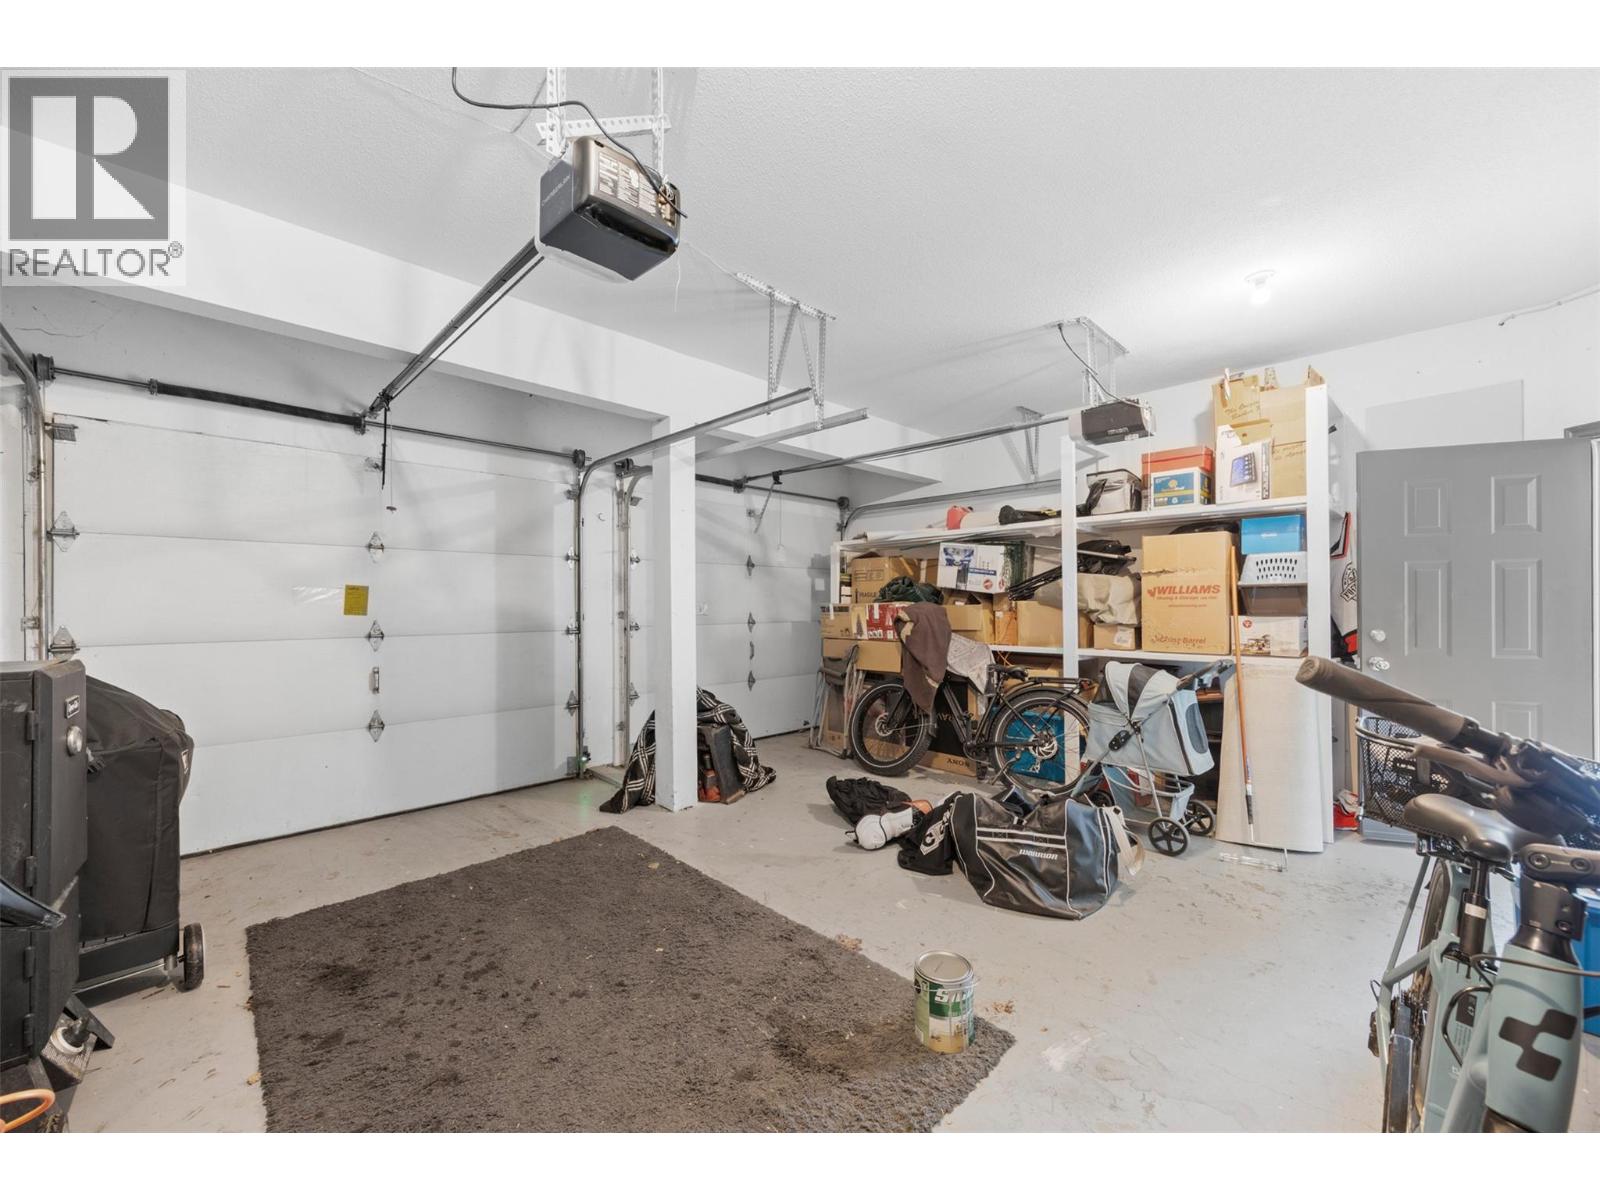
- Parkings 2
Description
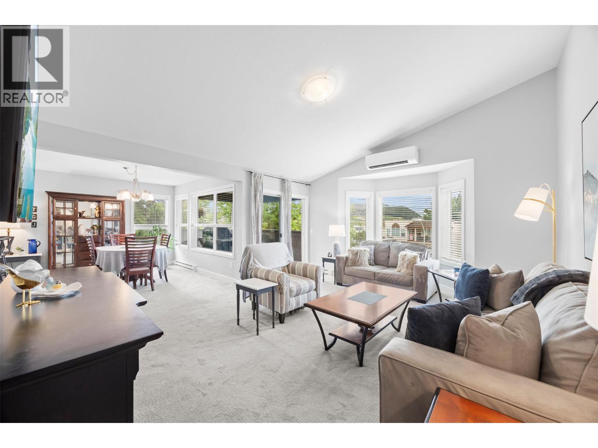
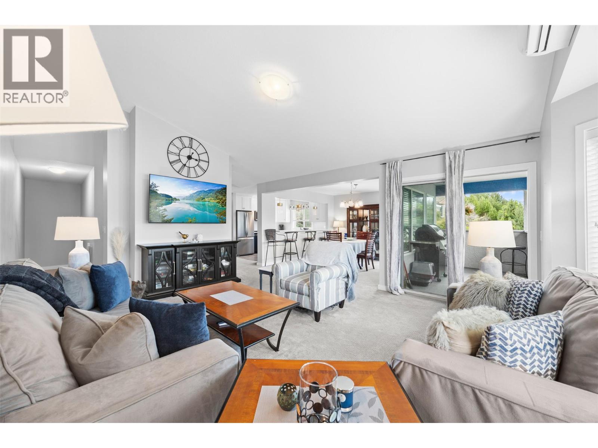
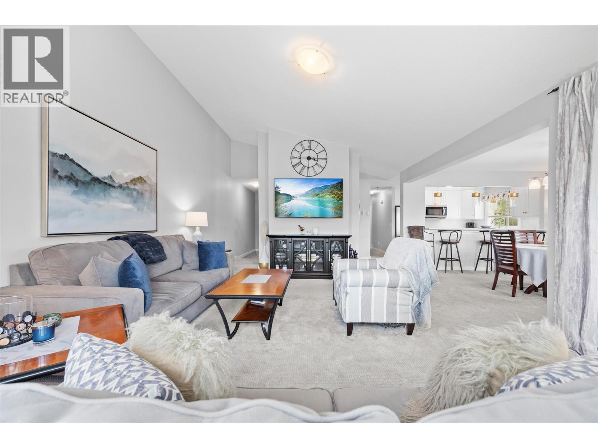
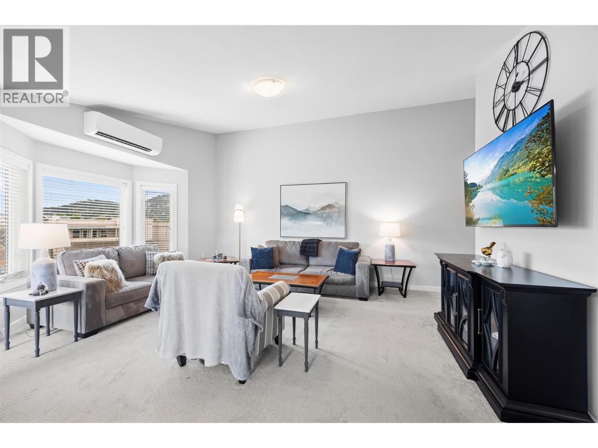
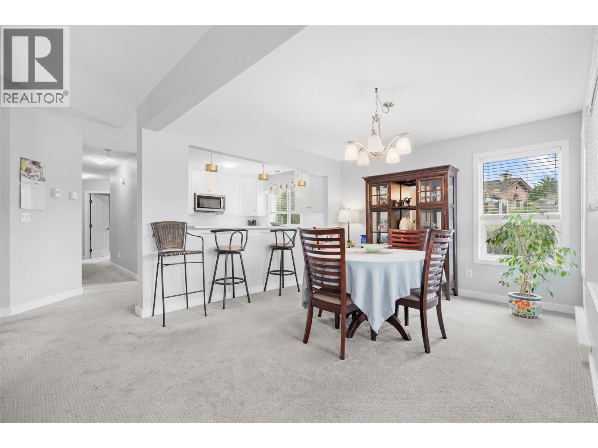
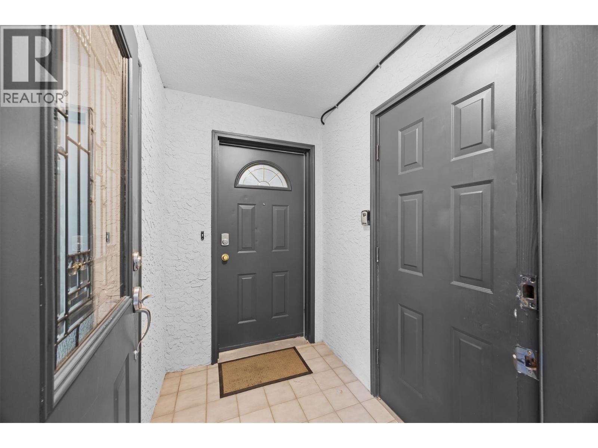
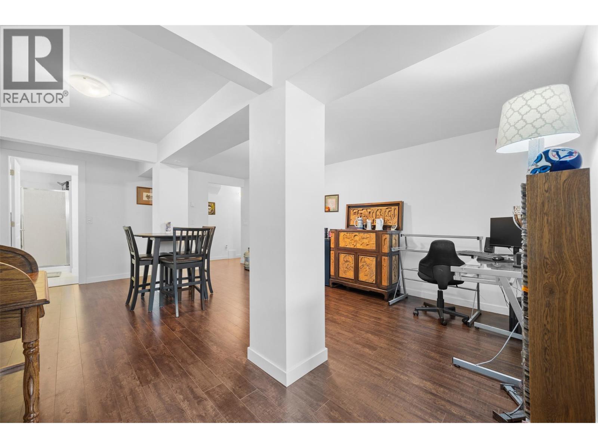
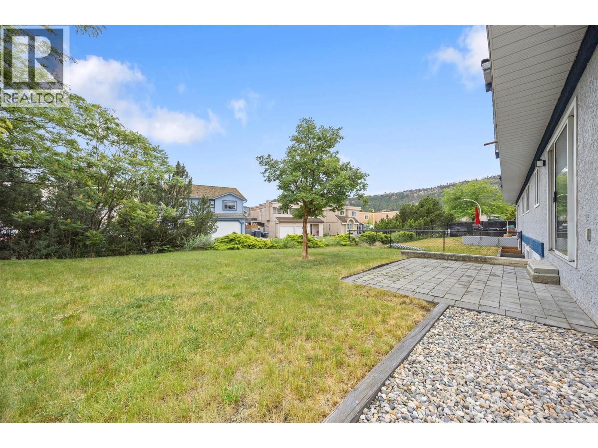
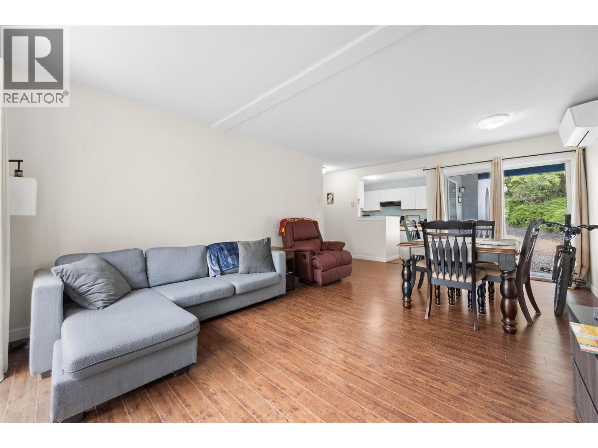
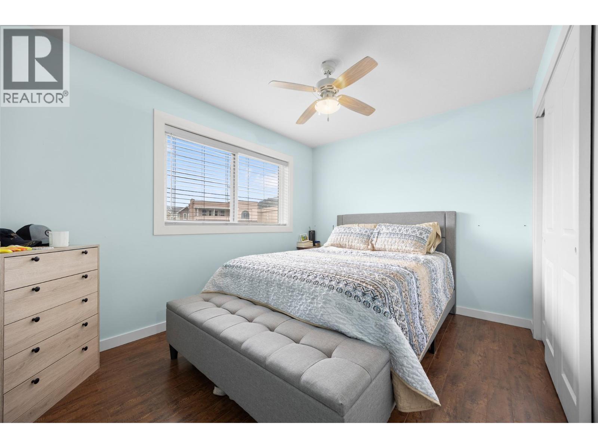
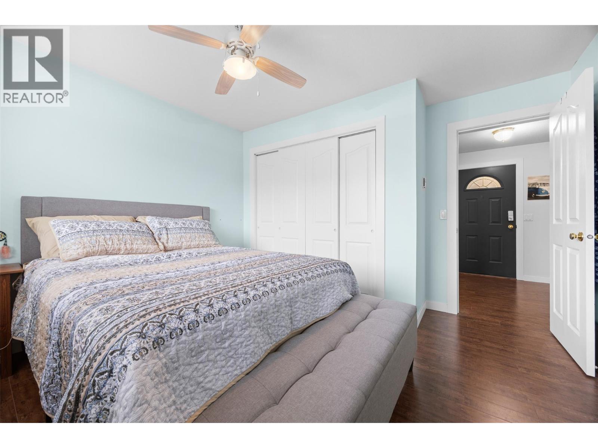
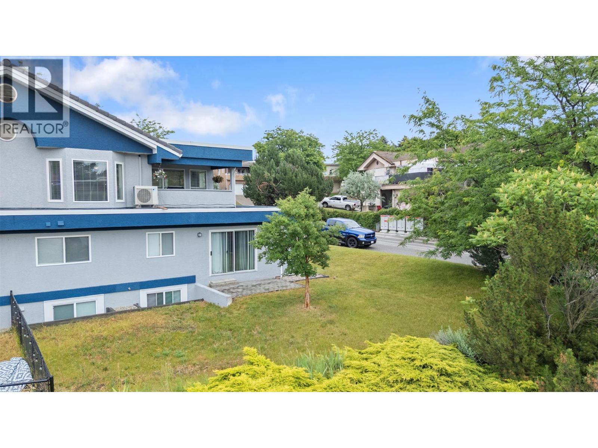
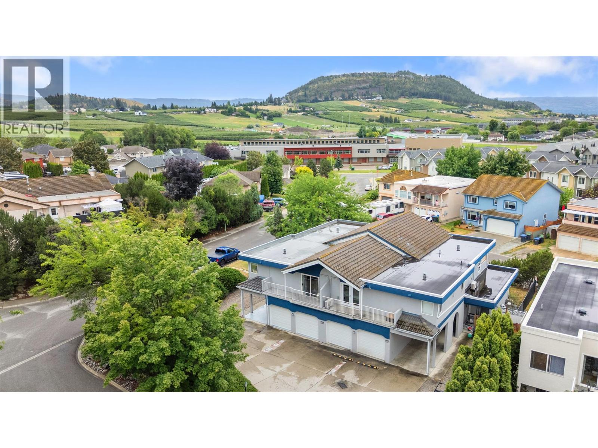
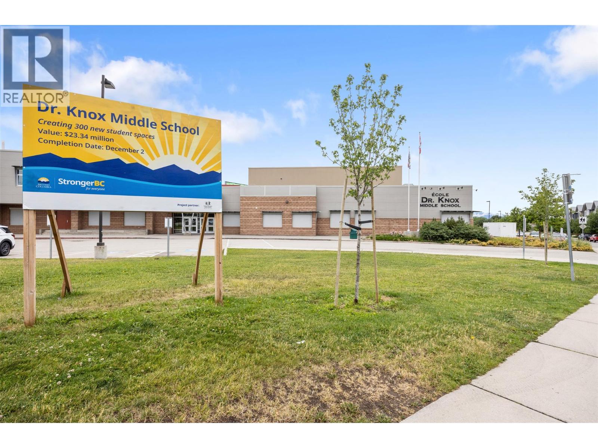
This is where value, flexibility, and location come together. Offering 7 bedrooms, 4 bathrooms, over 3,500 sq. ft. of finished living space, and a legal suite, this property is a standout opportunity for families who want room to grow while generating income to help offset monthly expenses. At approximately $268 per finished square foot, it represents one of the strongest accommodation values in the area. The layout works beautifully for multi-generational living, larger families, or buyers looking for added financial flexibility. Located near schools, shopping, recreation, UBCO, the airport, and key commuter routes, this is one of Kelowna’s most convenient locations for everyday life. More space, more options, and real income potential — all in a central, highly practical neighbourhood. (id:48970) Show More
Details
- Constructed Date: 1992
- Property Type: Single Family
- Type: Duplex
- Architectural Style: Other
- Community: N/A
- Neighbourhood: North Glenmore
Features
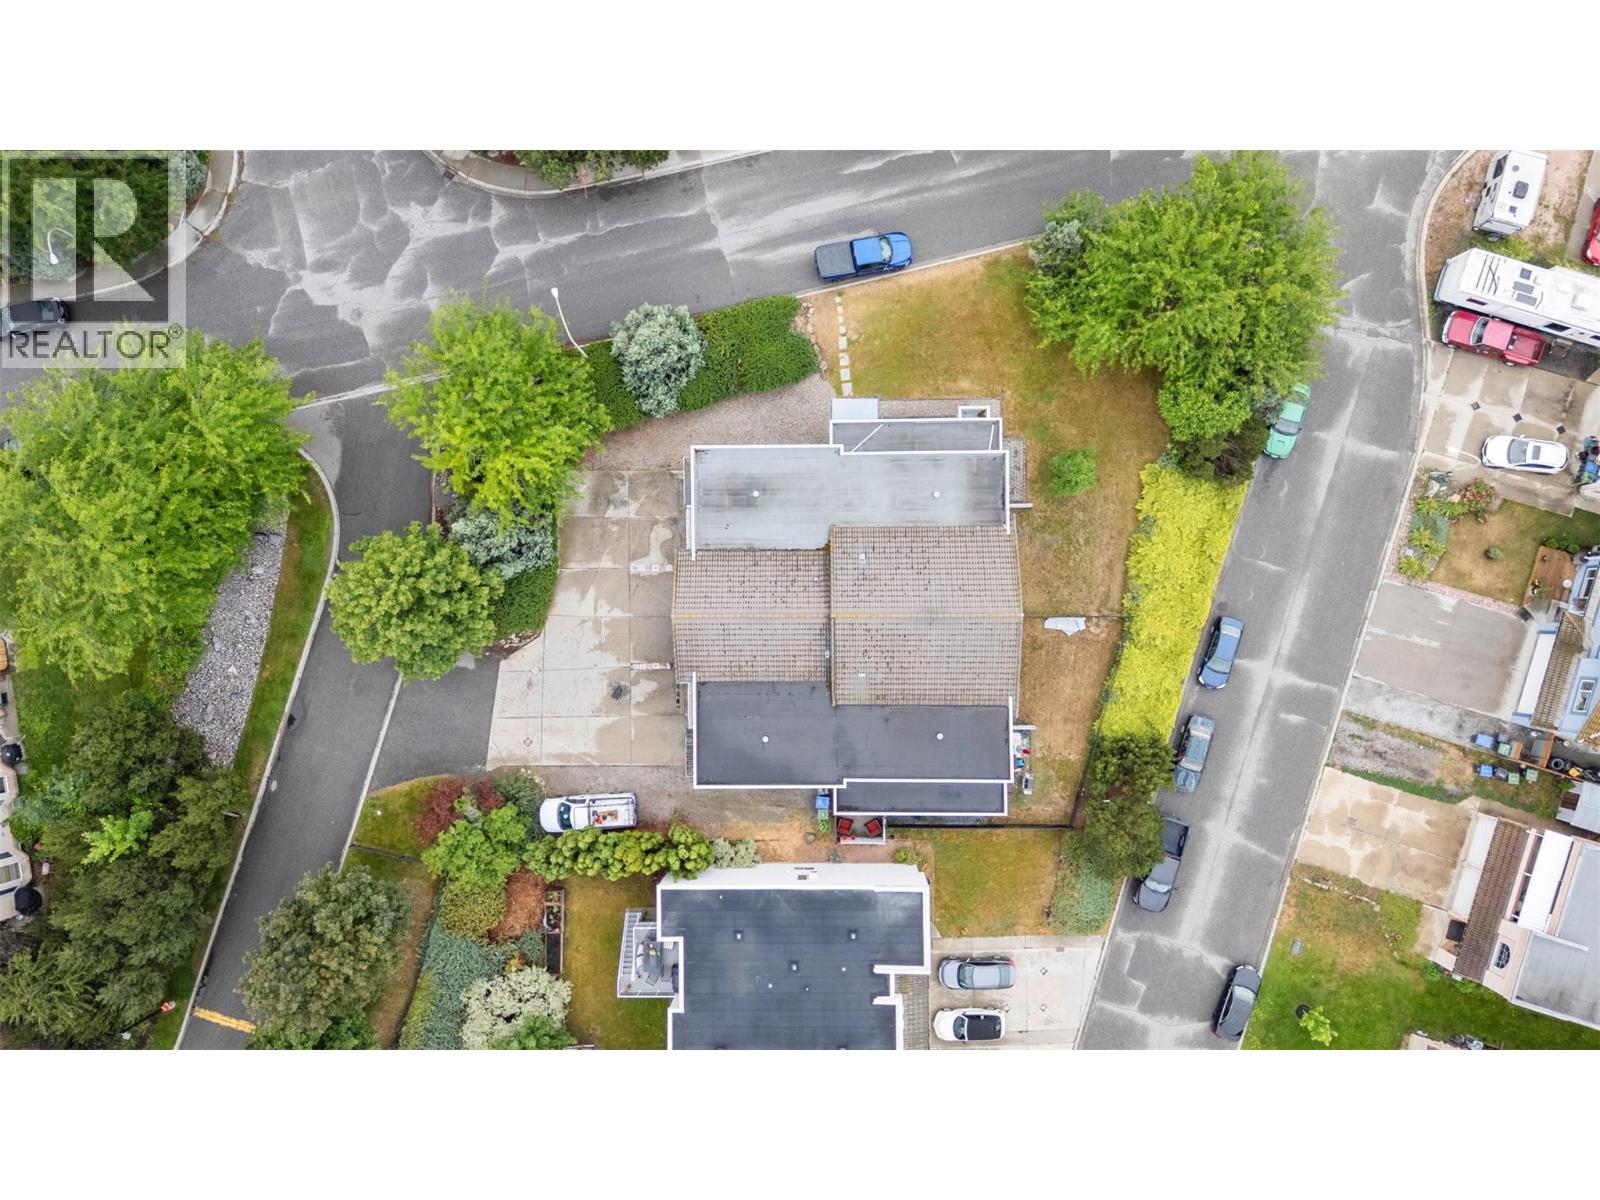
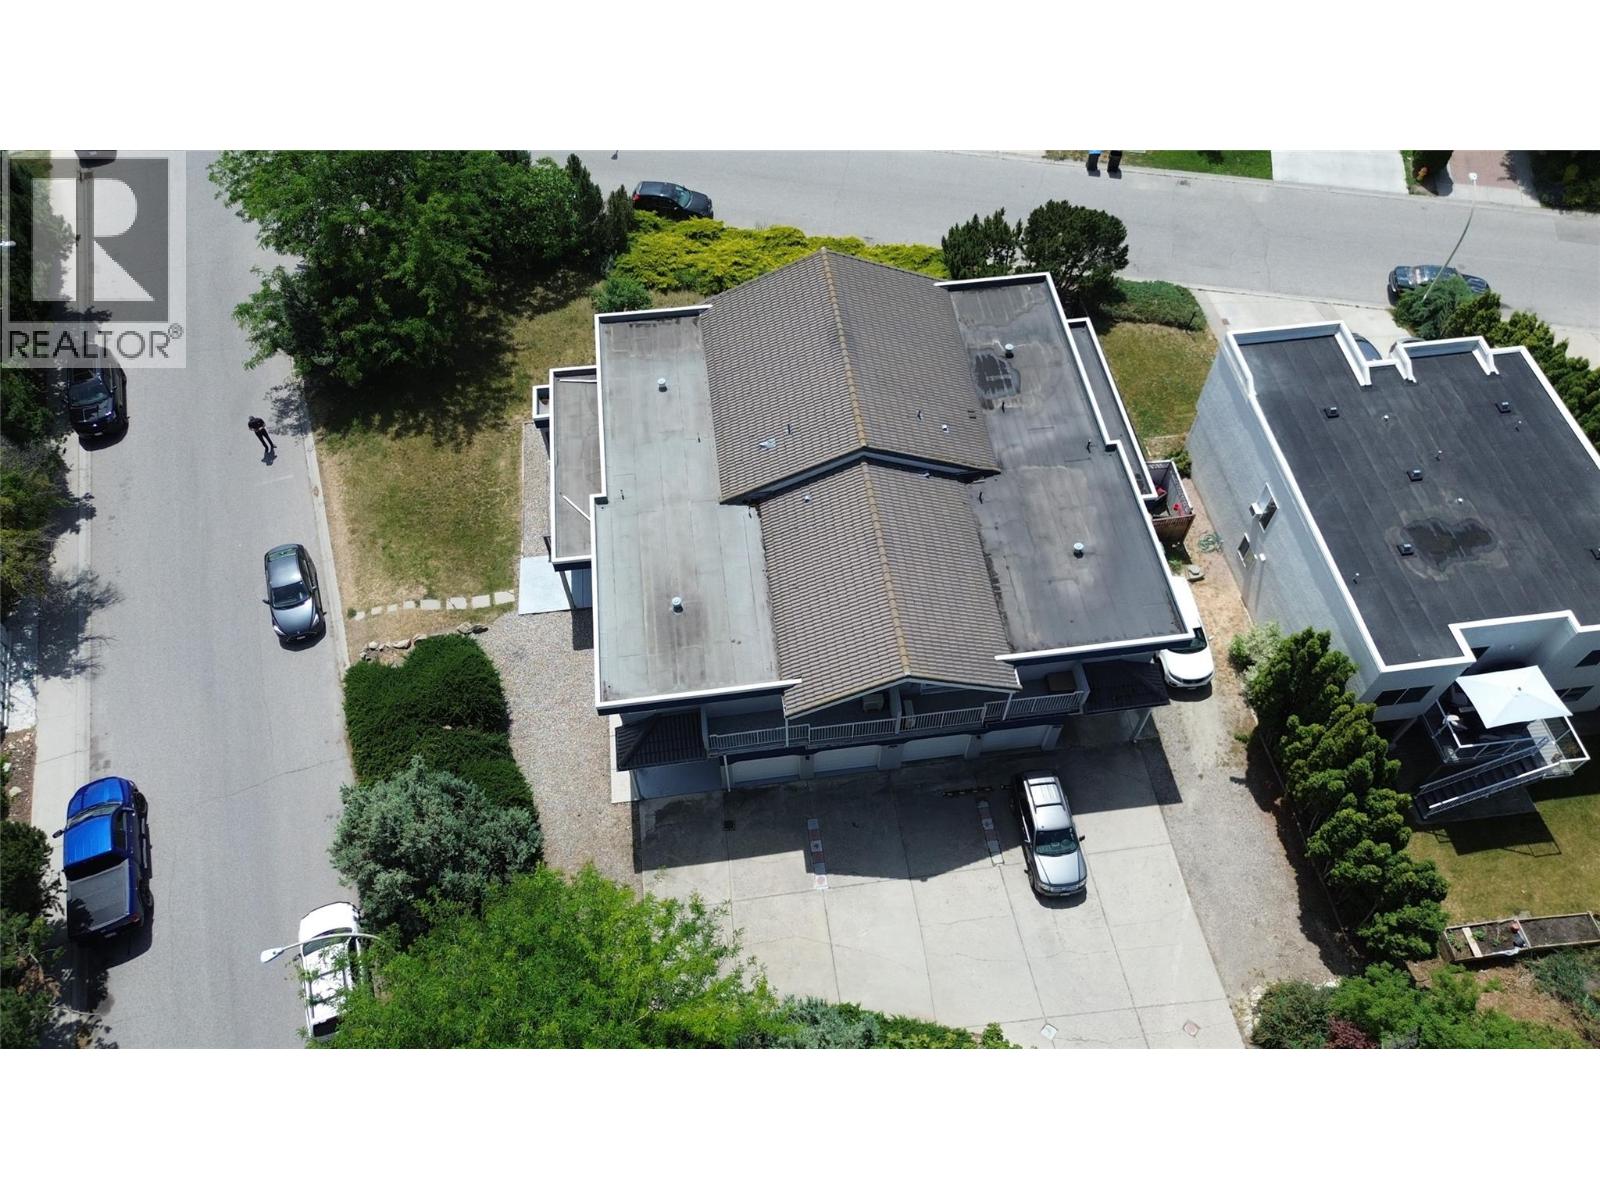
- Irregular lot size
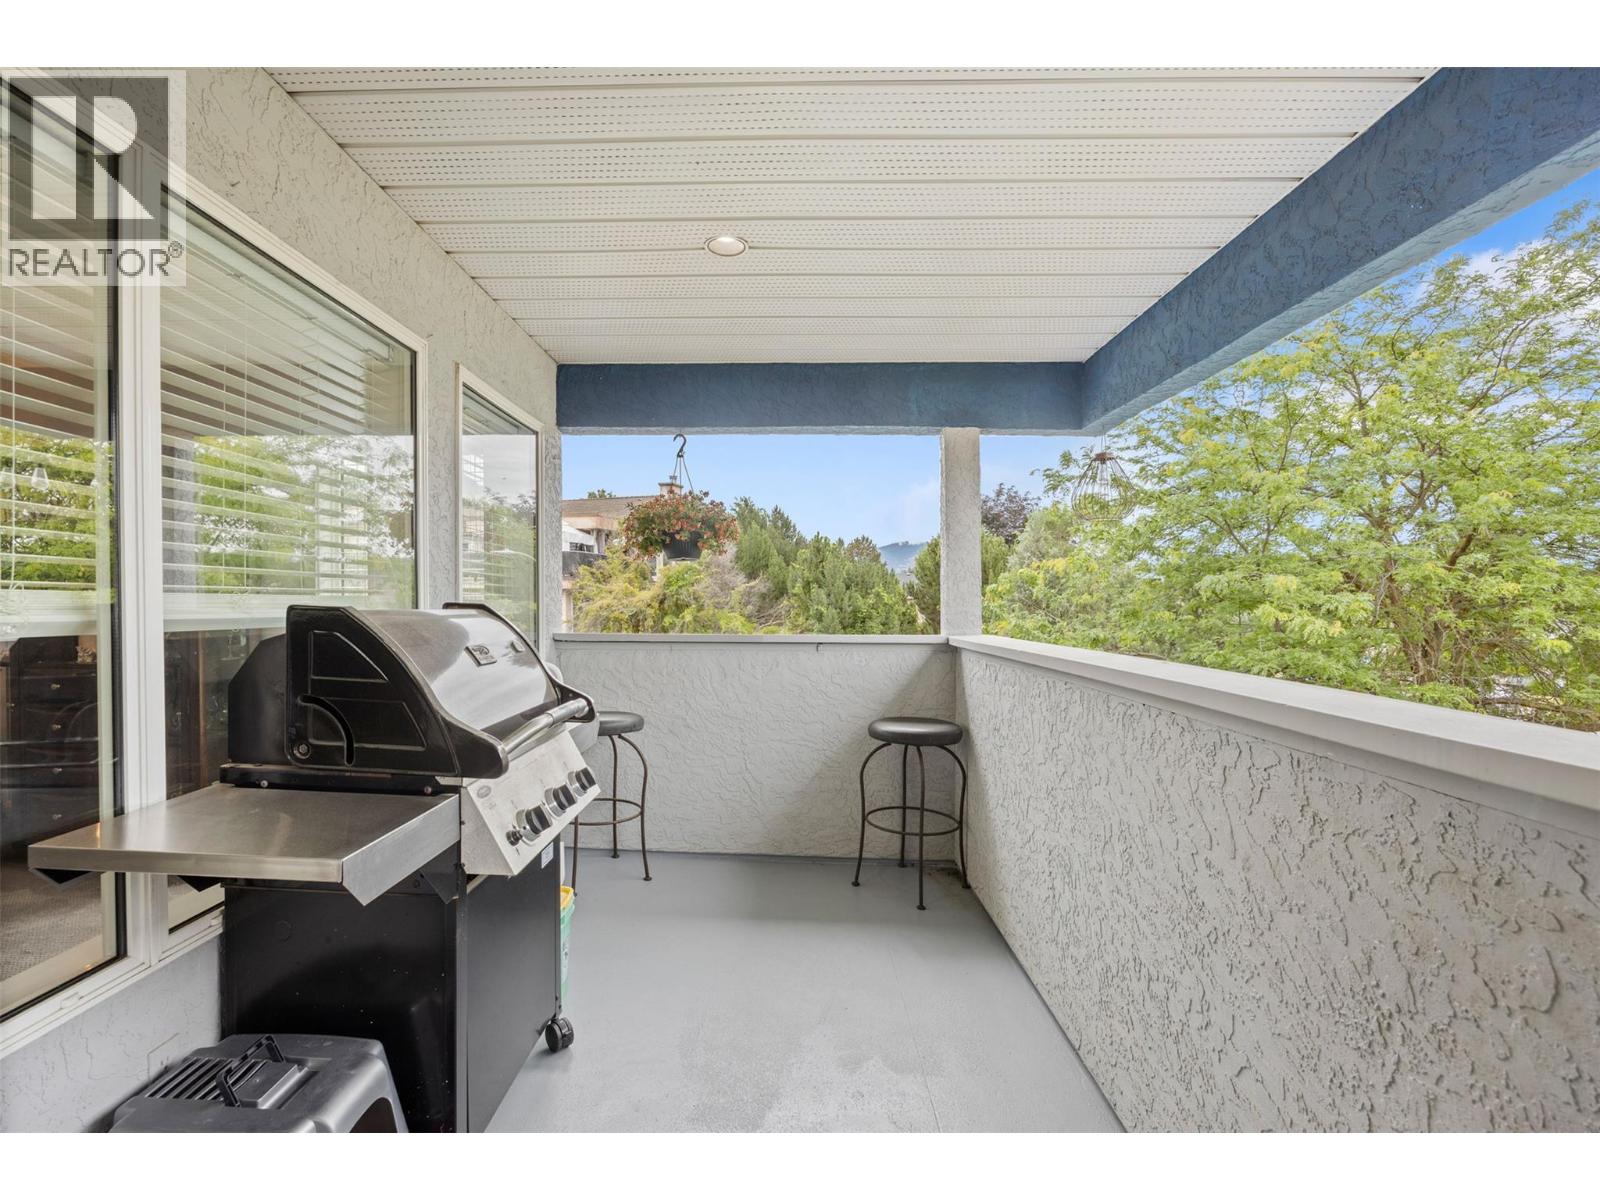
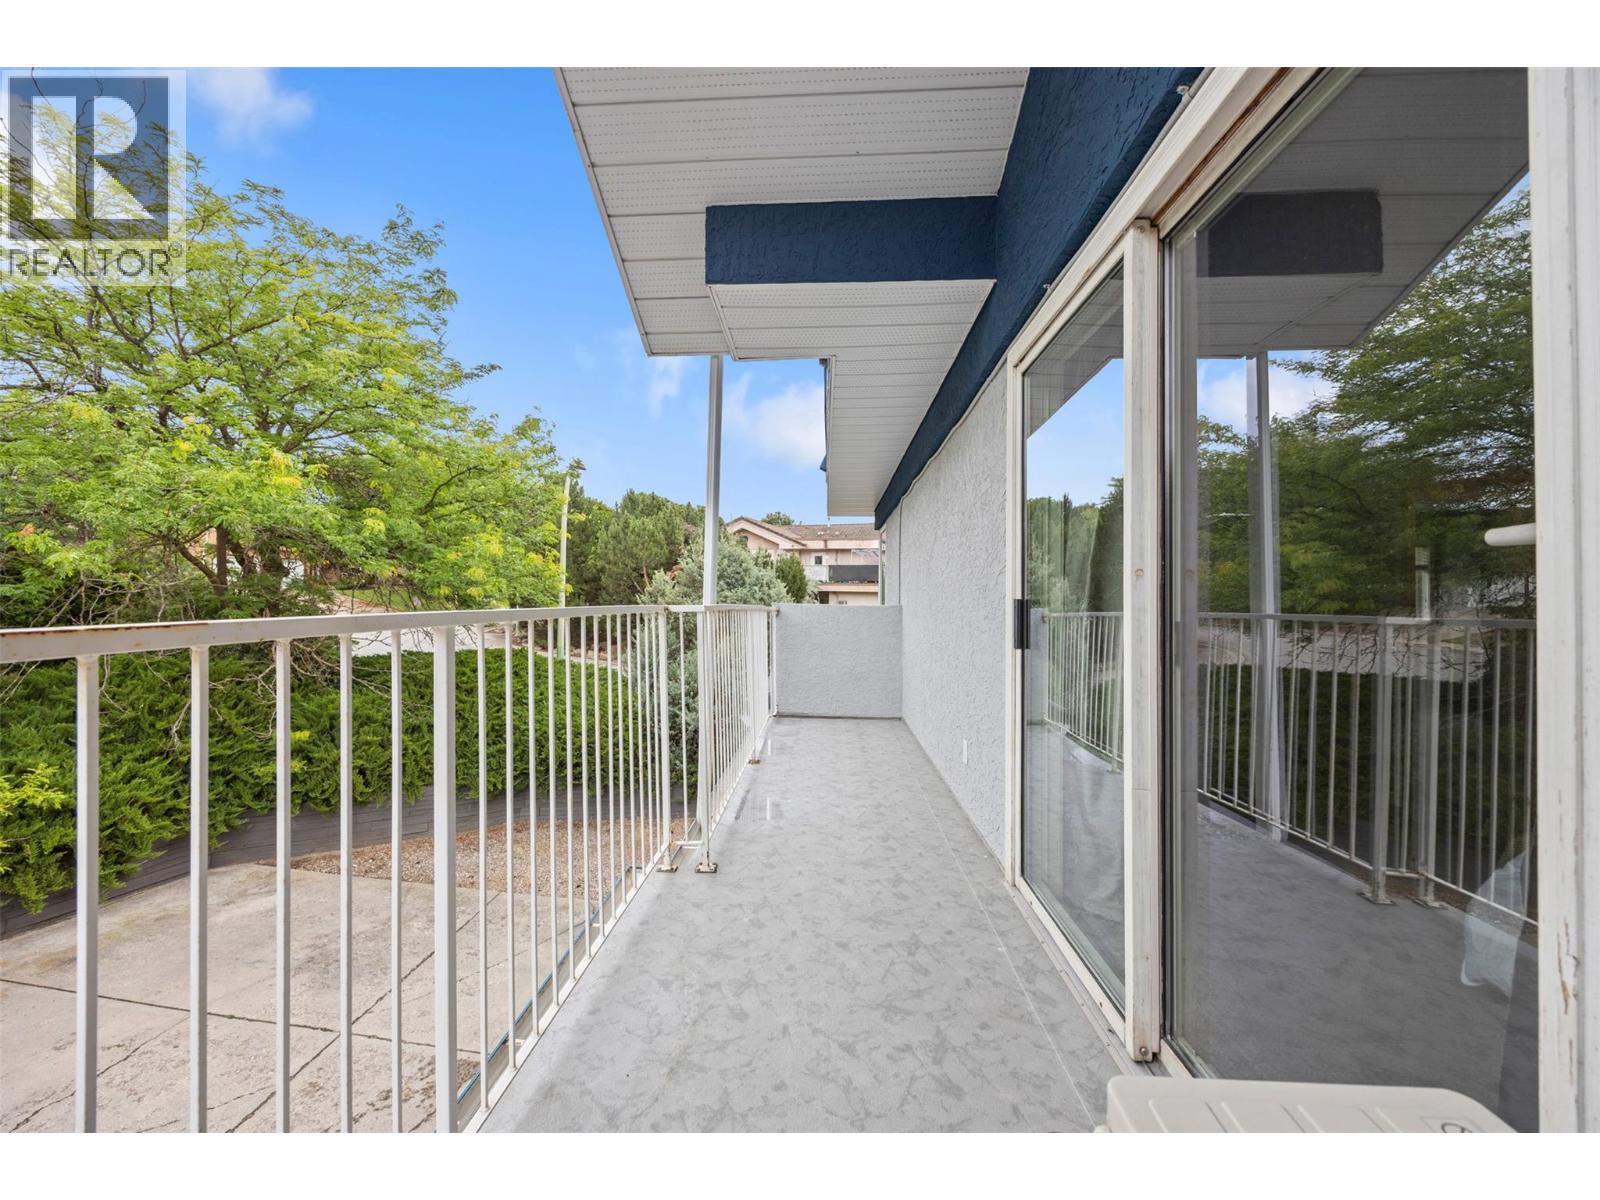
- Two Balconies
- Refrigerator
- Dishwasher
- Dryer
- Range - Electric
- Washer
- Heat Pump
- Heat Pump
Rooms Details For 126 Verna Court
| Type | Level | Dimension |
|---|---|---|
| 3pc Bathroom | Basement | 7'7'' x 5'8'' |
| Storage | Basement | 12'2'' x 4'2'' |
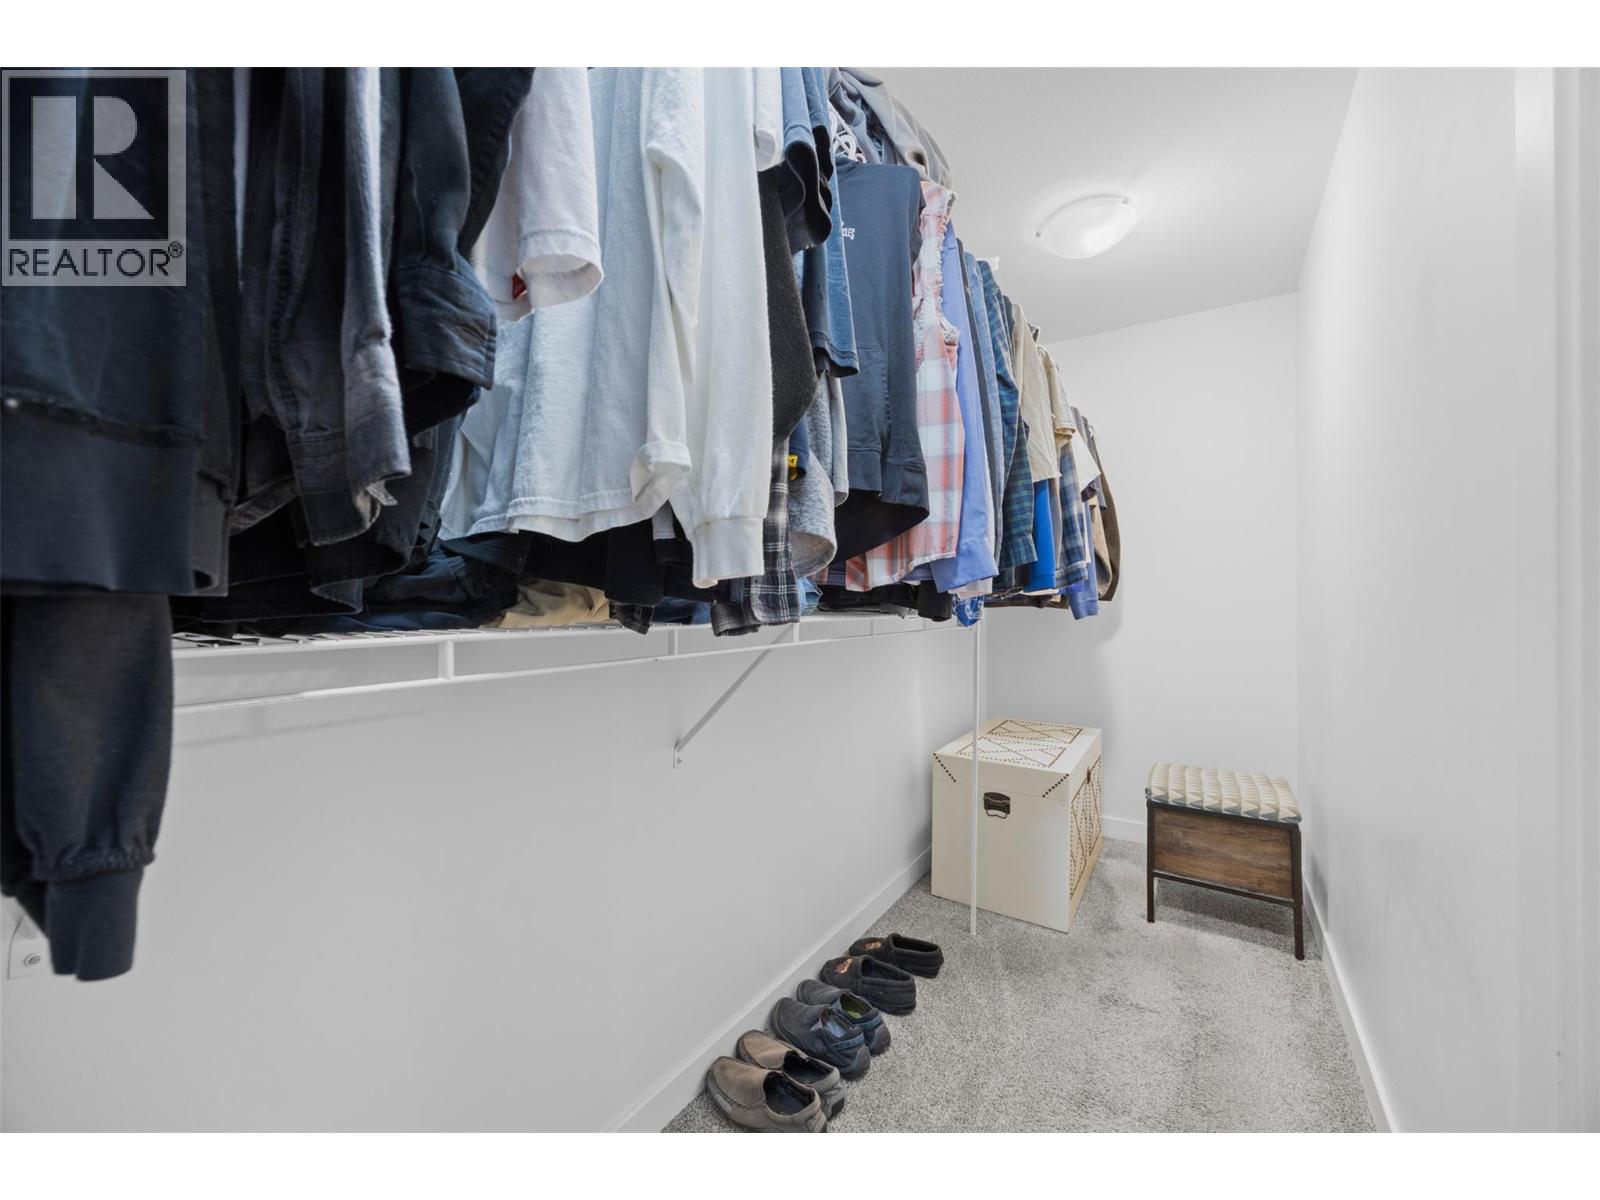
| Bedroom | Basement | 12'2'' x 11'10'' |
| Bedroom | Basement | 12'7'' x 12'2'' |
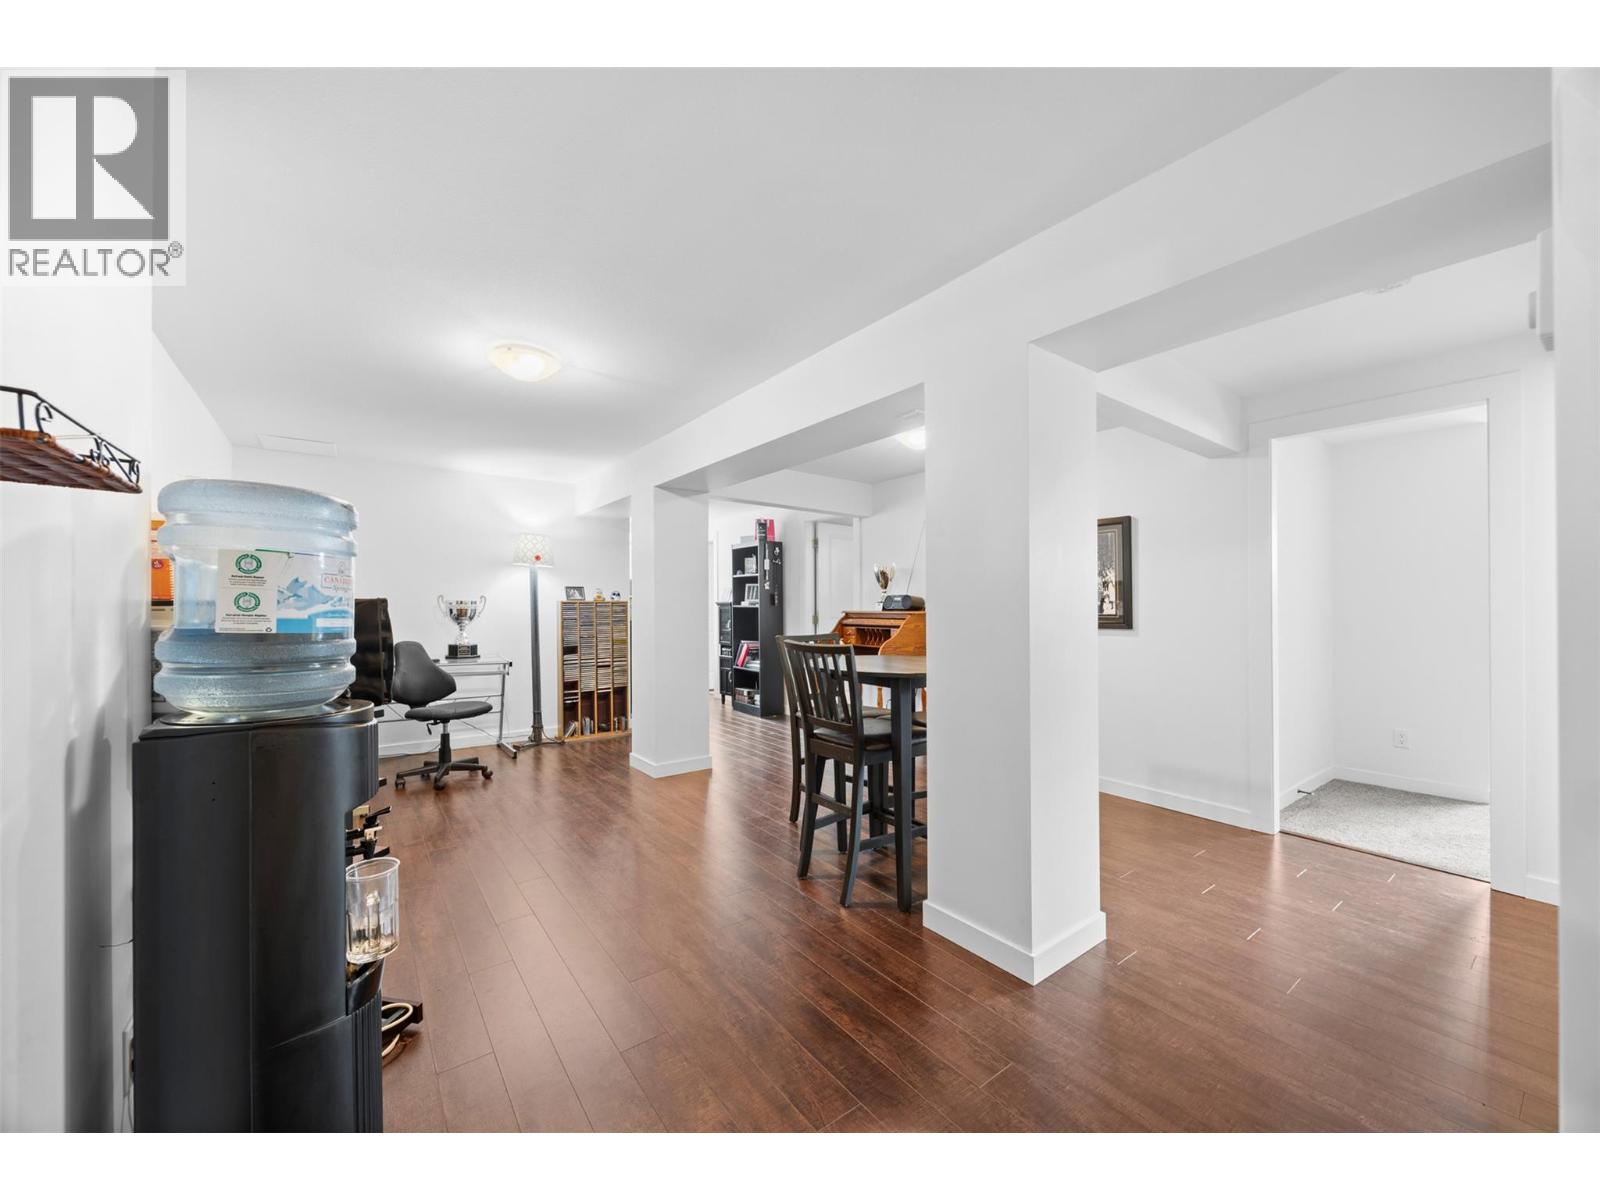
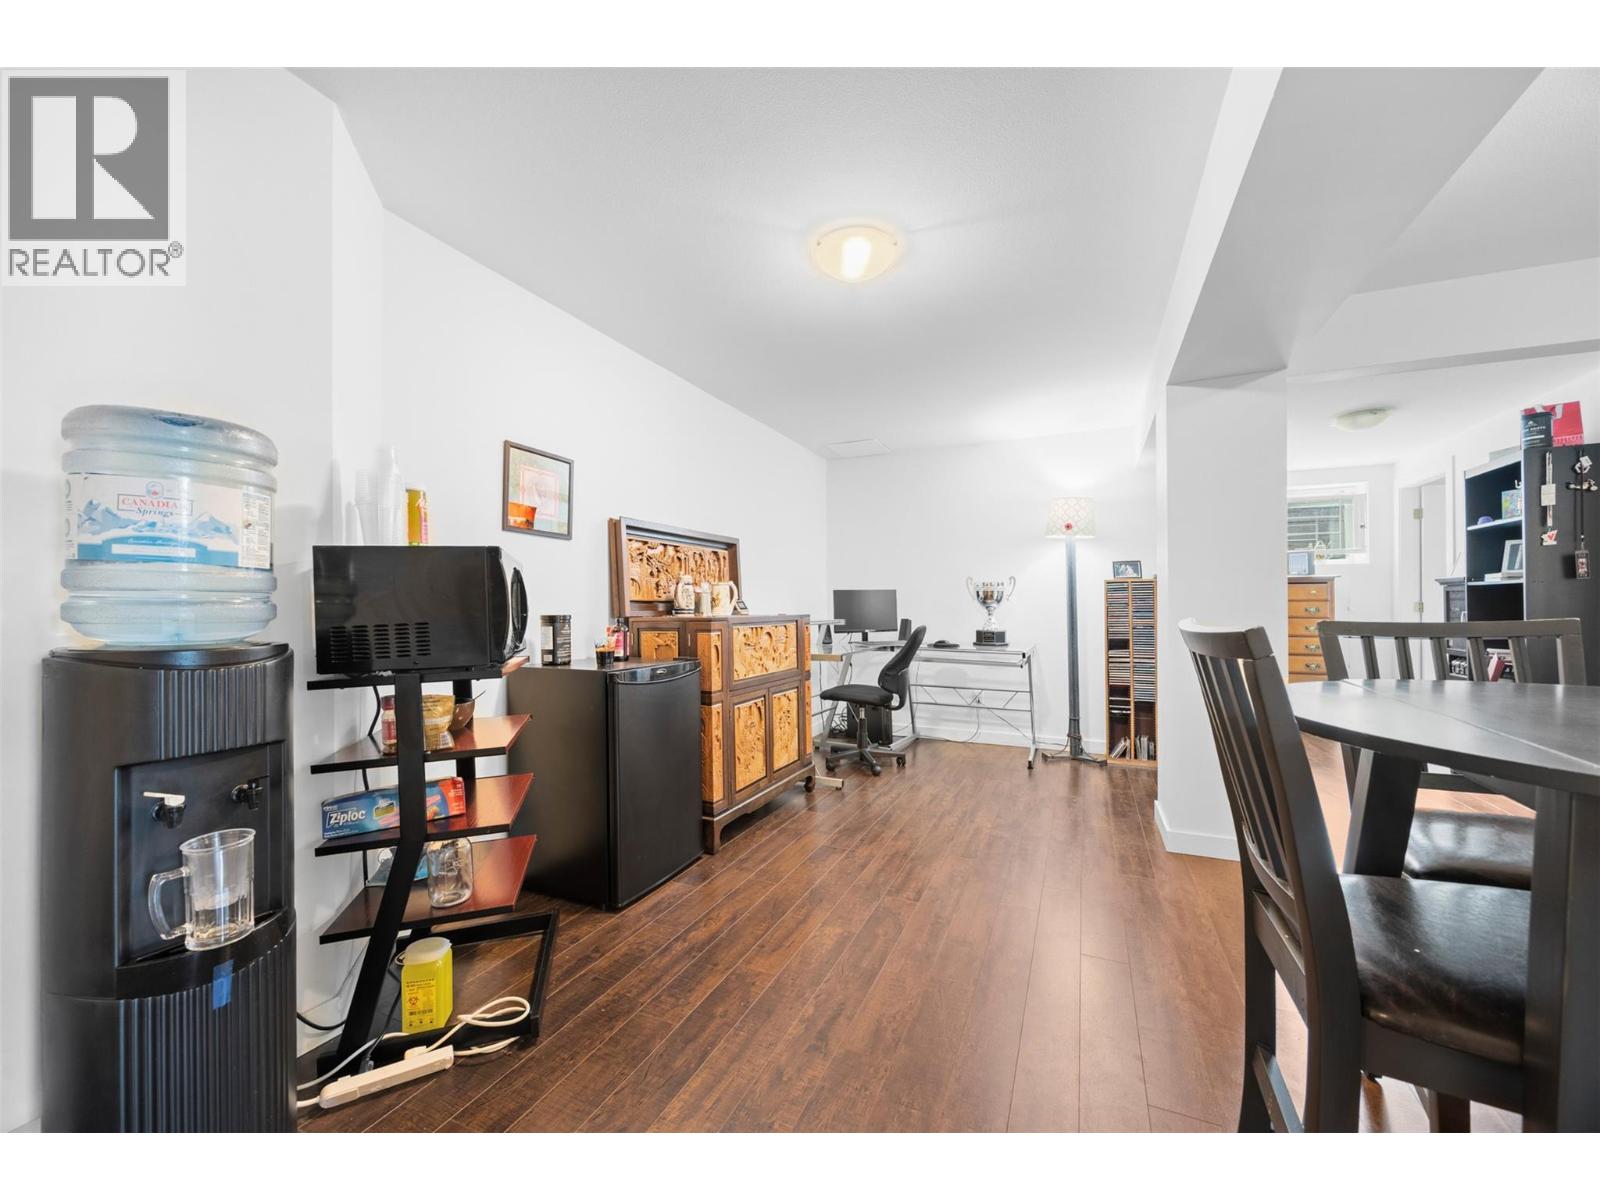
| Family room | Basement | 25'11'' x 14'6'' |
| Bedroom | Main level | 12'6'' x 12' |
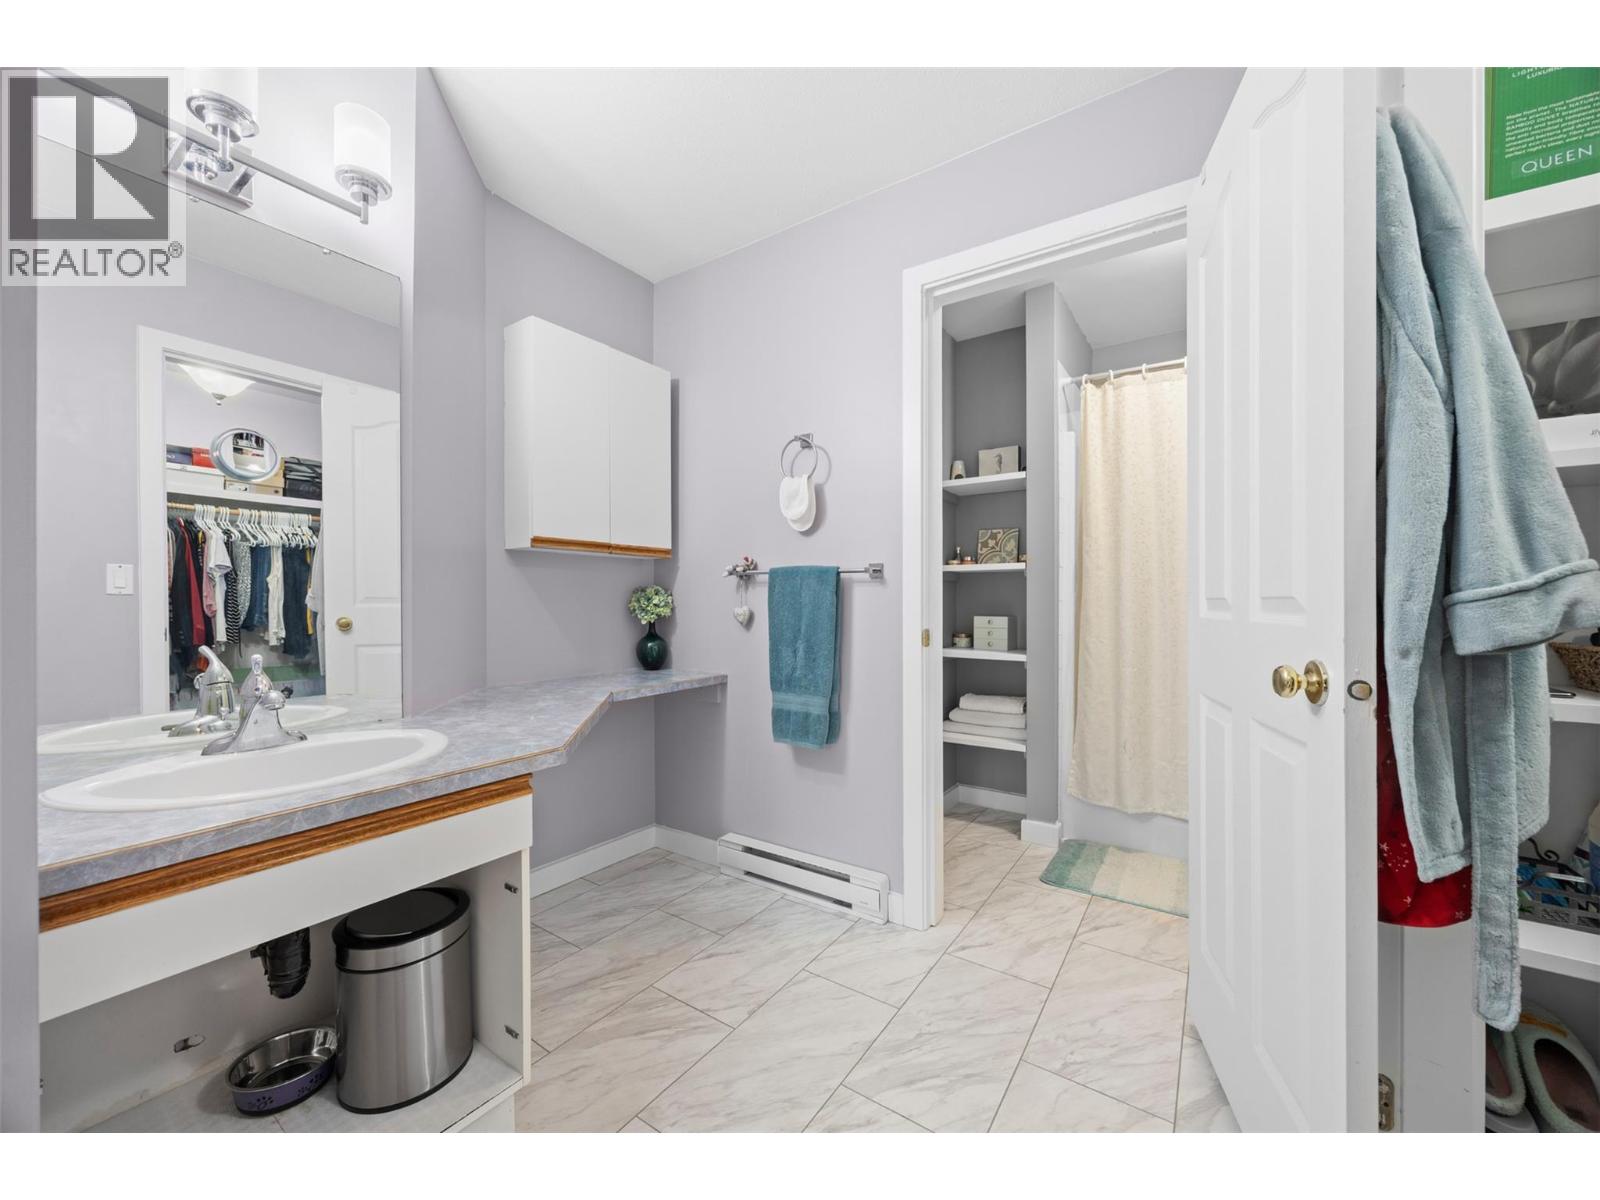
| 4pc Ensuite bath | Main level | 9'6'' x 11'9'' |
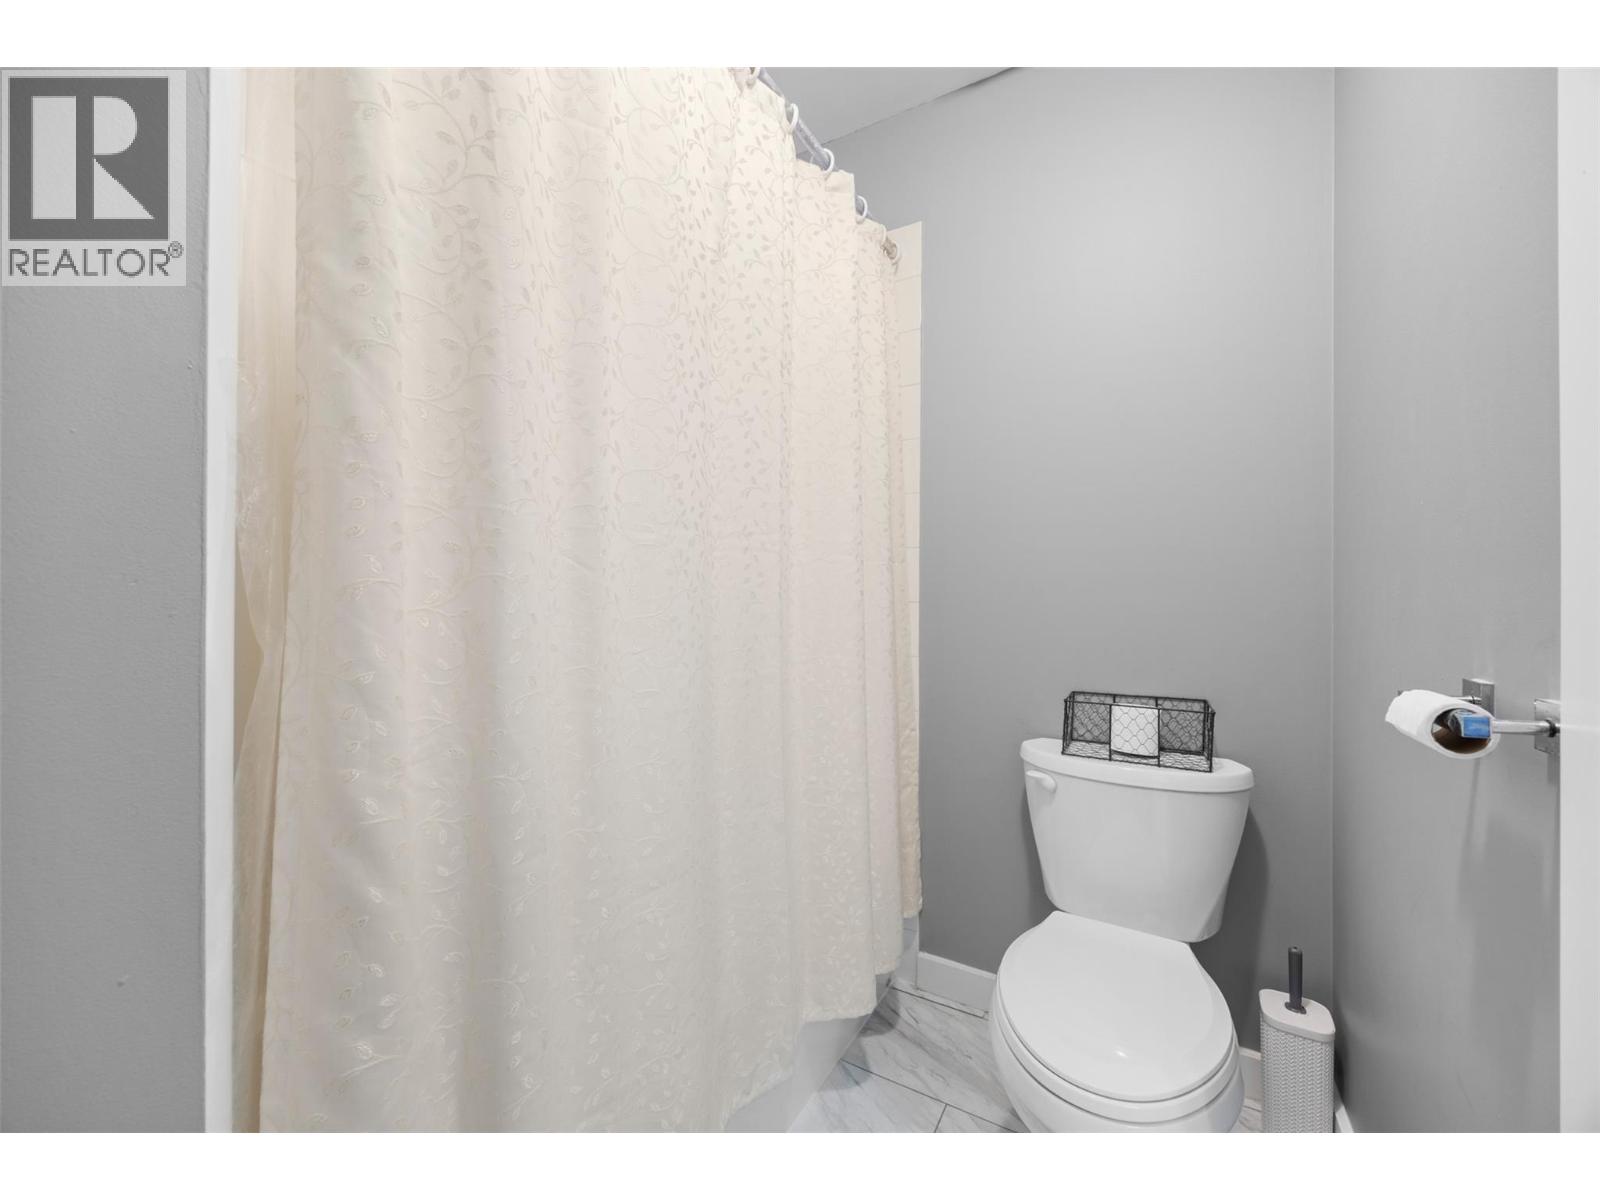
| 4pc Bathroom | Main level | 9'7'' x 6'6'' |
| 4pc Bathroom | Main level | 7'9'' x 4'11'' |
| Bedroom | Main level | 8'11'' x 12'2'' |
| Bedroom | Main level | 11'11'' x 11'3'' |
| Other | Main level | 18'5'' x 18'8'' |
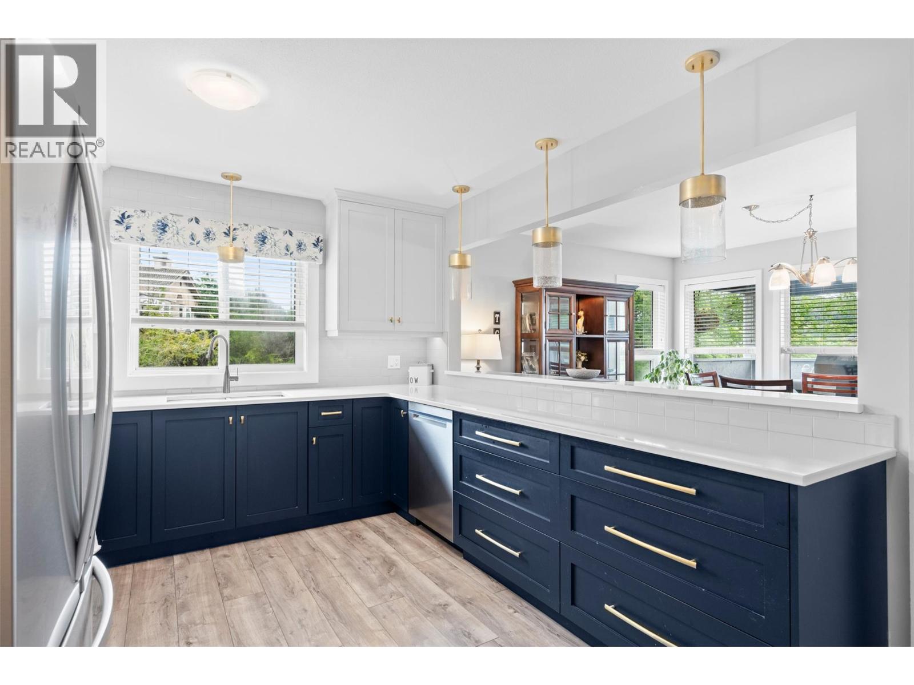
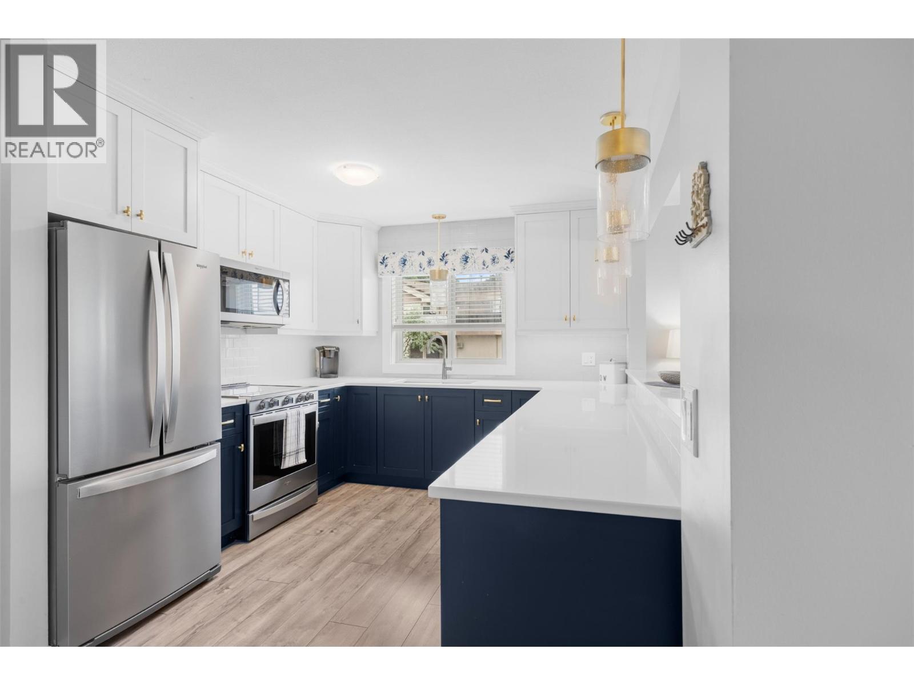
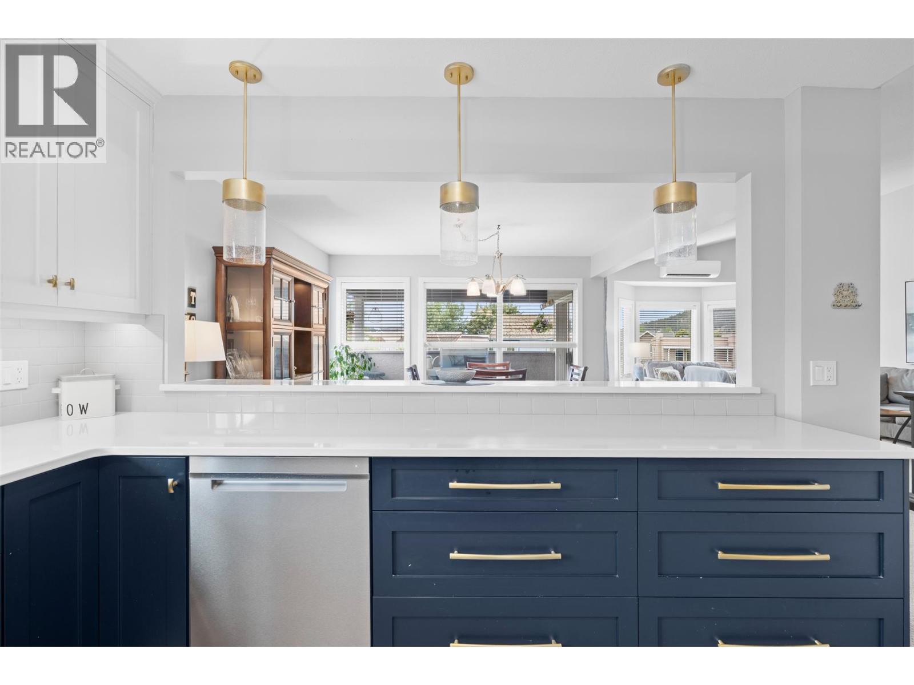
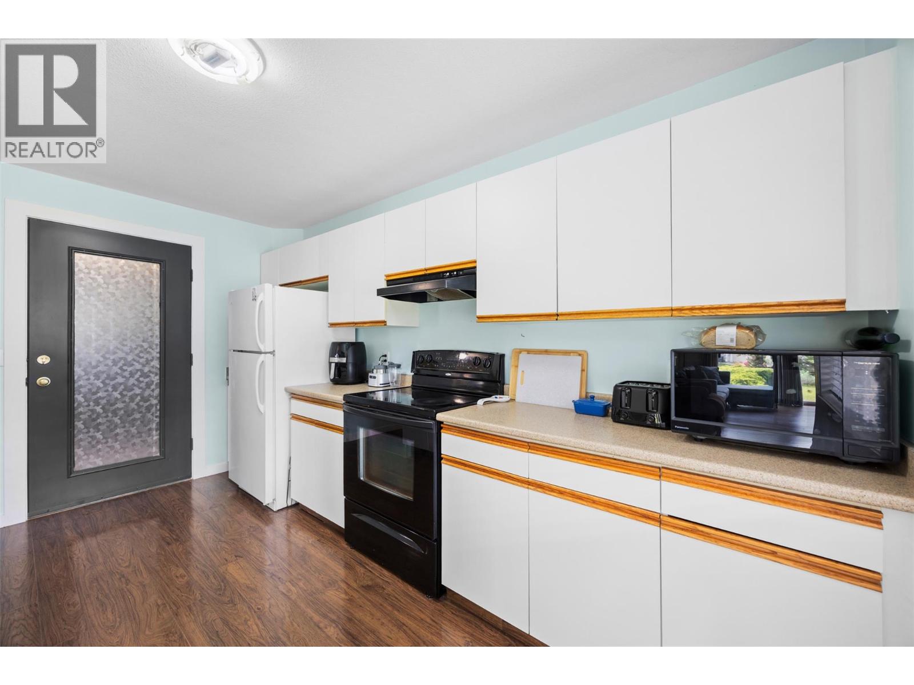
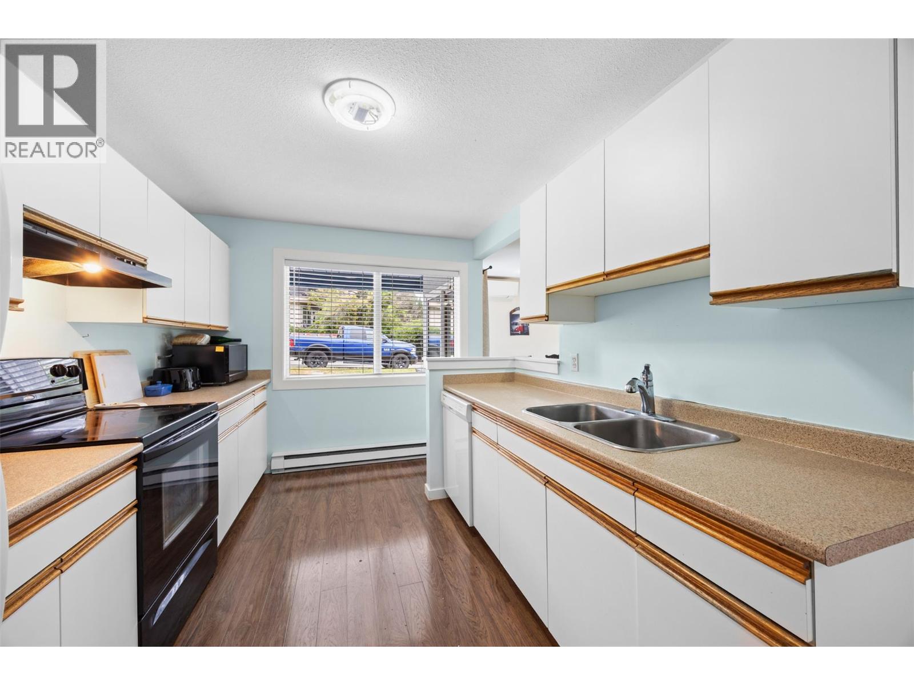
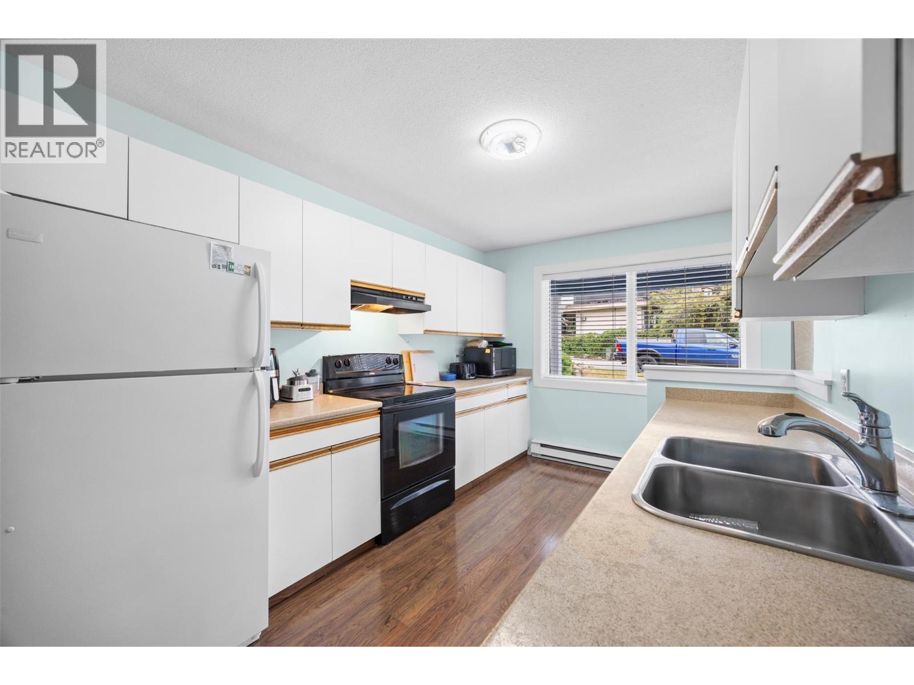
| Kitchen | Main level | 13'8'' x 8'11'' |
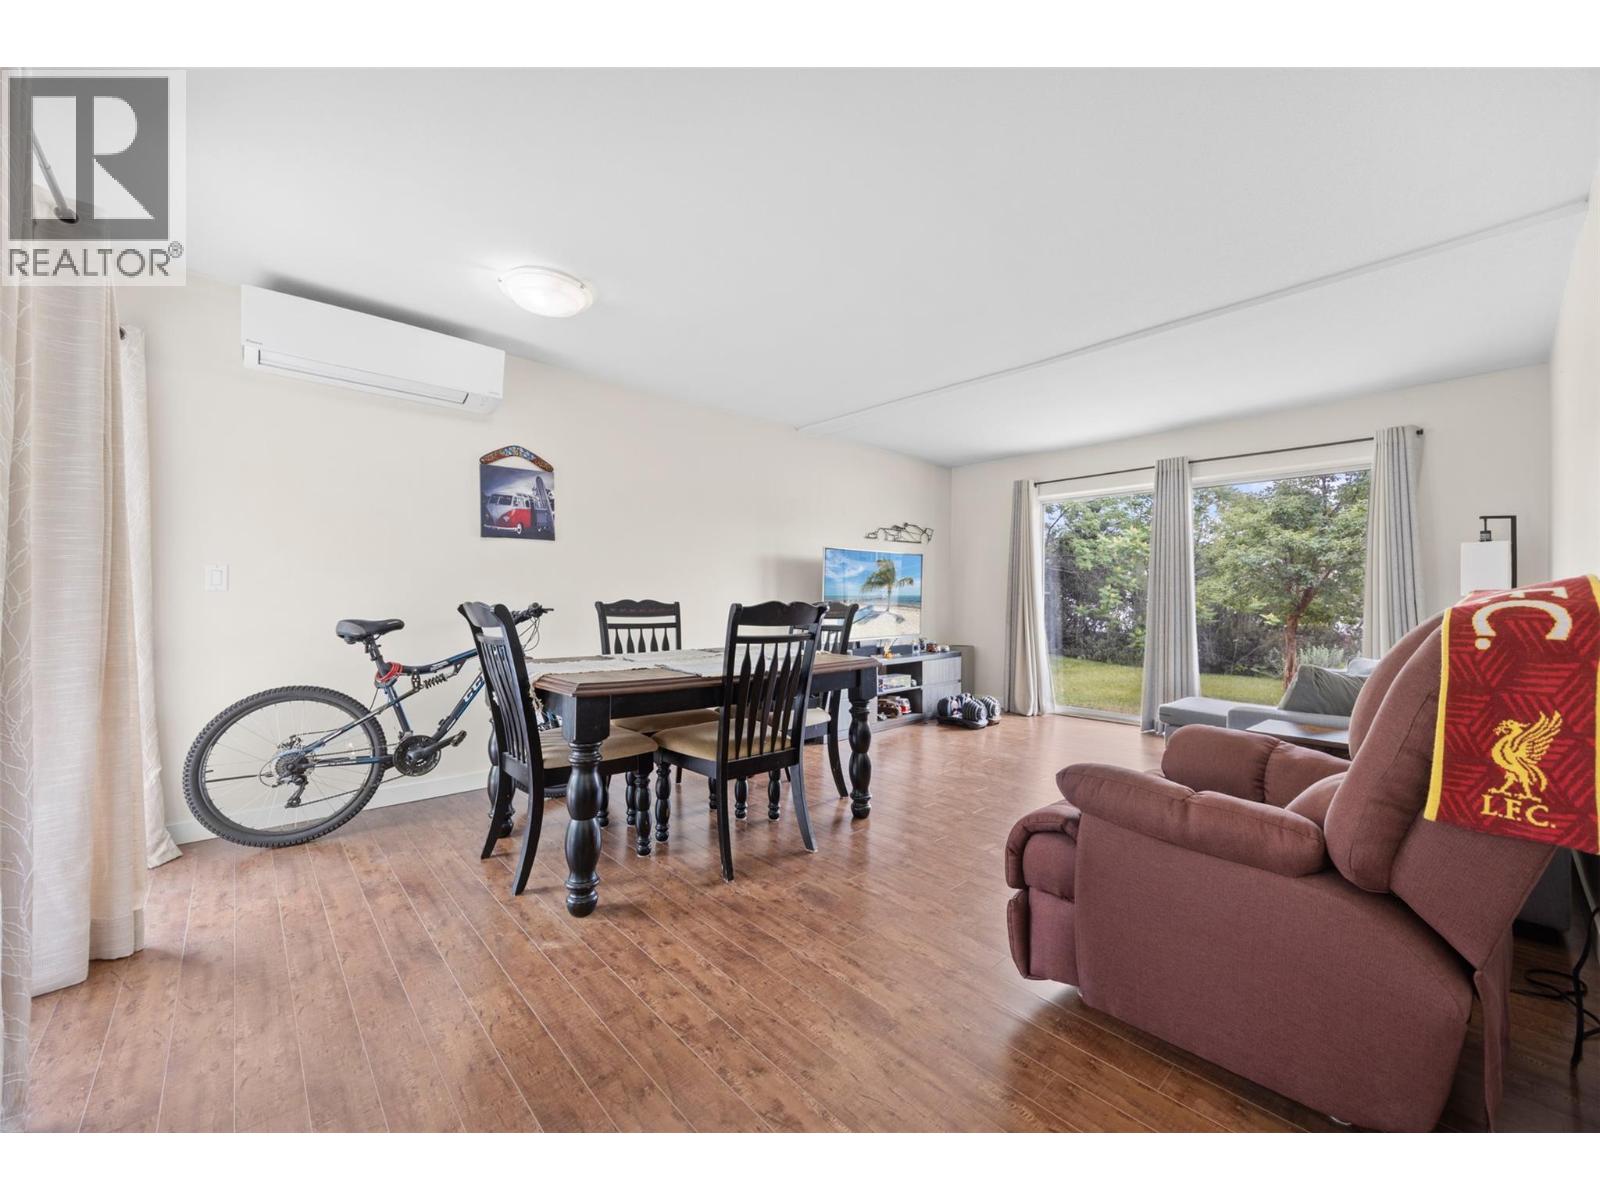
| Living room | Main level | 19'4'' x 13'0'' |
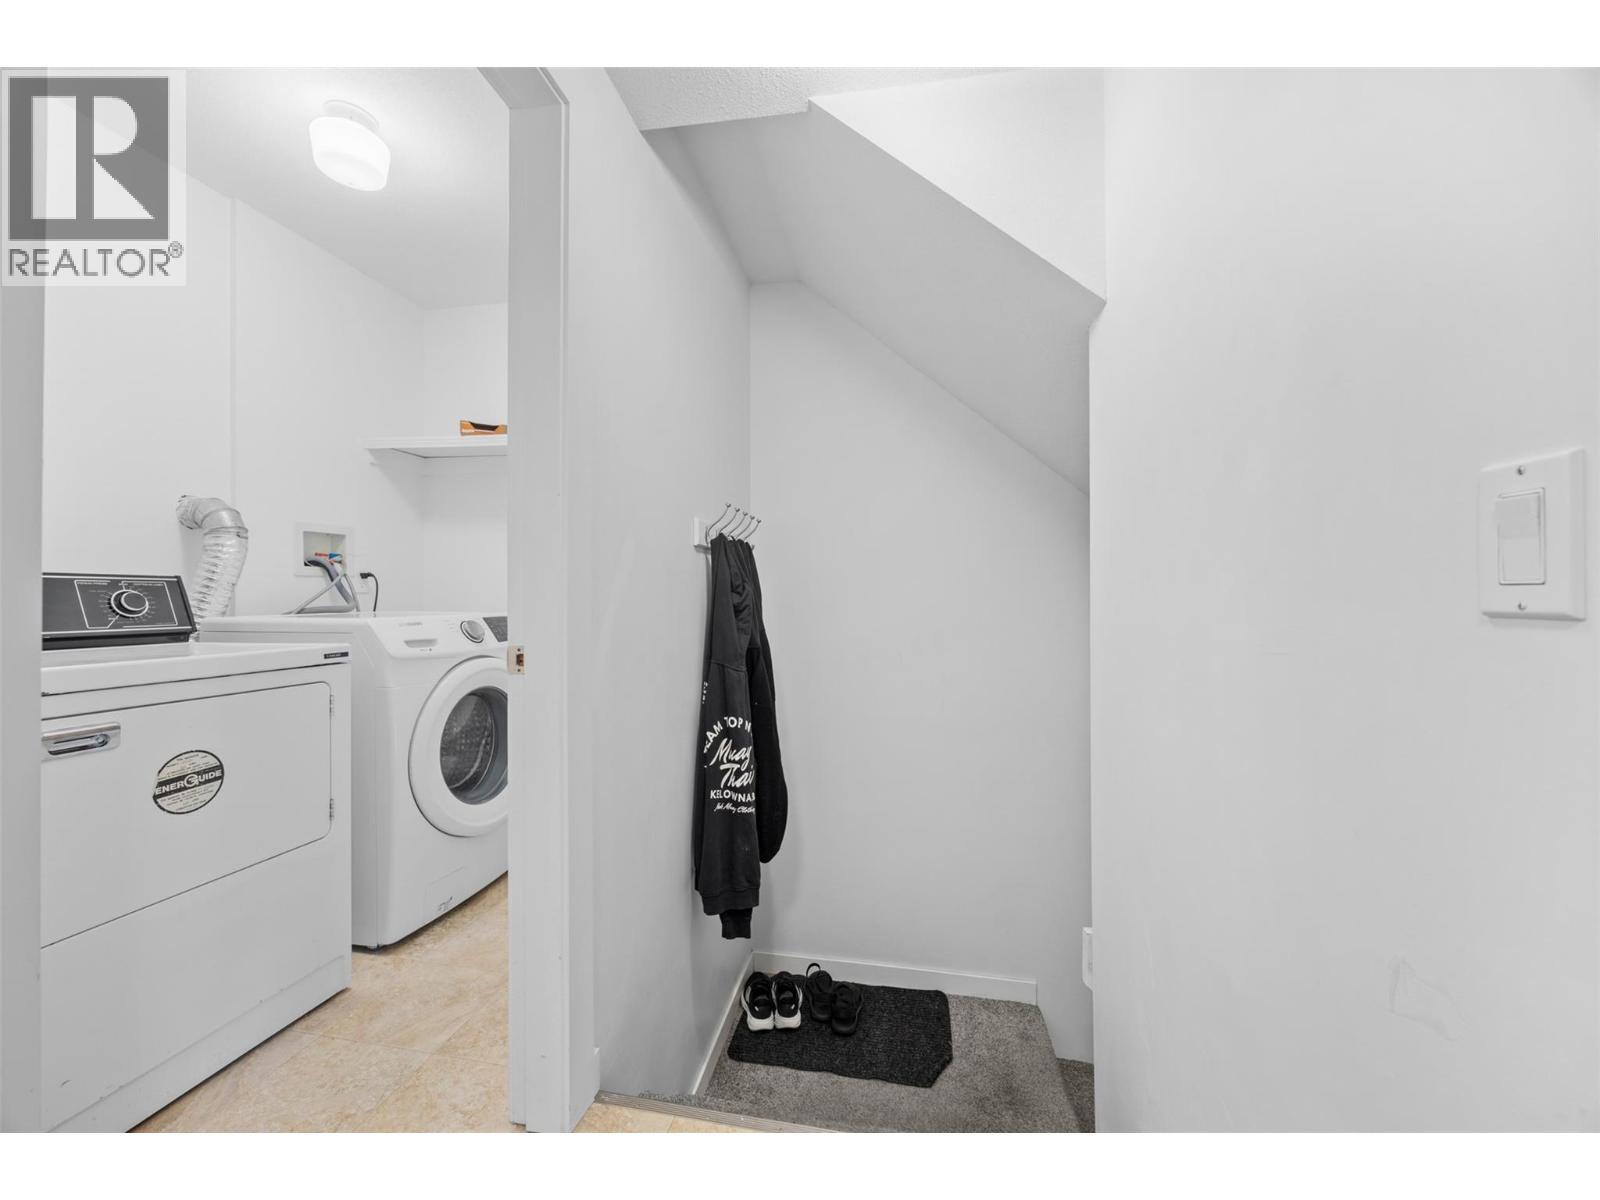
| Laundry room | Main level | 7'9'' x 5'0'' |
| Bedroom | Main level | 9'10'' x 10'3'' |
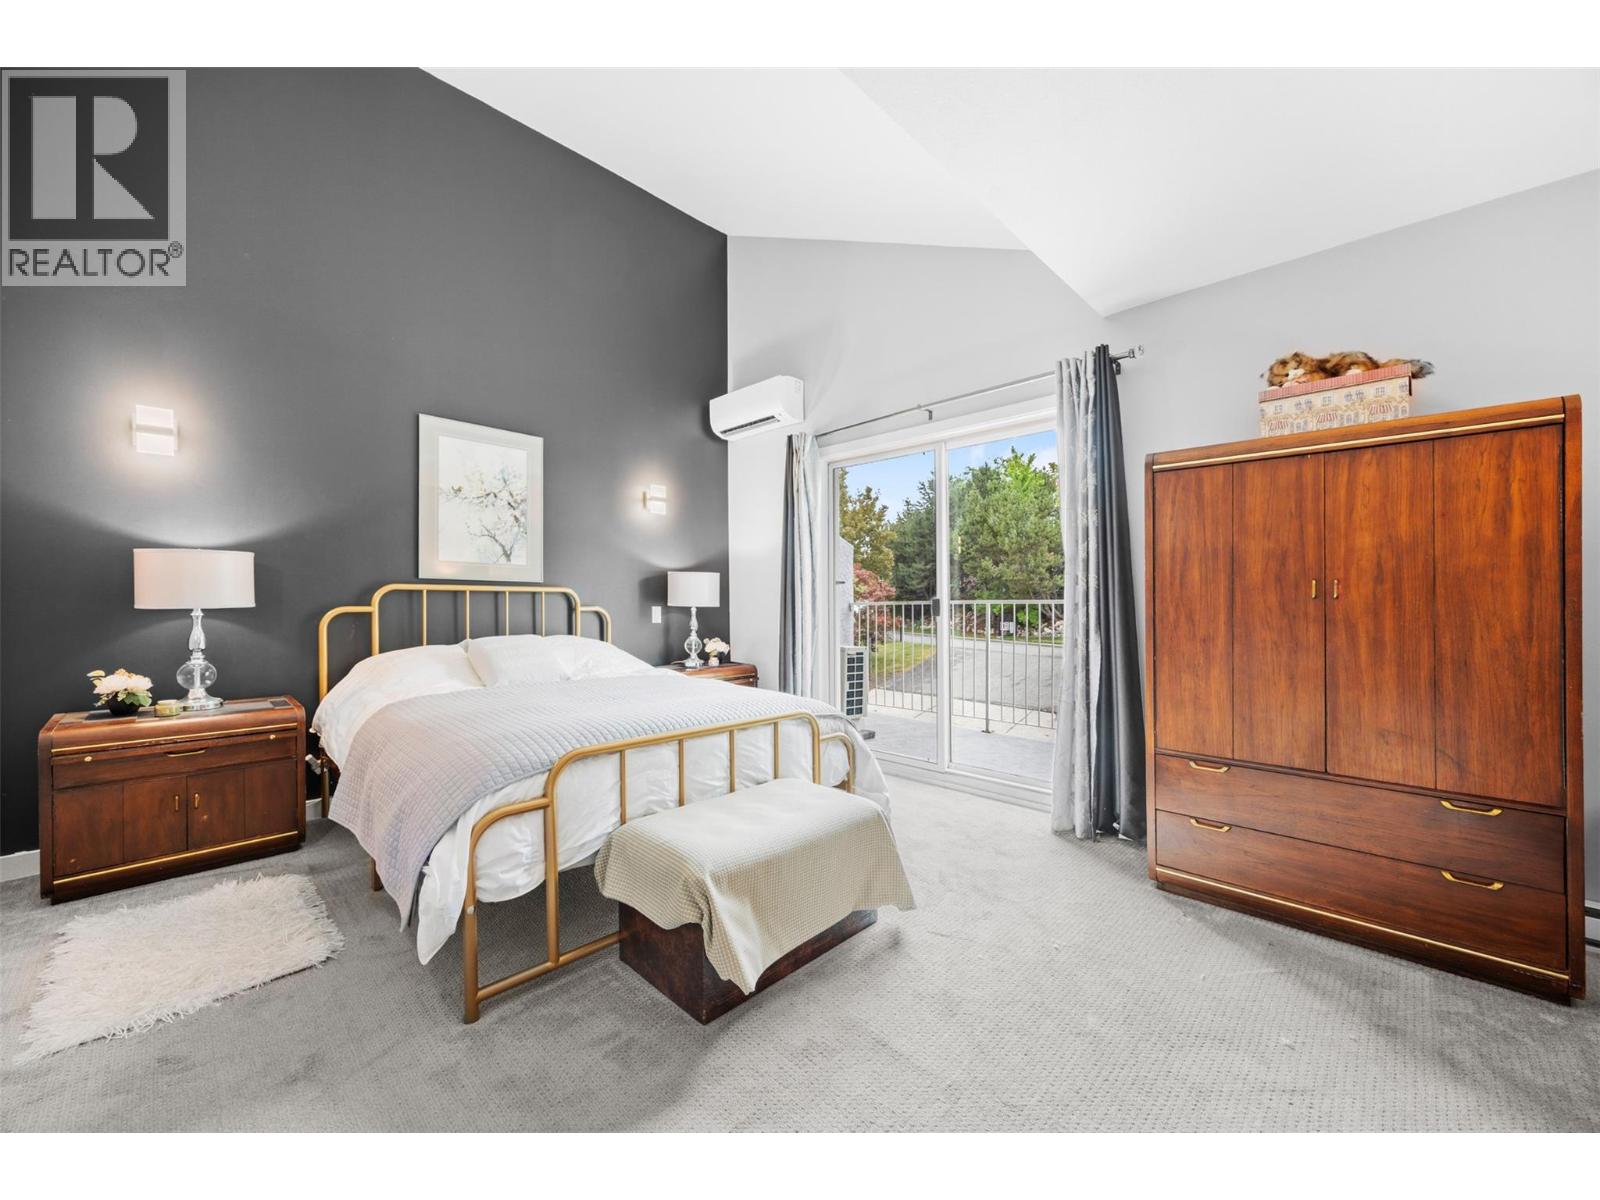
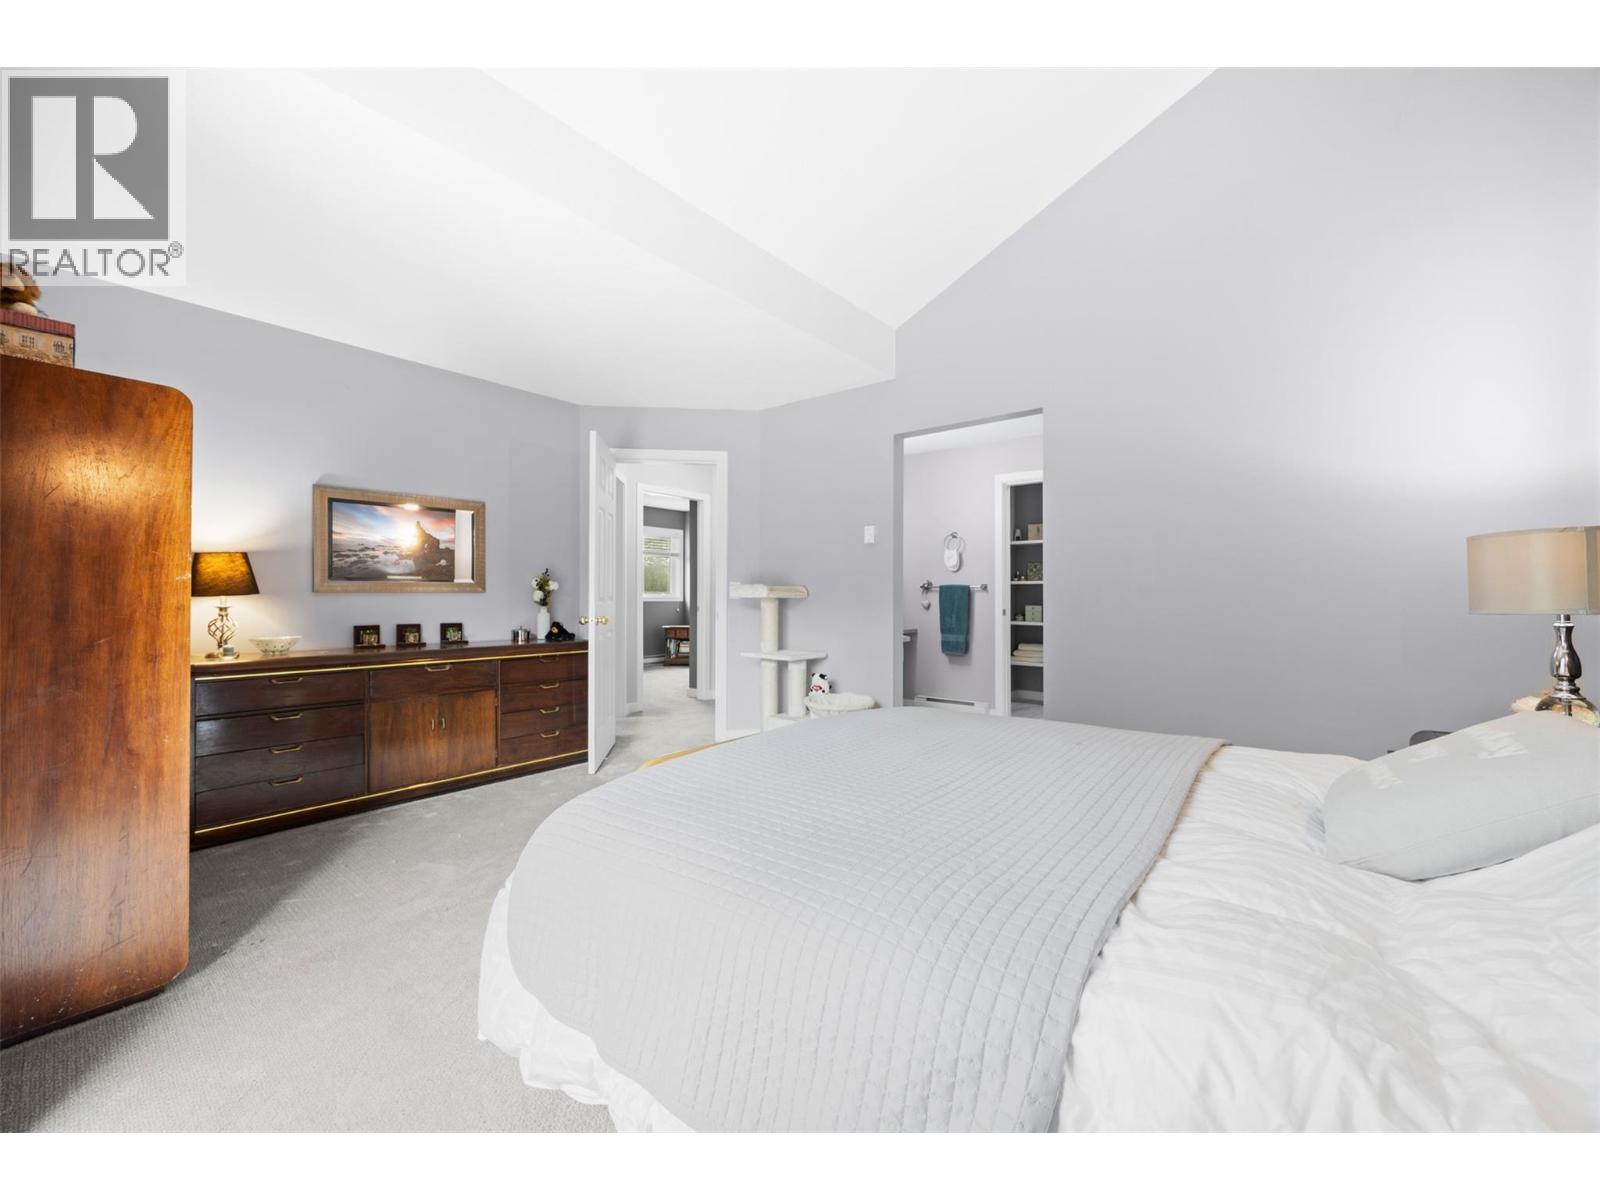
| Primary Bedroom | Main level | 15'11'' x 12'3'' |
| Kitchen | Main level | 10'6'' x 10'0'' |
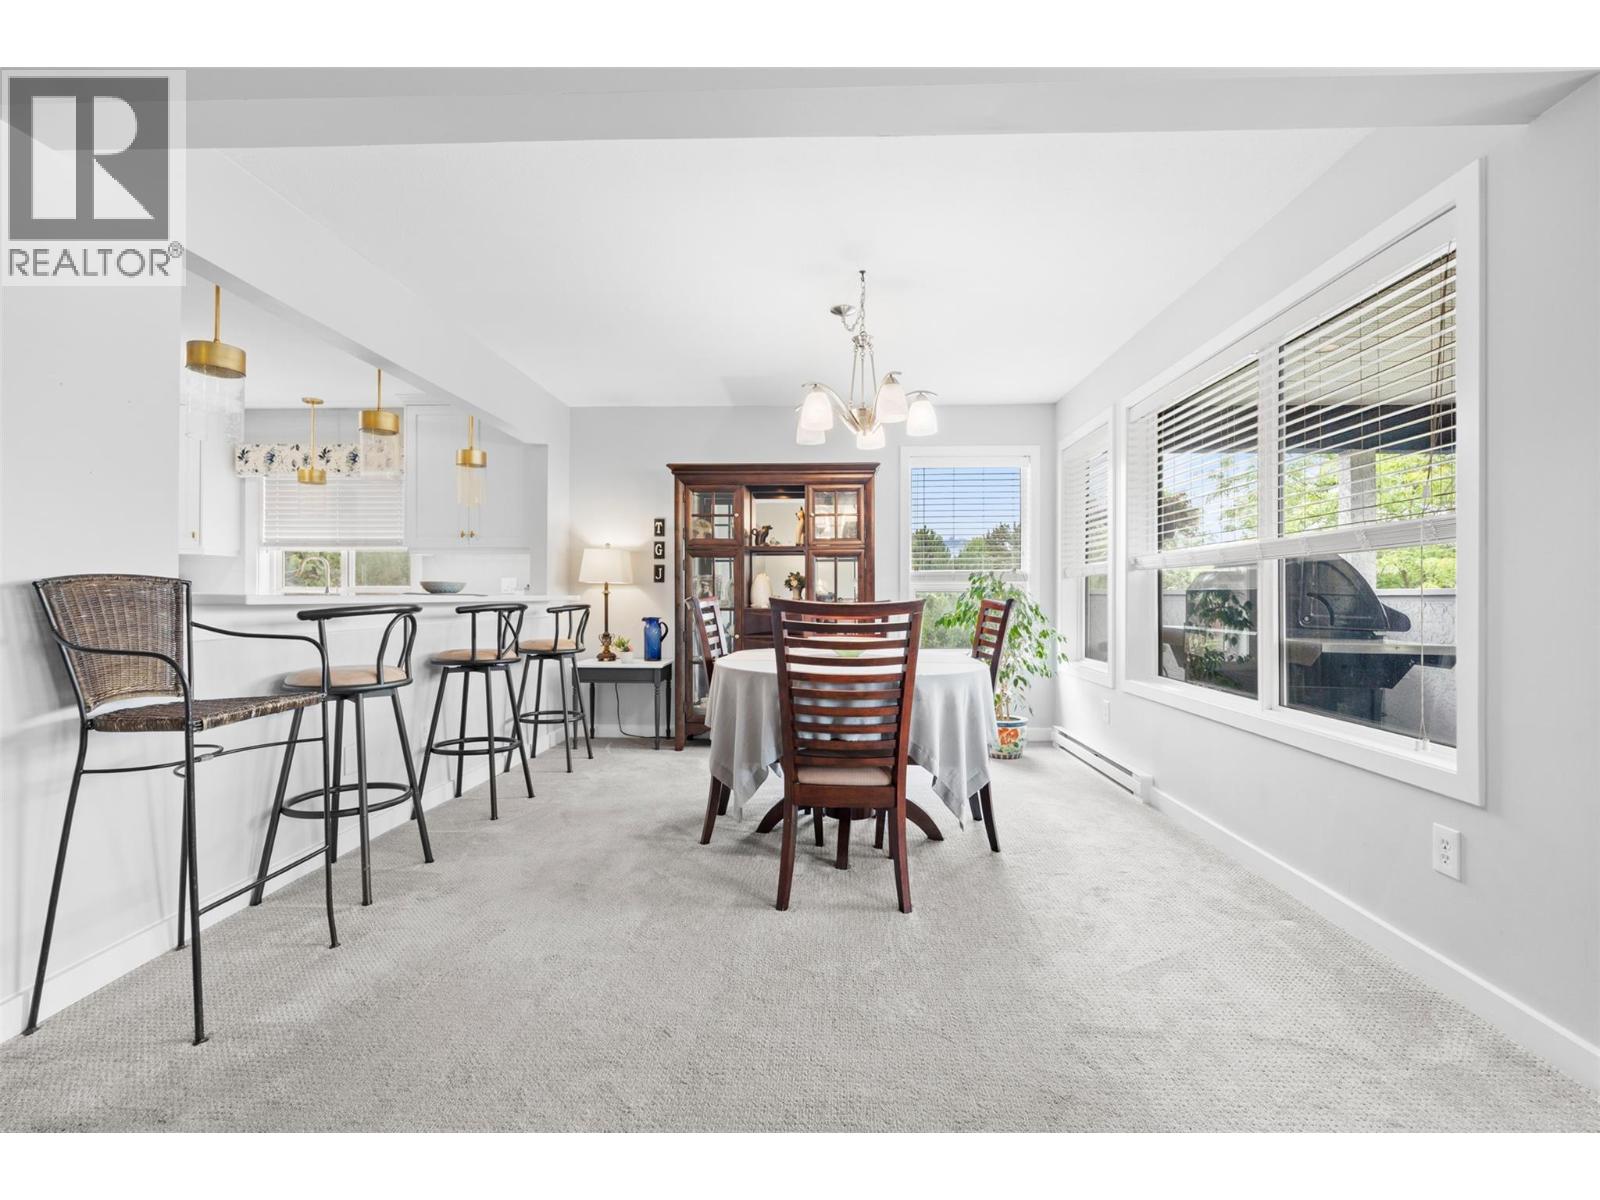
| Dining room | Main level | 12'4'' x 11'8'' |
| Living room | Main level | 15'1'' x 21'6'' |
Location
This REALTOR.ca listing content is owned and licensed by REALTOR® members of The Canadian Real Estate Association
Data provided by: Okanagan-Mainline Real Estate Board