- ©MLS 1025576
- Area 1321 sq ft
- Bedrooms 3
- Bathrooms 2
- Parkings 3
Description
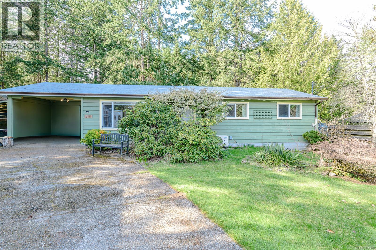
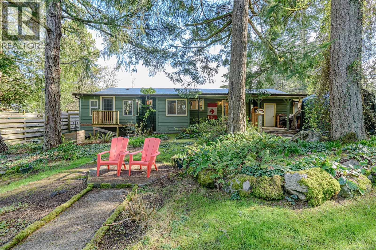
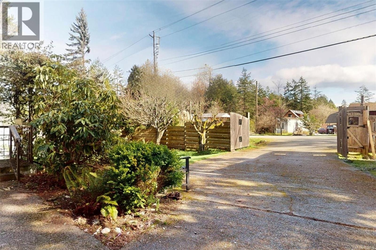
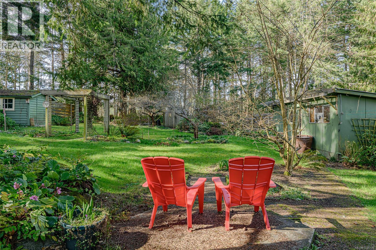
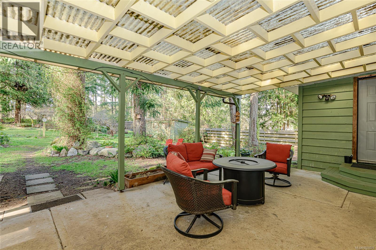
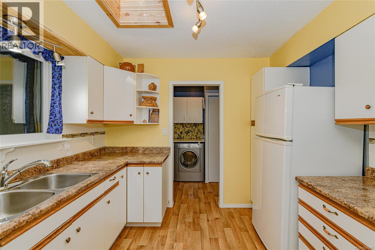
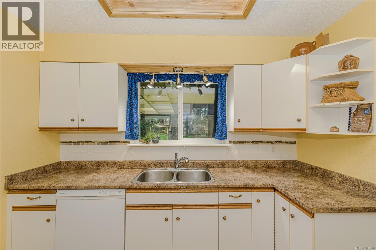
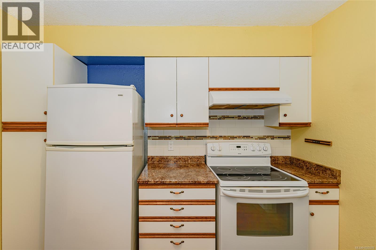
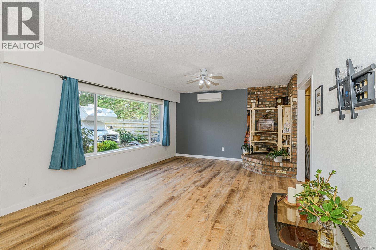
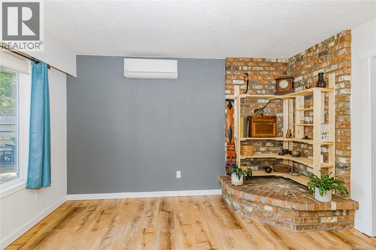
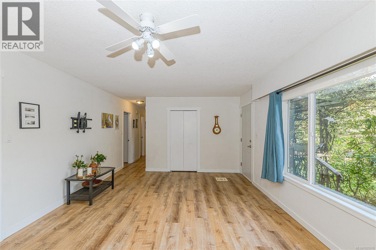
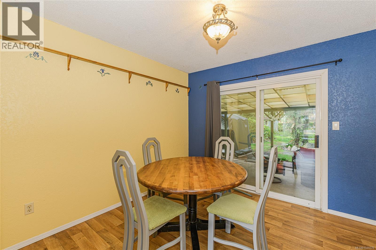
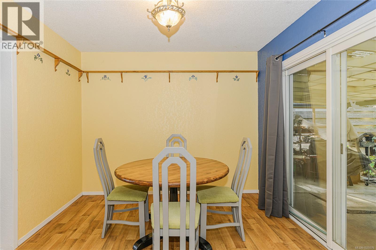
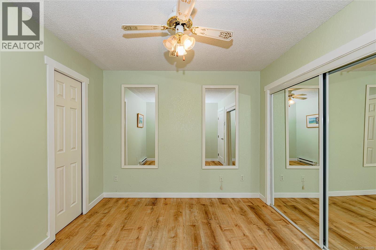
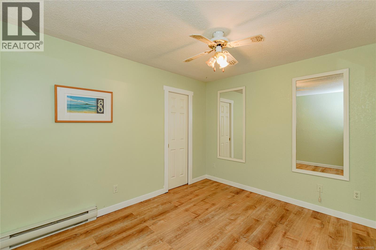
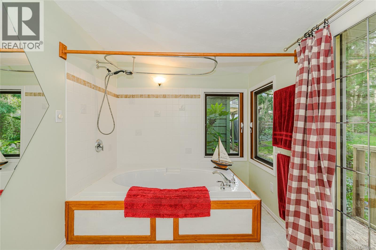
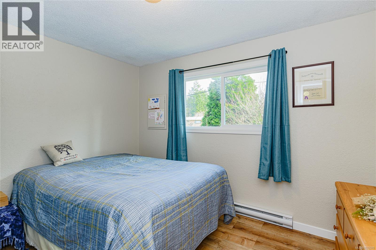
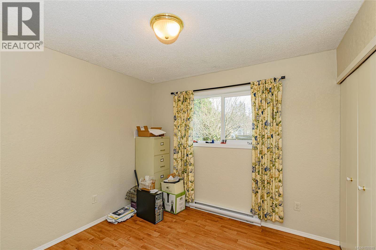
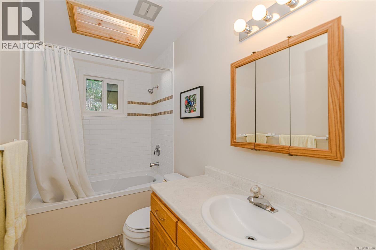
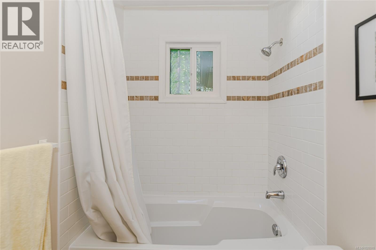
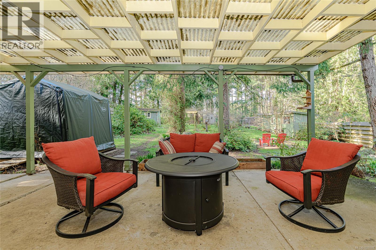
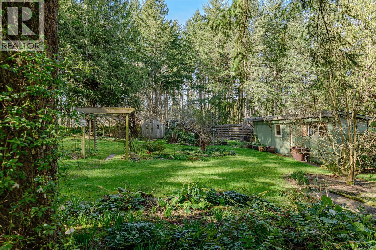
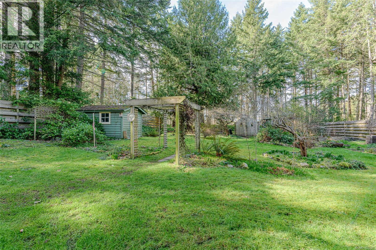
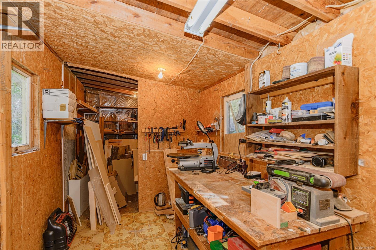
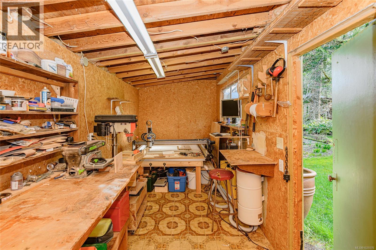
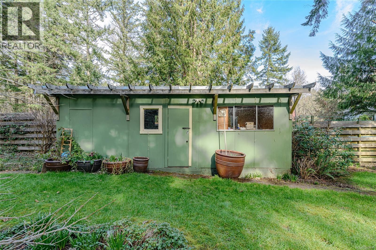
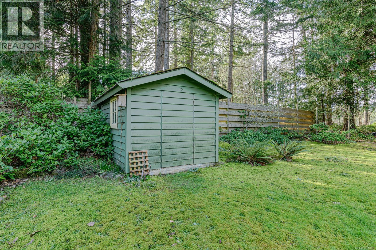
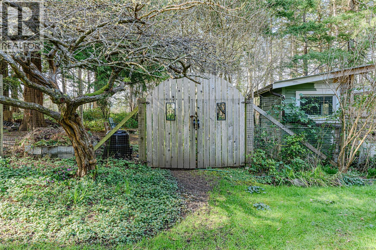
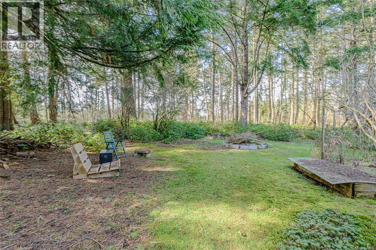
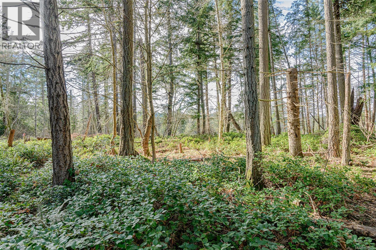
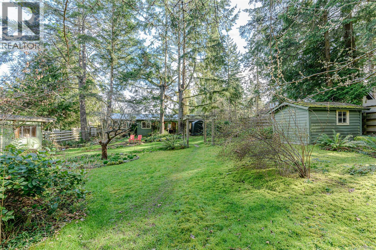
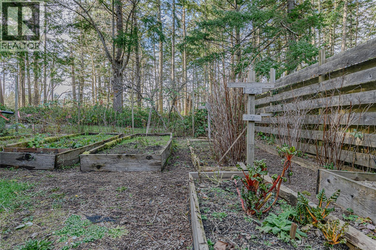
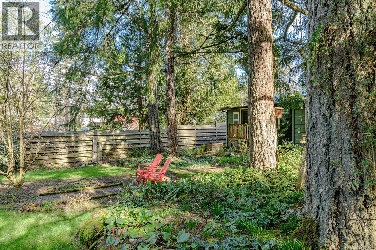
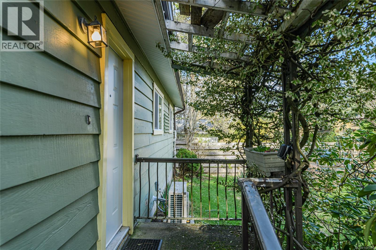
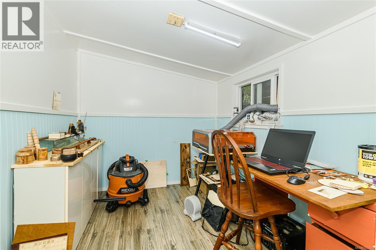
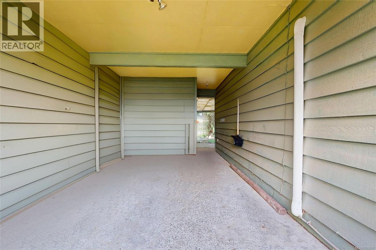
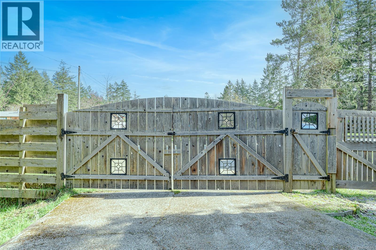
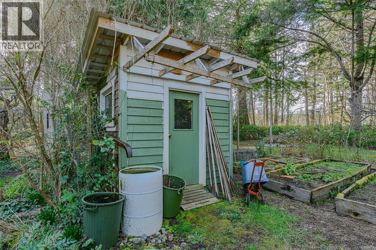
Charming rancher on the desirable north end of Salt Spring Island in a family-friendly neighbourhood. This updated 3-bedroom, 2-bathroom home offers comfortable one-level living with a bright galley kitchen, adjoining dining area, and spacious living room. A covered back patio provides a private space for year-round enjoyment. The fully fenced and cross-fenced yard feels like your own park, backing onto large acreage for added privacy. Includes an 8' x 26' workshop and multiple storage sheds. Rare subdivision with community water and sewer. Walking distance to the ocean and lake, minutes to Ganges, and on the bus route. Quick Possession possible (id:48970) Show More
Details
- Constructed Date: 1974
- Property Type: Single Family
- Type: House
- Access Type: Road access
- Neighbourhood: Salt Spring
Features
- Level lot
- Private setting
- Rectangular
- Shed
- Workshop
- Dishwasher
- Dryer
- Stove
- Refrigerator
- Washer
- Air Conditioned
- See Remarks
- Baseboard heaters
- Heat Pump
Rooms Details For 126 Maliview Dr
| Type | Level | Dimension |
|---|---|---|
| Storage | Main level | 7 ft x Measurements not available |
| Porch | Main level | 14' x 31' |
| Storage | Main level | 7'11 x 5'3 |
| Mud room | Main level | 7' x 8' |
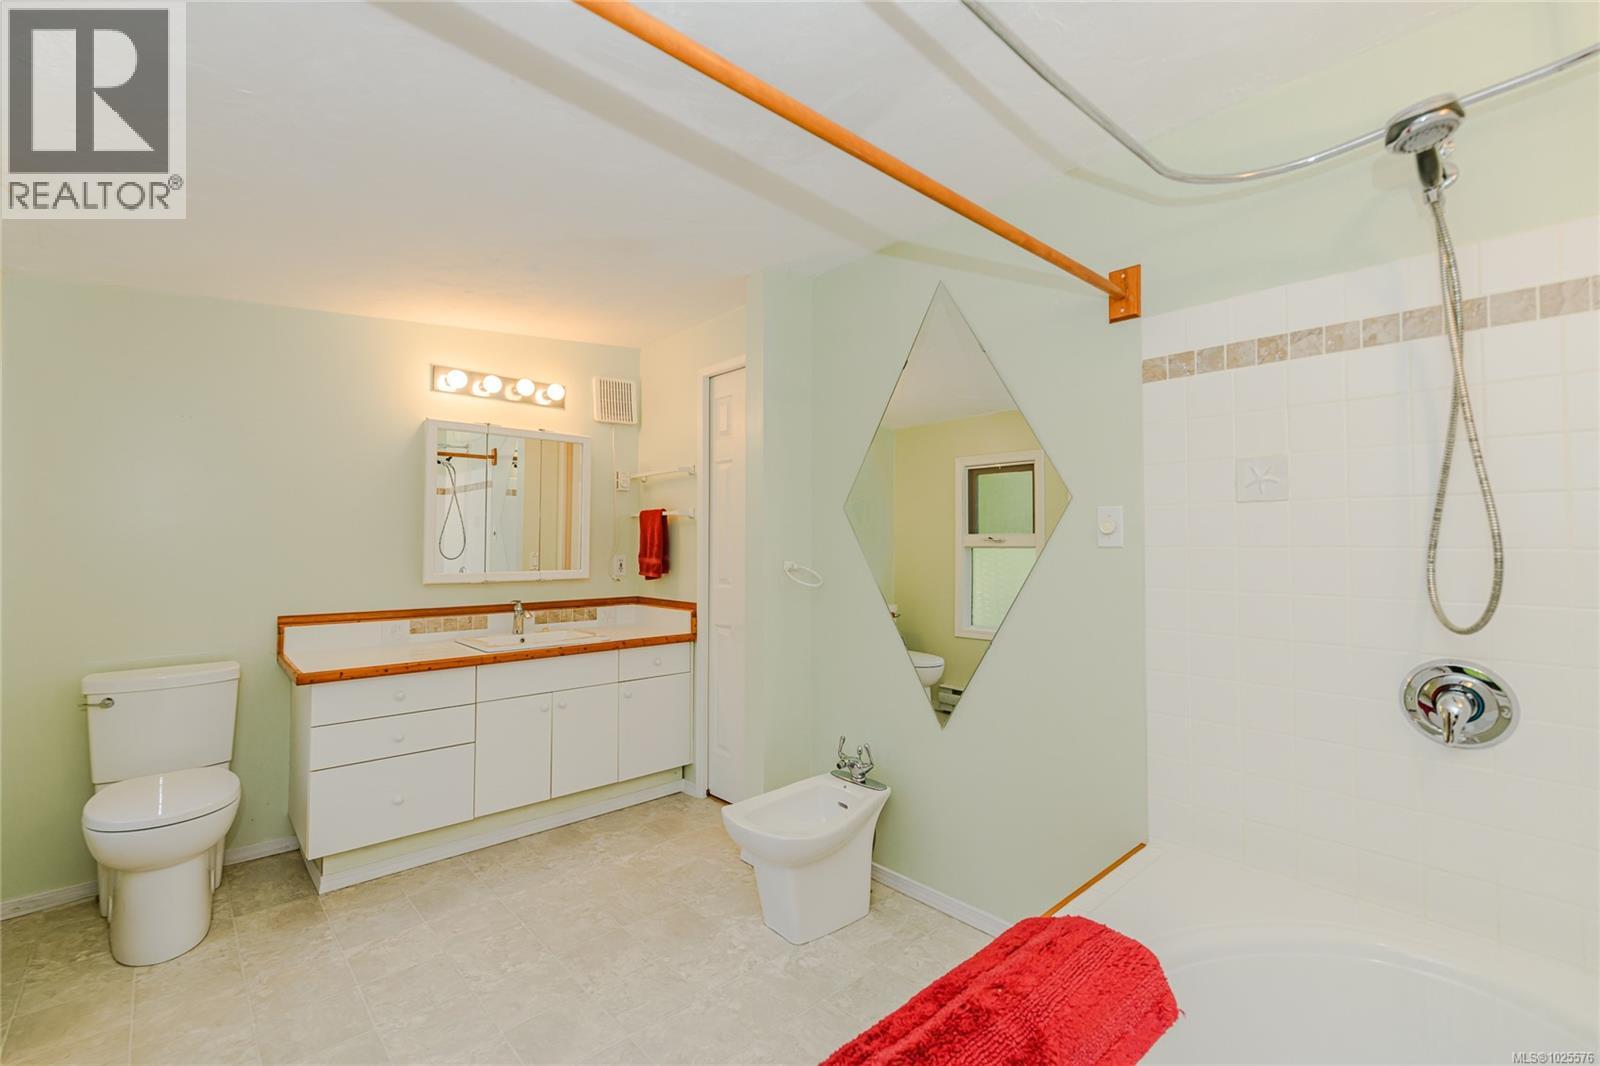
| Bathroom | Main level | 5 ft x 10 ft |
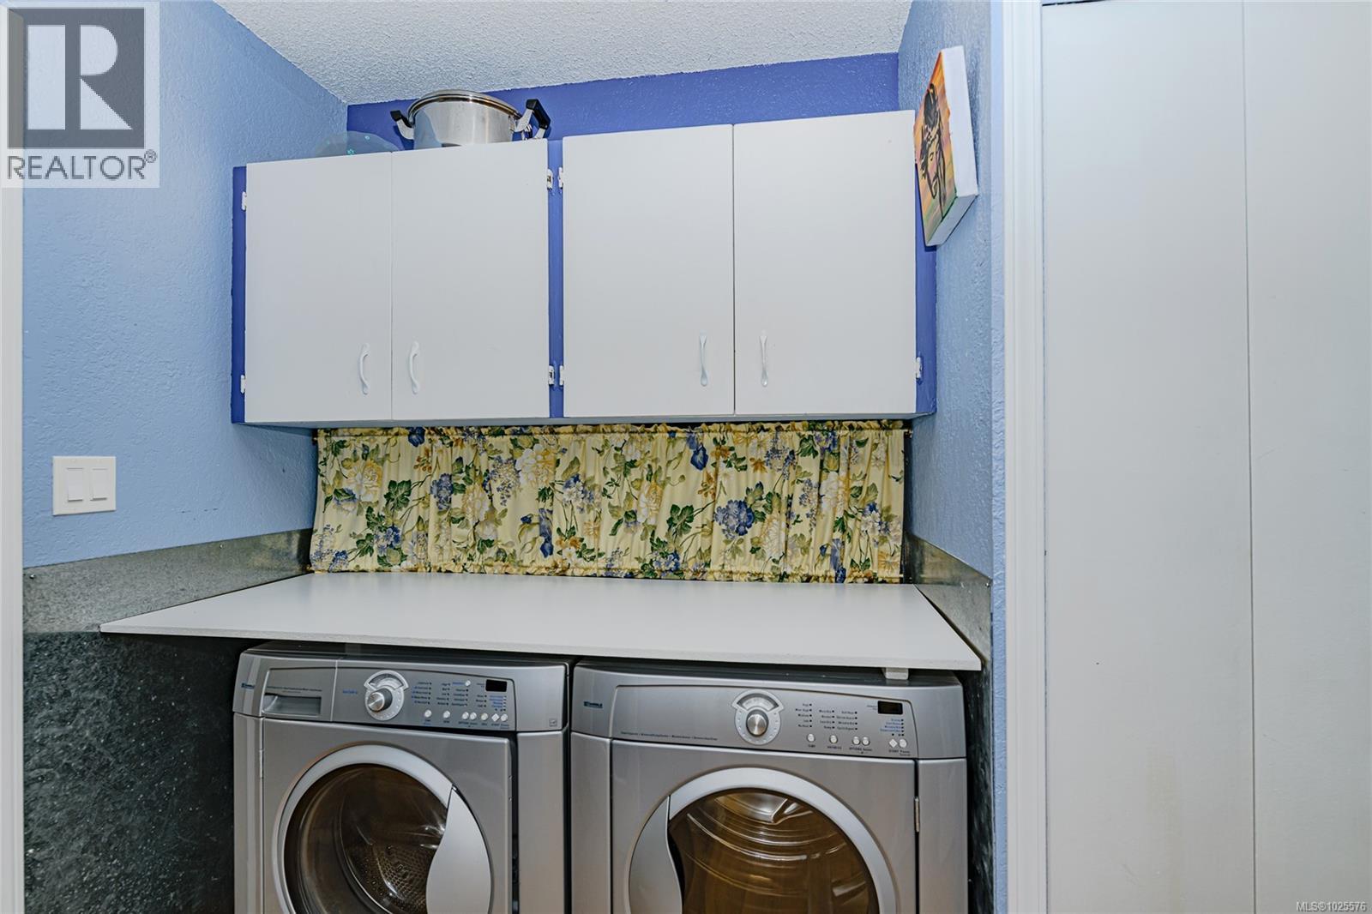
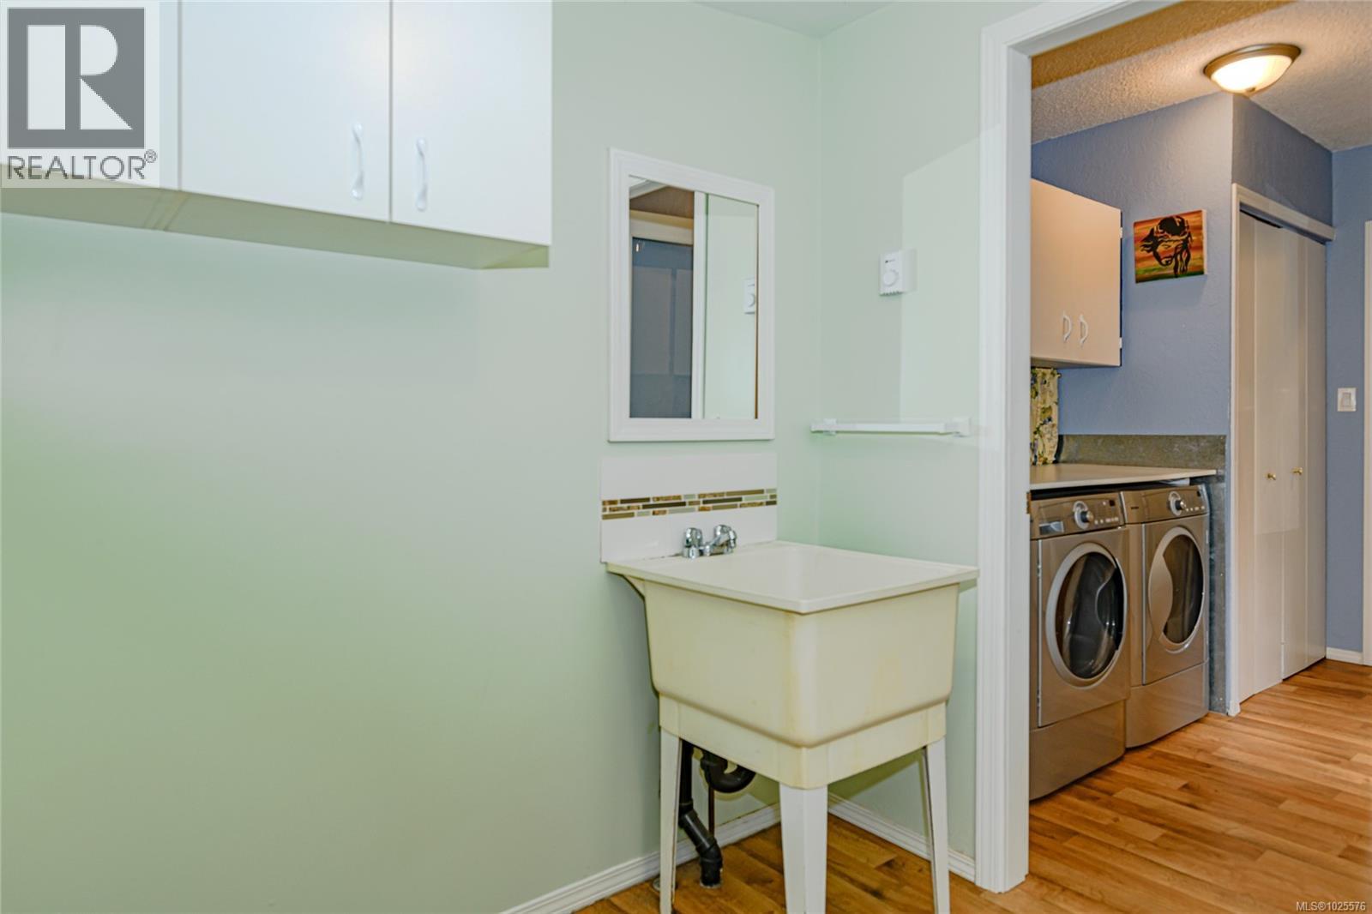
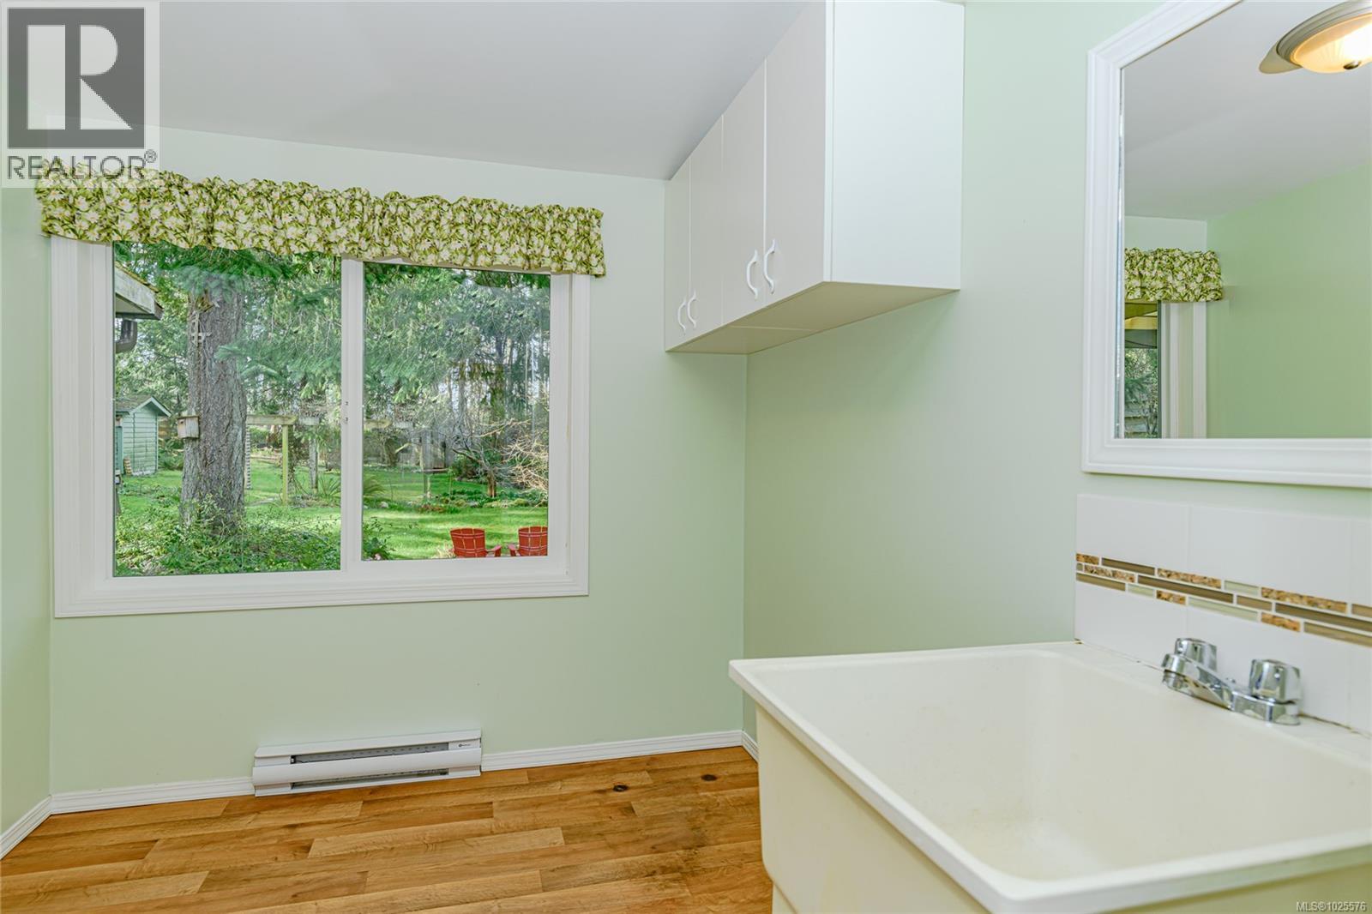
| Laundry room | Main level | Measurements not available x 10 ft |
| Bedroom | Main level | 10 ft x Measurements not available |
| Bedroom | Main level | 9' x 12' |
| Ensuite | Main level | 8' x 13' |
| Primary Bedroom | Main level | Measurements not available x 12 ft |
| Kitchen | Main level | 10' x 10' |
| Dining room | Main level | 10'11 x 9'10 |
| Living room | Main level | 13' x 20' |
| Other | Auxiliary Building | 7' x 13' |
Location
This REALTOR.ca listing content is owned and licensed by REALTOR® members of The Canadian Real Estate Association
Data provided by: Victoria Real Estate Board