- ©MLS 10390461
- Area 2219 sq ft
- Bedrooms 4
- Bathrooms 4
Description
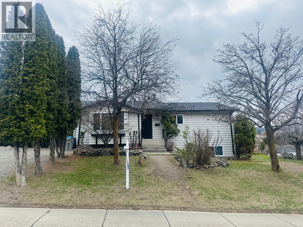
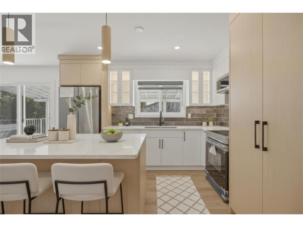
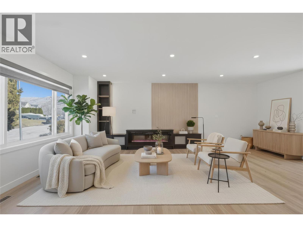
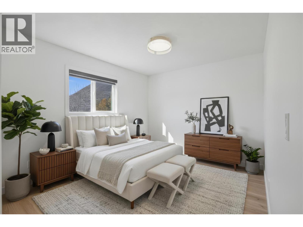
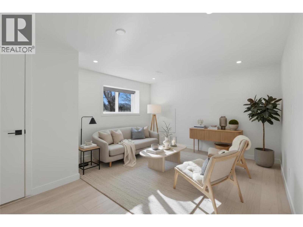
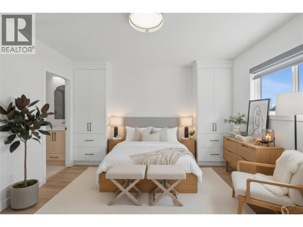
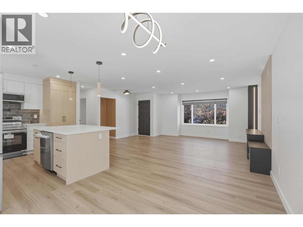
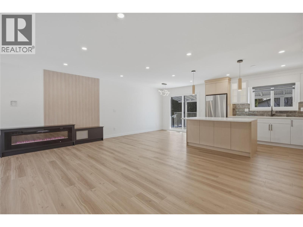
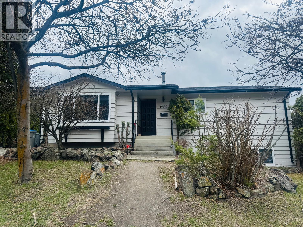
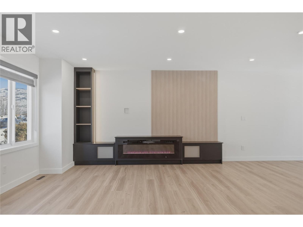
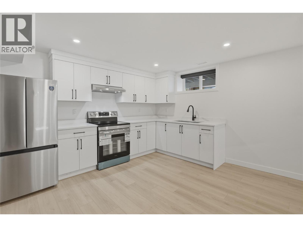
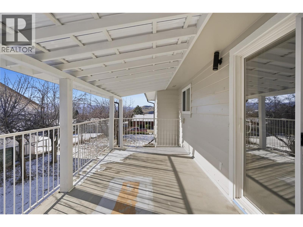
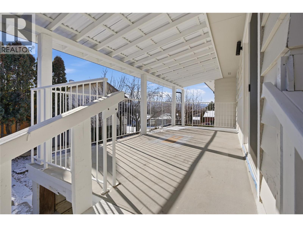
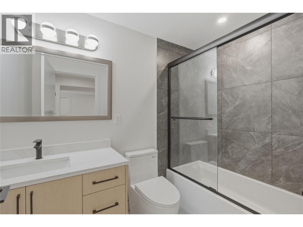
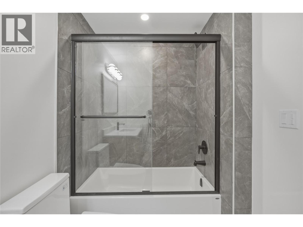
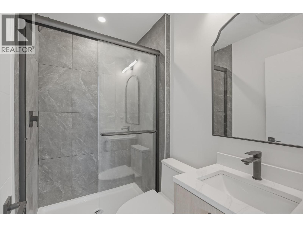
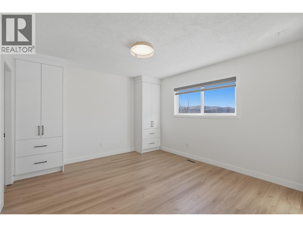
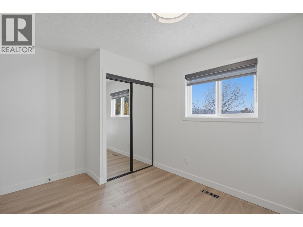
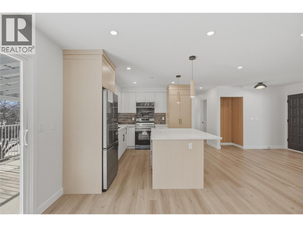
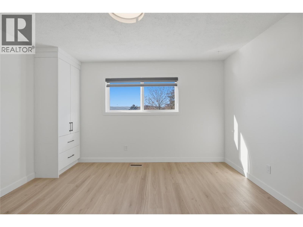
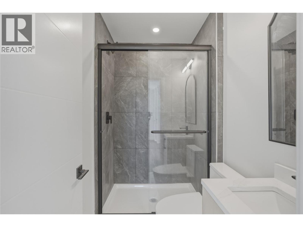
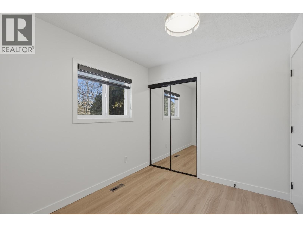
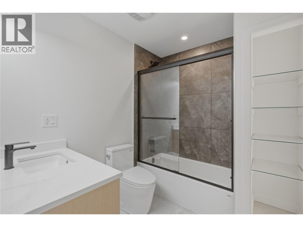
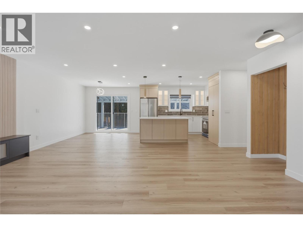
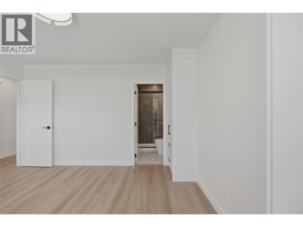
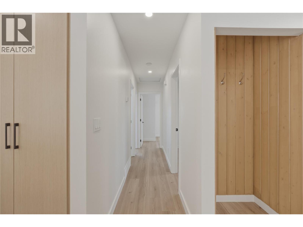
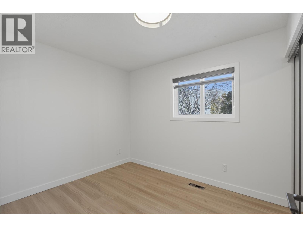
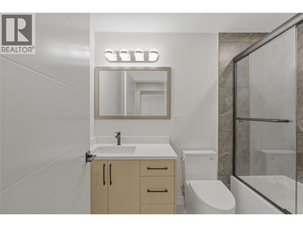
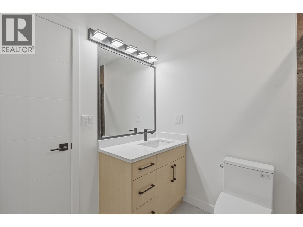
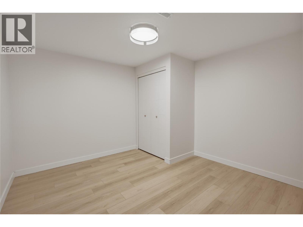
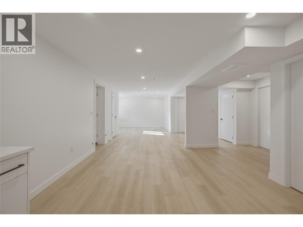
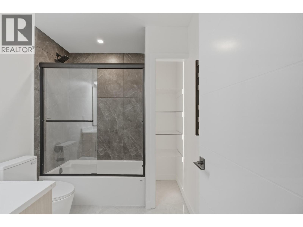
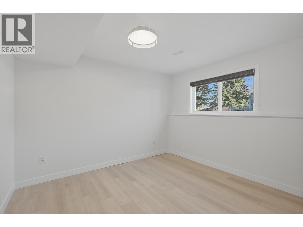
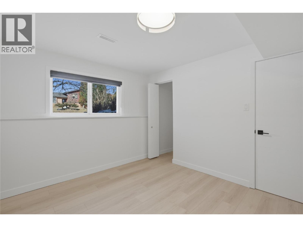
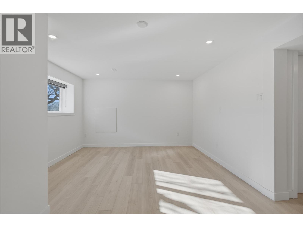
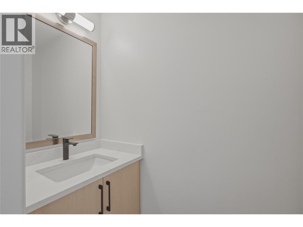
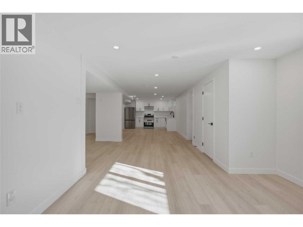
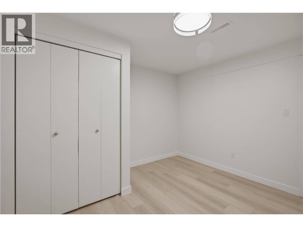
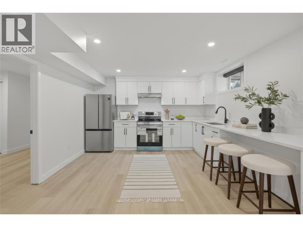
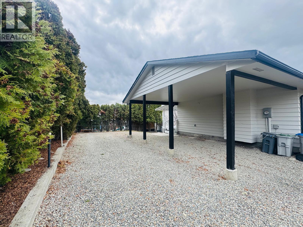
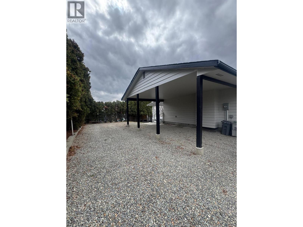
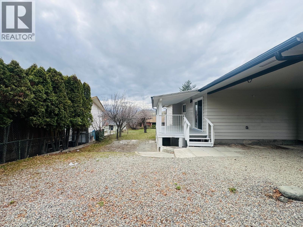
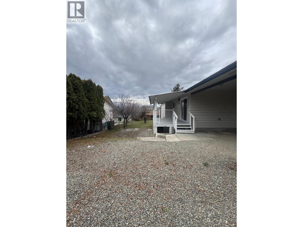
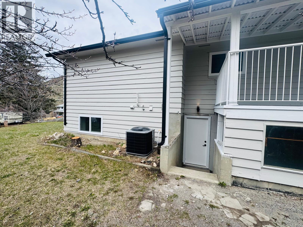
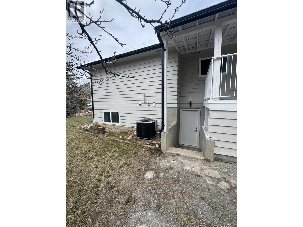
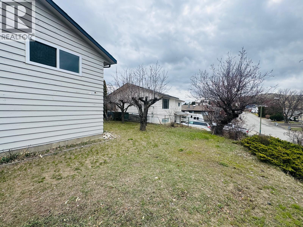
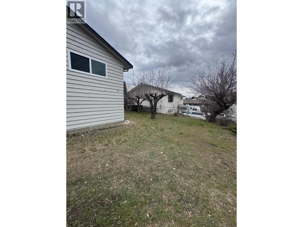
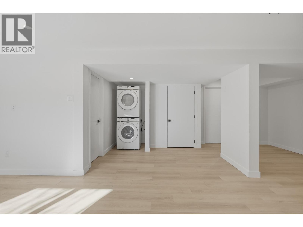
Welcome to Batchelor Heights, one of Kamloops’ most sought after family neighbourhoods. Set on a corner lot, this fully remodelled 4 bedroom plus den, 4 bathroom home offers style, function, and flexibility for modern living. Major updates provide peace of mind, including a new 30 year roof, all new windows, new furnace, new hot water tank, and central air conditioning. Inside, both the main and lower levels feature custom kitchens with quartz countertops, stainless steel appliances, and separate laundry. The self contained 1 bedroom plus den in law suite includes private laundry and works perfectly for extended family or as a mortgage helper. Professionally installed Safe and Sound insulation between levels improves privacy and reduces noise transfer. The interior has been fully refreshed with new drywall, trim, paint, and beautifully renovated bathrooms. A striking fireplace feature wall anchors the main living space, while updated lighting and a heated towel rack elevate the upstairs bath. New blinds complete the clean, modern finish. Outside offers covered parking plus dedicated RV parking. Turn key and ideal for multi generational living or income potential, this home delivers quality, comfort, and versatility. (id:48970) Show More

Details
- Constructed Date: 1976
- Property Type: Single Family
- Type: House
- Architectural Style: Bungalow
- Neighbourhood: Batchelor Heights
Features
- Central air conditioning
- Forced air
- See remarks
Rooms Details For 1259 Hook Drive
| Type | Level | Dimension |
|---|---|---|
| Den | Basement | 11' x 11' |
| Bedroom | Basement | 10' x 11' |
| Kitchen | Basement | 19' x 17' |
| 4pc Bathroom | Basement | Measurements not available |
| 2pc Bathroom | Basement | Measurements not available |
| Living room | Basement | 20' x 12' |
| Primary Bedroom | Main level | 13' x 12' |
| Bedroom | Main level | 9' x 11' |
| 3pc Bathroom | Main level | Measurements not available |
| 4pc Bathroom | Main level | Measurements not available |
| Bedroom | Main level | 8' x 10' |
| Kitchen | Main level | 10' x 12' |
| Dining room | Main level | 11' x 10' |
| Living room | Main level | 12' x 12' |
Location
Similar Properties
For Sale
$ 829,900 $ 403 / Sq. Ft.
- 10392041 ©MLS
- 4 Bedroom
- 3 Bathroom
For Sale
$ 999,900 $ 311 / Sq. Ft.
- 10390092 ©MLS
- 4 Bedroom
- 4 Bathroom
For Sale
$ 665,000 $ 326 / Sq. Ft.
- 10379359 ©MLS
- 4 Bedroom
- 3 Bathroom
This REALTOR.ca listing content is owned and licensed by REALTOR® members of The Canadian Real Estate Association
Data provided by: Okanagan-Mainline Real Estate Board