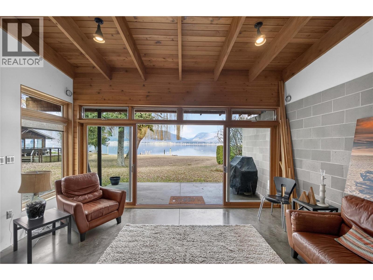
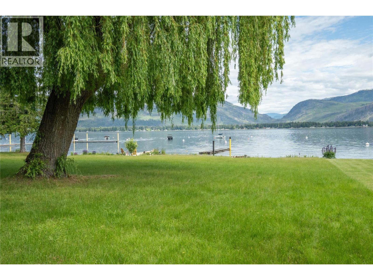
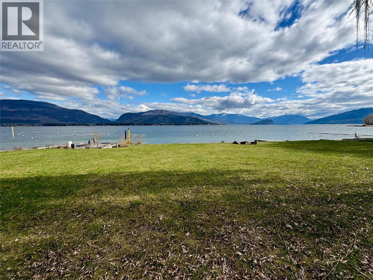
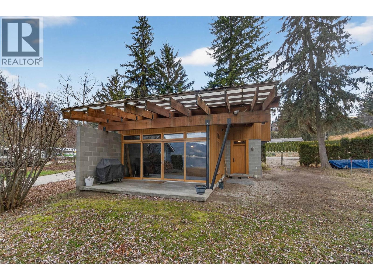
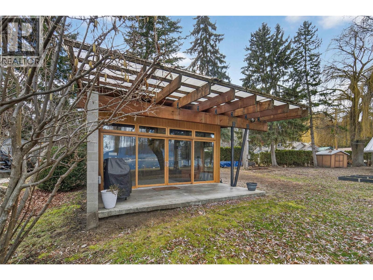
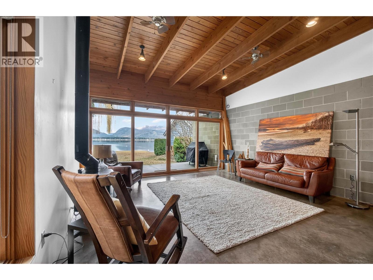
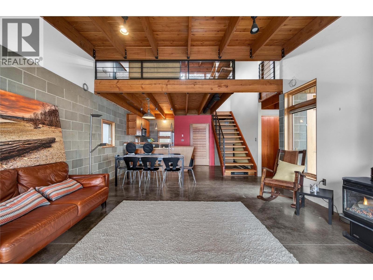
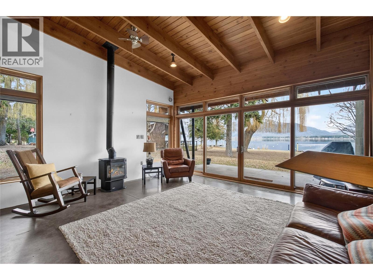
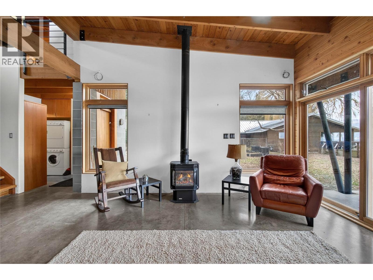
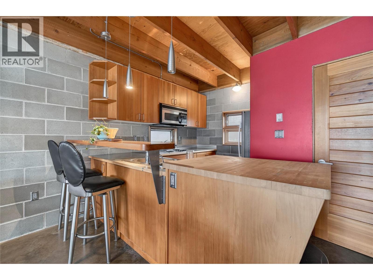
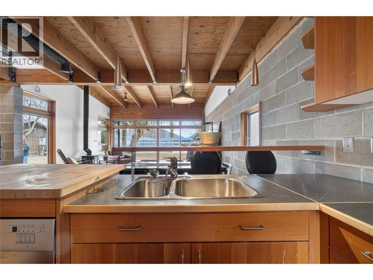
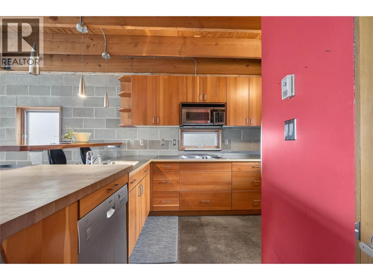
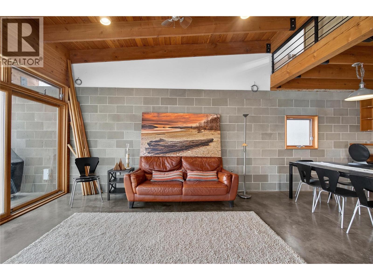
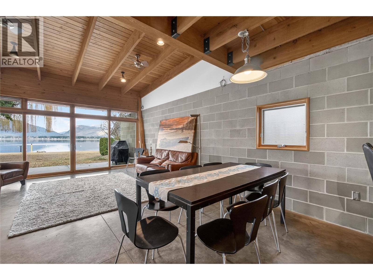
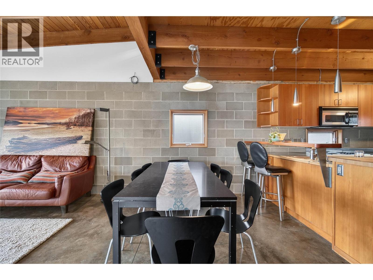
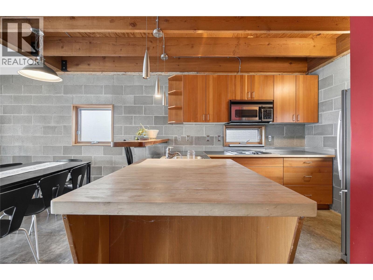
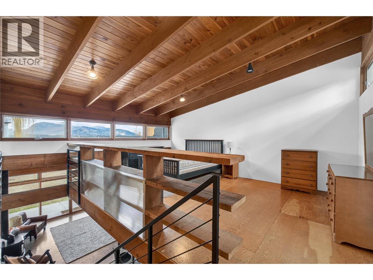
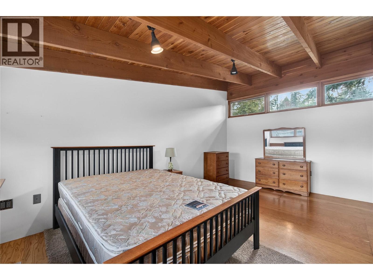
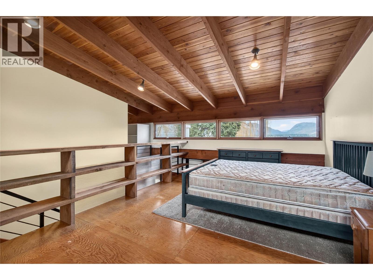
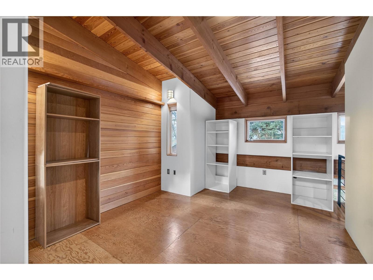
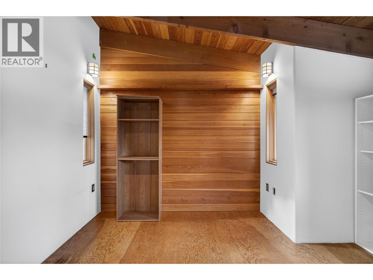
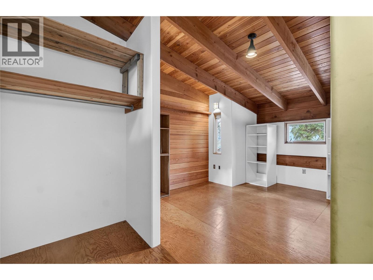
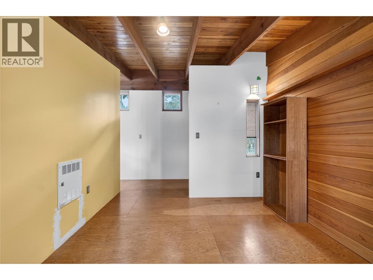
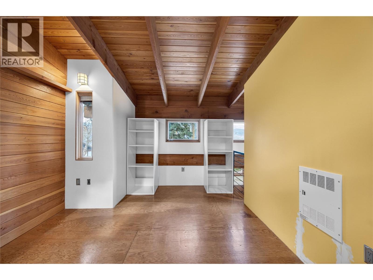
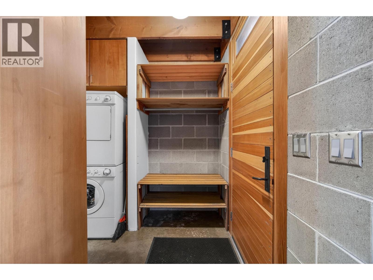
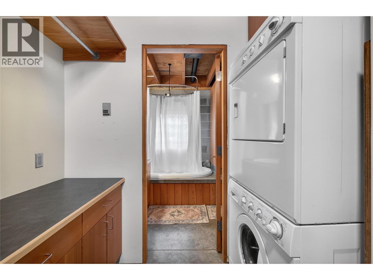
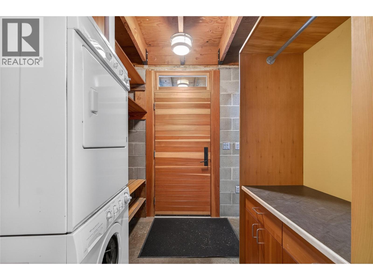
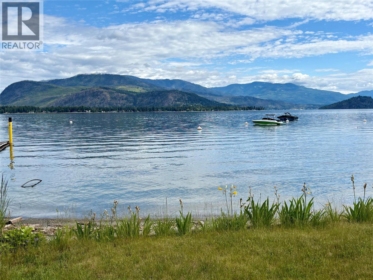
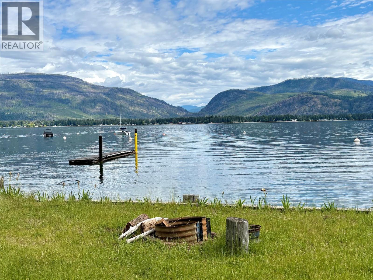
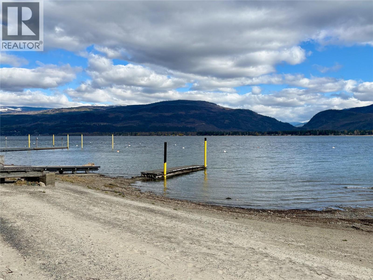
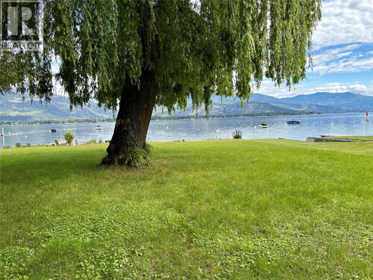
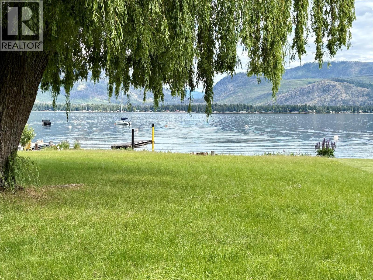
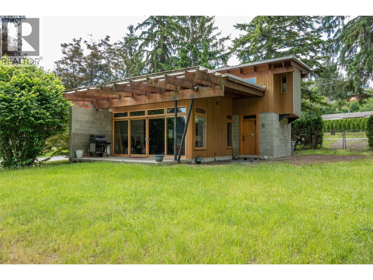
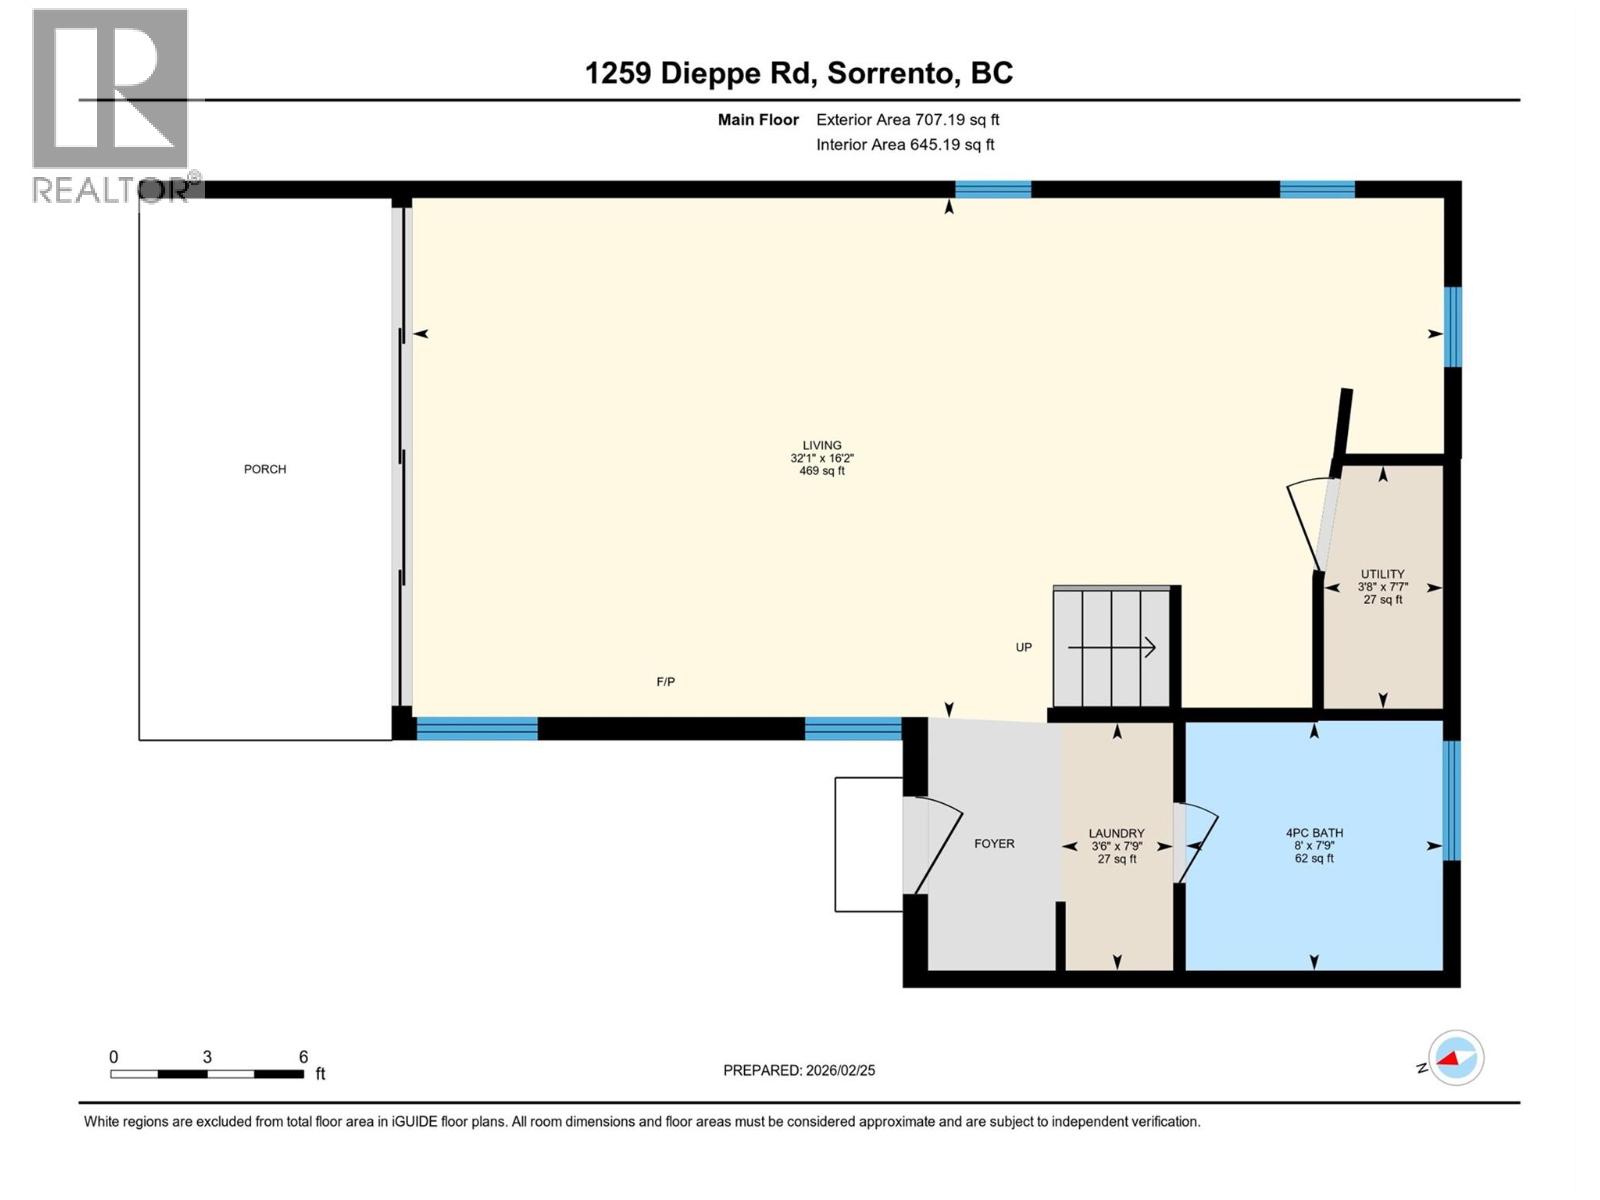
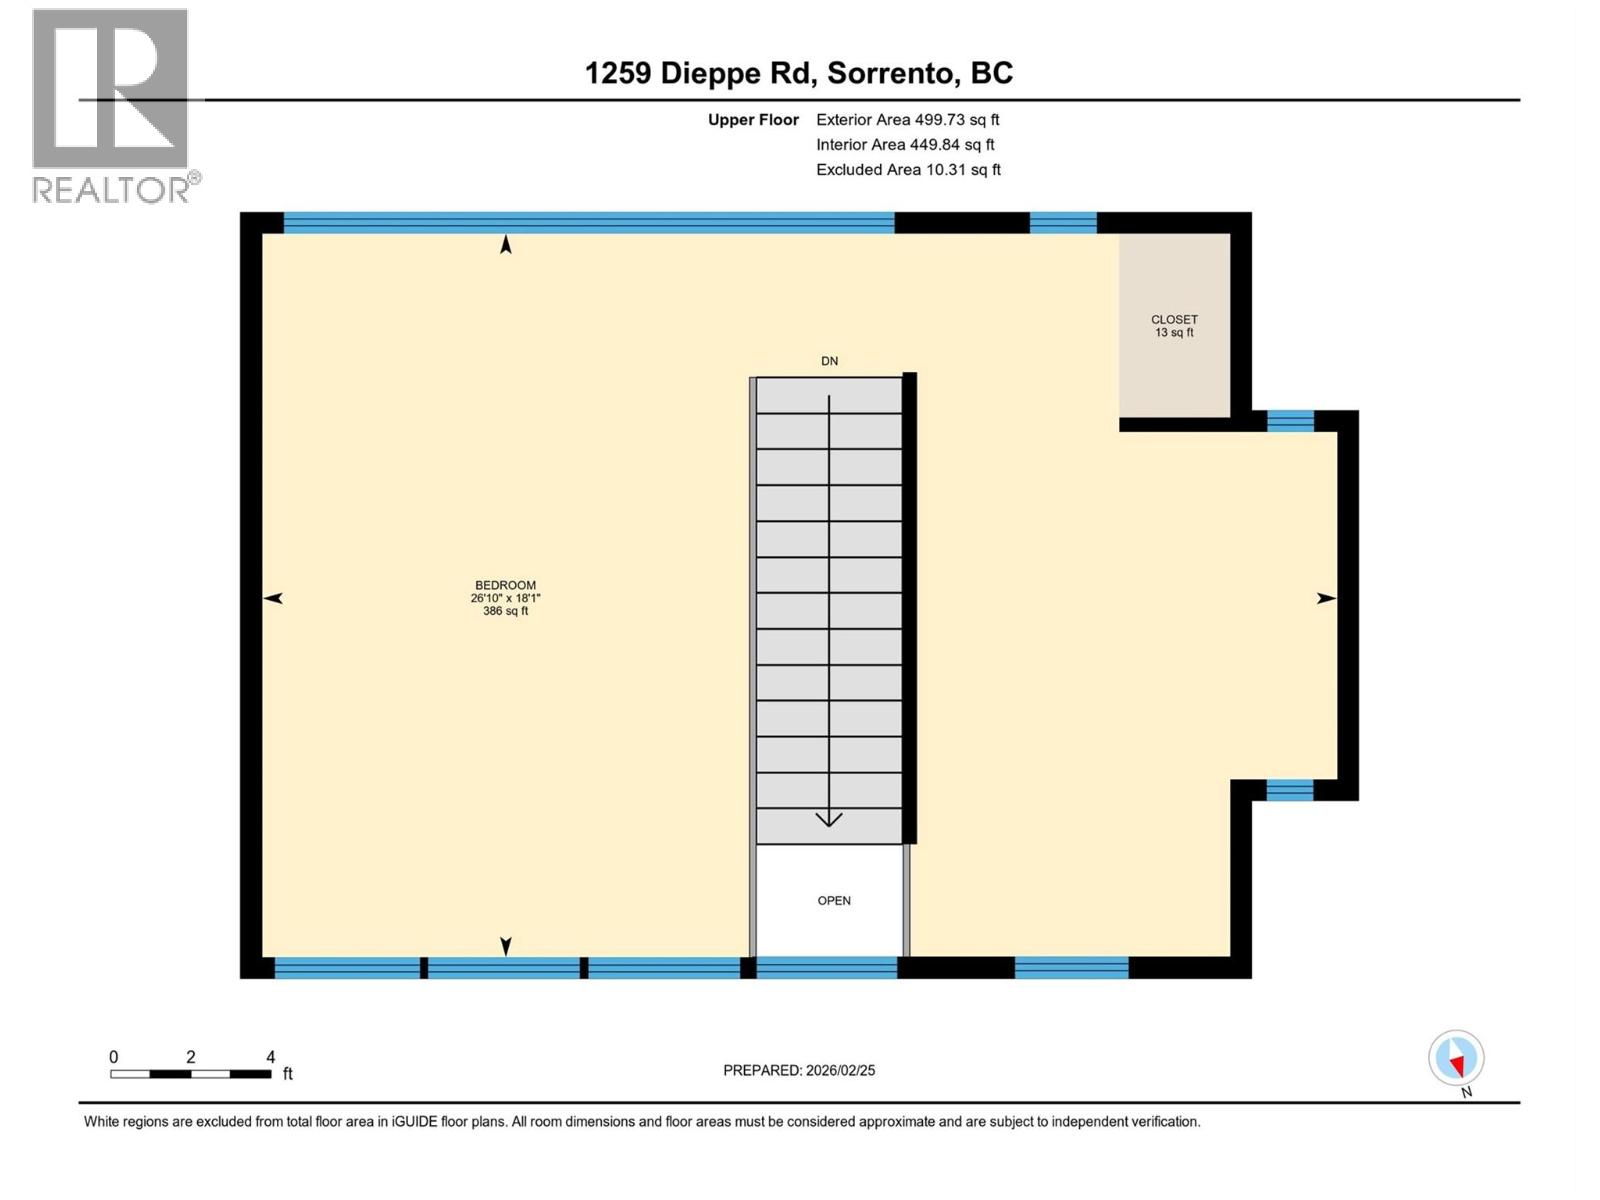
Experience the ultimate lakefront lifestyle with this incredible property in the heart of Sorrento! Perfectly positioned just minutes from the highway and local amenities, this 0.30-acre lot is the ideal home base for your Shuswap summers. The land is relatively flat and shaded by beautiful mature trees, creating a peaceful, private setting with 62 feet of your very own shoreline. The cabin itself is a total gem, blending a fresh, modern vibe with classic charm. You’ll love the oversized patio doors that slide wide open to frame stunning lake views and pull the outdoors in. It’s perfect for entertaining on the deck or cozying up by the gas fireplace on those crisp fall evenings. Upstairs, the loft is smartly divided into two separate sleeping areas, giving you plenty of flexible space for kids or weekend guests. Looking for even more room? There’s a rare chance to double your fun by picking up the adjacent waterfront property (MLS # 10378711), which adds another 71 feet of shoreline and an older cabin to the mix. Whether you're dreaming of a large multi-family retreat or a place to build your dream home, this is a unique opportunity to secure a significant footprint in one of the Shuswap’s most popular areas. (id:48970)
Show More