

- ©MLS R3136671
- Area 4710 sq ft
- Bedrooms 4
- Bathrooms 5
Description
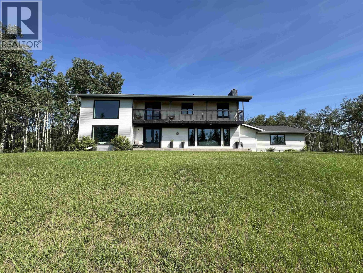
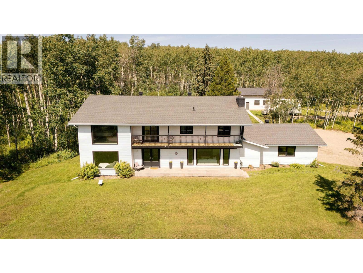
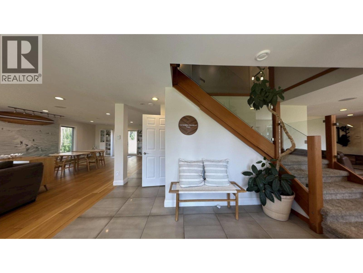
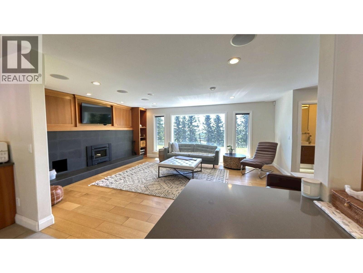
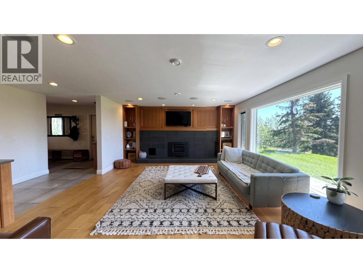
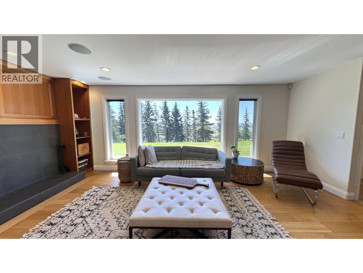
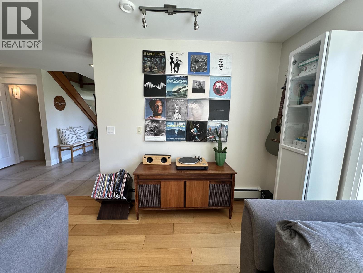
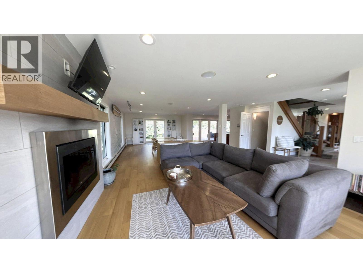
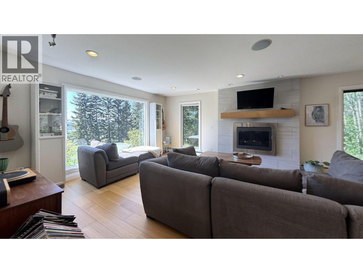
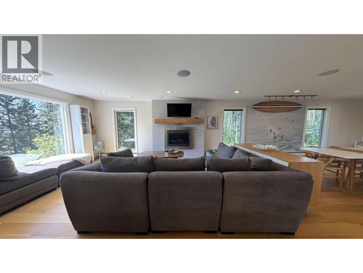
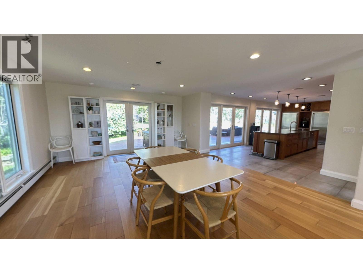
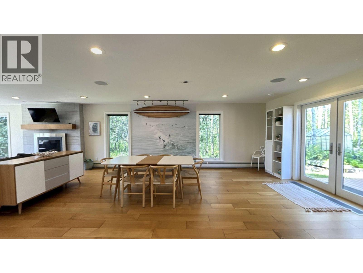
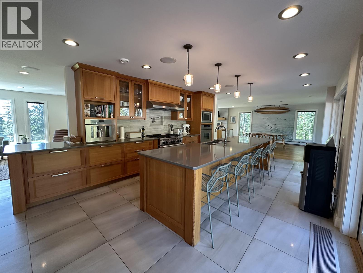
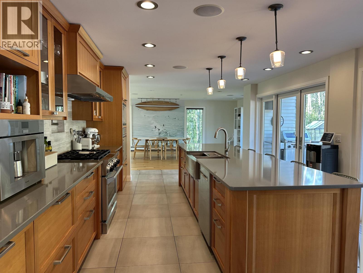
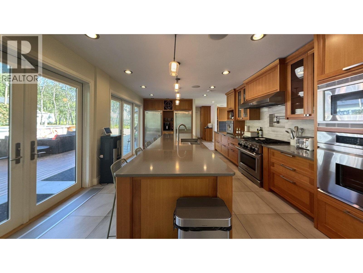
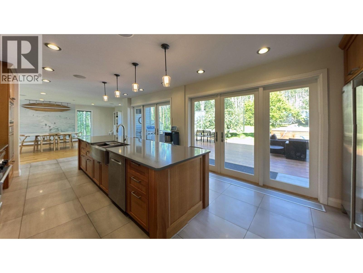
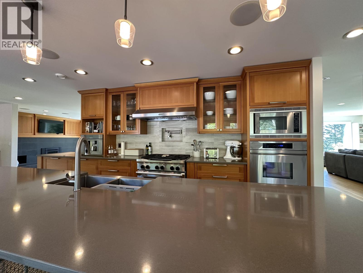
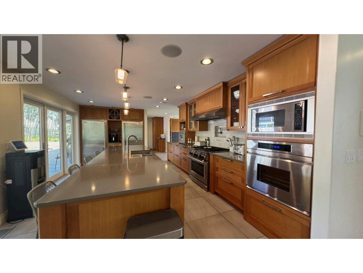
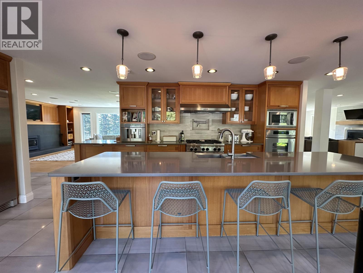
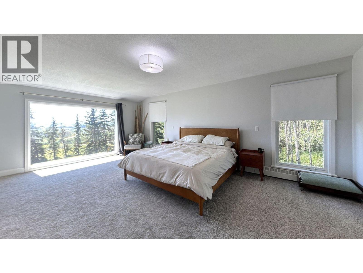
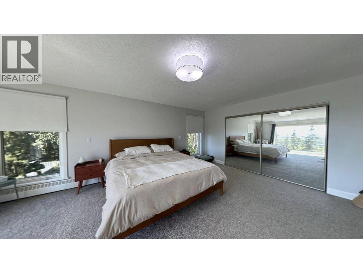
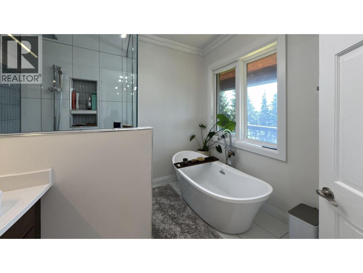
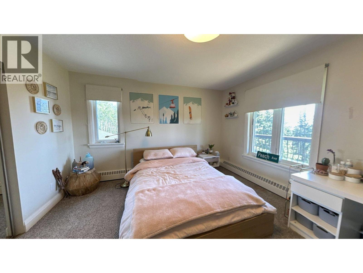
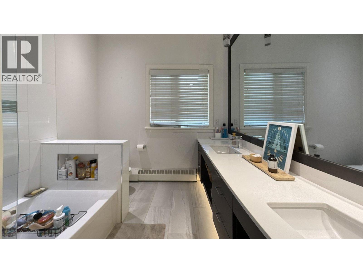
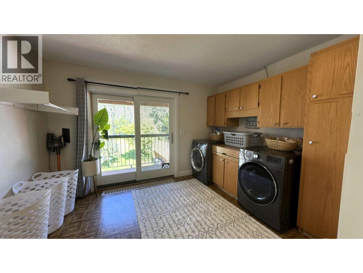
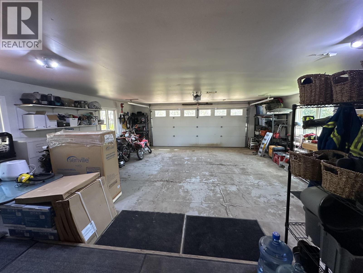
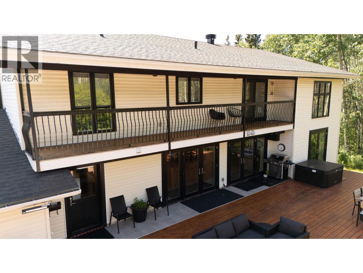
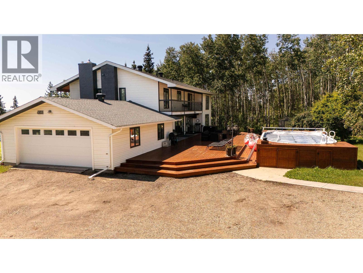
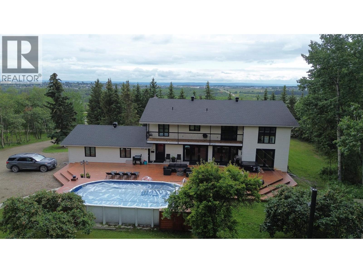
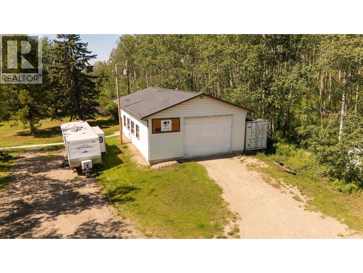
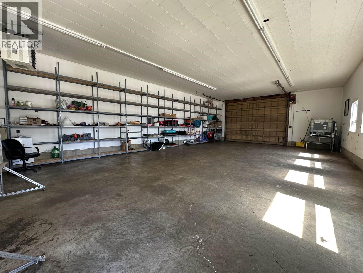
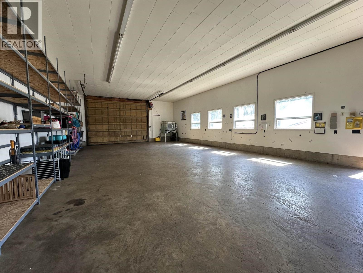
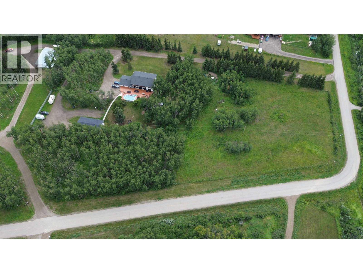
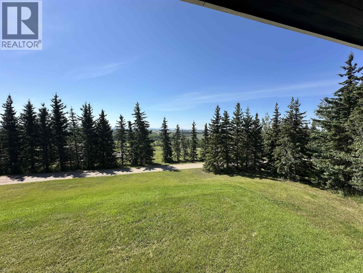
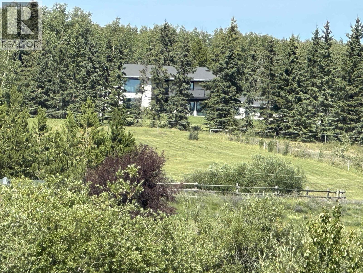
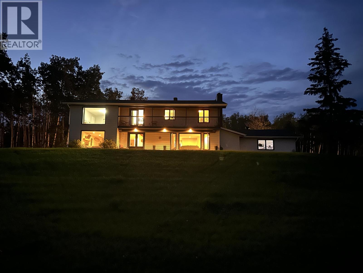
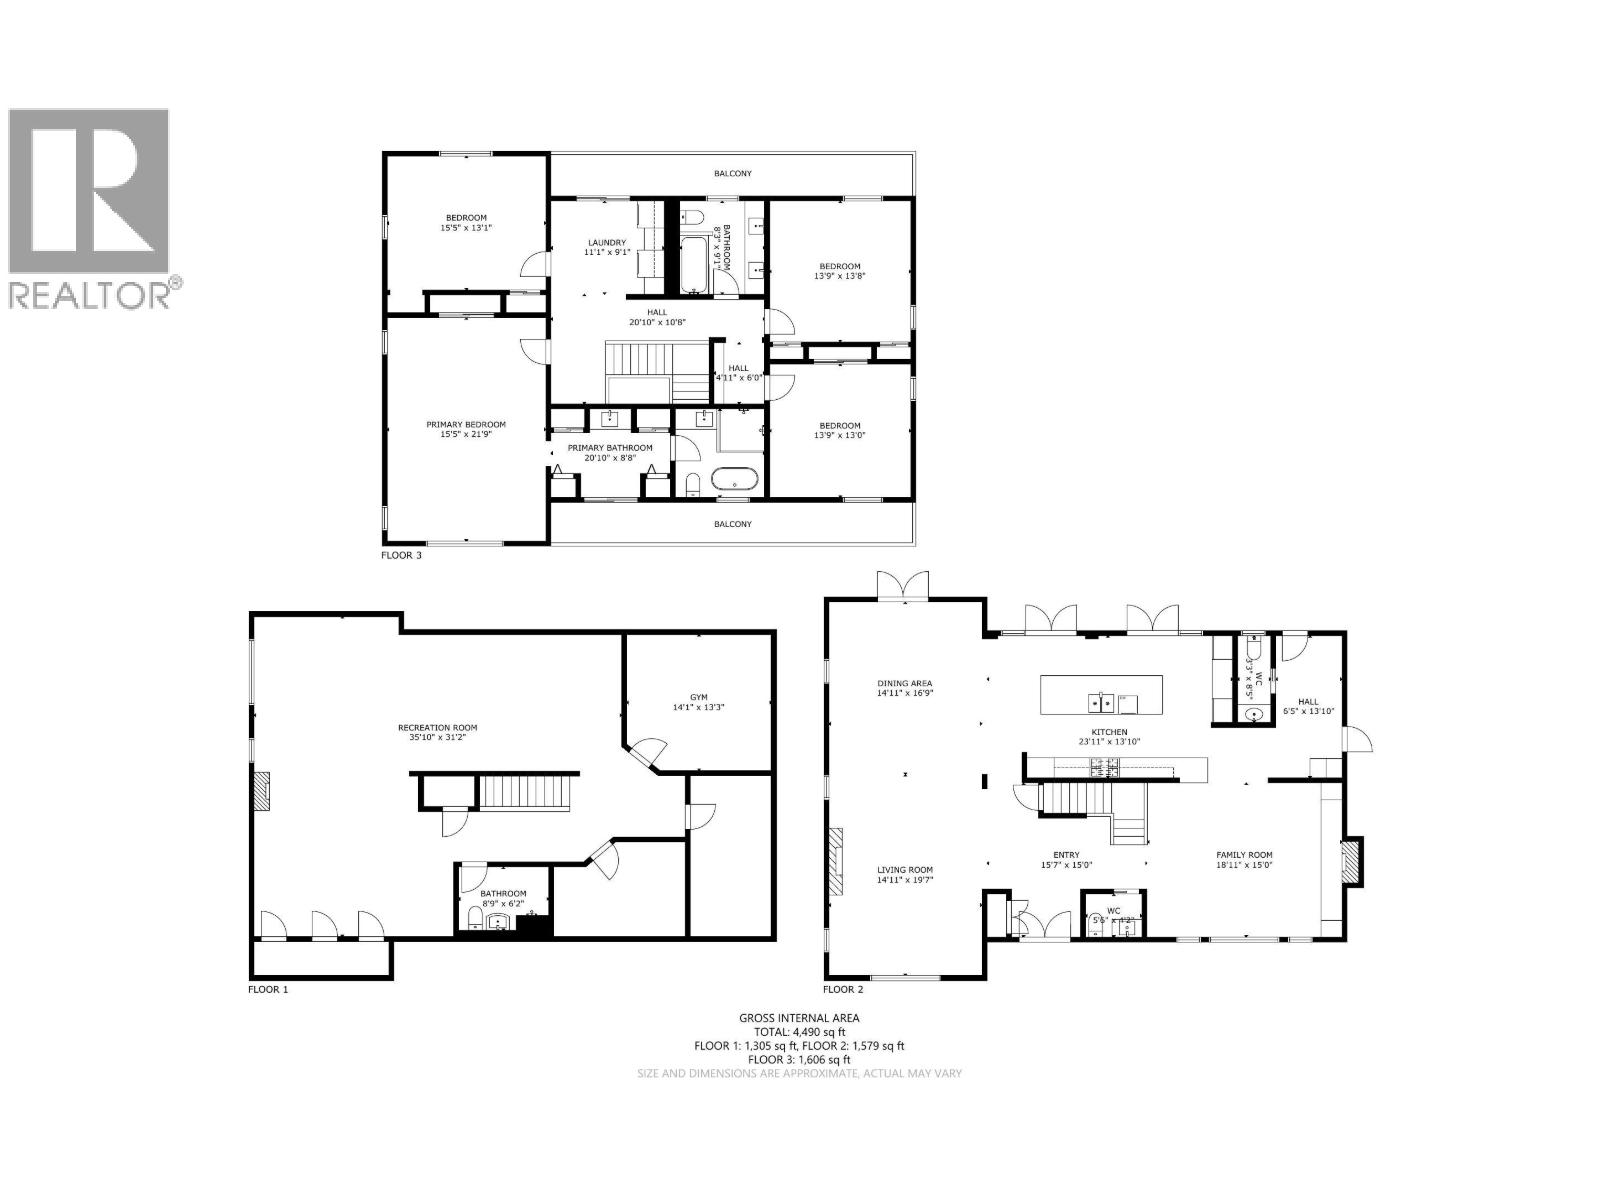
Experience unparalleled luxury in this stunning 4,710 sq. ft. residence, set on a secluded 6.47-acres just minutes from the city. The main floor is a masterpiece of modern design, featuring in-floor heating, expansive windows, high-end finishes, and integrated surround sound. The chef's kitchen is equipped with quartz countertops, custom solid wood cabinetry, and top-of-the-line appliances. The open layout with living room and family room facing the city views is perfect for entertaining. The primary bedroom with picture window overlooking the city, walk-thru closet and ensuite is your perfect oasis. 3 other large sized bedrooms and laundry completes the upper level. The meticulously landscaped grounds include an oversized cedar deck, a sparkling pool, and lush gardens. Car enthusiasts and hobbyists will appreciate the attached 25X30 garage and the expansive 25X50 detached garage. Every detail of this home reflects superior craftsmanship and design, with high-quality windows, shingles and numerous upgrades. (id:48970) Show More
Details
- Constructed Date: 1982
- Property Type: Single Family
- Type: House
- Total Finished Area: 4710 sqft
Features
- City view
- Washer
- Dryer
- Refrigerator
- Stove
- Dishwasher
- Hot Tub
- Intercom
- Baseboard heaters
- Radiant/Infra-red Heat
Rooms Details For 12583 267 ROAD
| Type | Level | Dimension |
|---|---|---|
| Primary Bedroom | Above | 15 ft ,4 in x 21 ft ,2 in |
| Other | Above | 12 ft ,1 in x 8 ft ,1 in |
| Bedroom 2 | Above | 15 ft ,2 in x 12 ft ,1 in |
| Bedroom 3 | Above | 14 ft ,3 in x 13 ft ,6 in |
| Bedroom 4 | Above | 14 ft ,4 in x 12 ft ,1 in |
| Laundry room | Above | 12 ft ,5 in x 9 ft ,4 in |
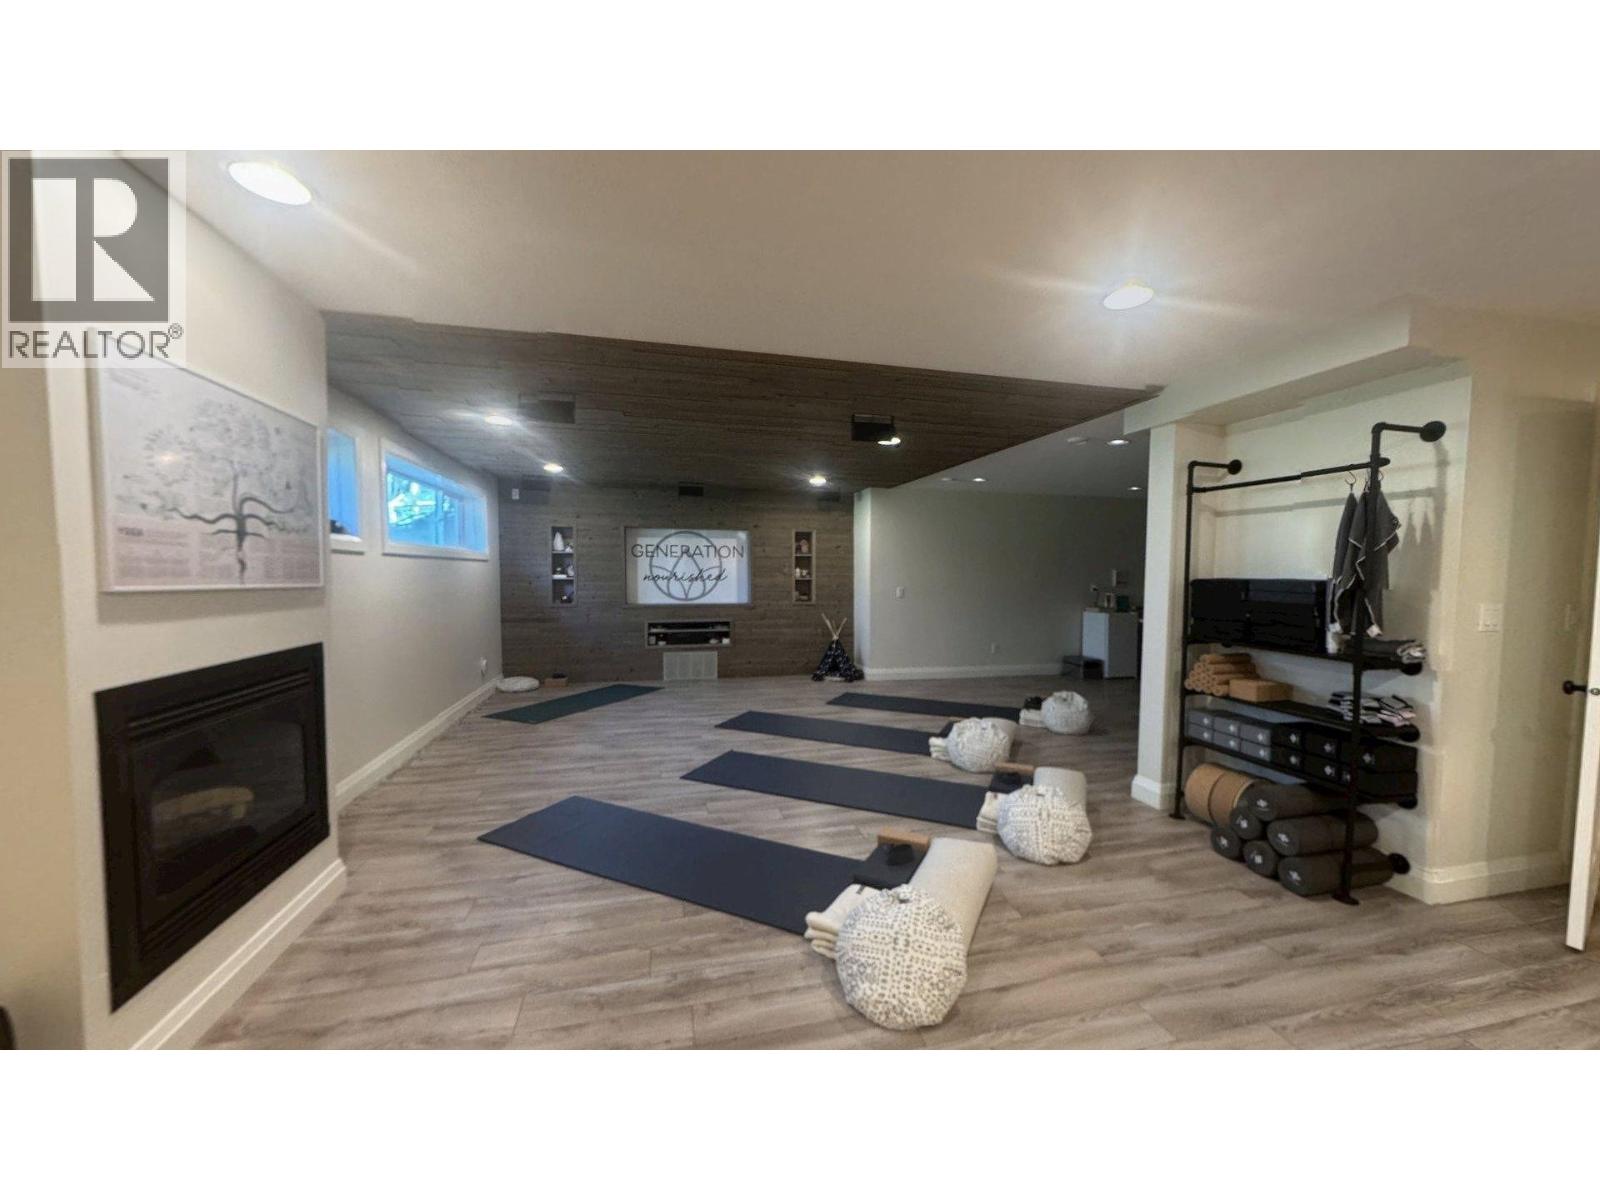
| Recreational, Games room | Basement | 35 ft ,7 in x 14 ft ,9 in |
| Gym | Basement | 19 ft ,5 in x 15 ft ,8 in |
| Storage | Basement | 11 ft ,1 in x 7 ft ,1 in |
| Flex Space | Basement | 14 ft x 12 ft ,1 in |
| Utility room | Basement | 8 ft ,1 in x 15 ft ,6 in |
| Foyer | Main level | 16 ft ,5 in x 15 ft ,2 in |
| Living room | Main level | 15 ft ,3 in x 37 ft ,4 in |
| Family room | Main level | 19 ft ,4 in x 15 ft ,2 in |
| Kitchen | Main level | 25 ft ,4 in x 13 ft ,6 in |
| Dining room | Main level | 15 ft ,7 in x 18 ft ,1 in |
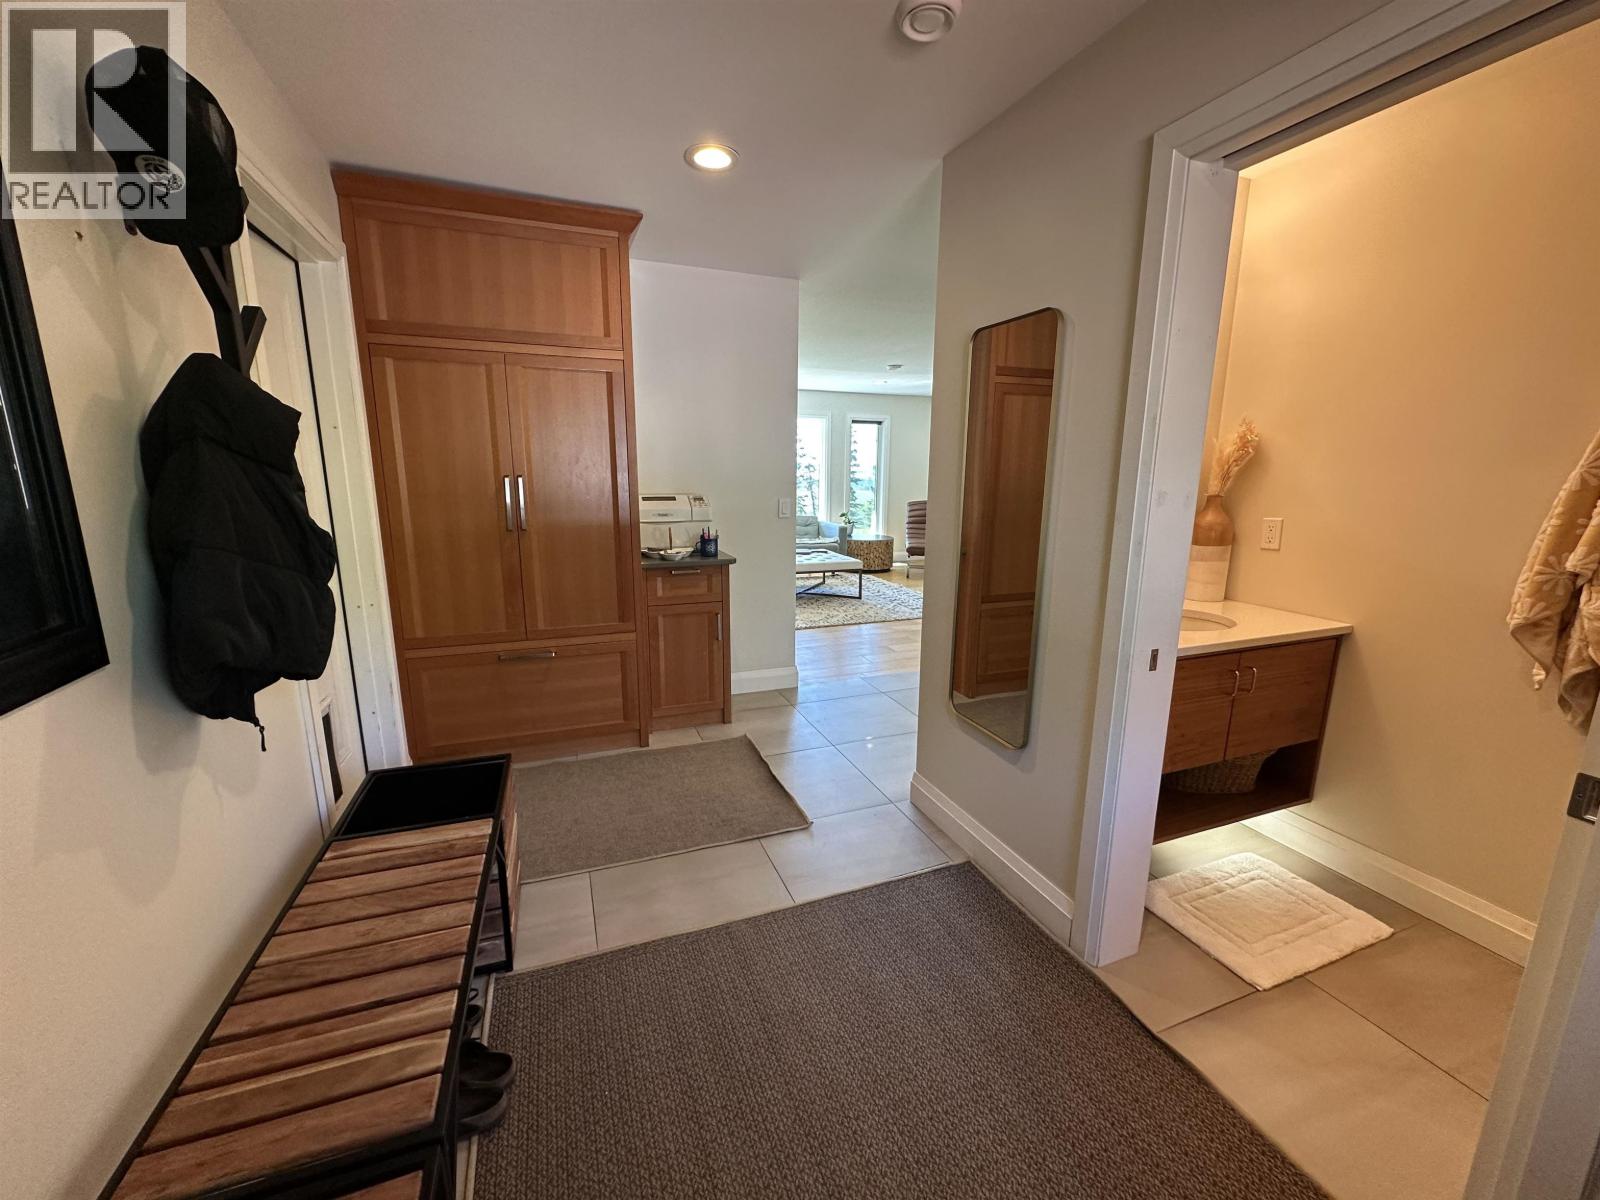
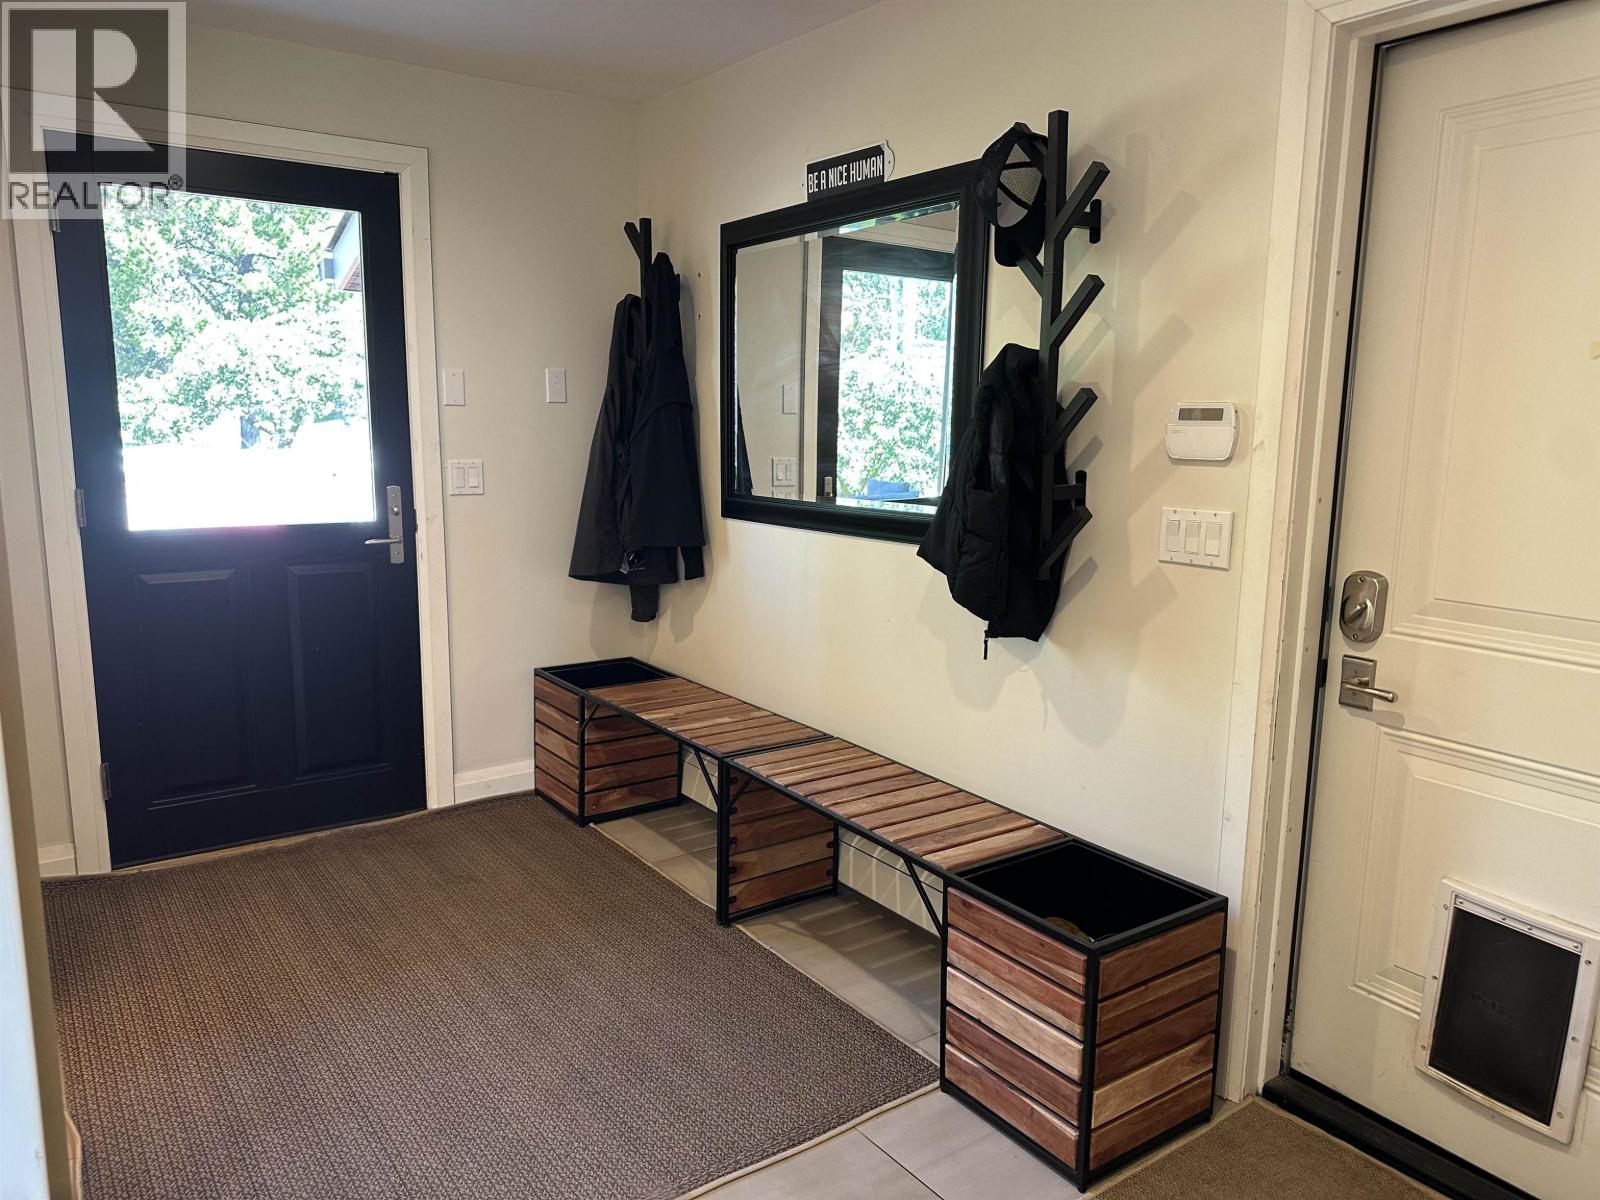
| Mud room | Main level | 6 ft ,6 in x 13 ft ,6 in |

Location
This REALTOR.ca listing content is owned and licensed by REALTOR® members of The Canadian Real Estate Association
Data provided by: BC Northern Real Estate Board


