- ©MLS R3129410
- Area 5538 sq ft
- Bedrooms 4
- Bathrooms 4
Description
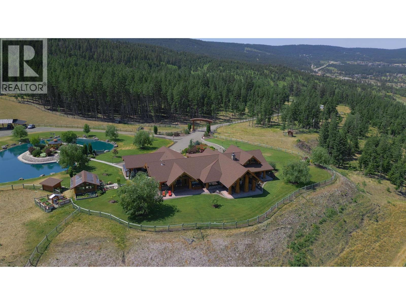
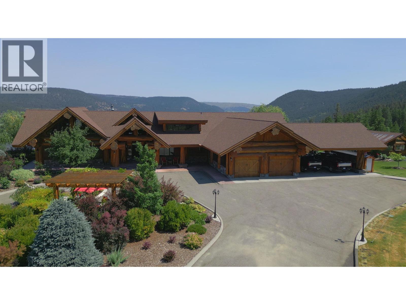
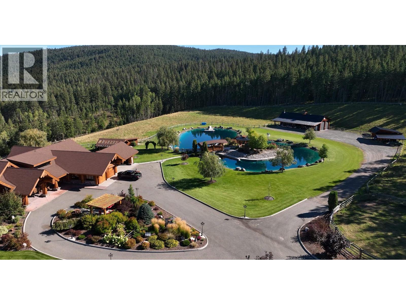
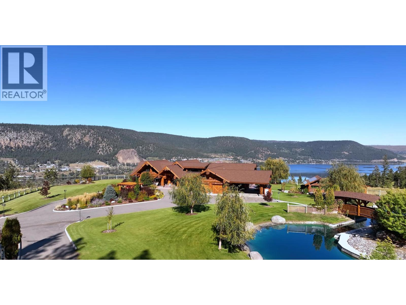
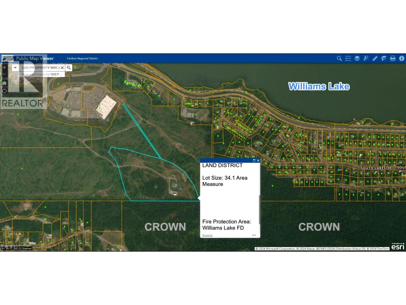
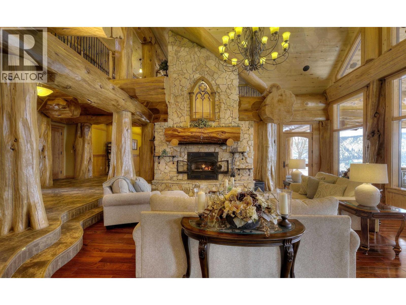
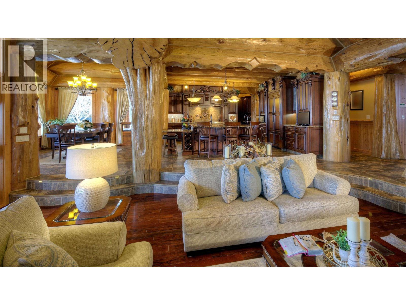
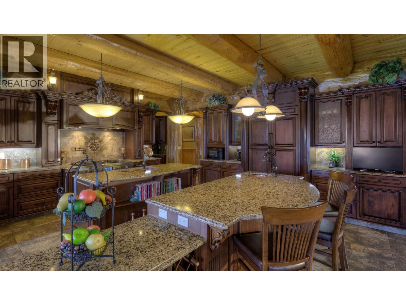
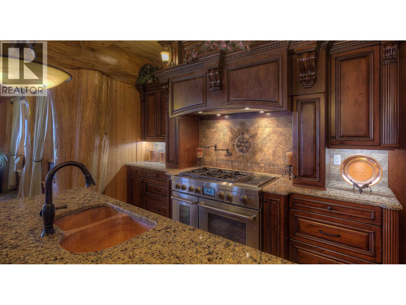
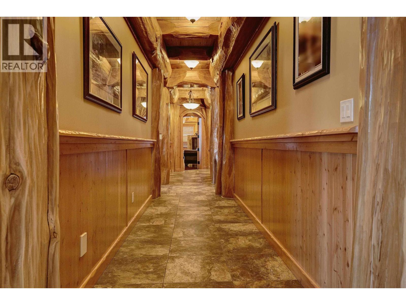
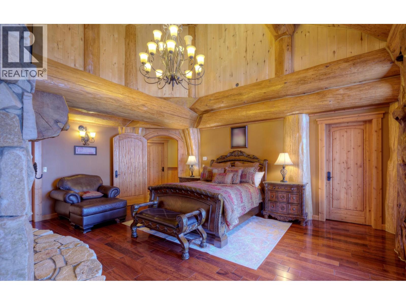
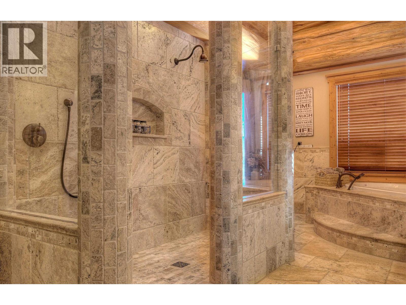
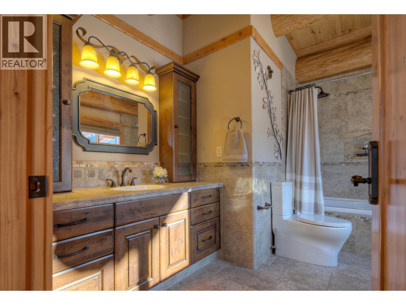
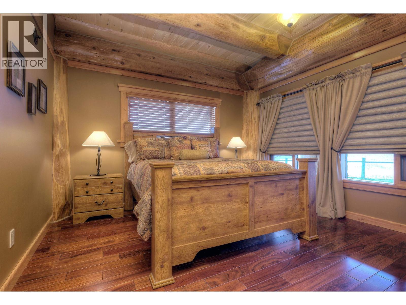
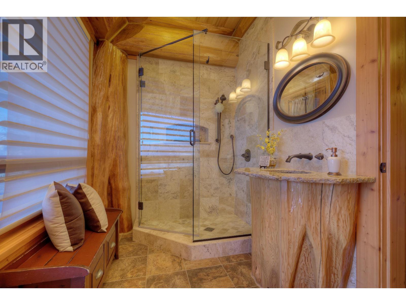
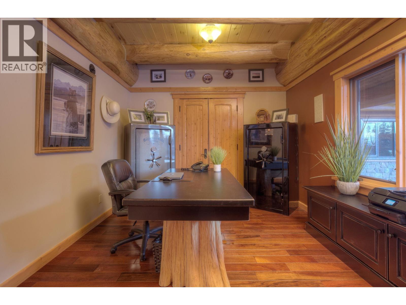
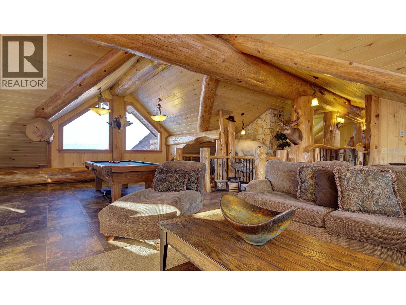
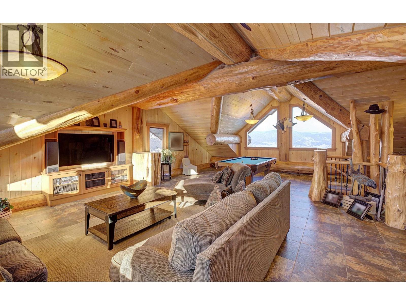
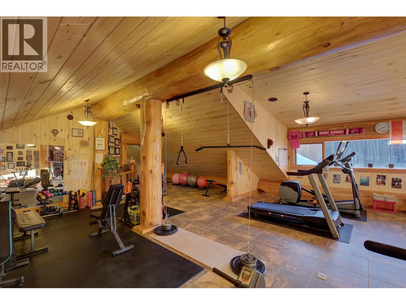
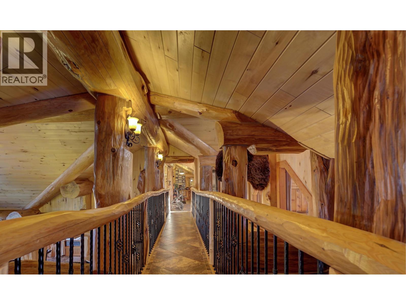
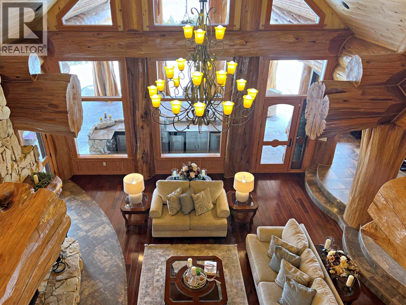
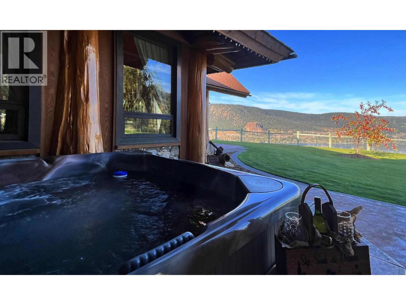
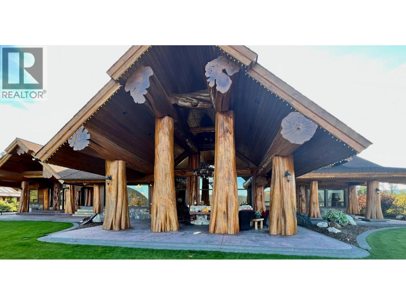
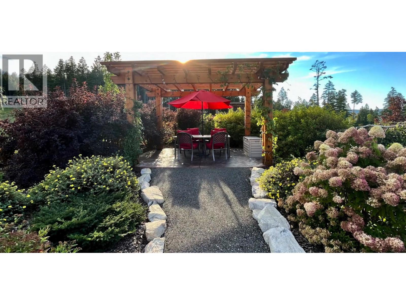
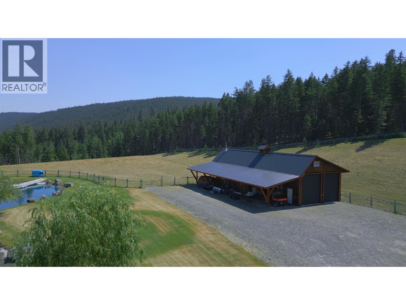
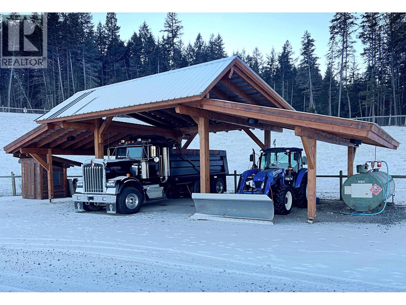
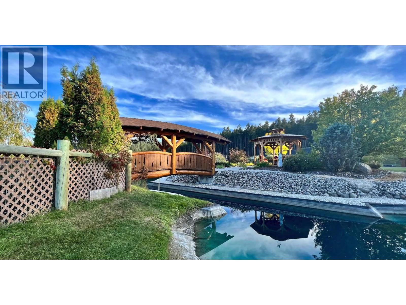
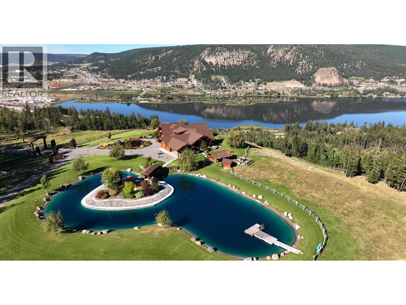
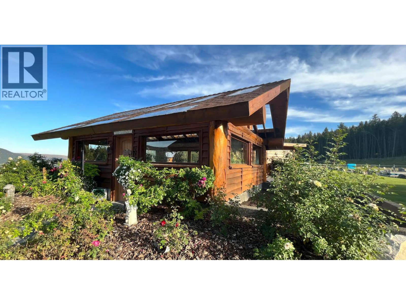
Privacy. Luxury. Prestige. A world-class property in Interior BC. This 34 acre property is one of the largest single-family parcel within Williams Lake city limits. Features a spectacular residence by Pioneer Log Homes for family member. This artisanal masterpiece was crafted w/ western red cedar into stunning character posts & interlocked beams. Rock fireplaces, cathedral ceiling, expansive windows, deluxe kitchen, master-bdrm flowing into Roman shower... This true exec home exudes modern elegance, rustic charm & practical living. 5500+sf offers 4br 3.5bth & spacious family+rec rms. Thru glass doors are multiple porches, hot tub & amazing patio. Fully fenced+landscaped yard has gorgeous swimming pond, greenhse & panoramic views. Between the 72ft truckershop, garage, carport & 4bay shed, the toys will find their happy spots. Enjoy municipal water+sewer, 400A, gas & Telus. W/ the government's mandate for new homes, urban acreage w/ development potential = extraordinary opportunities for discerning investors! (id:48970) Show More

Details
- Constructed Date: 2010
- Property Type: Single Family
- Type: House
- Total Finished Area: 5538 sqft
Features
- Workshop
- Lake view
- Mountain view
- View (panoramic)
- Washer/Dryer Combo
- Washer
- Dryer
- Refrigerator
- Stove
- Dishwasher
- Security system
- Smoke Detectors
Rooms Details For 1255 PROSPERITY WAY
| Type | Level | Dimension |
|---|---|---|
| Family room | Above | 32 ft ,6 in x 25 ft ,4 in |
| Recreational, Games room | Above | 30 ft x 27 ft |
| Recreational, Games room | Above | 17 ft ,1 in x 11 ft ,2 in |
| Living room | Main level | 24 ft ,6 in x 23 ft ,8 in |
| Dining room | Main level | 15 ft ,1 in x 13 ft ,7 in |
| Kitchen | Main level | 20 ft x 15 ft ,7 in |
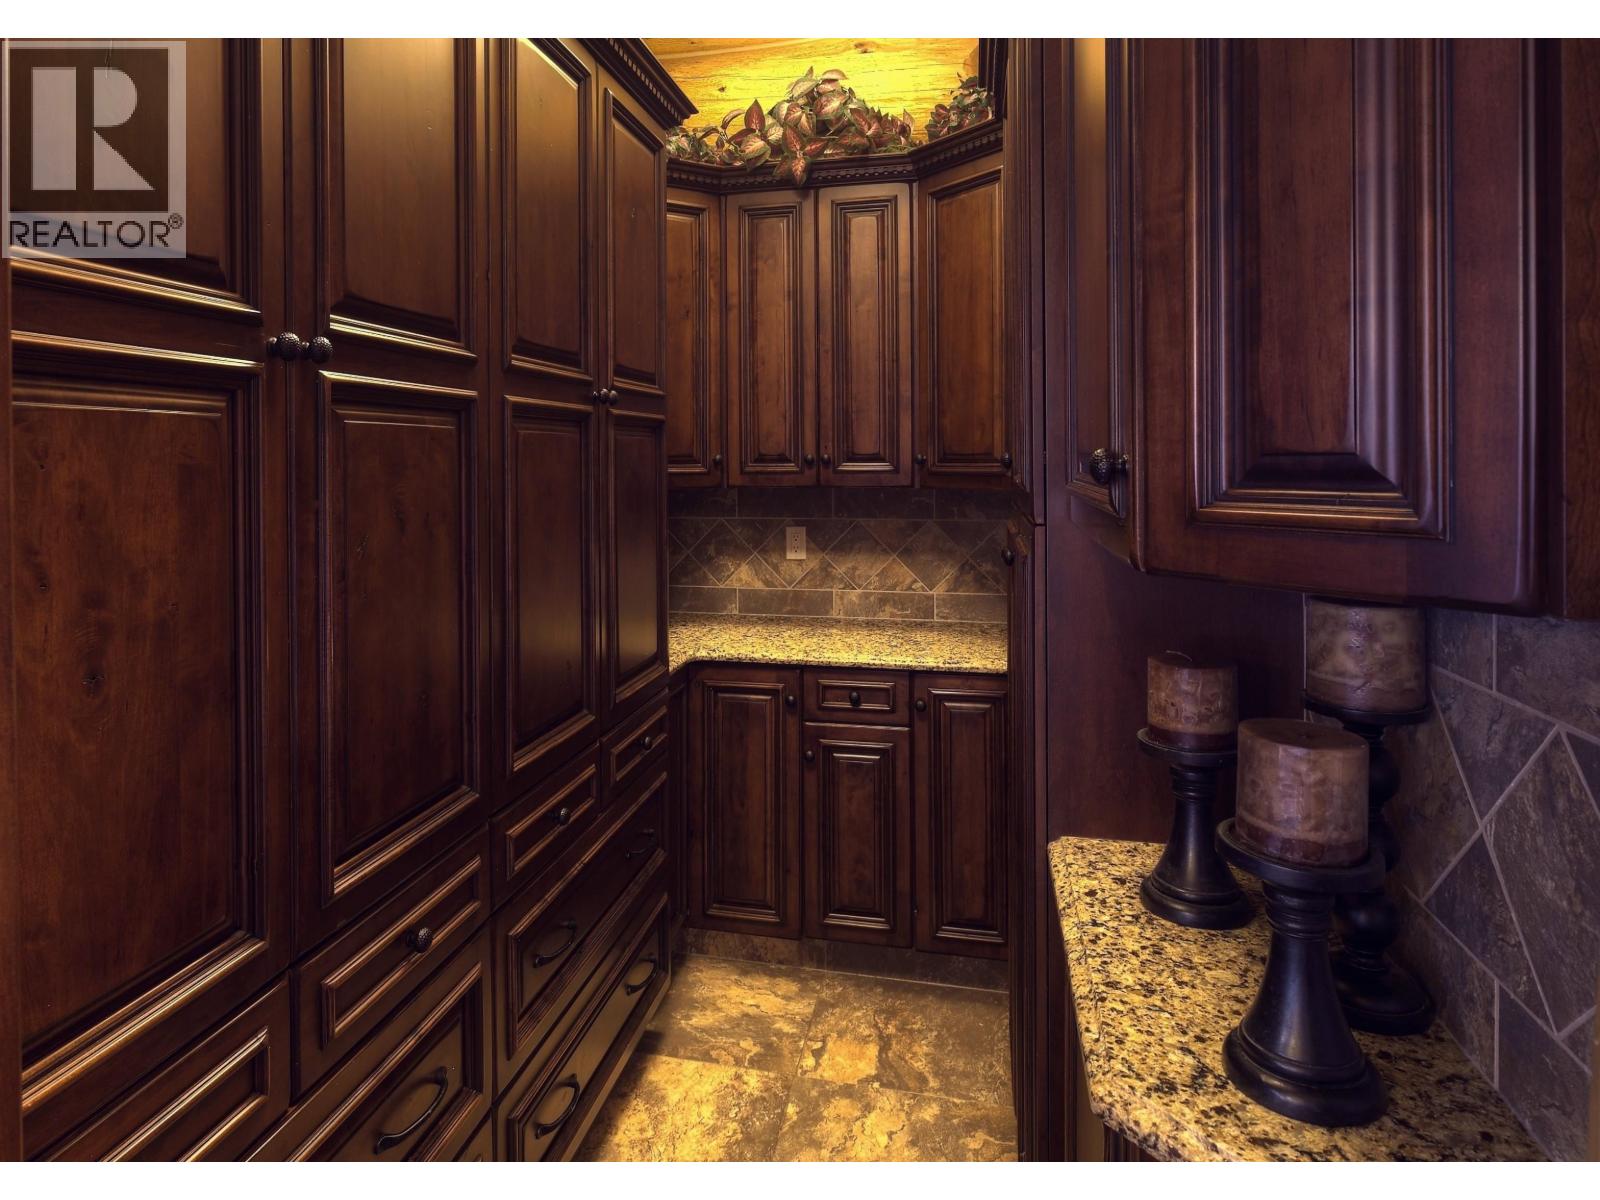
| Pantry | Main level | 9 ft ,4 in x 5 ft ,1 in |
| Primary Bedroom | Main level | 21 ft ,3 in x 15 ft ,1 in |
| Other | Main level | 9 ft ,3 in x 9 ft ,3 in |
| Other | Main level | 7 ft ,1 in x 5 ft |
| Bedroom 2 | Main level | 14 ft ,4 in x 12 ft ,6 in |
| Other | Main level | 5 ft x 6 ft ,8 in |
| Bedroom 3 | Main level | 12 ft ,6 in x 12 ft ,6 in |
| Other | Main level | 5 ft x 5 ft ,2 in |
| Bedroom 4 | Main level | 16 ft ,3 in x 11 ft |
| Other | Main level | 10 ft ,1 in x 3 ft ,1 in |
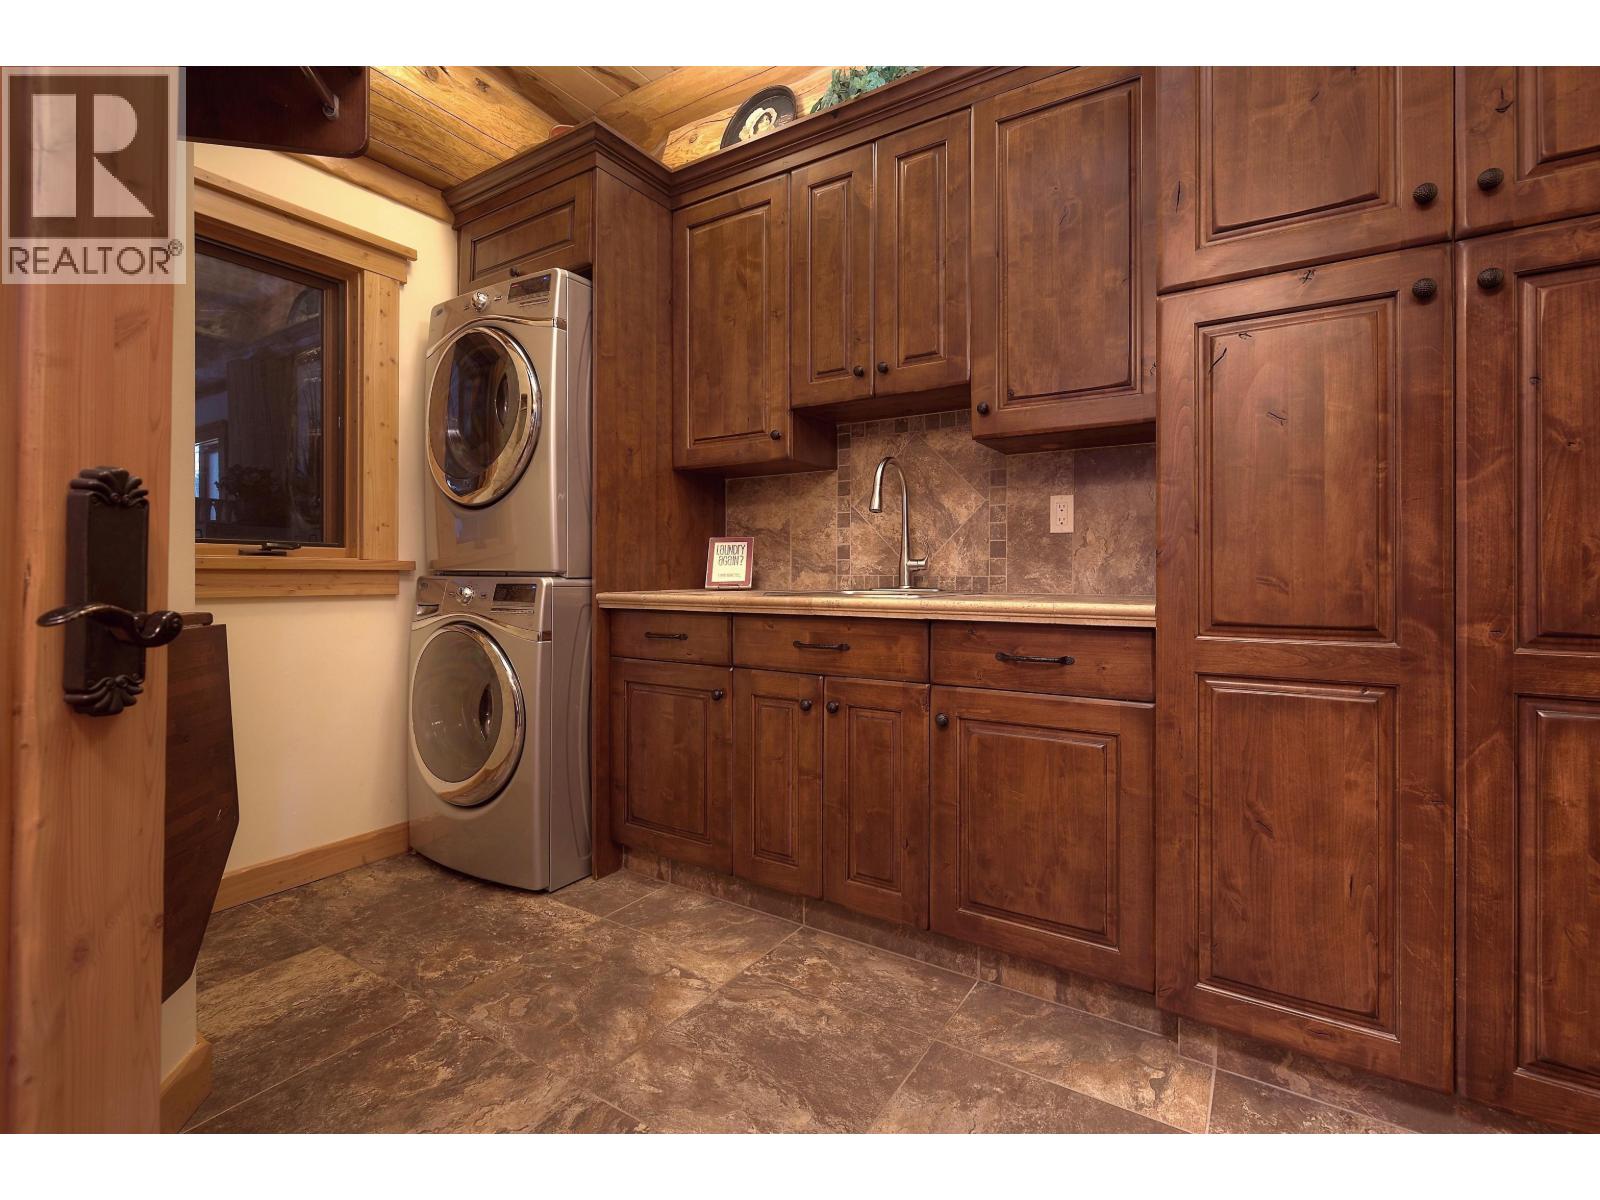
| Laundry room | Main level | 10 ft ,1 in x 6 ft ,8 in |
| Foyer | Main level | 24 ft ,6 in x 9 ft ,8 in |
| Storage | Main level | 6 ft ,1 in x 3 ft ,1 in |
| Other | Main level | 6 ft ,6 in x 5 ft |
Location
Similar Properties
For Sale
$ 484,900 $ 274 / Sq. Ft.
- R3128396 ©MLS
- 4 Bedroom
- 2 Bathroom
For Sale
$ 554,950 $ 296 / Sq. Ft.
- R3130154 ©MLS
- 4 Bedroom
- 3 Bathroom
For Sale
$ 479,000 $ 218 / Sq. Ft.
- R3122947 ©MLS
- 4 Bedroom
- 2 Bathroom
This REALTOR.ca listing content is owned and licensed by REALTOR® members of The Canadian Real Estate Association
Data provided by: BC Northern Real Estate Board