
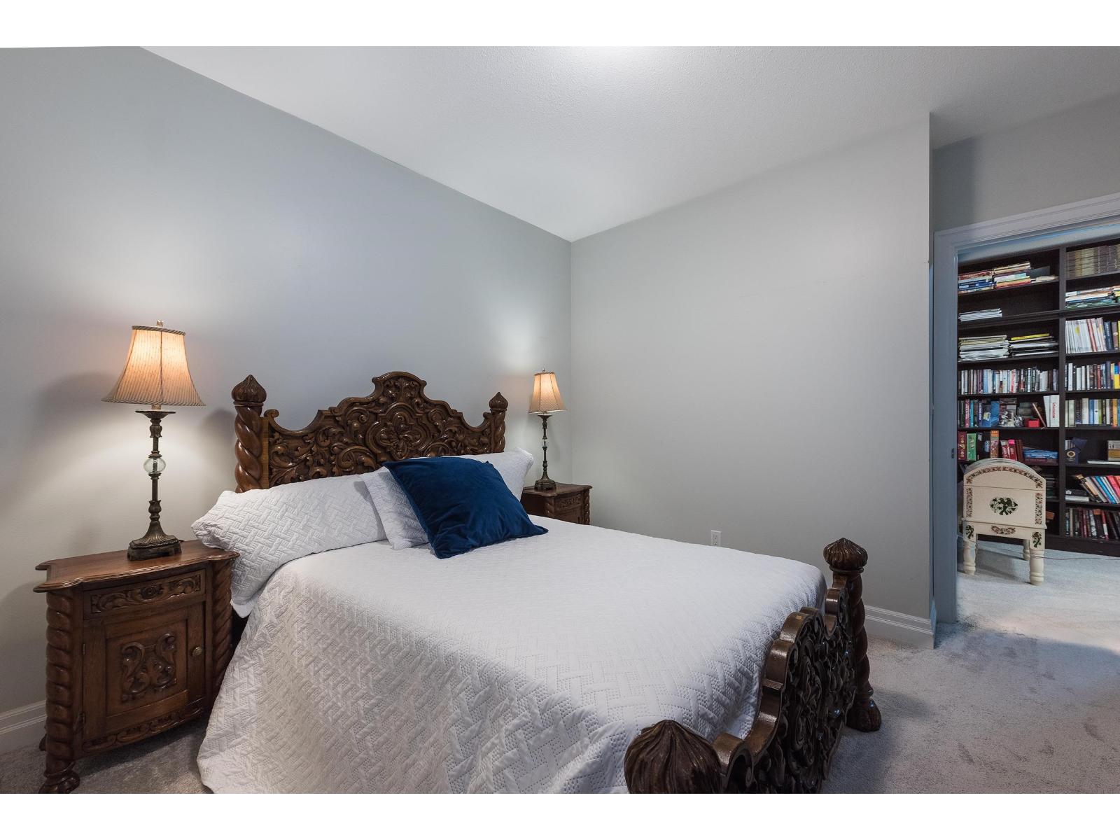
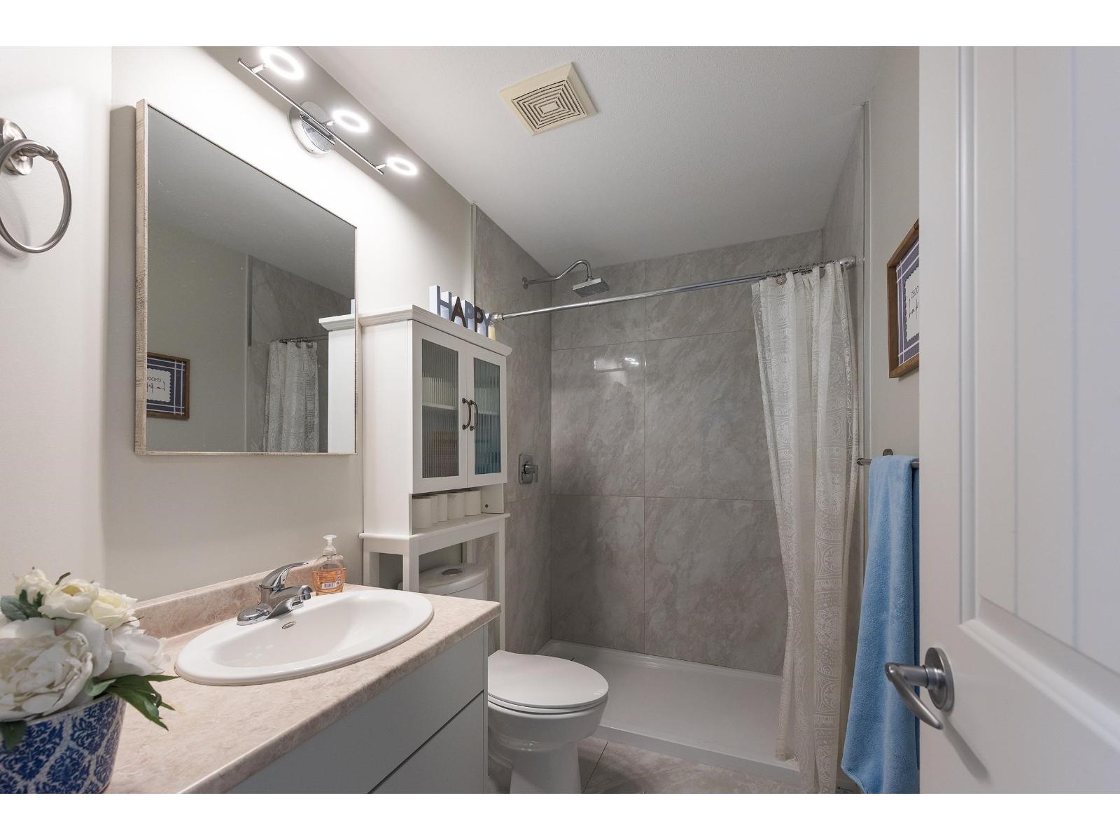
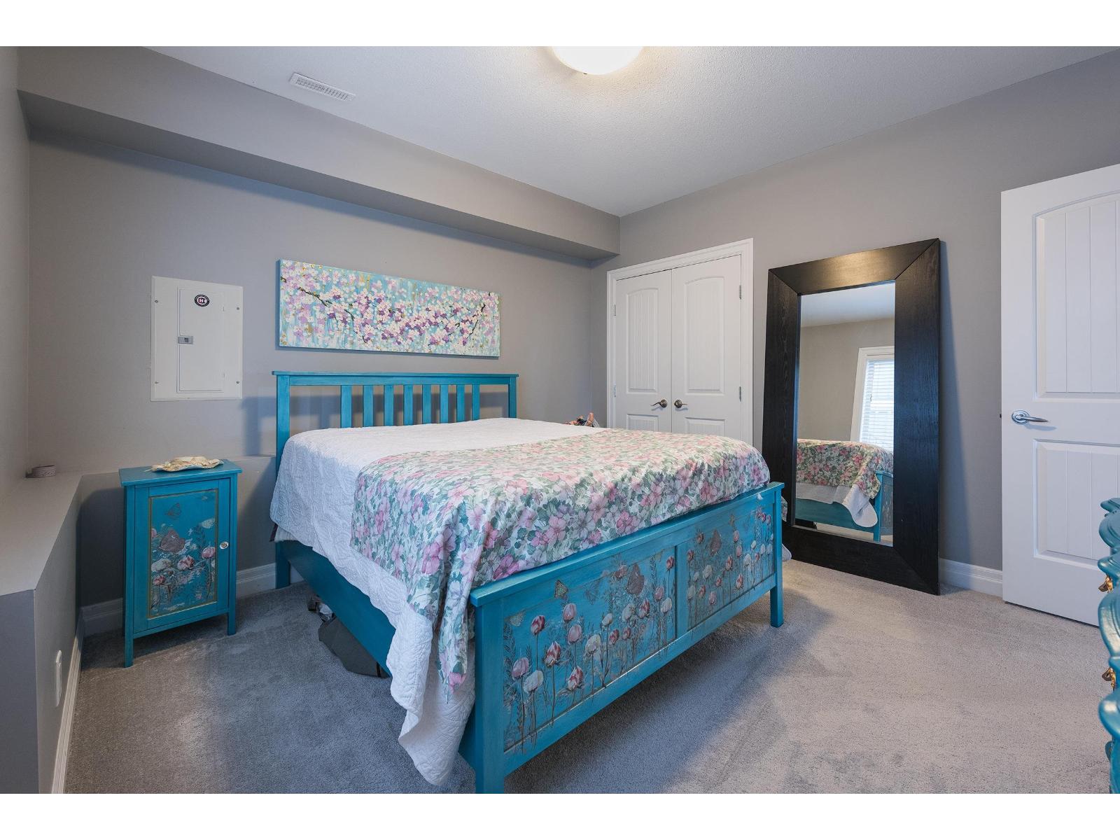
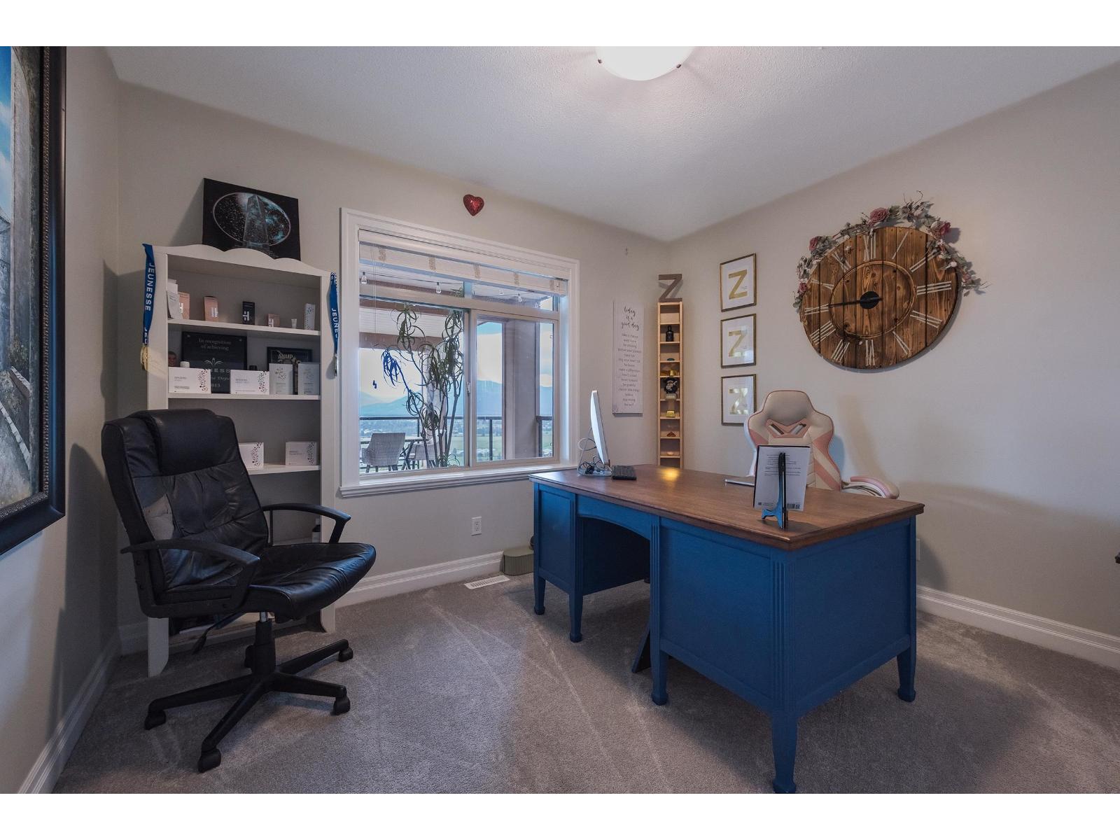


- ©MLS R3151607
- Area 4855 sq ft
- Bedrooms 5
- Bathrooms 4
Description
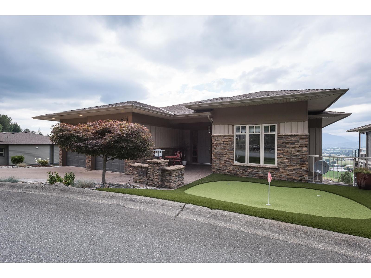
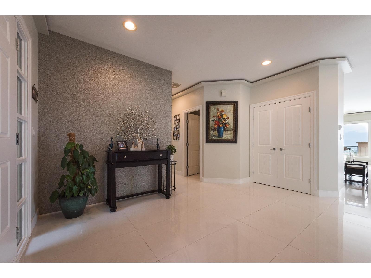
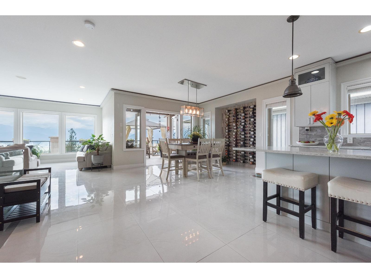
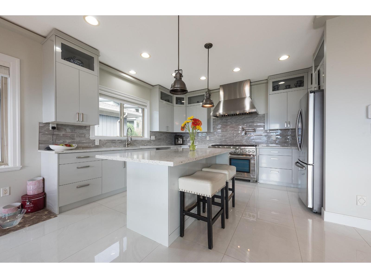
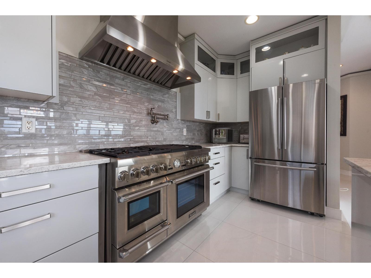
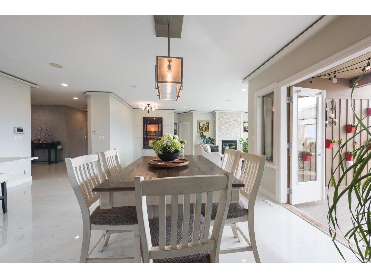
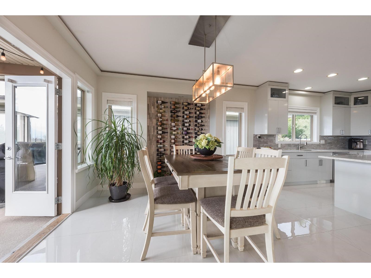
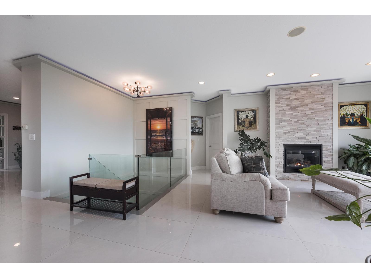
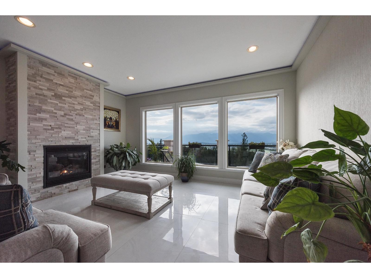
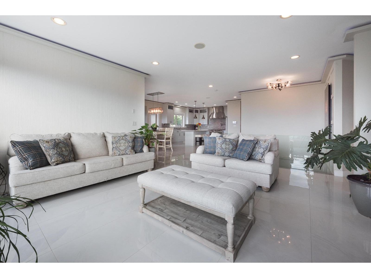
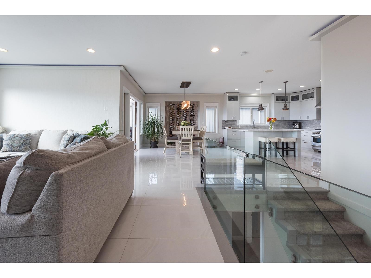
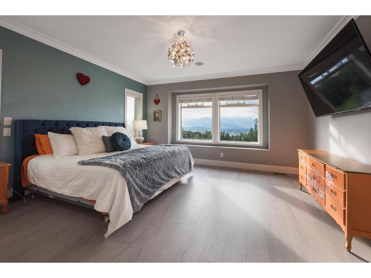
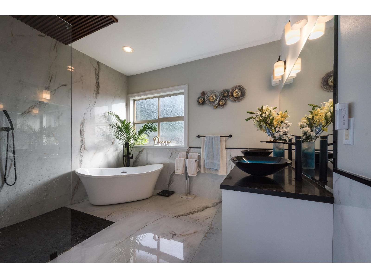
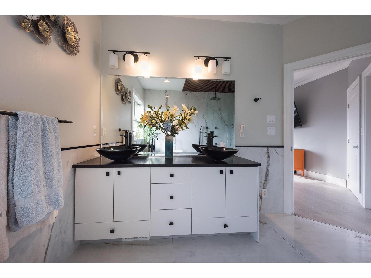
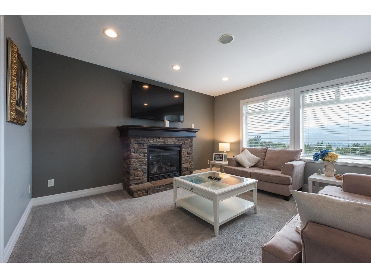
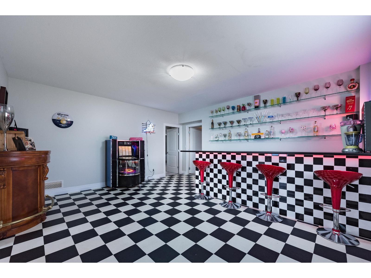
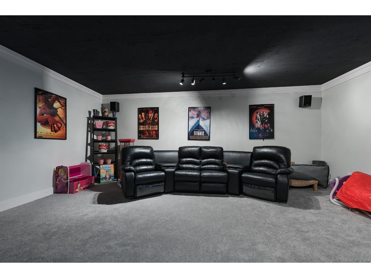
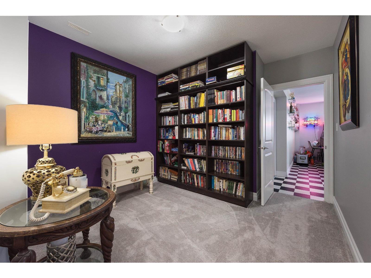
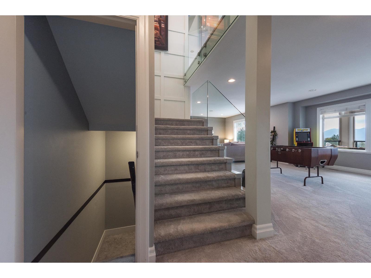
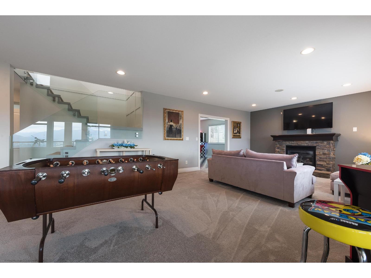
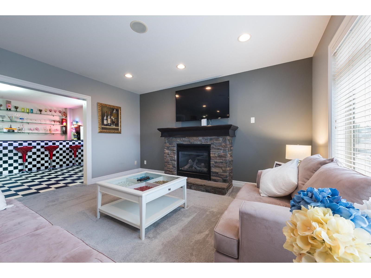
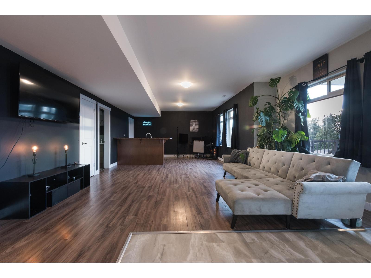
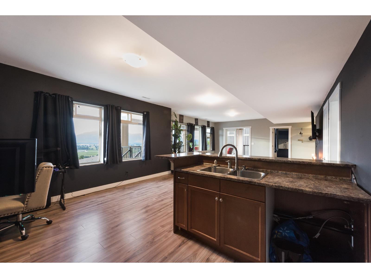
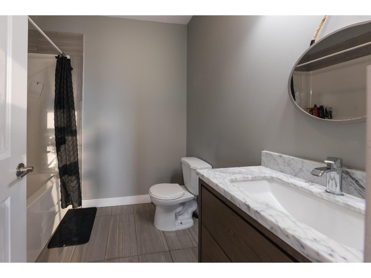
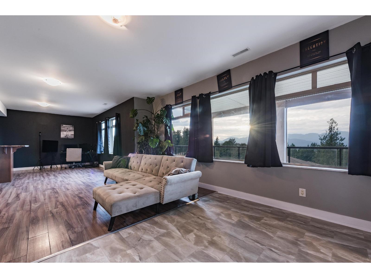
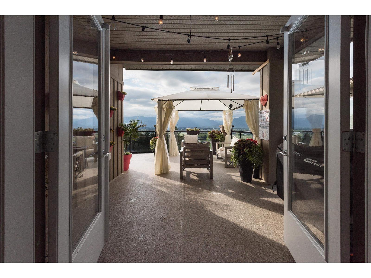
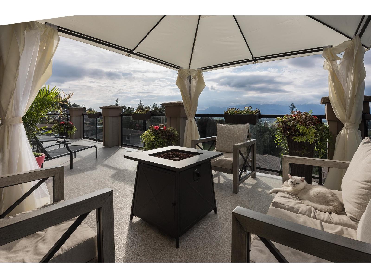
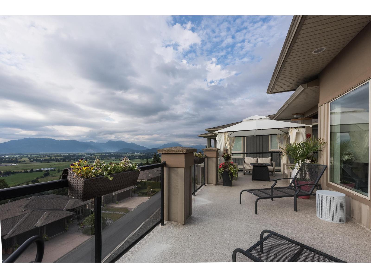
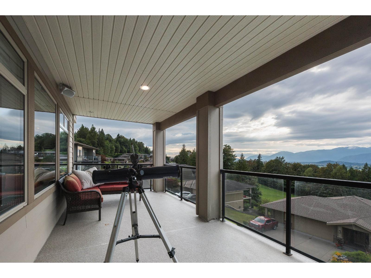
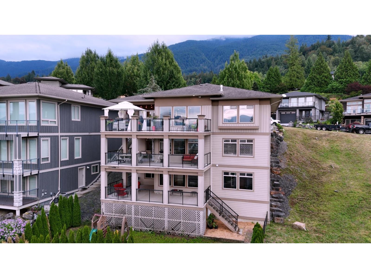
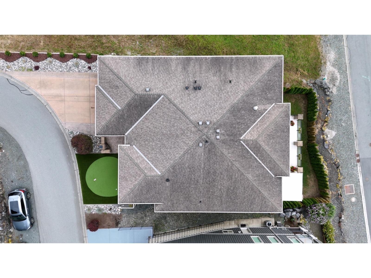
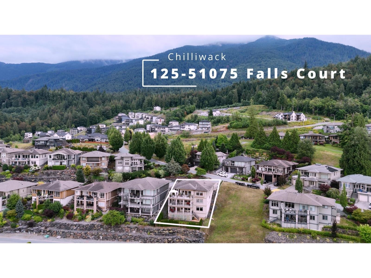
Welcome to 51075 Falls Court, where luxury meets breathtaking natural beauty. Perched to capture sweeping views, this stunning, fully renovated home showcases elegant white marble finishes throughout and exceptional attention to detail. Designed for both everyday living & unforgettable entertaining, the spectacular outdoor space is the perfect place to gather with family & friends. Inside, enjoy your own private bar and media room, creating the ultimate setting for relaxing or hosting guests. A self-contained nanny or in-law suite with a separate entrance offers flexibility for extended family, guests, or additional income potential. Every inch of this remarkable home has been thoughtfully updated, blending timeless elegance with modern comfort in one of the area's most desirable locations * PREC - Personal Real Estate Corporation (id:48970) Show More
Details
- Constructed Date: 2006
- Property Type: Single Family
- Type: House
Ammenities + Nearby
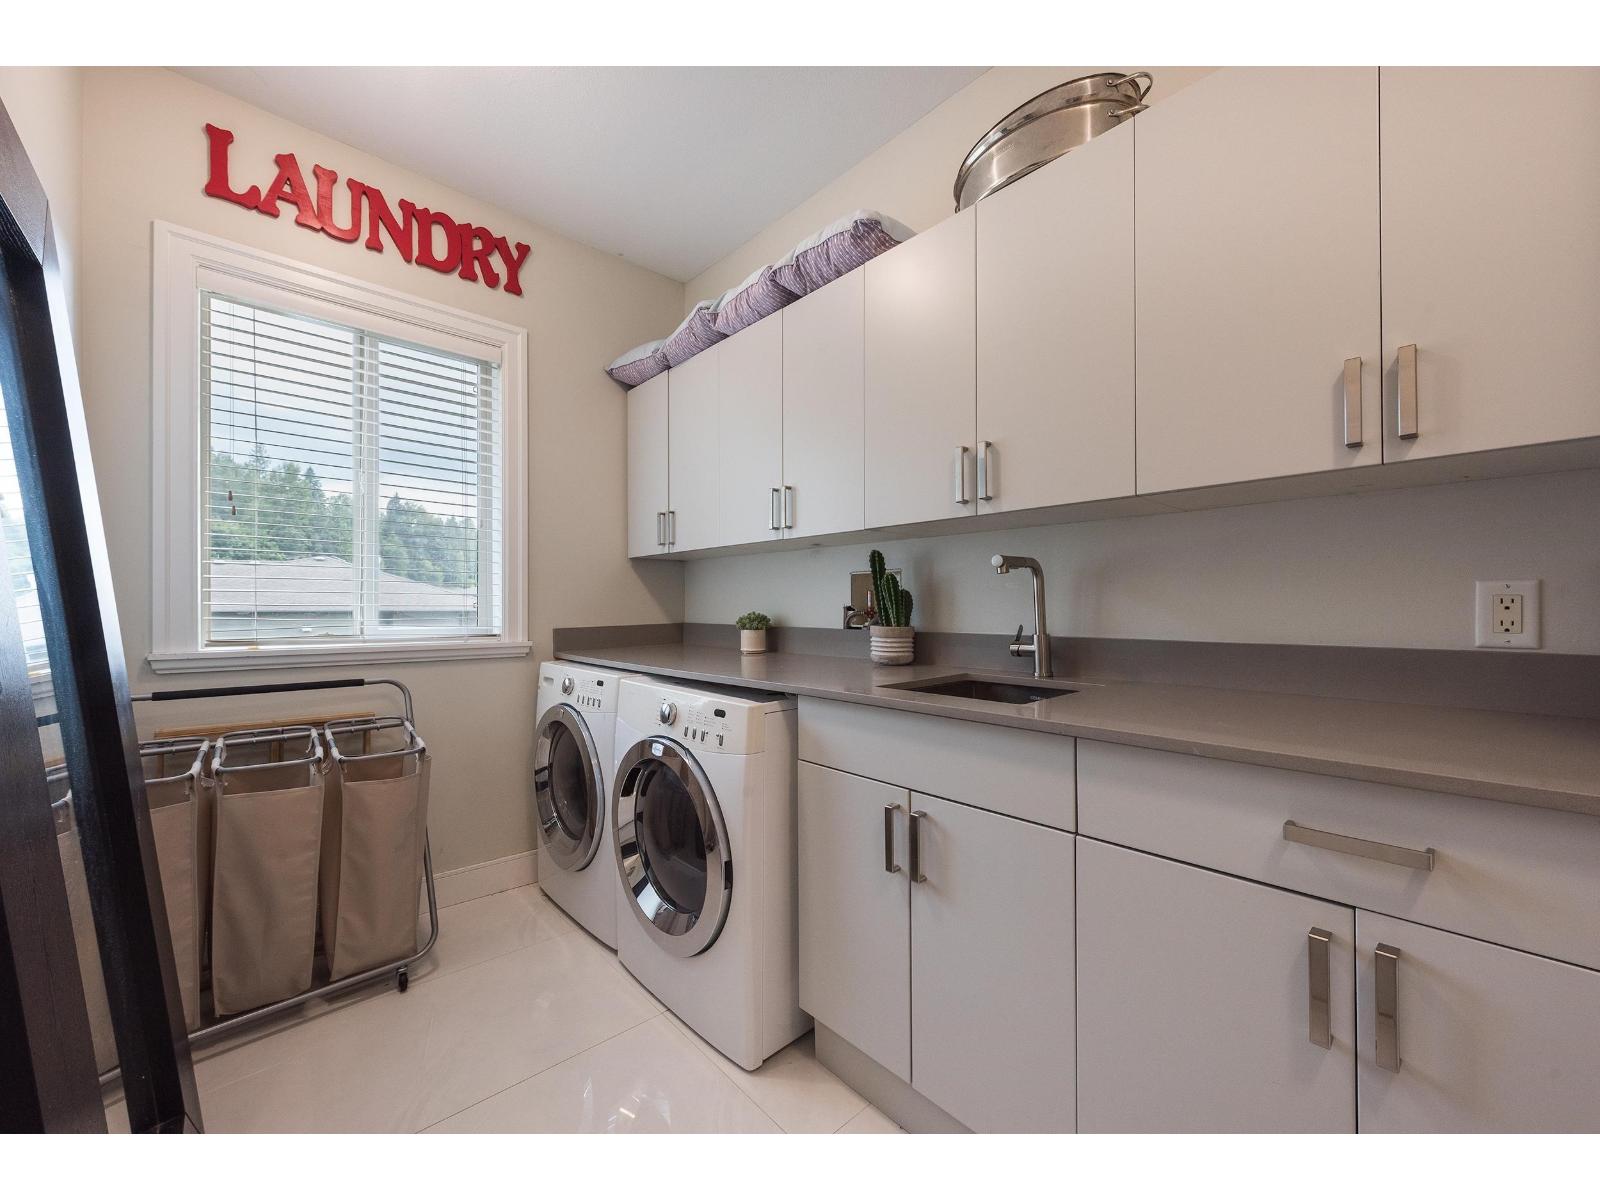
- Laundry - In Suite
Features
- Mountain view
- Valley view
- Washer
- Dryer
- Refrigerator
- Stove
- Dishwasher
- Central air conditioning
- Forced air
Rooms Details For 125 51075 FALLS COURT|Eastern Hillsides
| Type | Level | Dimension |
|---|---|---|
| Recreational, Games room | Basement | 32 ft ,6 in x 20 ft ,9 in |
| Beverage room | Basement | 10 ft ,1 in x 7 ft ,7 in |
| Wine Cellar | Basement | 8 ft ,7 in x 7 ft |
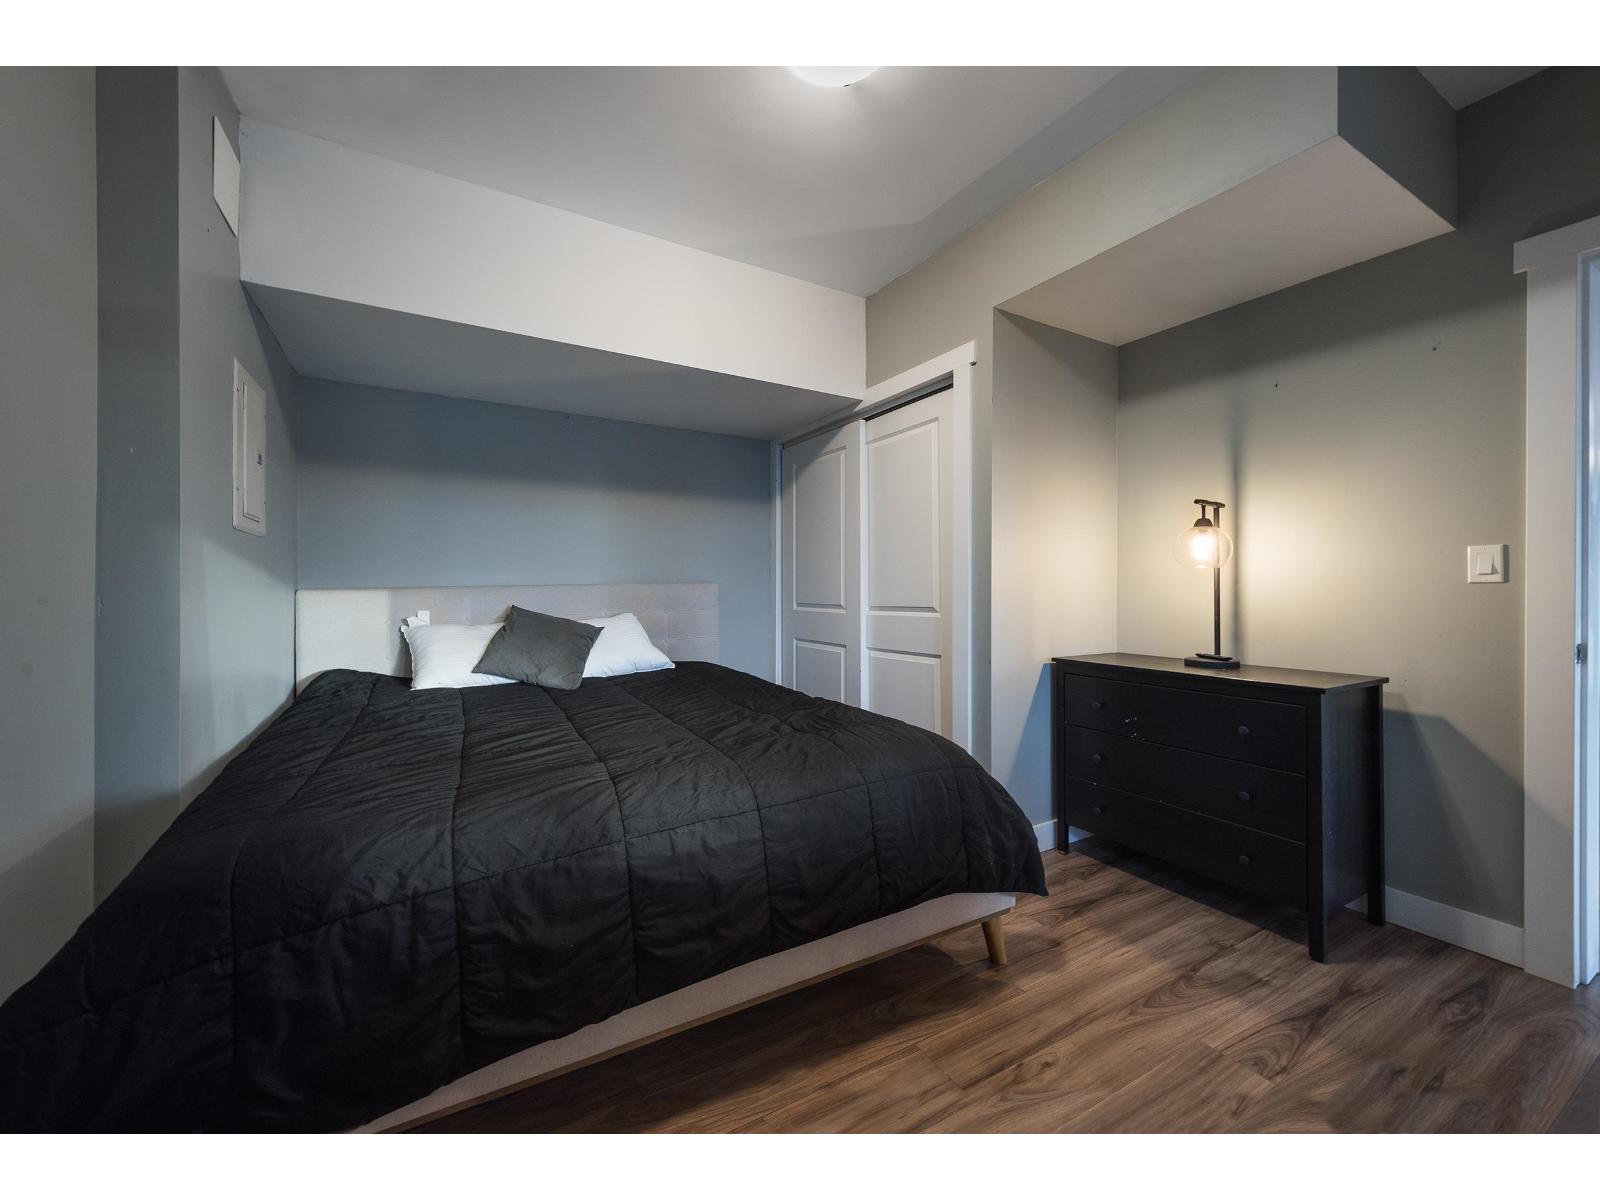
| Bedroom 5 | Basement | 11 ft ,7 in x 12 ft ,4 in |
| Family room | Lower level | 32 ft ,5 in x 16 ft ,9 in |
| Recreational, Games room | Lower level | 17 ft ,6 in x 15 ft ,4 in |
| Beverage room | Lower level | 12 ft ,3 in x 5 ft ,1 in |
| Media | Lower level | 17 ft ,11 in x 21 ft ,6 in |
| Bedroom 2 | Lower level | 11 ft ,9 in x 10 ft ,11 in |
| Bedroom 3 | Lower level | 11 ft ,9 in x 12 ft ,3 in |
| Bedroom 4 | Lower level | 11 ft ,7 in x 10 ft ,8 in |
| Living room | Main level | 17 ft x 16 ft ,9 in |
| Dining room | Main level | 13 ft ,10 in x 13 ft ,4 in |
| Kitchen | Main level | 14 ft ,8 in x 12 ft ,9 in |
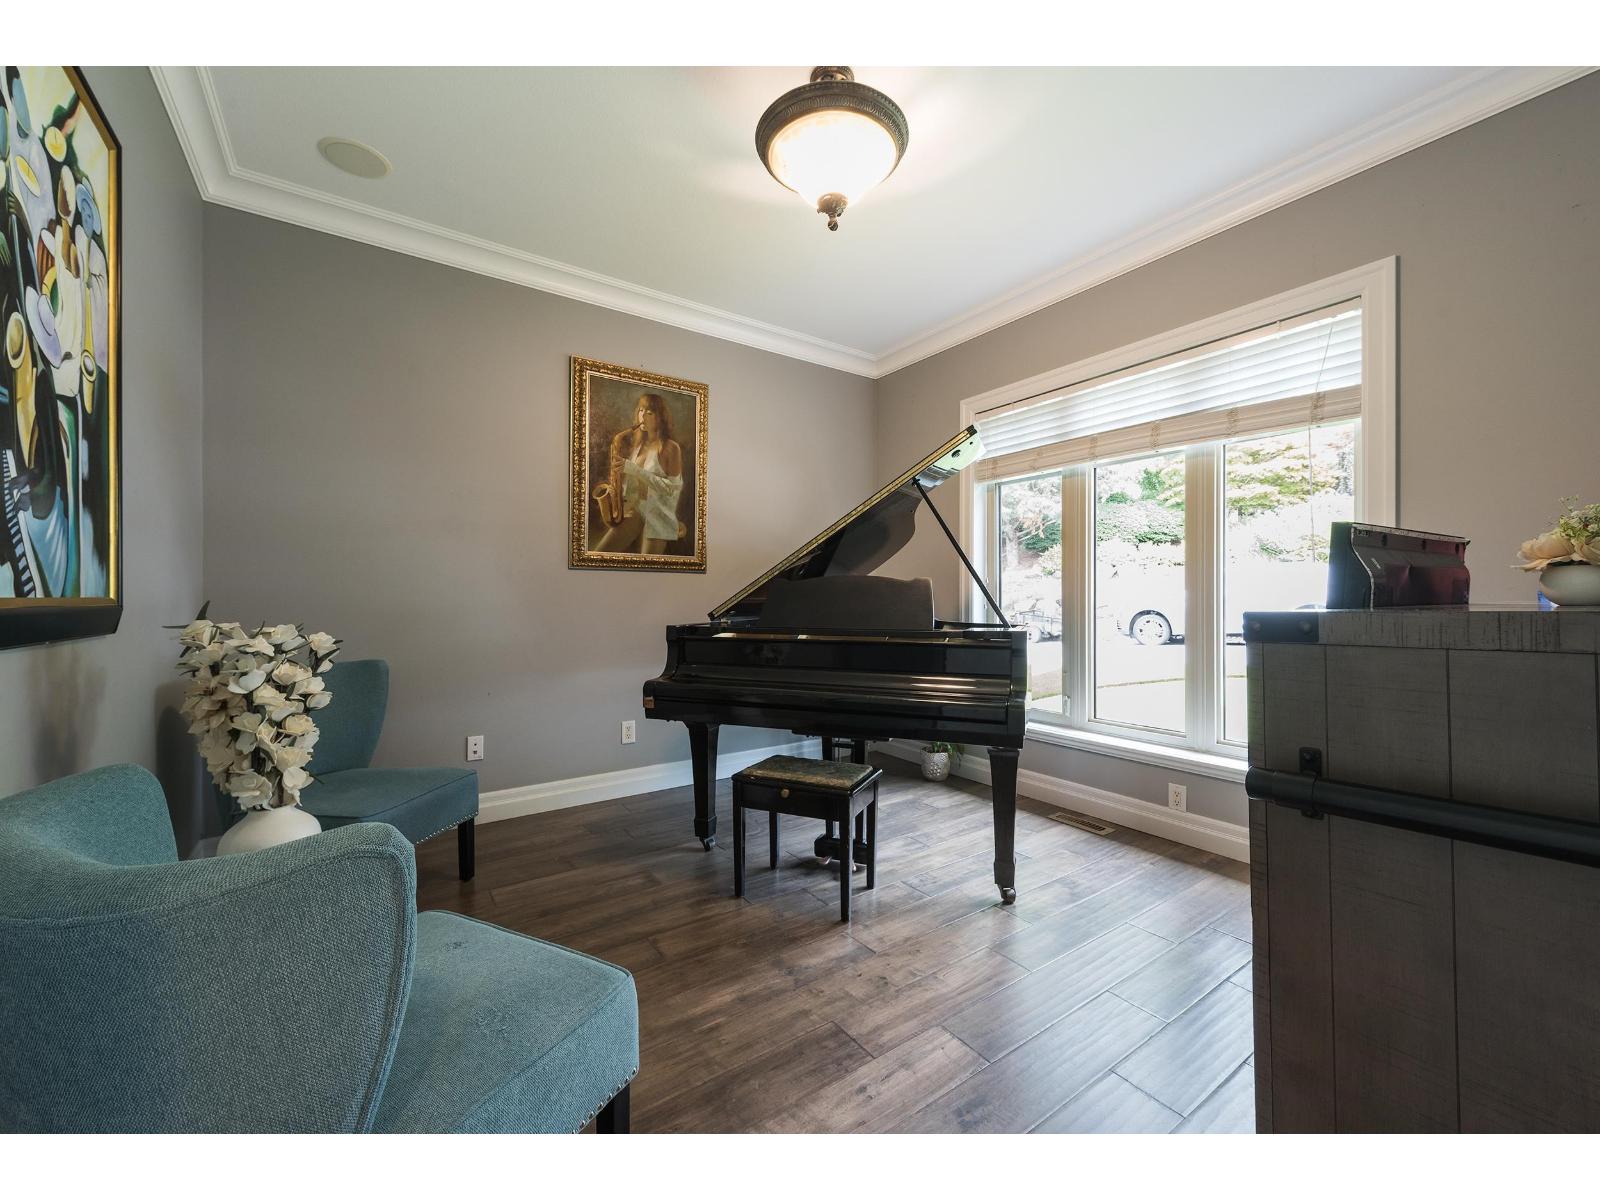
| Office | Main level | 11 ft ,7 in x 11 ft ,8 in |
| Laundry room | Main level | 13 ft ,5 in x 6 ft ,5 in |
| Primary Bedroom | Main level | 16 ft x 16 ft ,8 in |
| Other | Main level | 6 ft ,4 in x 10 ft ,9 in |
| Foyer | Main level | 9 ft ,9 in x 14 ft ,2 in |

Location
This REALTOR.ca listing content is owned and licensed by REALTOR® members of The Canadian Real Estate Association
Data provided by: Chilliwack & District Real Estate Board


