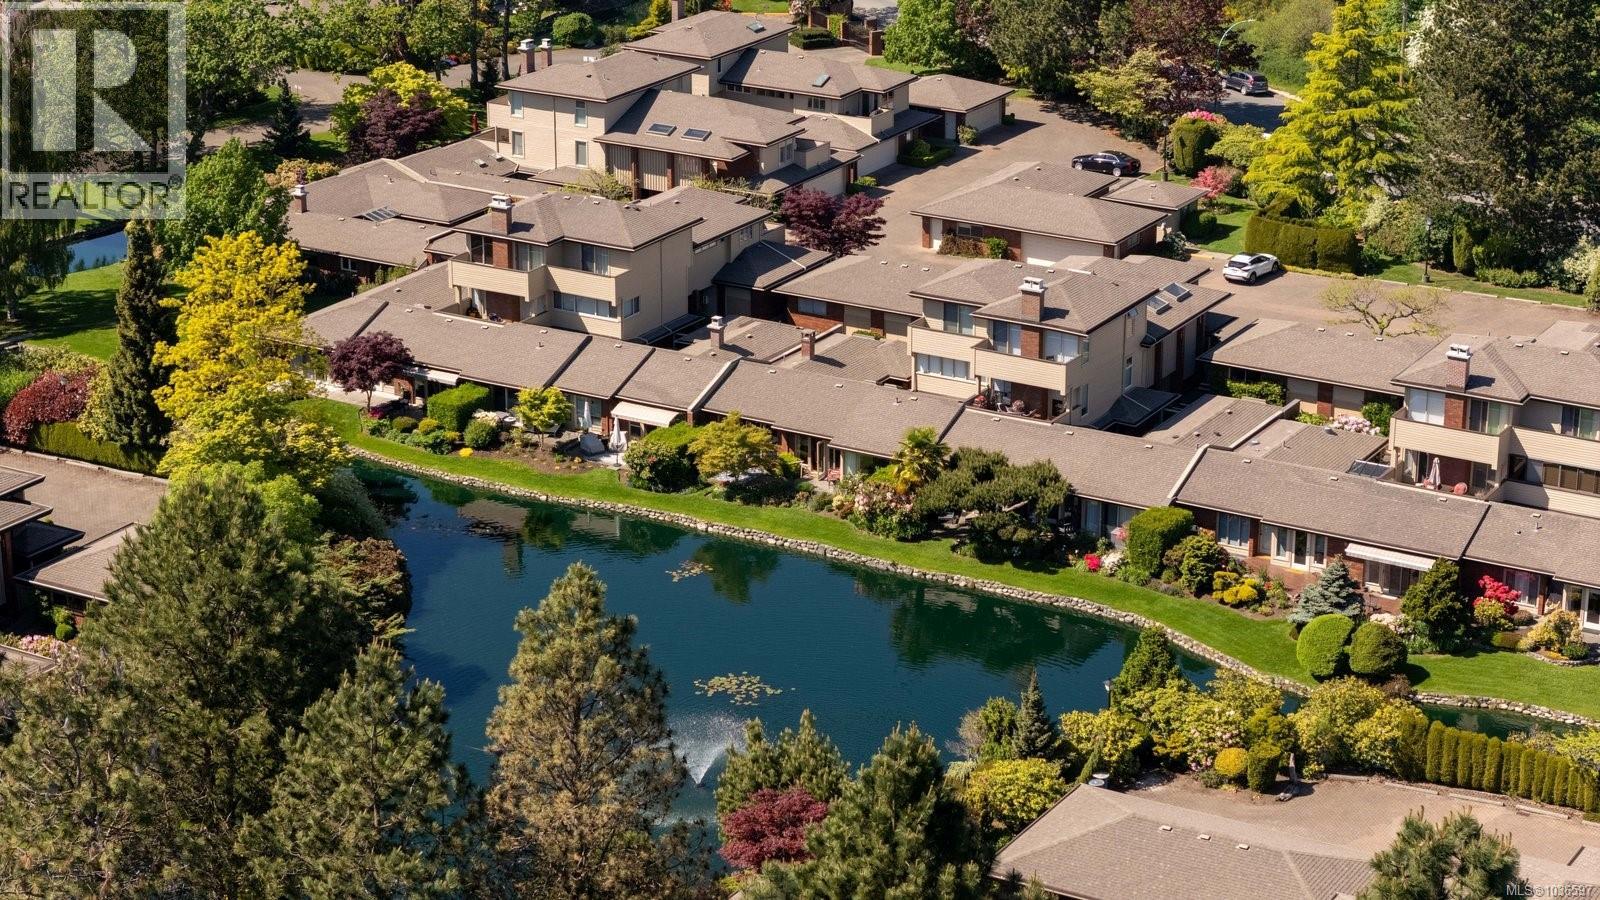
- ©MLS 1036597
- Area 1612 sq ft
- Bedrooms 2
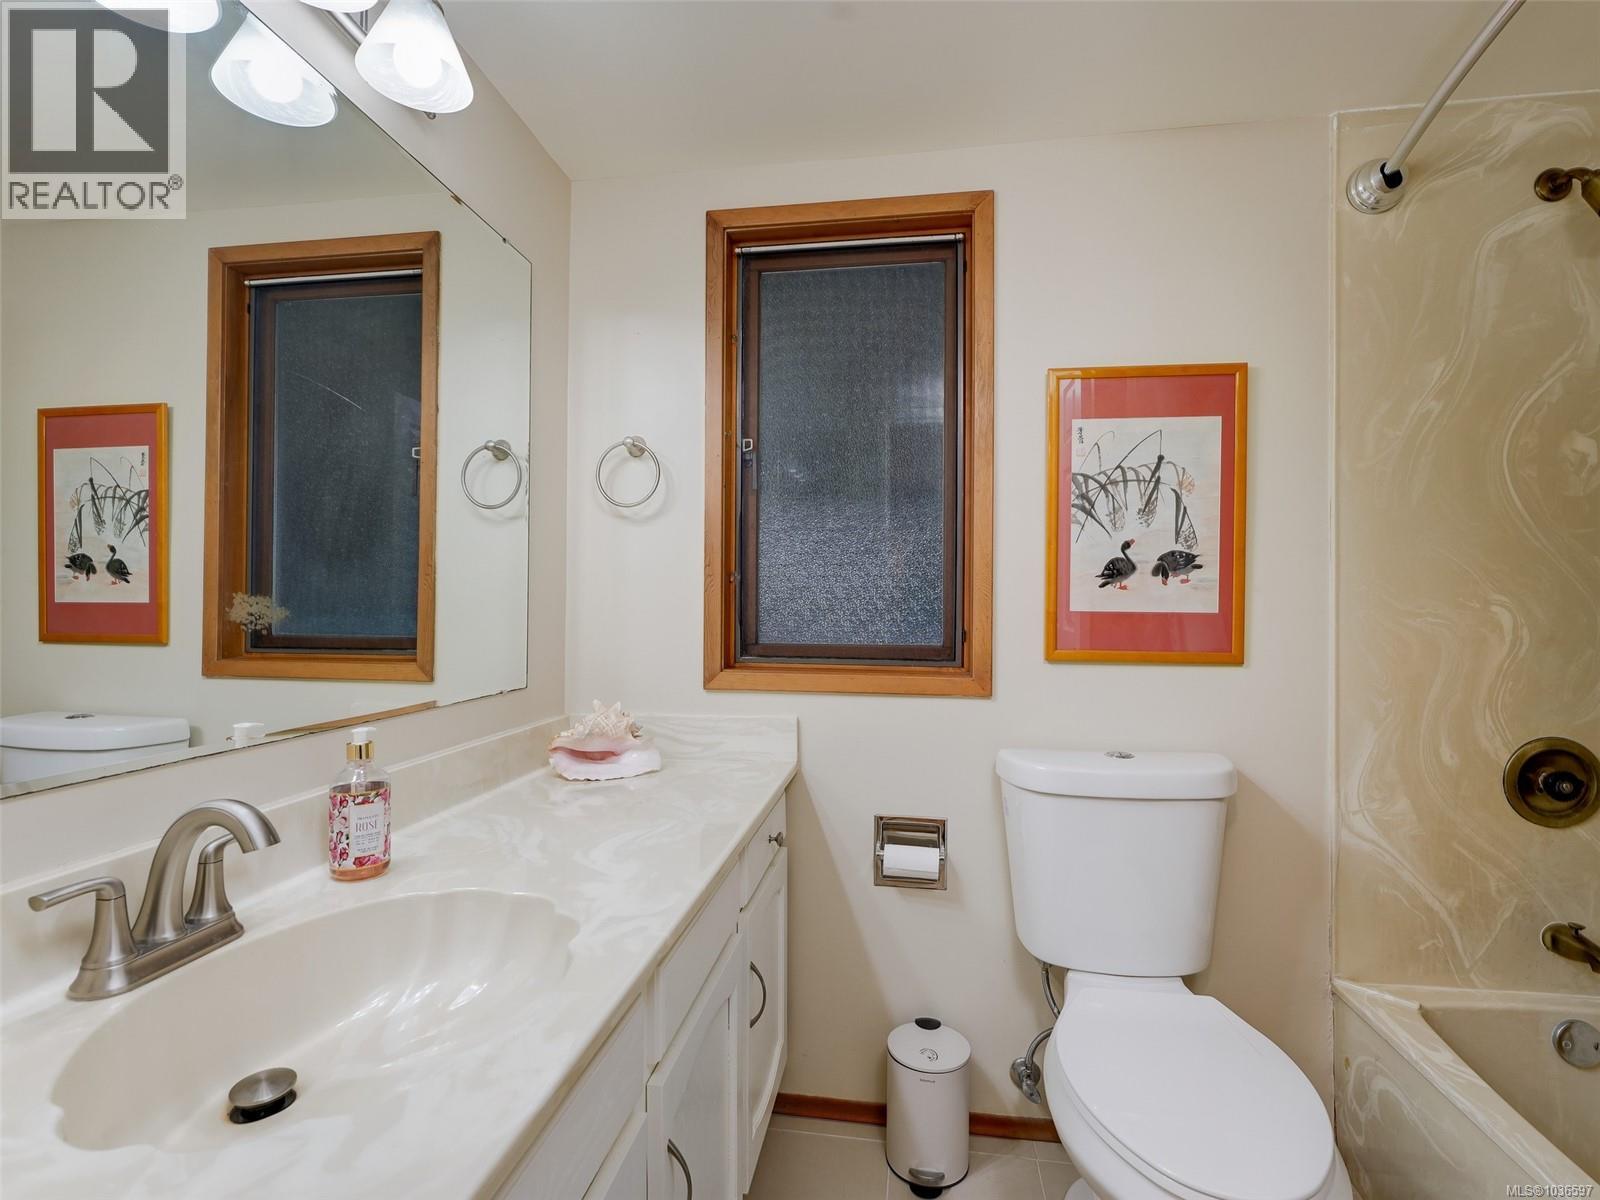
- Bathrooms 2
- Parkings 4
Description
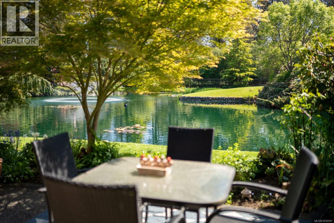
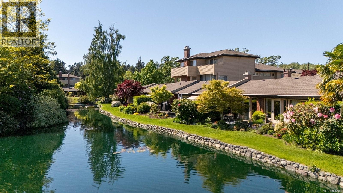
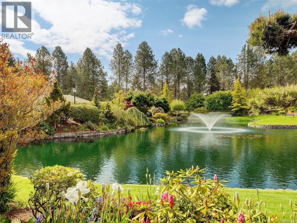
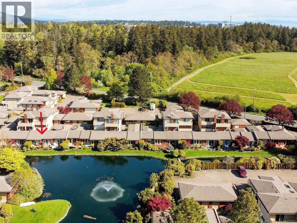
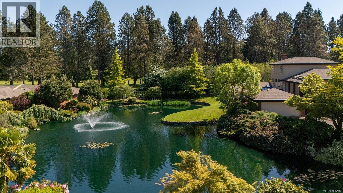
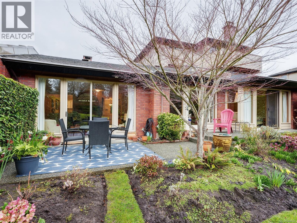
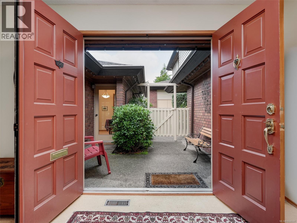
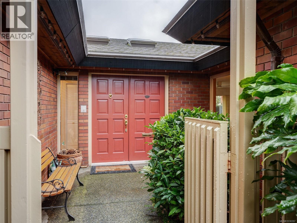
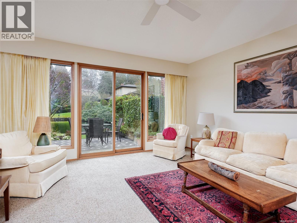
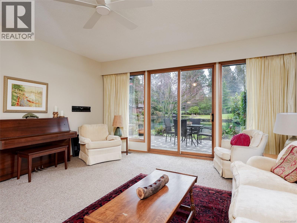
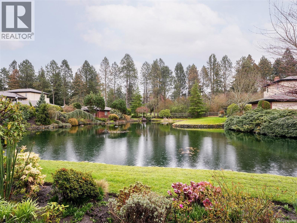
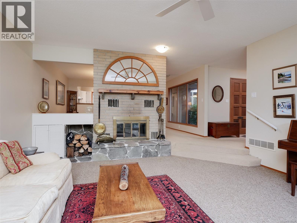
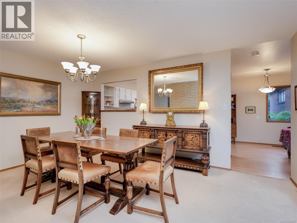
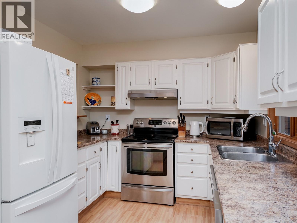
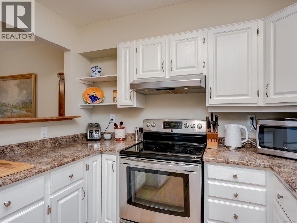
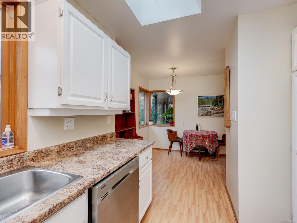
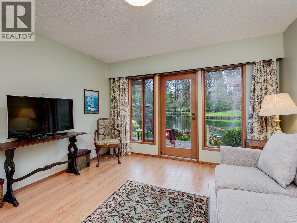
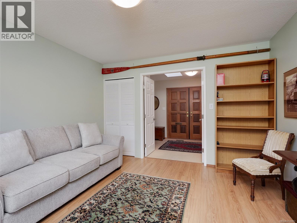
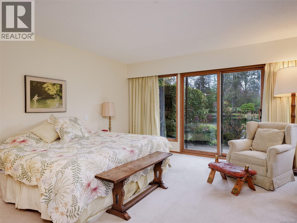
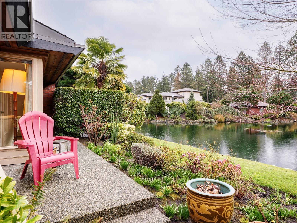
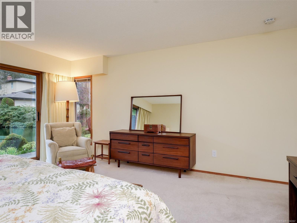
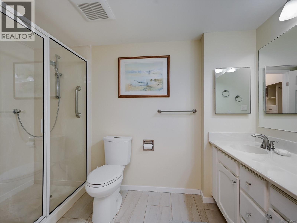
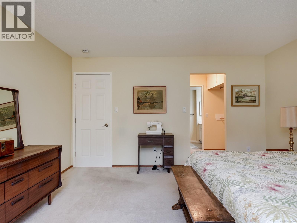
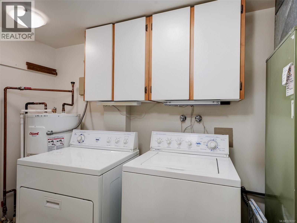
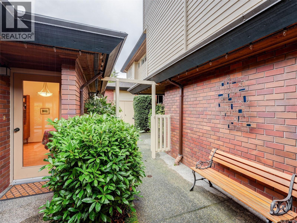
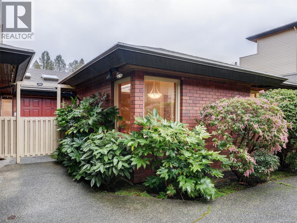
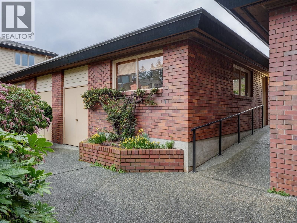
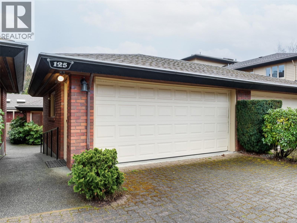
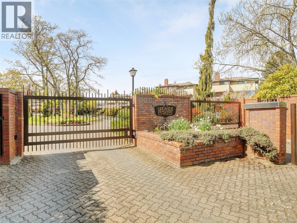
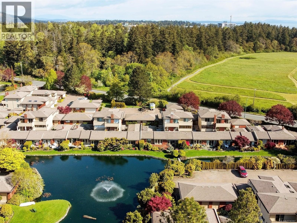
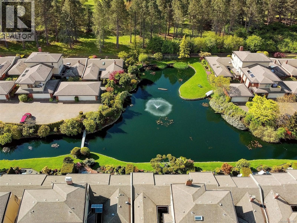
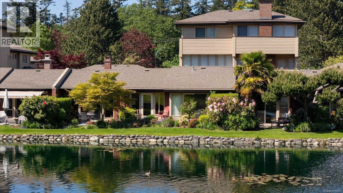
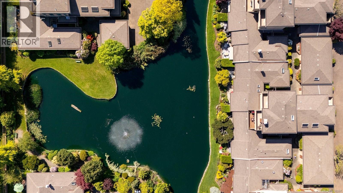
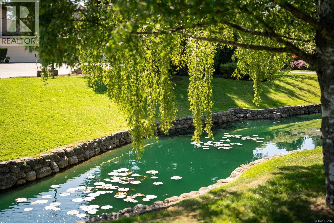
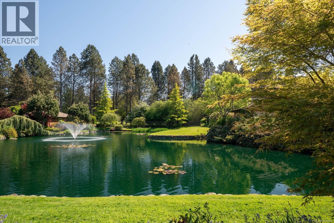
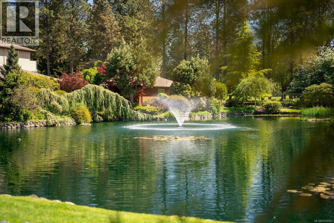
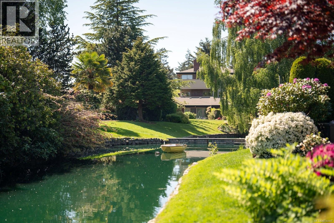
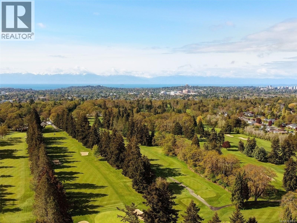
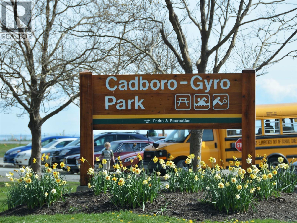
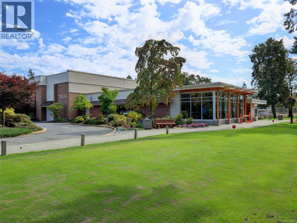
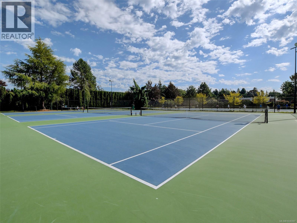
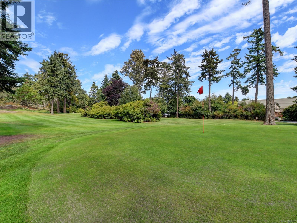
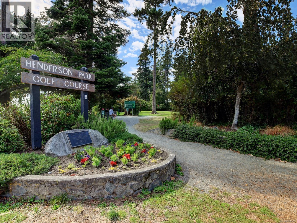
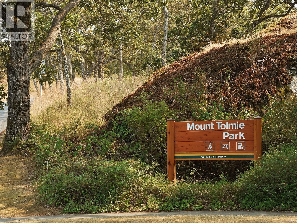
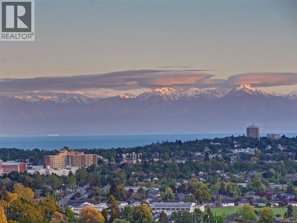
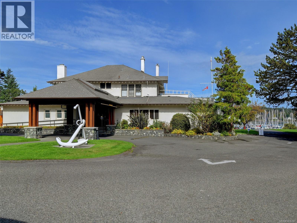
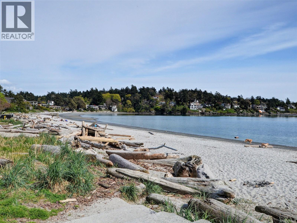
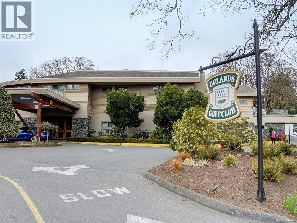
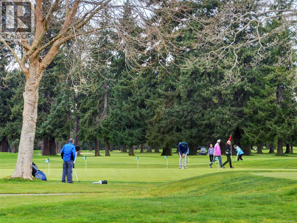
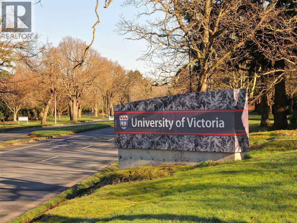
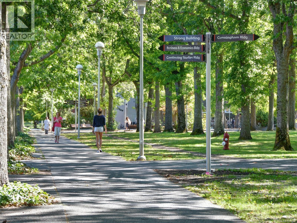
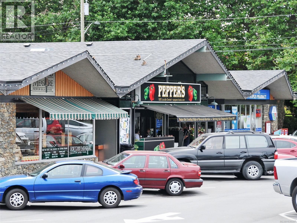
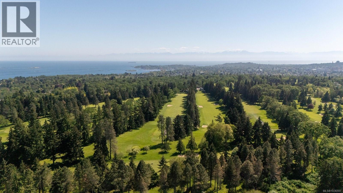
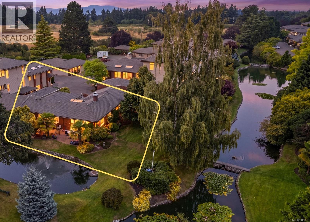
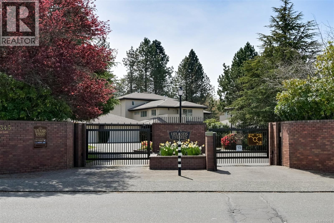
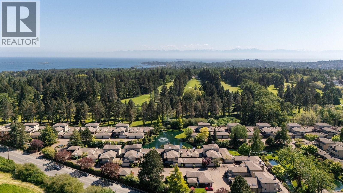
ONE LEVEL living in prestigious Uplands Estates. Enjoy wonderful, unobstructed views of the tranquil pond, water feature, and Uplands Golf Course from this beautifully maintained, south-facing home. Thoughtfully designed with generous rooms and an excellent layout, it features a spacious primary suite with patio access, walk-in closet, & 4-piece ensuite. The bright sunken living room with cozy wood-burning fireplace, formal dining room, and kitchen with breakfast nook opening to the front porch create inviting spaces for everyday living and entertaining. Additional highlights include a large laundry room, double car garage (workshop currently in 1/2 of the garage space) and convenient visitor parking. Walk to Henderson Rec Centre, UVIC, Mt. Tolmie, Uplands Golf Course, Victoria Yacht Club and Cadboro Bay Village. Located in a gated, secure adult-oriented community surrounded by ponds, fountains, and manicured gardens—peaceful, park-like living at its finest. (id:48970) Show More
Details
- Constructed Date: 1980
- Property Type: Single Family
- Type: Row / Townhouse
- Access Type: Road access
- Architectural Style: Westcoast
- Community: Upland Estates
- Neighbourhood: Henderson
- Management Company: Associa BC Inc
- Maintenance Fee: 778.00/Monthly
Features
- Central location
- Park setting
- Private setting
- Southern exposure
- Marine Oriented
- Gated community
- Pets Allowed With Restrictions
- Age Restrictions
- Patio(s)
- Dishwasher
- Dryer
- Refrigerator
- Washer
- Baseboard heaters
- Forced air
Rooms Details For 125 2345 Cedar Hill Cross Rd
| Type | Level | Dimension |
|---|---|---|
| Storage | Main level | 9 ft x 3 ft |
| Workshop | Main level | 14 ft x 9 ft |
| Patio | Main level | 15 ft x 4 ft |
| Patio | Main level | 10 ft x 7 ft |
| Patio | Main level | 16 ft x 10 ft |
| Patio | Main level | 11 ft x 6 ft |
| Bathroom | Main level | 4-Piece |
| Laundry room | Main level | 10 ft x 9 ft |
| Ensuite | Main level | 4-Piece |
| Primary Bedroom | Main level | 16 ft x 14 ft |
| Bedroom | Main level | 13 ft x 12 ft |
| Living room | Main level | 18 ft x 16 ft |
| Dining room | Main level | 16 ft x 12 ft |
| Dining nook | Main level | 10 ft x 11 ft |
| Kitchen | Main level | 10 ft x 9 ft |
| Entrance | Main level | 12 ft x 6 ft |
Location
Similar Properties
For Sale
$ 1,075,000 $ 658 / Sq. Ft.
- 1042630 ©MLS
- 2 Bedroom
- 2 Bathroom
For Sale
$ 1,349,900 $ 743 / Sq. Ft.
- 1030785 ©MLS
- 2 Bedroom
- 4 Bathroom
For Sale
$ 1,599,000 $ 1,024 / Sq. Ft.
- 1032332 ©MLS
- 2 Bedroom
- 2 Bathroom
This REALTOR.ca listing content is owned and licensed by REALTOR® members of The Canadian Real Estate Association
Data provided by: Victoria Real Estate Board