- ©MLS 10394209
- Area 3980 sq ft
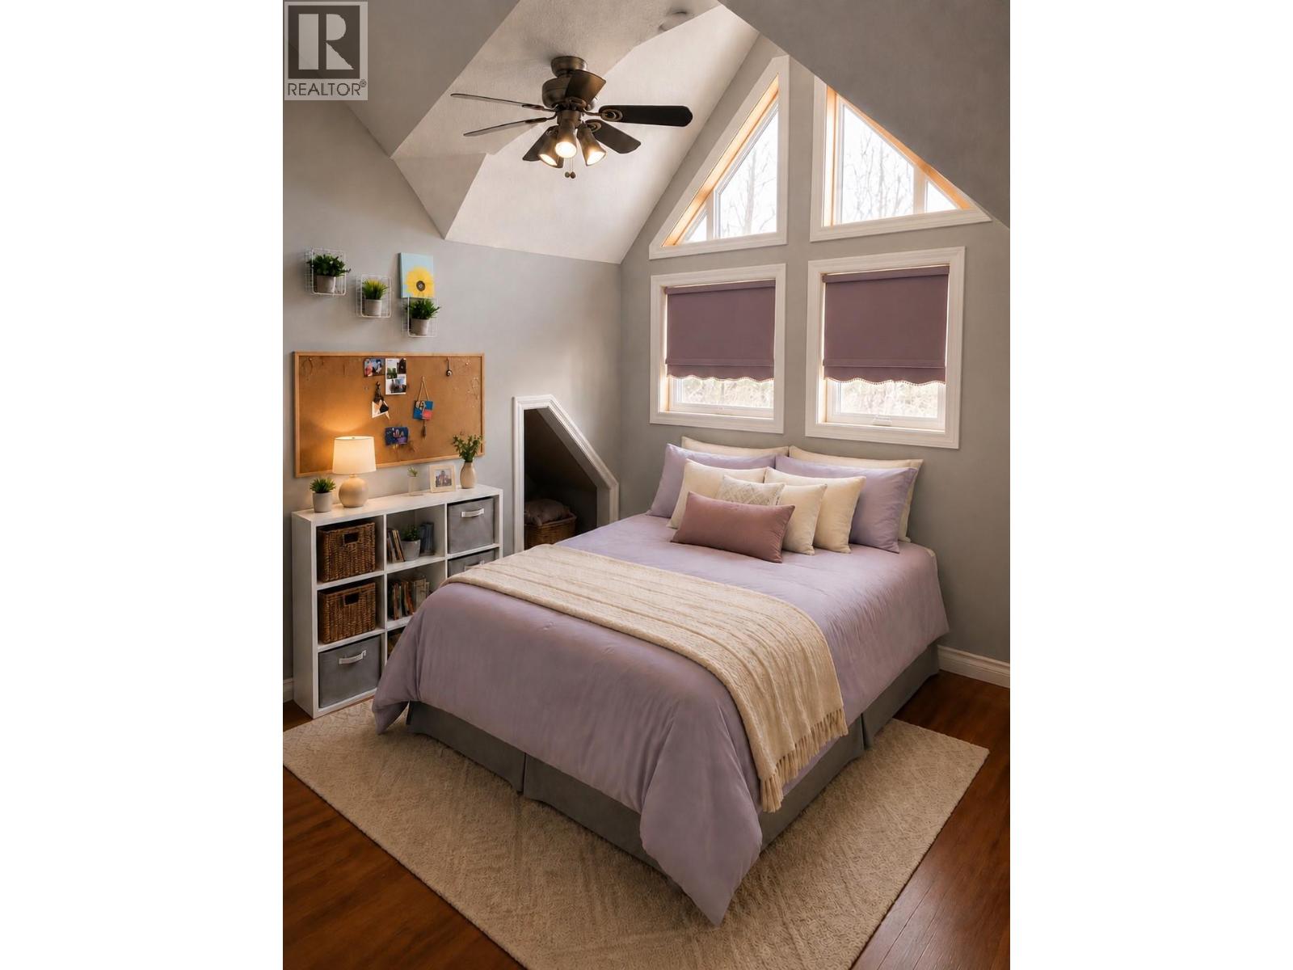
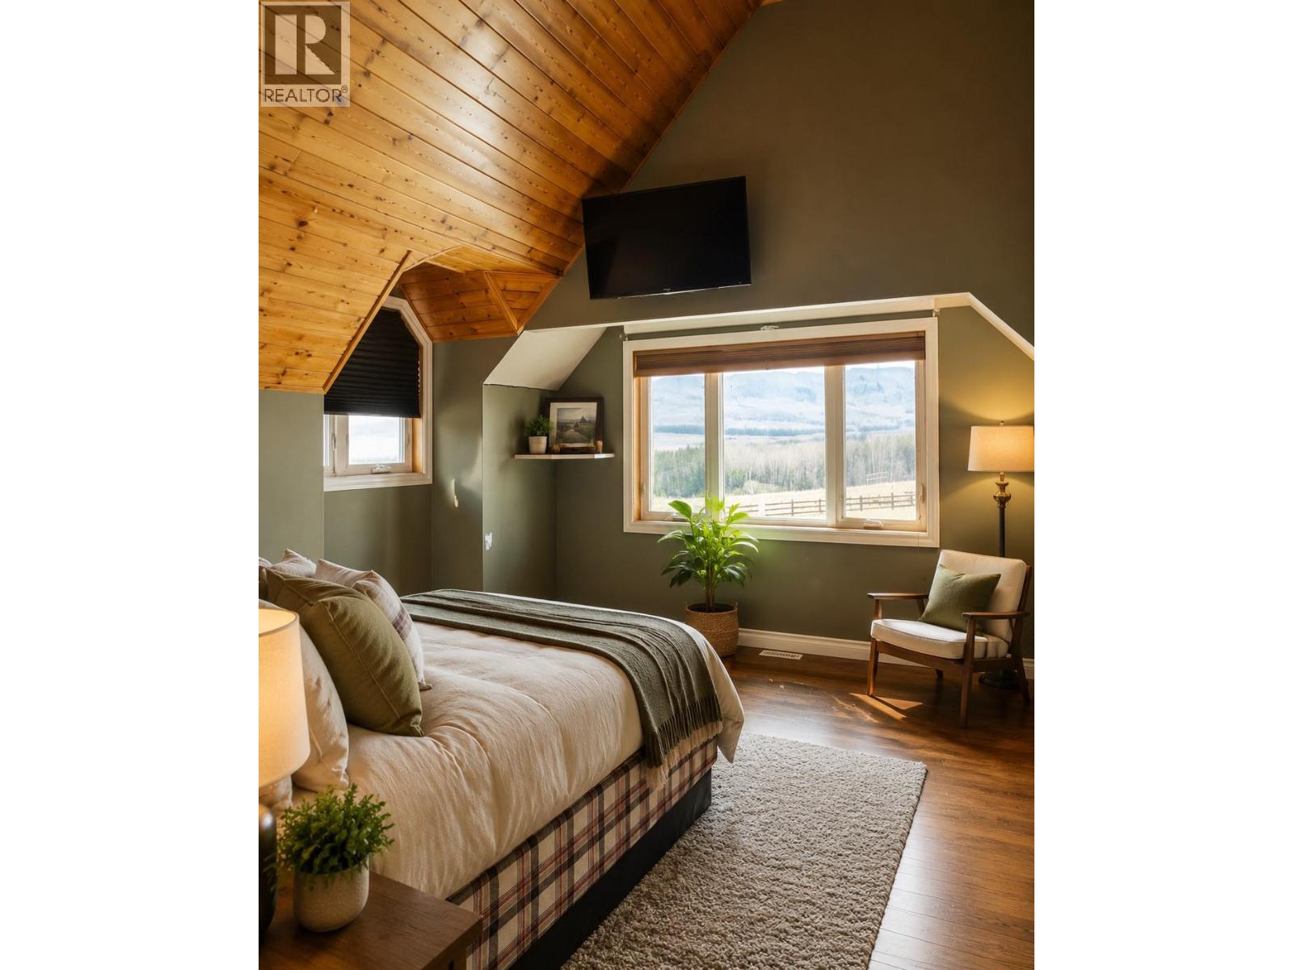
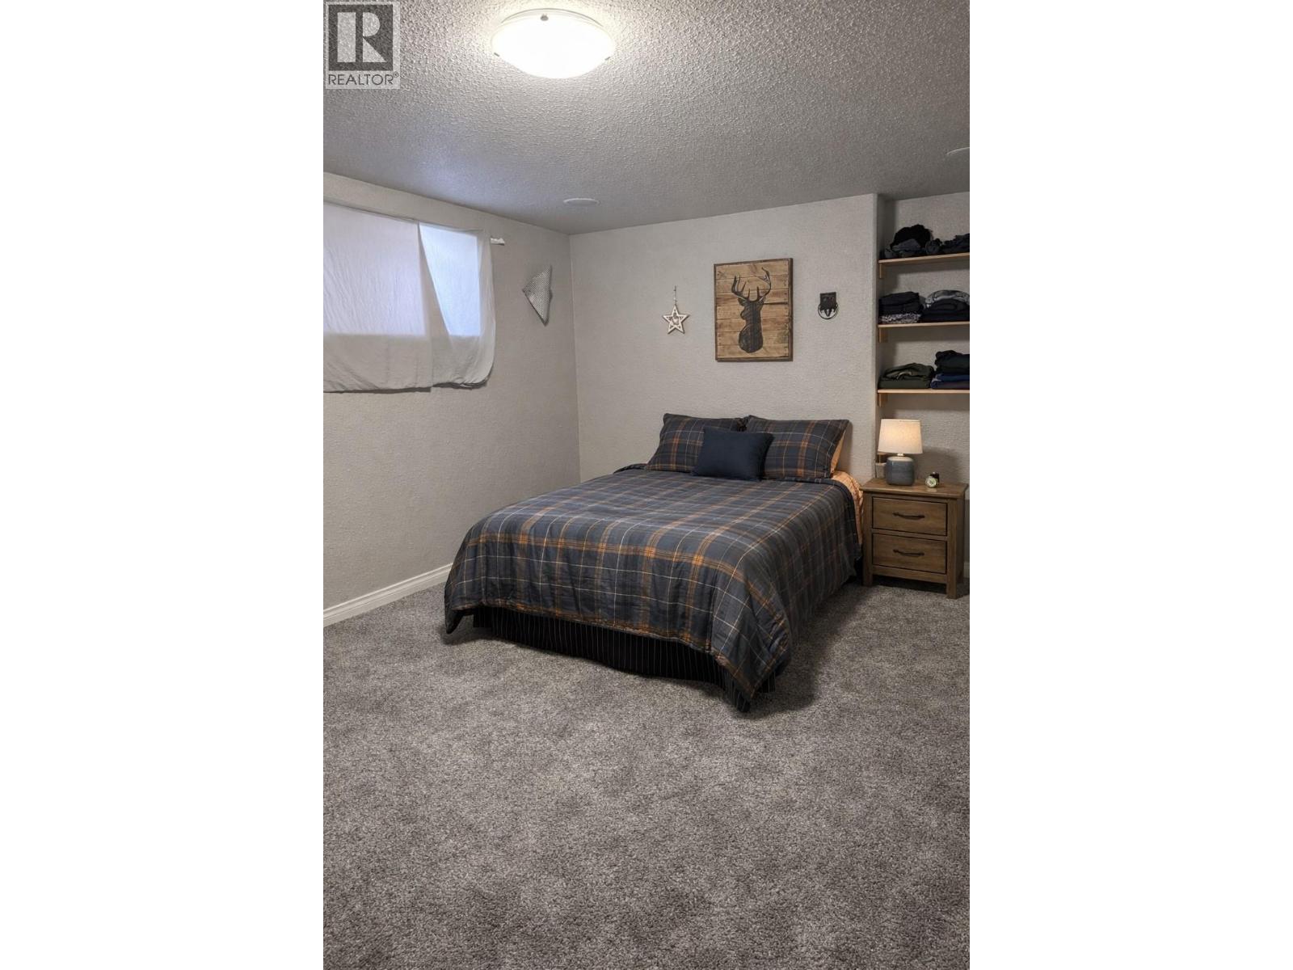
- Bedrooms 6
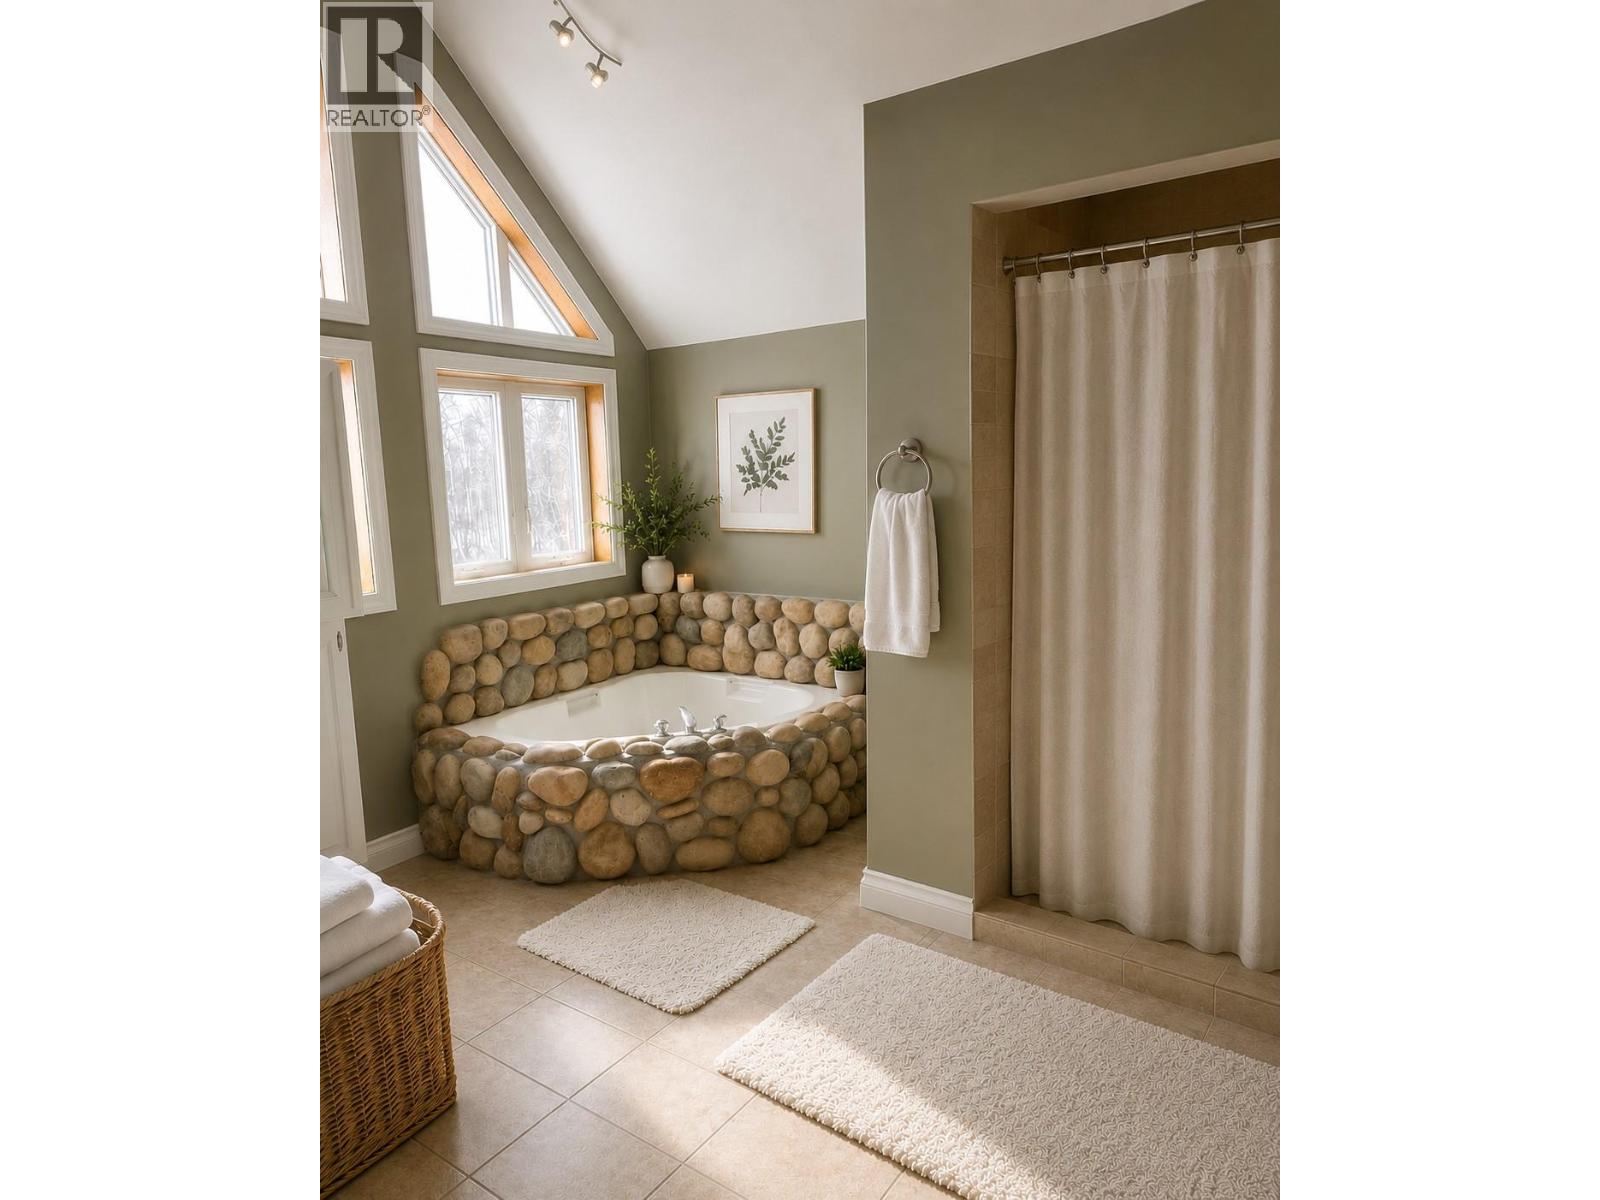
- Bathrooms 4
- Parkings 4
Description
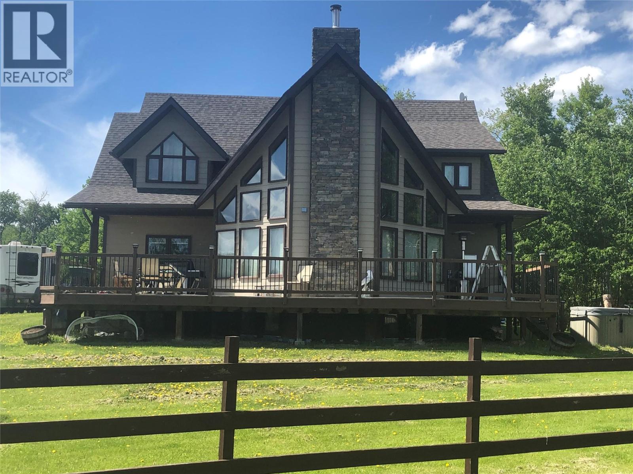
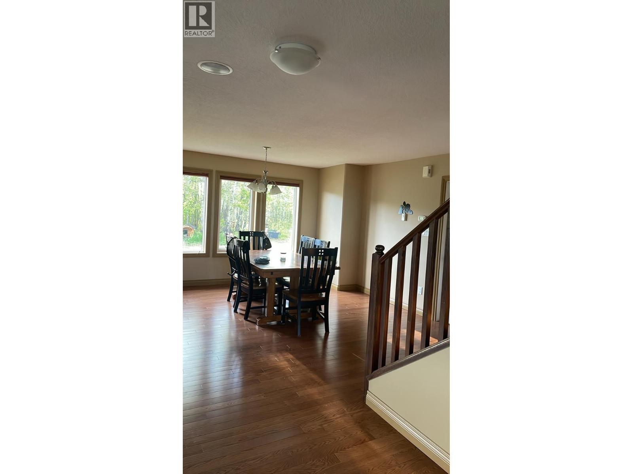
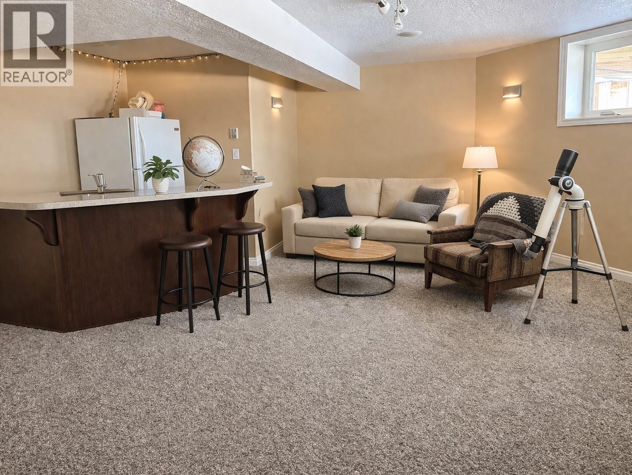
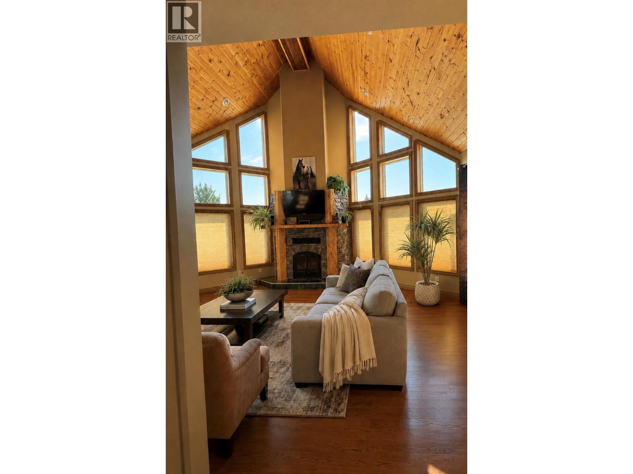
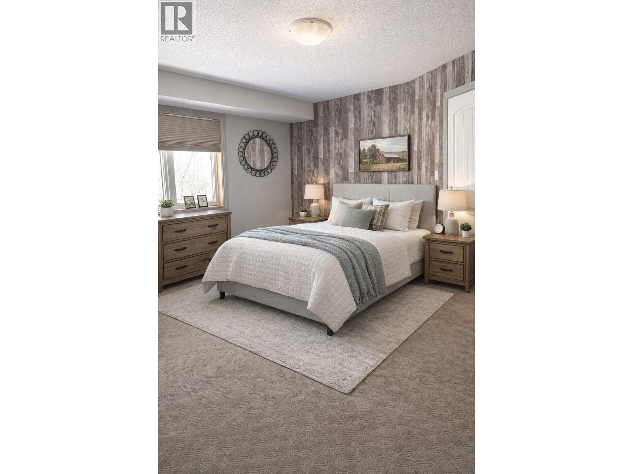
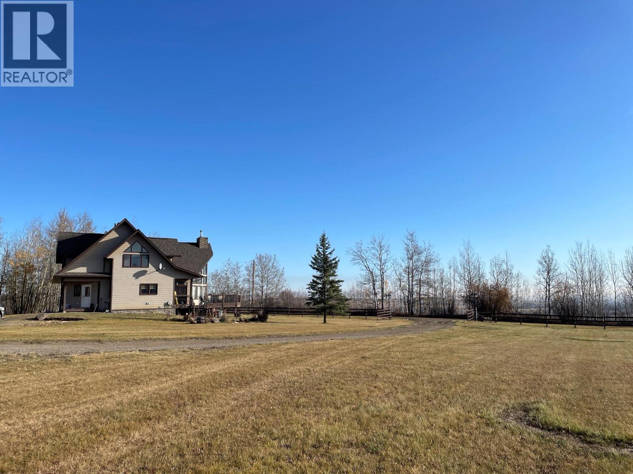
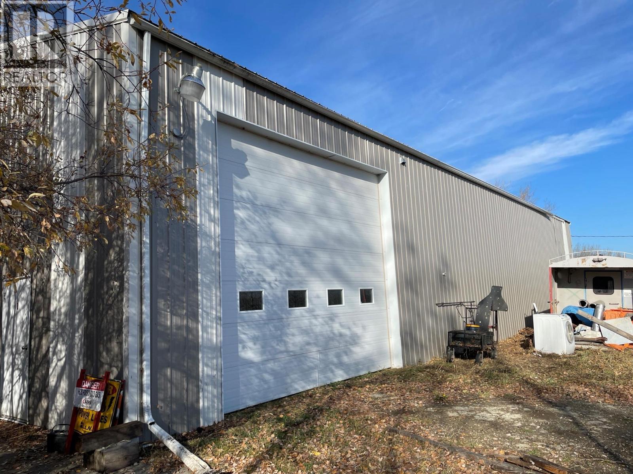
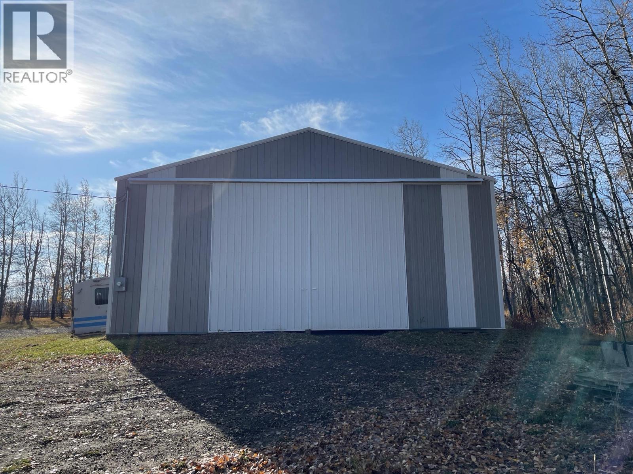
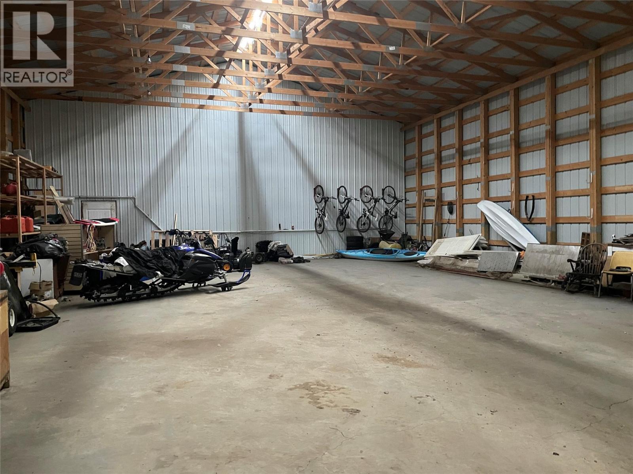
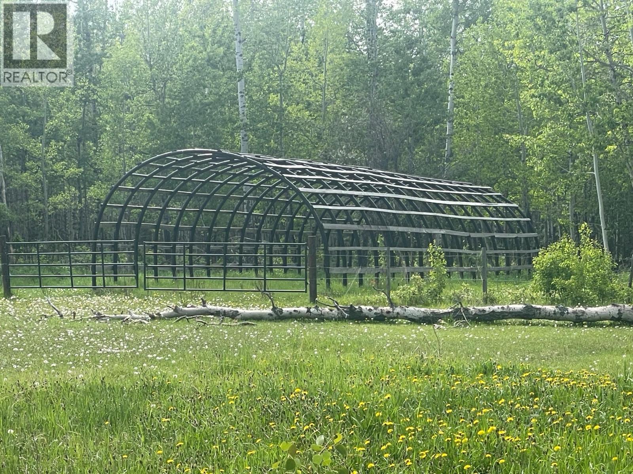
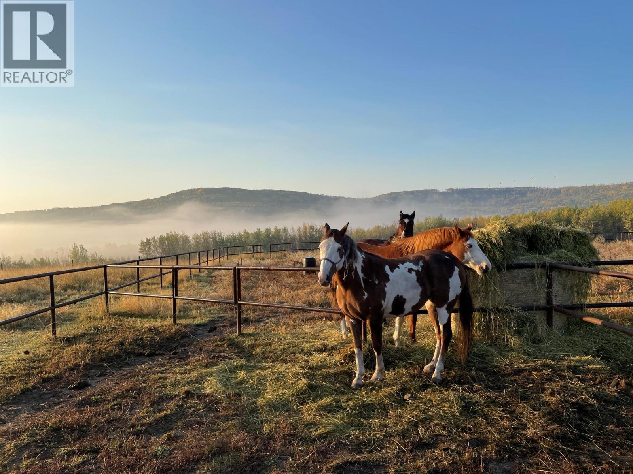
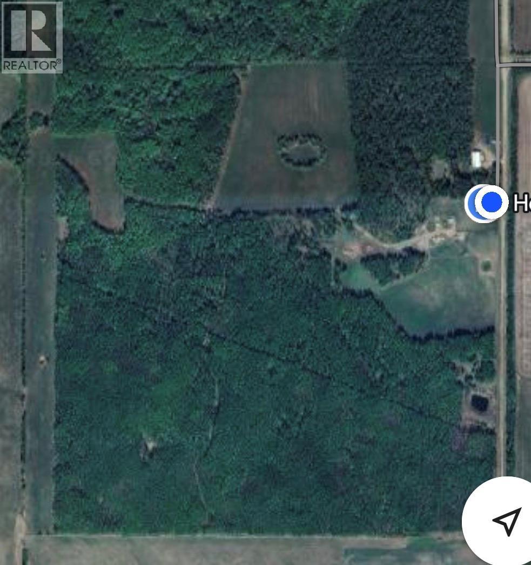
Visit REALTOR website for additional information, Exceptional 156-acre rural property only minutes from Dawson Creek featuring approximately 50 open/cleared acres and the balance in beautiful, treed bush pasture with recreational trails. The property is fully fenced and x-fenced and includes a pond, outdoor riding arena, round pen, corrals, chicken coop, woodshed, 42'x84x detached shop with concrete floor, separate hydro service, and approximately 30' heated and insulated. The custom Viceroy home offers 4000' sq ft of living space with 6 bedrooms, 3.5 bathrooms, vaulted ceilings and a fully finished basement. (id:48970) Show More

Details
- Constructed Date: 2006
- Property Type: Agriculture
- Type: Other
- Architectural Style: Contemporary
- Neighbourhood: Dawson Creek Rural
Ammenities + Nearby
- Recreation
- Recreation
Features
- Private setting
- Treed
- Rural Setting
- Valley view
- View of water
- View (panoramic)
- Range
- Refrigerator
- Dishwasher
- Freezer
- Hot Water Instant
- Microwave
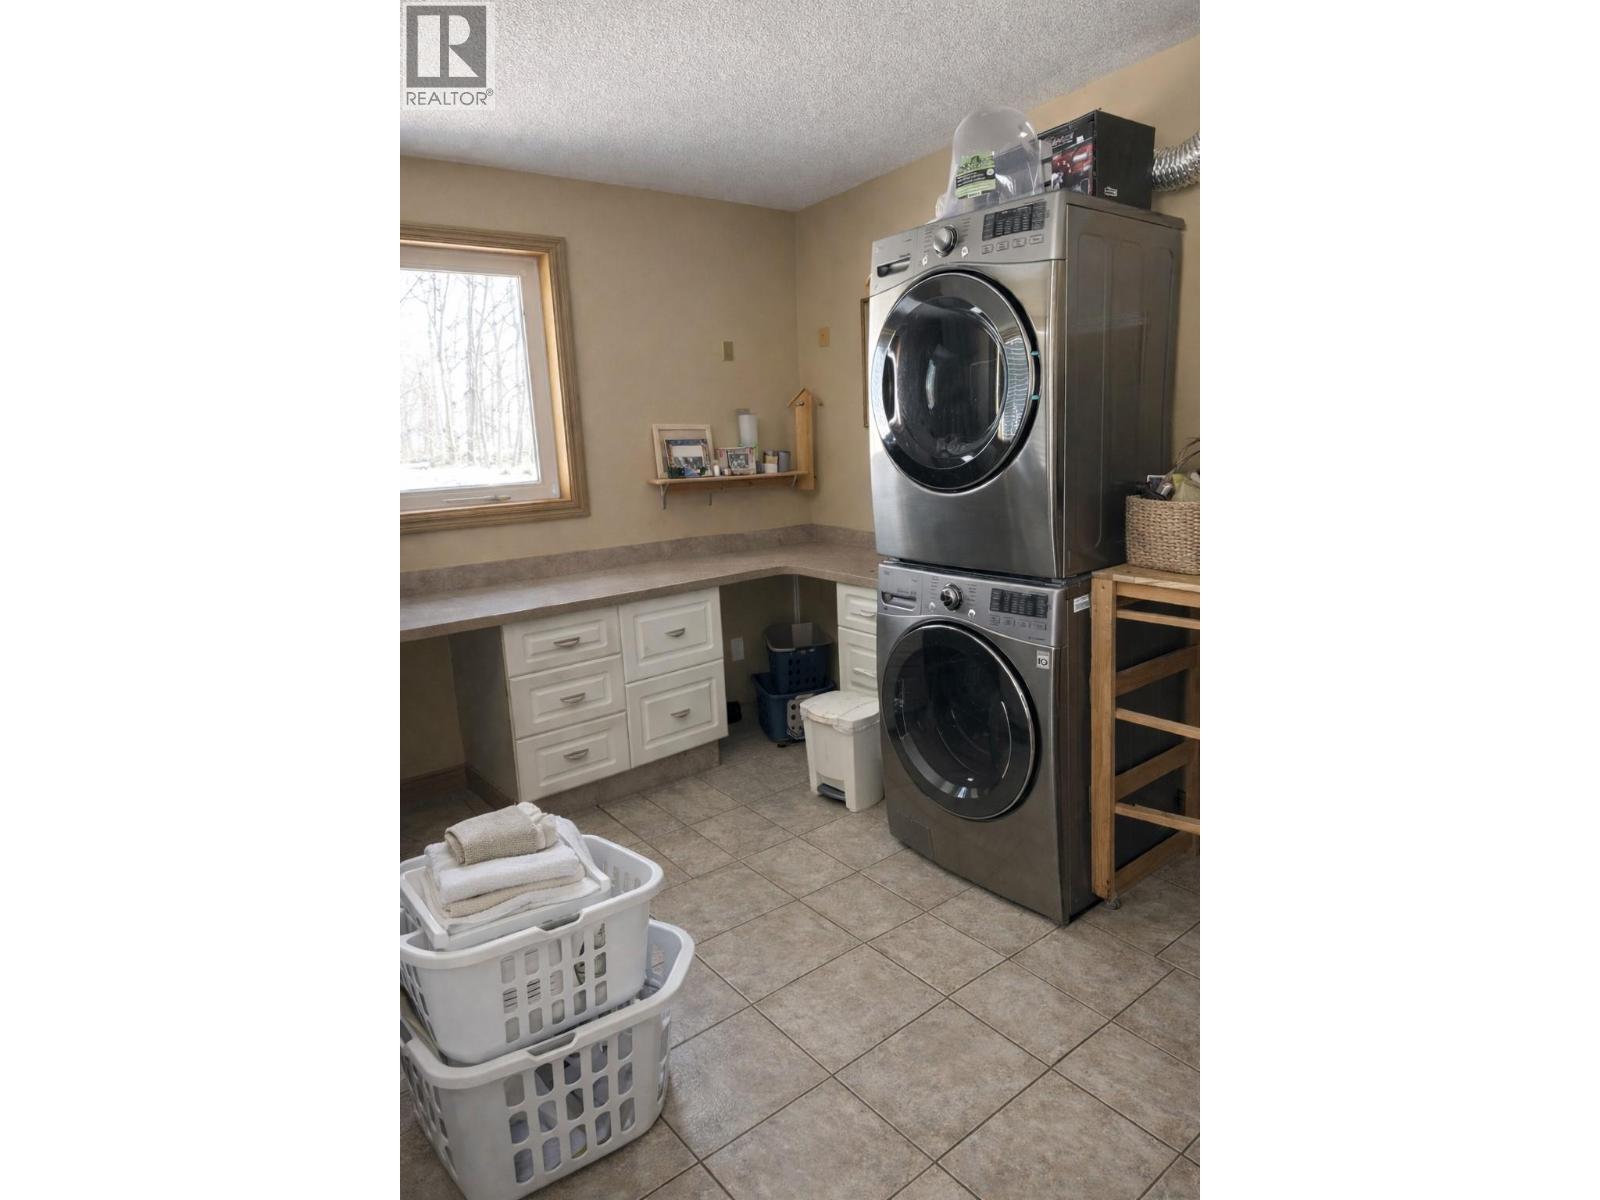
- Washer/Dryer Stack-Up
- Water softener
- In Floor Heating
- Forced air
- See remarks
- Storage Shed, Feed Storage
- Waterfront on pond
Rooms Details For 12485 231 Road
| Type | Level | Dimension |
|---|---|---|
| Primary Bedroom | Second level | 12'5'' x 12'5'' |
| 3pc Bathroom | Second level | 7'4'' x 5'1'' |
| Bedroom | Second level | 14'7'' x 10'10'' |
| Bedroom | Second level | 10'5'' x 15'1'' |
| 3pc Ensuite bath | Second level | 10'0'' x 7'4'' |
| 2pc Bathroom | Basement | 7'6'' x 6'0'' |
| 3pc Bathroom | Basement | 7'8'' x 10'7'' |
| Utility room | Basement | 10'0'' x 12'8'' |
| Bedroom | Basement | 20'0'' x 13'5'' |
| Bedroom | Basement | 12'0'' x 16'10'' |
| Family room | Basement | 15'8'' x 23'6'' |
| Bedroom | Main level | 15'11'' x 13'0'' |
| Great room | Main level | 15'8'' x 23'6'' |
| Laundry room | Main level | 9'4'' x 13'0'' |
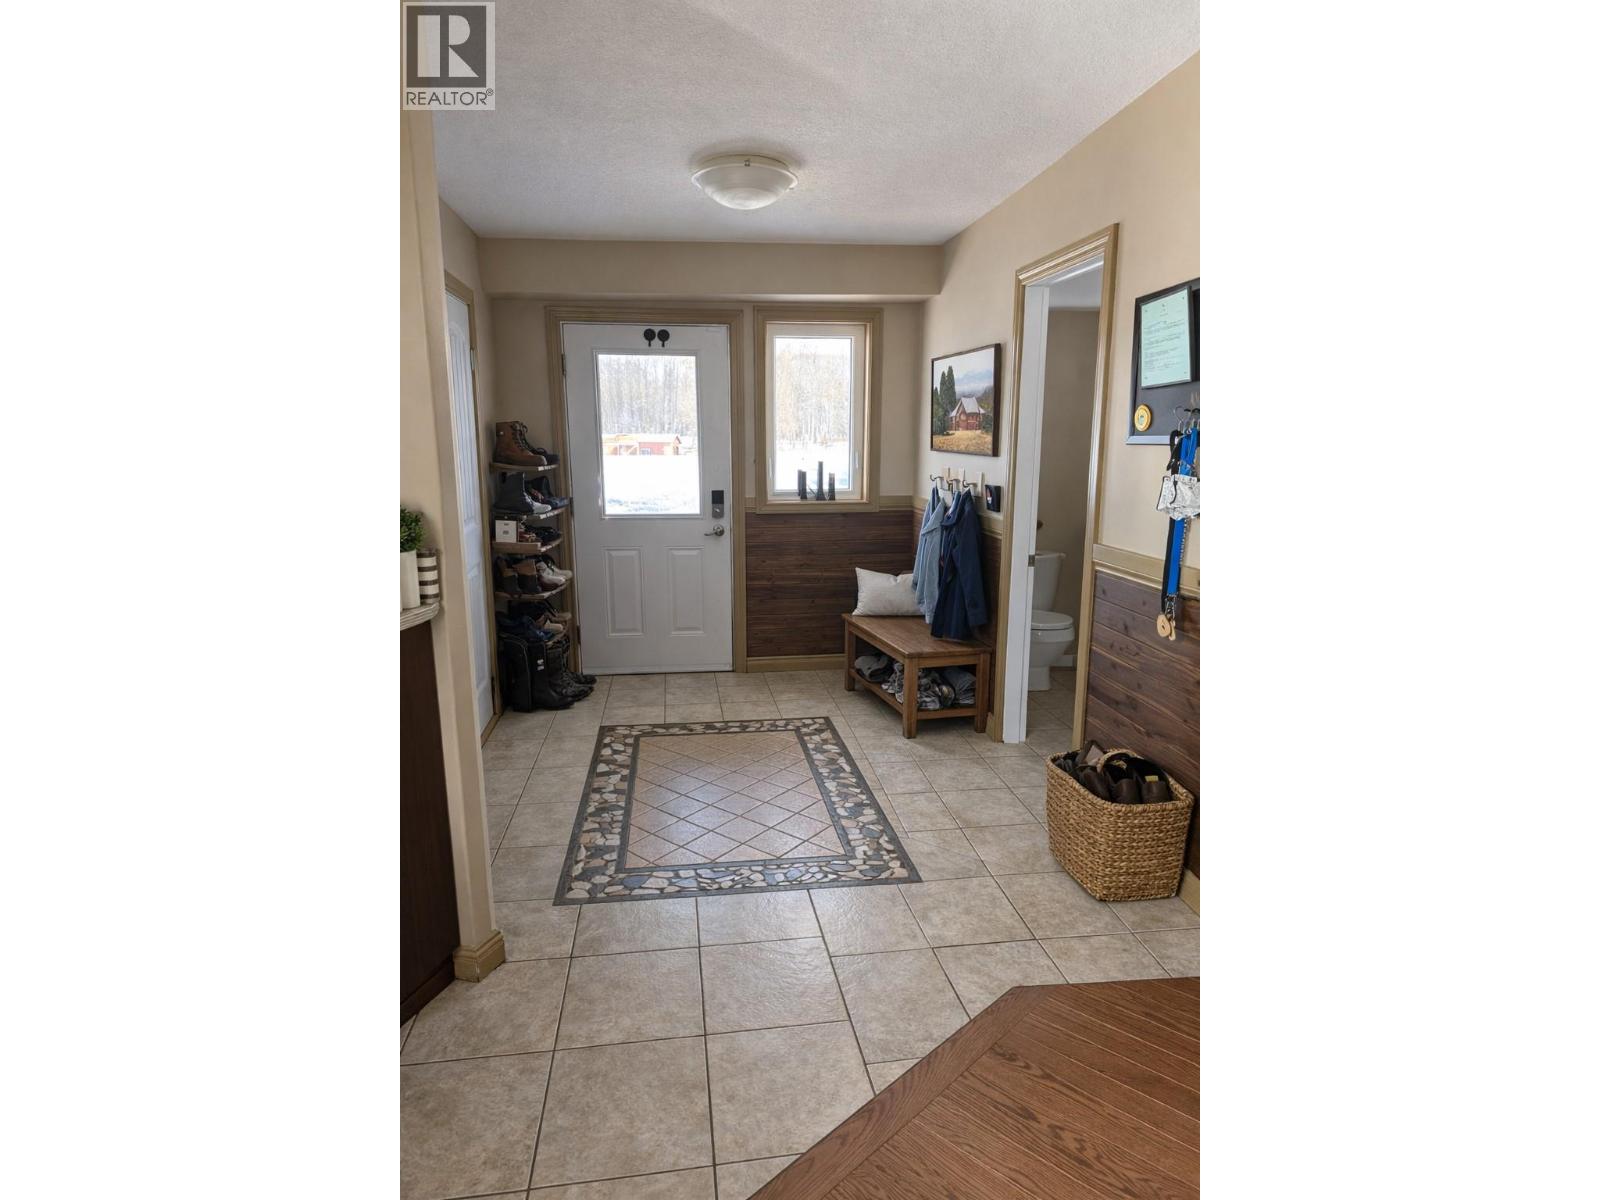
| Foyer | Main level | 10'7'' x 7'8'' |
| Dining room | Main level | 15'0'' x 11'5'' |
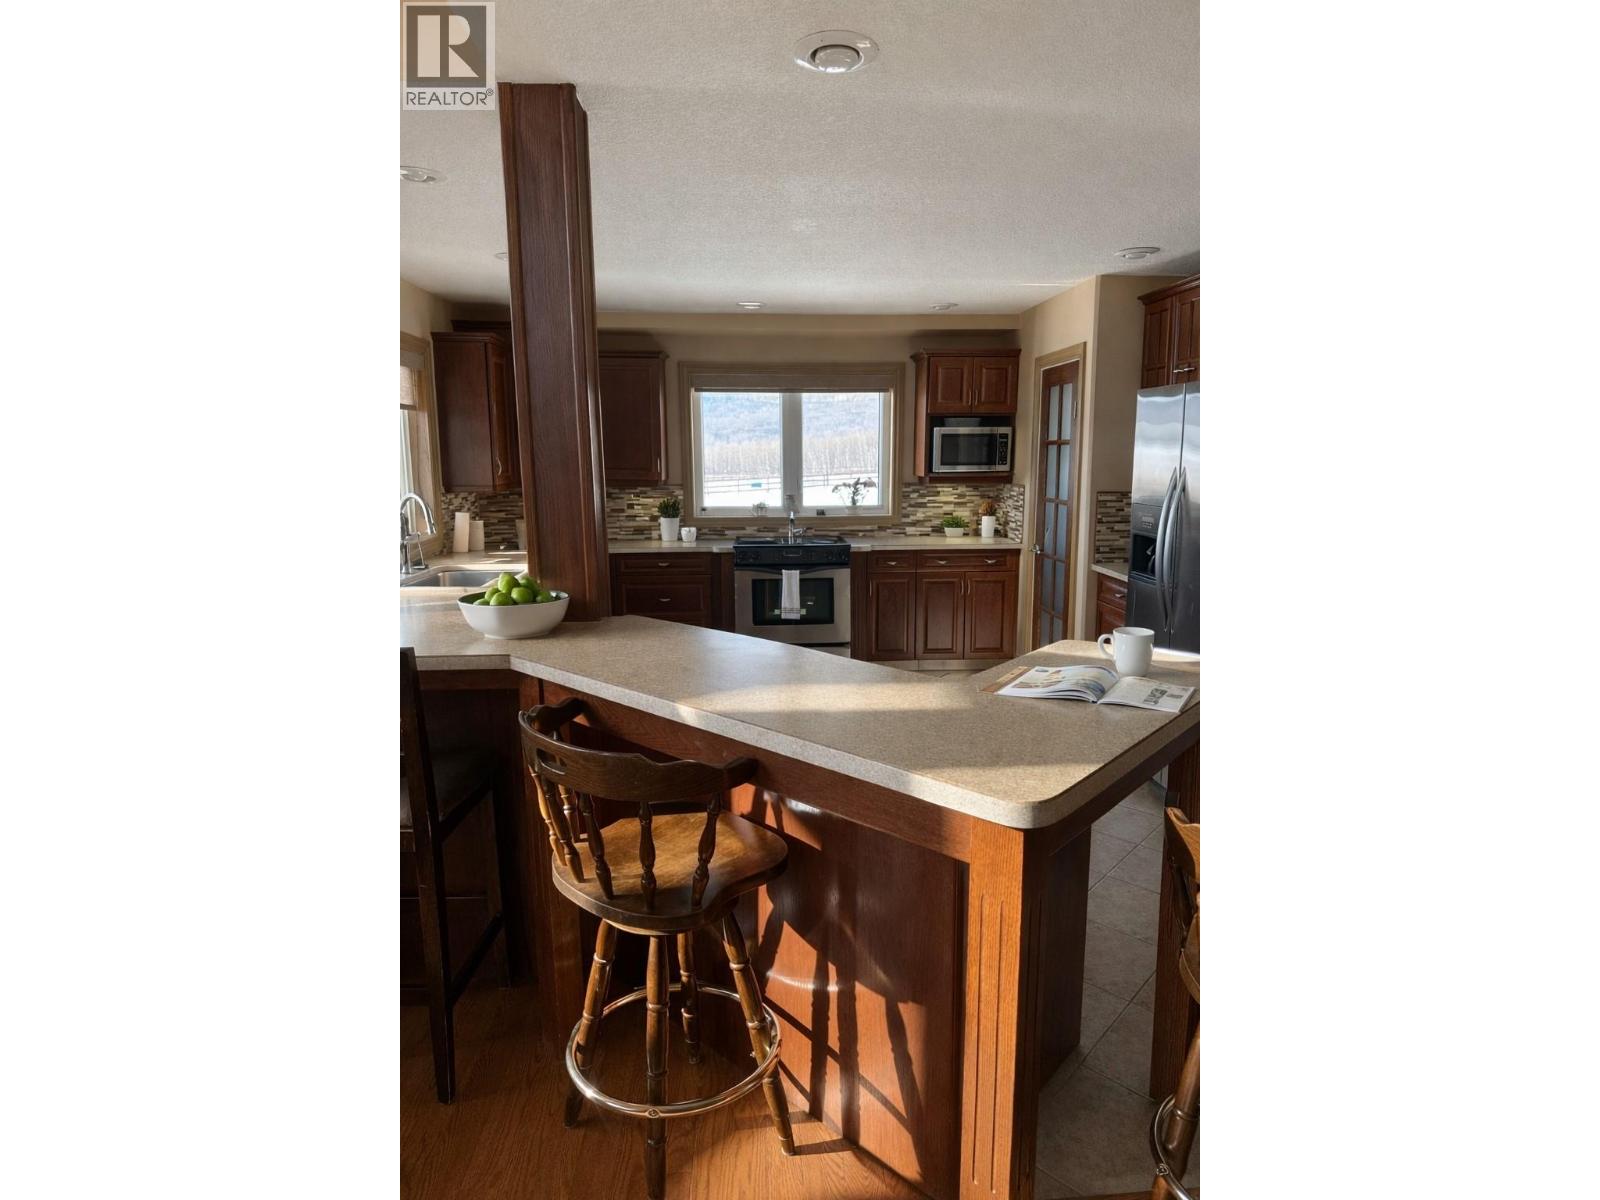
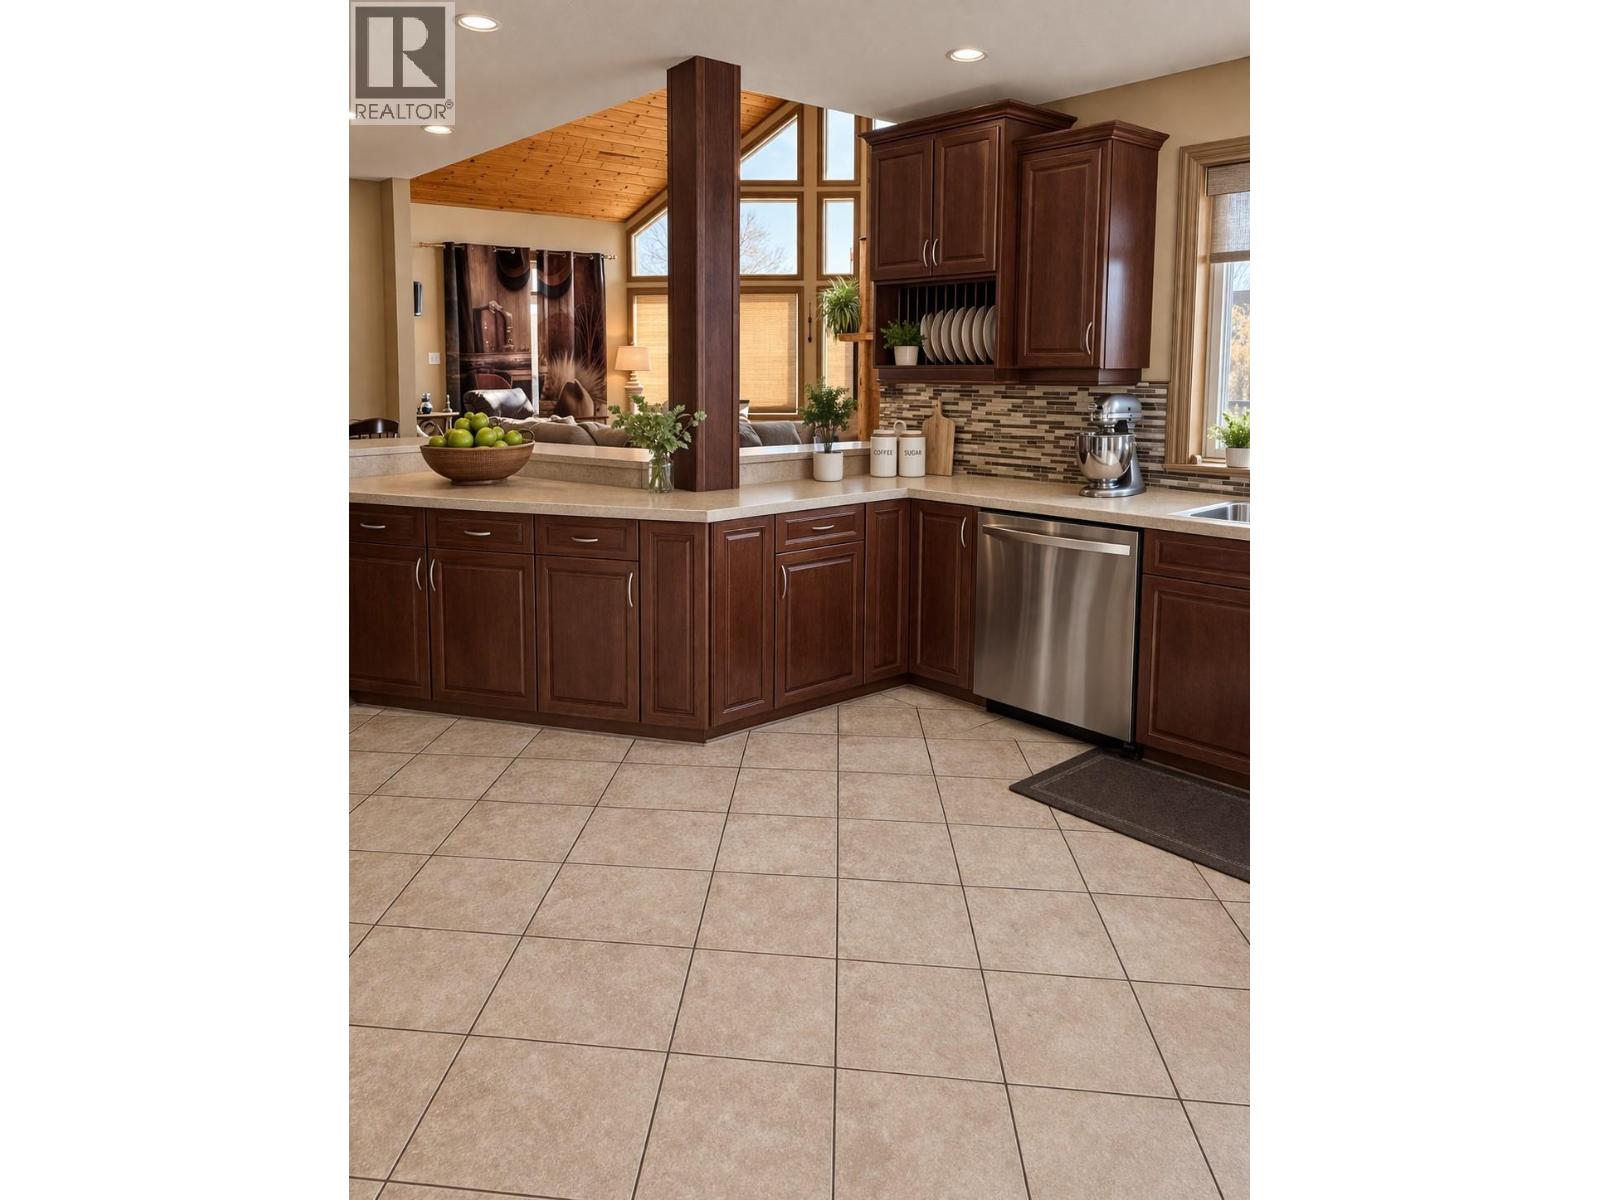
| Kitchen | Main level | 12'0'' x 14'4'' |
Location
This REALTOR.ca listing content is owned and licensed by REALTOR® members of The Canadian Real Estate Association
Data provided by: Okanagan-Mainline Real Estate Board