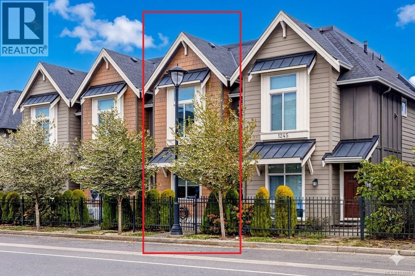
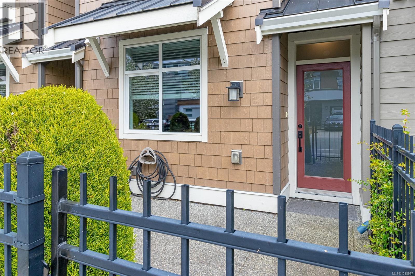
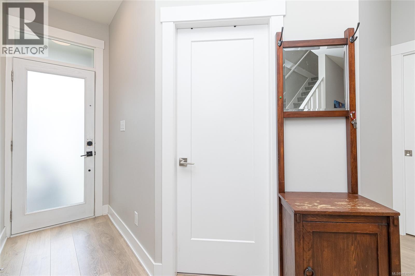
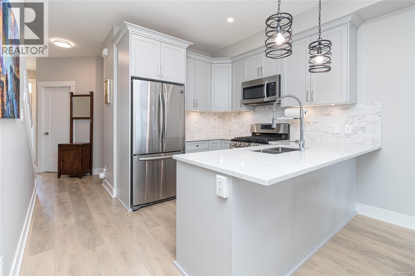
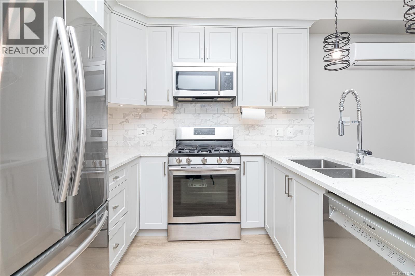
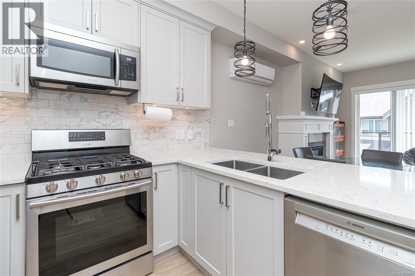
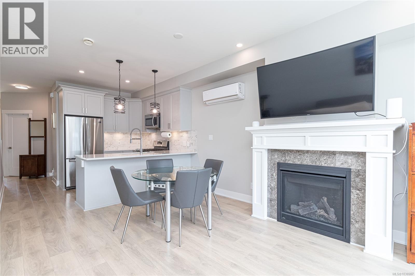
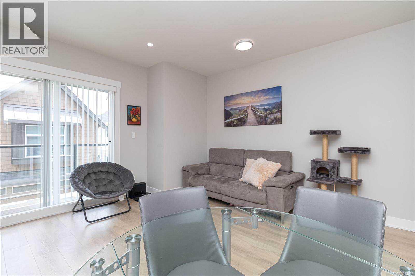
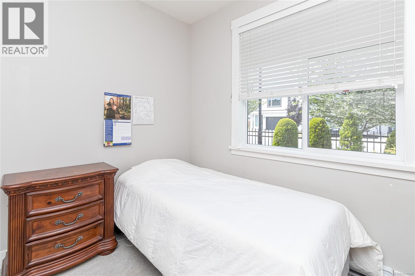
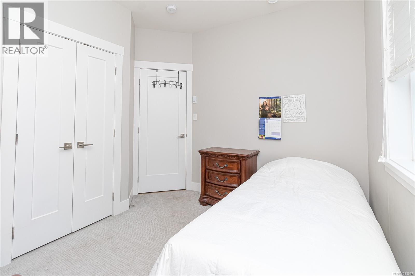
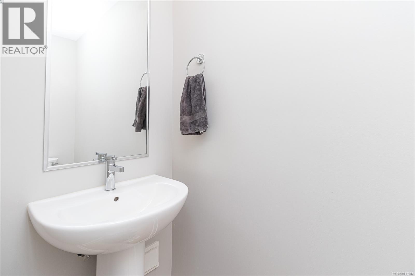
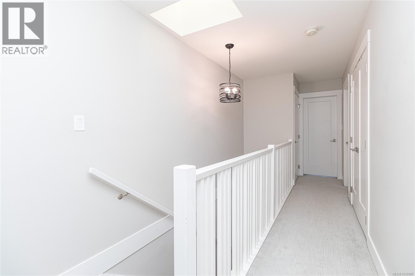
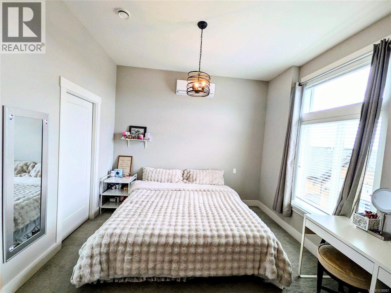
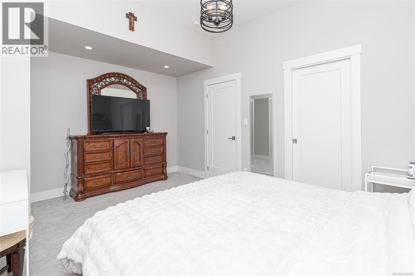
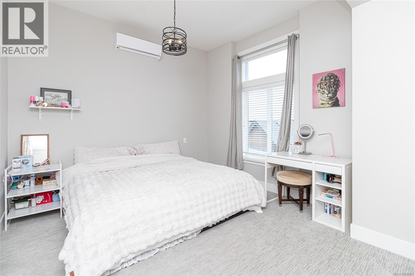
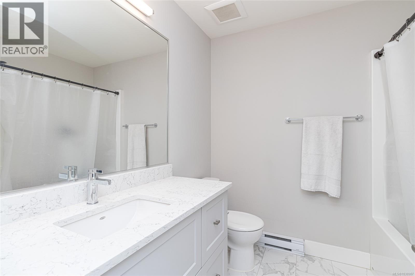
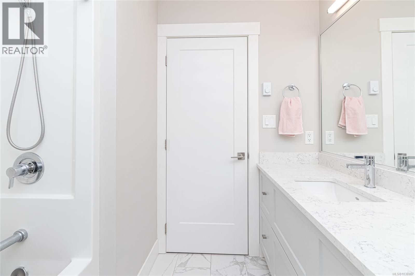
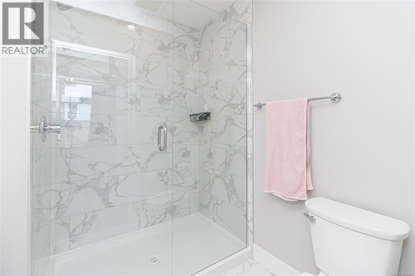
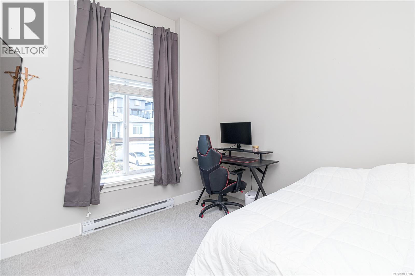
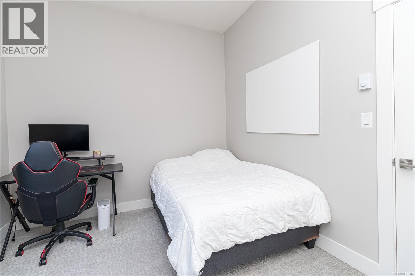
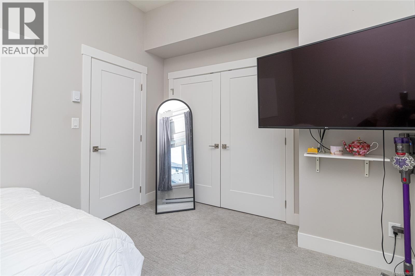
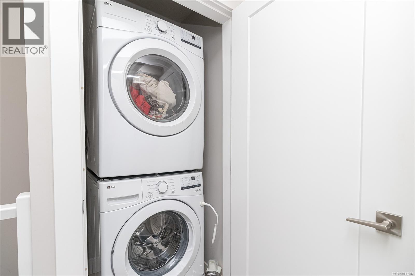
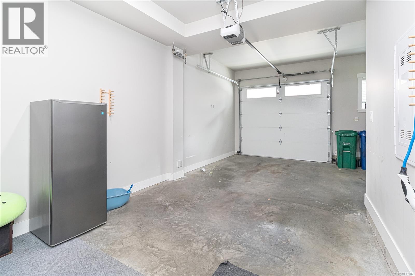
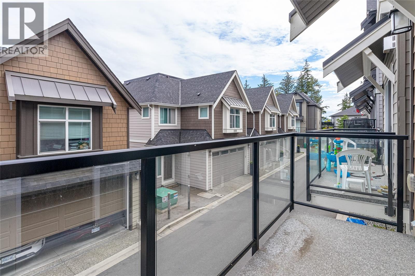
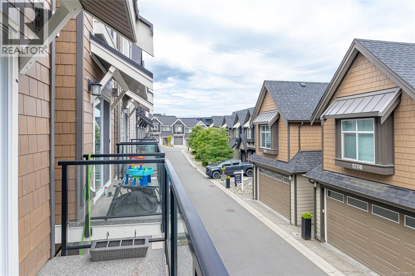
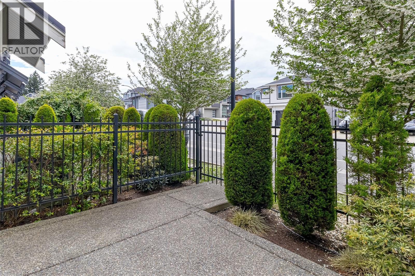
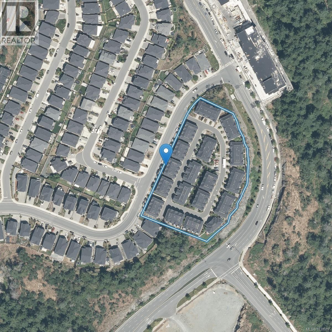
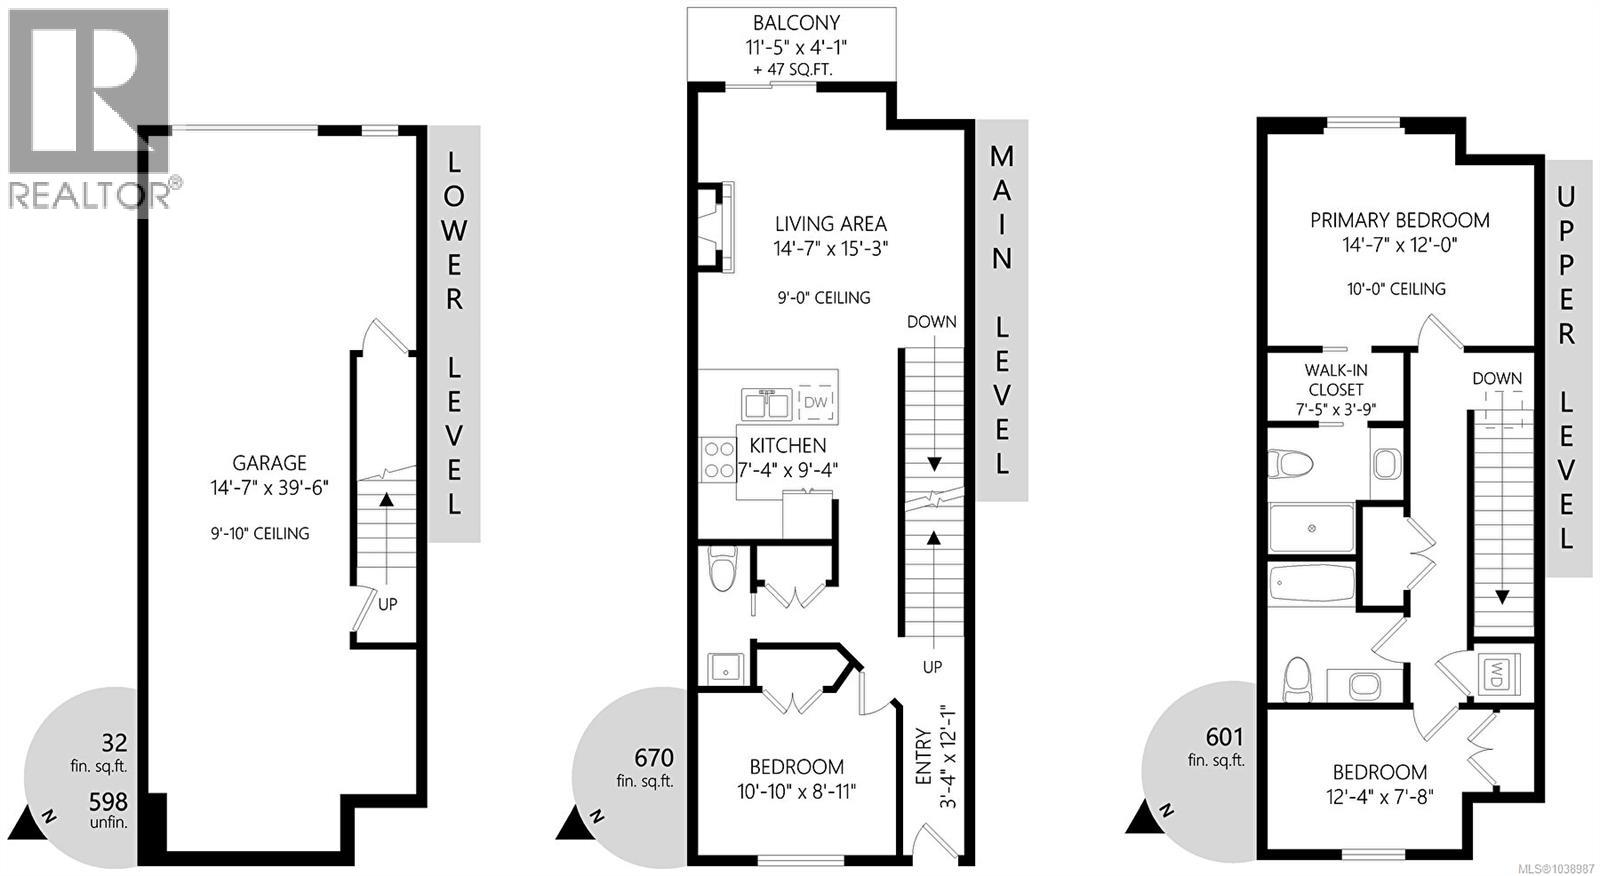
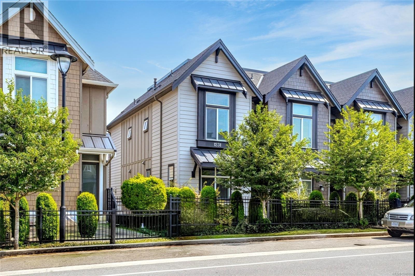
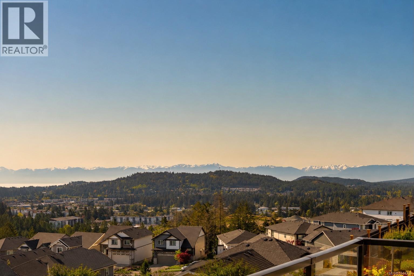
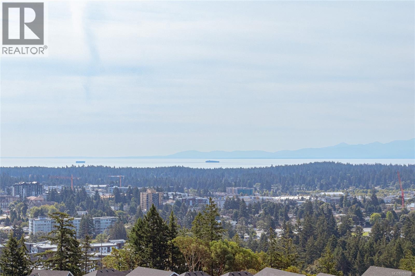
Ideal Starter Home in Southpoint at Bear Mountain Welcome to this beautifully maintained townhome in the family-friendly Southpoint community on Bear Mountain—an excellent opportunity for first-time buyers, young families, or those looking for low-maintenance living in a growing neighbourhood. Offering 3 bedrooms, 3 bathrooms, and a spacious tandem garage, there is plenty of room for vehicles, bikes, storage, or even a home gym. An EV charger is already installed for added convenience. The sunny front patio provides the perfect outdoor space to enjoy your morning coffee, watch the kids play, or unwind after a busy day. Inside, you'll find modern finishes throughout, including quartz countertops, a tile backsplash, stainless steel appliances, a gas stove, and heated bathroom floors that add a touch of everyday luxury. The flexible floor plan features a bedroom on the main level, ideal for a home office, guest room, or playroom. Upstairs, the spacious primary bedroom includes a walk-in closet and private ensuite, while a second bedroom, full bathroom, and conveniently located laundry complete the upper level. Comfort is ensured year-round with a heat pump, cozy gas fireplace, and on-demand hot water system. Perfectly positioned near parks, trails, lakes, sports fields, and the world-class Bear Mountain Golf Resort, this home is also just minutes from shopping, restaurants, and major commuter routes. Families will especially appreciate the nearby new elementary and middle school, making school drop-offs quick and convenient. This is an outstanding opportunity to enter the market and enjoy a vibrant community lifestyle in one of Langford's most desirable neighbourhoods. (id:48970)
Show More