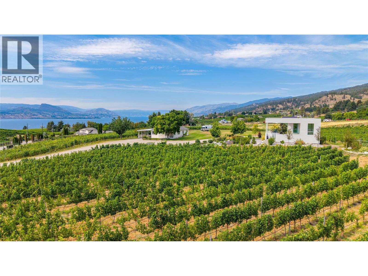
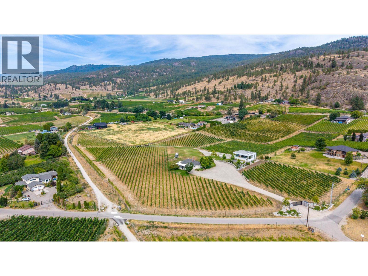
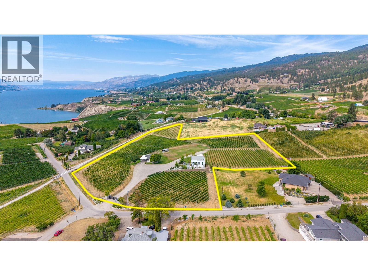
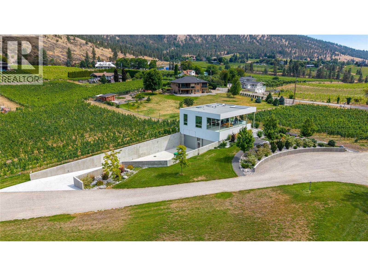
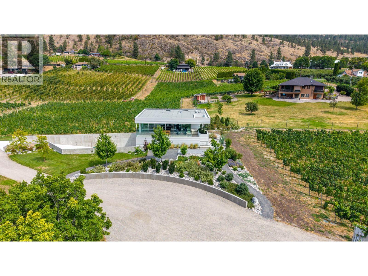
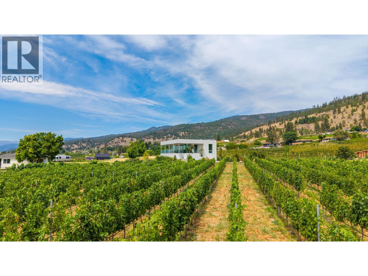
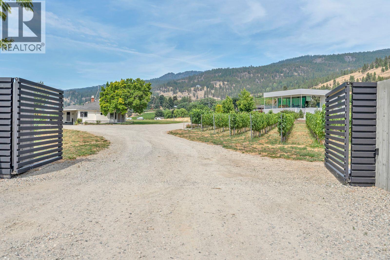
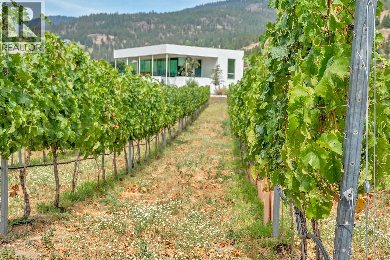
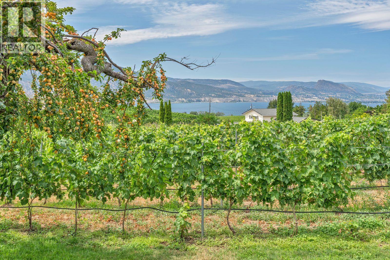
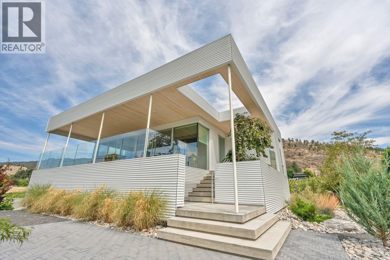
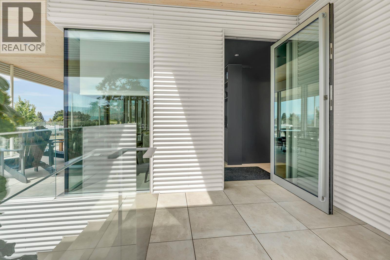
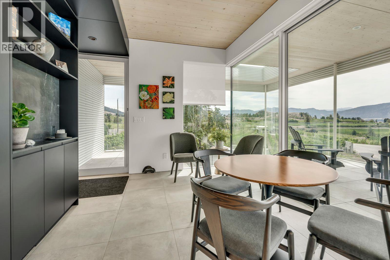
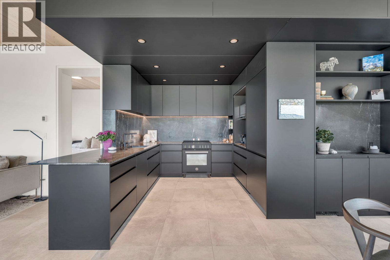
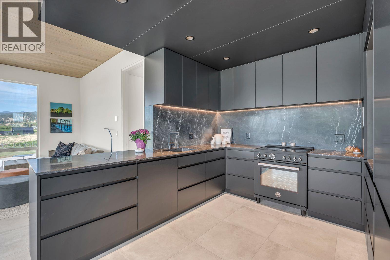
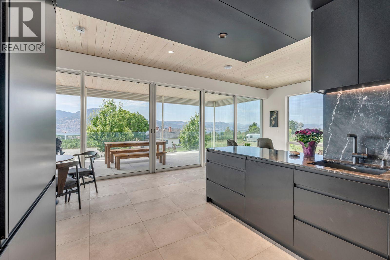
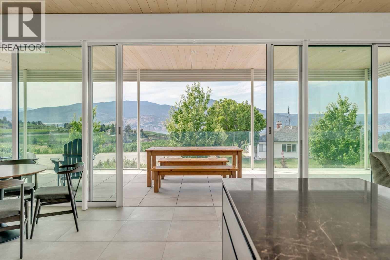
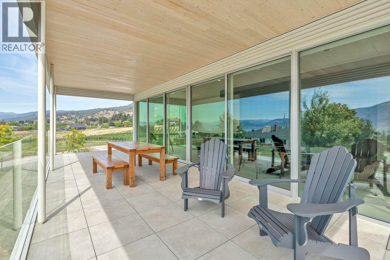
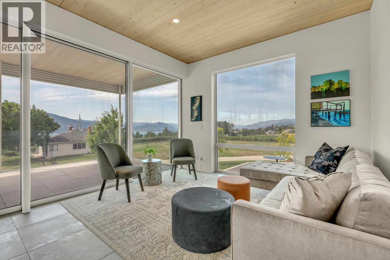
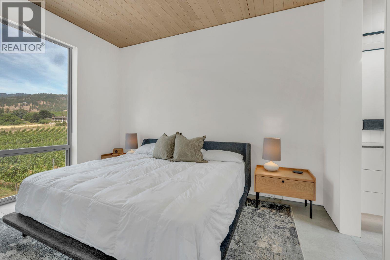
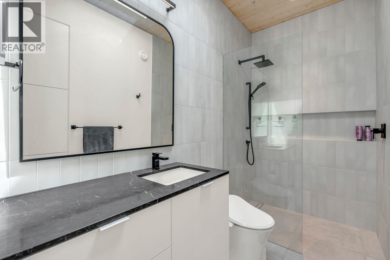
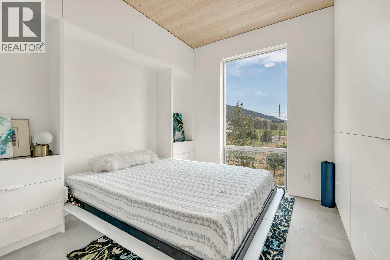
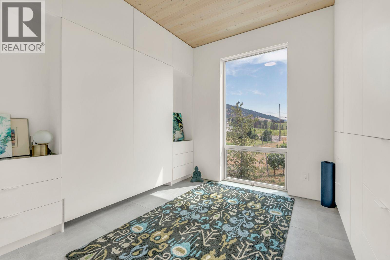
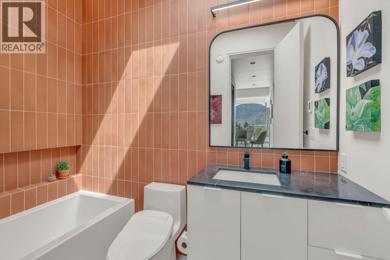
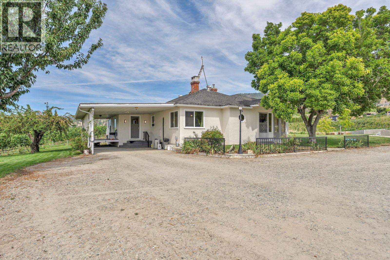
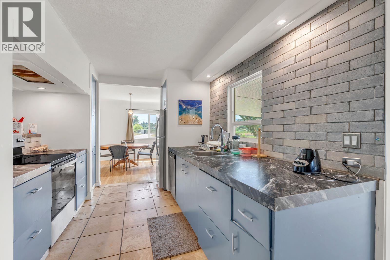
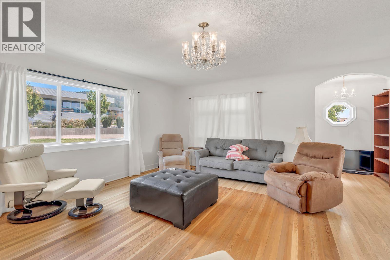
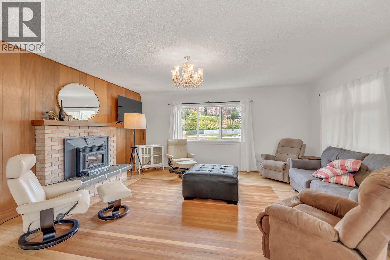
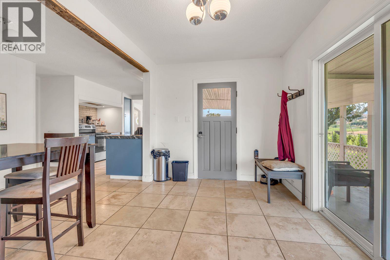
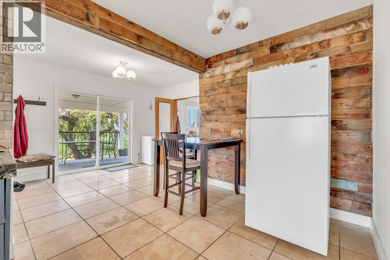
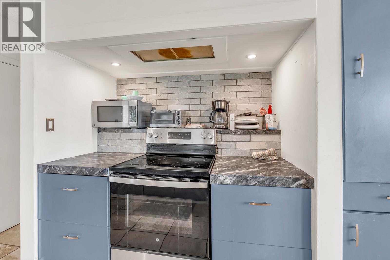
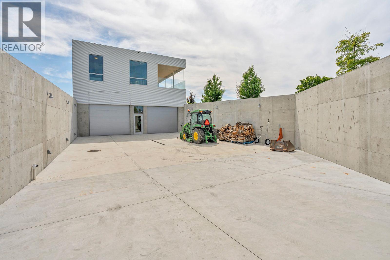
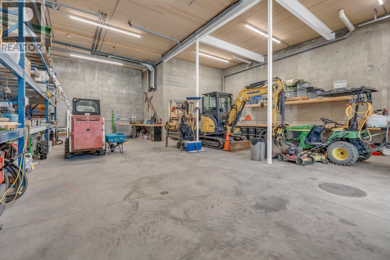
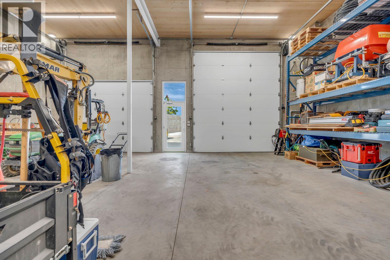
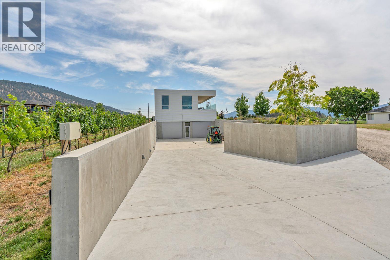
Discover an extraordinary opportunity to own a private 7.6-acre vineyard estate showcasing breathtaking lake and mountain views, just minutes from town yet surrounded by the peace and beauty of a rural setting. Backing directly onto the world-renowned KVR Trail and located just moments from acclaimed local wineries, this exceptional property offers the perfect blend of lifestyle and investment. Approximately 5.5 acres are planted in income-producing vines featuring Cabernet Franc, Pinot Noir, Pinot Gris and Tempranillo. A newly constructed 39-foot concrete shop with 16-foot ceilings provides outstanding workspace and storage, while the beautifully finished modern two-bedroom carriage home above offers stylish, comfortable living. The original farmhouse is currently leased, providing additional income. A development permit is already in place for the construction of a new residence and winery, creating endless potential to establish a boutique wine operation, expand the vineyard, or build your dream estate. Rarely does a property combine spectacular views, vineyard income, premium infrastructure and exceptional development opportunities in such a sought-after location. (id:48970)
Show More