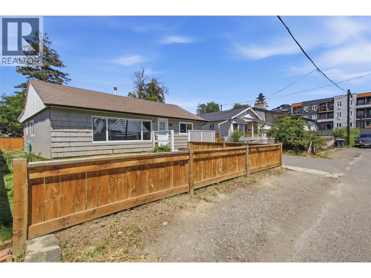
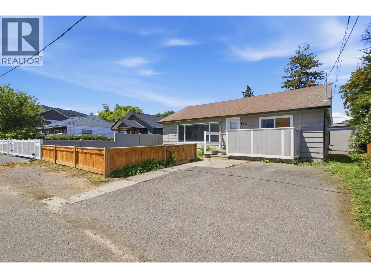
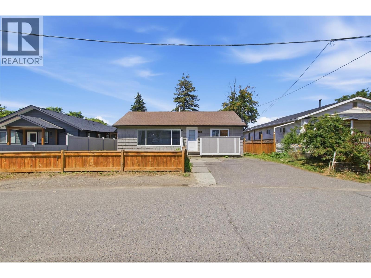
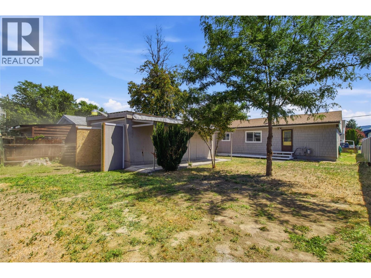
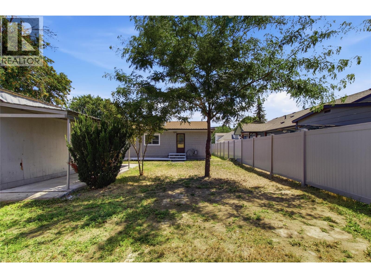
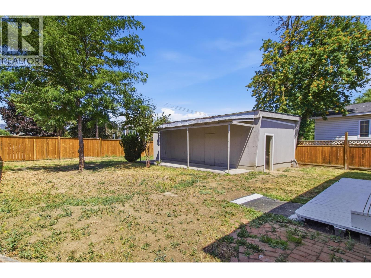
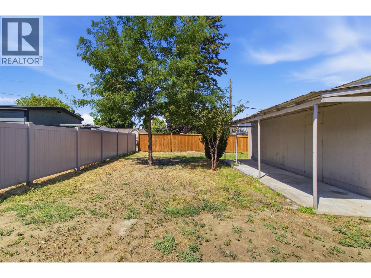
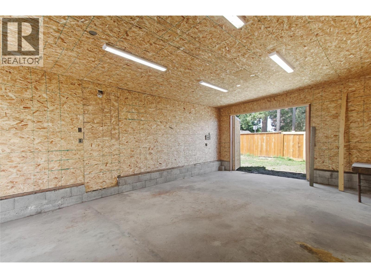
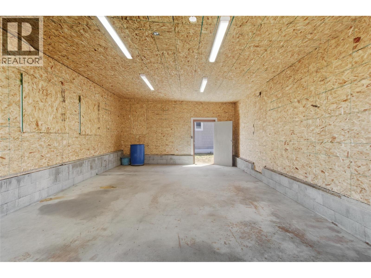
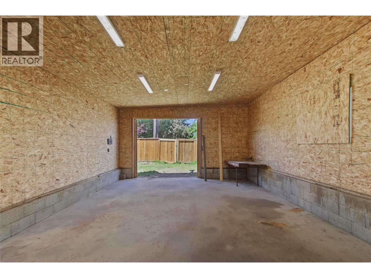
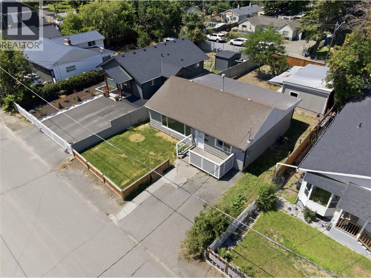
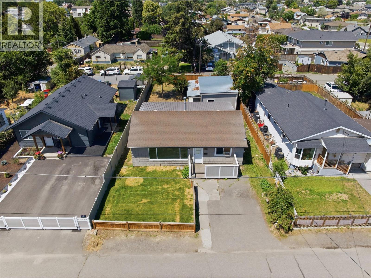
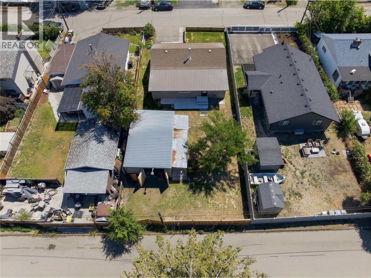
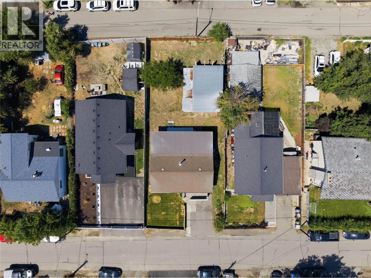
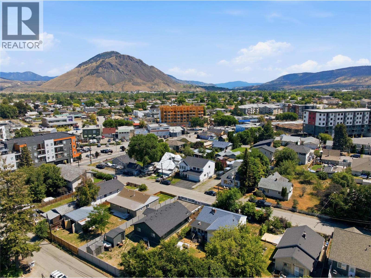
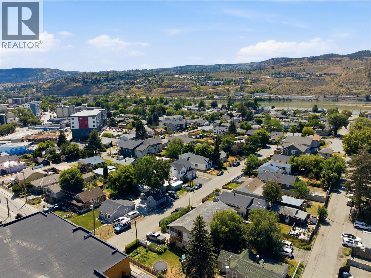
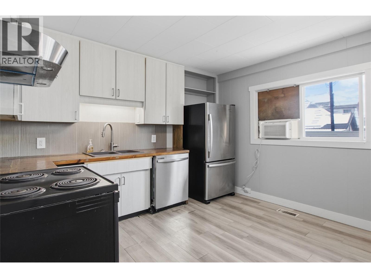
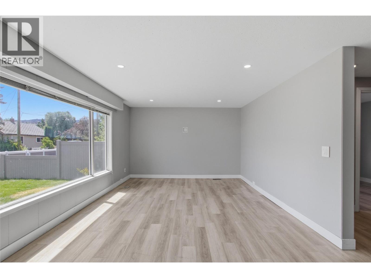
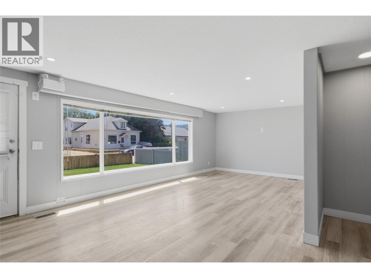
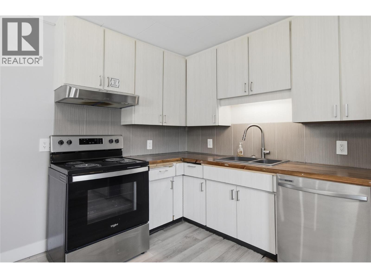
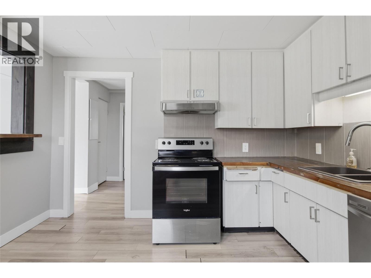
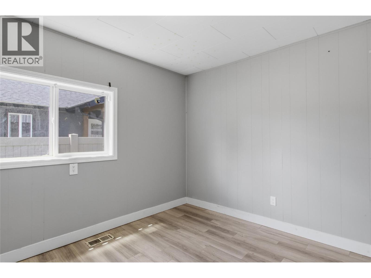
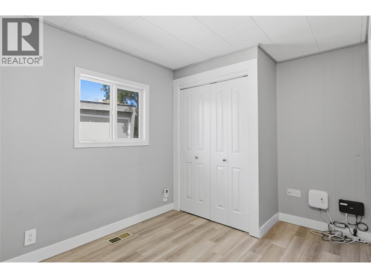
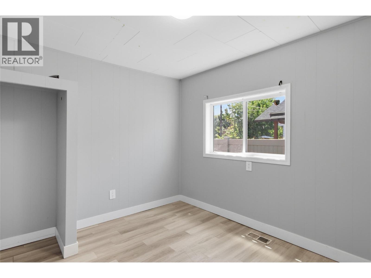
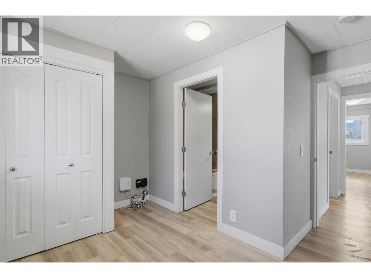
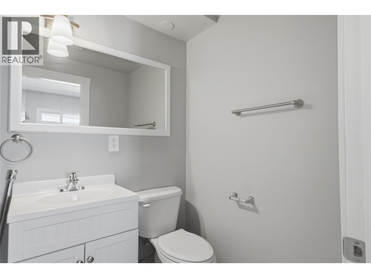
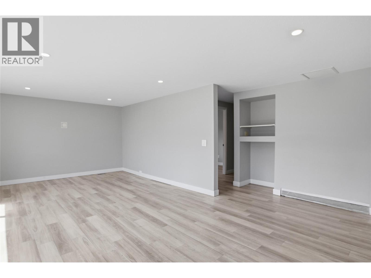
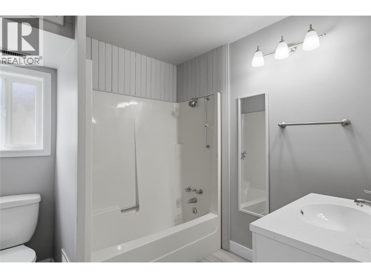
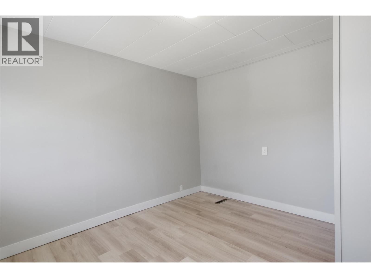
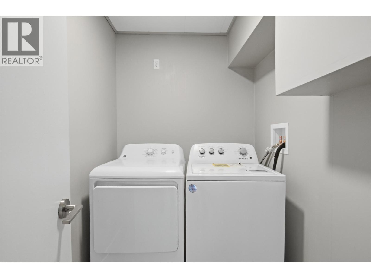
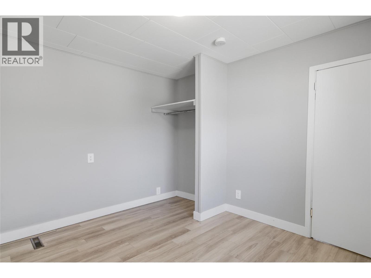
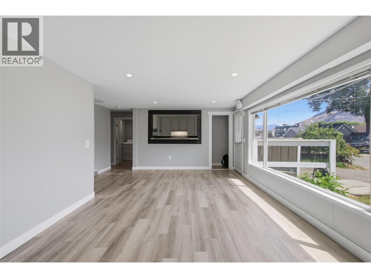
Welcome to this well-maintained 3-bedroom, 2-bathroom home offering 1,408 sqft of comfortable living space on a flat 6,100 sqft lot with convenient alley access. Whether you're a first-time buyer, downsizer, or someone looking for the perfect shop space, this property offers exceptional value and versatility. The standout feature is the impressive 24' x 18' detached shop/garage with high ceilings—ideal for mechanics, hobbyists, woodworkers, or anyone needing extra room for projects, storage, or toys. There's also RV parking with easy access from the alley, making it a rare find for those with trailers, campers, or recreational vehicles. Inside, you'll find a functional floor plan with three spacious bedrooms, two full bathrooms, including an updated bathroom, and plenty of natural light throughout. The fully fenced backyard provides a great space for kids, pets, or entertaining. Conveniently located close to schools, shopping, parks, and all amenities, this vacant home is move-in ready with quick possession available. A fantastic opportunity to own an affordable home with the added bonus of a quality detached shop—a combination that's becoming harder to find. (id:48970)
Show More